Architectural CAD base plans connect the architect’s working drawings with the production files used by consultants. Their value depends less on how much information they contain than on whether the shared geometry is current, aligned, identifiable, and organized for dependable reference.
This guide presents a practical workflow for preparing, checking, issuing, and updating coordinated discipline backgrounds. It also explains how to reduce common problems involving project origins, unnecessary annotation, external references, layer control, and unclear revision status.
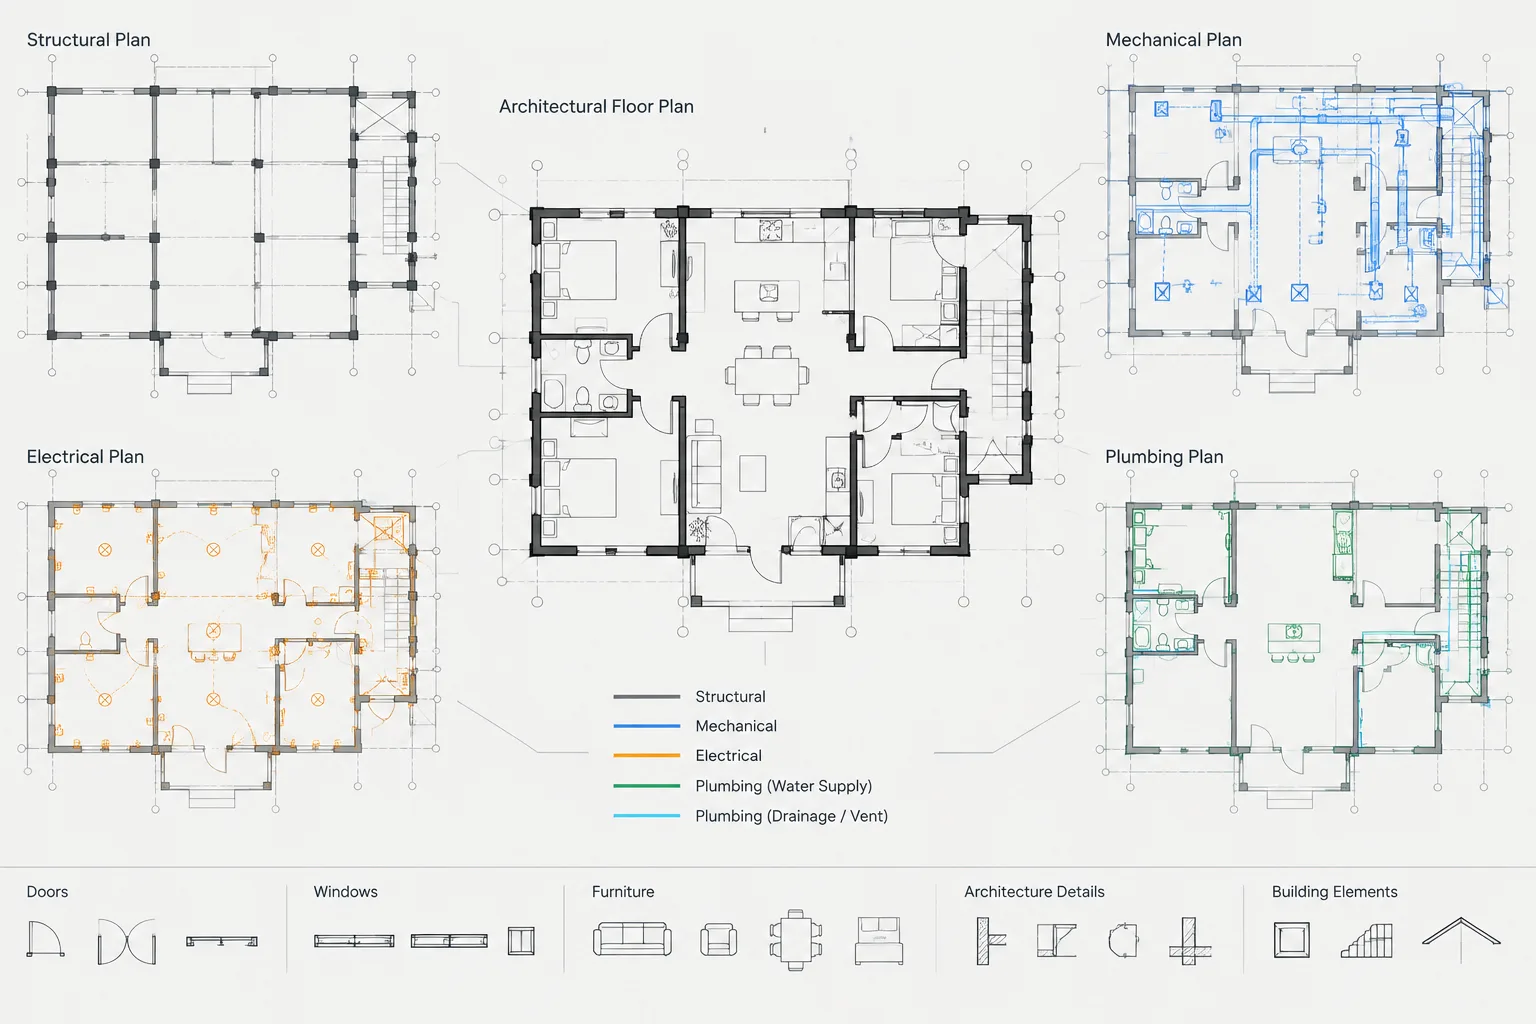
Architectural CAD base plans are the shared drawing backgrounds used by structural, mechanical, electrical, plumbing, civil, interiors, and other project teams. A useful base plan communicates current architectural geometry without forcing consultants to sort through every annotation, presentation layer, or working object in the architect’s files.
Preparing a base plan is not simply a matter of sending the latest floor plan DWG. The recipient needs a stable coordinate system, an understandable layer structure, an identifiable issue date, and enough architectural information to coordinate the work. At the same time, the background should not contain unnecessary objects that obscure the consultant’s design.
The following workflow explains how to create and maintain architectural backgrounds while preserving alignment with the active project files.
What Is an Architectural CAD Base Plan?
A base plan is a controlled representation of architectural information intended for use as a reference by another drawing or discipline. Depending on the project workflow, it may be a live architectural file, a dedicated background DWG, or a formally issued snapshot.
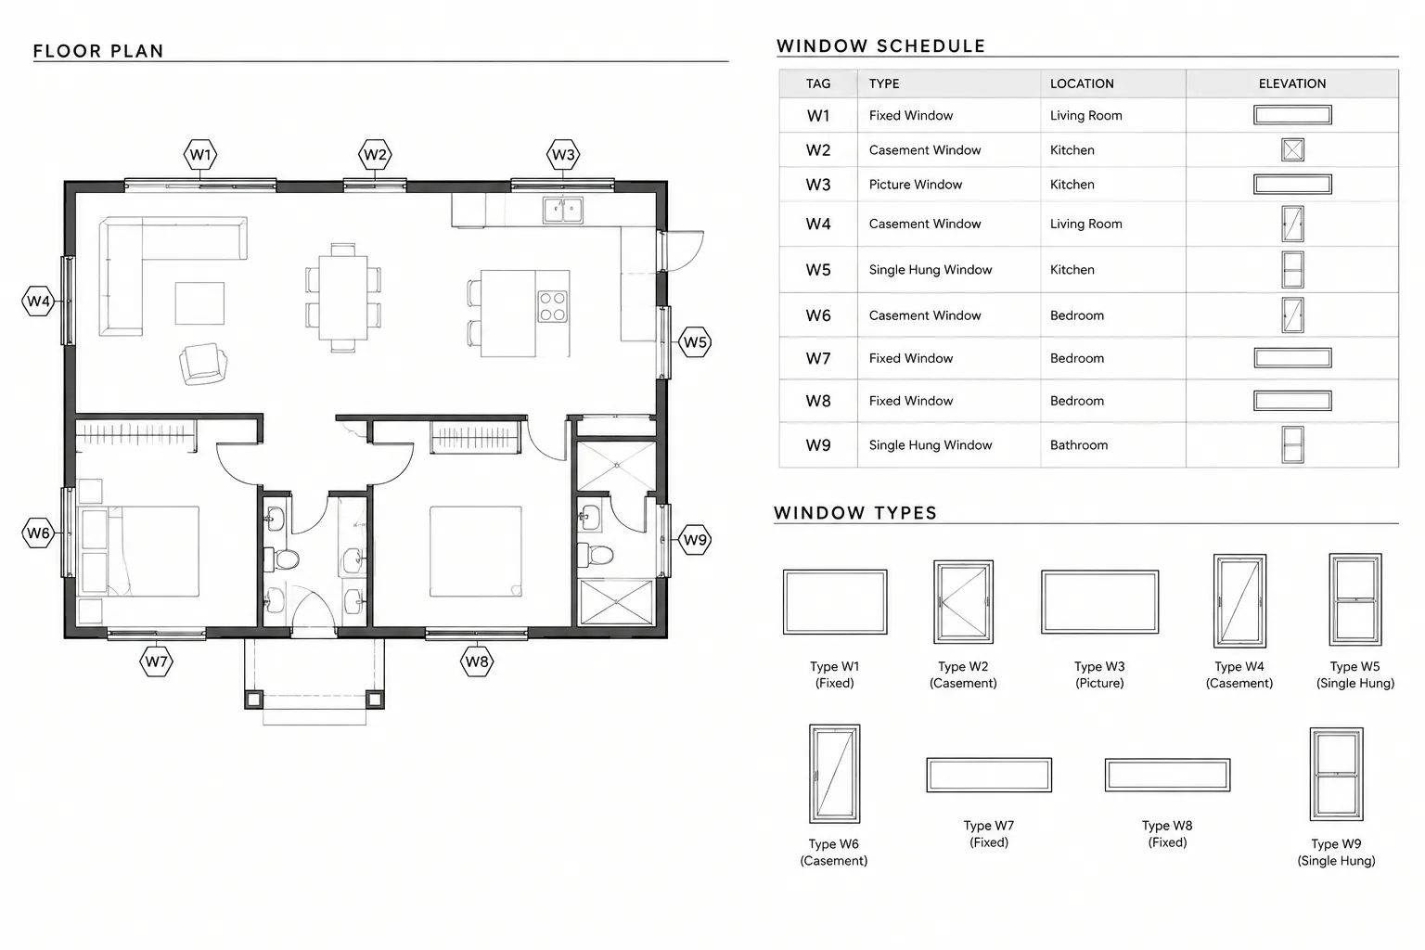
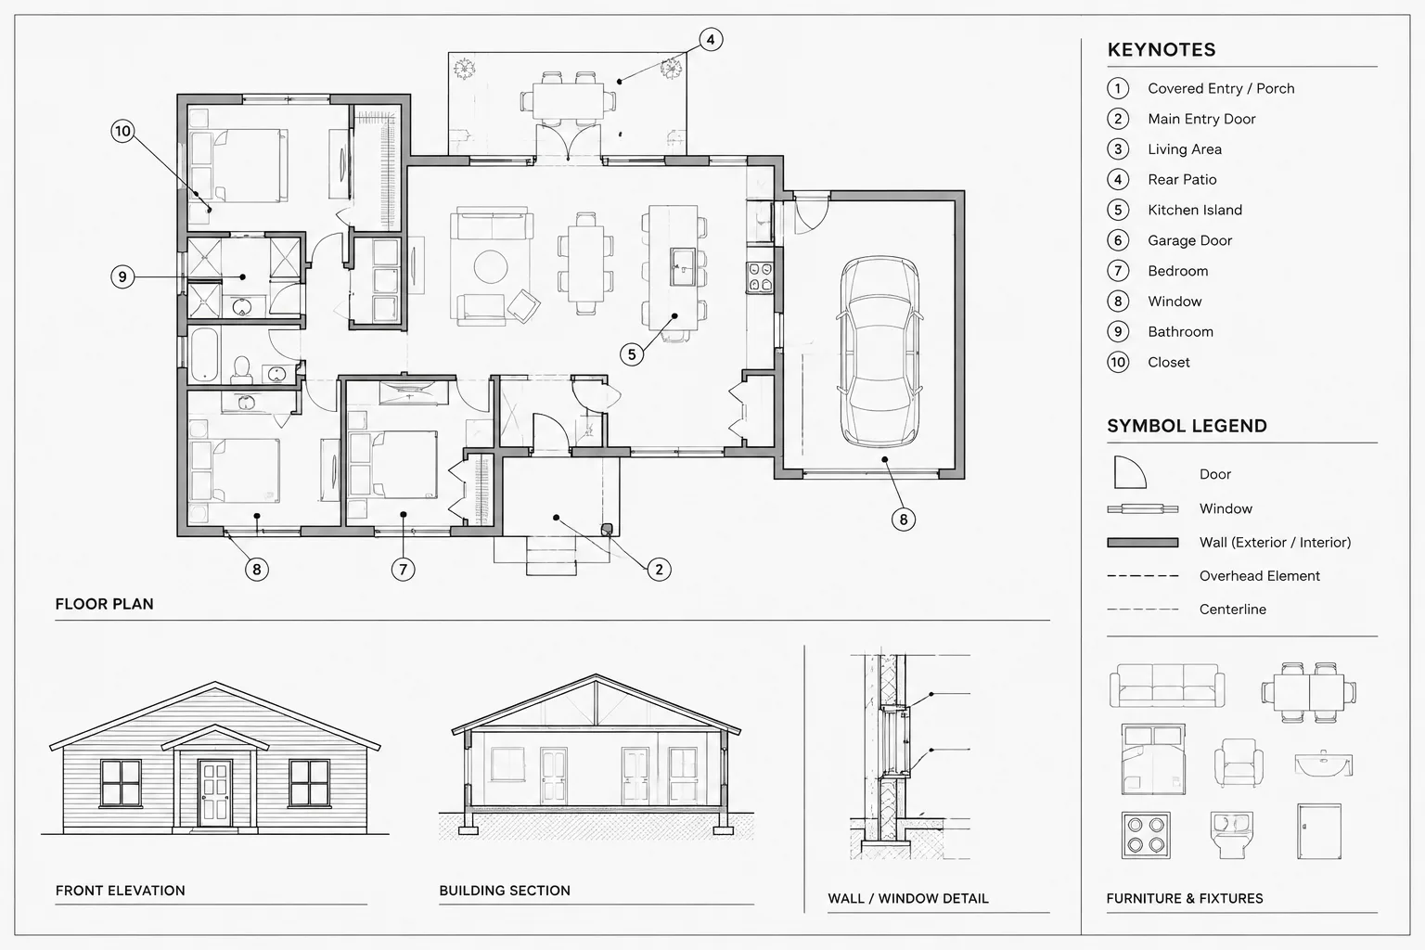
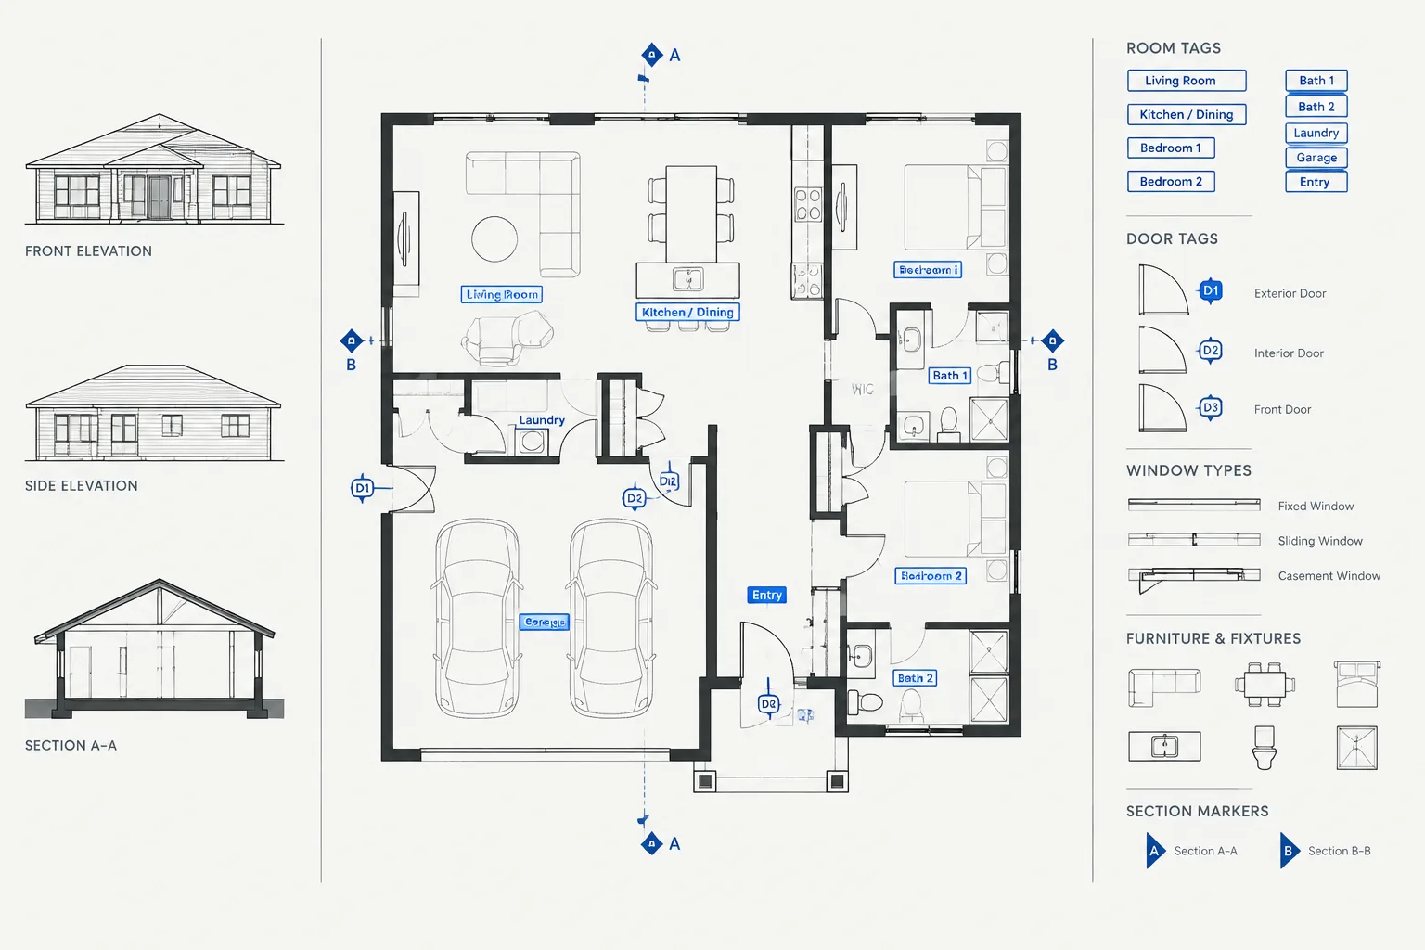
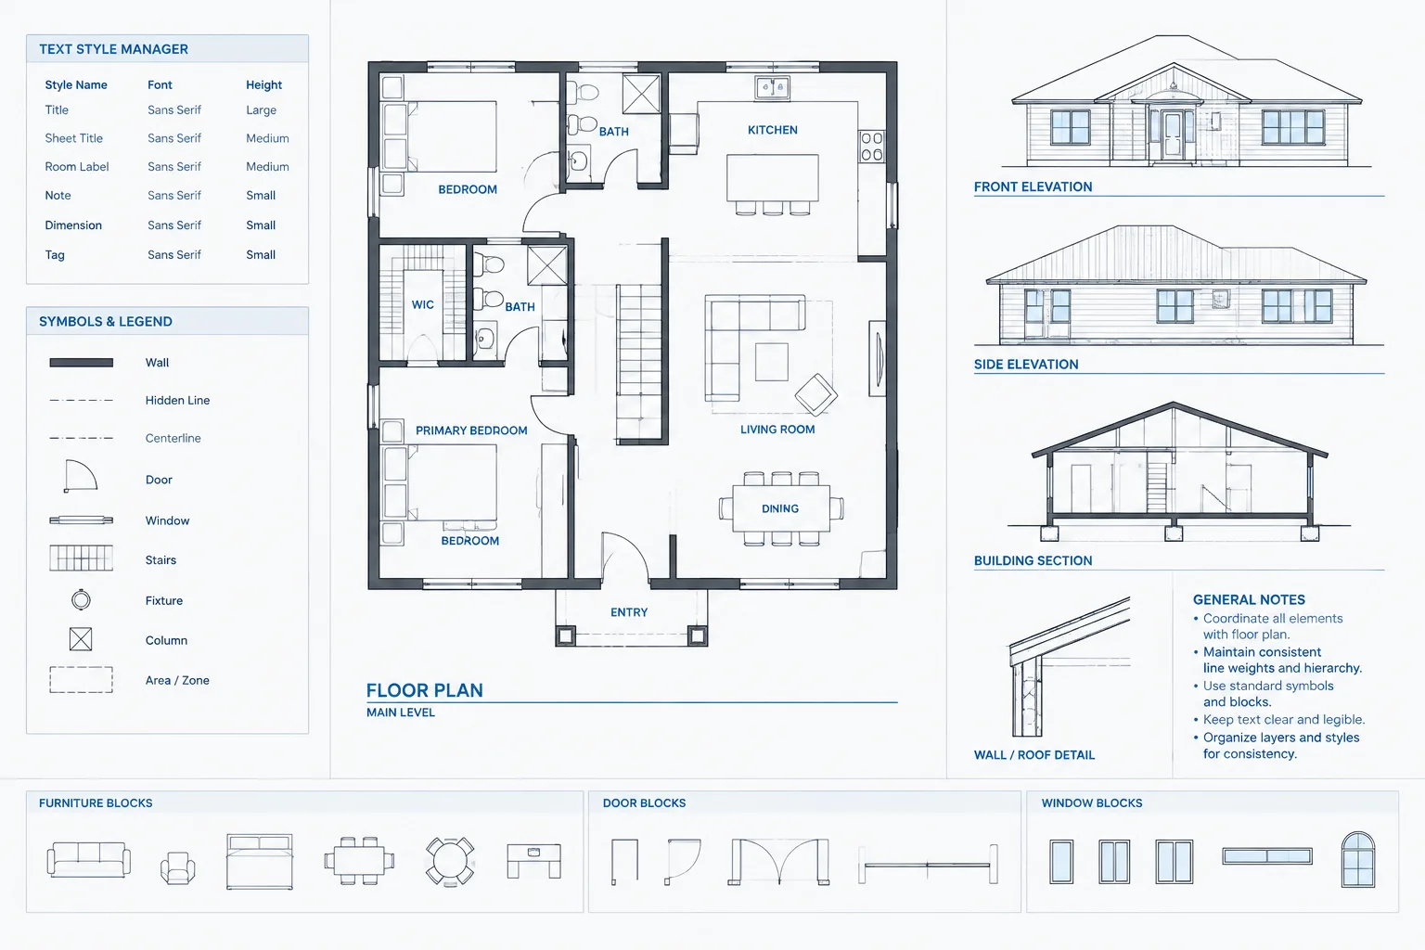
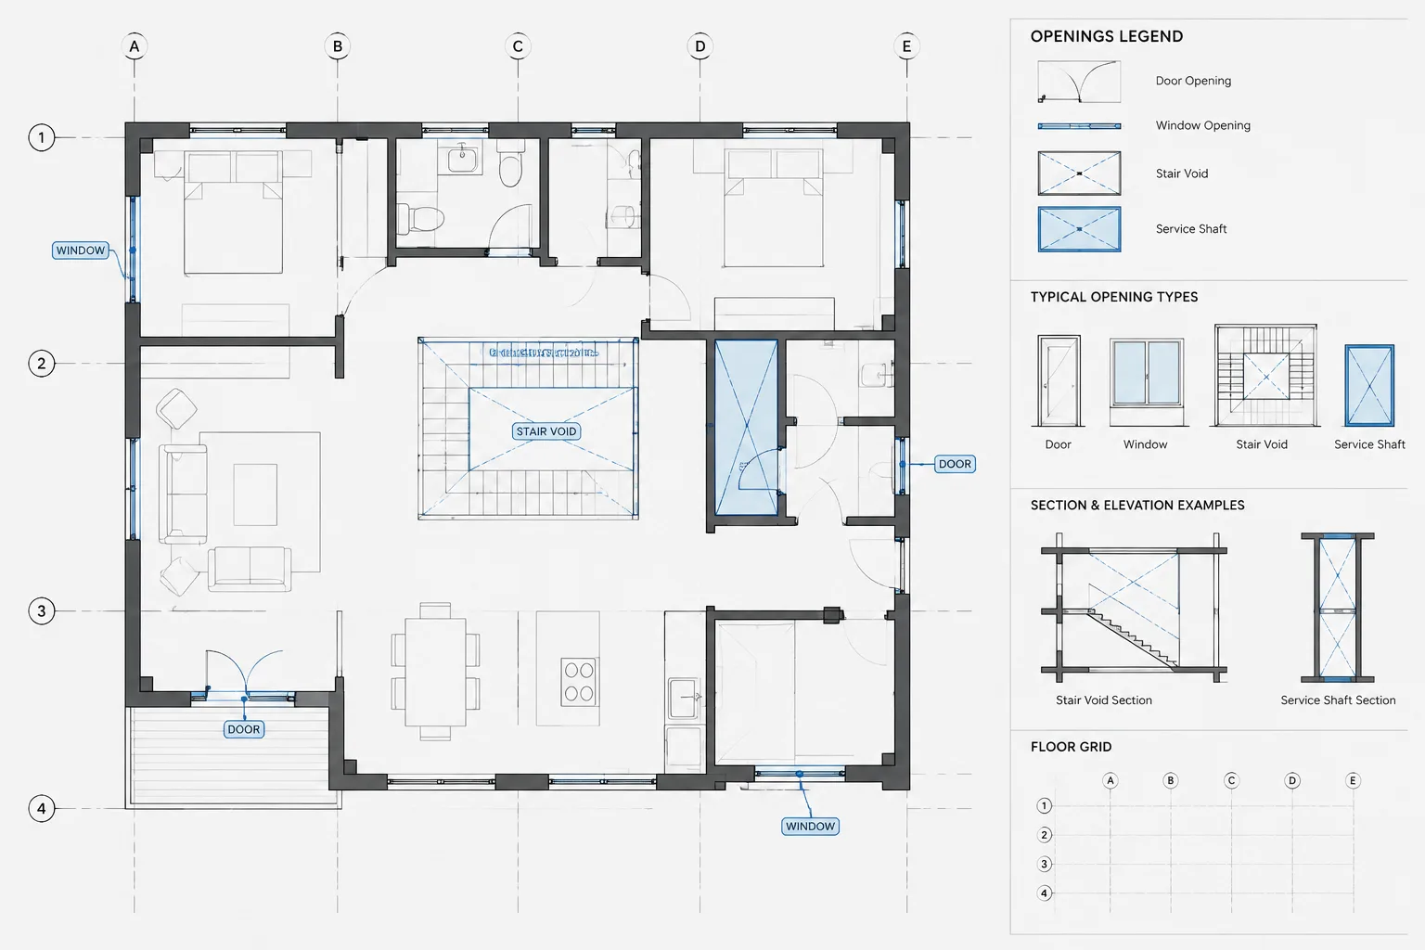
A typical architectural base plan may show:
- Exterior and interior walls
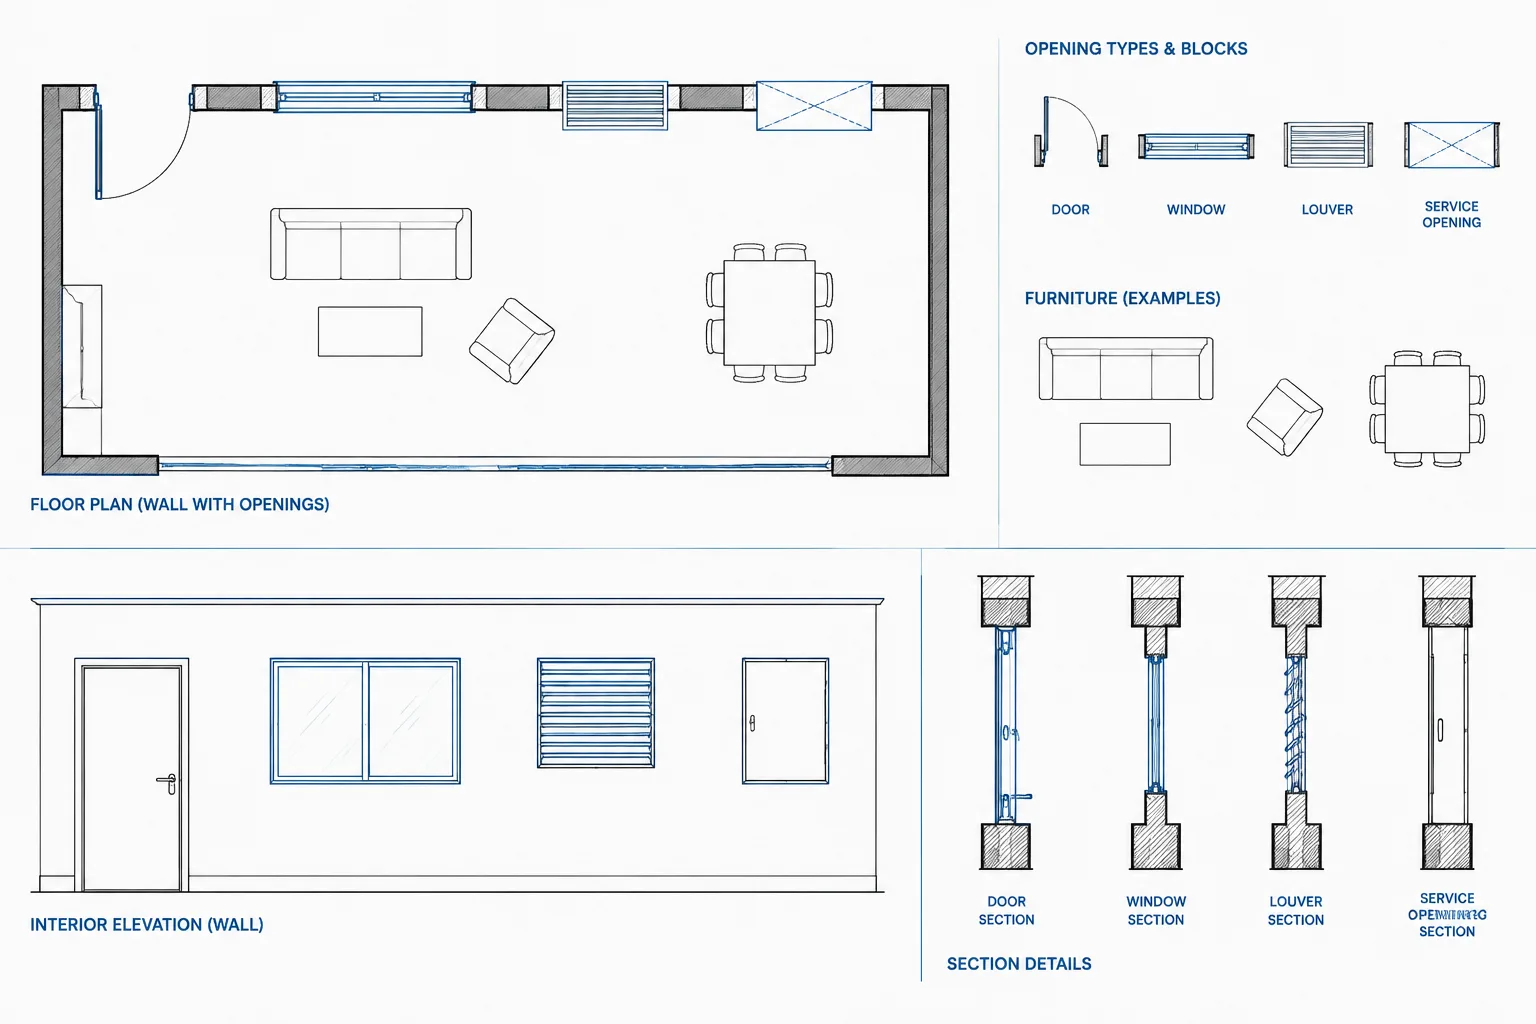
- Doors, windows, and major openings
- Columns, grids, and structural reference points
- Stairs, ramps, shafts, and floor openings
- Plumbing fixtures and fixed equipment relevant to coordination
- Room names or room numbers when needed by the receiving discipline
- Building outlines, level relationships, and major plan breaks
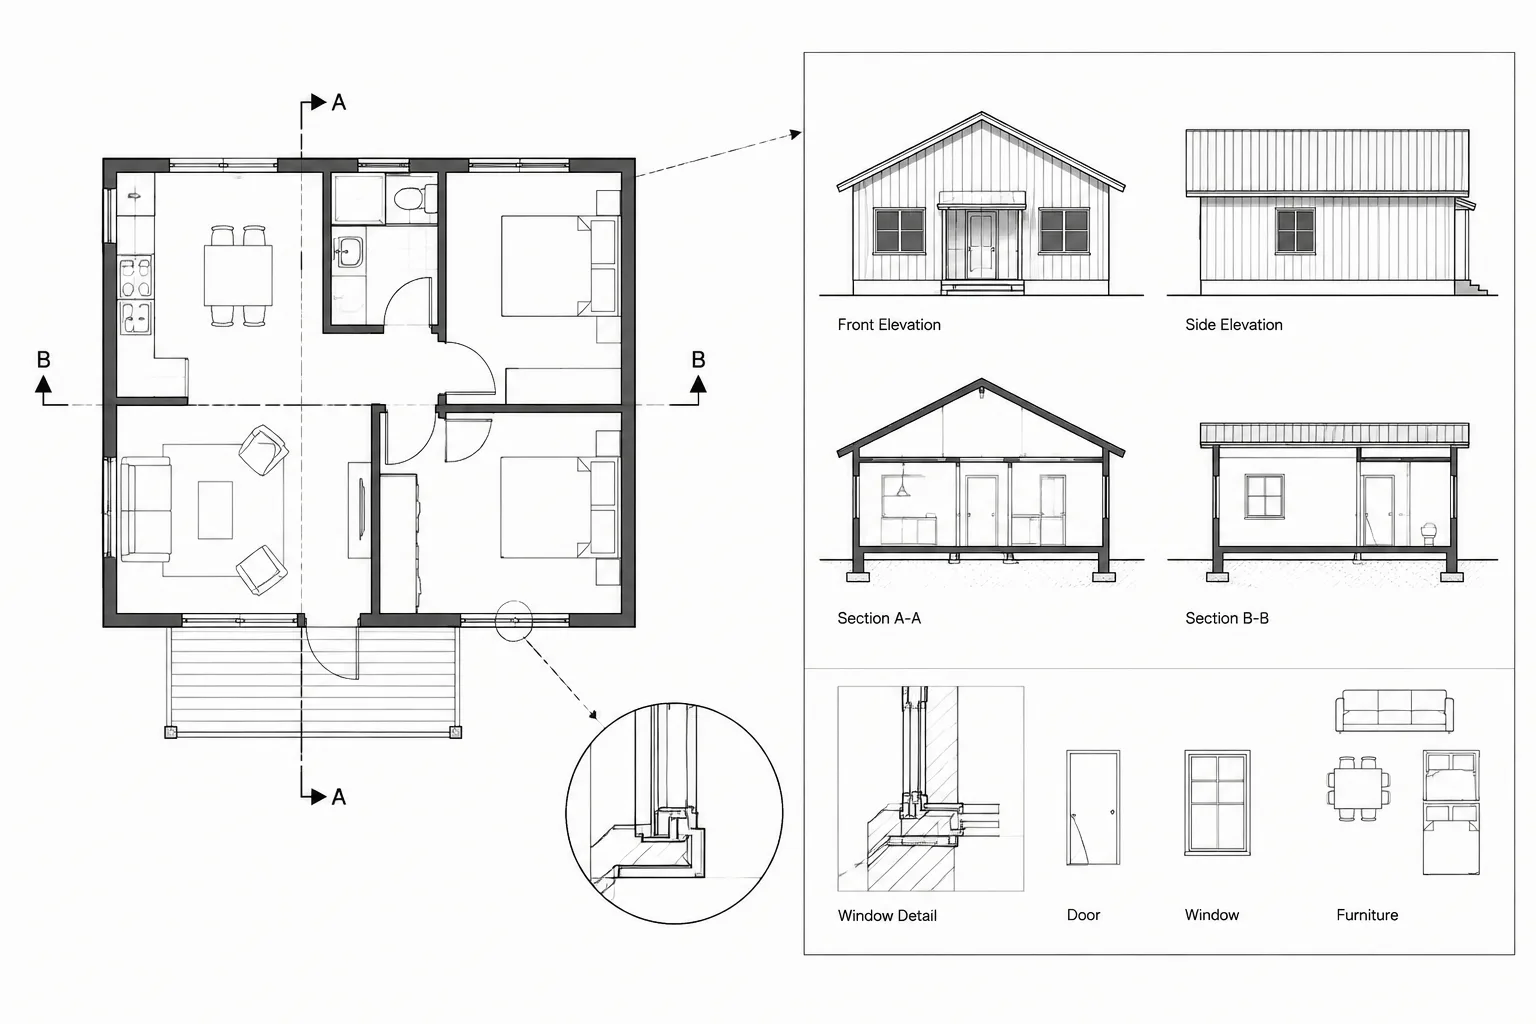
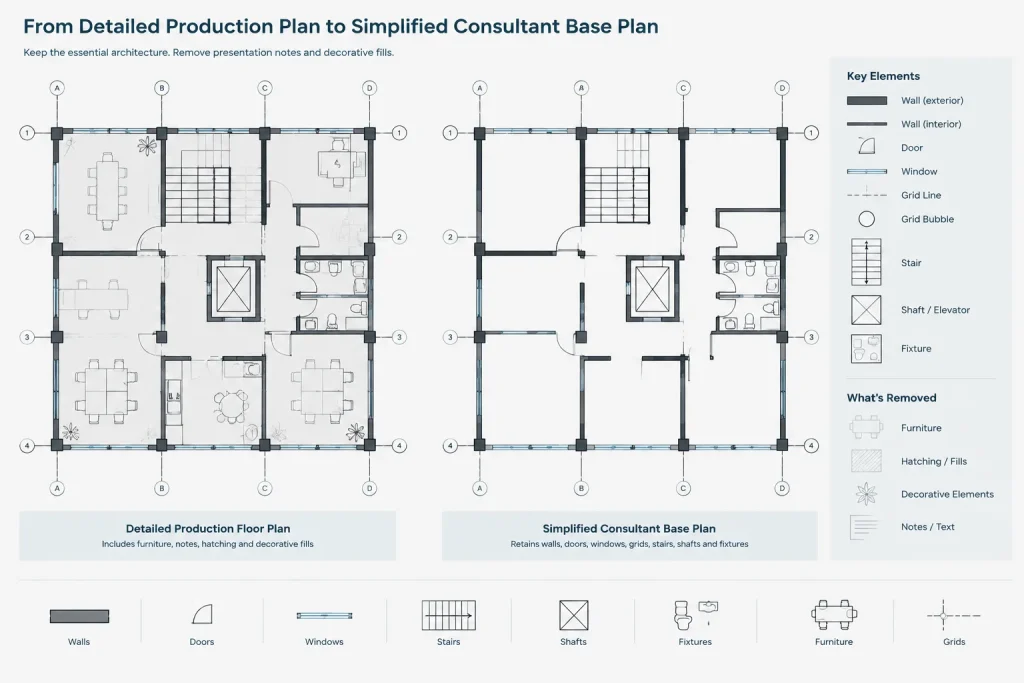
Dimensions, detail callouts, finish notes, furniture, presentation hatches, and construction annotations may be omitted unless they serve a defined coordination purpose.
Live References Versus Issued Backgrounds
Before preparing files, decide whether the team is using live references or dated background issues. These methods support different project controls.
| Method | Advantage | Primary Risk |
|---|---|---|
| Live architectural reference | Consultants can see current geometry when the source file is updated. | Unannounced changes may appear while another discipline is working or plotting. |
| Dedicated live background file | The architect controls which objects and layers are shared. | The background can fall behind the design if its update process is neglected. |
| Dated issued snapshot | Each recipient works from a known project milestone. | Older files may remain in use after a newer issue is distributed. |
A project can also use a hybrid system. The design team may reference controlled live files during active coordination, then archive dated copies at formal milestones. The important point is to define the method rather than allowing each participant to assume a different one.
Start with a Stable Coordinate Framework
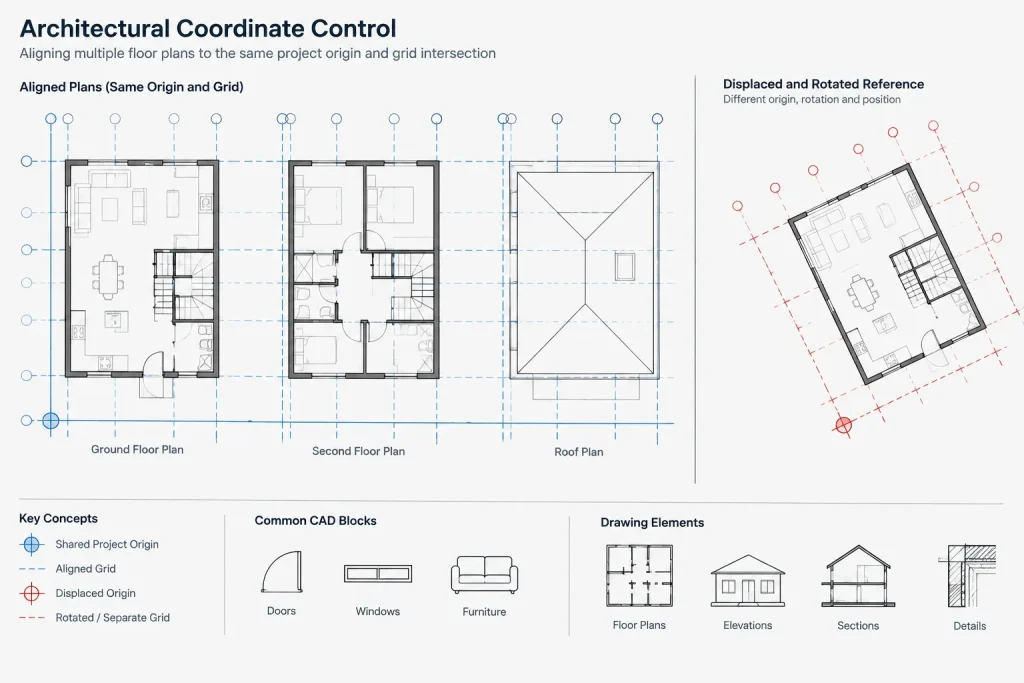
Every base plan should preserve the project’s agreed origin, orientation, and unit setup. Moving geometry closer to an arbitrary origin for convenience can break alignment with consultant files, survey information, linked floor plans, and previously issued backgrounds.
Before issuing a base, verify that:
- The building remains at the established project coordinates.
- The drawing uses the agreed unit convention.
- Project north and true north have not been confused.
- Floor plans align vertically when they are referenced together.
- Grid intersections or other agreed control points match prior issues.
If a recipient needs a transformed version for a specialized workflow, document the transformation and keep the original coordinated file intact. An undocumented move, rotation, or scale change is difficult to diagnose later.
Decide What the Recipient Actually Needs
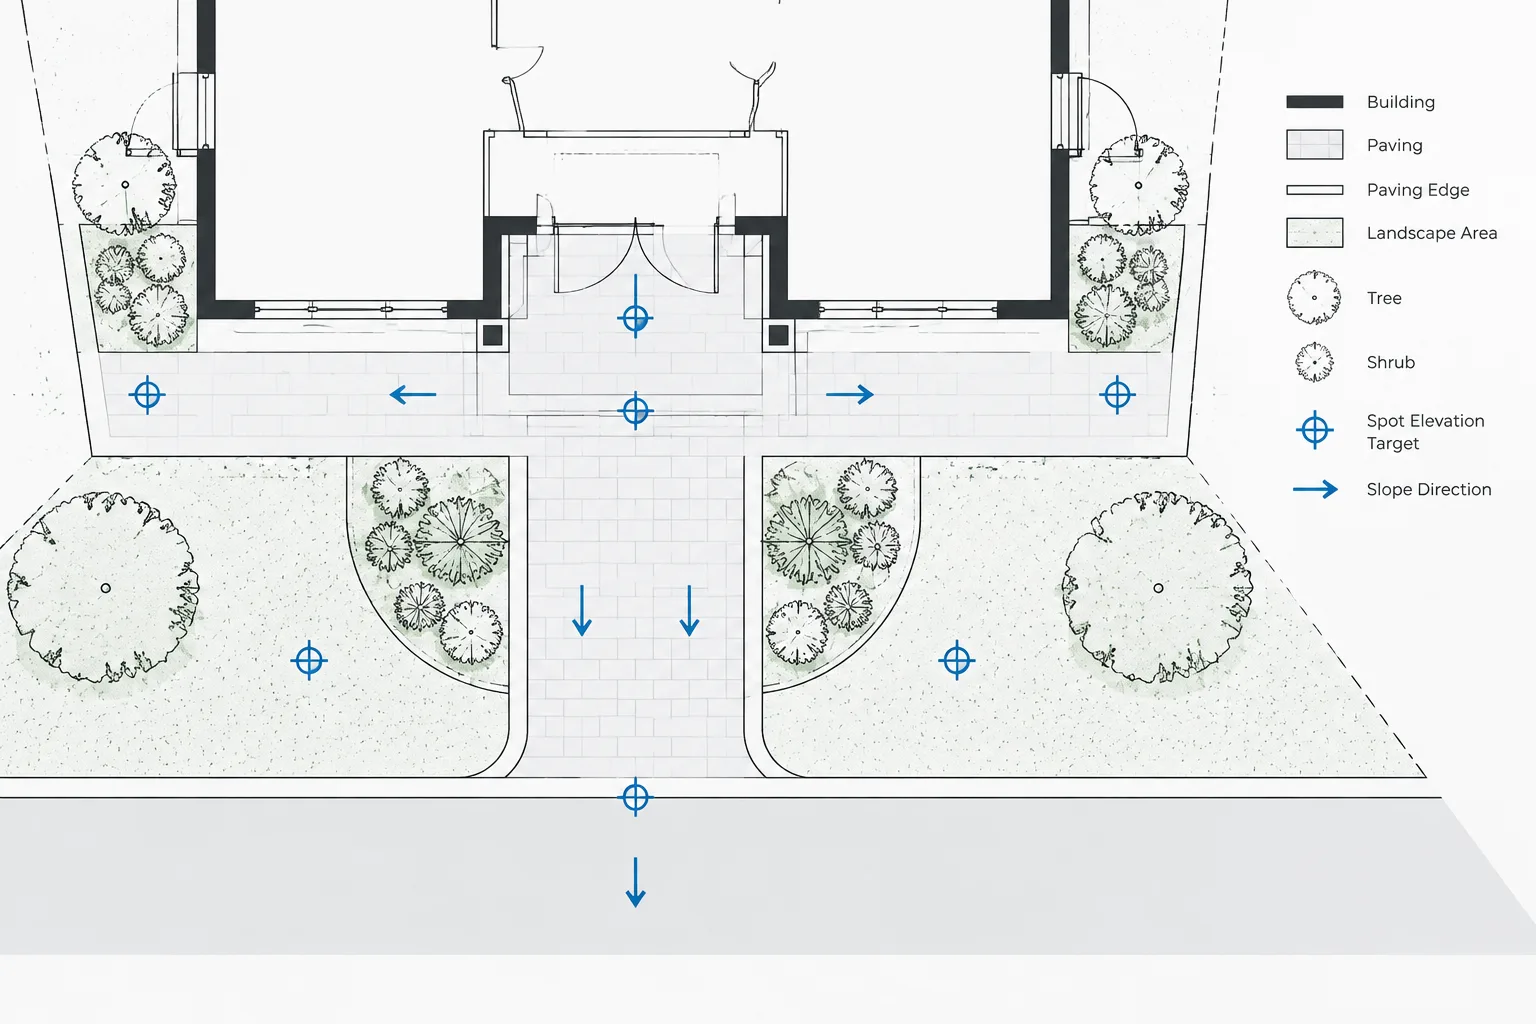
A mechanical engineer may need room boundaries, shafts, ceiling-related geometry, and fixed equipment. A structural engineer may need grids, wall locations, openings, stairs, and major changes in floor edge. An electrical designer may need room identification, doors, casework, equipment, and reflected ceiling information. A civil consultant may primarily need the building footprint, entrances, finished-floor reference information, and site connection points.
Do not assume that one stripped background serves every discipline equally well. Begin with a common architectural core, then retain discipline-relevant information where it improves coordination. Record any intentional exclusions so recipients know whether an absent object is omitted, unresolved, or genuinely not part of the project.
Build a Controlled Base Plan
Use the architectural model as the source of truth
A dedicated base file should derive from coordinated architectural geometry rather than becoming a separate place to redesign the building. Architectural changes should be completed and reviewed in the responsible source drawings first. The background can then be refreshed from those files.
Remove presentation-only content
Suppress objects that make the background hard to read without adding coordination value. Common examples include sheet-specific titles, revision graphics, enlarged-plan boundaries, decorative fills, extensive notes, viewport-only information, and redundant dimensions.
Prefer layer control or a repeatable export process over manually deleting objects from an uncontrolled copy. Manual cleanup can accidentally remove important geometry and is difficult to reproduce at the next issue.
Keep useful object organization
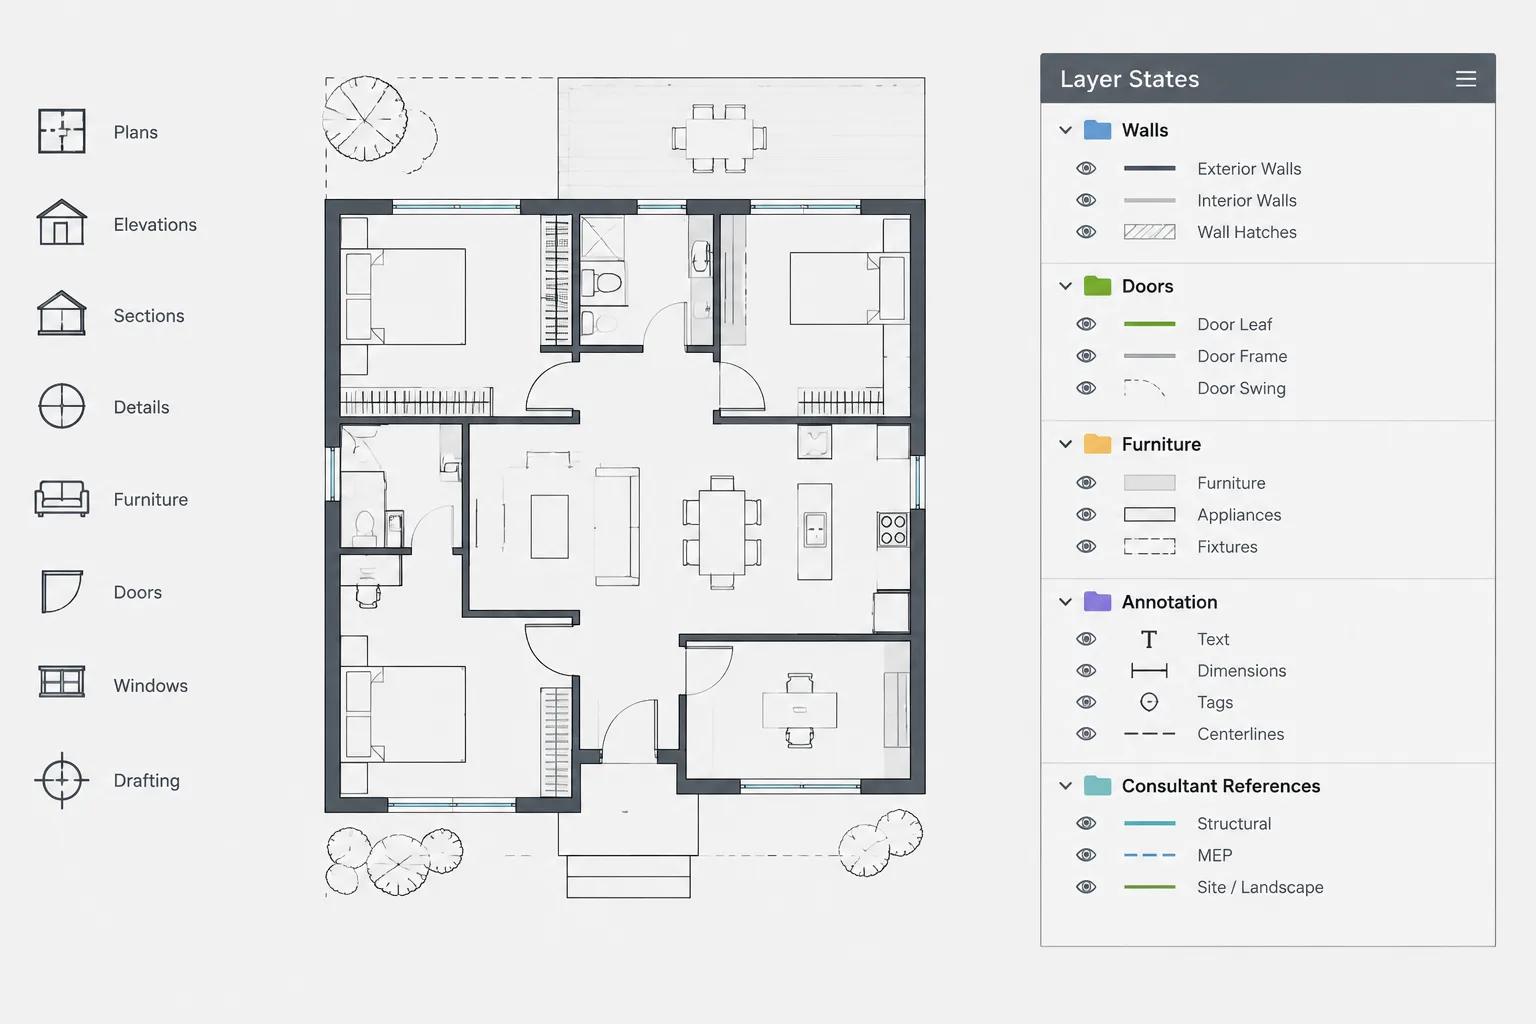
A recipient should be able to distinguish architectural walls, doors, glazing, grids, fixtures, overhead elements, and other major categories. Combining the entire plan onto one layer may produce a visually simple file, but it limits the recipient’s ability to control display and diagnose conflicts.
If layers are renamed or consolidated for exchange, use a documented mapping process. Avoid unexplained abbreviations that only make sense inside the originating office.
Control external references
Review all attached references before distribution. A base plan should not depend on inaccessible local paths, outdated consultant files, or unnecessary nested references. Decide whether each reference must be included, bound, separately packaged, or omitted according to the agreed exchange method.
Binding is not automatically better than referencing. It can create duplicate layer names, block definitions, and static geometry that no longer reflects the source. Use it only when the recipient or delivery requirement calls for a self-contained file, and inspect the result before release.
Make Revisions Easy to Recognize
A coordinated background issue needs a clear identity. The file name, issue record, and transmittal information should allow the recipient to determine which building, level, discipline source, and issue the file represents. Avoid relying solely on a generic name such as background.dwg.
When a new base is issued, summarize meaningful changes. Examples include relocated walls, modified openings, revised shaft boundaries, adjusted grids, or a changed building footprint. A change summary does not replace drawing comparison, but it helps consultants focus their review.
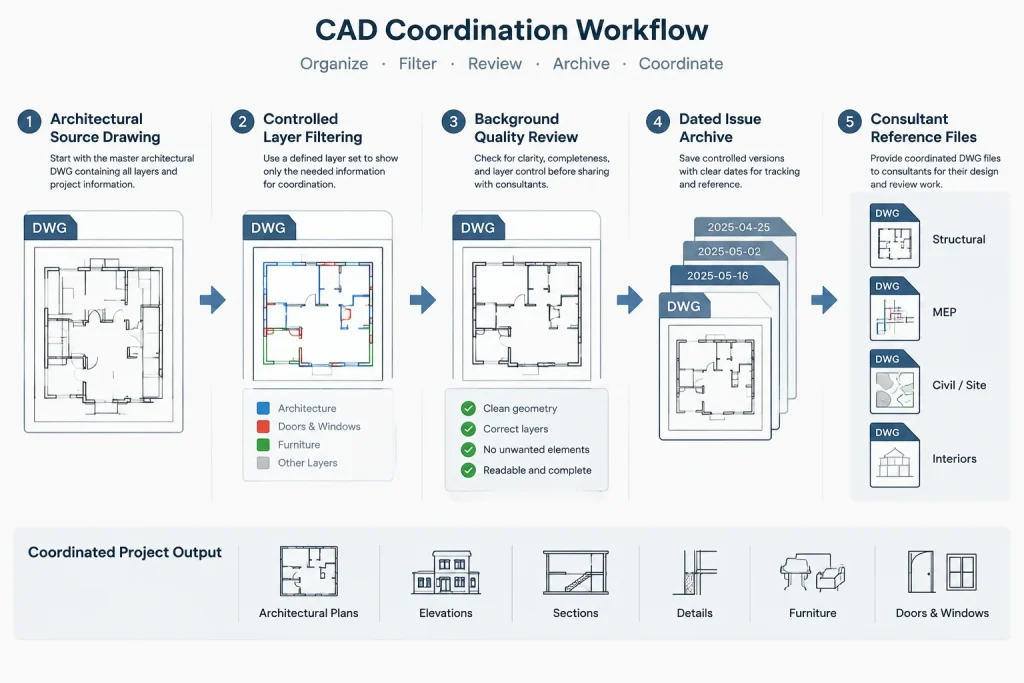
Preserve prior issues in an archive rather than overwriting the only known copy. An archive provides a basis for tracing when a coordination change entered the project.
Quality-Control Checks Before Issue
Open the exchange file as a recipient would, not only from the architect’s working environment. This helps reveal missing references, unavailable fonts, unexpected proxy objects, and paths that work only on the creator’s computer.
- Confirm the file opens without unresolved reference warnings.
- Check units, origin, orientation, and a known control point.
- Compare the visible plan with the current architectural source.
- Verify that all intended levels or plan areas are present.
- Inspect doors, windows, shafts, stairs, and floor openings for recent changes.
- Look for stray geometry far from the building.
- Confirm that hidden, frozen, or nonplot layers do not contain required information.
- Review linework at the display settings likely to be used by the recipient.
- Check that room identifiers and other retained annotations remain legible.
A simple visual check is not enough. A file can look correct while being displaced, scaled incorrectly, or based on an older plan. Include at least one coordinate or geometry comparison against the controlled source.
Receiving and Updating Consultant Backgrounds
The same discipline applies when architectural staff receive consultant files. Keep the consultant’s original issue intact, attach it using the established project coordinates, and avoid moving individual systems into place by eye. If alignment is incorrect, confirm units, origin, and reference points with the author before altering the file.
When replacing an older background, compare the new and previous issues before continuing production. Look for geometry shifts, renamed layers, changed extents, and missing content as well as intentional design revisions. Record the date received and the drawings affected by the update.
Common Base Plan Failures
- Sending a full production file: Excess annotation and working content make the consultant background difficult to control.
- Moving the plan for convenience: The file no longer aligns with established project coordinates.
- Deleting objects manually for every issue: Each background becomes inconsistent and prone to accidental omissions.
- Overwriting files without an archive: The team loses the ability to reconstruct earlier coordination decisions.
- Assuming an attachment is current: A familiar file name may conceal an outdated source.
- Flattening all information: Recipients cannot isolate architectural categories or adjust the background display.
- Issuing unverified dependent files: Missing xrefs or support files produce an incomplete background.
A Repeatable Coordination Routine
A reliable architectural CAD base plan workflow can be summarized as source, filter, verify, issue, and track. Update the controlled architectural source, generate the background through a repeatable layer or export process, verify coordinates and content, issue it with a clear identity, and record who received it.
The goal is not to create the smallest possible DWG. It is to provide the clearest useful representation of the current architectural design while preserving reliable alignment and revision history. When the team treats backgrounds as controlled project information rather than casual file copies, coordination becomes faster and discrepancies are easier to find.
Treat the Base Plan as a Controlled Deliverable
A base plan may look like an ordinary floor plan, but it has a different purpose. It is an exchange file whose content, alignment, and status affect drawings produced by other teams. The person preparing it should therefore be able to explain where its geometry came from, what was intentionally included, what was excluded, and when it was checked.
A short issue record can make that process easier to manage. The record may identify the architectural source, affected plan area, issue status, recipients, relevant changes, and any known limitations. This information helps distinguish an approved coordination background from an informal working copy.
Separate file preparation from design decisions
Filtering layers, resolving references, and packaging files should not become an unrecorded design-editing exercise. If the preparer discovers conflicting walls, uncertain openings, or inconsistent grids, those questions should return to the responsible architectural source before the background is released. Correcting only the exchange copy creates a difference that may disappear during the next update.
Check the background in context
After the file passes its internal review, reference it into a clean test drawing using the project’s established insertion method. Compare a known control point and inspect the building extents. This recipient-style check can reveal alignment problems, missing dependencies, display issues, and content that remained visible only because of settings in the authoring file.
Make responsibility visible
The project team should understand who prepares the background, who verifies architectural content, who authorizes its issue, and who records distribution. Clear ownership reduces the chance that an unofficial export will be mistaken for the current coordinated source.
Base-plan management is most reliable when it forms part of the normal drawing workflow rather than a cleanup task performed immediately before transmission. Repeatable filtering, documented checks, and recognizable issue records allow consultants to update their references with greater confidence while keeping architectural design decisions in the proper source files.
Architectural CAD Base Plan FAQ
Is a base plan the same as an architectural floor plan?
Not necessarily. A floor plan may contain sheet annotation, presentation graphics, construction notes, and other information intended for architectural documentation. A base plan is a controlled background filtered for coordination and reference by another discipline.
Should every consultant receive the same background?
A common architectural core can support consistent alignment, but different disciplines may need different supporting information. The architect should retain relevant content deliberately and document important exclusions rather than relying on a single indiscriminately stripped file.
Should external references be bound before issue?
Only when the agreed delivery method requires a self-contained file or the recipient cannot use the referenced structure. Binding can make geometry static and introduce naming conflicts, so the resulting file still requires inspection. Referenced delivery can preserve organization but must include accessible and current dependencies.
How can recipients tell whether a base plan is current?
The file should have a recognizable identity supported by issue information and a distribution record. A familiar file name alone does not prove that the geometry reflects the current architectural source.
What should happen if a consultant background does not align?
Check the unit convention, project origin, orientation, insertion method, and agreed control points before moving geometry. If the cause remains unclear, confirm the setup with the file author. Moving systems into place by eye can conceal the original problem and complicate later updates.
Why avoid manually deleting content for every issue?
Repeated manual deletion is difficult to reproduce and can remove coordination-critical objects without a clear record. Layer-based filtering or another controlled preparation method makes later issues more consistent and easier to verify.