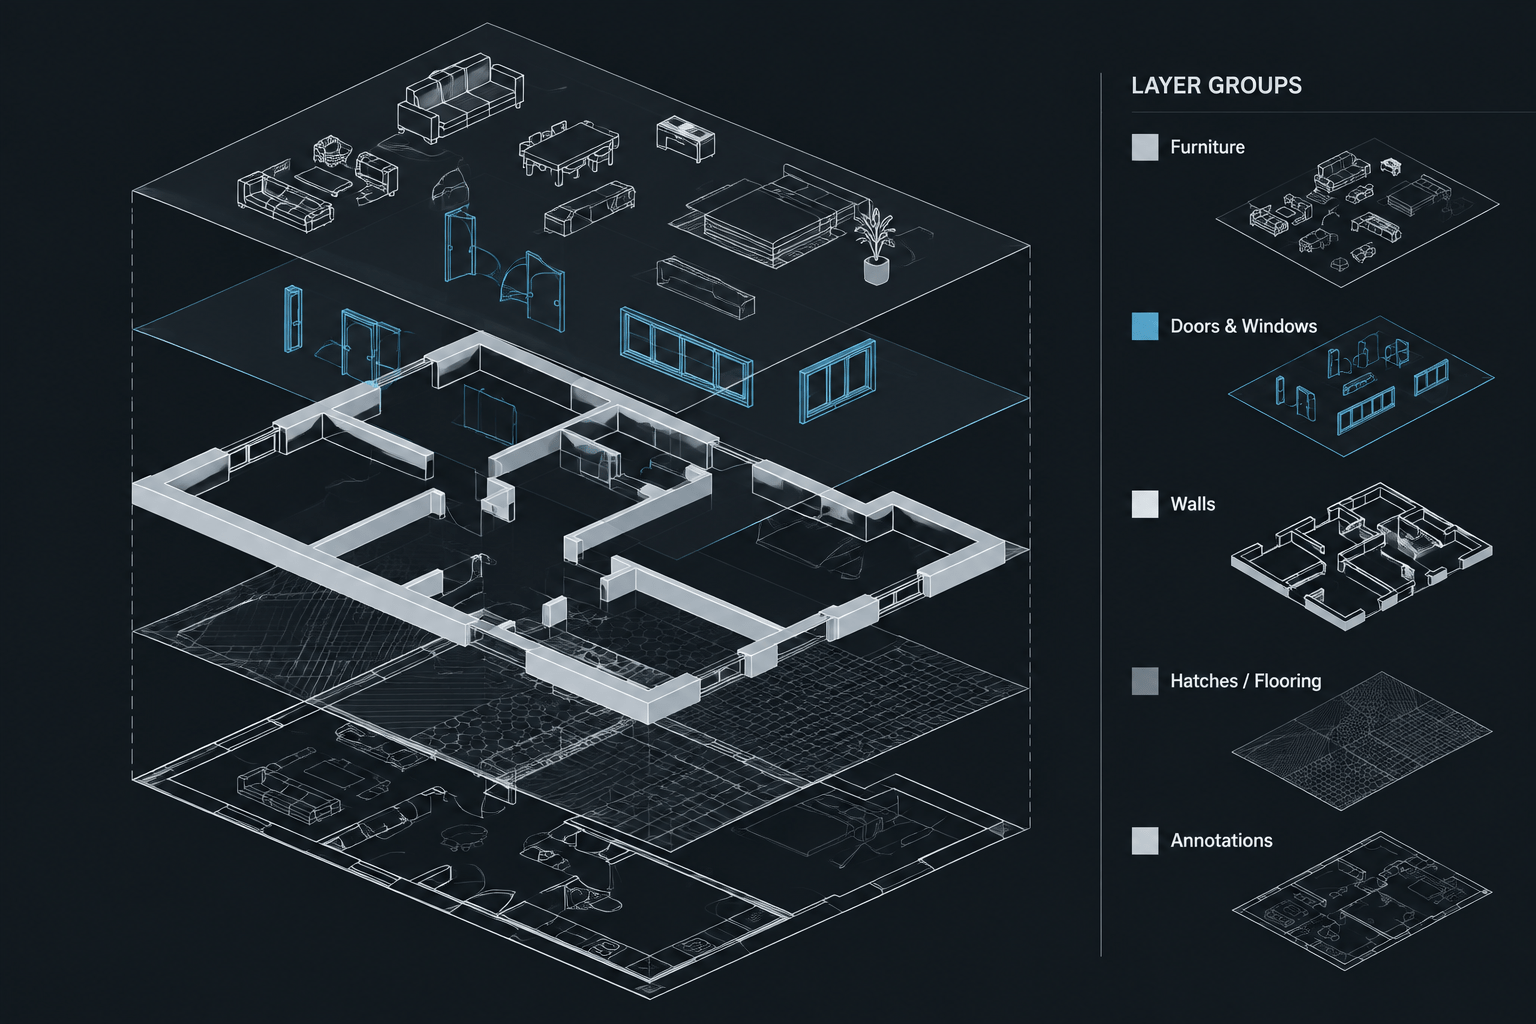
Category: How To
Architectural CAD Layer Organization: A Practical Workflow for Clean DWG Files
Learn a practical architectural CAD layer organization workflow for cleaner DWG files, clearer plotting, easier editing, and reliable team coordination.
Written by
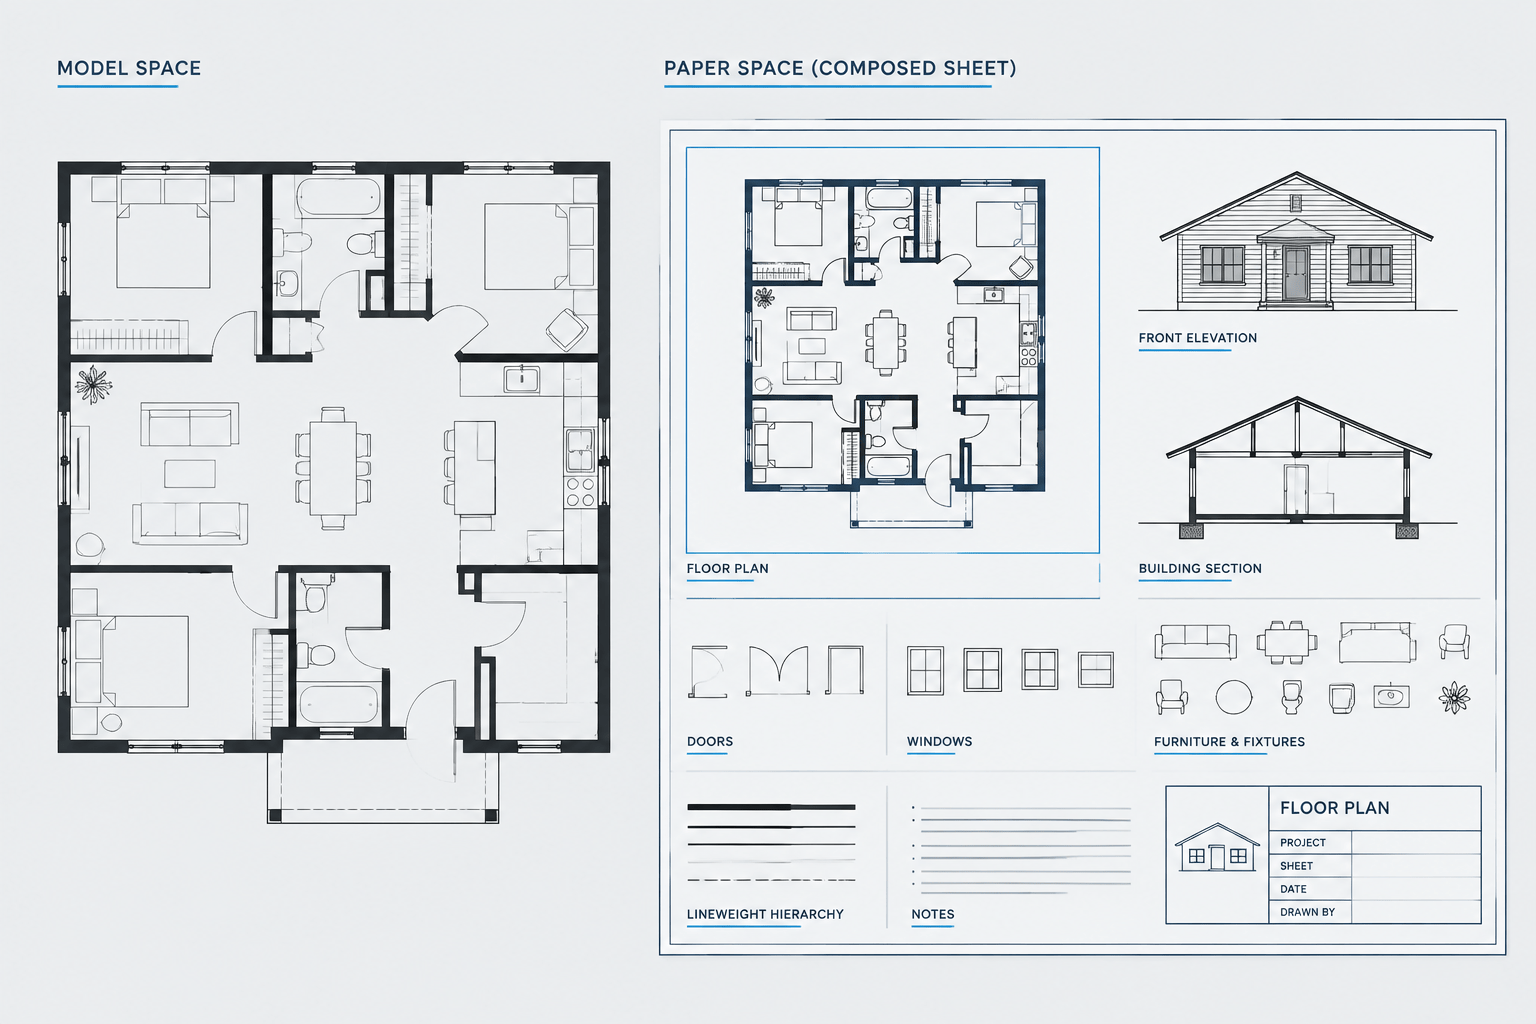
Model Space vs. Paper Space: A Practical Architectural CAD Sheet Workflow
Learn how to organize architectural drawings with model space, paper space, viewports, title blocks, annotation, and reliable CAD sheet checks.
Written by
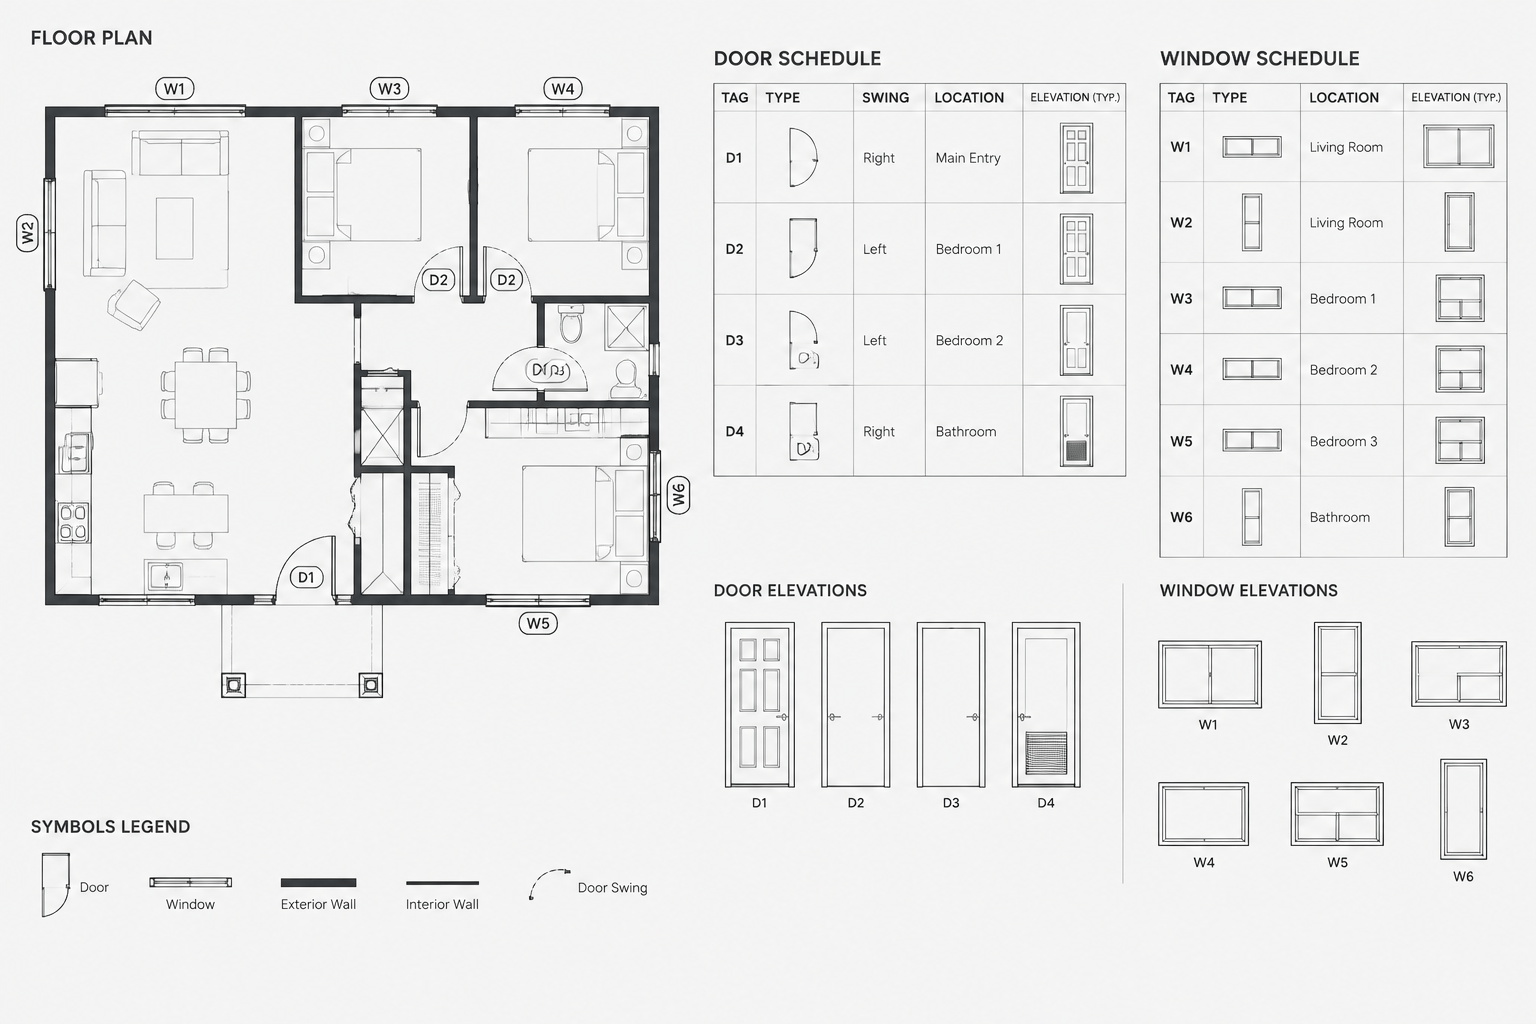
How to Coordinate Door and Window Schedules with CAD Floor Plans
Learn a practical CAD workflow for coordinating door and window tags, schedules, floor plans, elevations, and detail references.
Written by
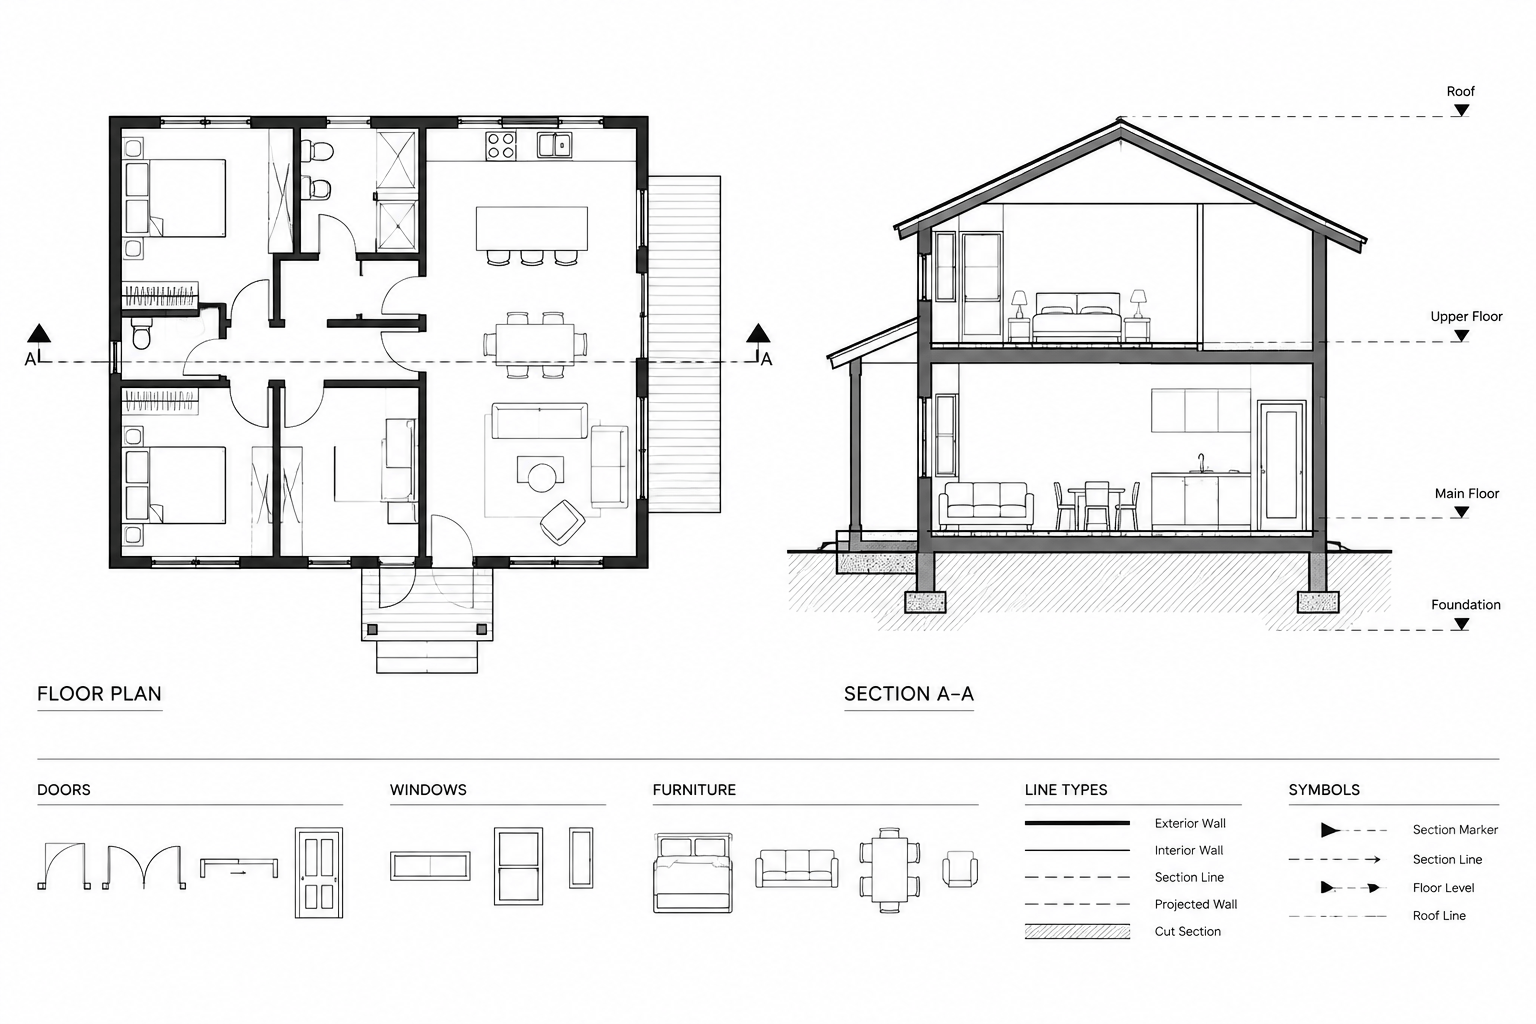
How to Draw an Architectural Section in CAD from a Floor Plan
Learn a practical workflow for creating an architectural section drawing in CAD, coordinating it with floor plans, elevations, levels, openings, and details.
Written by
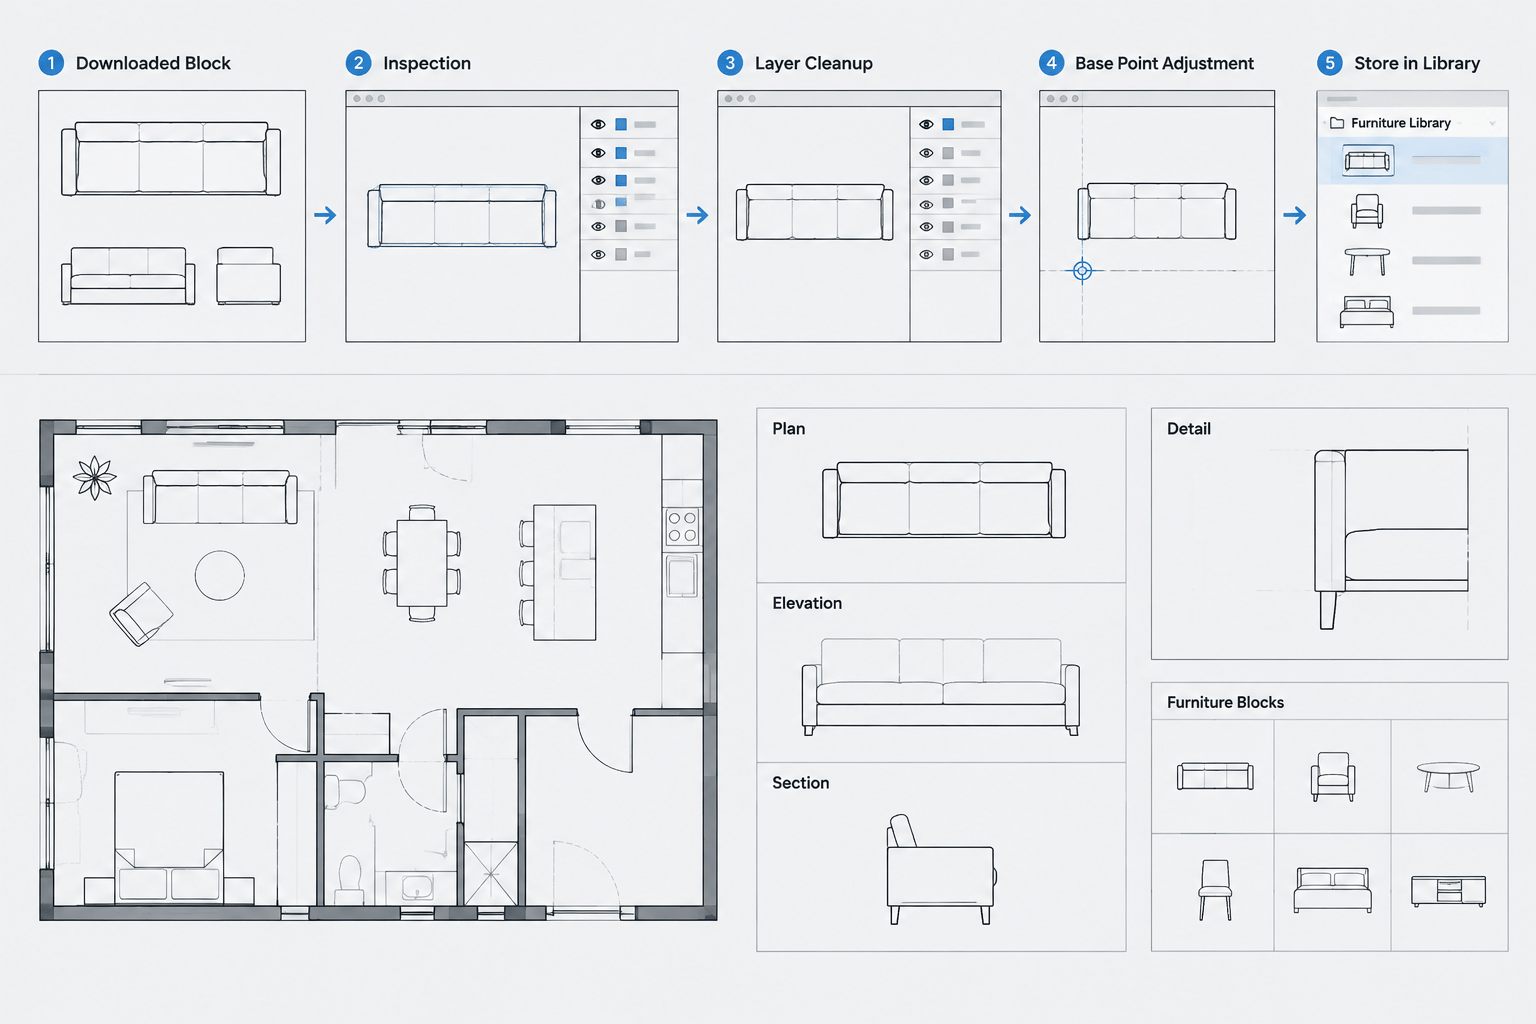
How to Clean and Standardize Downloaded CAD Blocks Before Use
Learn how to inspect, clean, scale, layer, name, and test downloaded CAD blocks before adding them to architectural DWG files.
Written by