Category: How To
-
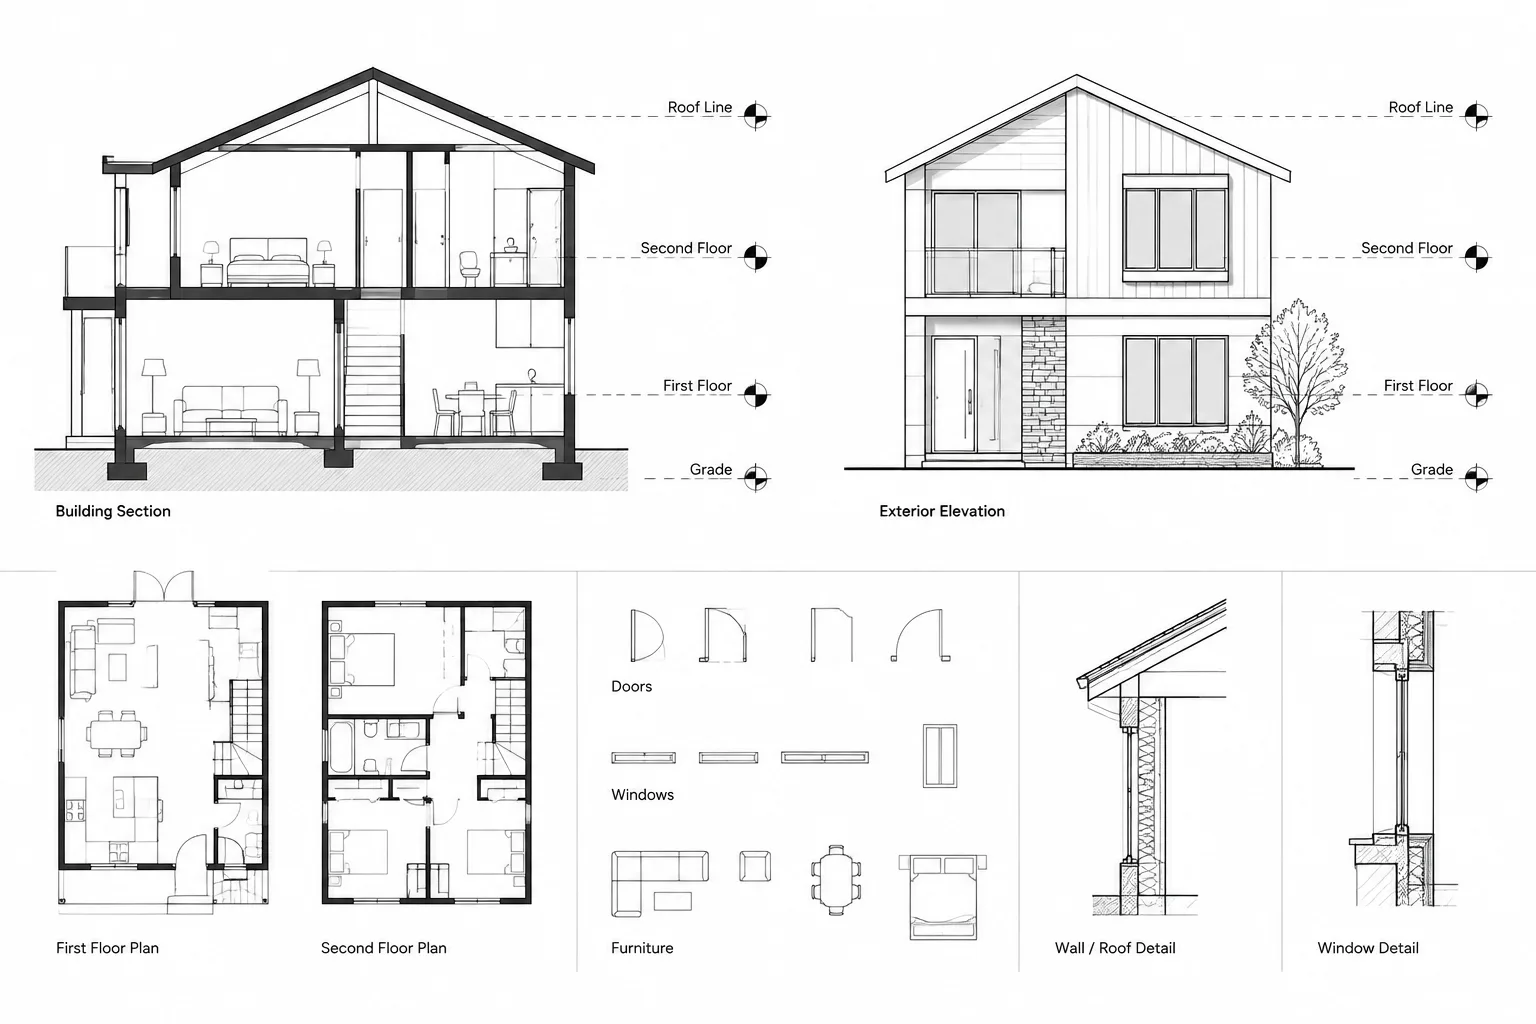
Architectural Level Datums in CAD: Coordinating Plans, Sections, and Elevations
Learn how architectural level datums coordinate CAD plans, sections, elevations, details, references, marker graphics, revisions, and quality control.
Written by
-
Object Selection in AutoCAD for Architectural Drawings: Windows, Filters, and Verification
Learn AutoCAD object selection for architectural drawings using windows, crossing methods, filters, layers, selection cycling, and verification.
Written by
-
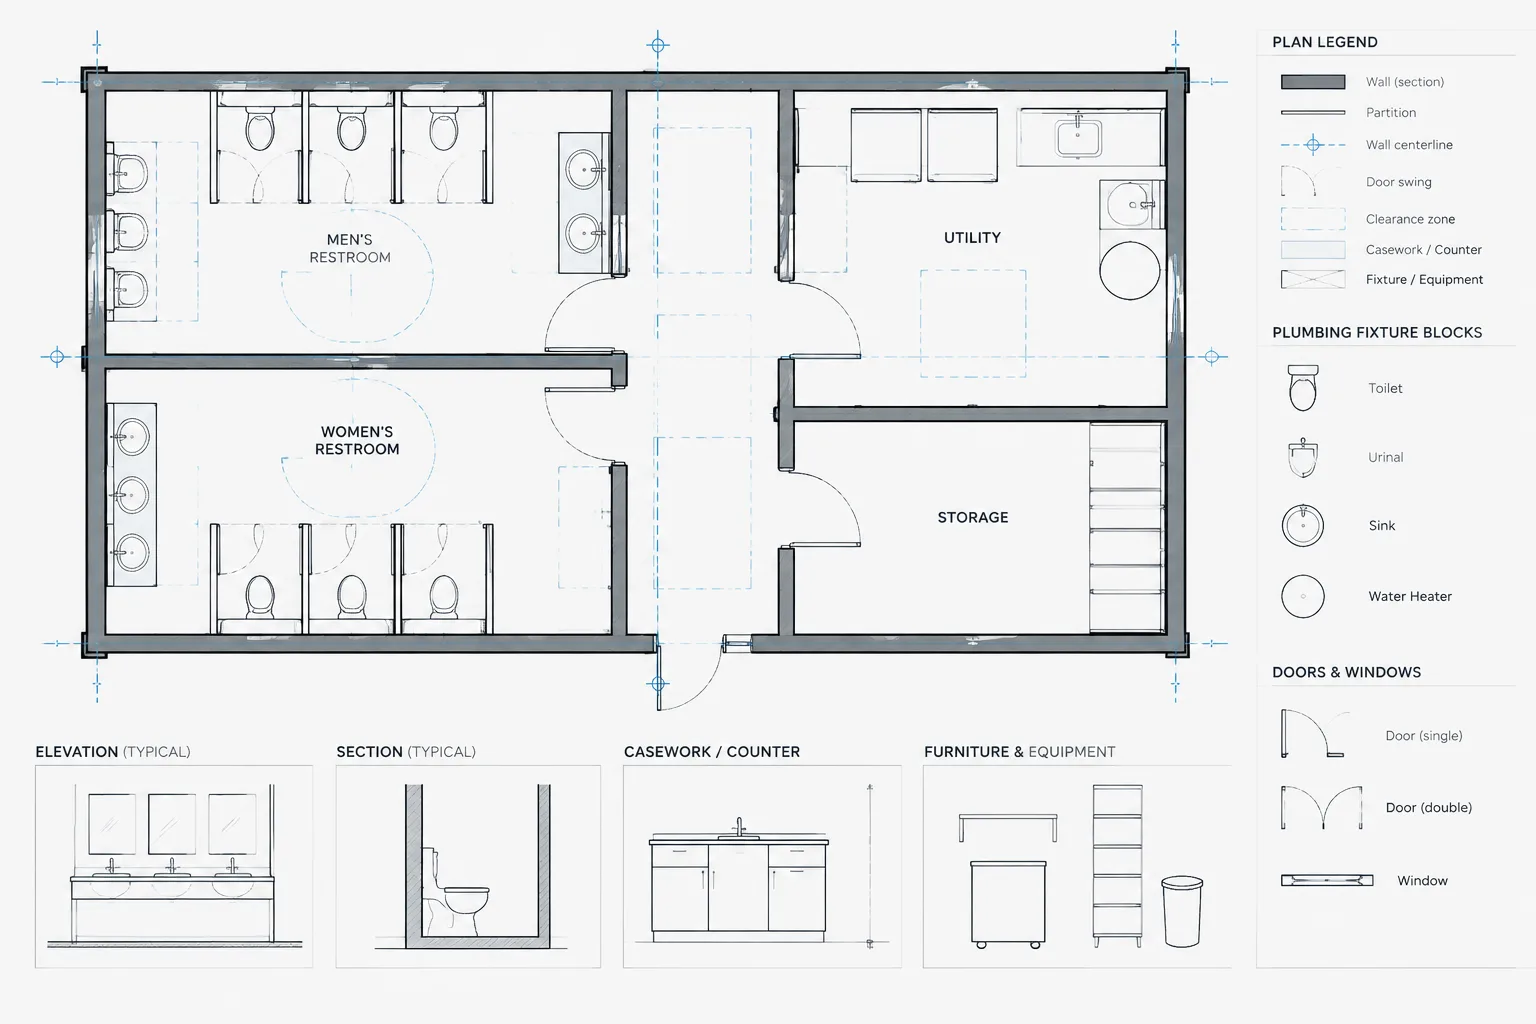
How to Draft and Coordinate Plumbing Fixture Layouts in Architectural CAD
Learn a practical CAD workflow for plumbing fixture layouts, including control lines, clearances, consultant backgrounds, elevations, and drawing checks.
Written by
-
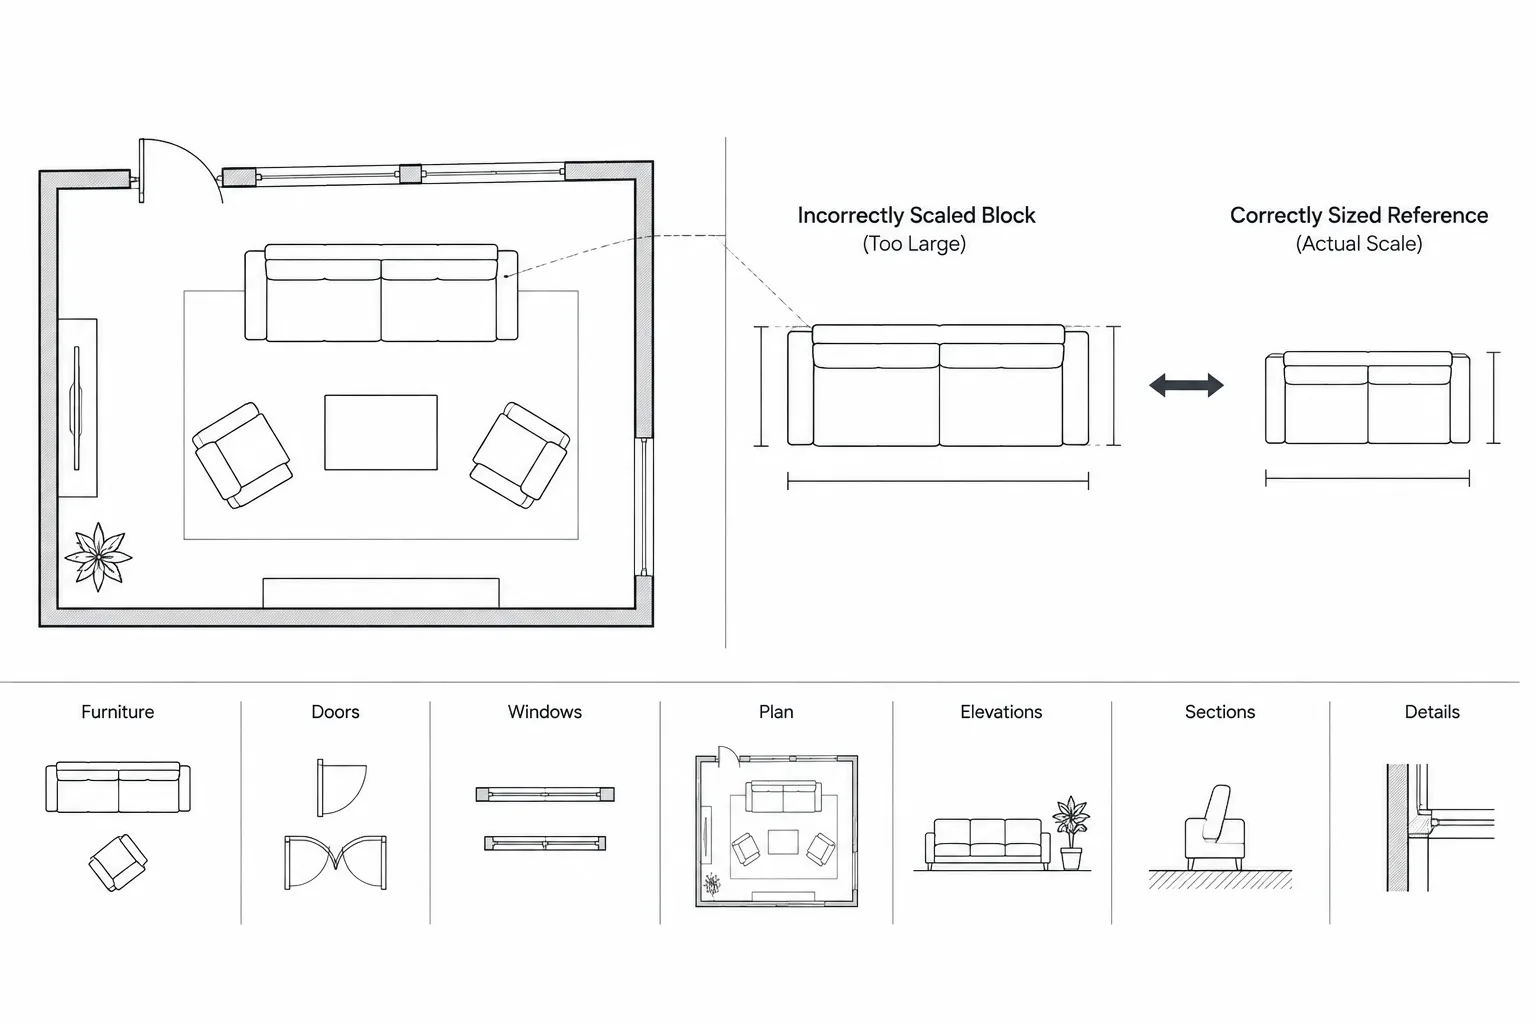
Why Is My CAD Block the Wrong Size? A Practical Scale Troubleshooting Workflow
Troubleshoot a CAD block that is the wrong size by checking geometry, insertion scale, drawing units, nested blocks, xrefs, and sheet settings.
Written by
-
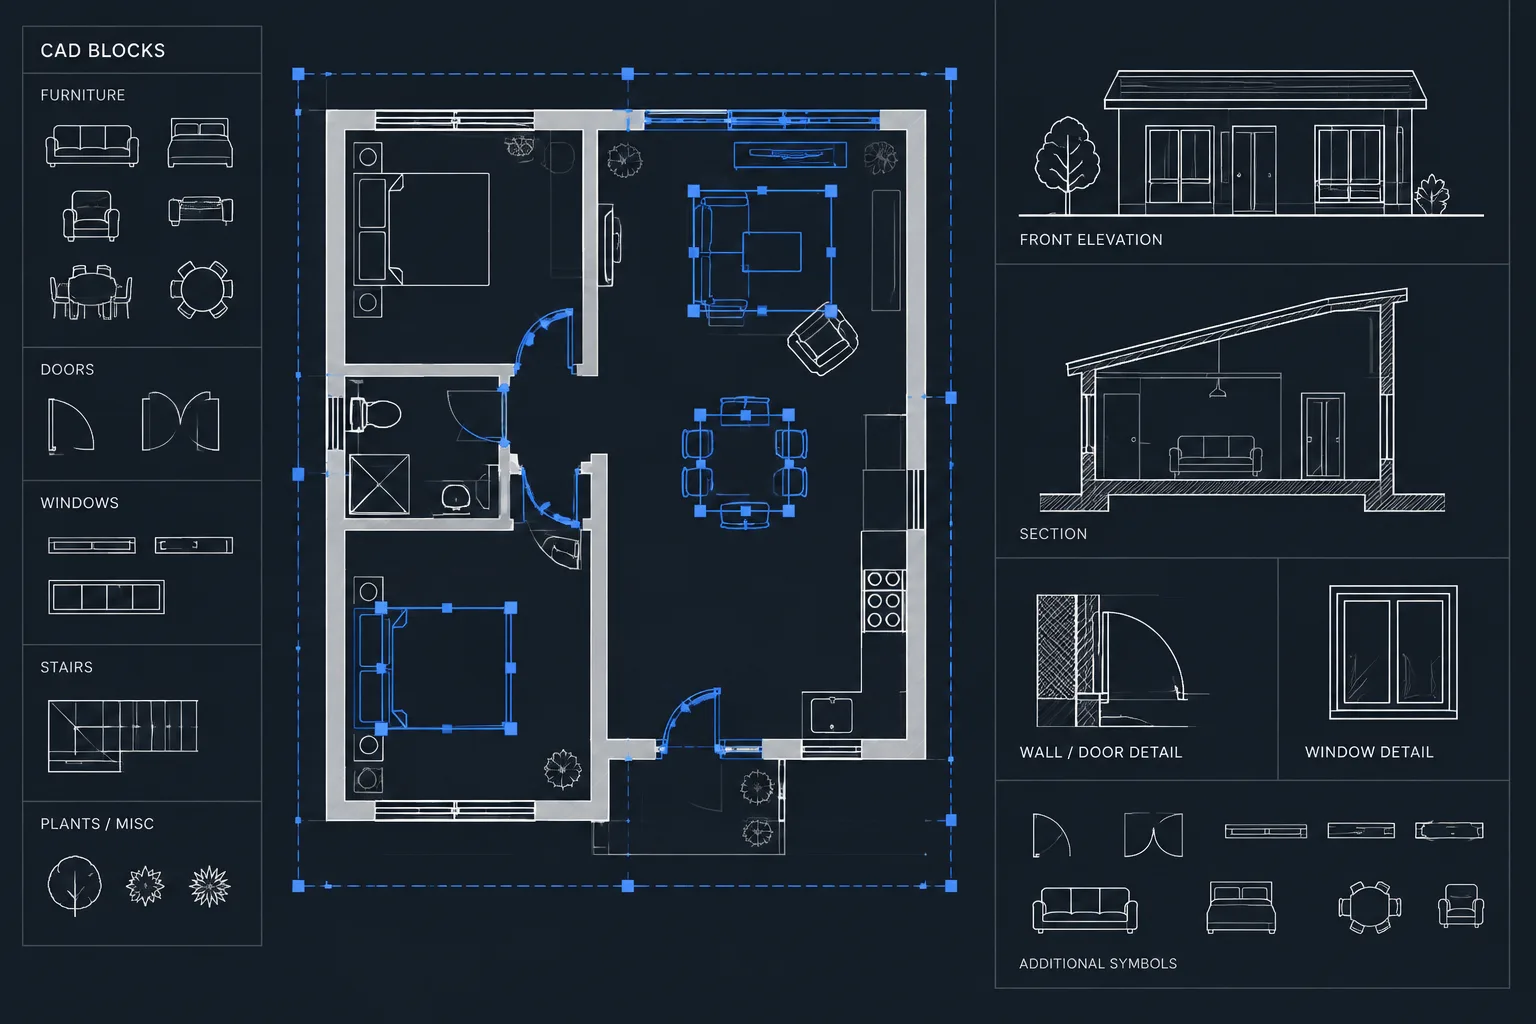
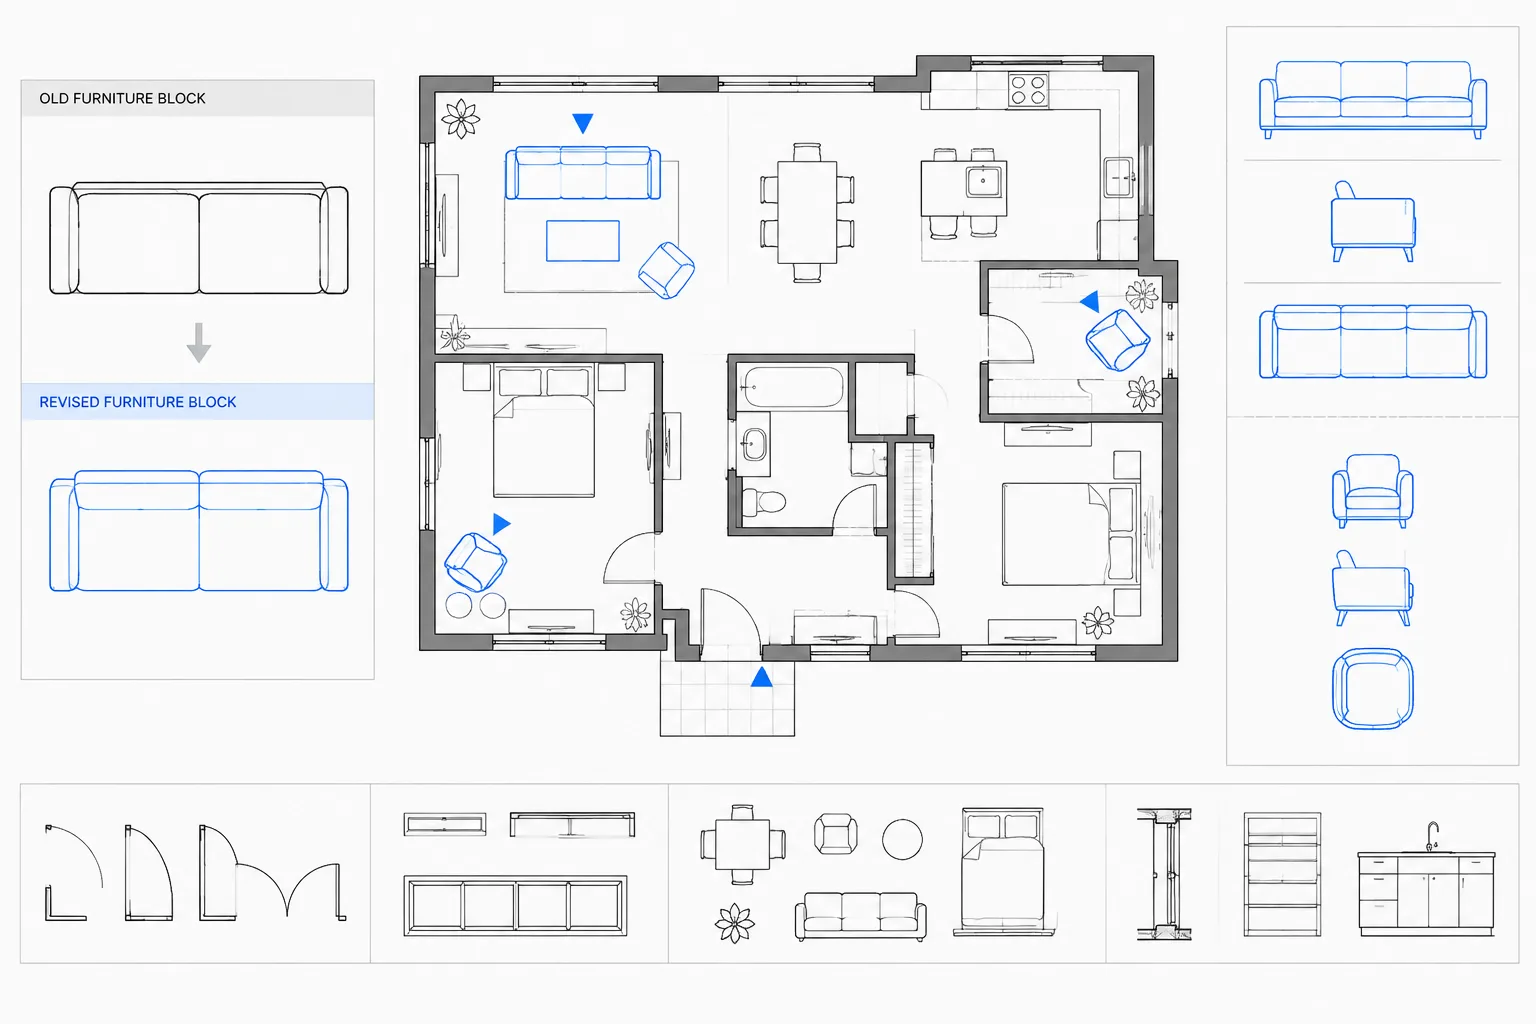
How to Replace and Redefine Architectural CAD Blocks Without Breaking Drawings
Learn how to replace or redefine architectural CAD blocks while protecting insertion points, attributes, layers, scale, and drawing data safely.
Written by
-
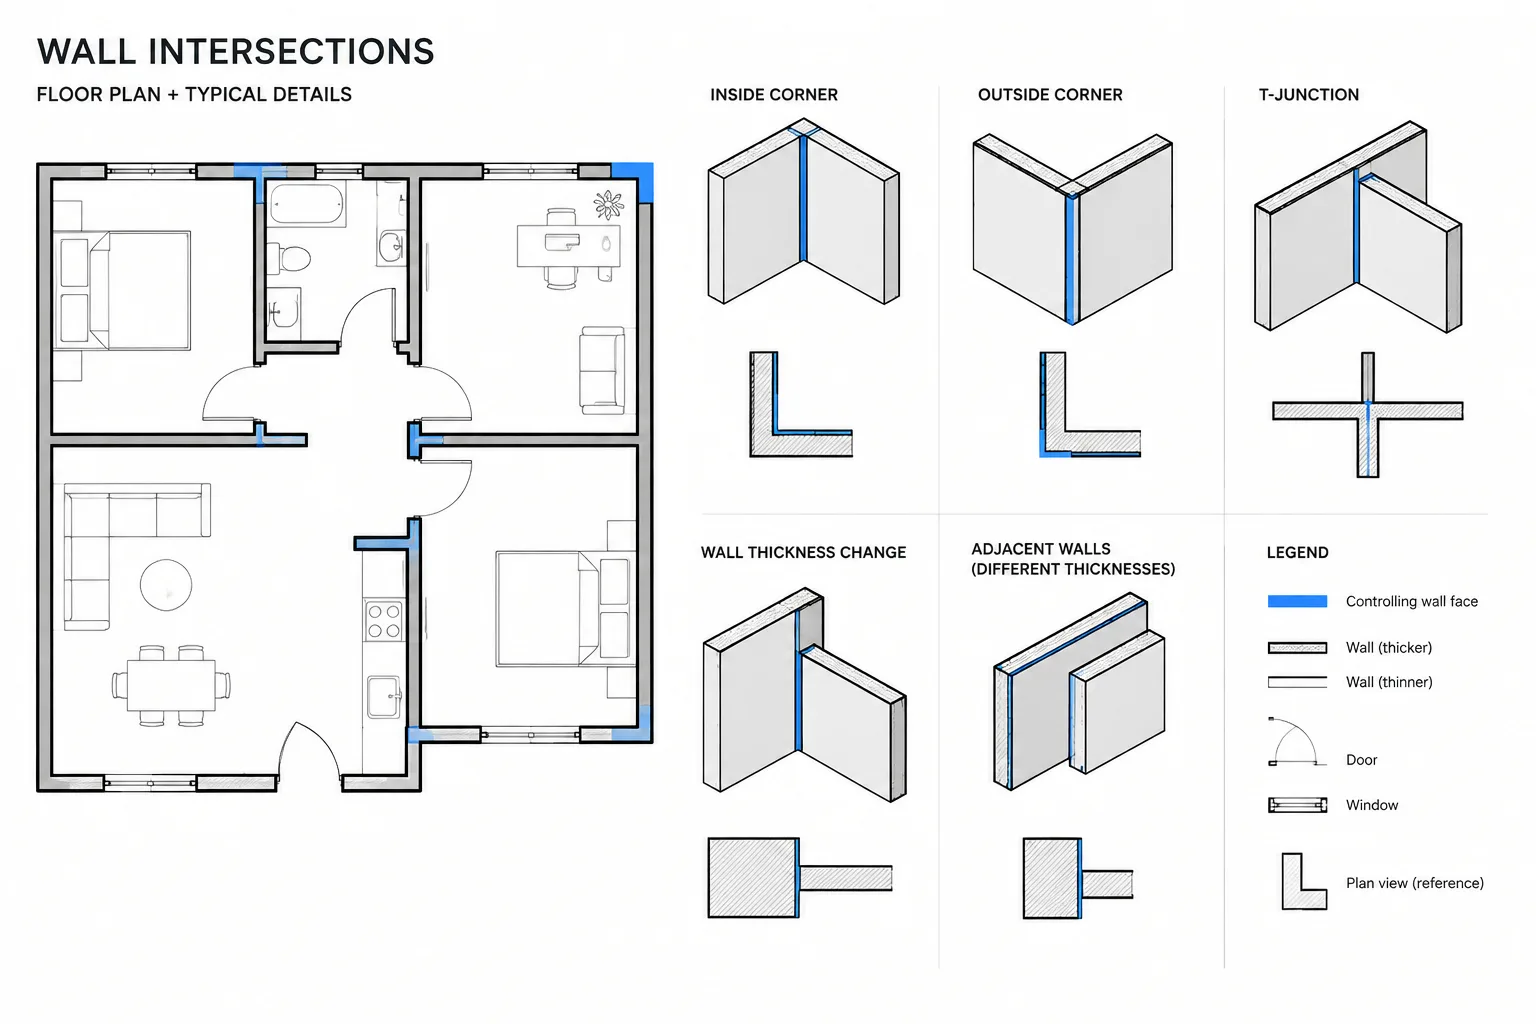
Wall Intersections in Architectural CAD: A Practical Cleanup and Coordination Workflow
Clean wall intersections in architectural CAD with a practical workflow for corners, junctions, hatches, poche, dimensions, and coordination.
Written by
-
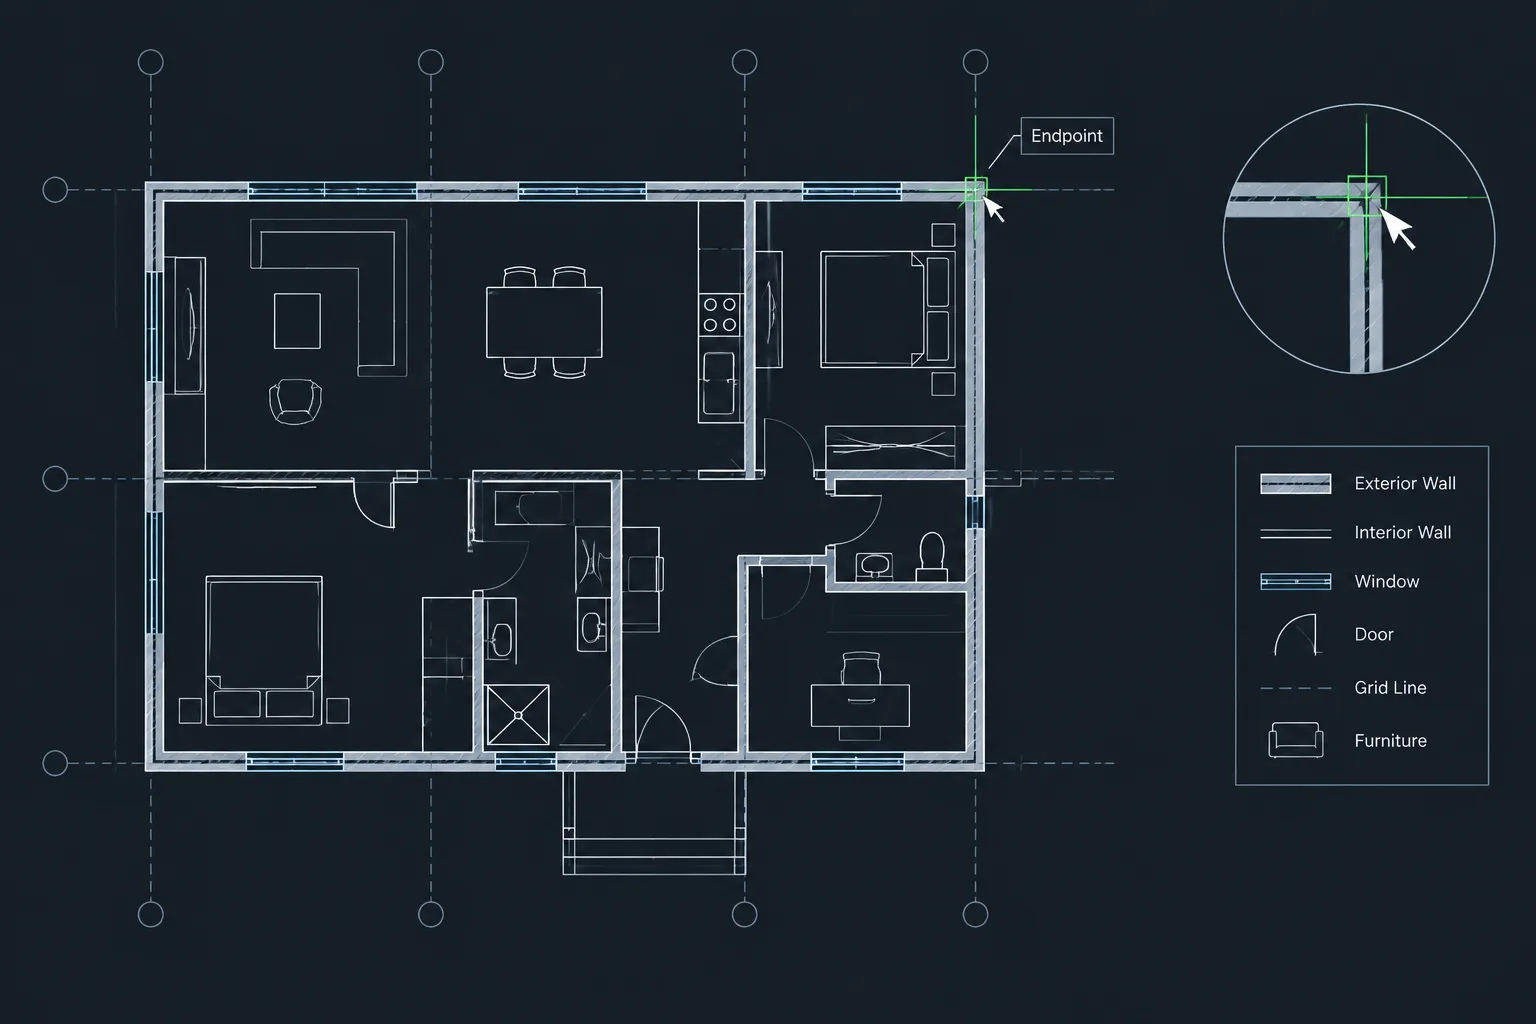
Object Snaps in AutoCAD for Architectural Drafting: A Precision and Troubleshooting Guide
Learn how AutoCAD object snaps support precise architectural drafting, with practical setup, point selection, elevation, xref, and gap troubleshooting.
Written by
-
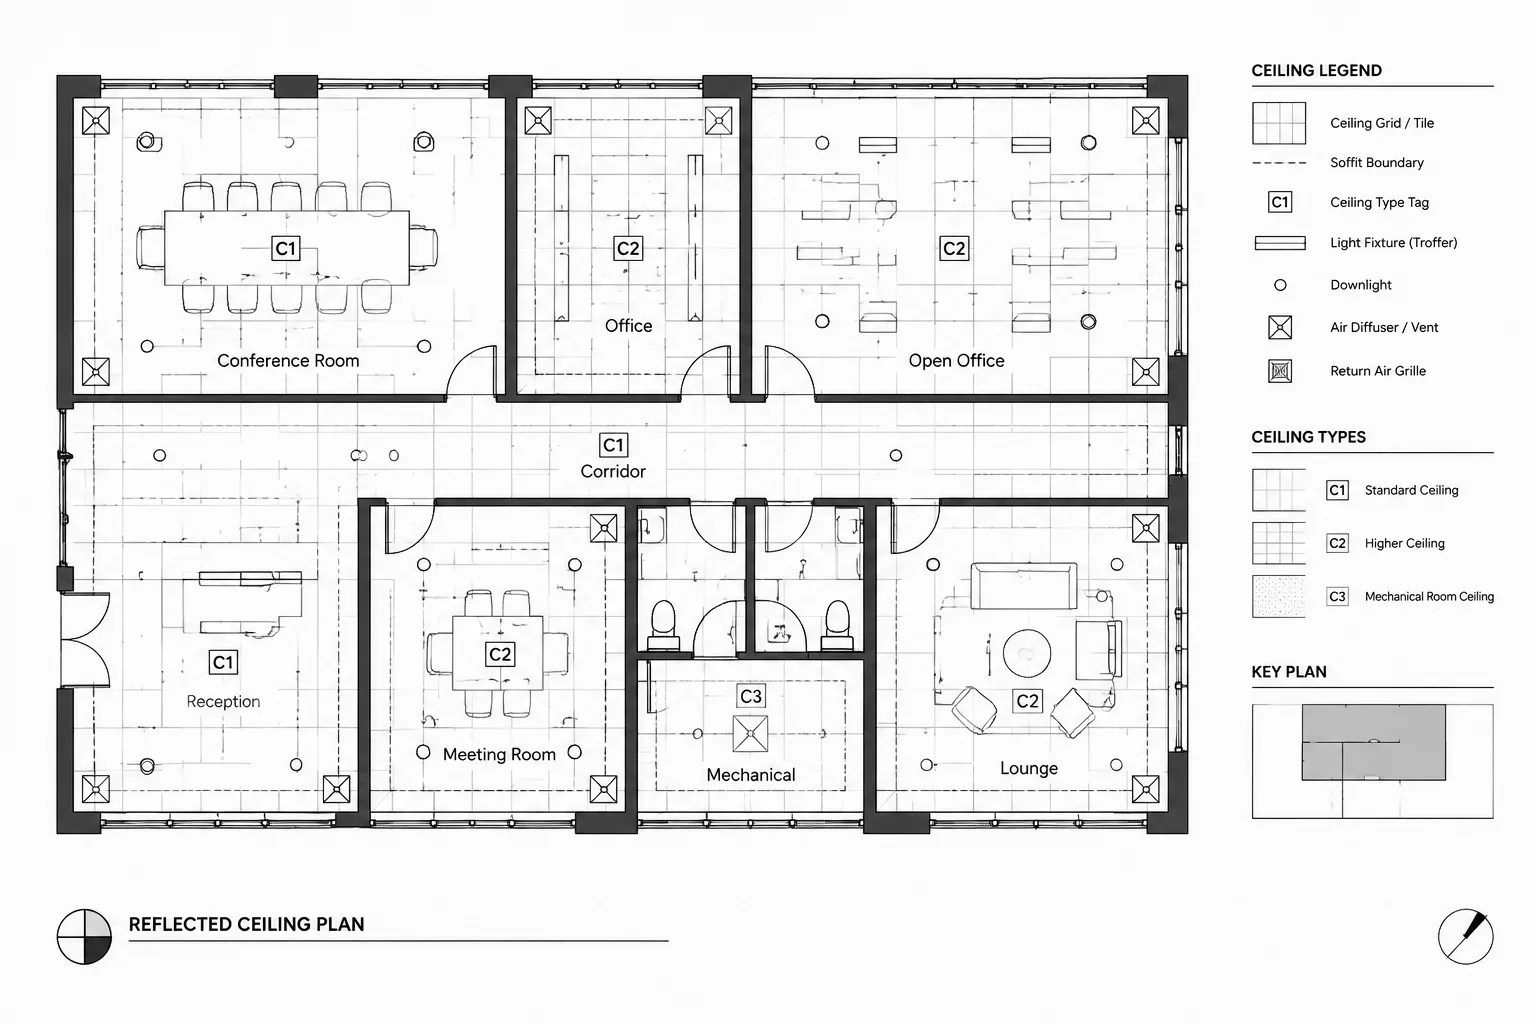
How to Draft and Coordinate Ceiling Grid Layouts in Architectural CAD
Learn how to draft and coordinate ceiling grid layouts in architectural CAD, from boundaries and grid origins to fixture checks and drawing quality control.
Written by
-
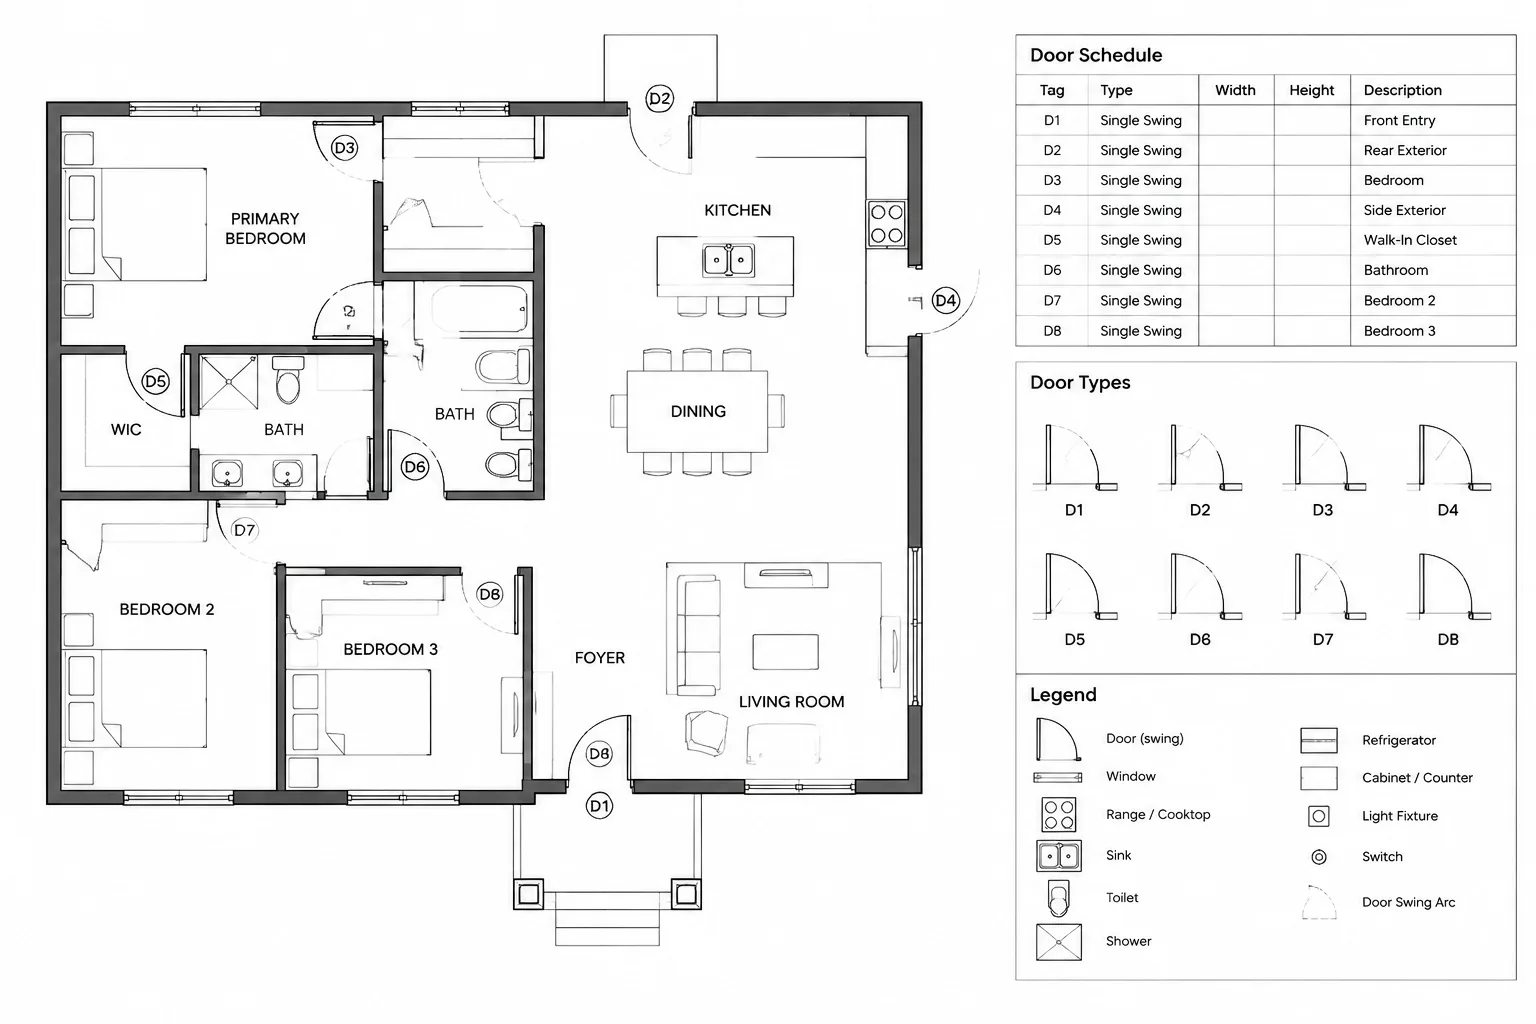
Door Hardware Coordination in Architectural CAD: A Plan-to-Schedule Workflow
Learn a practical door hardware coordination workflow connecting CAD floor plans, door tags, schedules, details, and consultant documents clearly.
Written by
-
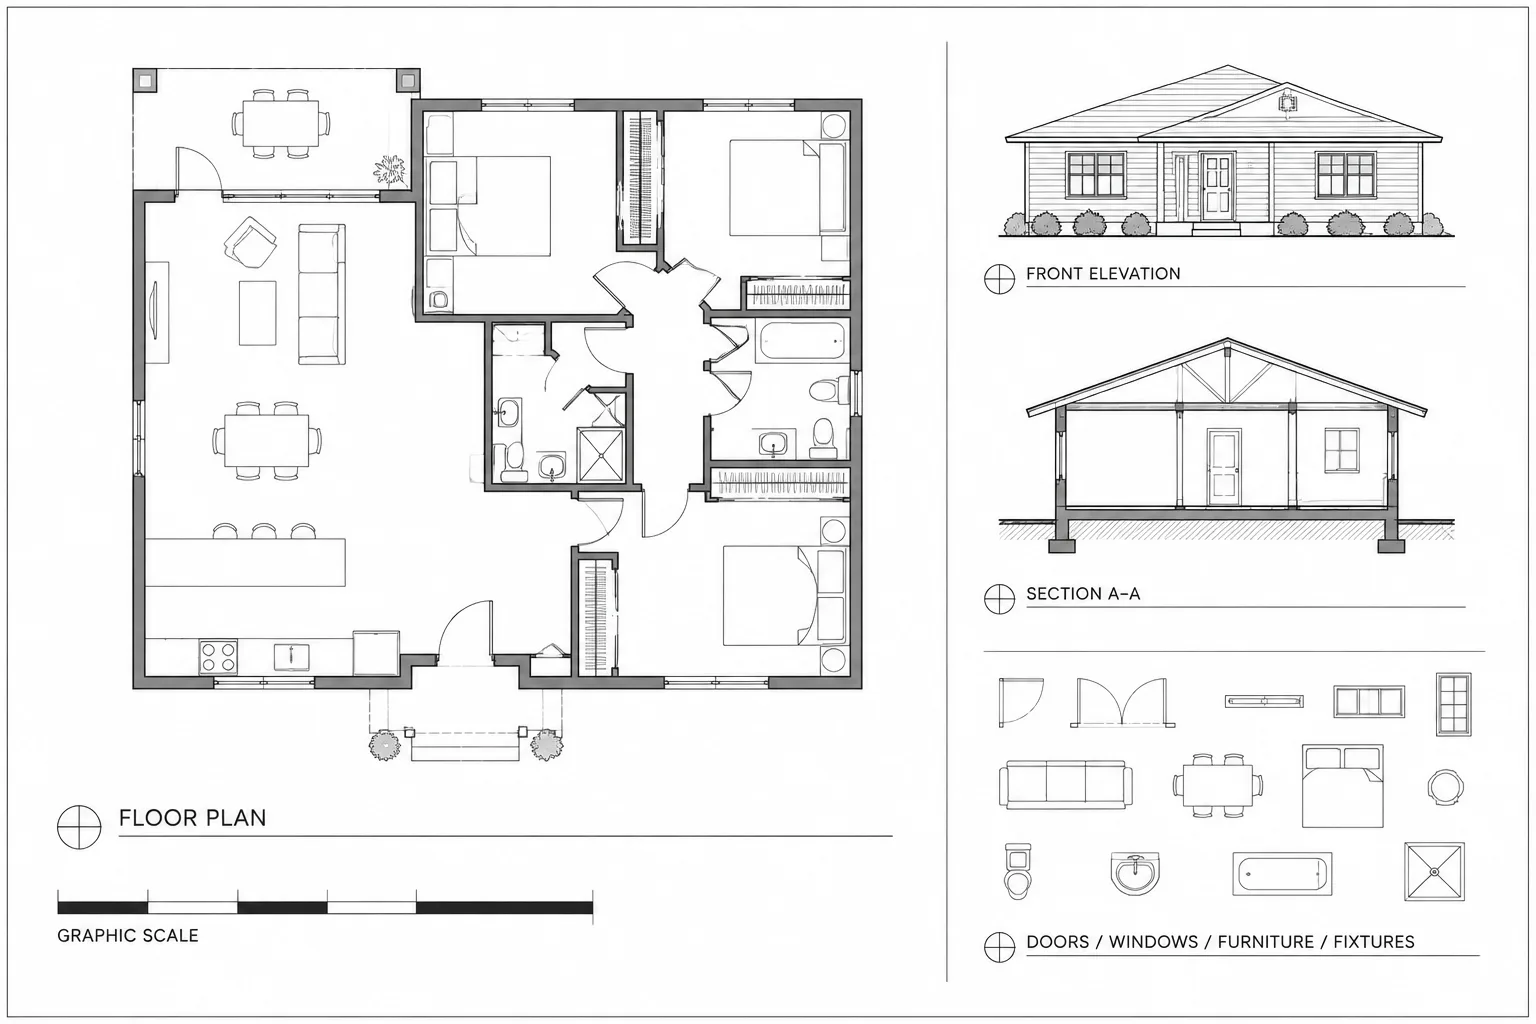
Graphic Scale Bars in Architectural CAD: A Reliable Sheet Setup and Quality-Control Workflow
Learn how to place, coordinate, export, and verify graphic scale bars in architectural CAD sheets, viewports, details, and plotted PDF files.
Written by
-
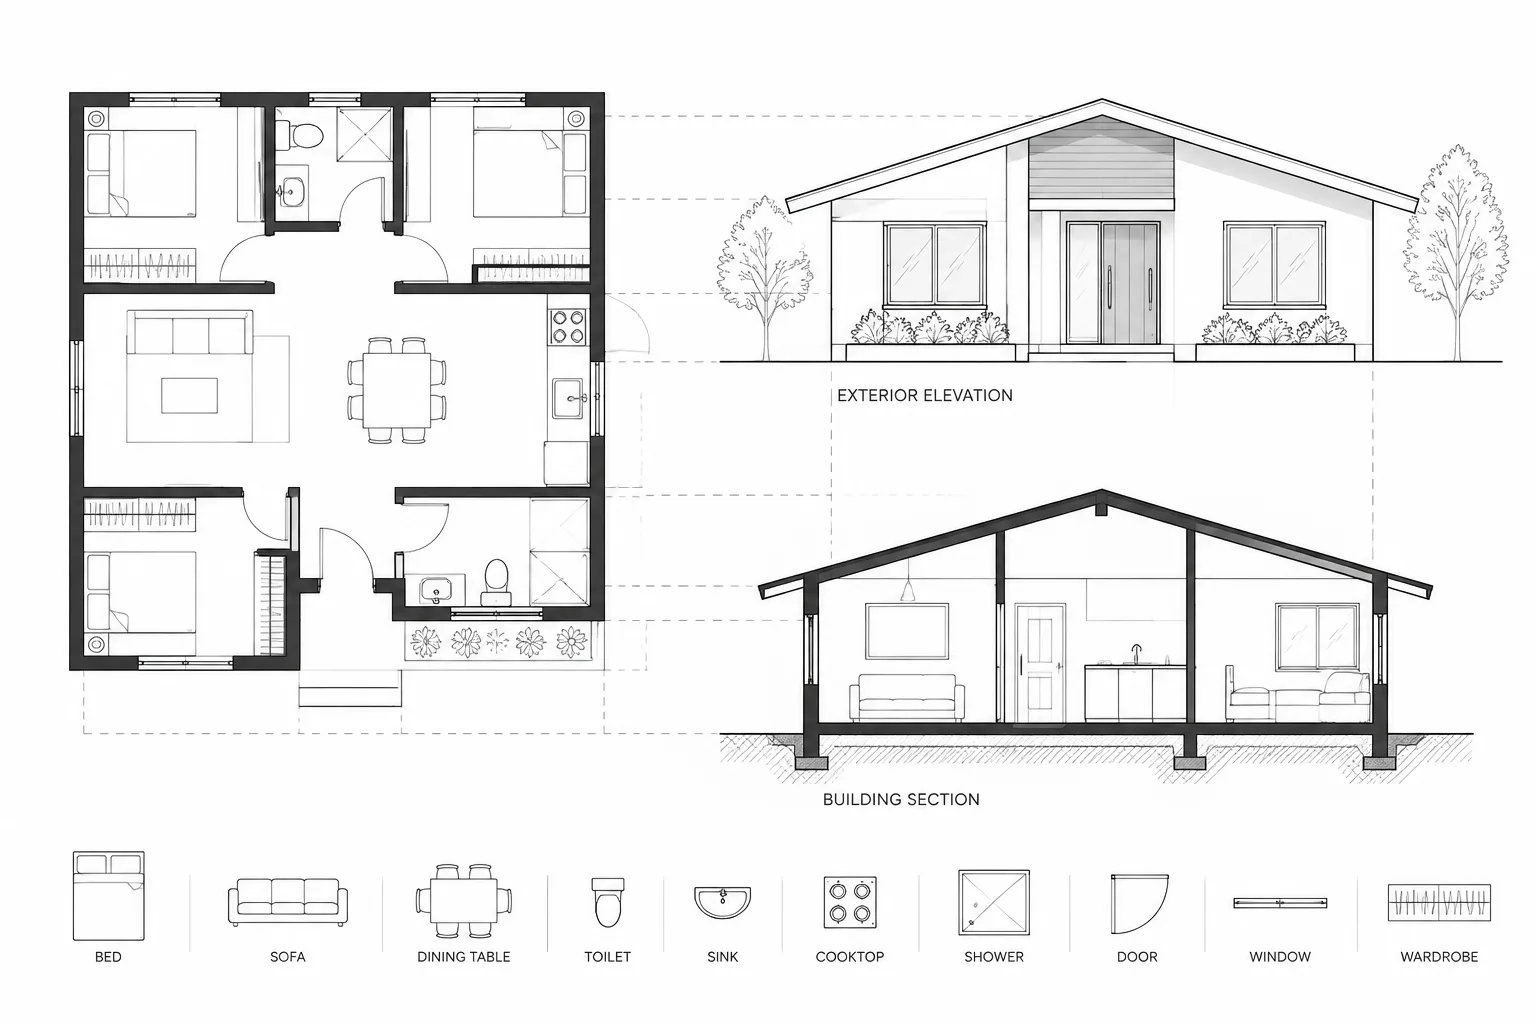
Coordinating Plans, Elevations, and Sections in Architectural CAD
Learn how to coordinate architectural plans, elevations, and sections in CAD using shared datums, controlled references, and cross-view checks.
Written by
-
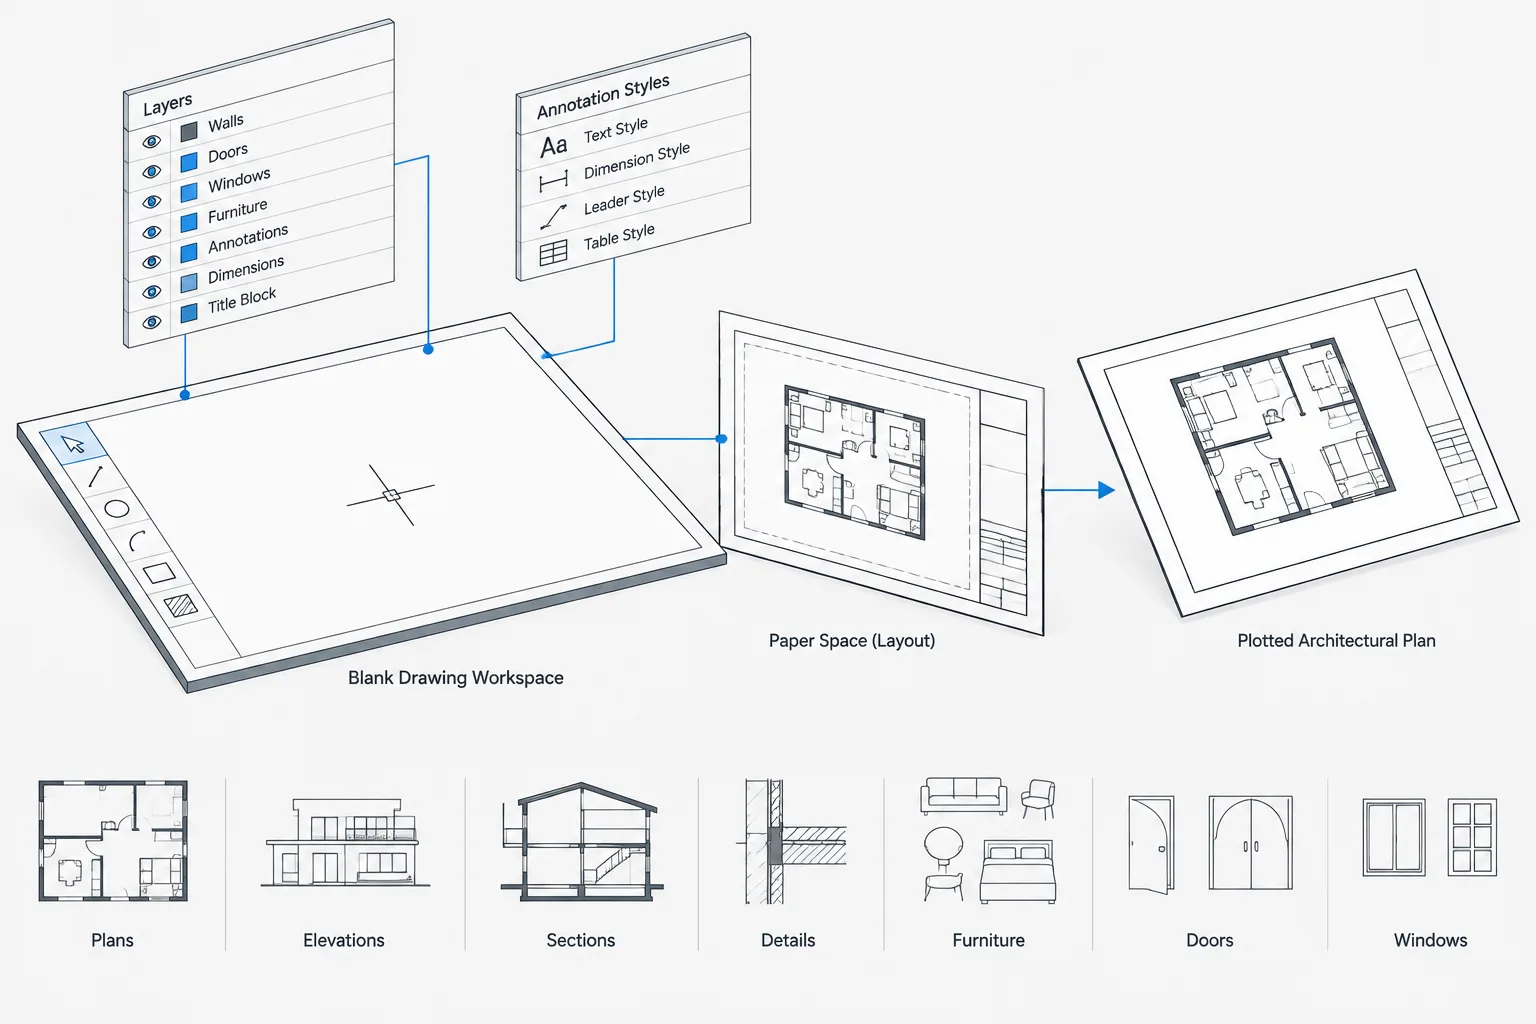
Architectural CAD Drawing Templates: A Practical Setup and Maintenance Workflow
Learn how architectural CAD drawing templates support clean DWG setup, consistent annotation, reliable plotting, testing, and controlled maintenance.
Written by