Category: How To
-
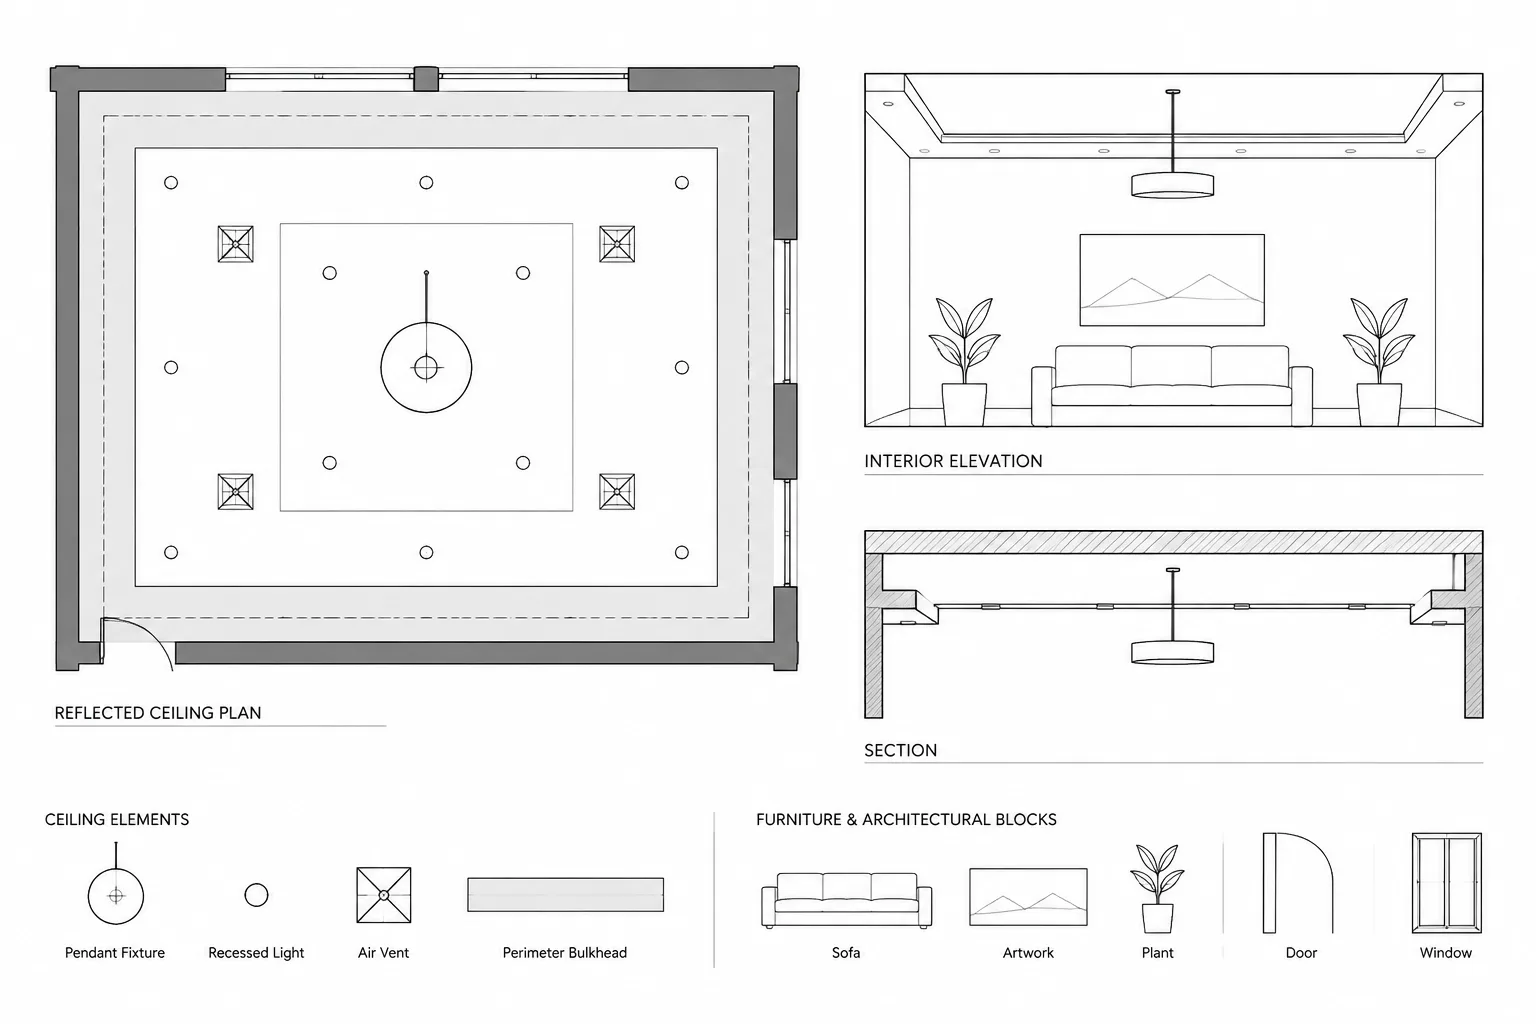
One Floor per DWG or Multiple Floors? Organizing Multistory Architectural CAD Files
Learn how to organize multistory architectural CAD files with separate floor DWGs, combined models, or a hybrid xref workflow for coordination.
Written by
-
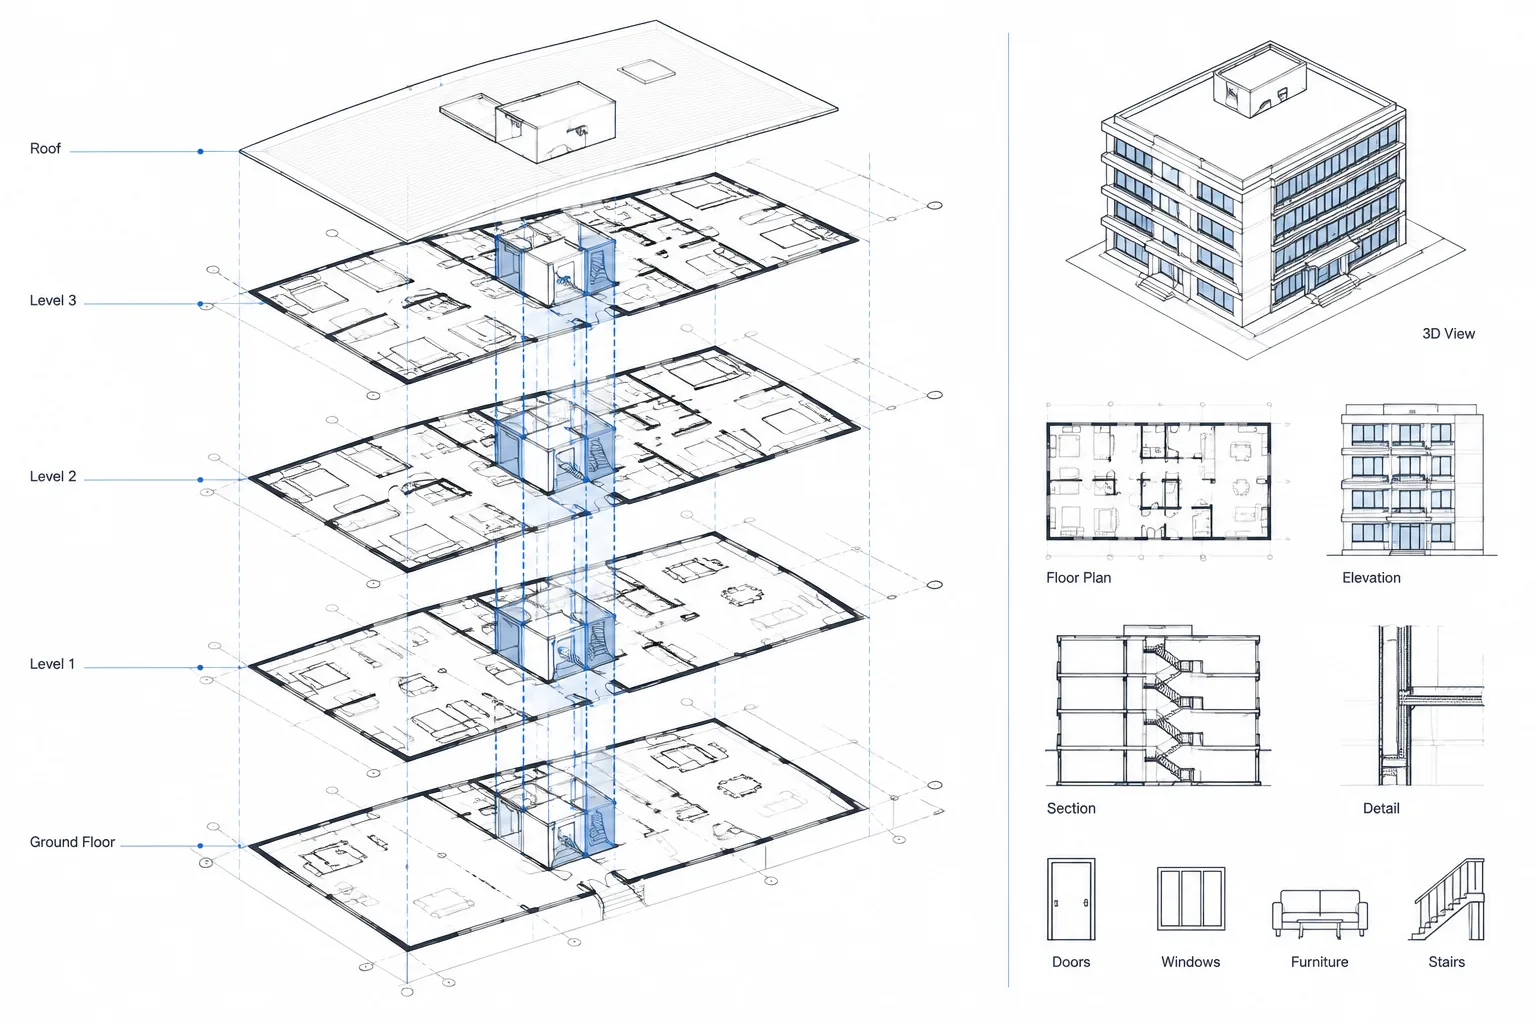
How to Find and Fix Non-Coplanar Geometry in 2D Architectural CAD Drawings
Learn how to identify, isolate, correct, and verify non-coplanar geometry and stray Z values in 2D architectural CAD drawings without harming 3D data.
Written by
-
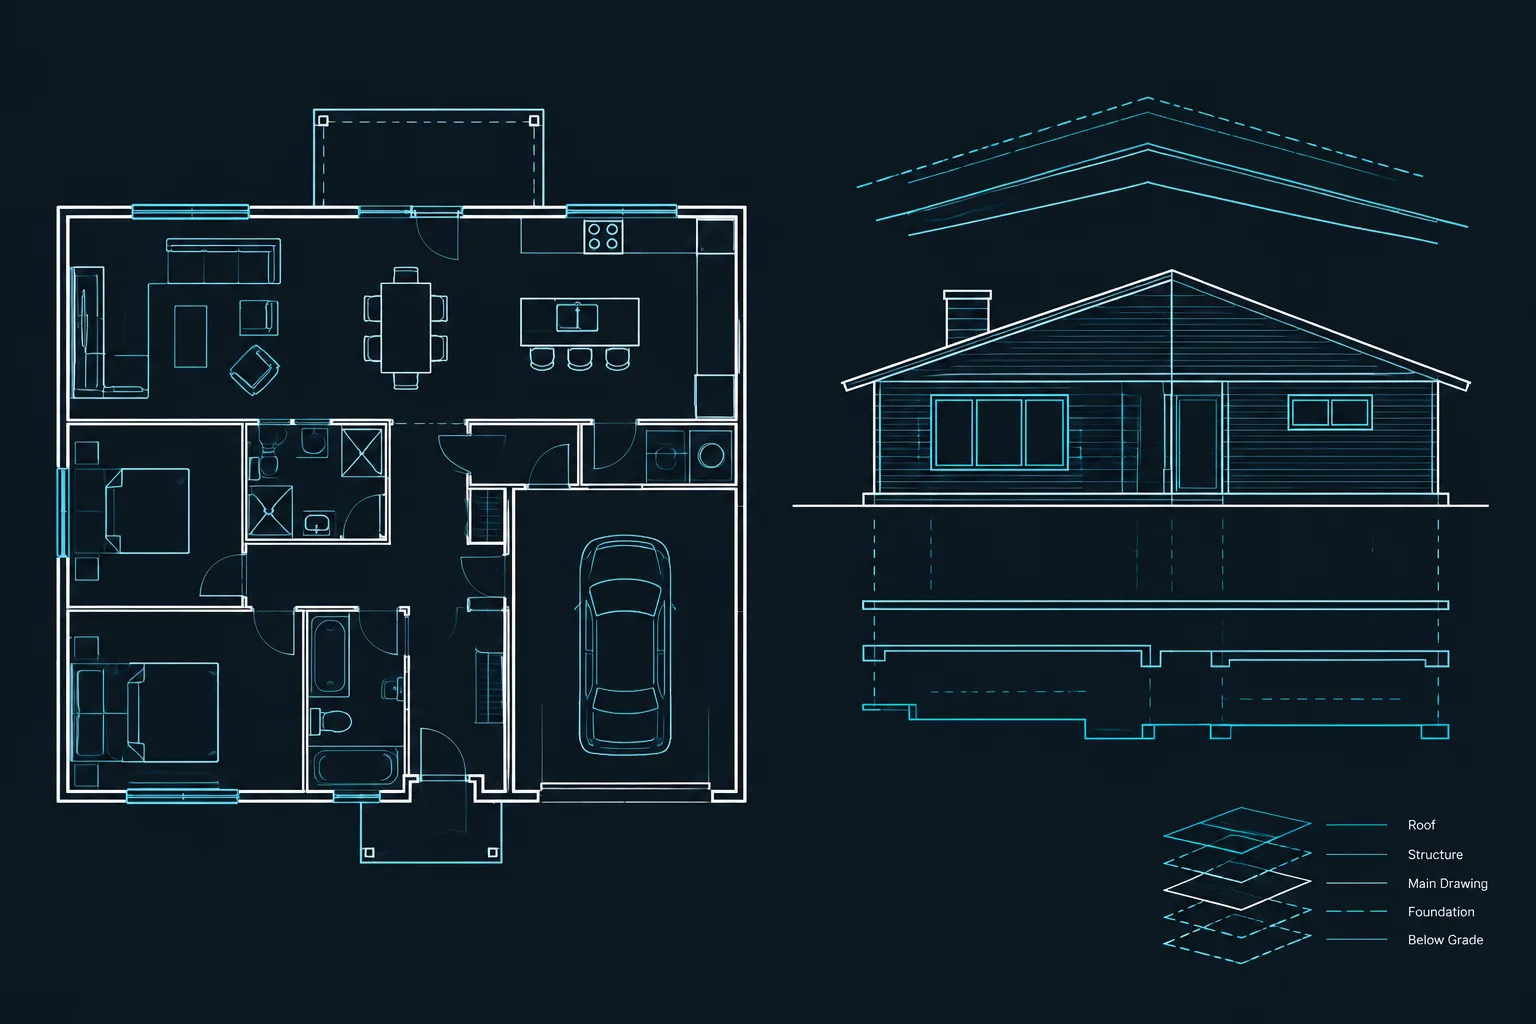
How to Dimension an Architectural Floor Plan in CAD
Learn how to dimension an architectural floor plan in CAD using clear references, logical dimension strings, coordinated controls, and reliable checks.
Written by
-
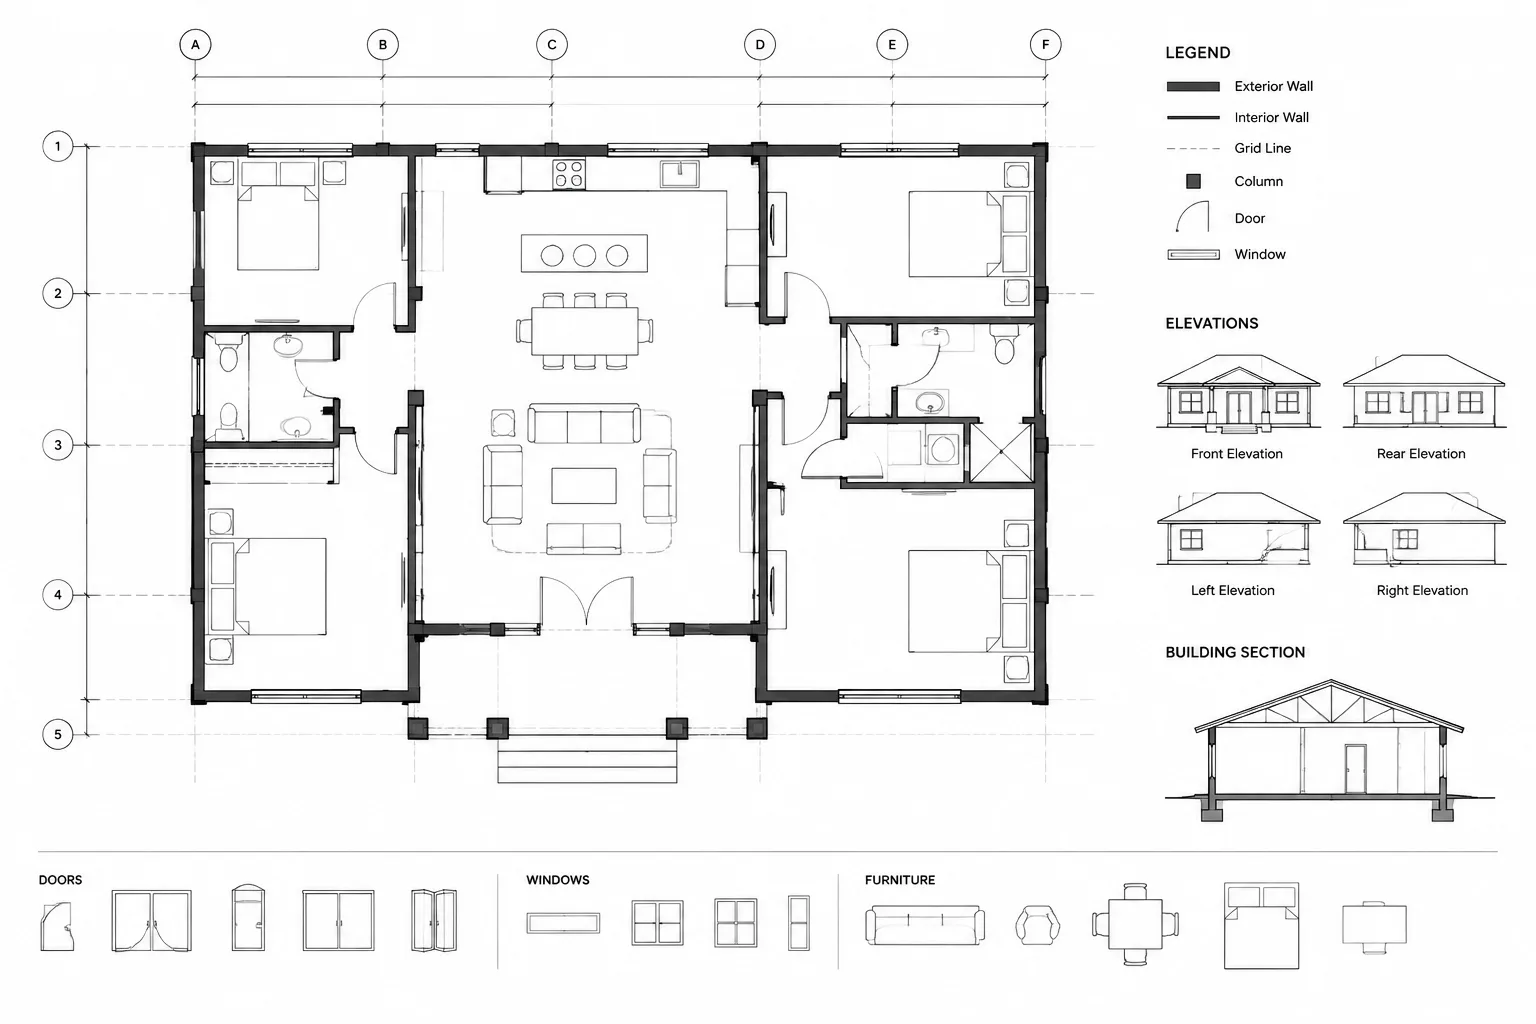
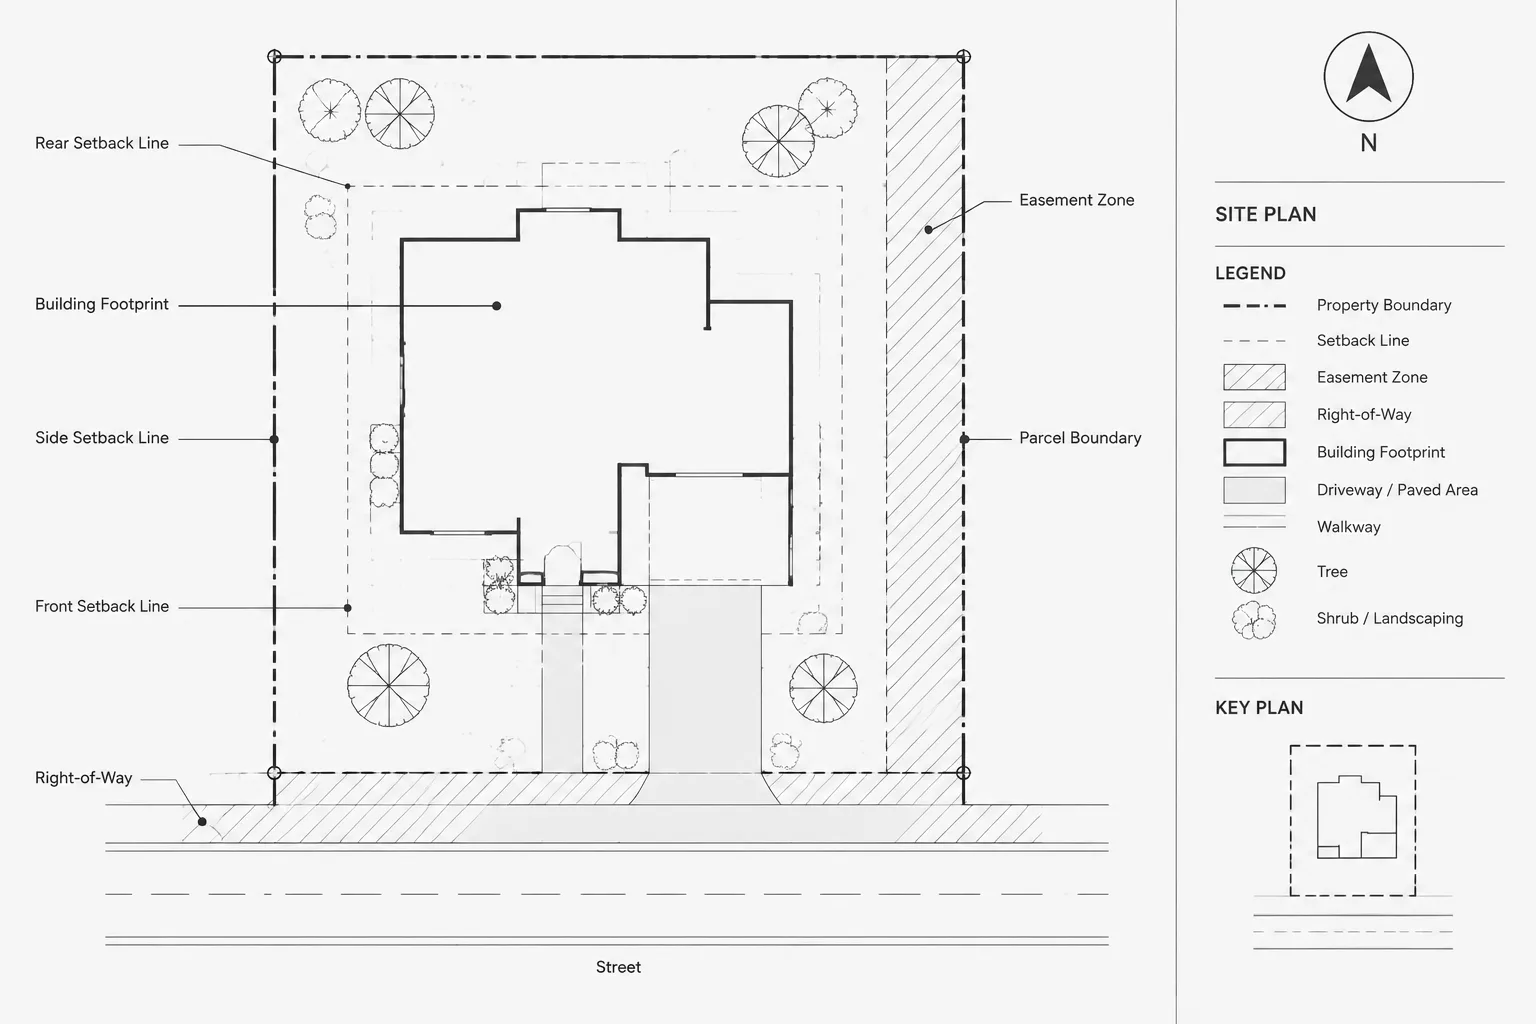
How to Draft Property Lines, Easements, and Setbacks in Architectural CAD
Learn a traceable CAD workflow for drafting property lines, easements, setbacks, rights-of-way, layers, labels, and reliable site-plan checks.
Written by
-
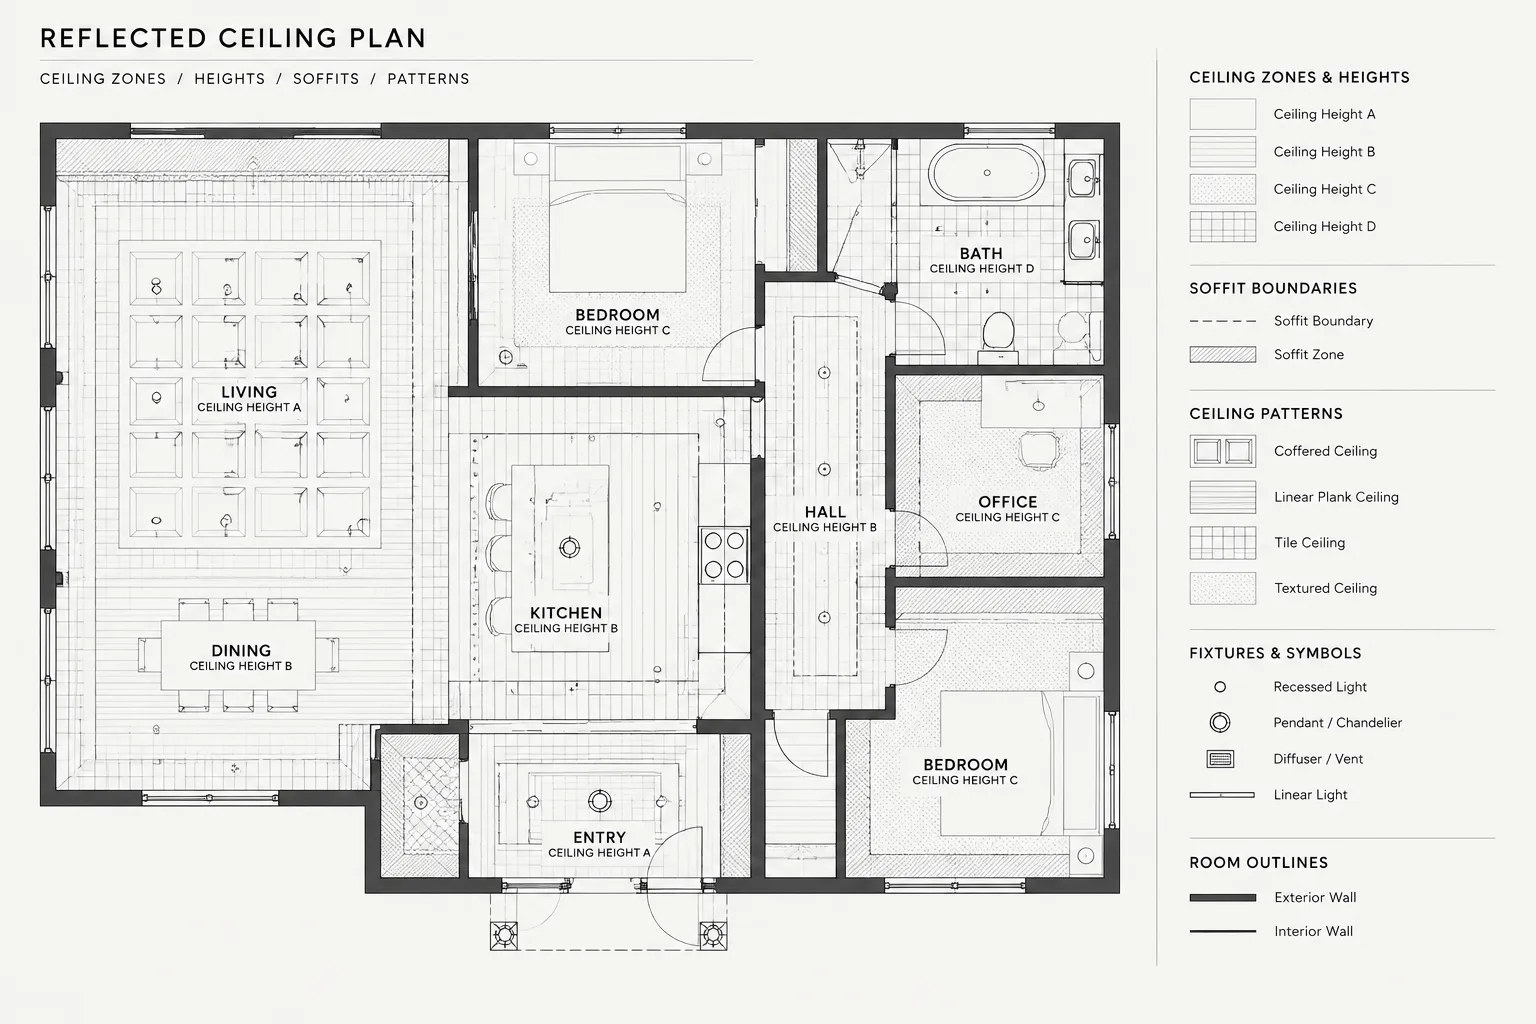
How to Draft and Coordinate Ceiling Heights in Architectural CAD
Learn how to draft and coordinate ceiling heights in architectural CAD across plans, RCPs, sections, elevations, layers, tags, and xrefs.
Written by
-
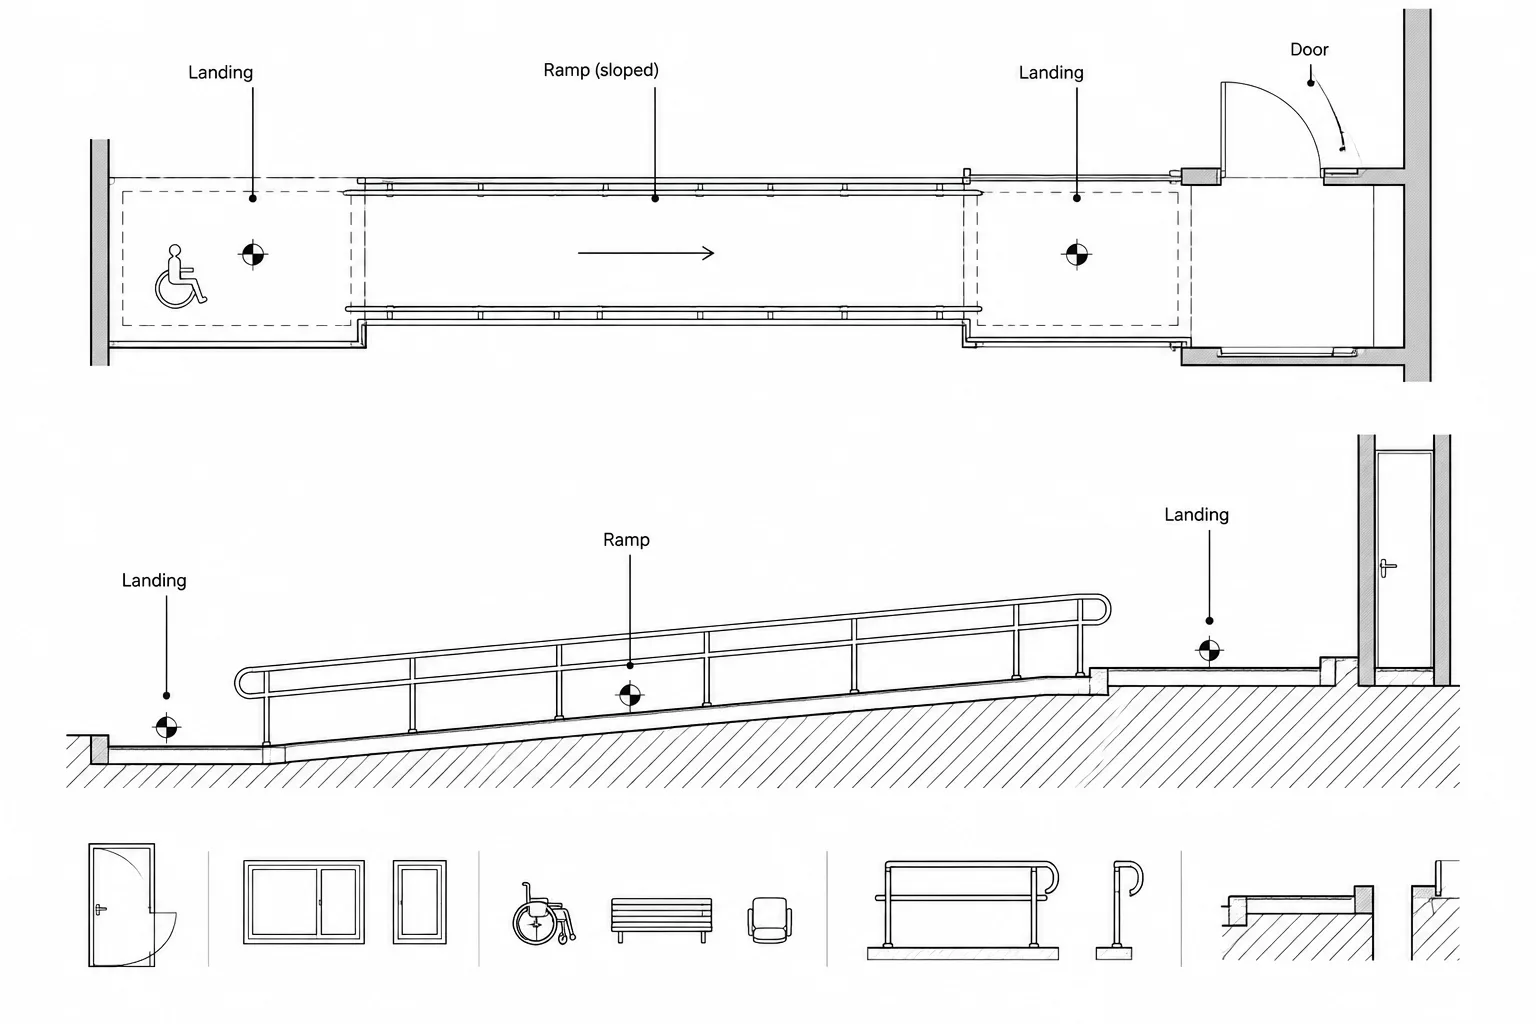
How to Draft and Coordinate Ramps in Architectural CAD
Learn an architectural ramp CAD workflow for coordinating slopes, landings, elevations, doors, railings, drainage, plans, sections, and details.
Written by
-
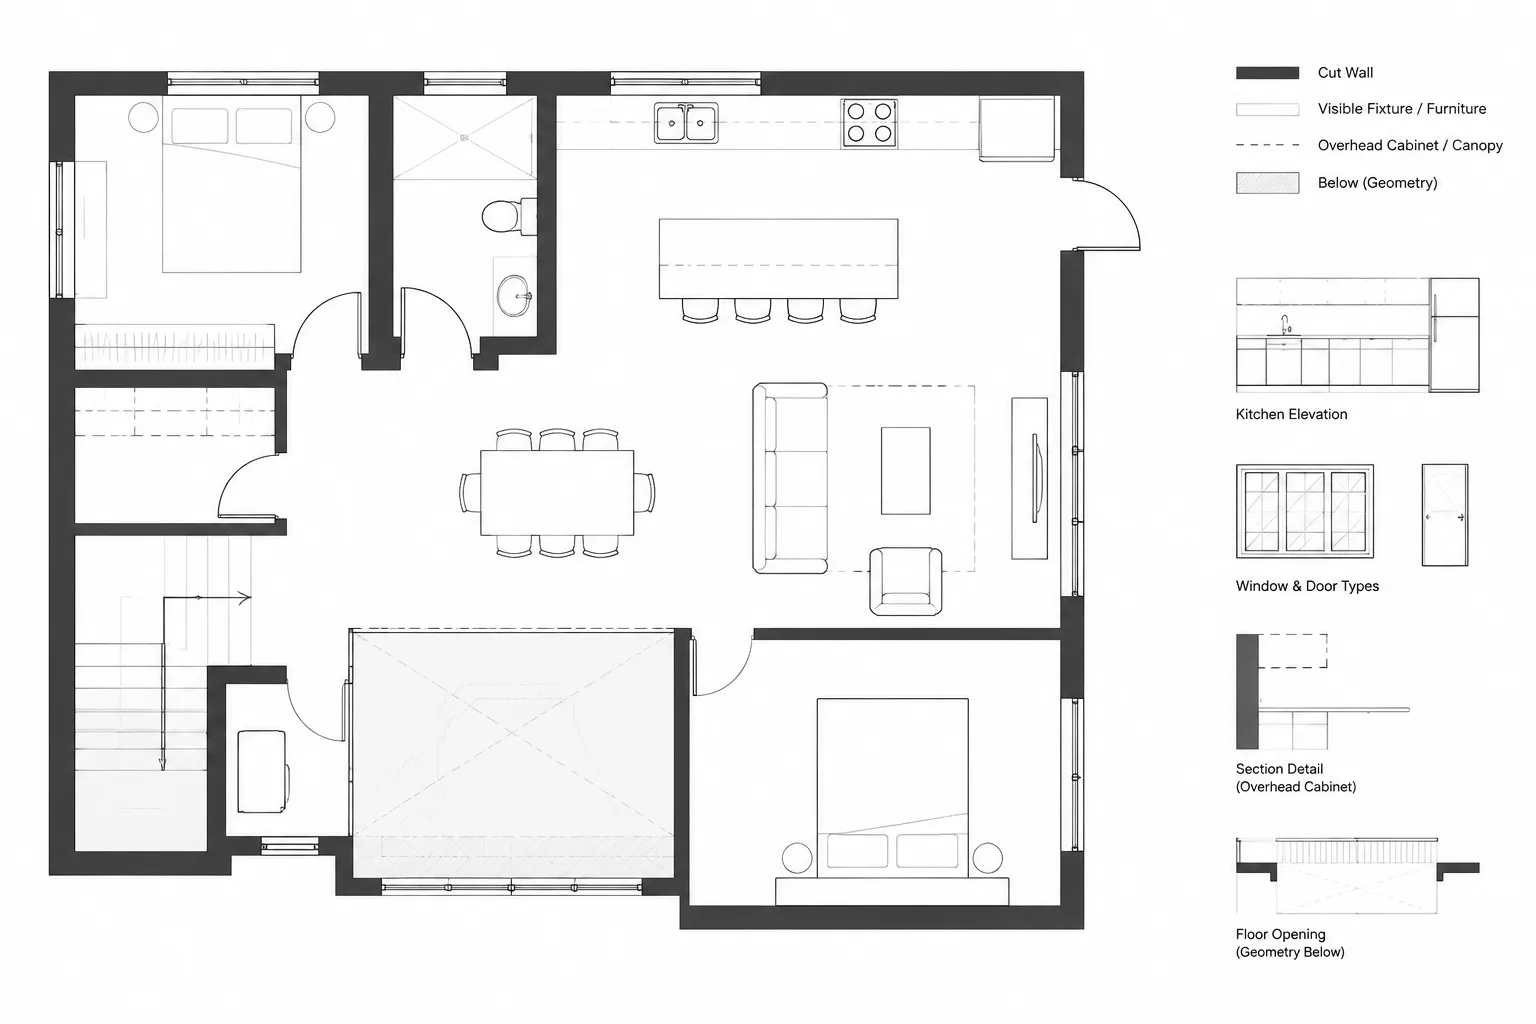
How to Show Elements Above and Below in Architectural Floor Plans
Learn how to represent overhead and below-floor elements in architectural floor plans with clear line hierarchy, layers, and coordinated views.
Written by
-
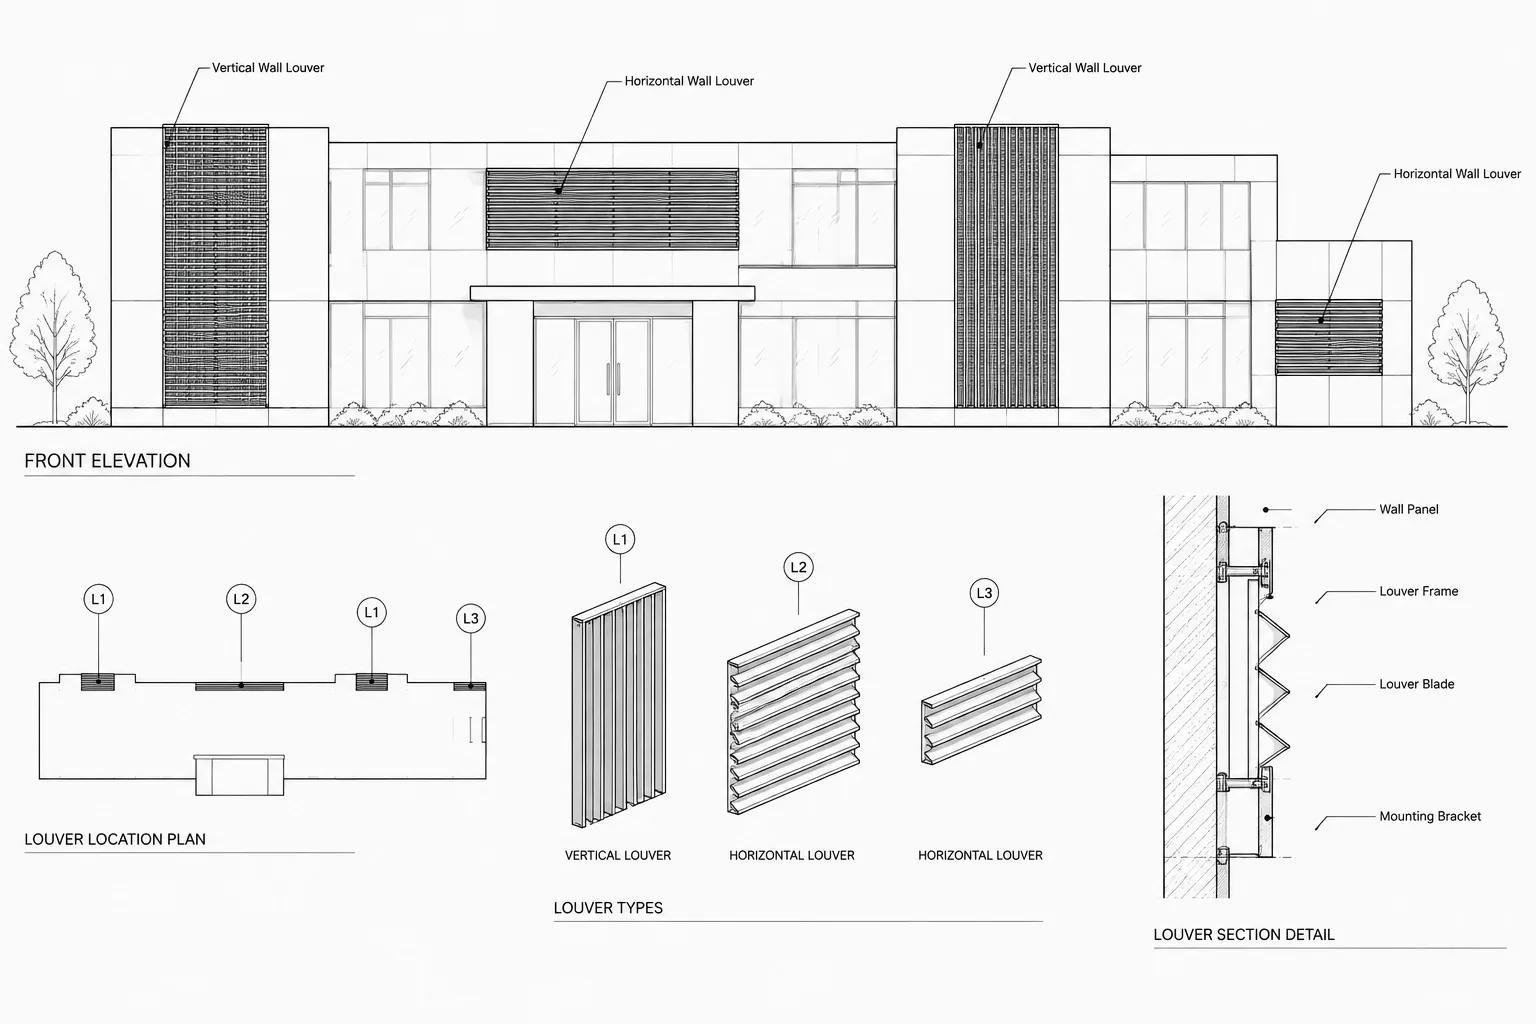
How to Draft and Coordinate Architectural Louvers in CAD
Learn how to draft architectural louvers in CAD and coordinate openings, elevations, details, tags, schedules, layers, and consultant information.
Written by
-
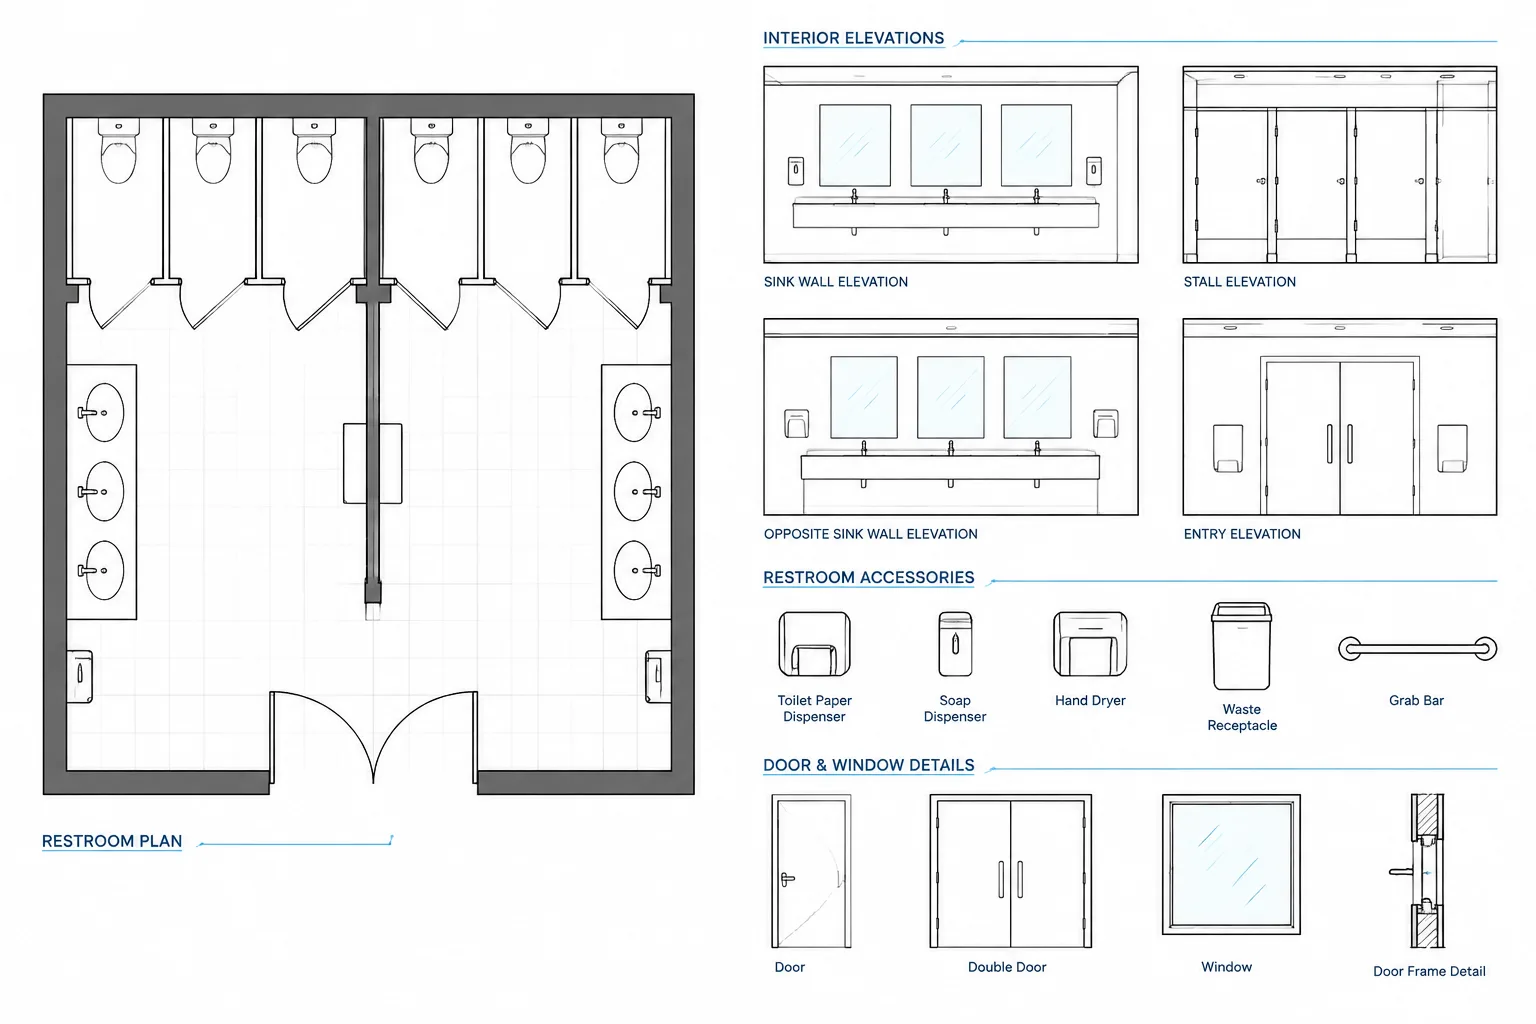
How to Draft and Coordinate Restroom Accessories in Architectural CAD
Learn a practical CAD workflow for restroom accessories, including blocks, tags, elevations, schedules, wall support, finishes, and coordination.
Written by
-
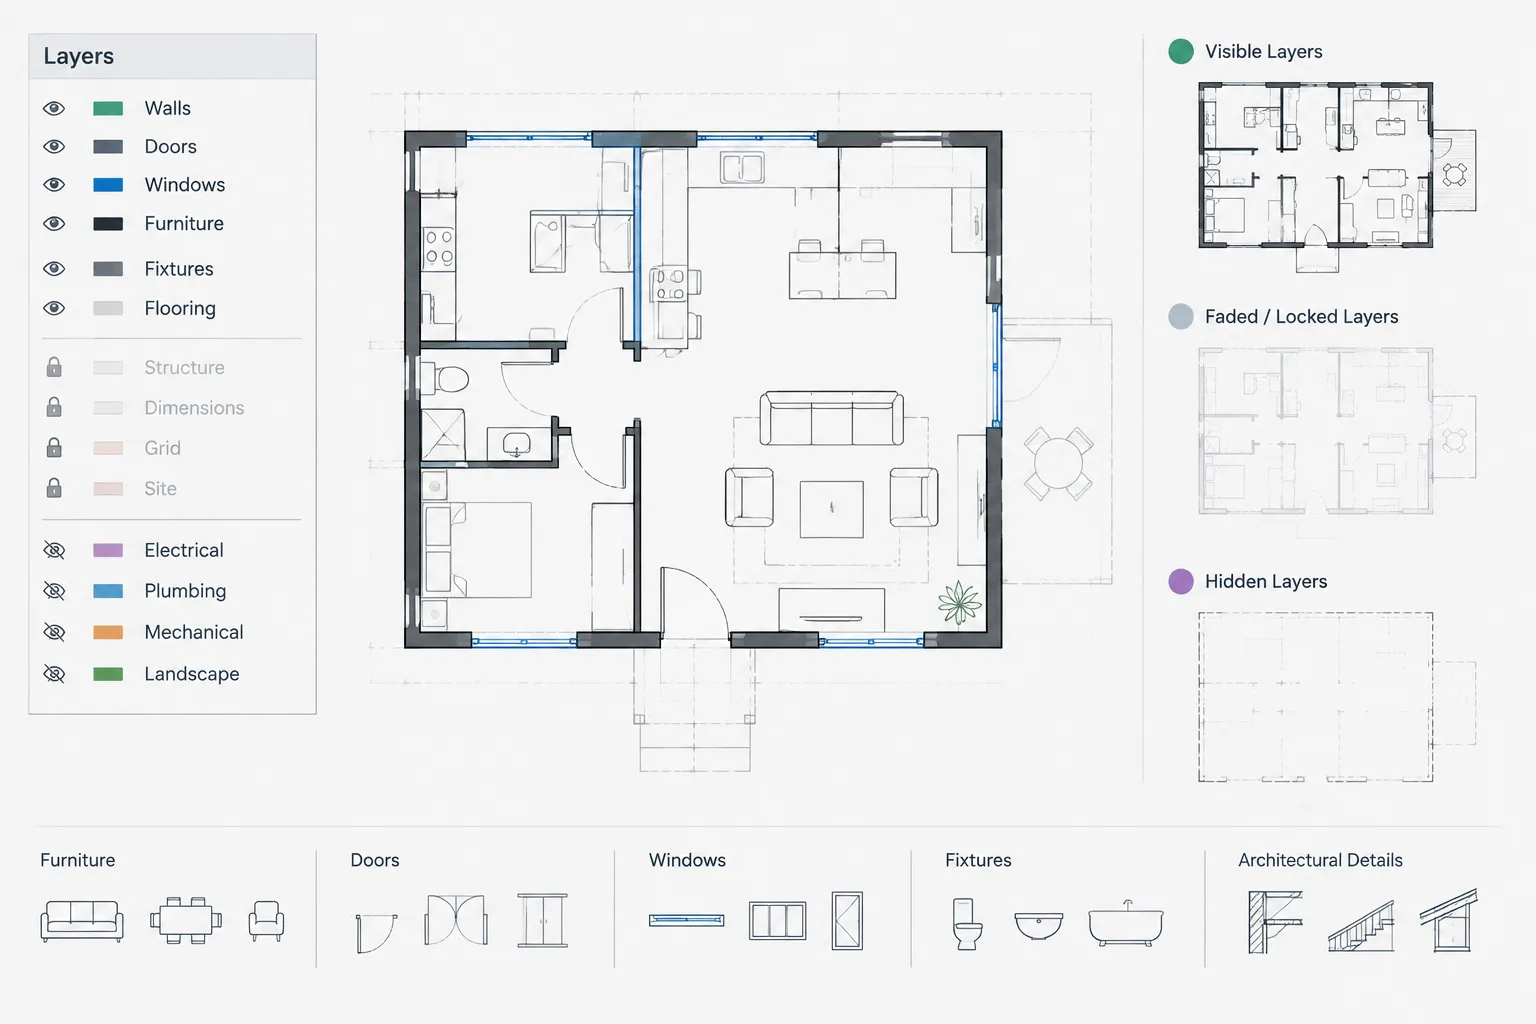
Freeze, Off, Lock, and Isolate: Architectural CAD Layer Visibility Controls Explained
Learn how Freeze, Off, Lock, Isolate, and Viewport Freeze support safer architectural CAD editing, sheet setup, troubleshooting, and review.
Written by
-
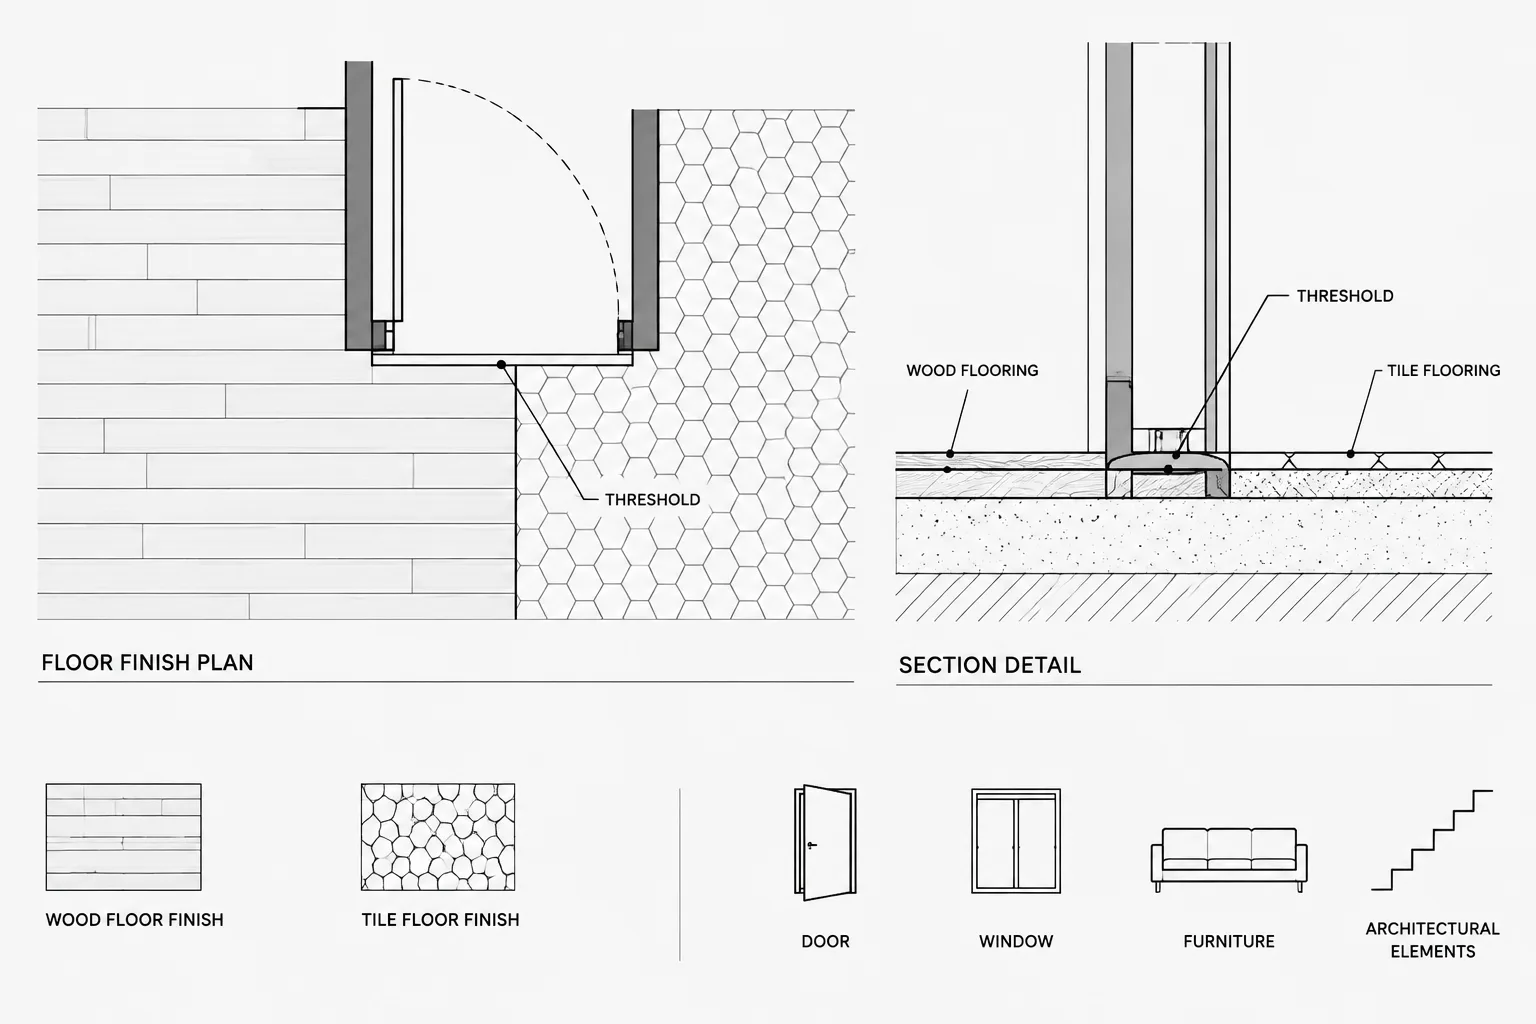
How to Draft and Coordinate Floor Transitions and Thresholds in Architectural CAD
Learn how to draft floor transitions and thresholds in architectural CAD while coordinating finish plans, door openings, hatches, details, and schedules.
Written by
-
How to Draft and Coordinate Ceiling Bulkheads and Soffits in Architectural CAD
Learn how to draft and coordinate ceiling bulkheads and soffits in architectural CAD across plans, ceiling plans, elevations, sections, and details.
Written by