Category: How To
-
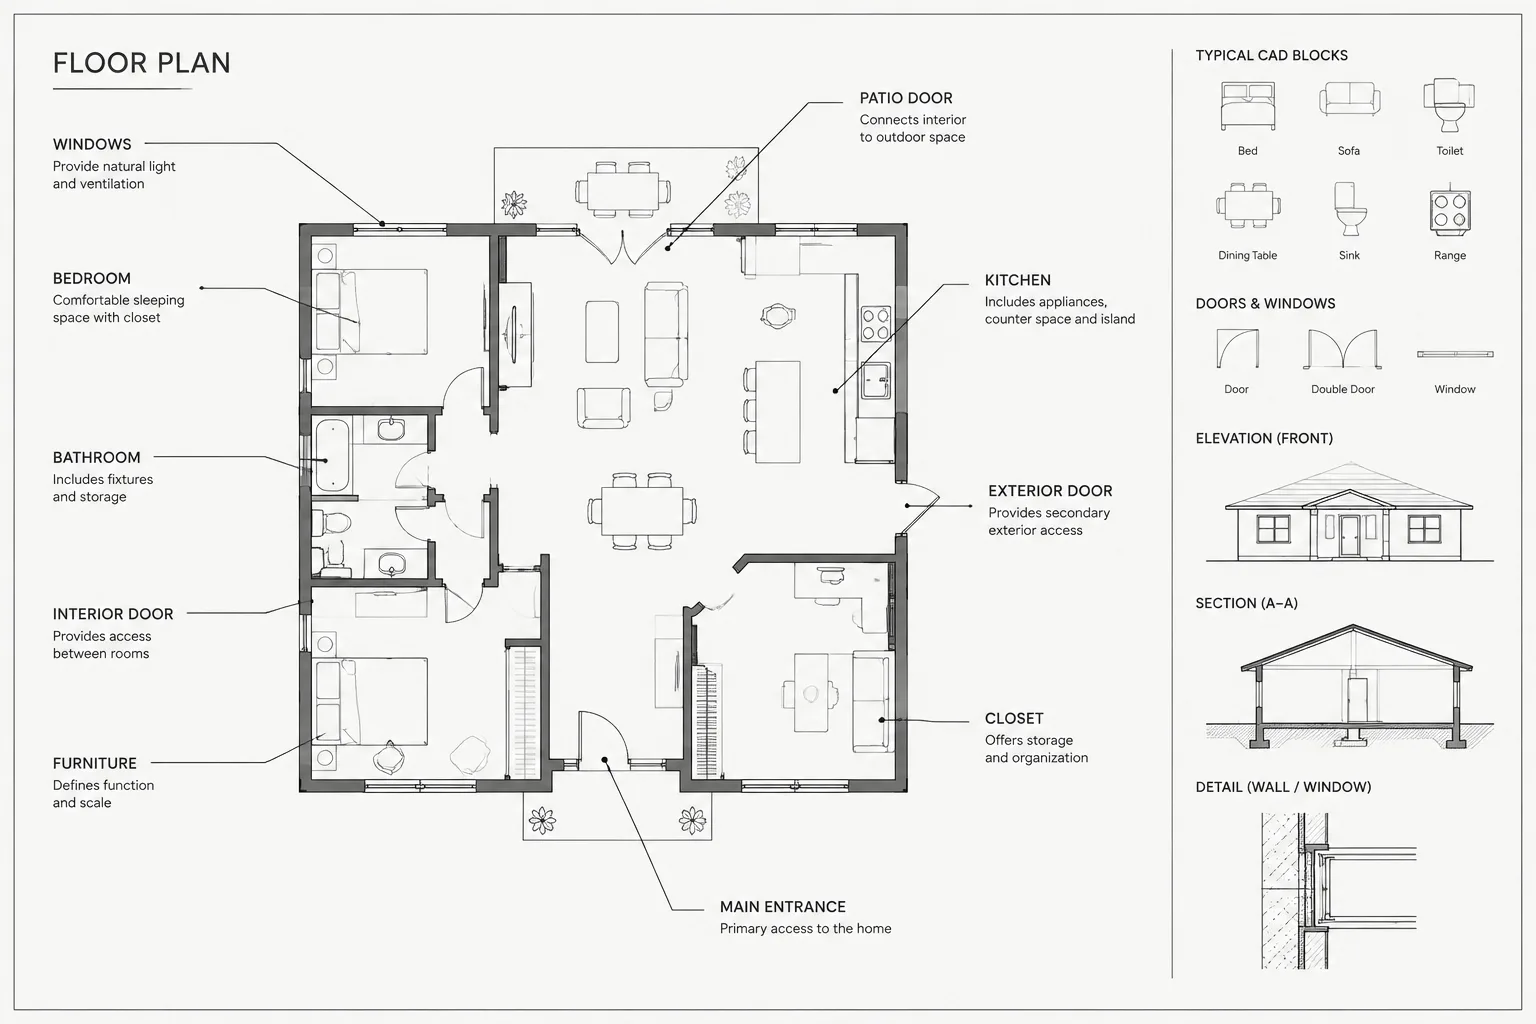
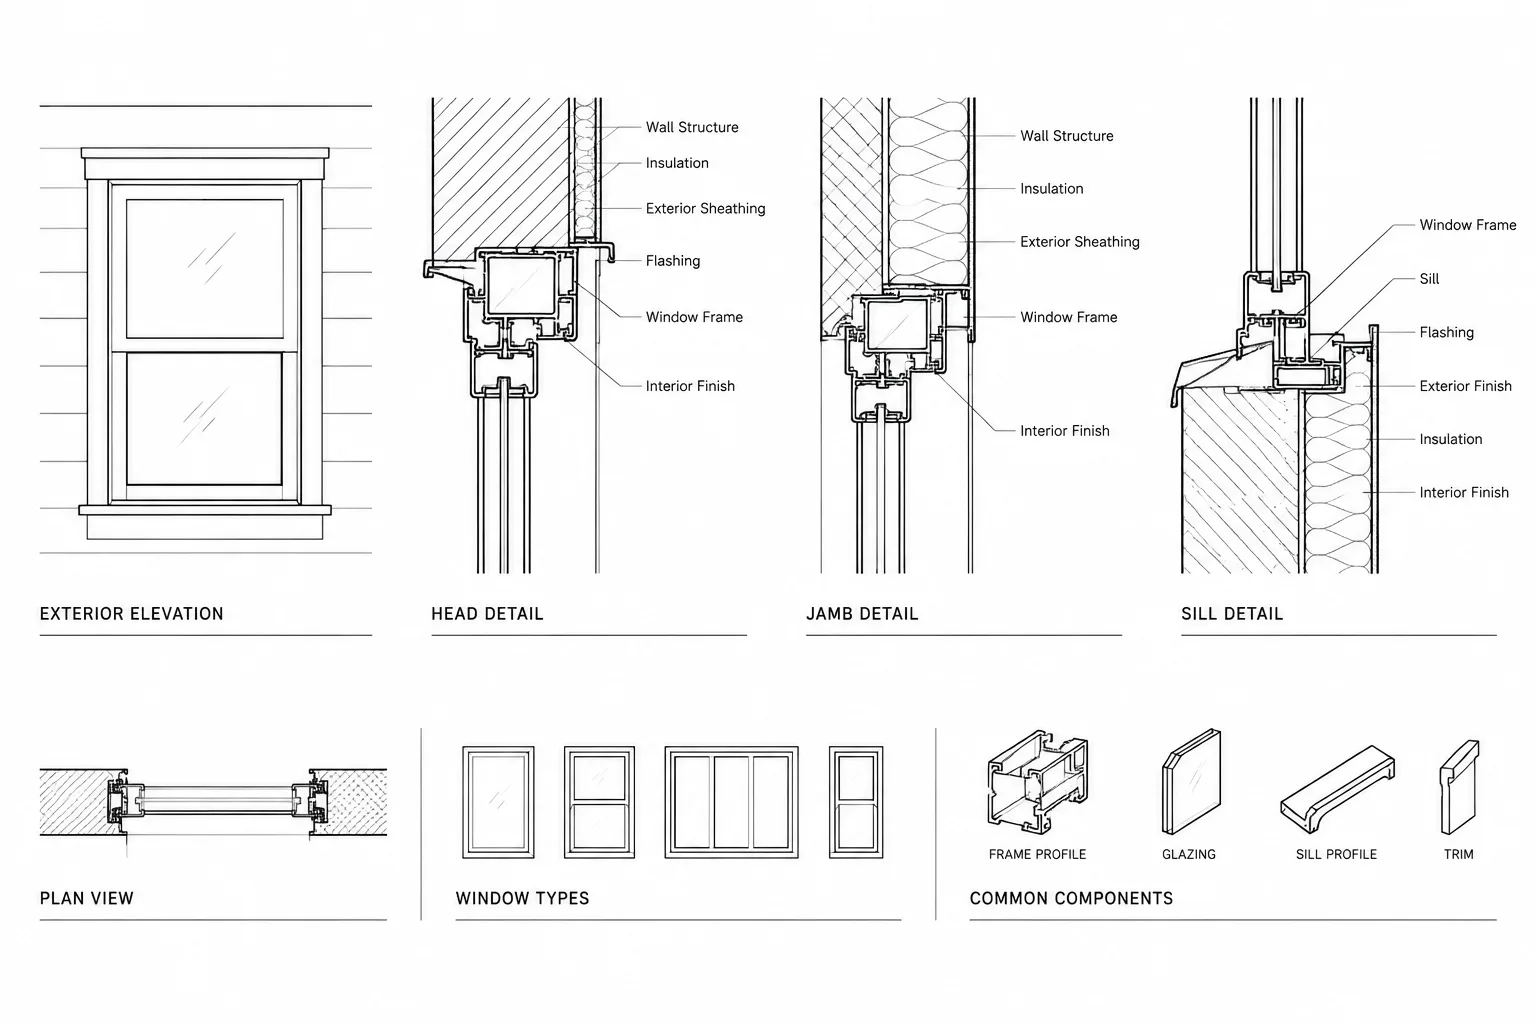
How to Draft and Coordinate Window Details in Architectural CAD
Learn a practical CAD workflow for coordinating window head, jamb, and sill details with wall assemblies, schedules, sections, and elevations.
Written by
-
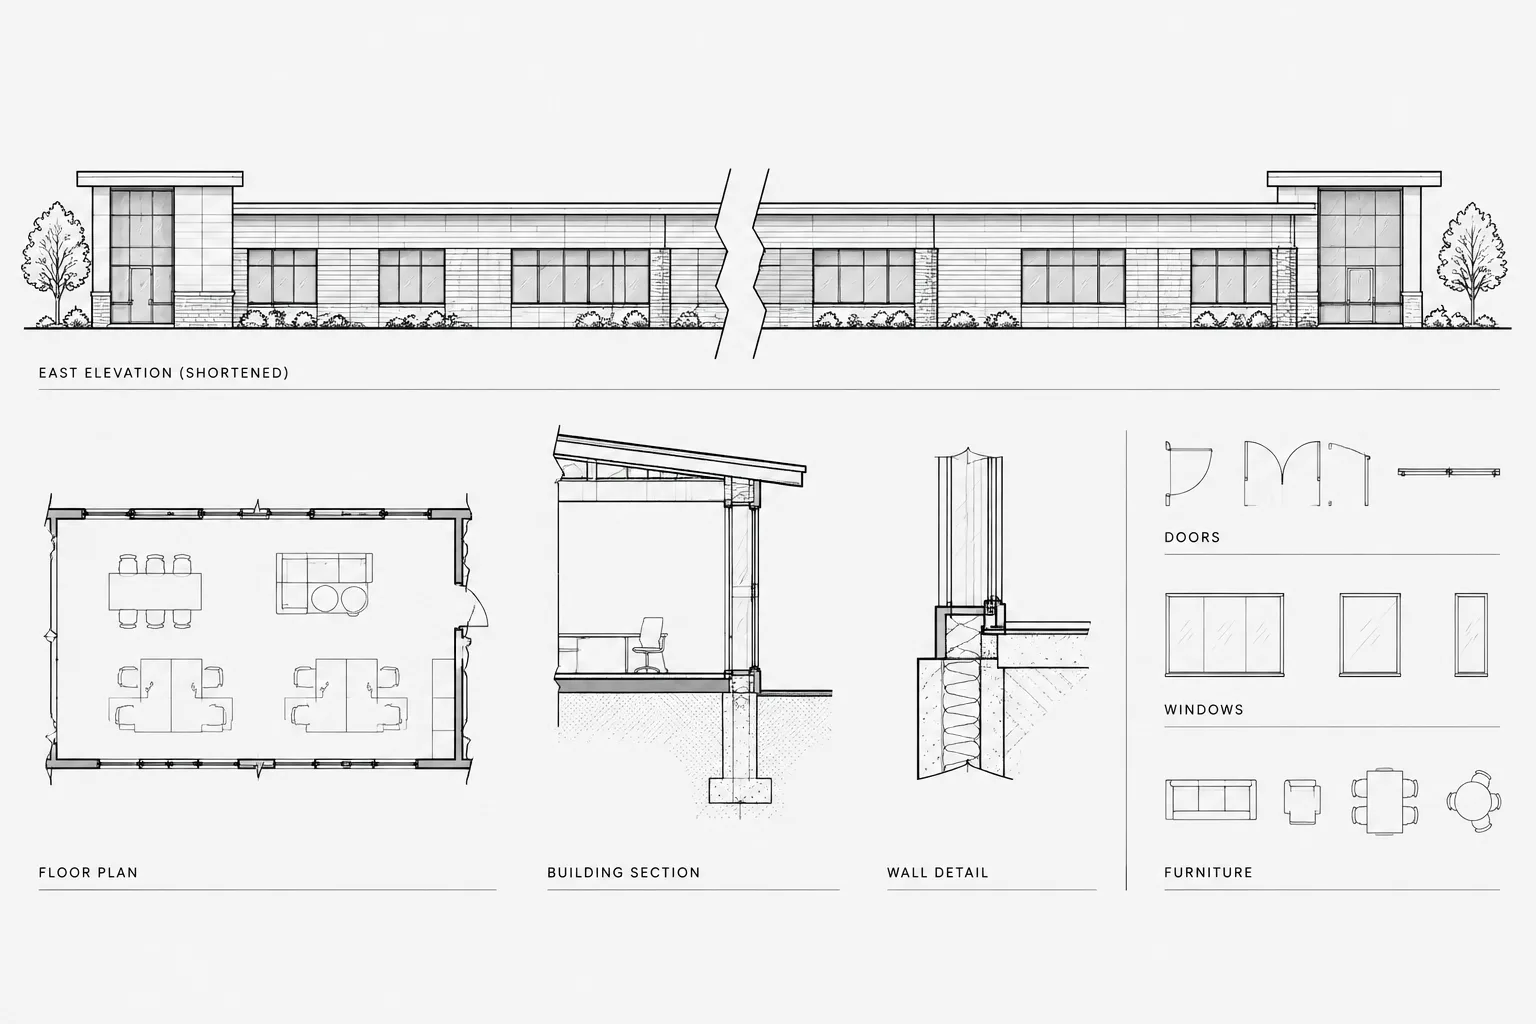
Break Lines in Architectural CAD: A Practical Workflow for Partial and Shortened Views
Learn how to use break lines in architectural CAD for partial and shortened views while protecting geometry, dimensions, annotations, and sheet clarity.
Written by
-
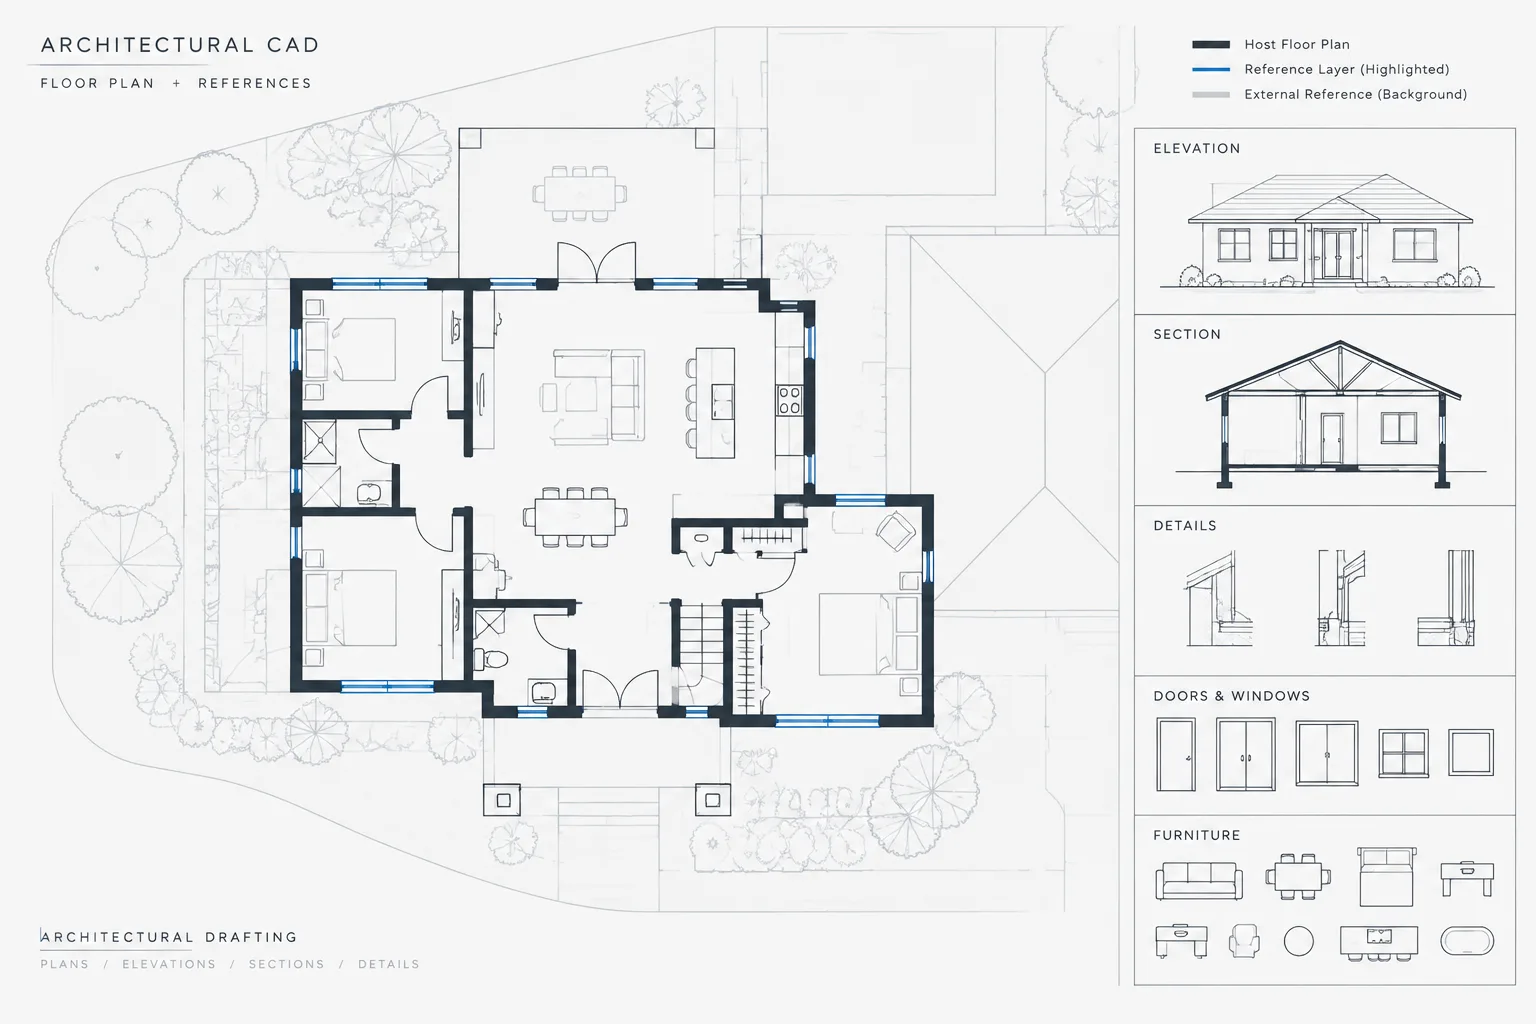
Xref Layer Control in AutoCAD: A Host-Drawing Workflow for Architectural Backgrounds
Learn an AutoCAD xref layer control workflow for architectural backgrounds, host overrides, viewport graphics, reload behavior, and plotted output.
Written by
-
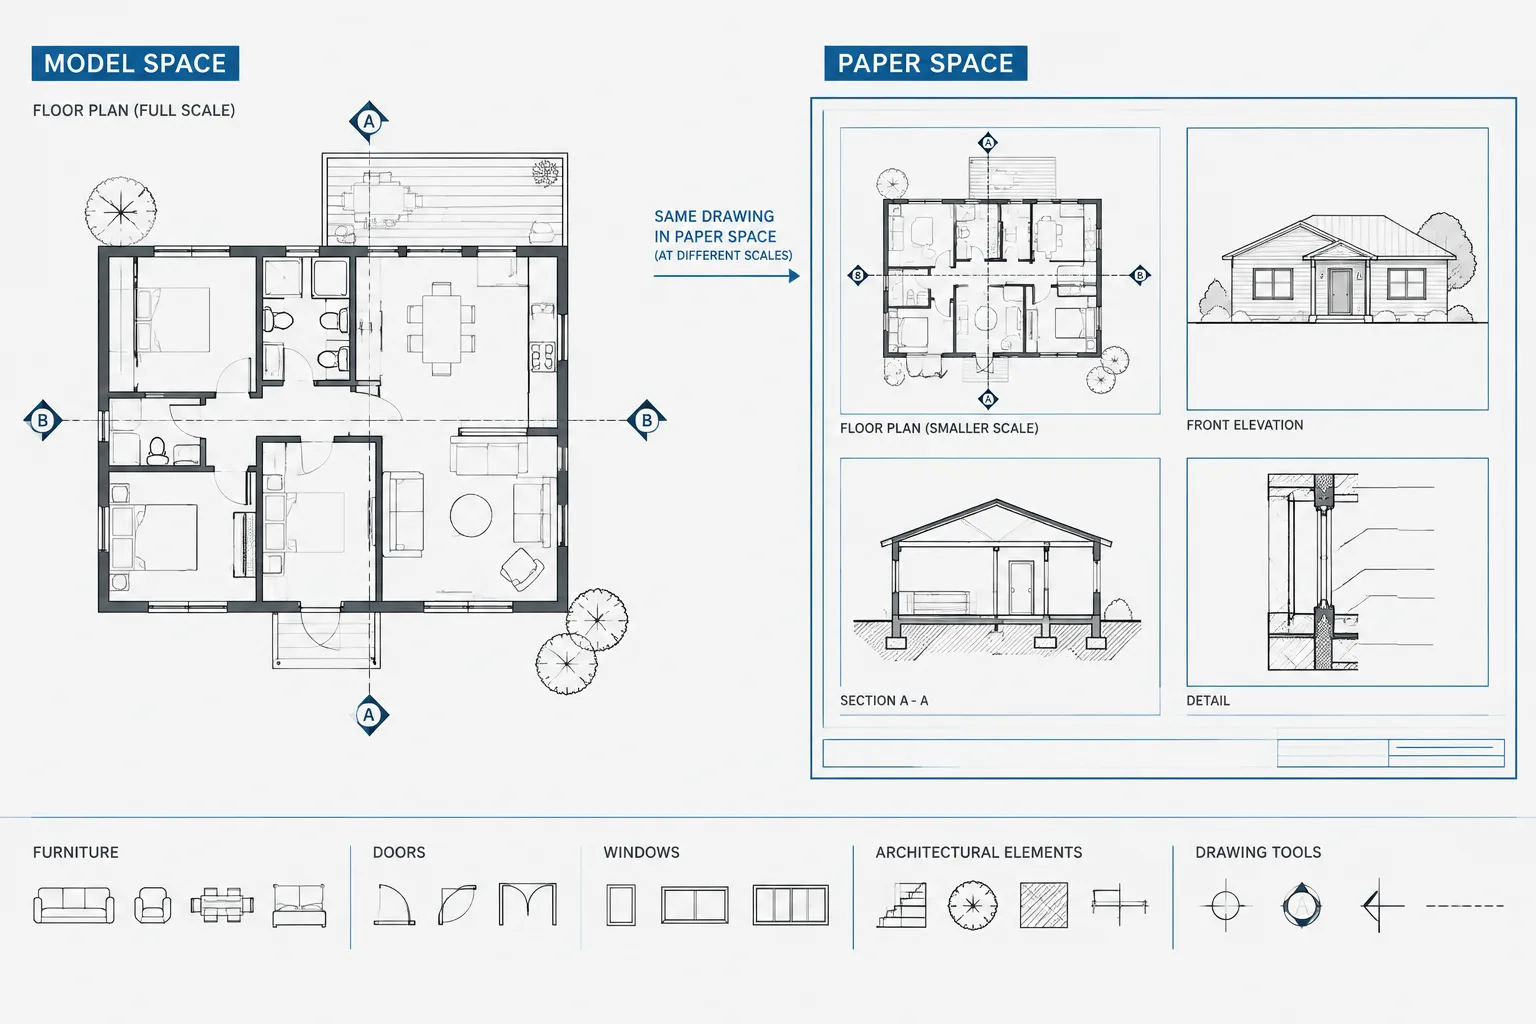
Annotative Objects in AutoCAD: A Practical Workflow for Architectural Drawings
Learn how to manage annotative objects in AutoCAD for readable architectural plans, coordinated viewports, consistent tags, and cleaner sheets.
Written by
-
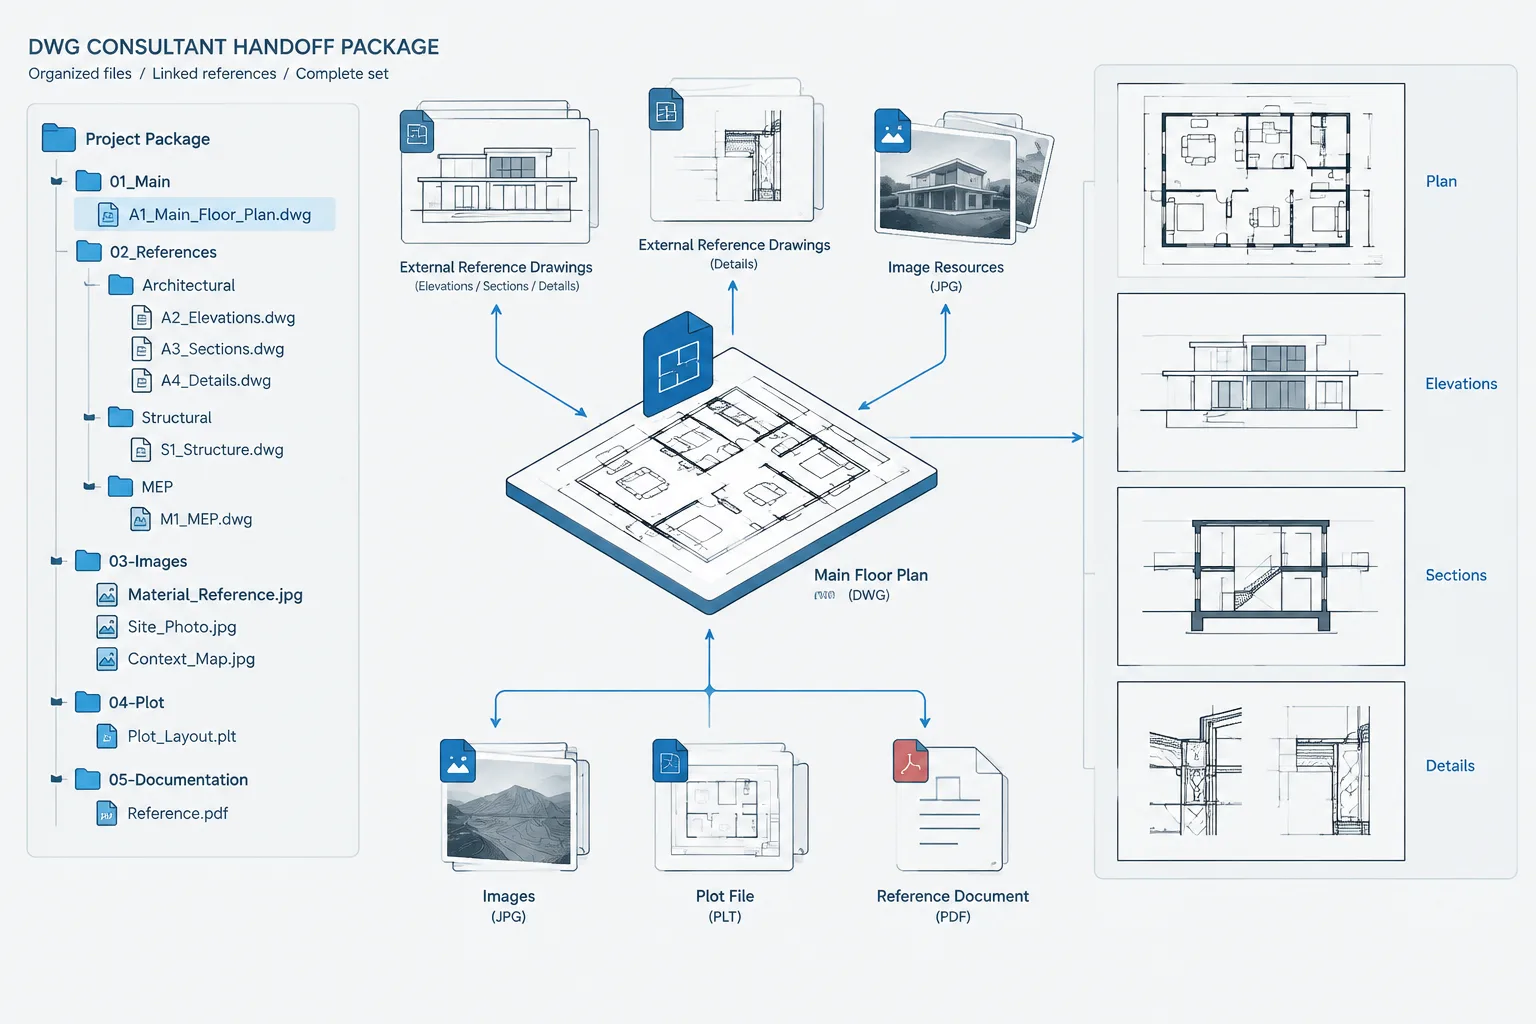
How to Package Architectural DWG Files for Consultant Handoff
Learn how to package architectural DWG files for consultant handoff, including xrefs, coordinates, dependencies, PDFs, testing, and transmittals.
Written by
-
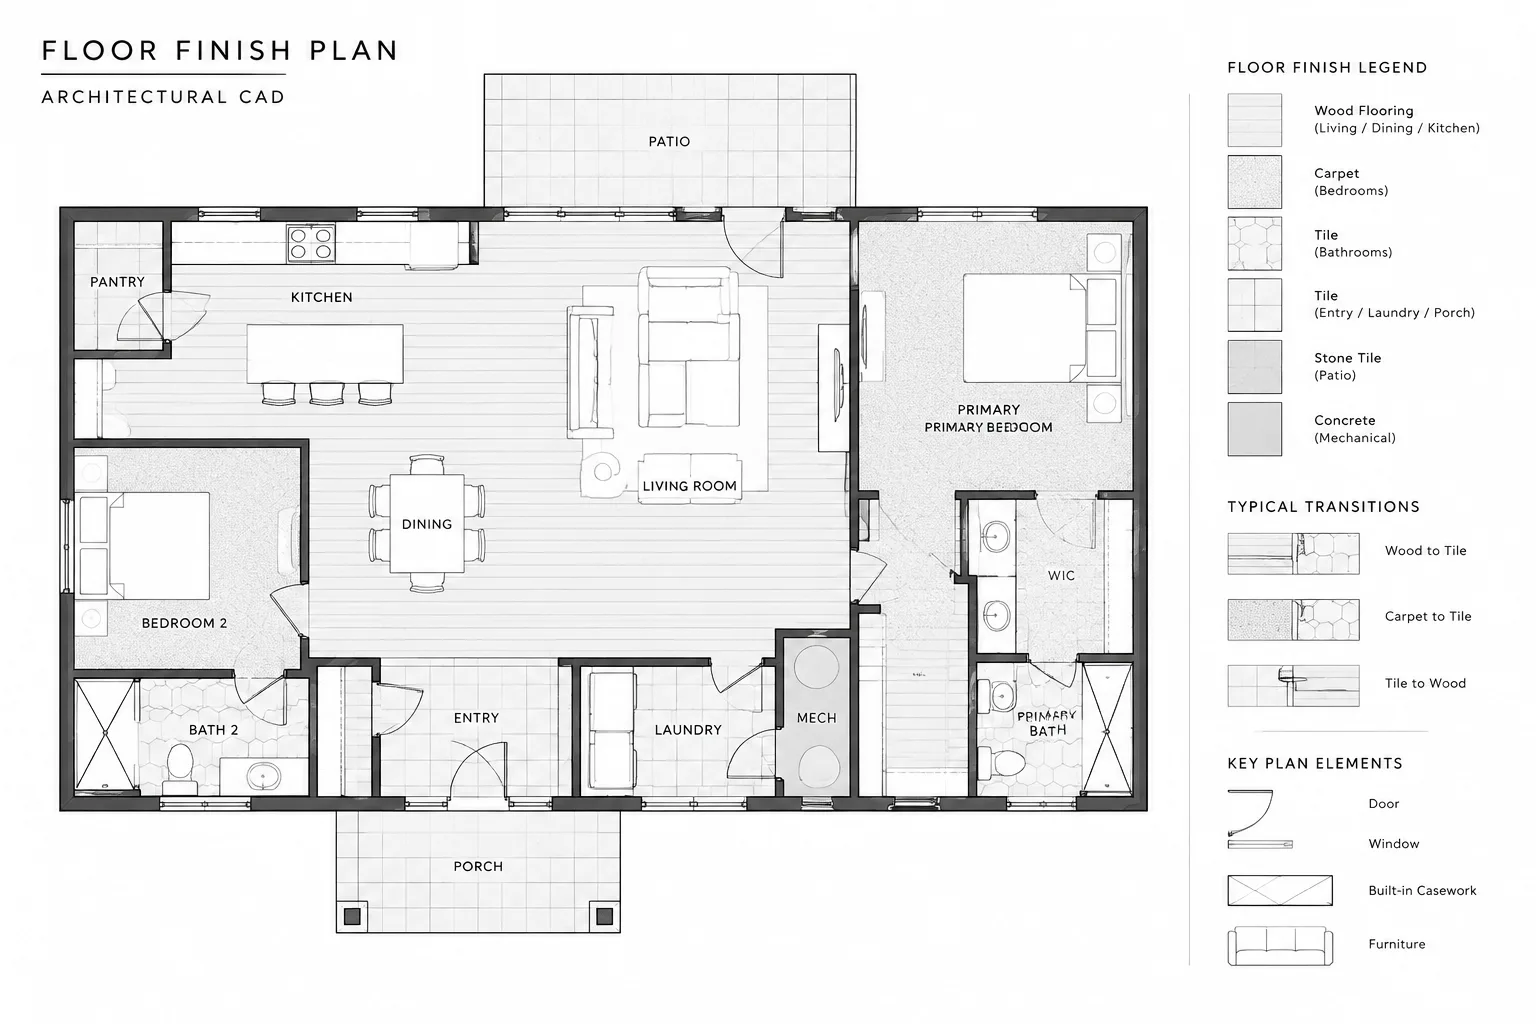
How to Draft and Coordinate Floor Finish Boundaries in Architectural CAD
Learn a practical CAD workflow for clear floor finish boundaries, coordinated transitions, readable hatches, tags, schedules, and quality control.
Written by
-
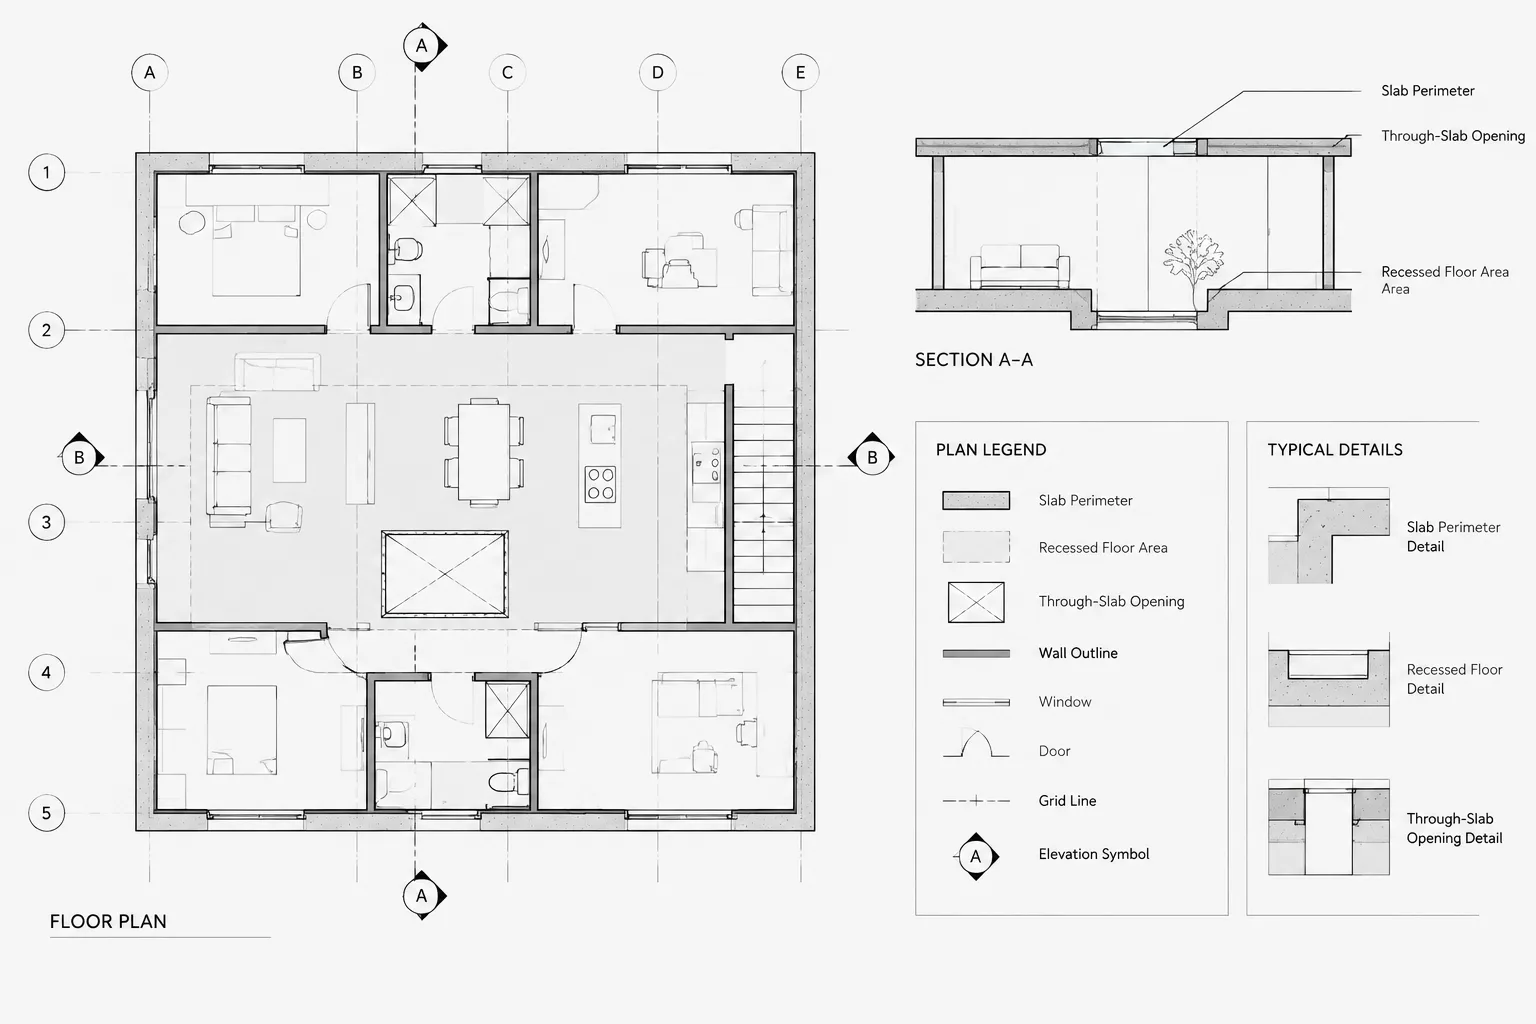
How to Draft and Coordinate Slab Edges and Depressions in Architectural CAD
Learn how to draft and coordinate slab edges and depressions in architectural CAD with clear geometry, layers, elevation notes, sections, and QA checks.
Written by
-
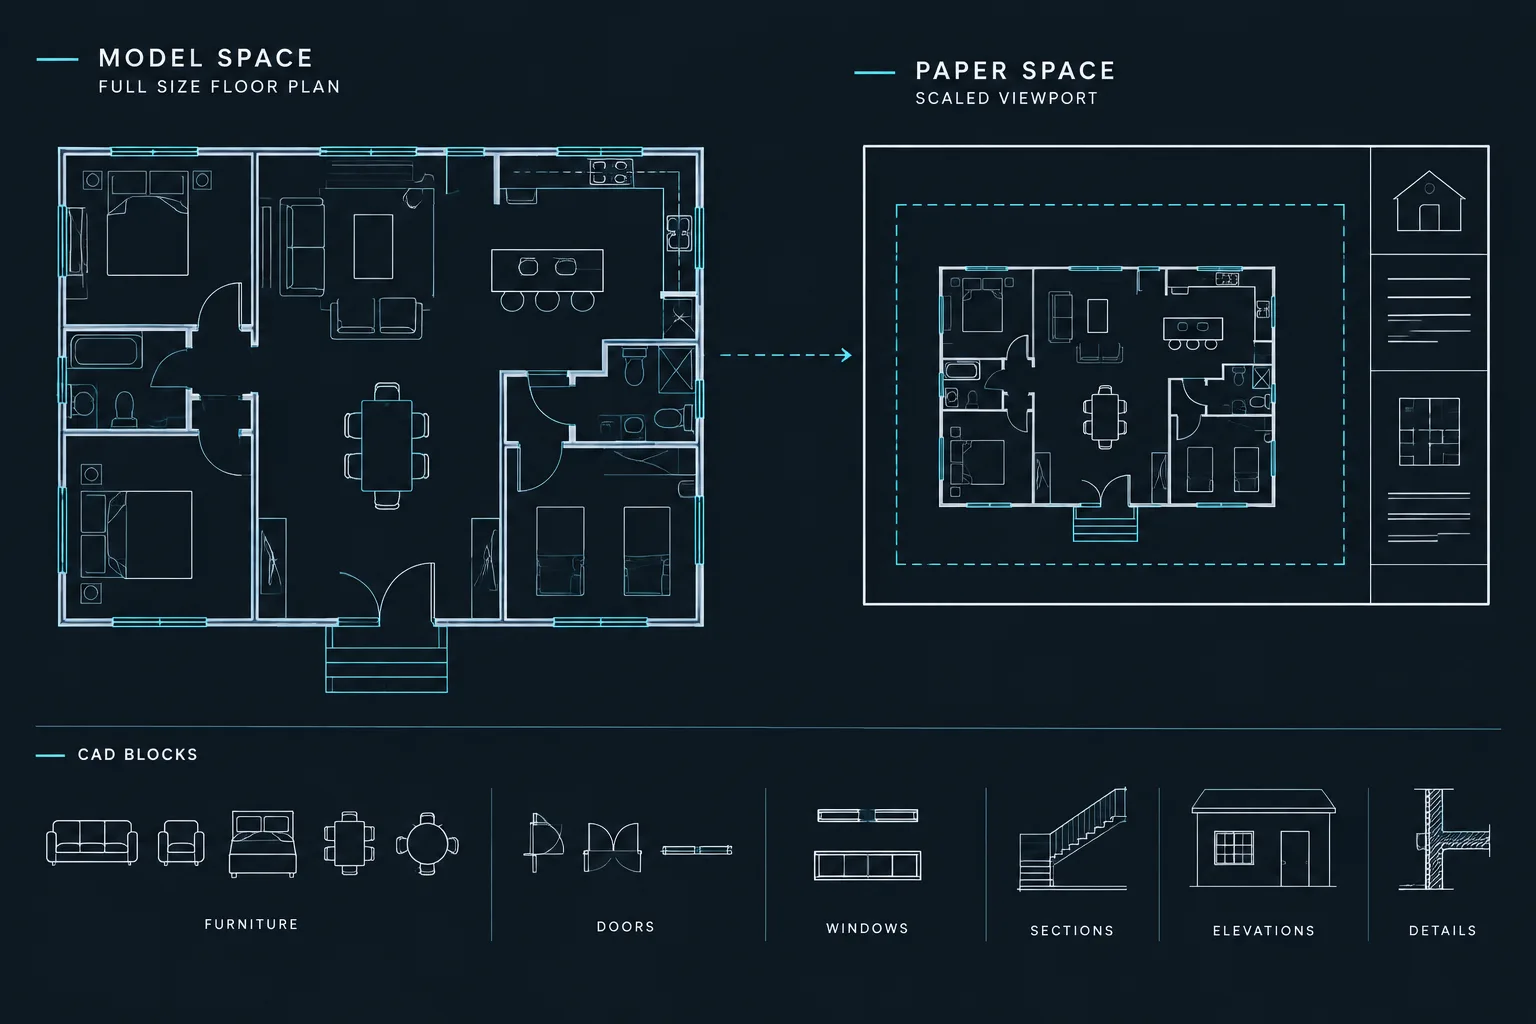
Draw Full Size in Model Space: A Reliable Architectural CAD Workflow
Learn why architects draw full size in model space, then control sheet appearance with viewports, units, annotation, and dependable CAD checks.
Written by
-
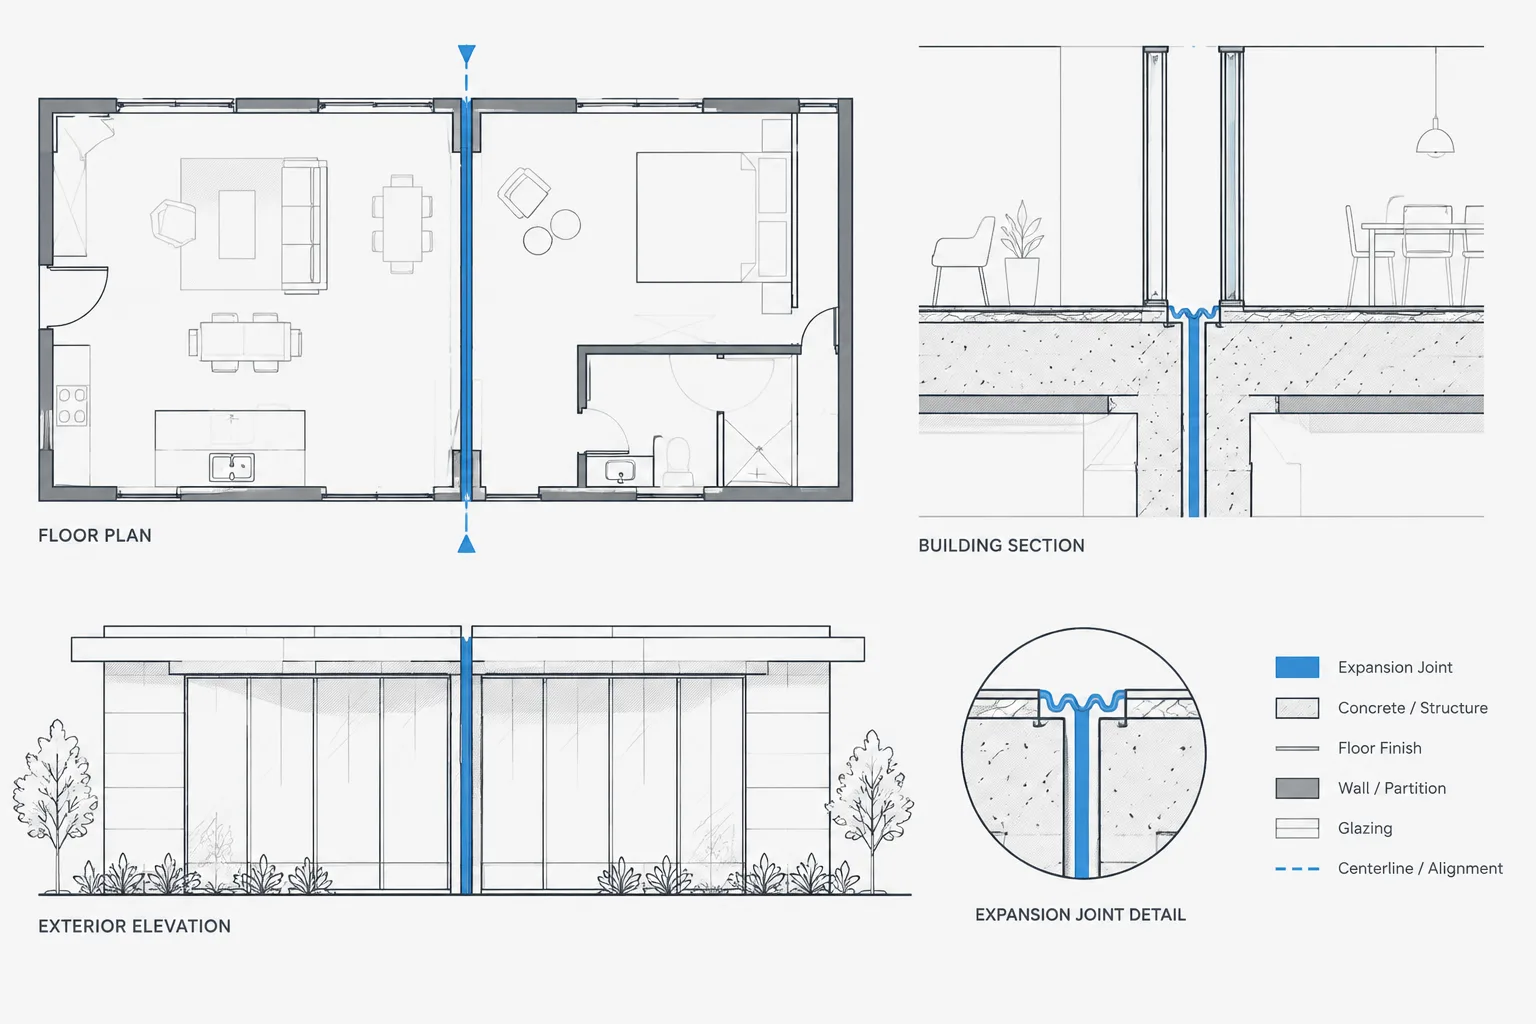
How to Draft and Coordinate Expansion Joints in Architectural CAD
Learn how to draft expansion joints in architectural CAD and coordinate their paths across plans, sections, details, finishes, and consultant files.
Written by
-
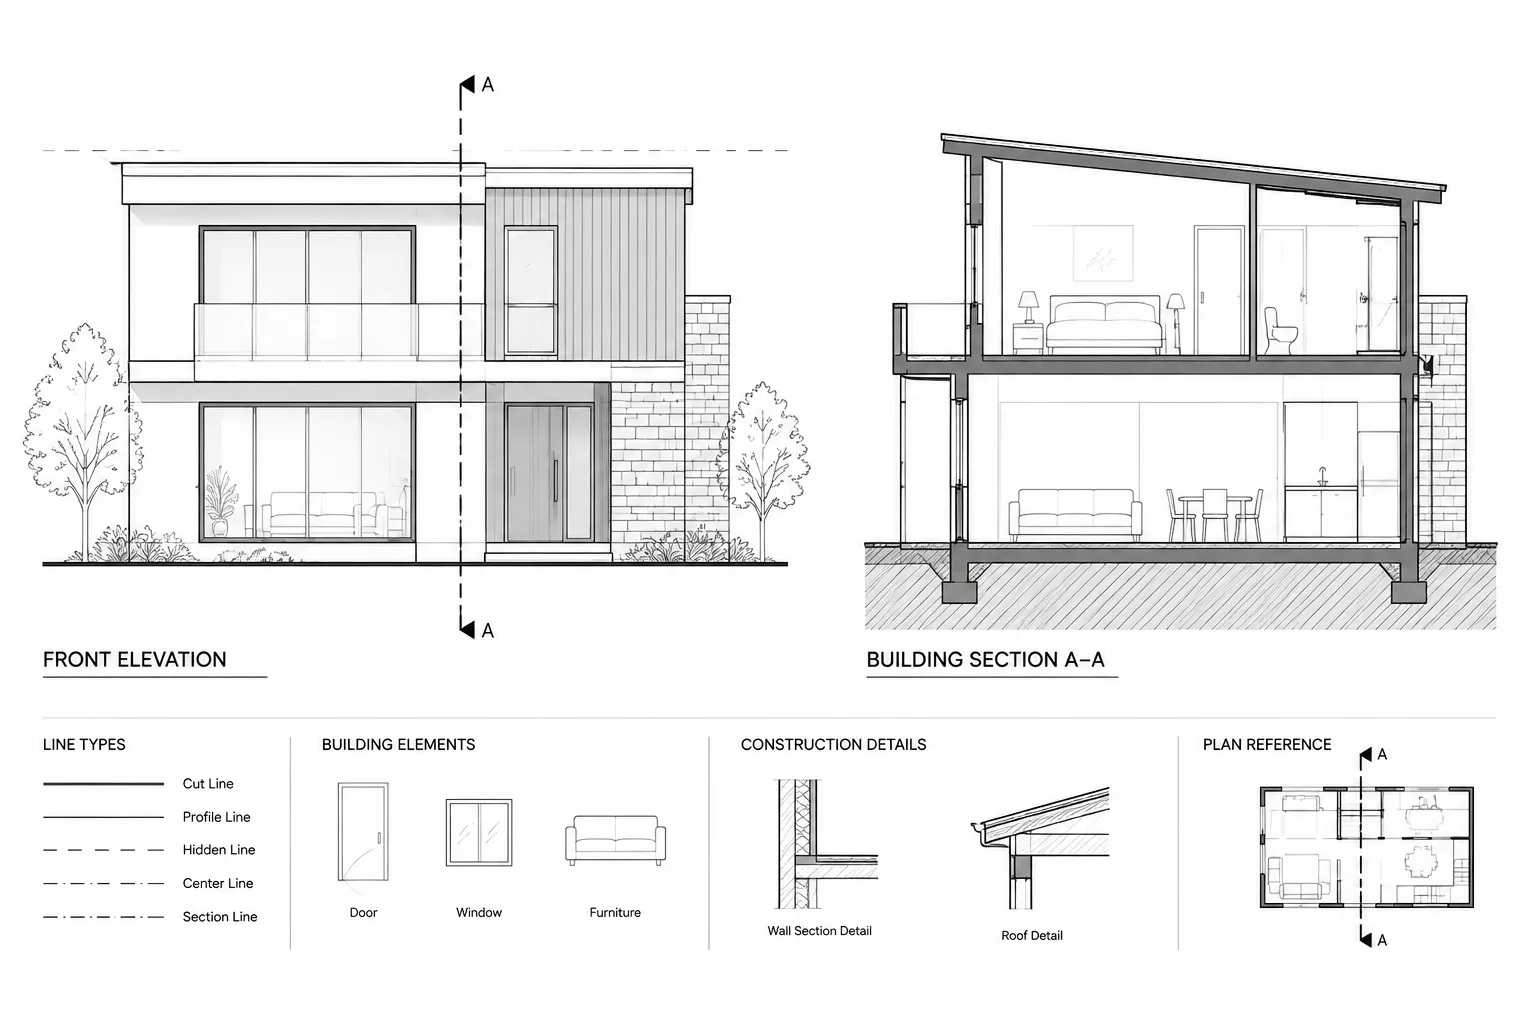
Lineweight Hierarchy for Architectural Elevations and Sections in CAD
Learn how to build a clear CAD lineweight hierarchy for architectural elevations and sections, from cut profiles to hatches and annotations.
Written by
-
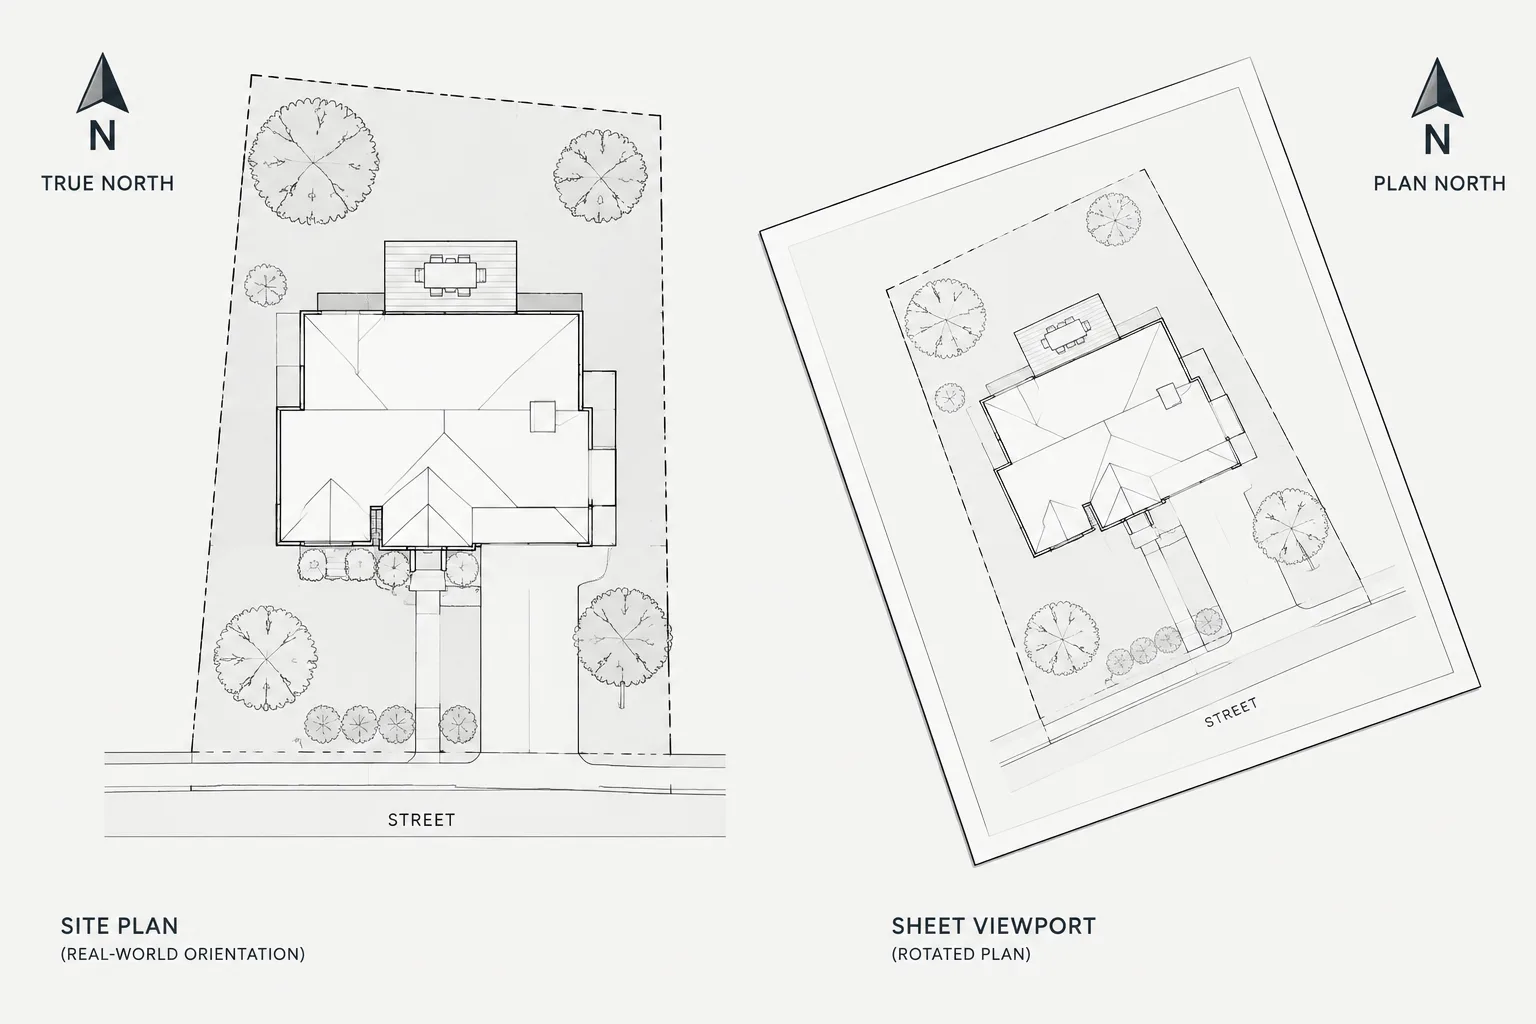
Plan North, True North, and View Rotation in Architectural CAD
Understand plan north, true north, view rotation, north arrows, xrefs, and sheet orientation while preserving coordinated architectural CAD geometry.
Written by
-
Leaders and Multileaders in Architectural CAD: A Practical Annotation Workflow
Learn a practical workflow for architectural CAD leaders and multileaders, covering styles, placement, scale, editing, coordination, and sheet review.
Written by