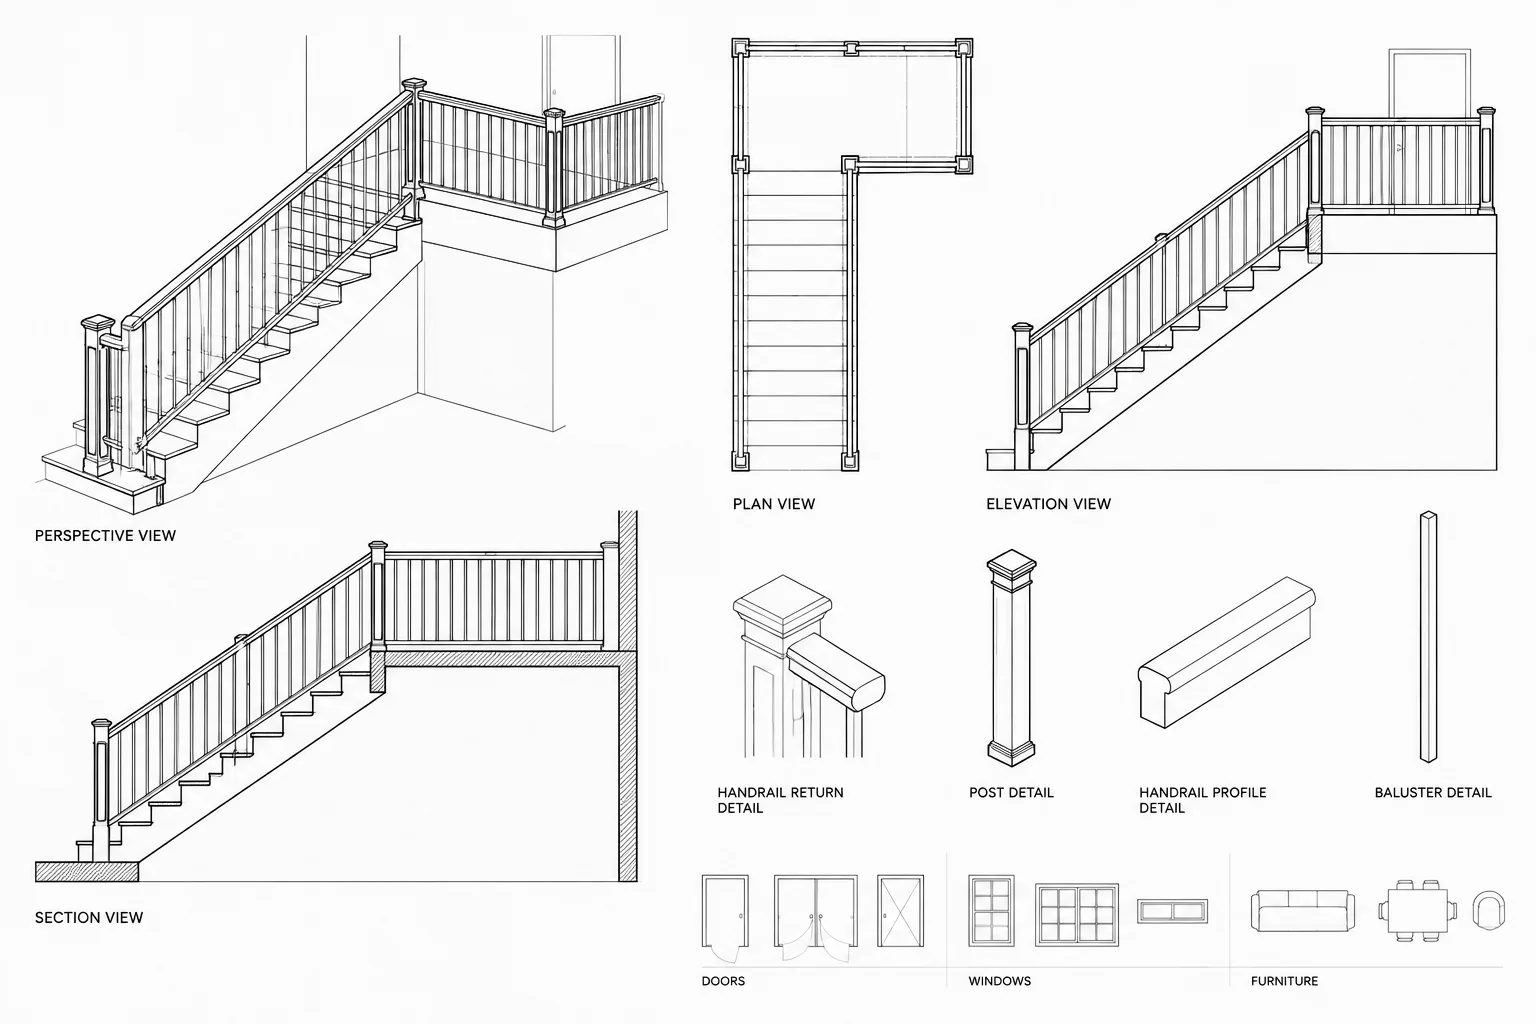
Category: How To
-
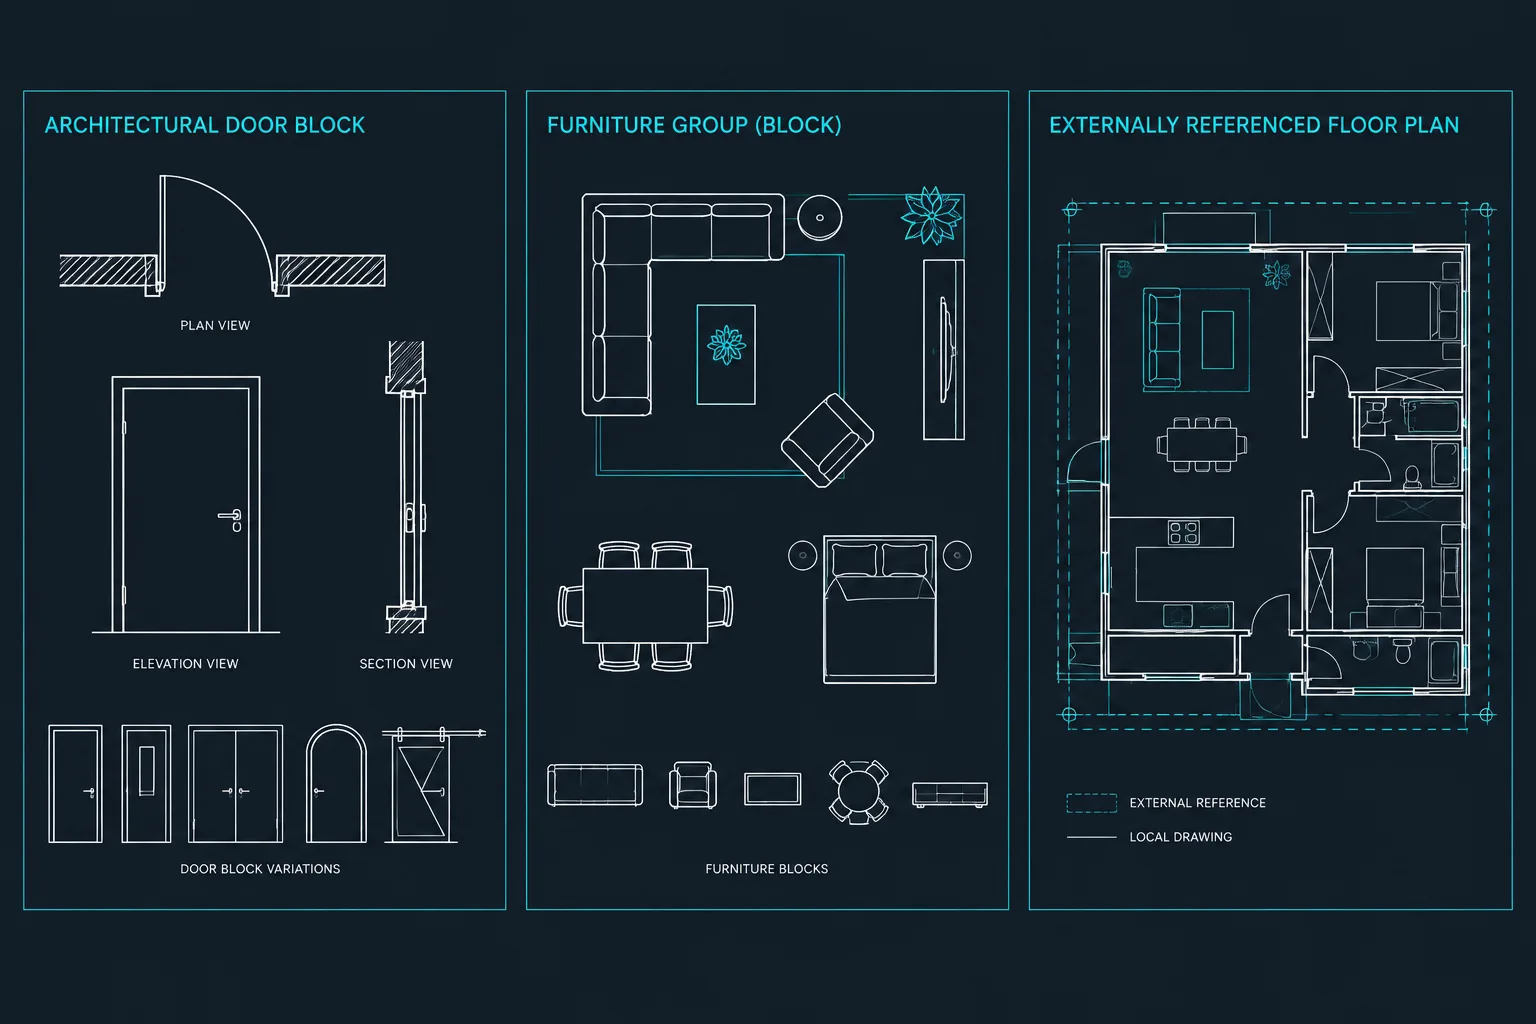
Blocks vs. Groups vs. Xrefs in AutoCAD: Choosing the Right Architectural Workflow
Compare blocks, groups, and xrefs in AutoCAD to organize architectural drawings, manage repeated content, and coordinate external DWG files.
Written by
-
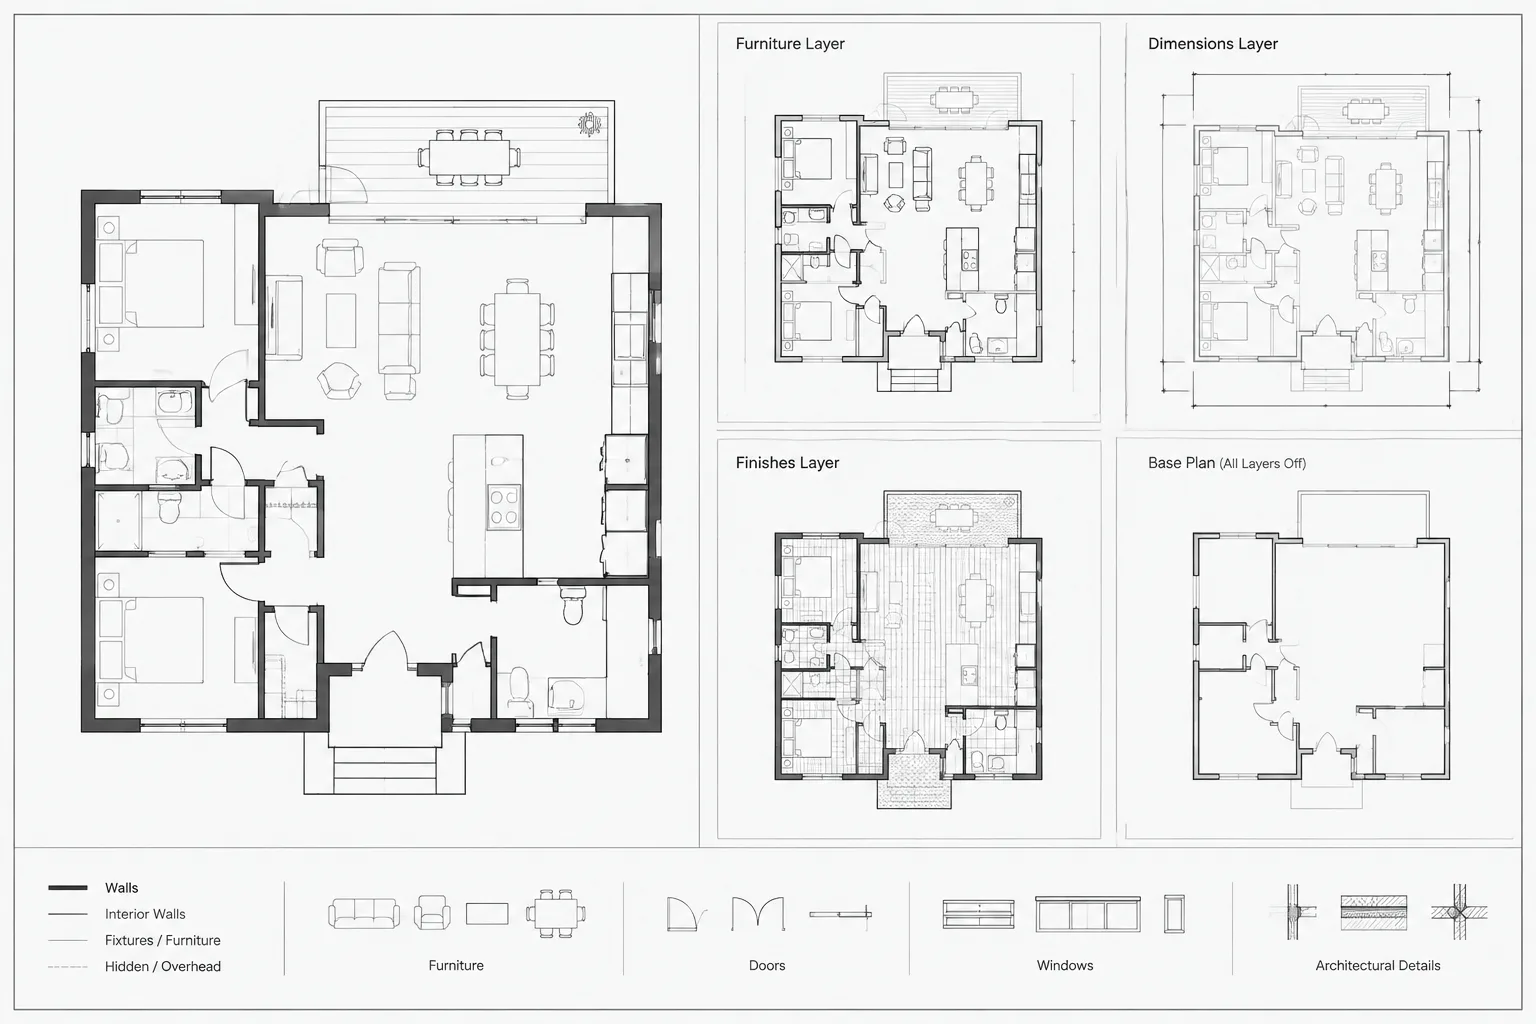
Viewport Layer Overrides in AutoCAD: A Practical Workflow for Architectural Sheets
Learn how viewport layer overrides in AutoCAD control layer visibility, color, lineweight, and plotting across architectural sheet views.
Written by
-
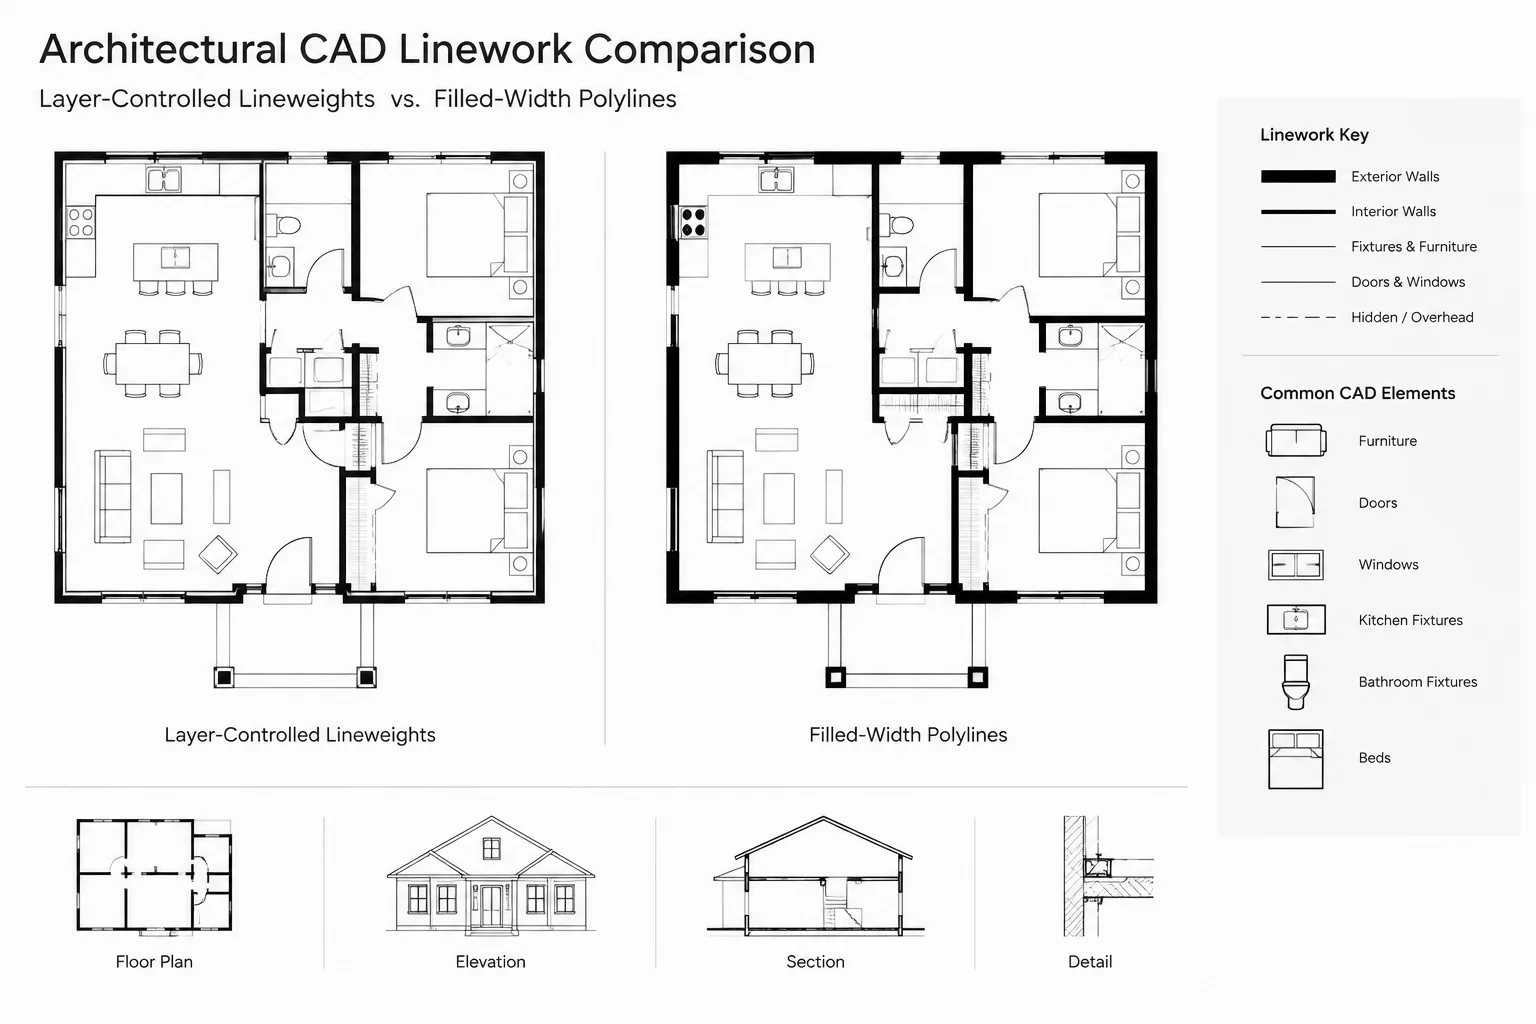
Polyline Width vs. Lineweight in Architectural CAD: When to Use Each
Learn when to use polyline width vs lineweight in architectural CAD, how each affects plotting and scale, and how to avoid heavy-line errors.
Written by
-
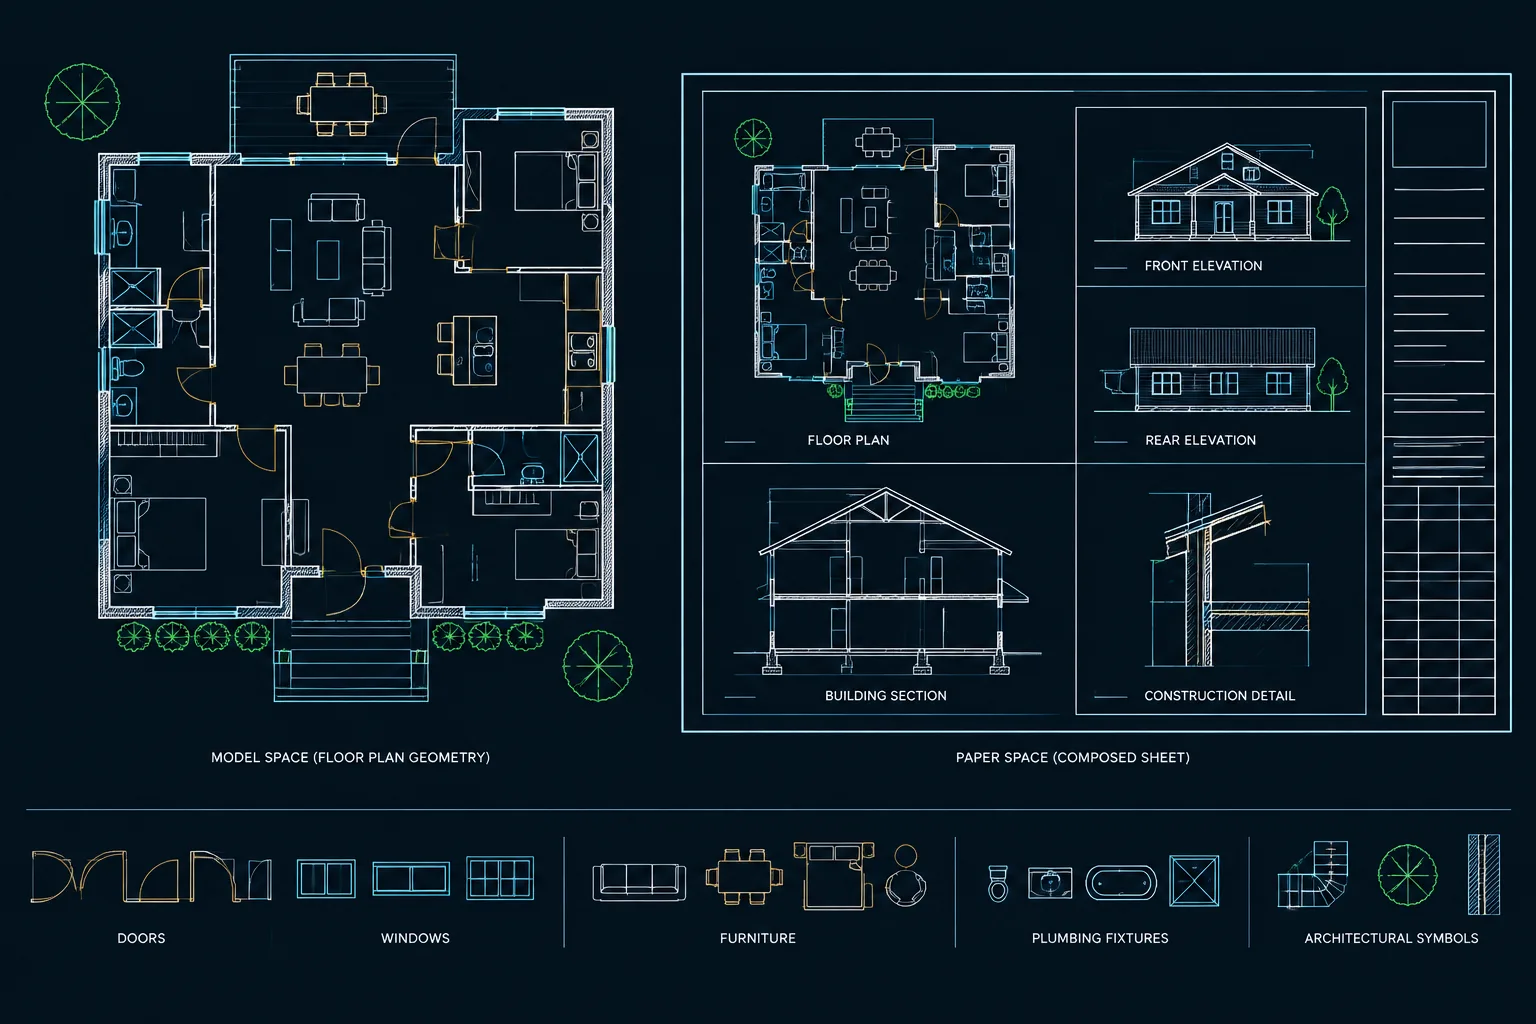
Model Space vs. Paper Space in Architectural CAD: Where Drawing Content Belongs
Learn what belongs in model space vs paper space, how viewports separate geometry from sheets, and how to organize architectural CAD files.
Written by
-
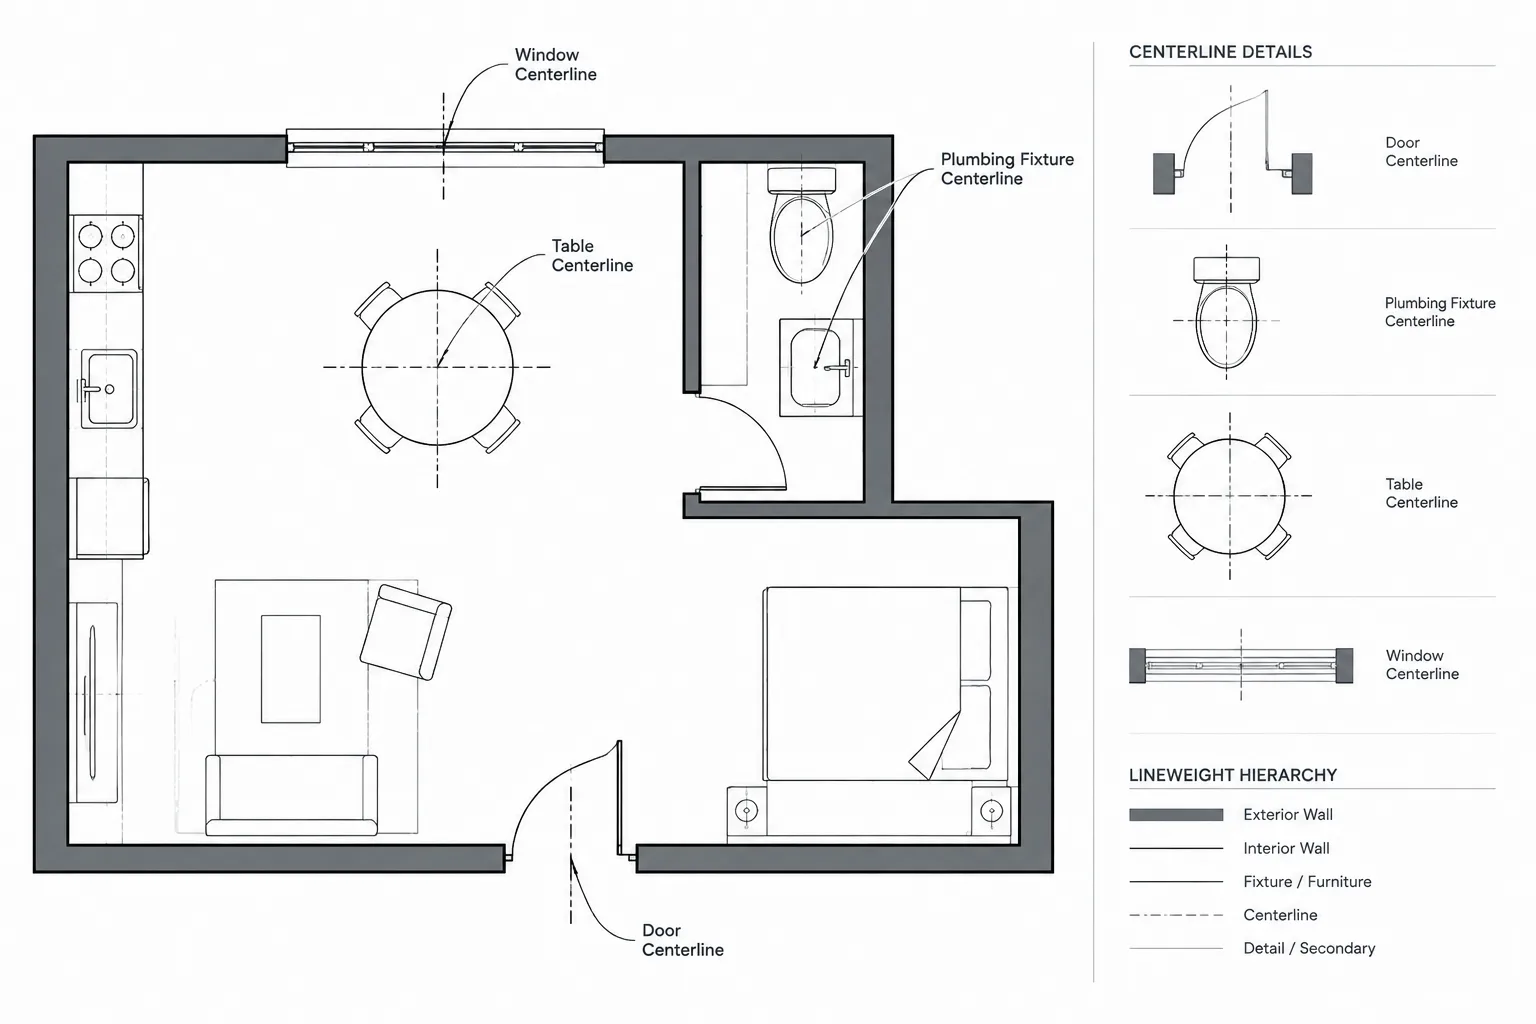
Centerlines in Architectural CAD: A Practical Drafting and Coordination Guide
Learn how to use centerlines in architectural CAD for clear dimensions, reliable alignment, layer control, plotting, and drawing coordination.
Written by
-
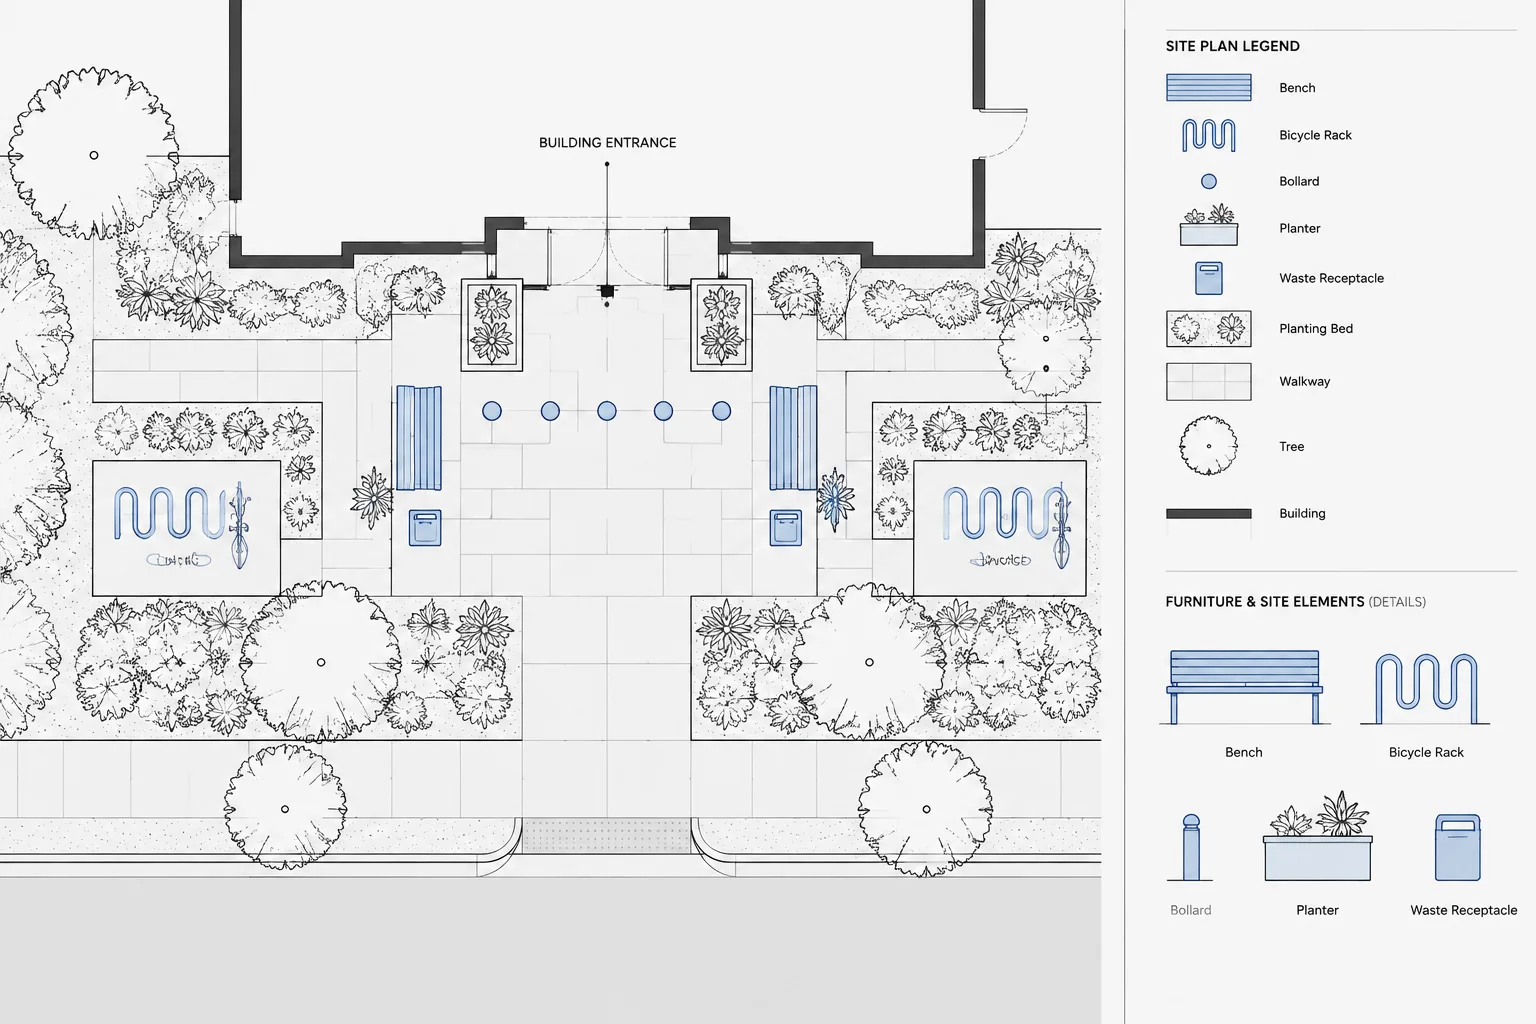
How to Draft and Coordinate Site Furnishings in Architectural CAD
Learn a practical CAD workflow for drafting site furnishings, checking clearances, coordinating utilities, and managing blocks, tags, and schedules.
Written by
-
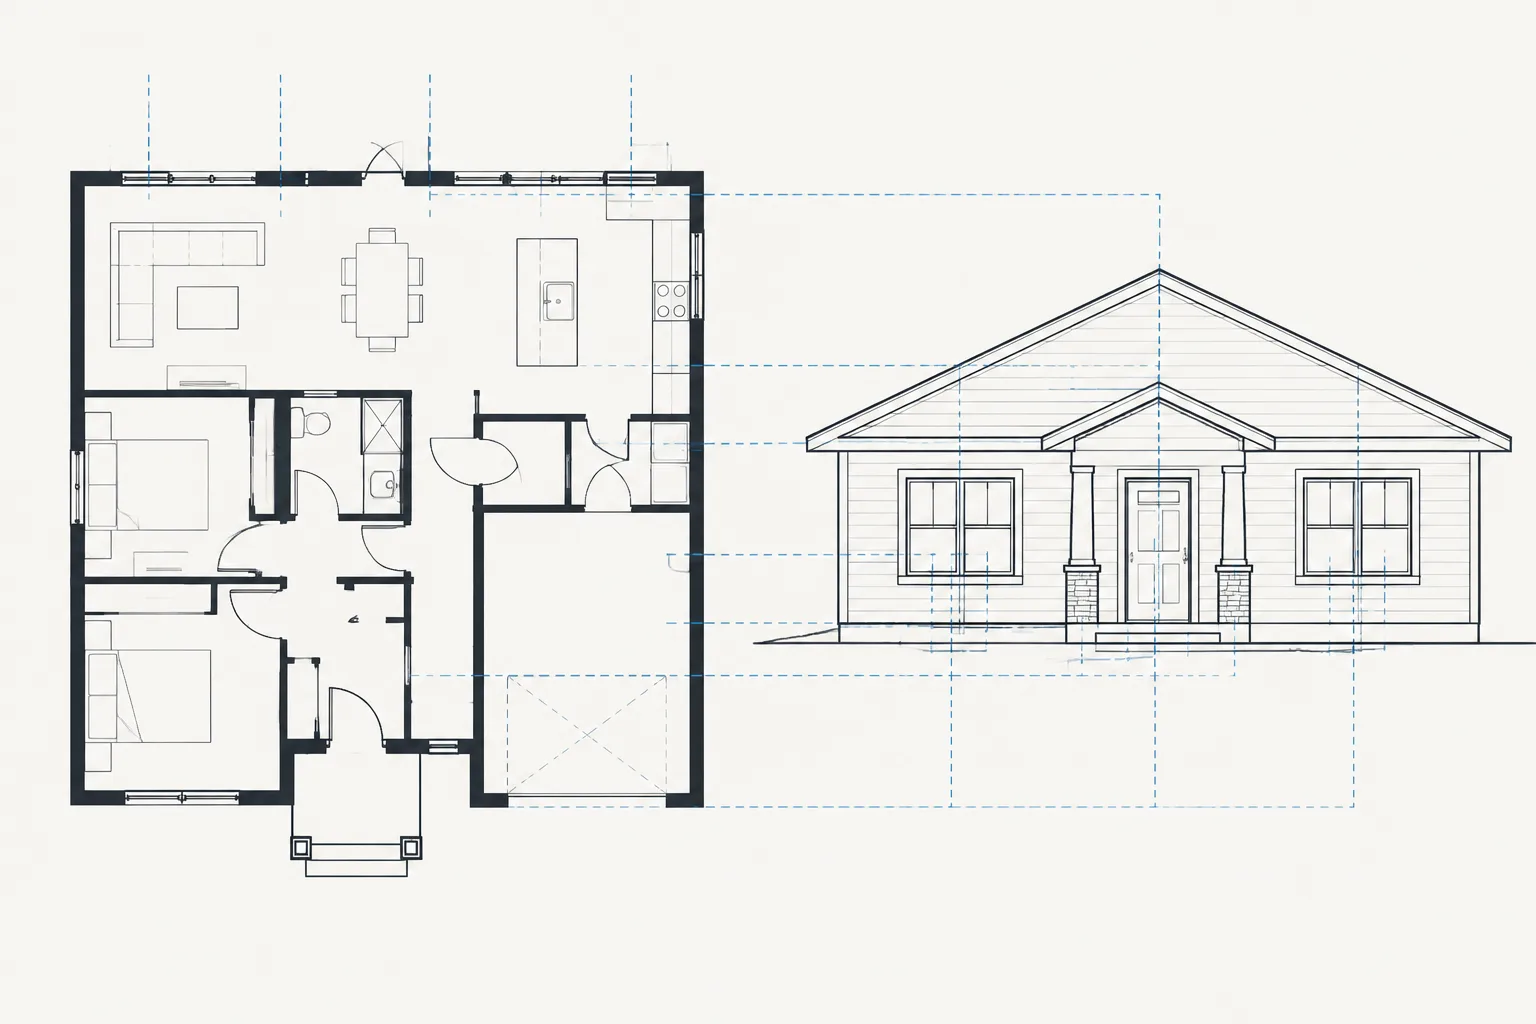
Construction Lines in AutoCAD for Architectural Drafting: Xlines, Rays, and Temporary Guides
Learn when to use AutoCAD xlines, rays, and temporary guides for accurate architectural drafting, cleaner layers, and coordinated DWG views.
Written by
-
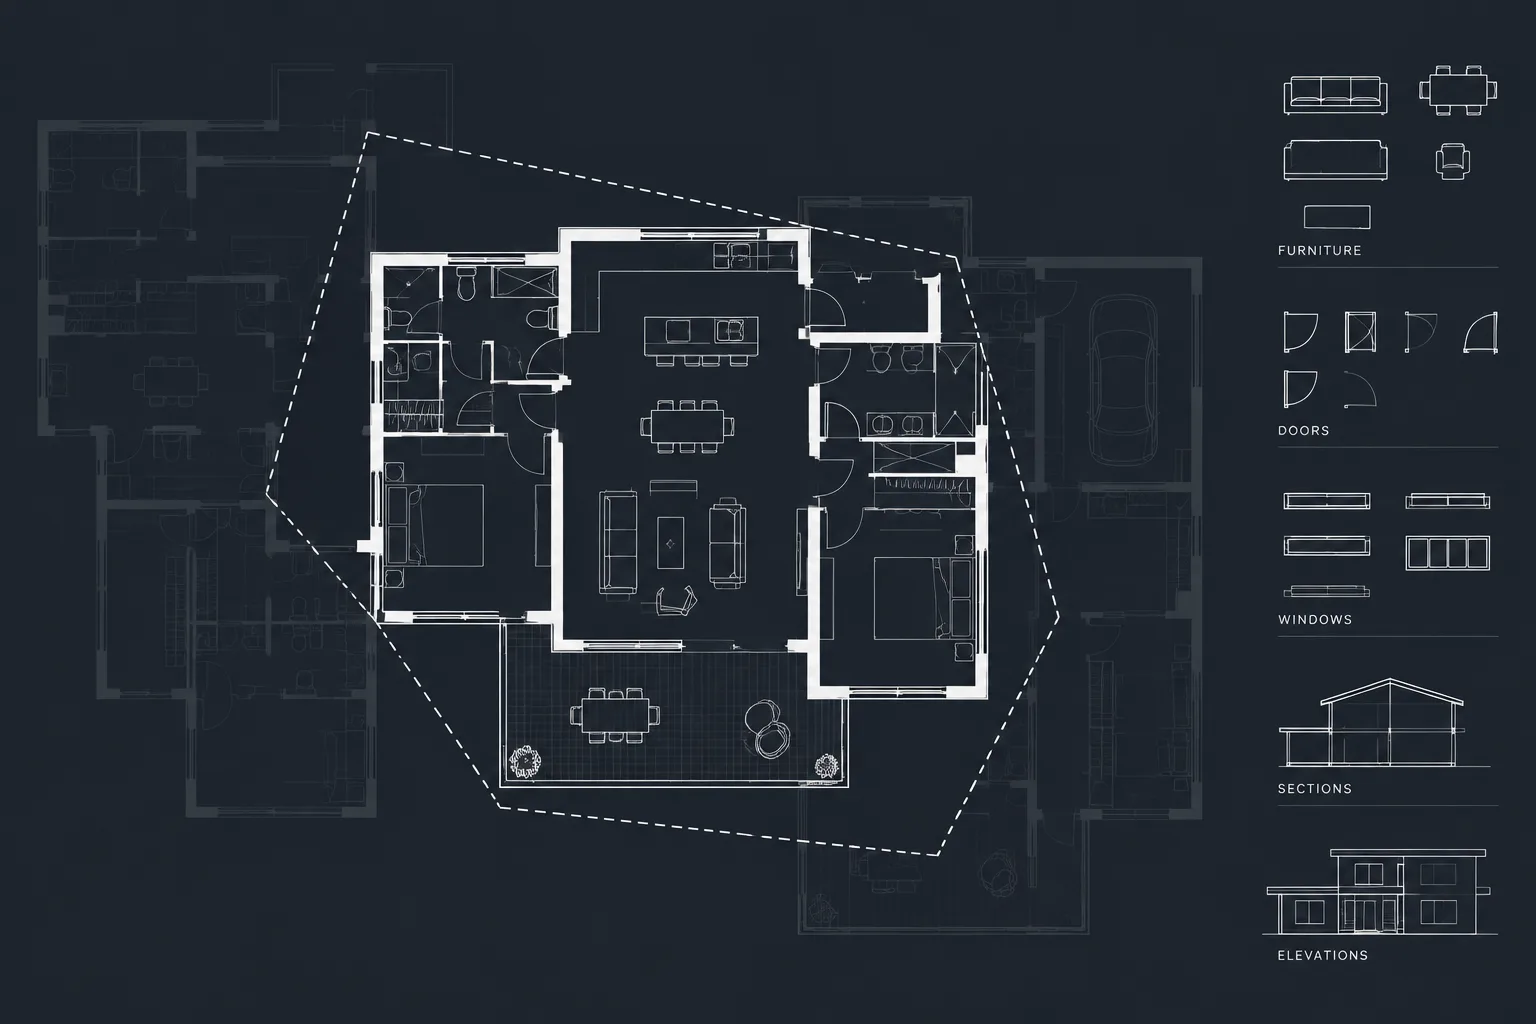
Clipping Xrefs in AutoCAD: A Practical Architectural CAD Workflow
Learn how to clip xrefs in AutoCAD for focused architectural views while protecting coordinates, annotation clarity, plotting, and coordination.
Written by
-
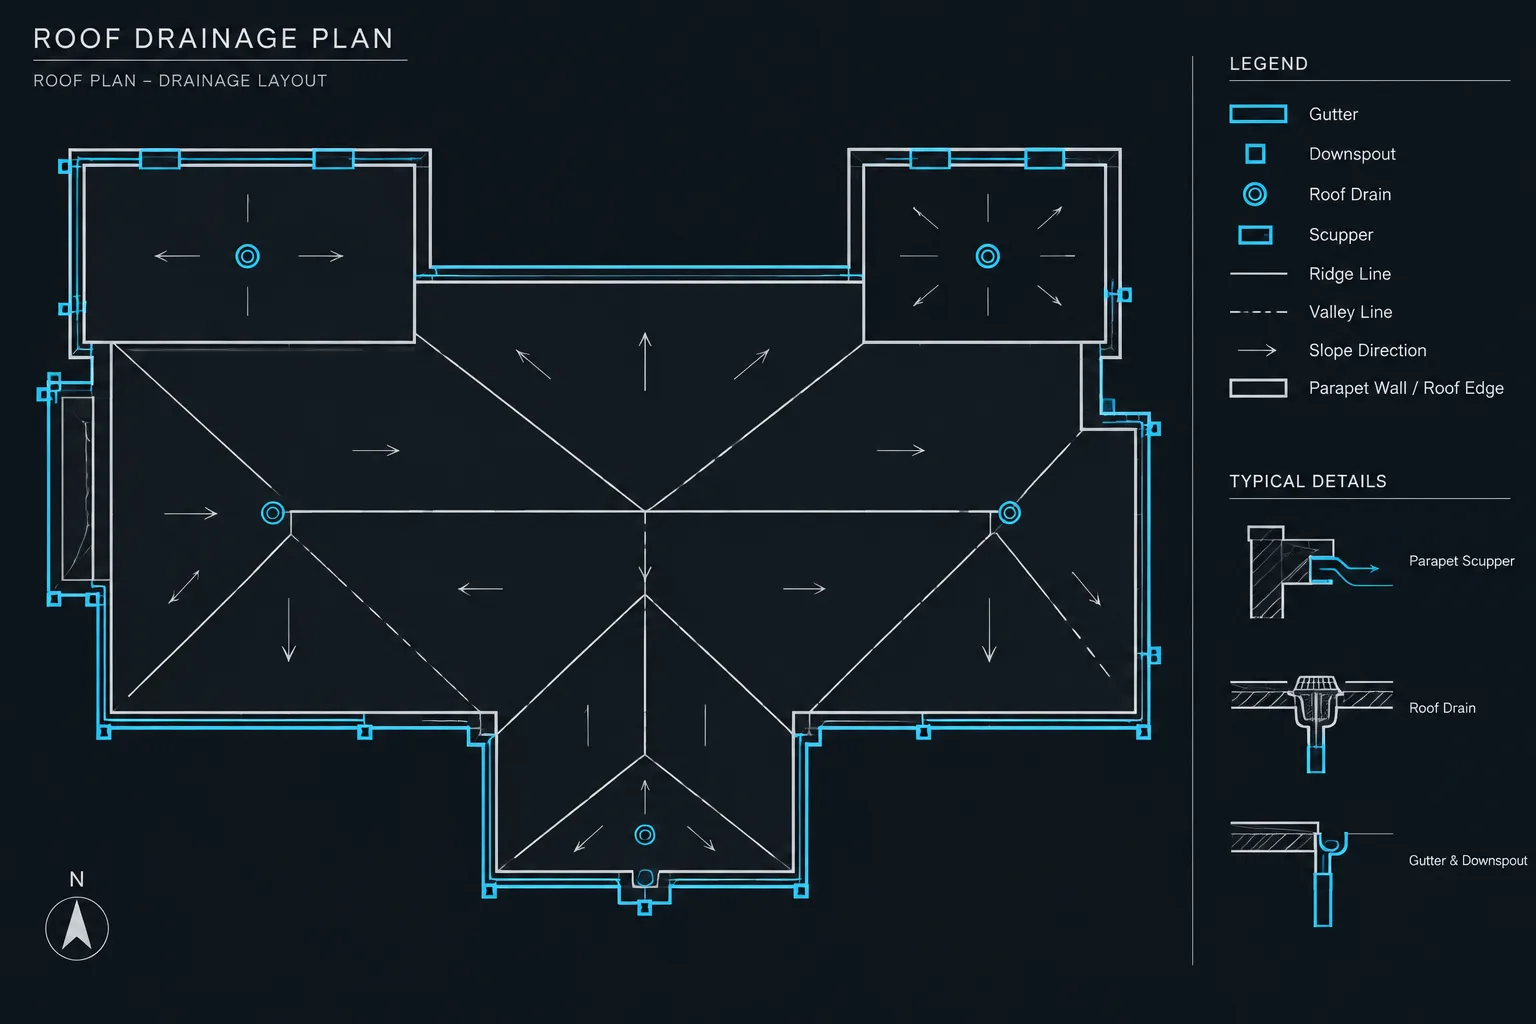
How to Draft and Coordinate Roof Drainage in Architectural CAD
Practical guidance for roof drainage CAD: coordinate slopes, drains, scuppers, leaders, layers, plans, elevations, sections, and details.
Written by
-
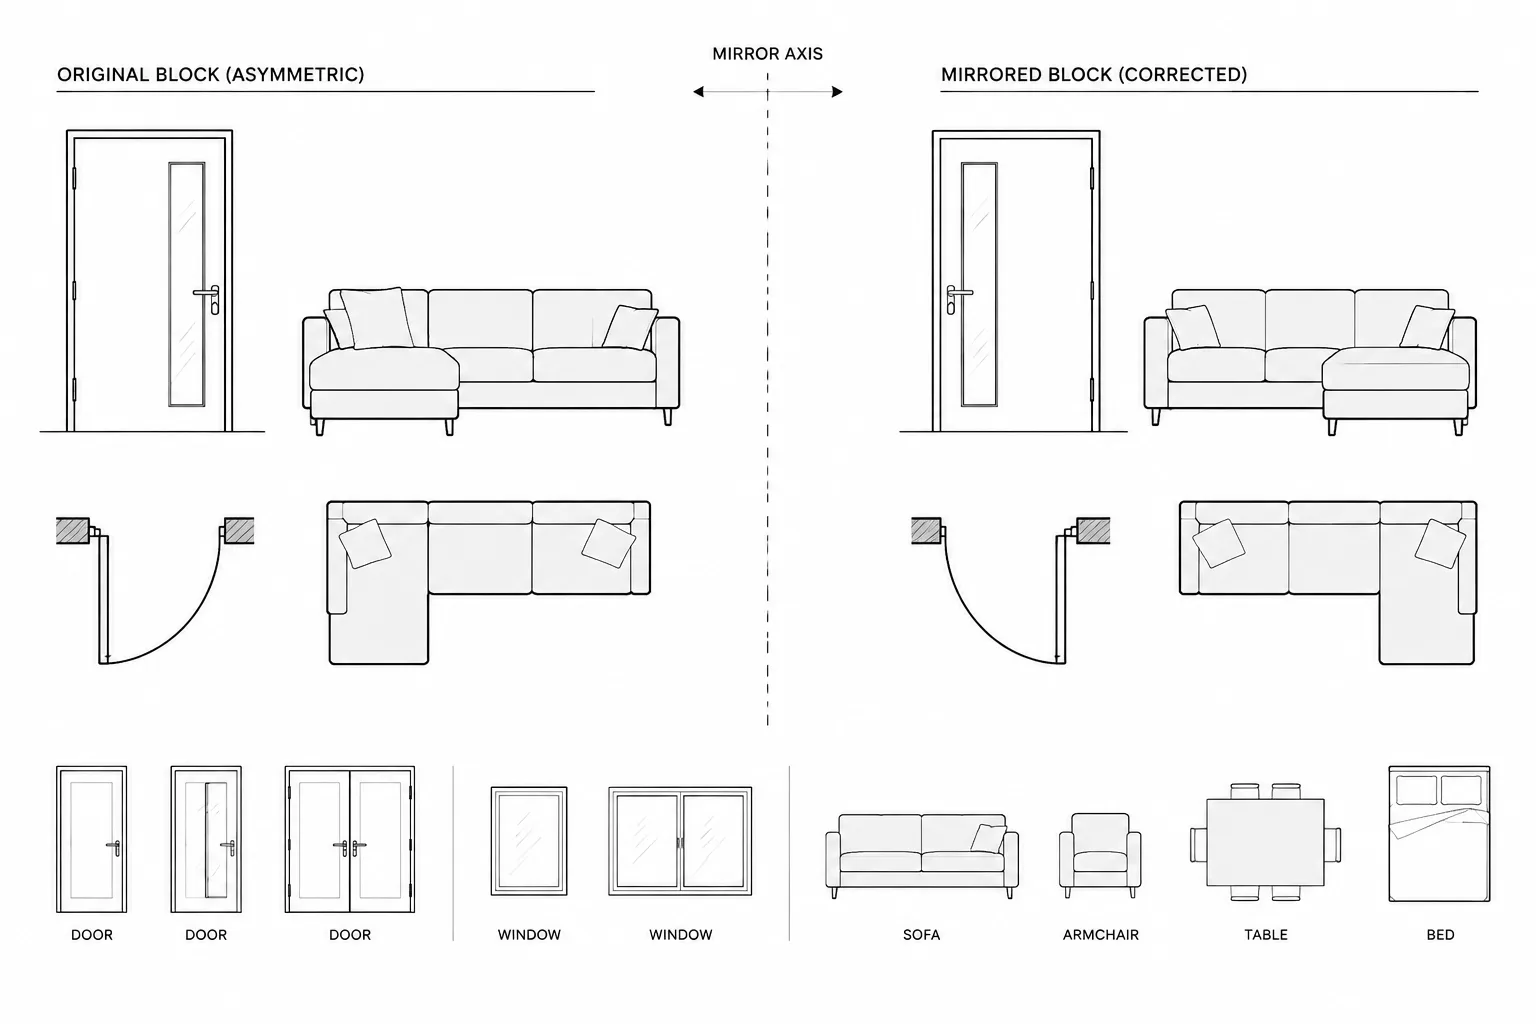
Mirroring Architectural CAD Blocks: Handedness, Text, and Quality Control
Learn how to mirror architectural CAD blocks while avoiding handedness, reversed text, attribute, negative-scale, and coordination errors.
Written by
-
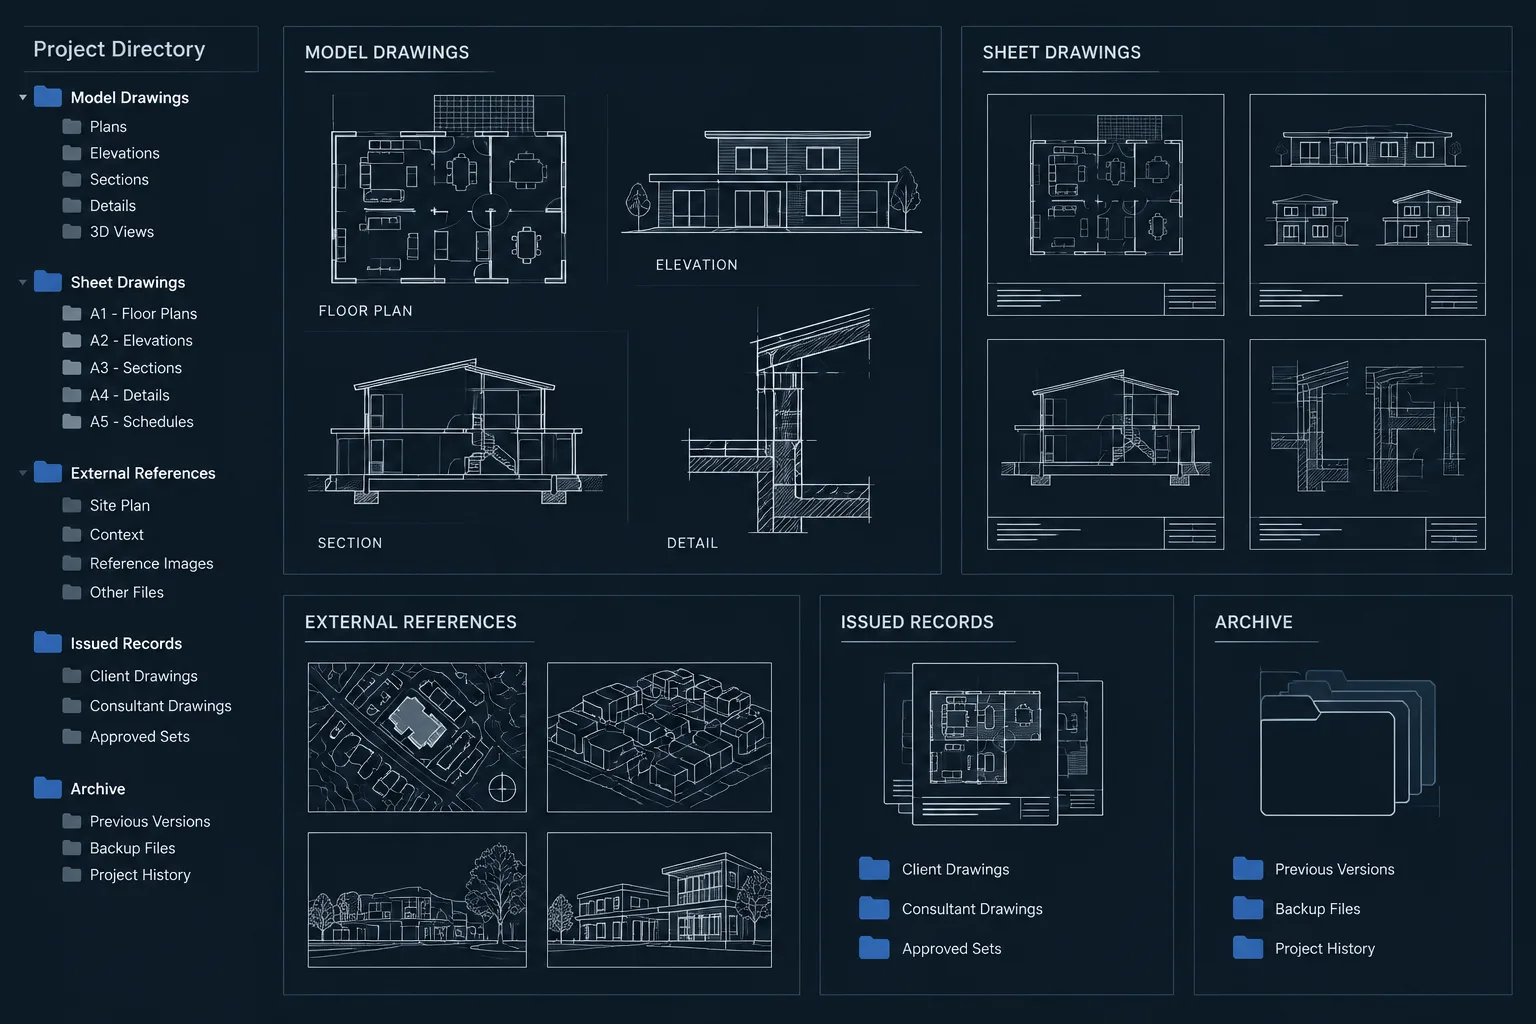
Architectural CAD File Naming and Version Control: A Practical DWG Workflow
Learn a practical architectural CAD file naming and version control workflow for DWG models, sheets, references, issued files, and archives.
Written by
-
How to Draft and Coordinate Guards and Handrails in Architectural CAD
Learn how to draft and coordinate guards and handrails in architectural CAD across plans, elevations, sections, details, layers, and project reviews.
Written by