Tag: Consultant Coordination
-
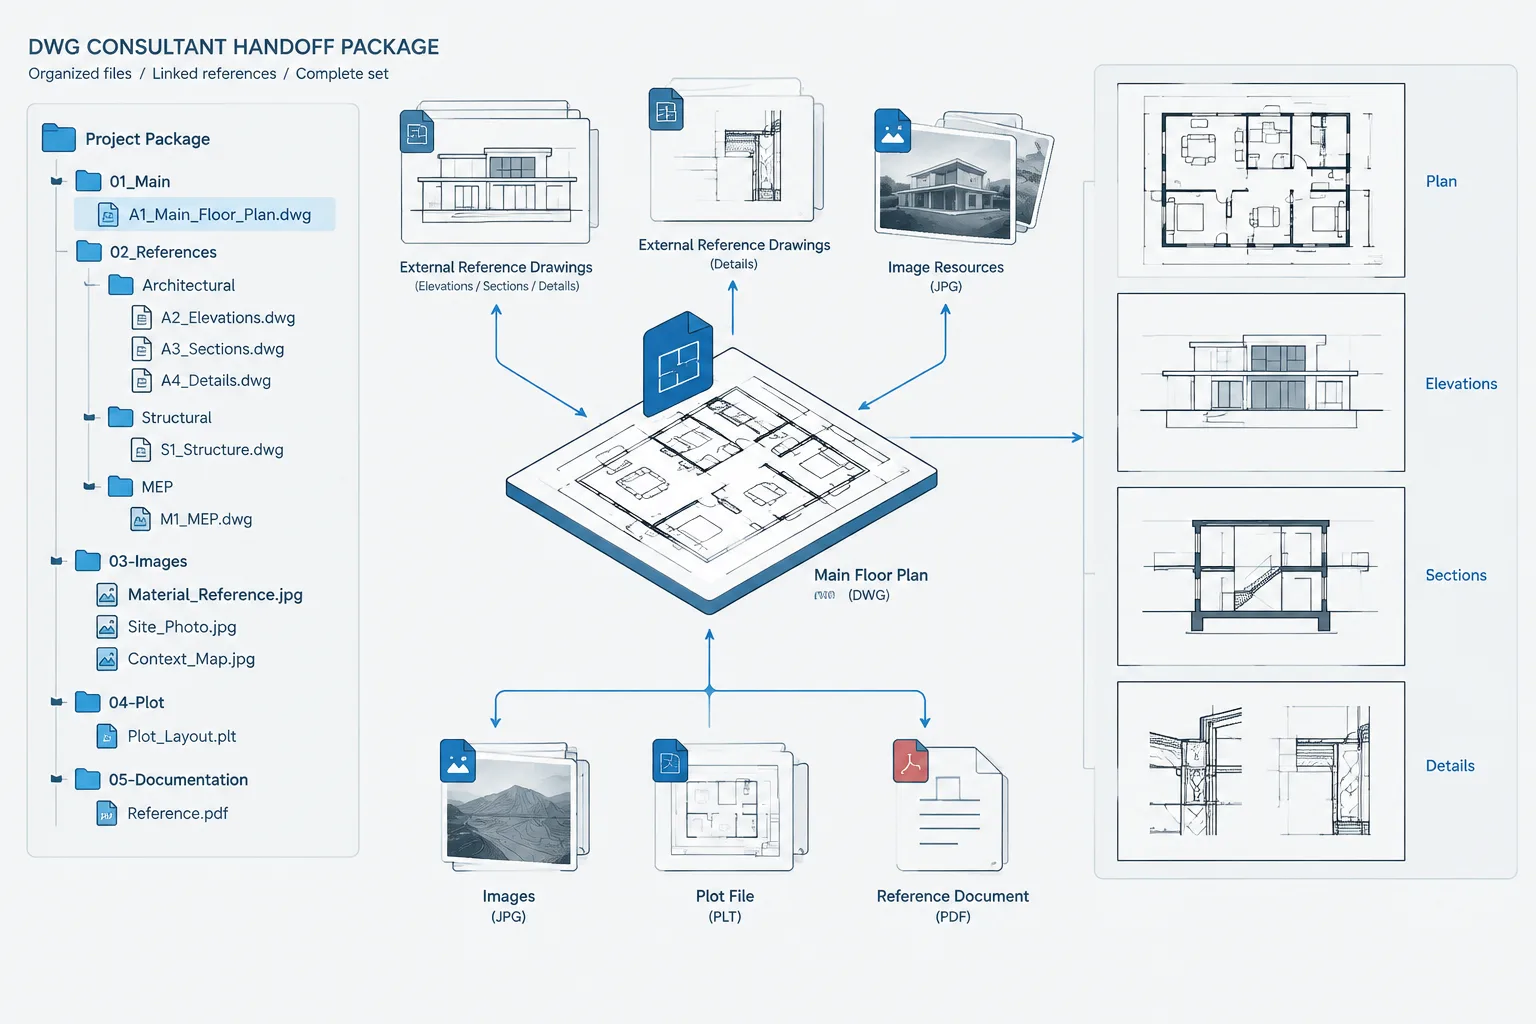
How to Package Architectural DWG Files for Consultant Handoff
Learn how to package architectural DWG files for consultant handoff, including xrefs, coordinates, dependencies, PDFs, testing, and transmittals.
Written by
-
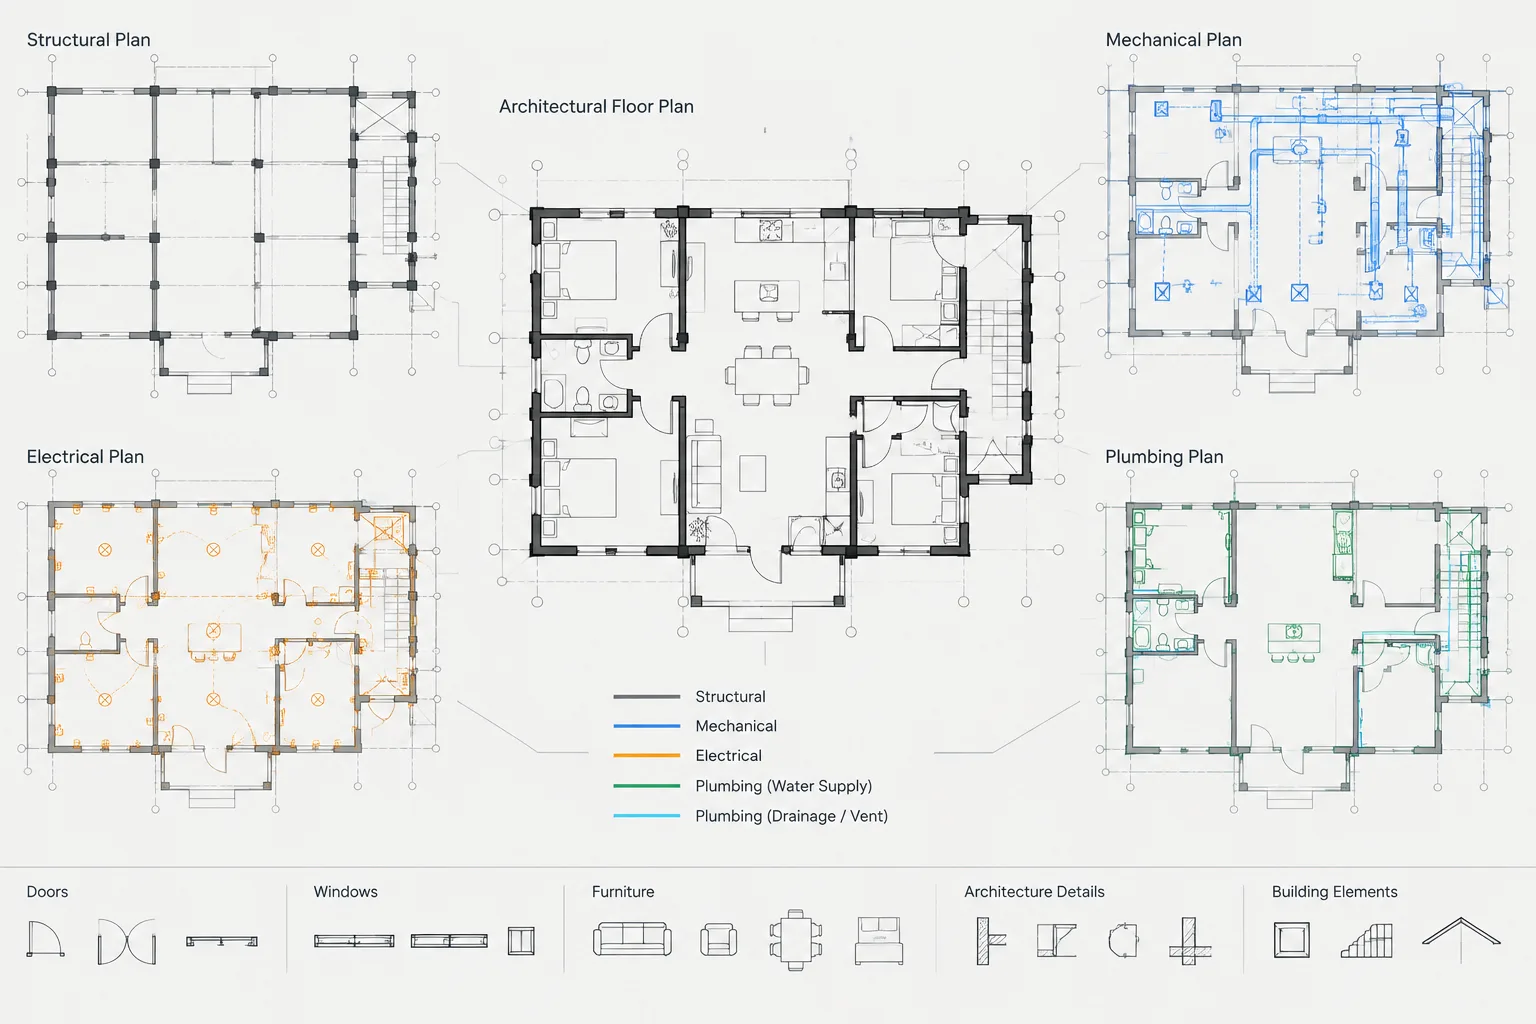
Architectural CAD Base Plans: A Practical Workflow for Coordinated Discipline Backgrounds
Learn how to prepare architectural CAD base plans with controlled coordinates, layers, references, issue records, and discipline-focused content.
Written by
-
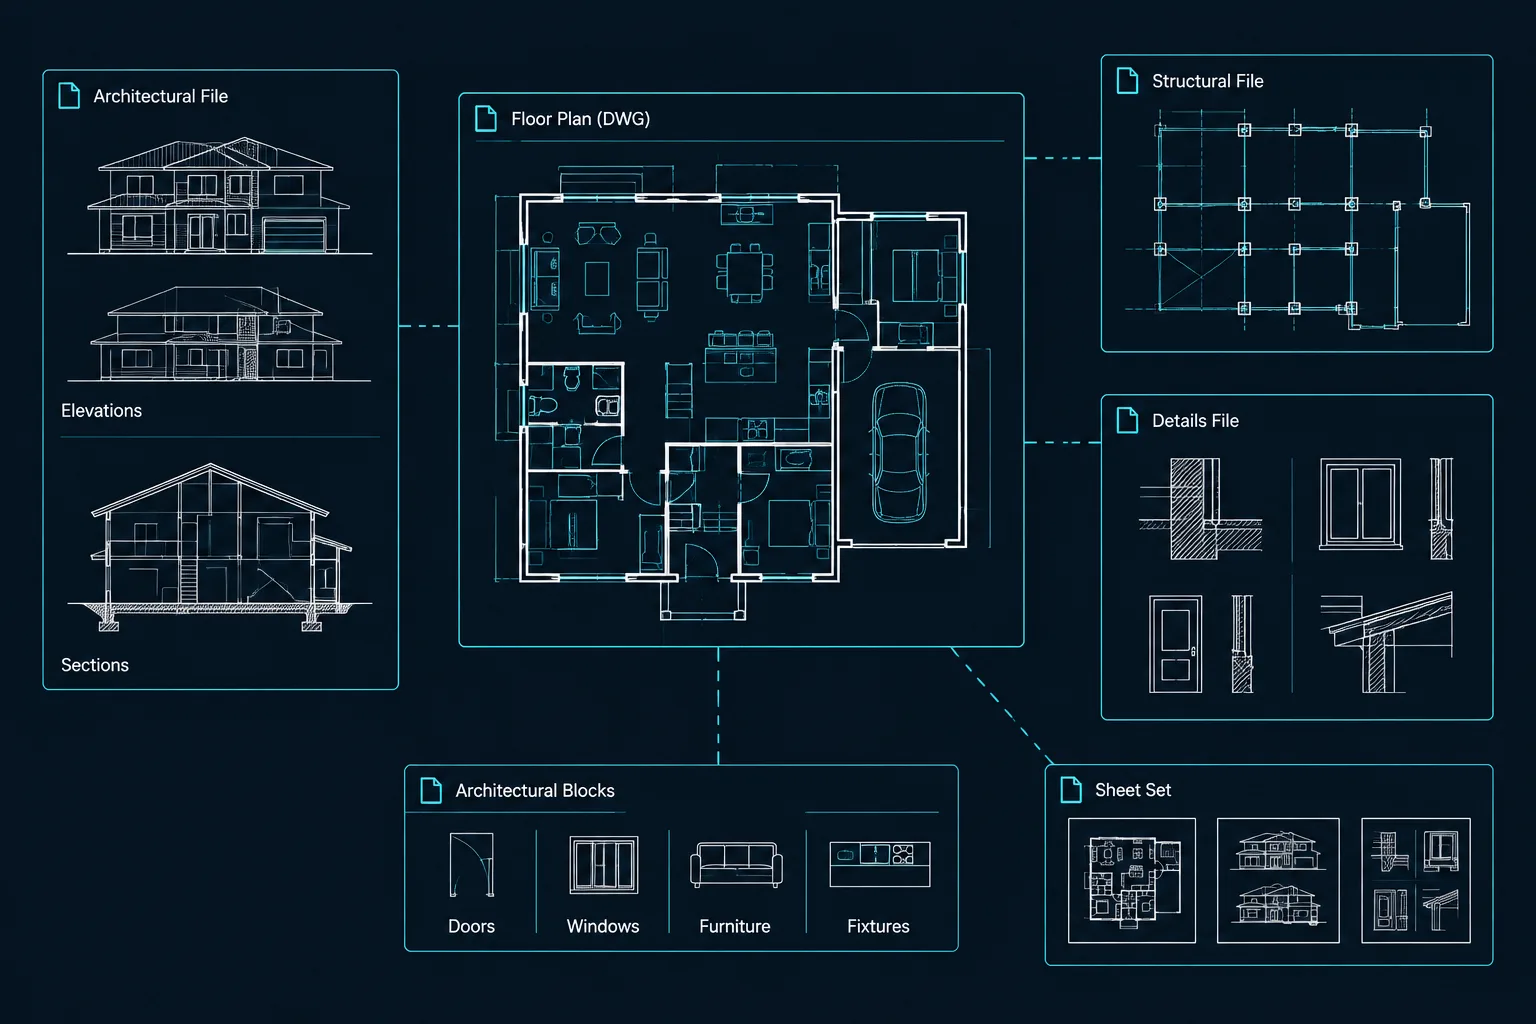
Nested Xrefs in AutoCAD: Attachment vs. Overlay for Architectural Drawings
Understand nested xrefs in AutoCAD, compare attachment and overlay behavior, prevent duplicate references, and improve architectural DWG coordination.
Written by
-
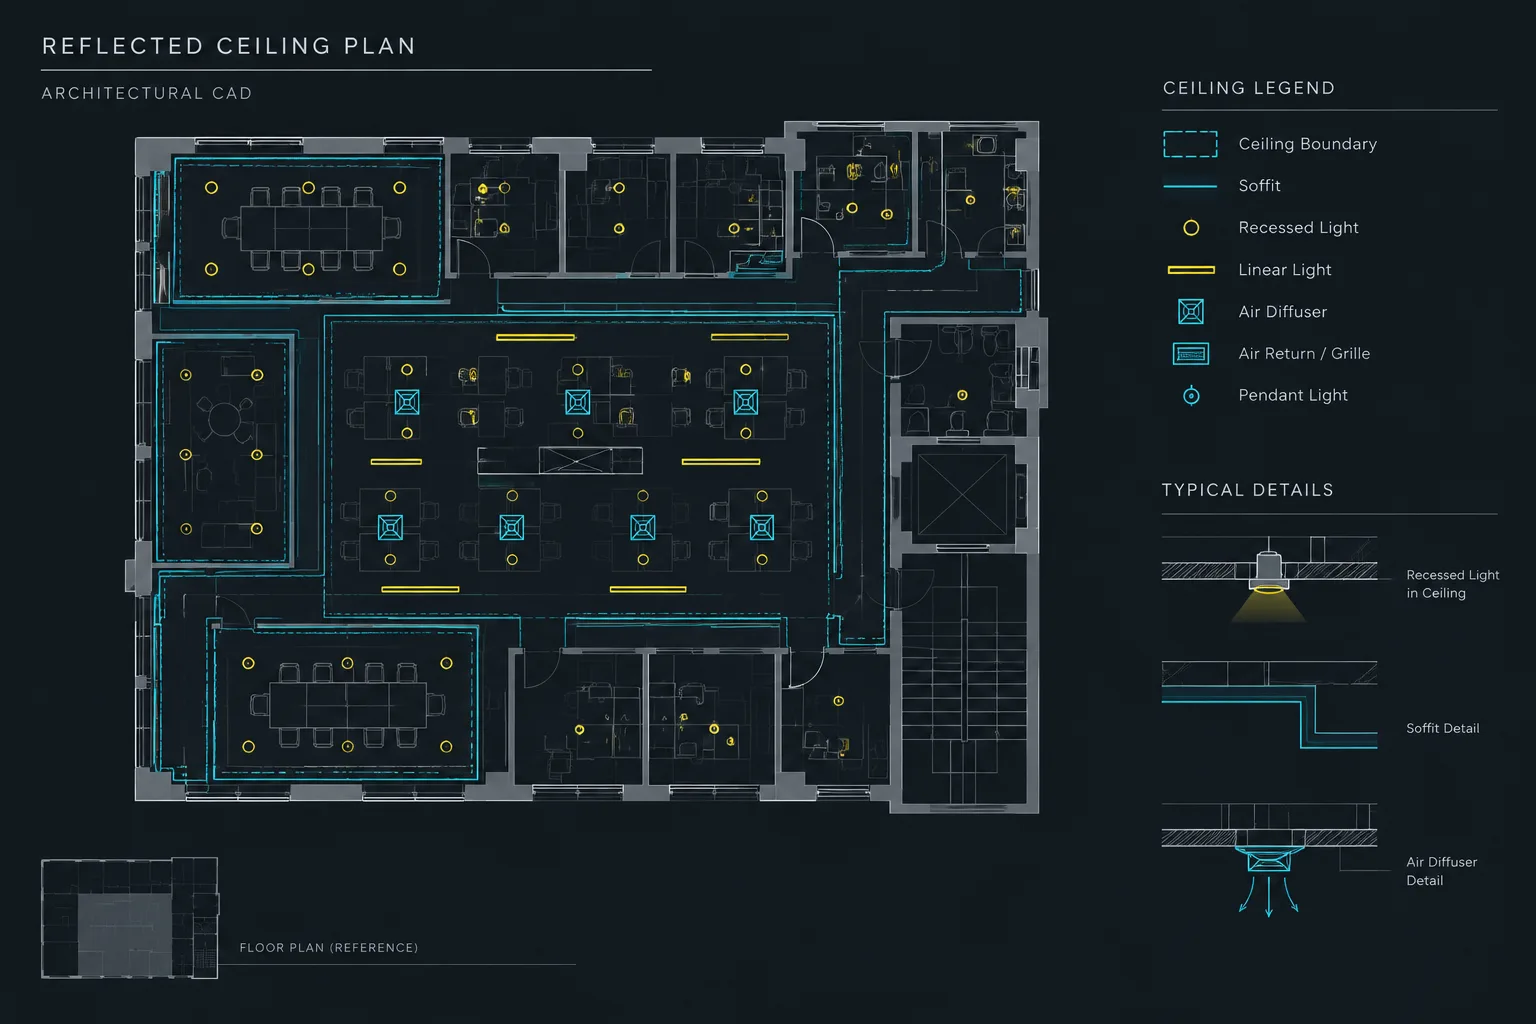
How to Draft and Coordinate a Reflected Ceiling Plan in Architectural CAD
Learn how to draft a reflected ceiling plan in CAD, coordinate overhead devices, manage references and layers, and review the RCP for a clear drawing set.
Written by
-
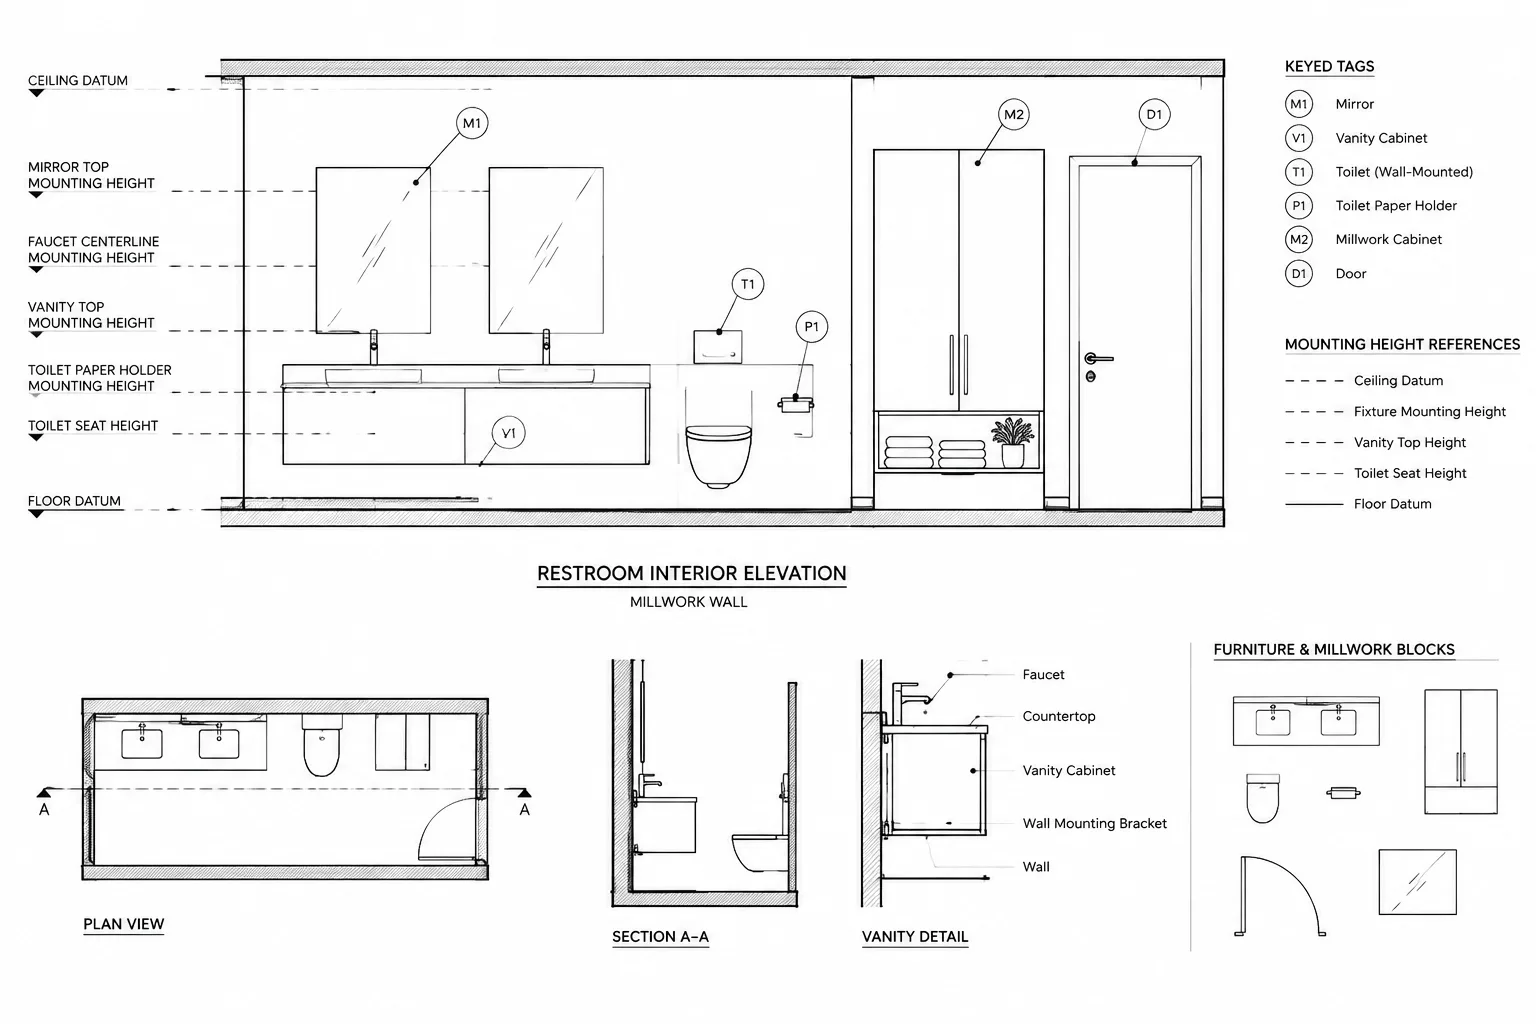
How to Coordinate Mounting Heights in Architectural CAD Drawings
Coordinate mounting heights in architectural CAD drawings by clarifying datums, reference points, rough-ins, schedules, and room-based QA checks.
Written by