Tag: DWG coordination
-
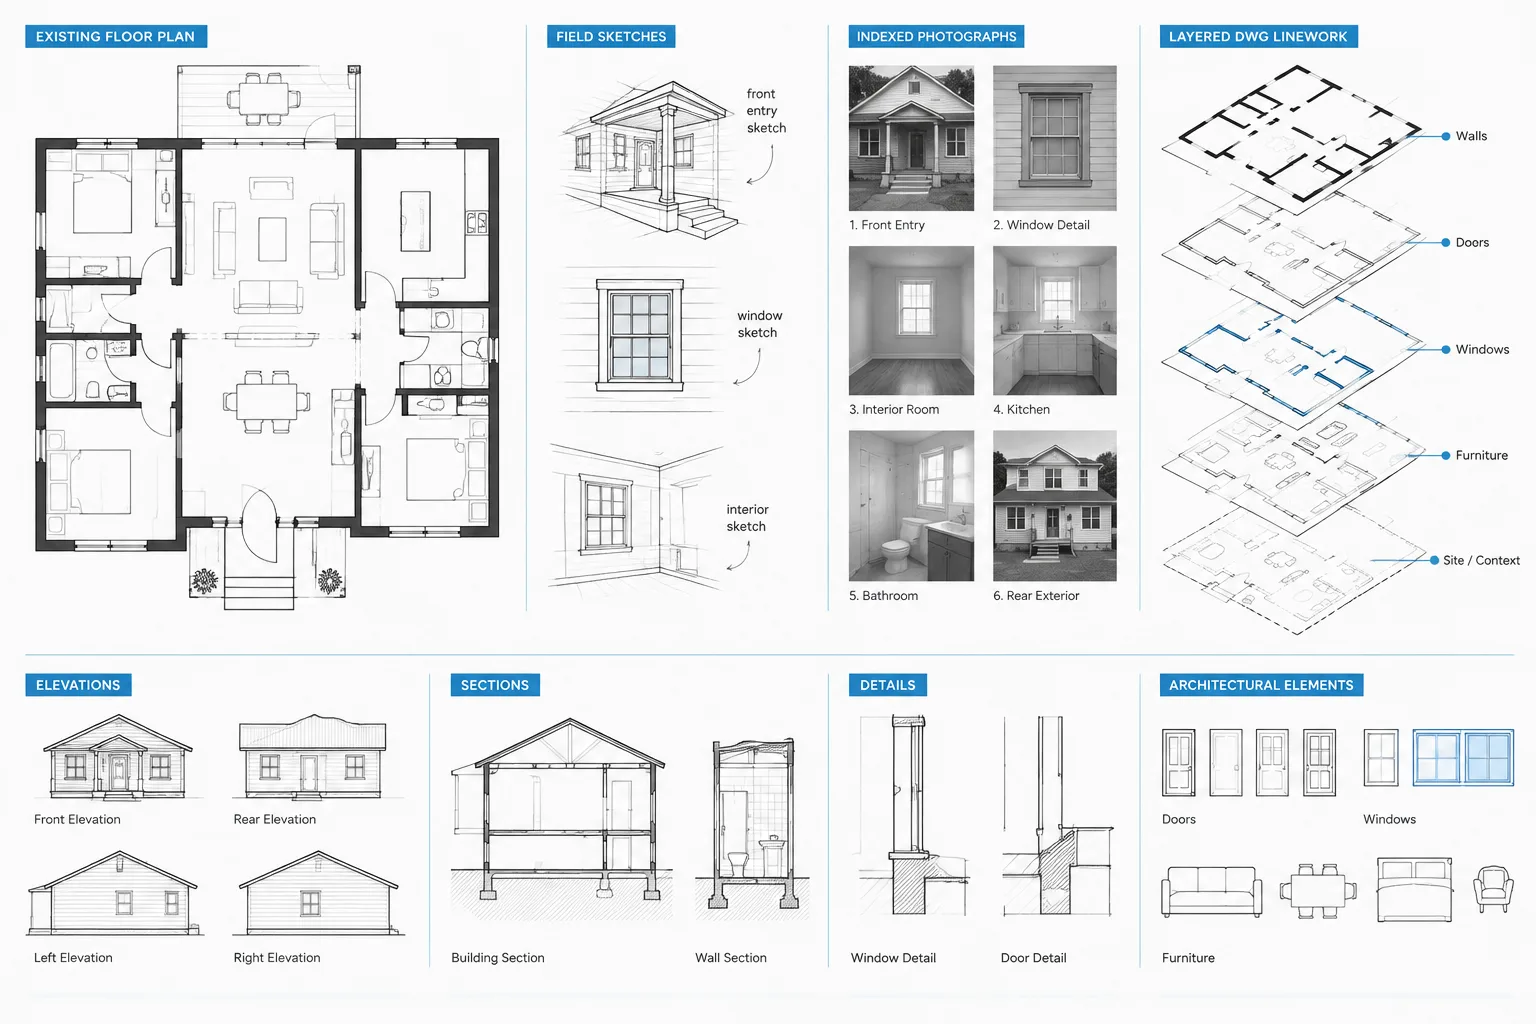
Existing Conditions Drawings in CAD: A Field-to-DWG Workflow
Learn a reliable field-to-DWG workflow for documenting existing conditions, managing uncertainty, checking geometry, and issuing coordinated CAD bases.
Written by
-
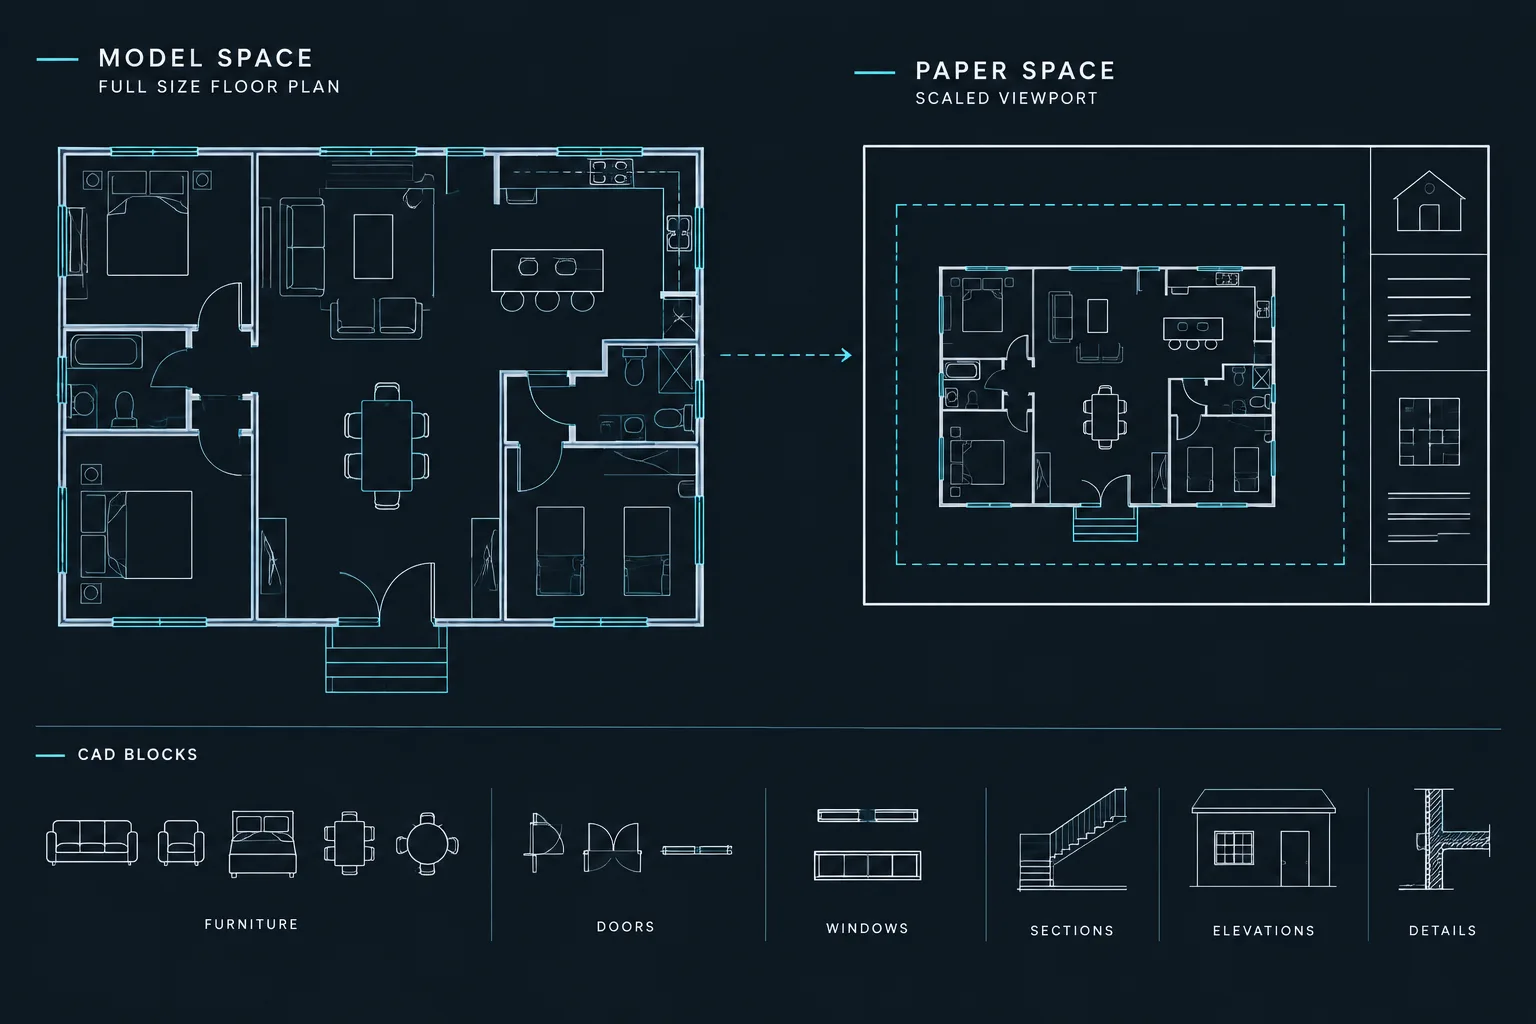
Draw Full Size in Model Space: A Reliable Architectural CAD Workflow
Learn why architects draw full size in model space, then control sheet appearance with viewports, units, annotation, and dependable CAD checks.
Written by
-
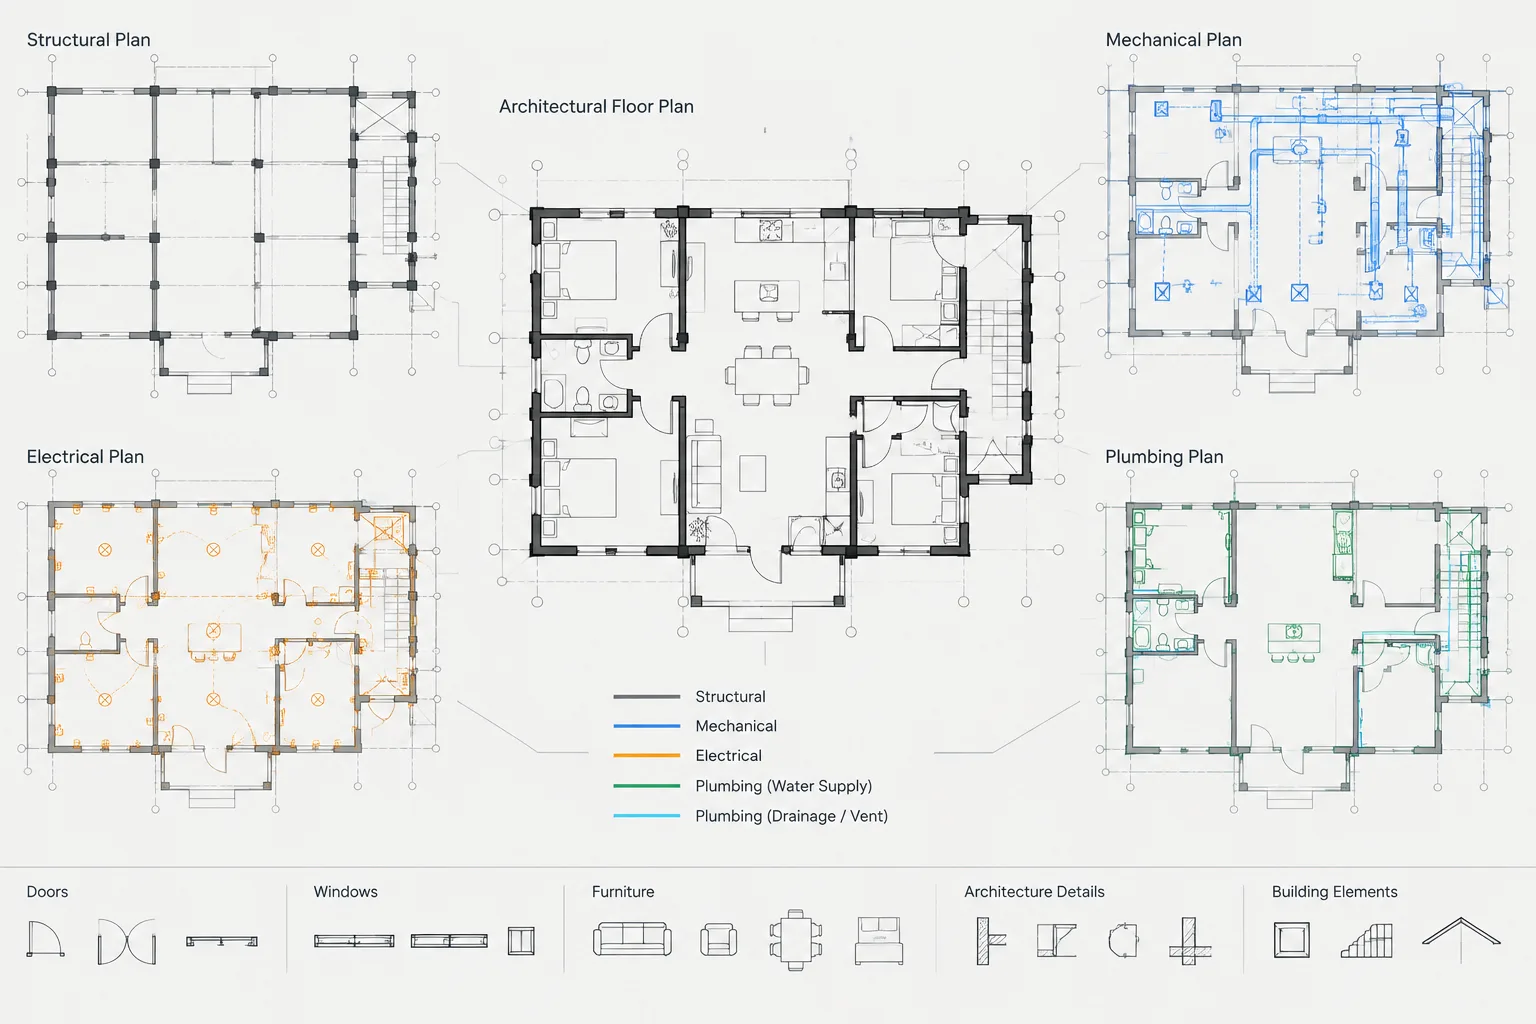
Architectural CAD Base Plans: A Practical Workflow for Coordinated Discipline Backgrounds
Learn how to prepare architectural CAD base plans with controlled coordinates, layers, references, issue records, and discipline-focused content.
Written by
-
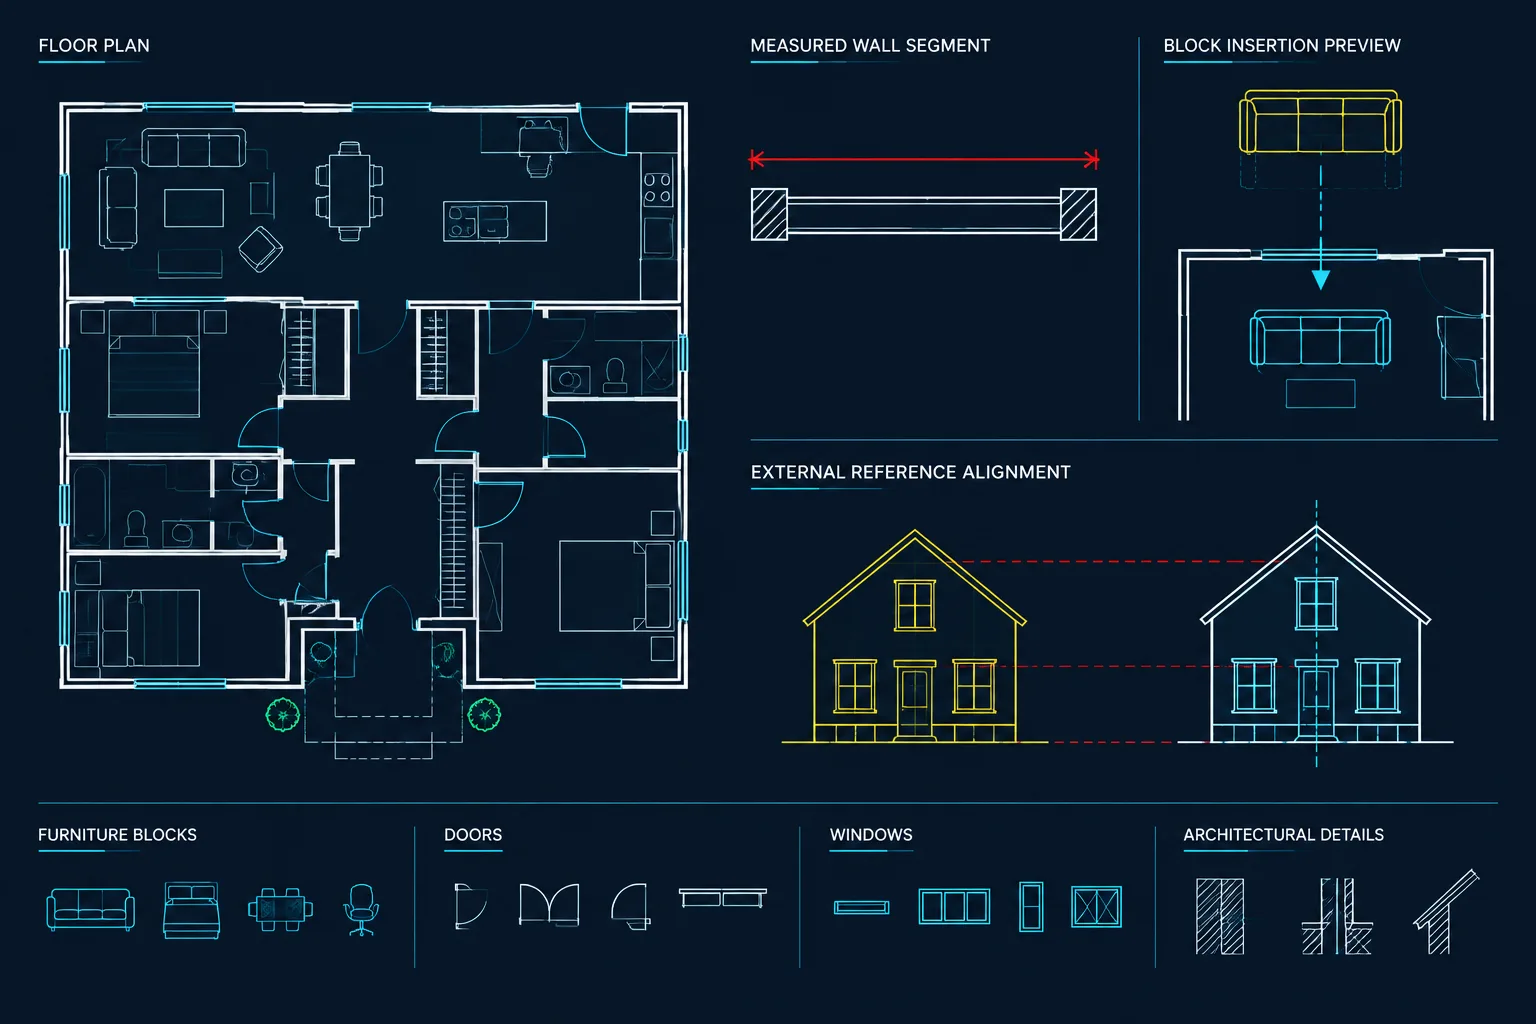
AutoCAD Drawing Units for Architecture: Setup, Verification, and File Coordination
Learn how to set, verify, and coordinate AutoCAD drawing units for architecture, including blocks, xrefs, model space, and plotting workflows.
Written by
-
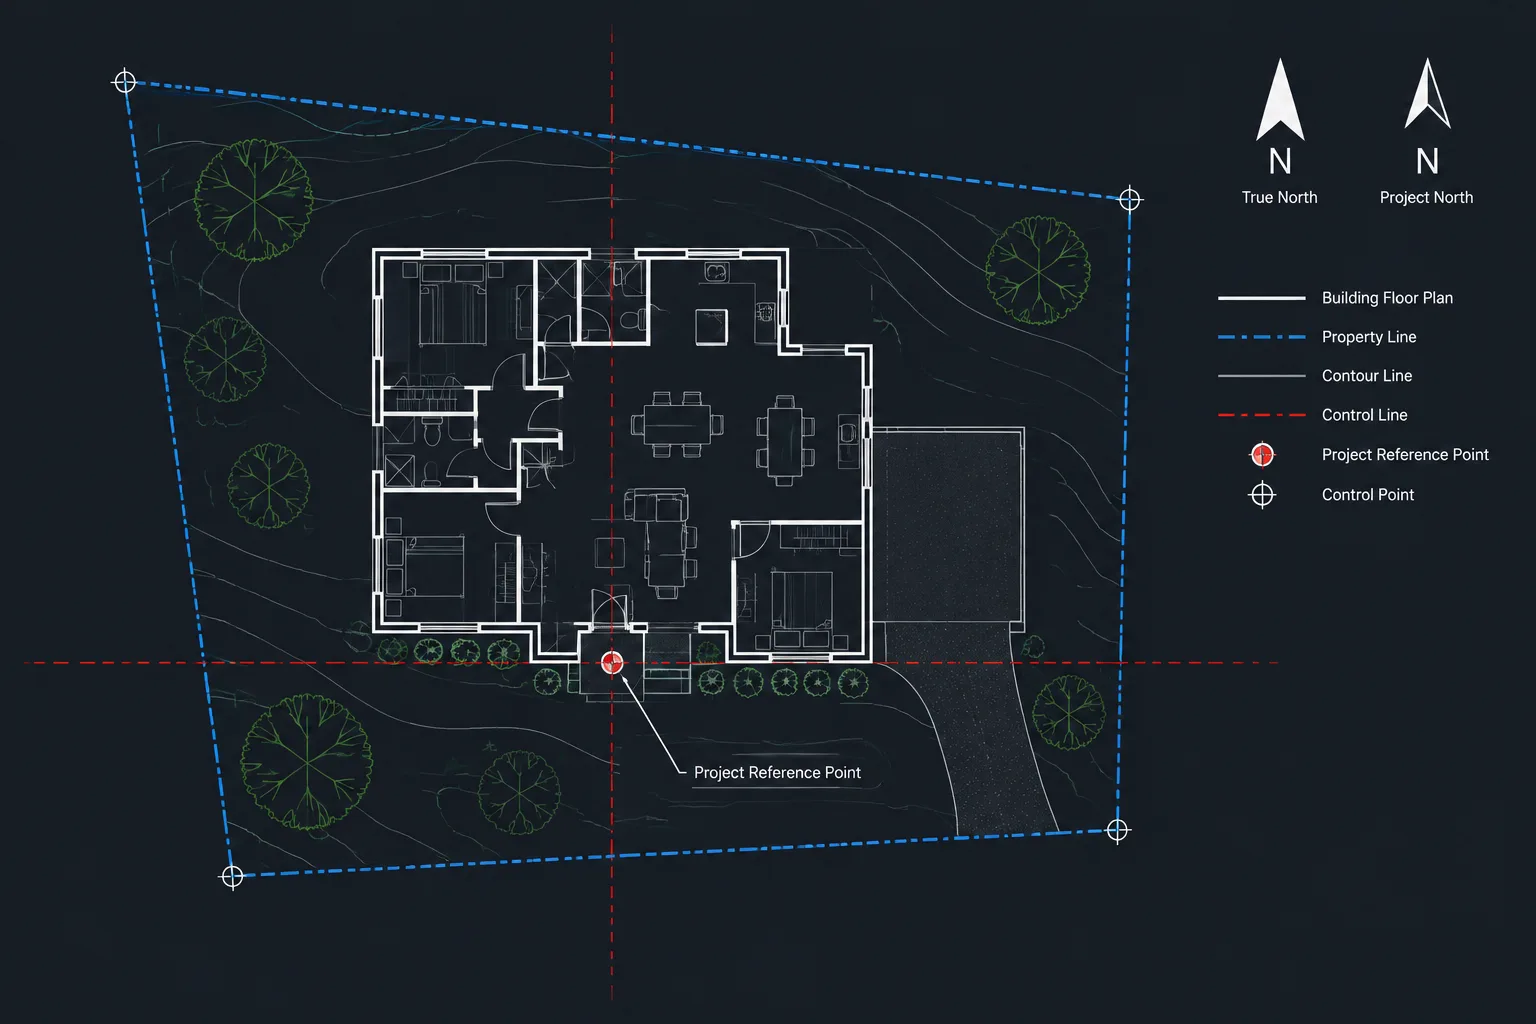
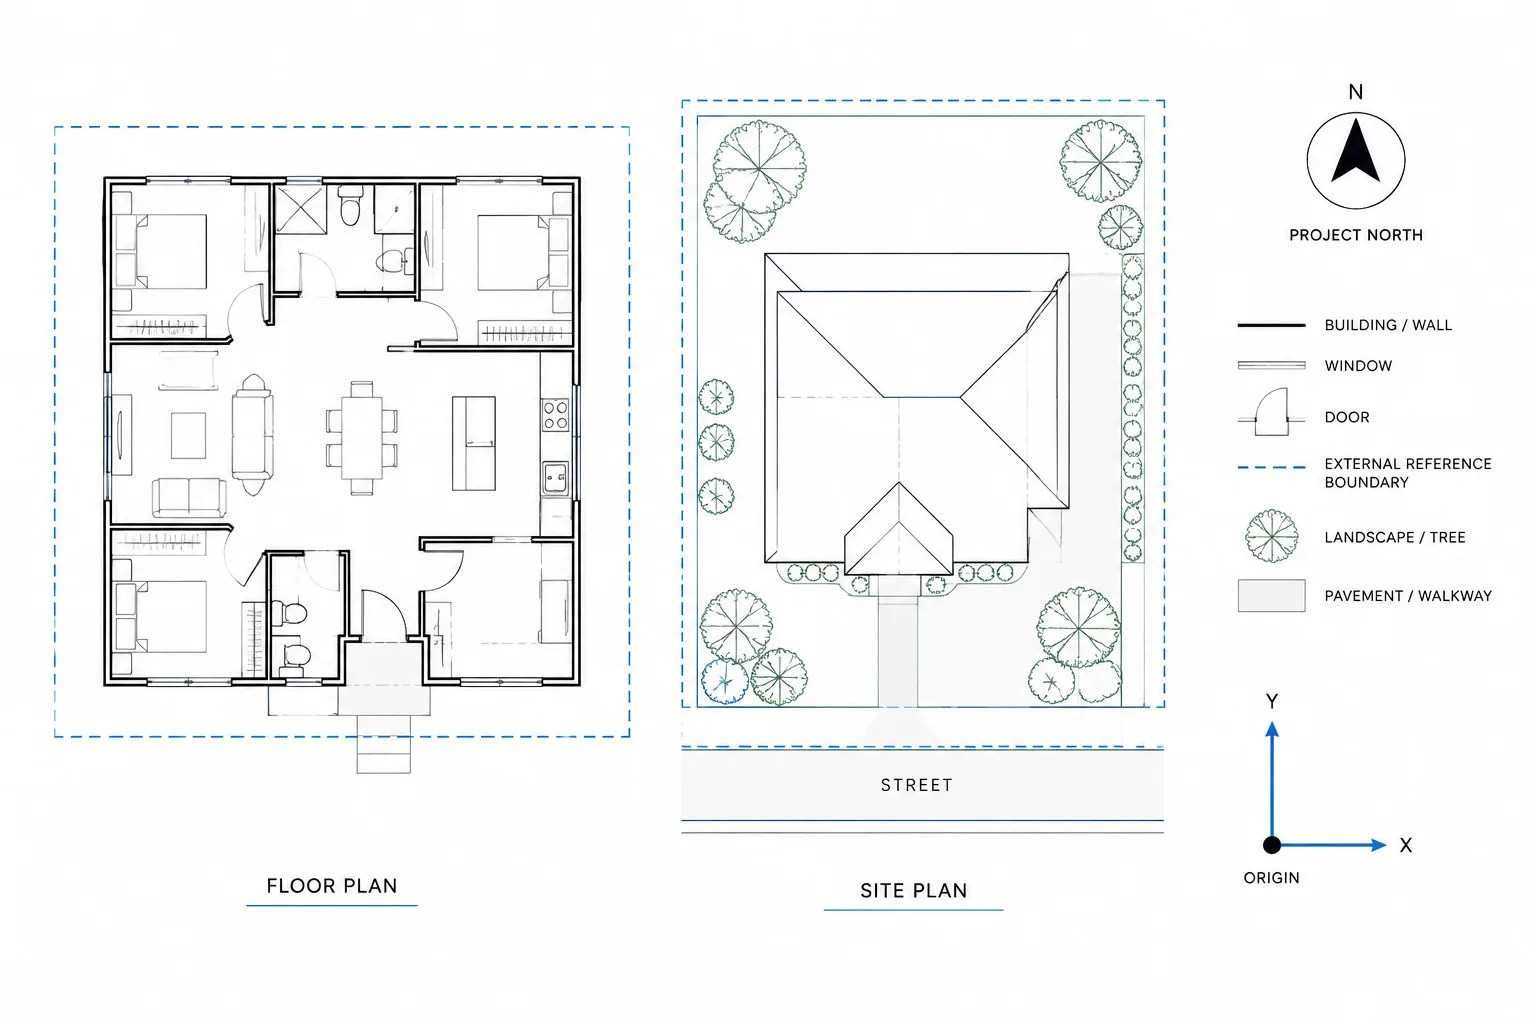
Architectural CAD Project Origins: A Practical Coordinate Workflow for DWG Files
Learn how to establish, document, test, and protect an architectural CAD project origin for dependable DWG and consultant file coordination.
Written by
-
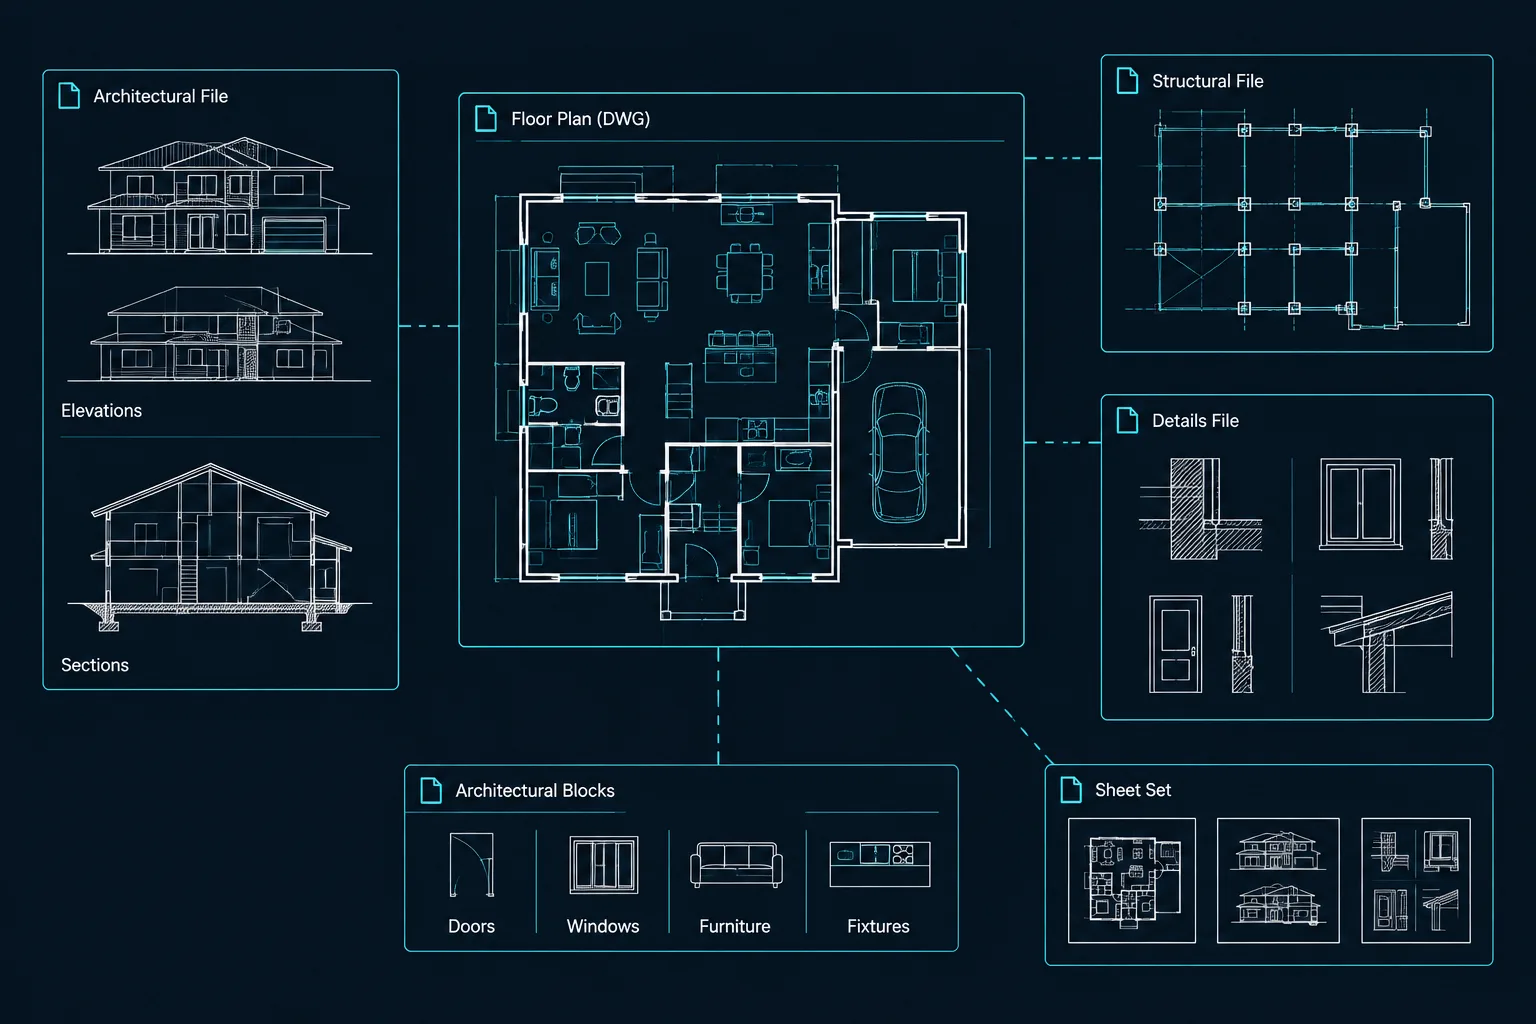
Nested Xrefs in AutoCAD: Attachment vs. Overlay for Architectural Drawings
Understand nested xrefs in AutoCAD, compare attachment and overlay behavior, prevent duplicate references, and improve architectural DWG coordination.
Written by
-
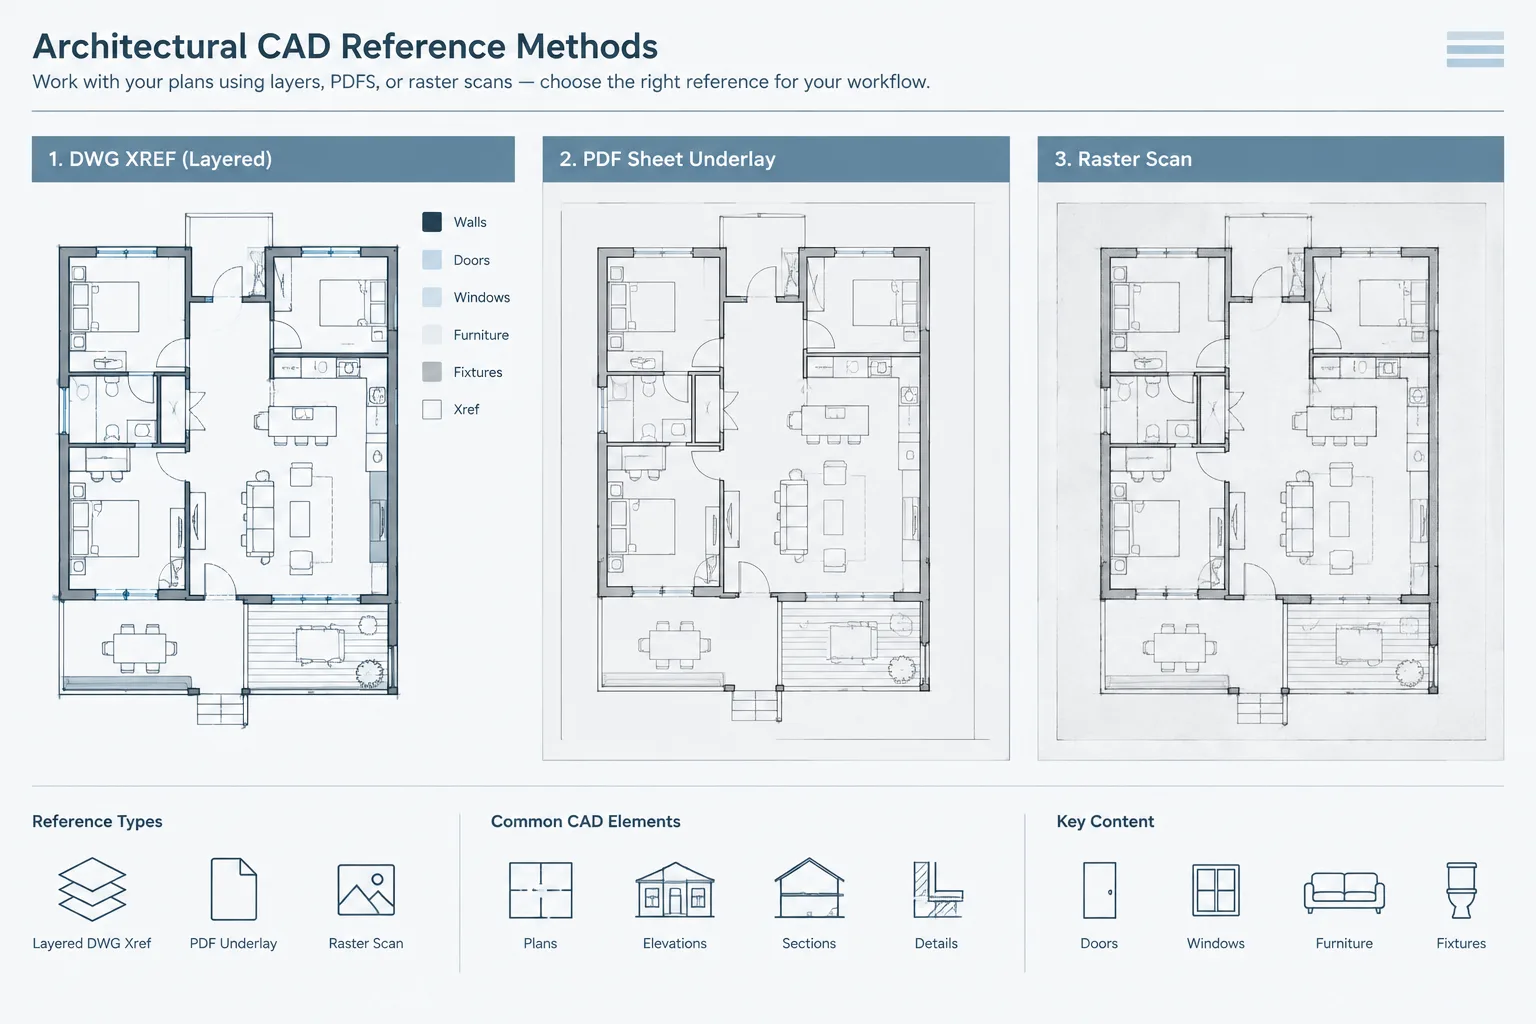
Xref, PDF Underlay, or Raster Image? Choosing a Reference Method in Architectural CAD
Compare DWG xrefs, PDF underlays, and raster images for architectural CAD coordination, tracing, scale checks, file management, and plotting.
Written by
-
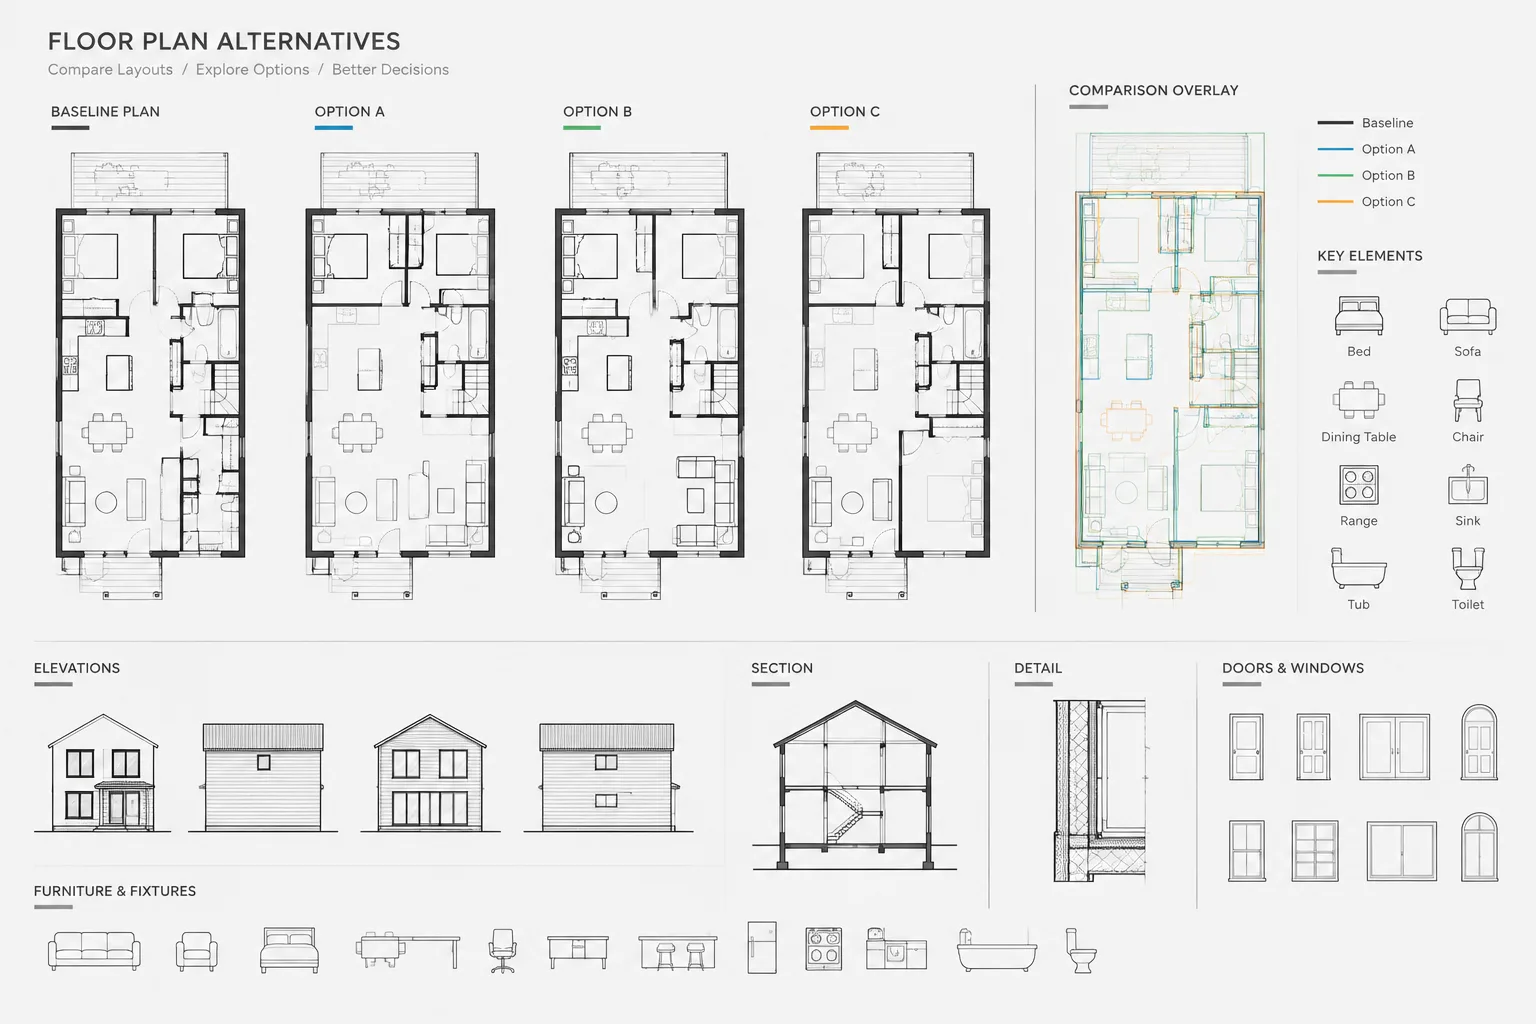
How to Manage Design Options in Architectural CAD Without Losing Control
Learn how to manage architectural CAD design options with a controlled baseline, clear file structure, coordinated comparisons, and careful promotion.
Written by
-
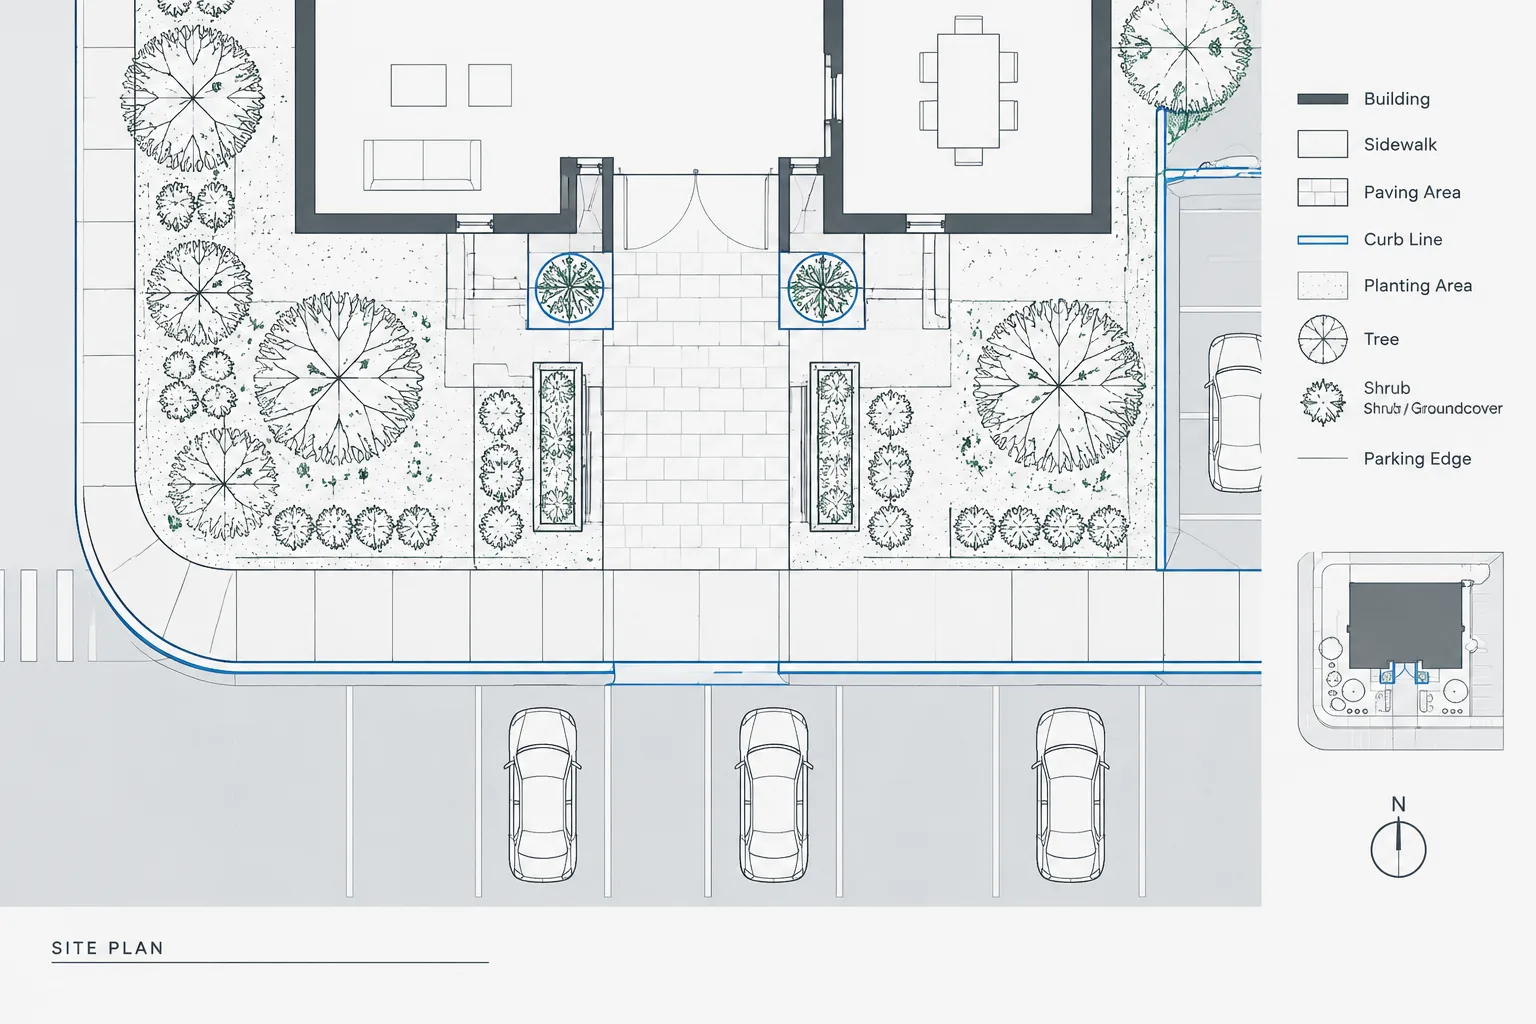
How to Draft Curbs, Sidewalks, and Paving Limits in Architectural CAD
Learn how to draft curbs, sidewalks, and paving limits in architectural CAD with clean geometry, clear layers, and coordinated site-plan linework.
Written by
-
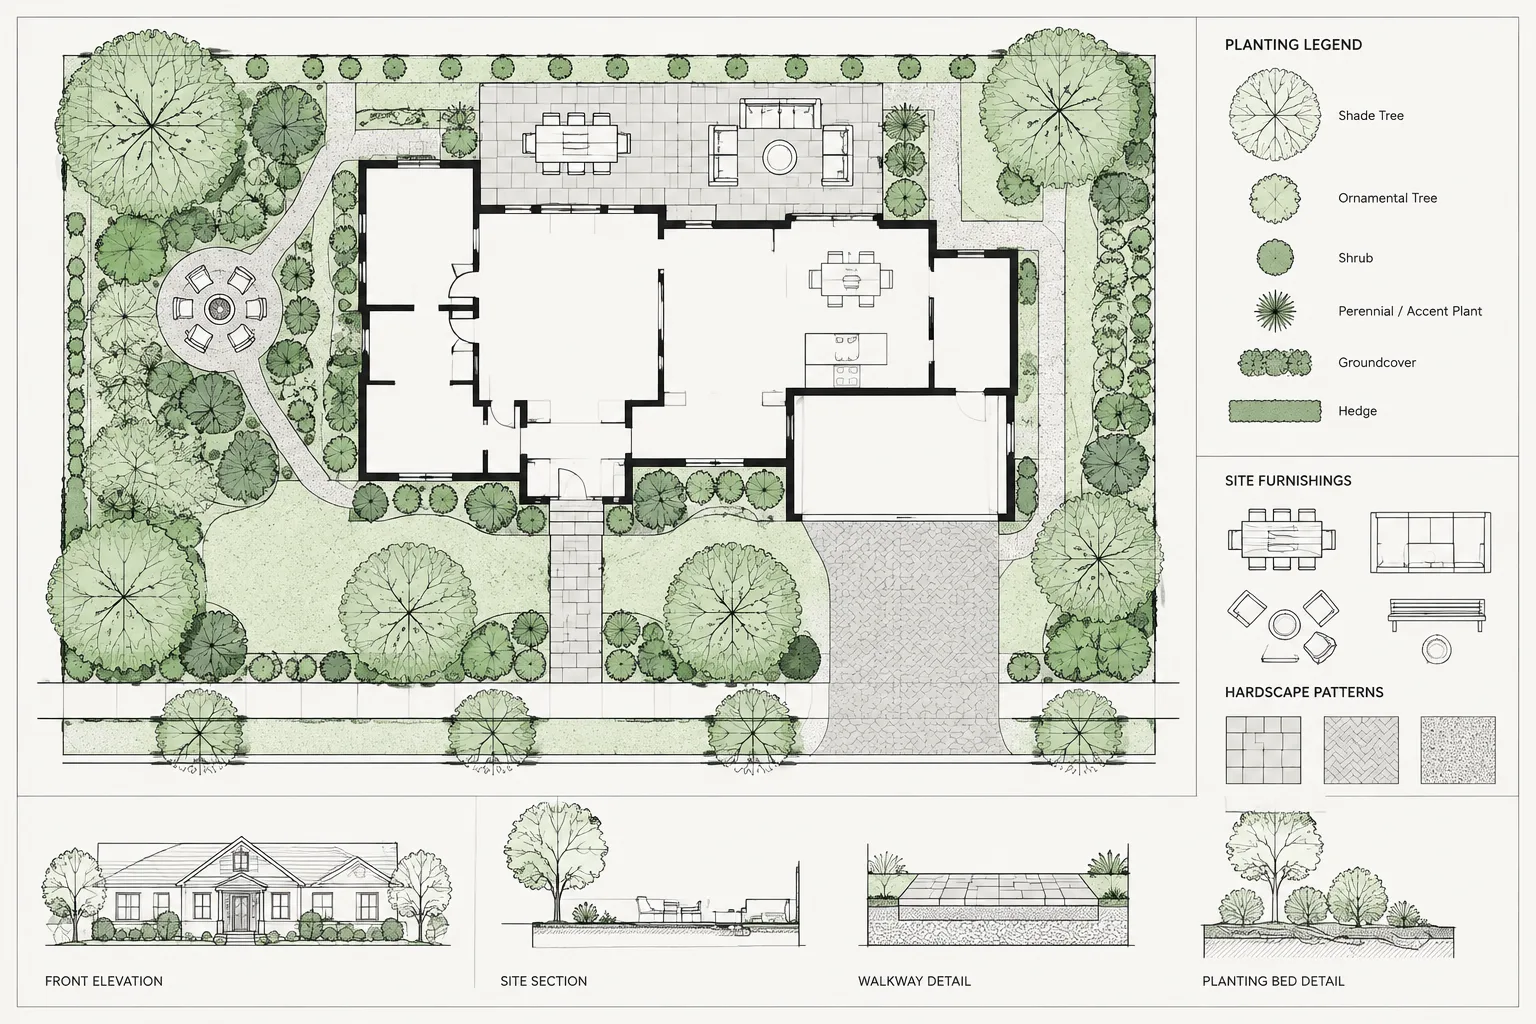
How to Draft and Coordinate a Landscape Plan in Architectural CAD
Learn a practical CAD workflow for coordinating landscape plans, references, layers, planting, hardscape, tags, schedules, and plotted sheet checks.
Written by
-
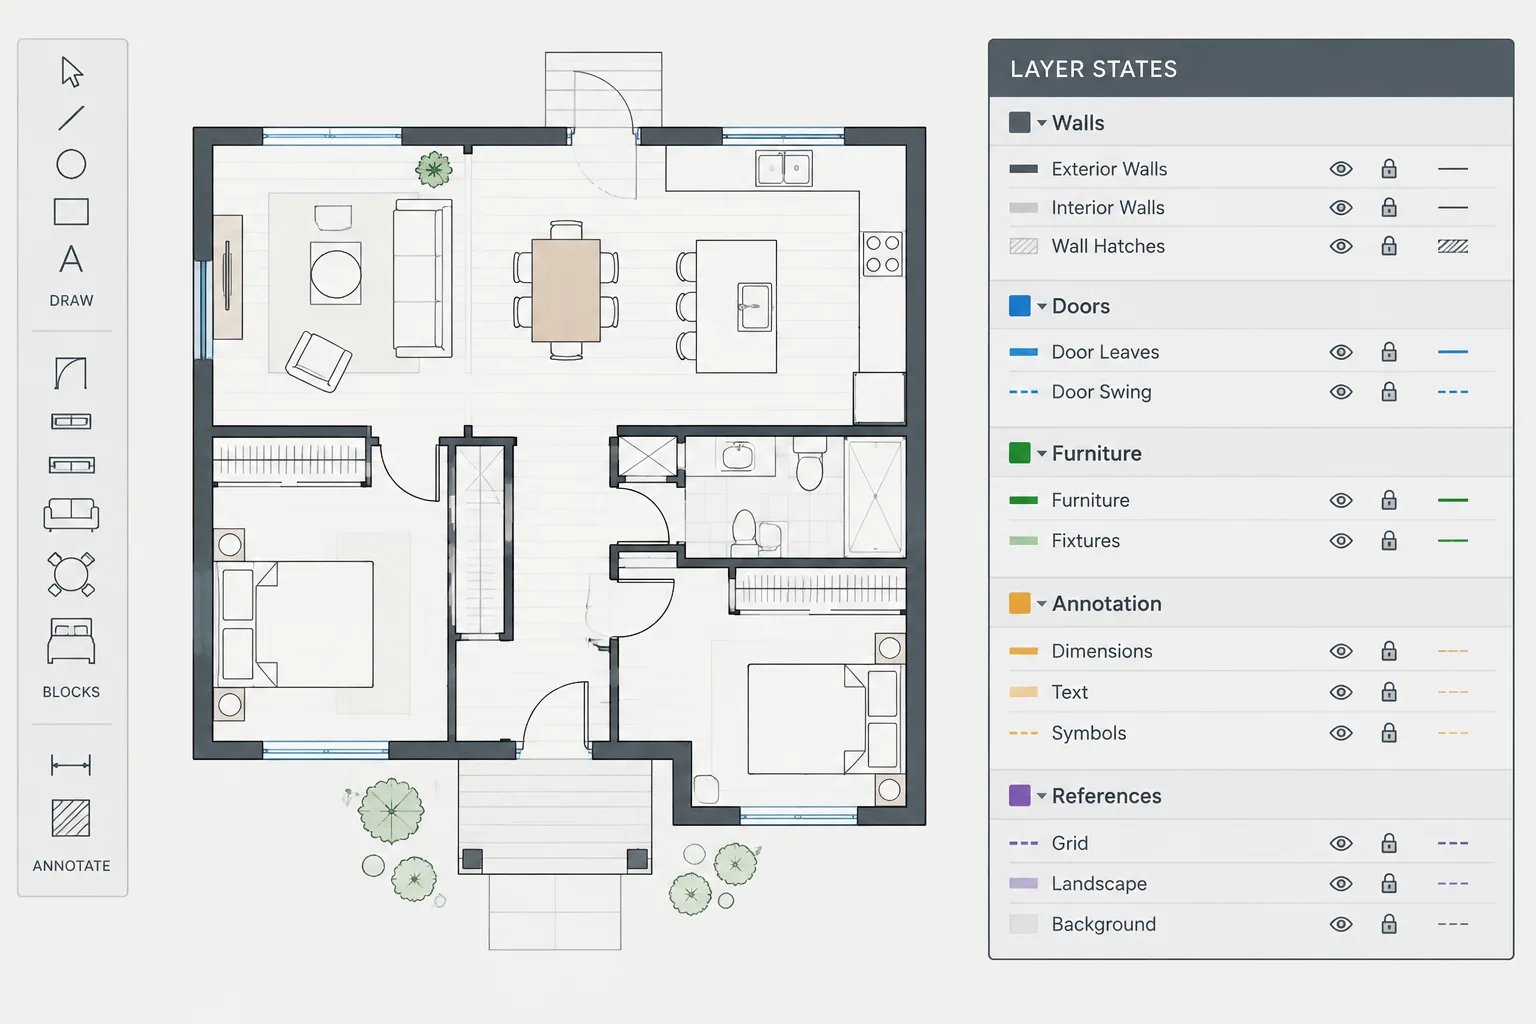
How to Use Layer States for Architectural CAD Drawing Views
Learn how architectural CAD layer states support repeatable drawing views, cleaner coordination, safer viewport checks, and consistent plotting workflows.
Written by
-
Project Origin and Coordinates in Architectural CAD: A Practical DWG Workflow
Learn how to establish project origins, drawing orientation, coordinate control, and repeatable DWG alignment for architectural CAD workflows.
Written by