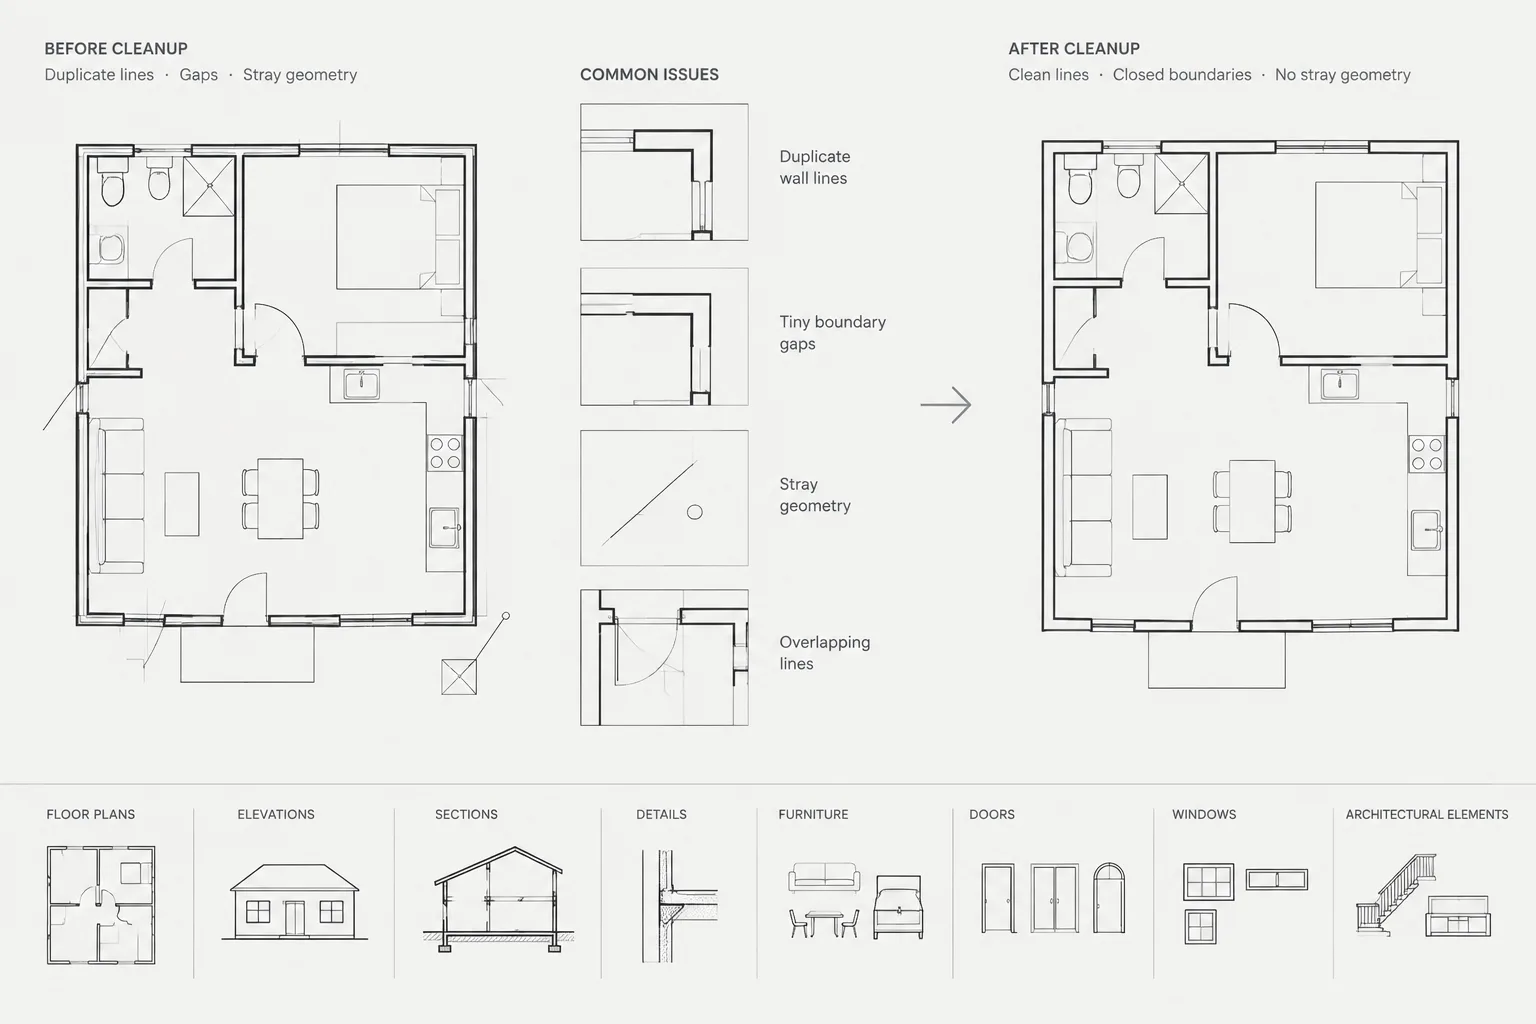
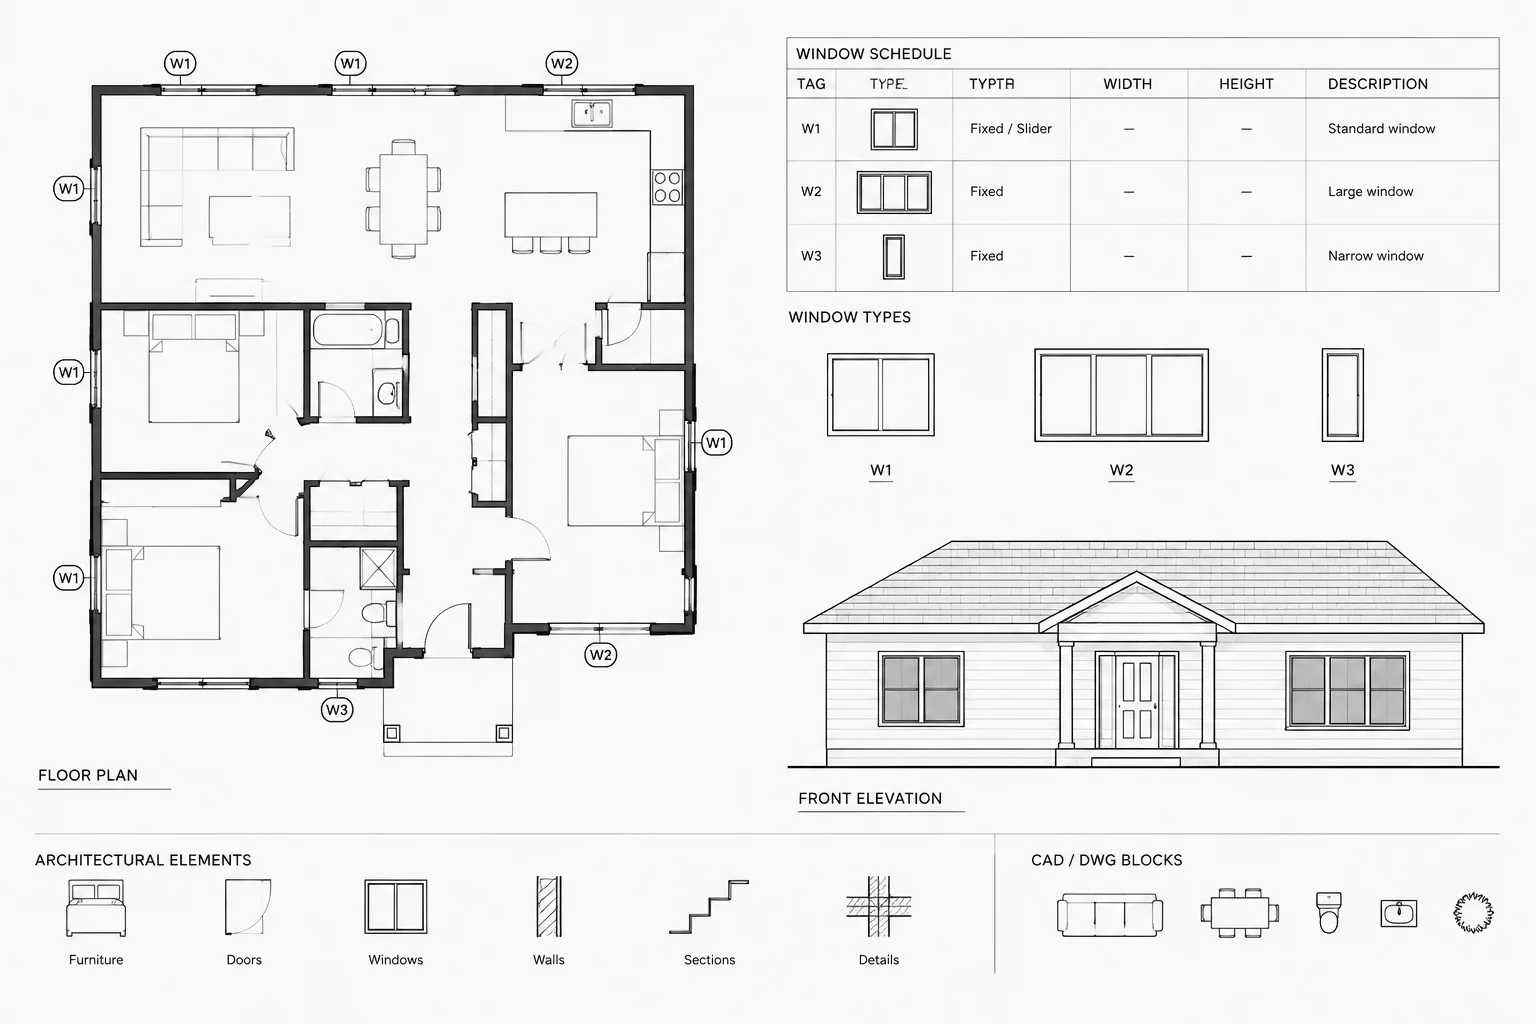
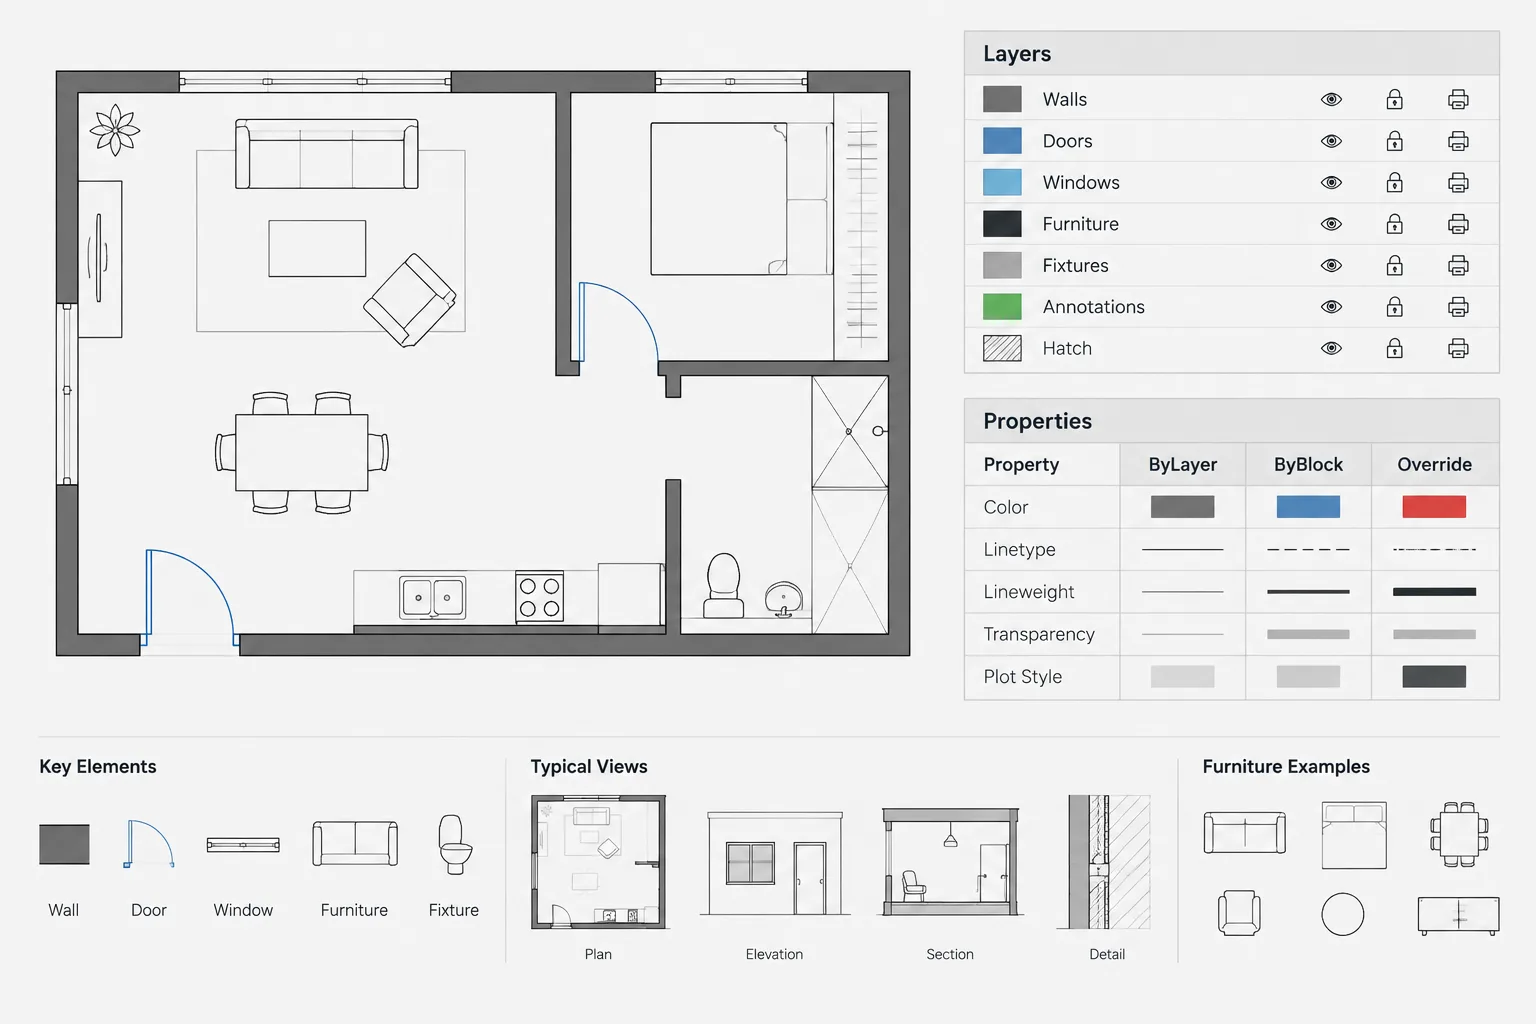
Architectural CAD design options need more than separate drawing copies. Each alternative must remain traceable to a coordinated baseline, clearly distinguish shared information from proposed changes, and preserve the project origin and drawing conventions.
This guide explains how to organize, compare, select, integrate, and archive design alternatives without allowing temporary studies to disrupt active production drawings. The approach is applicable to room layouts, planning studies, facade concepts, furniture arrangements, and other architectural design branches.
Architectural design often develops through alternatives: different room arrangements, entry configurations, core locations, facade studies, or furniture plans. CAD makes it easy to copy geometry, but uncontrolled copies quickly create uncertainty. A team may no longer know which file is current, whether an option includes the latest base plan, or which alternative was approved for continued development.
A reliable architectural CAD design options workflow separates the stable project baseline from temporary studies. It also records what each option changes, keeps common information coordinated, and provides a deliberate process for promoting a selected option into the main drawing set.
Start with a clearly identified project baseline
Before developing alternatives, establish the drawing that represents the current coordinated condition. This baseline may be an existing-conditions plan, an approved schematic layout, or the latest working plan shared by the project team.
The baseline should not be an informal copy found in a designer’s folder. Confirm its drawing units, project origin, floor levels, external references, and major architectural geometry before using it as the basis for options. Resolve obvious duplicate lines, missing references, and outdated consultant backgrounds first.
Record the baseline issue or internal milestone in the project file register. The goal is not to freeze design permanently. It is to make the starting point traceable so that each option can be evaluated against the same condition.
Choose an option structure that matches the scope
There is no single file structure for every study. The appropriate method depends on how much geometry changes and how long the alternatives are expected to remain active.
| Method | Useful for | Main caution |
|---|---|---|
| Separate option DWG files | Major plan alternatives, different building forms, or studies developed by multiple team members | Common information can drift if every file contains copied base geometry |
| Option geometry referenced over a common base | Alternatives that share grids, cores, shells, or existing conditions | Reference paths, origins, and visibility must be managed consistently |
| Dedicated option layers in one working file | Small, short-lived studies affecting limited geometry | Layer combinations can become difficult to understand and may plot accidentally |
| Blocks for interchangeable assemblies | Repeated modules, furniture arrangements, room components, or facade studies | Editing a shared definition can unintentionally change every instance |
Separate files are usually easier to audit when options differ substantially. Layer-based alternatives may be efficient for a small study, but they should not become a permanent substitute for clear file organization. Avoid hiding complete design schemes inside vaguely named layers in the primary construction drawing.
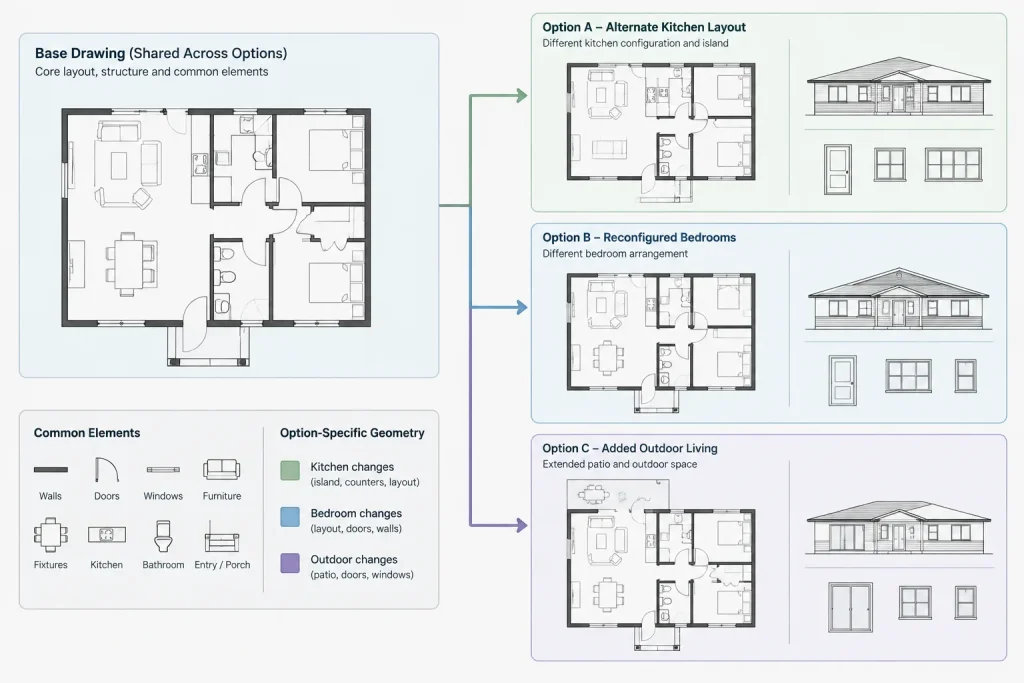
Separate common geometry from option-specific geometry
The most useful organizational decision is to identify what remains constant. A study may keep the structural grid, site boundary, vertical circulation, exterior shell, and service spaces while changing partitions and furniture. Those stable elements can remain in a common base drawing, while each option file contains only the geometry that varies.
This arrangement reduces repetitive editing. If a common grid or shell changes, the update can flow into each option through the referenced base rather than being corrected independently in multiple copies.
Do not assume that an element is common simply because it looks similar. A wall, door, or fixture that moves between alternatives belongs with the option geometry. Otherwise, parts of two schemes may appear together when references or layers are displayed incorrectly.
Use a consistent origin and orientation
Every option should retain the established project origin and drawing orientation. Do not move an option close to the CAD origin merely to make editing more convenient. Arbitrary relocation makes overlays unreliable and complicates comparison with the main project drawings.
When creating an option file, preserve the baseline coordinates. Test the setup by overlaying the option with the common base and checking recognizable control points such as grid intersections, primary wall corners, or surveyed features.
Name options by identity, not by opinion
Names such as “best plan,” “new option,” and “final revised” become meaningless after several review cycles. Use identifiers that remain neutral while the design is being evaluated. A file name or title can combine the project area, option identifier, and a short description of the principal change.
Keep status separate from identity. An option can be active, on hold, rejected, selected, or superseded without being renamed every time its status changes. Status is better recorded in an option register, drawing note, or project tracking system.
A useful option register can include:
- Option identifier and descriptive title
- Author or responsible team member
- Baseline used to create the option
- Date of the latest meaningful update
- Areas or systems affected
- Current review status
- Decision notes and unresolved coordination items
Keep annotation appropriate to the study
Design-option drawings need enough annotation to support a decision, but they do not always need full construction-document notes. Add room names, key dimensions, area information, movement paths, and concise notes that explain the differences between alternatives.
Dimensions should focus on decision-critical relationships rather than filling the drawing with redundant strings. If a dimension is approximate or based on incomplete information, communicate that condition clearly instead of allowing presentation graphics to imply unwarranted precision.
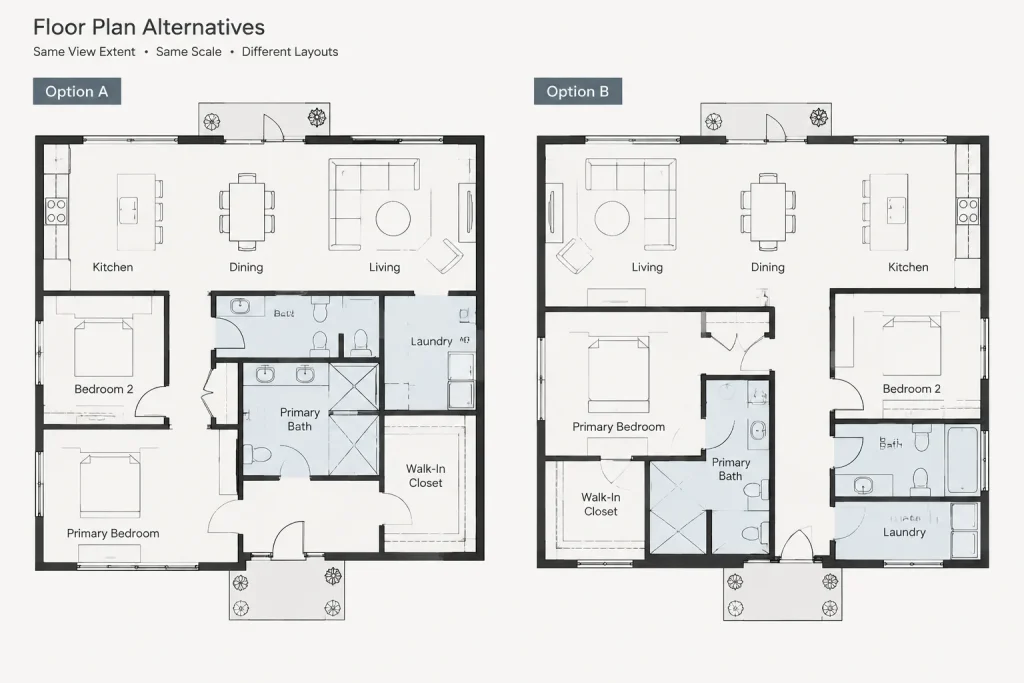
Use the same graphic hierarchy across all options. Comparable lineweights, hatch treatment, labels, view extents, and plotting scales help reviewers evaluate the design rather than being distracted by presentation differences.
Compare options with controlled overlays
Side-by-side sheets are useful for general review, while overlays are better for identifying exact geometric changes. To create a meaningful overlay, each option must use the same origin, orientation, and base information.
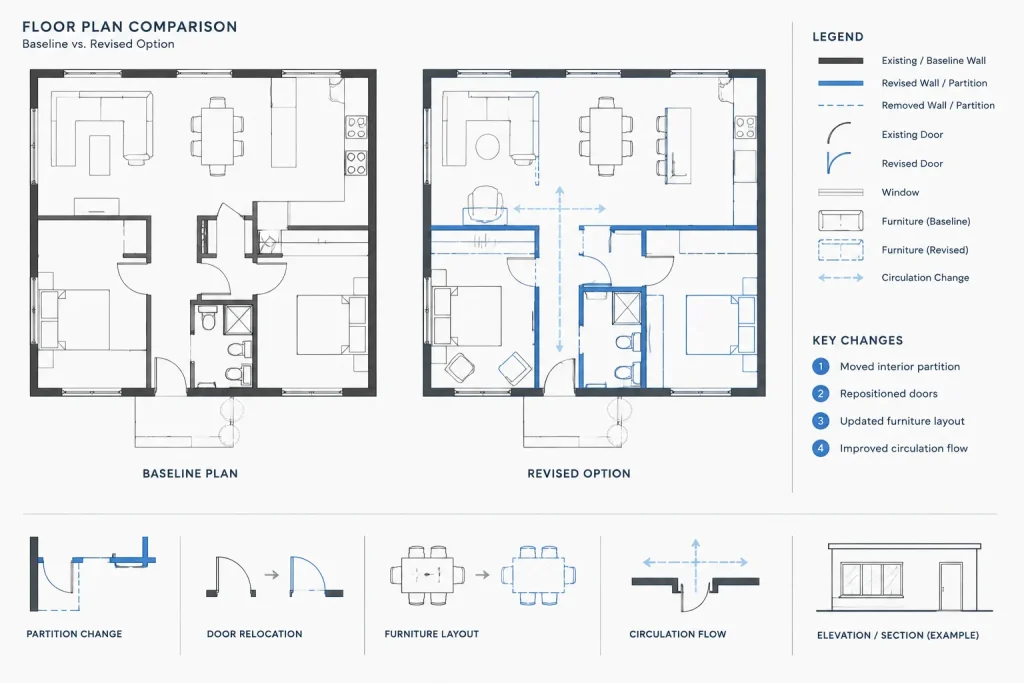
Display the shared context consistently and distinguish option-specific geometry through temporary plotting colors, screened linework, or a dedicated comparison layer setup. The comparison graphics should remain separate from normal issue drawings so temporary analysis settings do not alter the production set.
Check more than visible wall changes. Alternative layouts may affect:
- Door swings and circulation routes
- Room names, areas, and boundaries
- Furniture and equipment clearances
- Ceilings, soffits, and overhead elements
- Floor openings and vertical connections
- Exterior openings and elevation composition
- Structural and building-services coordination
- Detail, section, and elevation callouts
Do not use layers as a substitute for decisions
Layer visibility is helpful during exploration, but carrying many abandoned schemes inside a live production file increases risk. Hidden option geometry may reappear in another viewport, become visible after a layer-state change, or be edited accidentally.
Once an alternative becomes a substantial design branch, move it into a clearly identified option file. Once it is rejected, archive it outside the active production path. Retain enough information to document the decision, but do not leave obsolete geometry mixed with current construction information.
Promote the selected option deliberately
Selecting an option is not the same as making it part of the coordinated project. Before transferring geometry, confirm which portions were approved and whether the decision included associated ceilings, elevations, equipment, or other dependent information.
A controlled promotion process should include the following steps:
- Save a record copy of the selected option and its review status.
- Update the option against the latest project baseline.
- Resolve conflicts caused by changes made after the option was created.
- Transfer only approved geometry into the active project files.
- Match project layers, object properties, blocks, and annotation conventions.
- Review plans and dependent views for coordination impacts.
- Remove temporary comparison graphics and study notes.
- Run the normal drawing quality-control and plotting checks.
Avoid replacing an entire production drawing with the option file unless the option was developed as a complete and coordinated branch. Selective integration is often safer because the main file may contain current annotations, references, schedules, and coordination updates not present in the study.
Archive rejected and superseded alternatives
Rejected options can be valuable records, but they should not remain in active working folders. Move them to a read-only or clearly designated archive location with their supporting PDFs, review comments, and decision notes.
Do not purge the record so aggressively that the reasoning behind a design decision is lost. At the same time, avoid presenting archived alternatives as current project information. Folder names, file status, and transmittal records should make the distinction obvious.
Design-option quality-control checklist
- Is the project baseline identified and current?
- Do all alternatives use the same units, origin, and orientation?
- Is common geometry separated from option-specific work?
- Can each option be identified without opening several files?
- Are annotation and graphics comparable across alternatives?
- Have impacts beyond the immediate plan area been reviewed?
- Is the selected geometry coordinated before promotion?
- Are rejected options removed from the active production path?
Well-managed architectural CAD design options allow exploration without weakening drawing control. By protecting the baseline, separating shared and variable geometry, and treating selection as a coordinated integration task, a project team can compare alternatives confidently while keeping the production set clear and reliable.
Turn option management into a documented decision process
The value of an option workflow is not limited to cleaner files. It creates a visible path from the original project condition to the reviewed alternatives and then to the selected design. A reviewer should be able to identify the baseline, understand what each option changes, and determine whether the selected work has been integrated into the active project.
Define the comparison question before drafting
Before creating alternatives, state what the study is intended to resolve. The question may concern circulation, room relationships, facade composition, equipment placement, or another design issue. This keeps the option scope understandable and prevents unrelated revisions from becoming mixed into the comparison.
Each alternative should address the same review question and display comparable information. If one drawing includes updated backgrounds or additional annotation that the others do not, reviewers may mistake documentation differences for design differences.
Assign responsibility for shared information
When several people develop options, identify who maintains the common base and who owns each design branch. Option authors should not independently revise shared geometry without communicating the change. Proposed changes to the baseline can be recorded for review and incorporated through the project’s normal coordination process.
Use review gates instead of informal file swapping
An option should move through recognizable stages: active study, internal review, decision, coordination, and archive. The labels may vary by office, but the distinction between exploratory geometry and approved project information should remain clear.
At each review gate, confirm that the option still aligns with the current baseline. If the project has changed, record whether the alternative was updated, evaluated against the change, or retained only as a historical study.
Check dependent drawings before closing the study
A plan decision may affect sections, elevations, reflected ceiling information, room data, furniture, equipment, and consultant backgrounds. Closing an option therefore requires more than removing alternate plan geometry. The team should identify the affected drawings and verify that approved changes have been coordinated wherever they appear.
Option management is complete only when the production set reflects the decision, temporary graphics have been removed, and superseded alternatives are clearly separated from current work.
Frequently asked questions
Should every architectural design option have a separate DWG file?
No. Separate files are useful for substantial or long-running alternatives, while limited studies may be managed with controlled layers, references, or interchangeable blocks. The chosen method should reflect the scope of change and the risk of confusing study geometry with production information.
What information should remain common across options?
Common information may include geometry and references that genuinely remain unchanged across the study. Any element that varies between schemes should remain with the relevant option, even when the differences appear minor.
How can a team prevent options from using outdated backgrounds?
Record the baseline associated with each alternative and review references when the shared project information changes. A visible option register can show whether an alternative has been updated, still requires coordination, or is being retained only for reference.
Why should option names remain neutral?
Neutral identifiers remain useful when review status changes. Opinion-based names can become misleading, while descriptive identifiers allow approval, rejection, and superseded status to be recorded separately.
Can rejected alternatives remain hidden in the production drawing?
Keeping abandoned schemes hidden in a live drawing creates a risk that obsolete geometry will reappear, be selected accidentally, or affect plotting. Substantial rejected alternatives are better stored in a clearly identified archive outside the active production path.
What should be checked before a selected option enters the main drawing set?
Confirm the approved scope, update the option against the current baseline, resolve coordination conflicts, align the geometry with project drafting conventions, review dependent views, and remove temporary study graphics before completing normal quality-control checks.