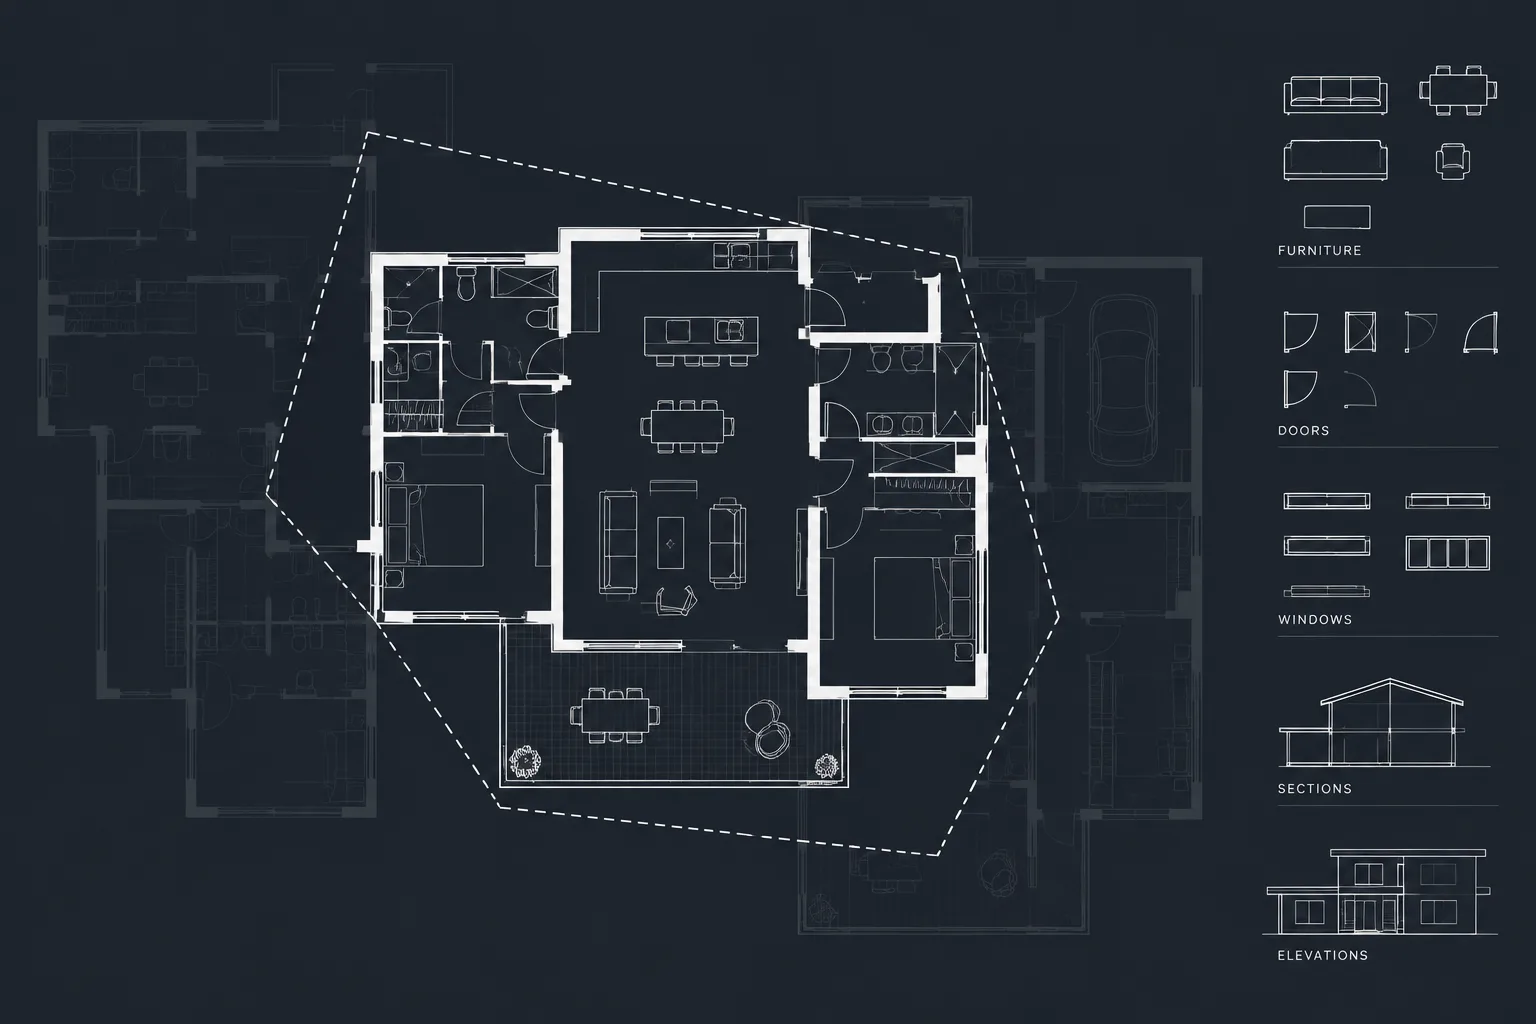
Tag: Architectural Drafting
-
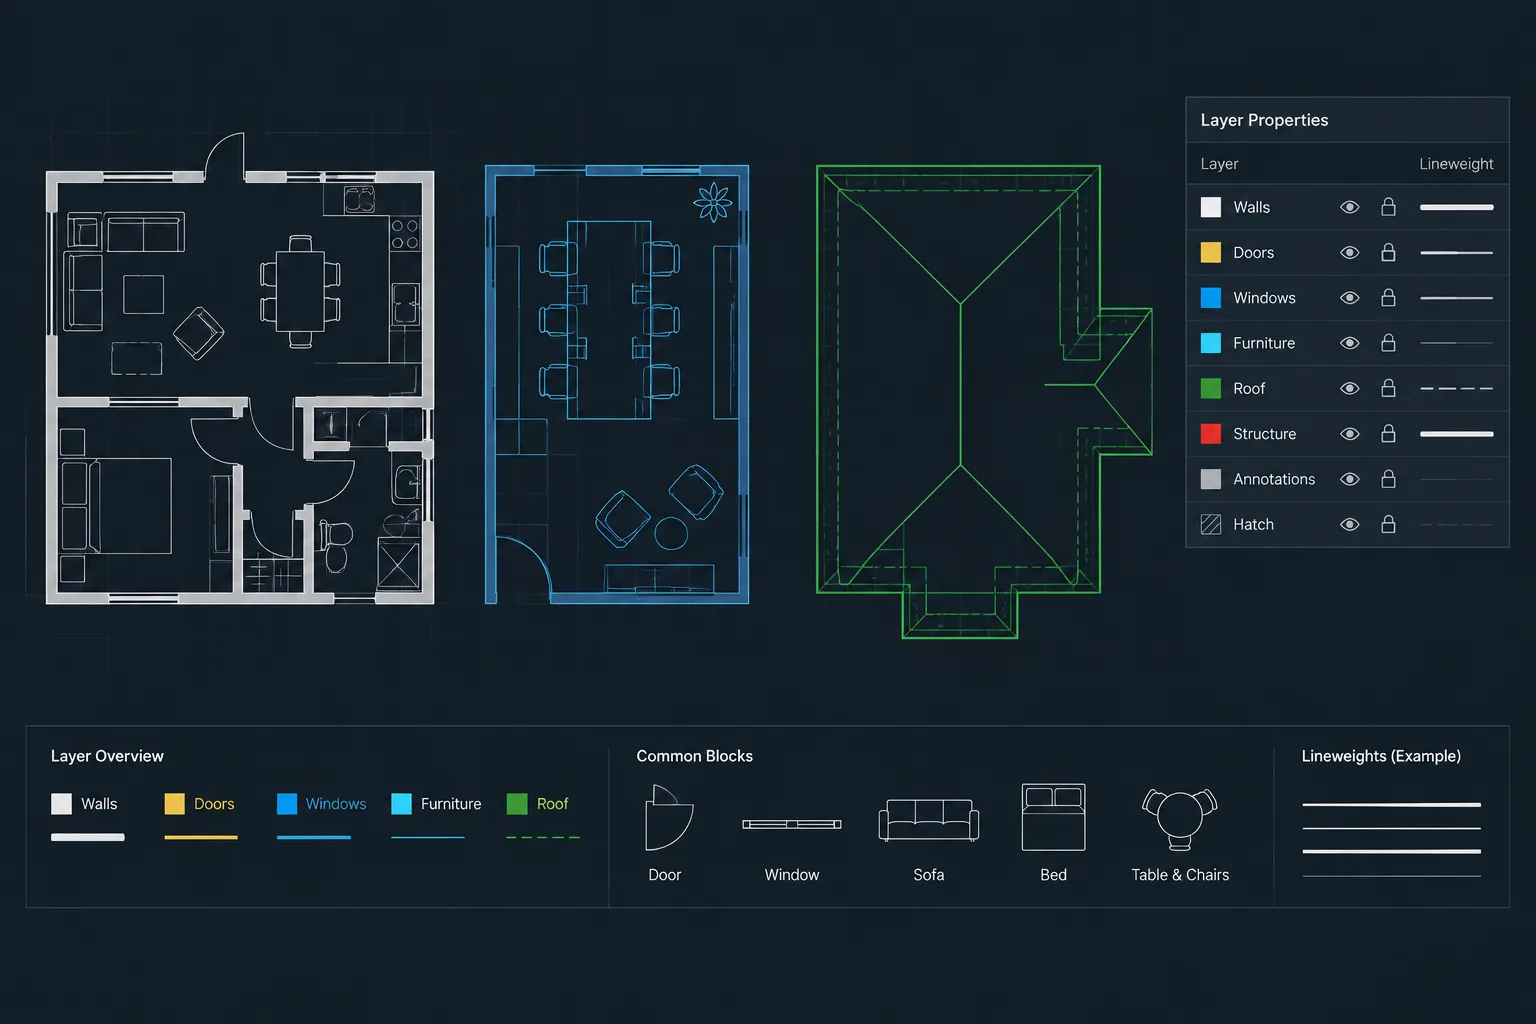
Layer 0, ByLayer, and ByBlock in AutoCAD: A Practical Guide for Architectural Blocks
Learn how Layer 0, ByLayer, and ByBlock control architectural AutoCAD blocks, with practical setup, testing, and troubleshooting guidance.
Written by
-
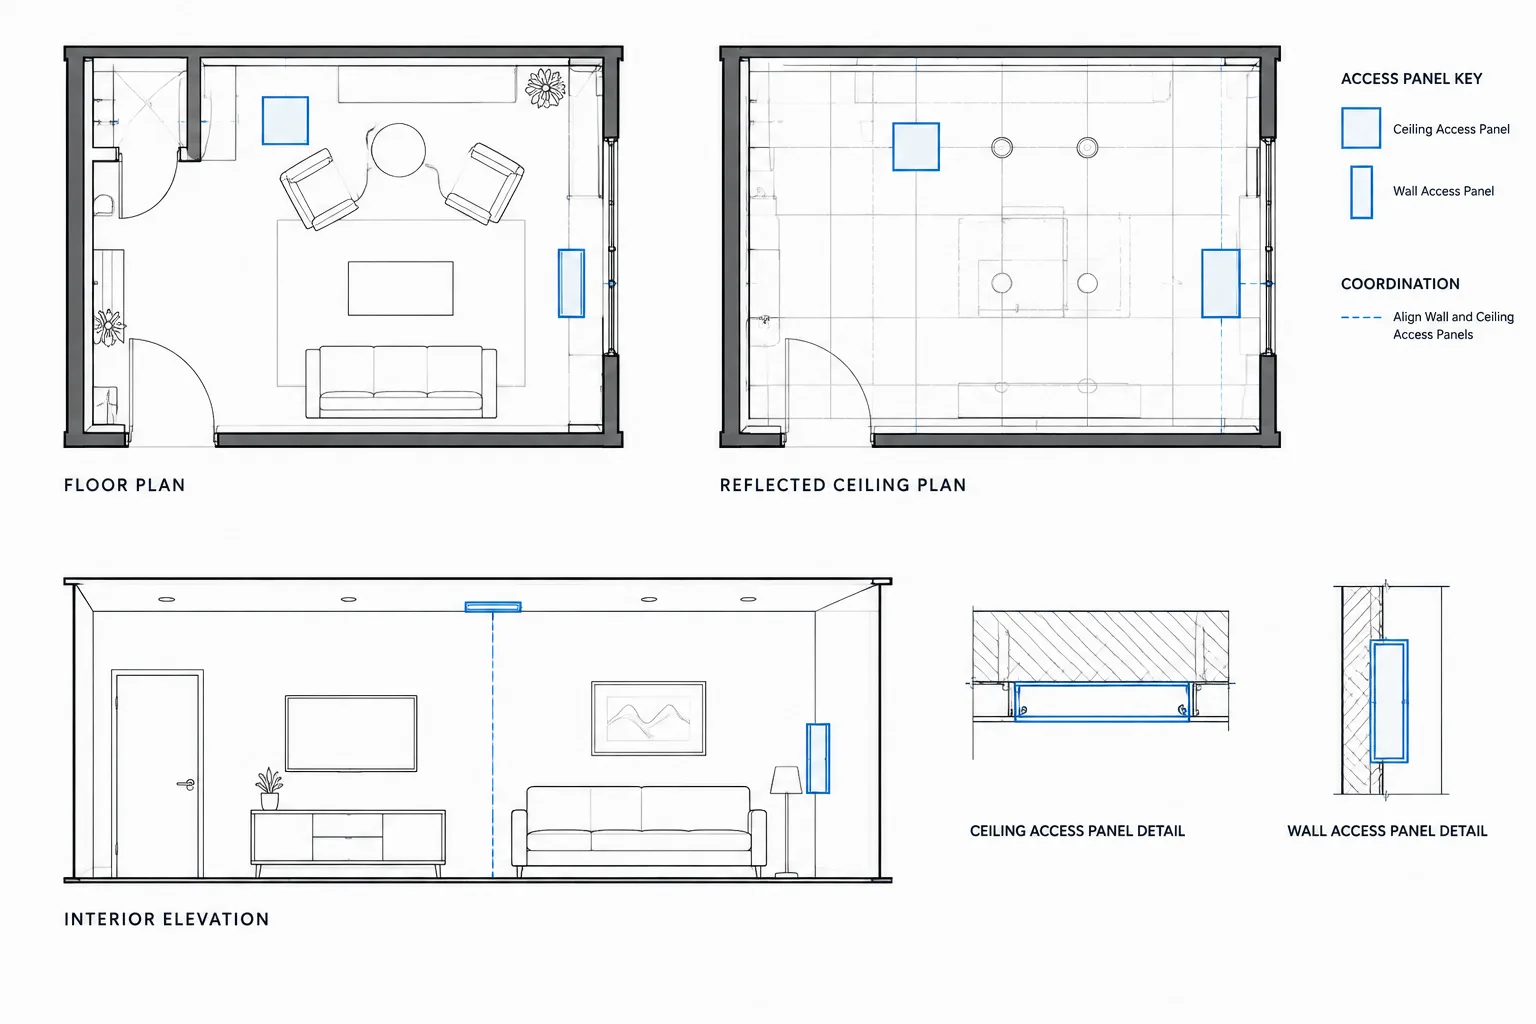
How to Draft and Coordinate Access Panels in Architectural CAD
Learn how to draft and coordinate access panels in architectural CAD across plans, ceiling drawings, elevations, details, layers, tags, and reviews.
Written by
-
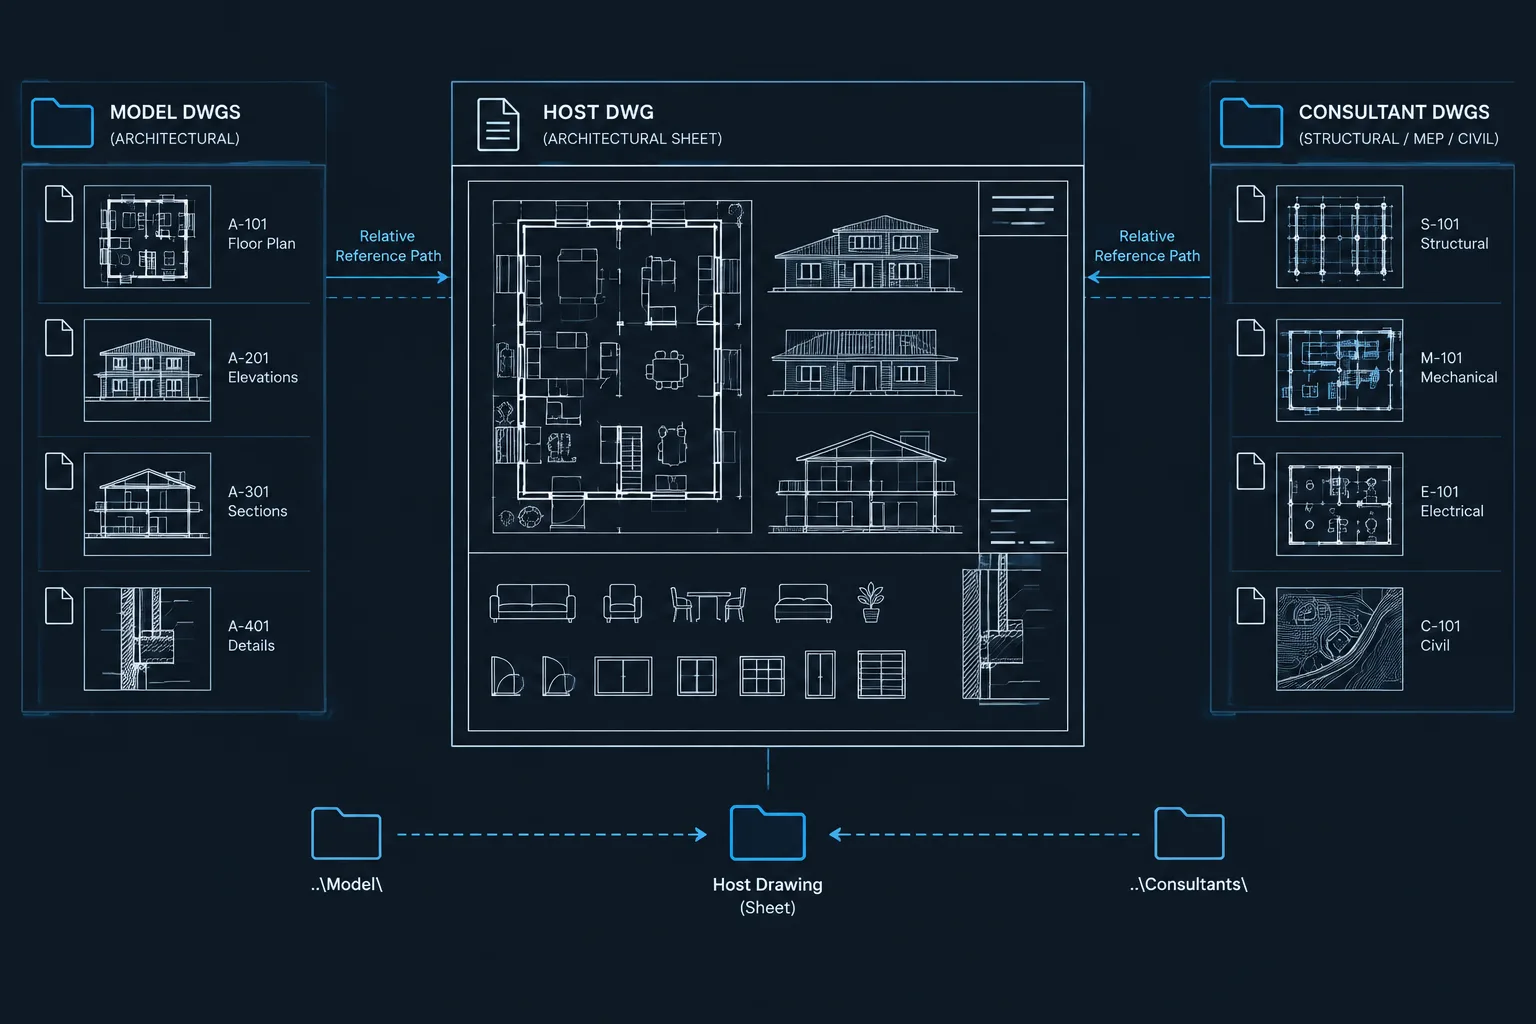
Relative vs. Full Xref Paths in AutoCAD: A Practical Architectural CAD Workflow
Compare relative vs. full xref paths in AutoCAD and use a practical workflow for portable, coordinated architectural DWG folders and handoffs.
Written by
-
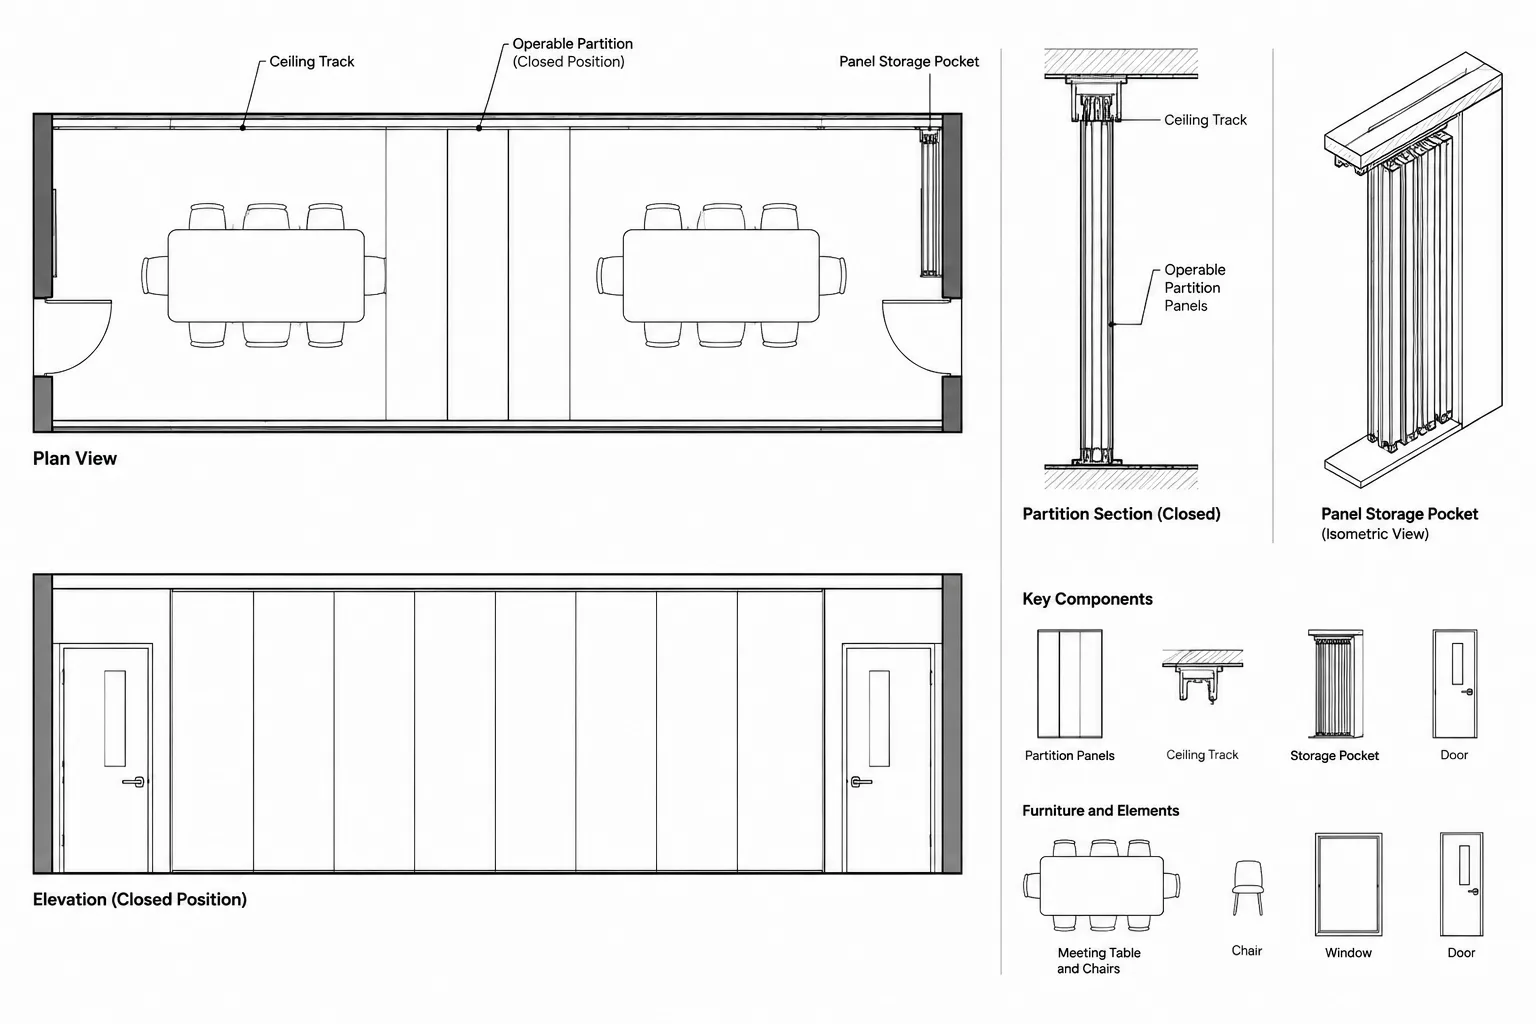
How to Draft and Coordinate Operable Partitions in Architectural CAD
Learn operable partition CAD drafting across plans, ceiling plans, elevations, sections, storage conditions, layers, and coordination checks.
Written by
-
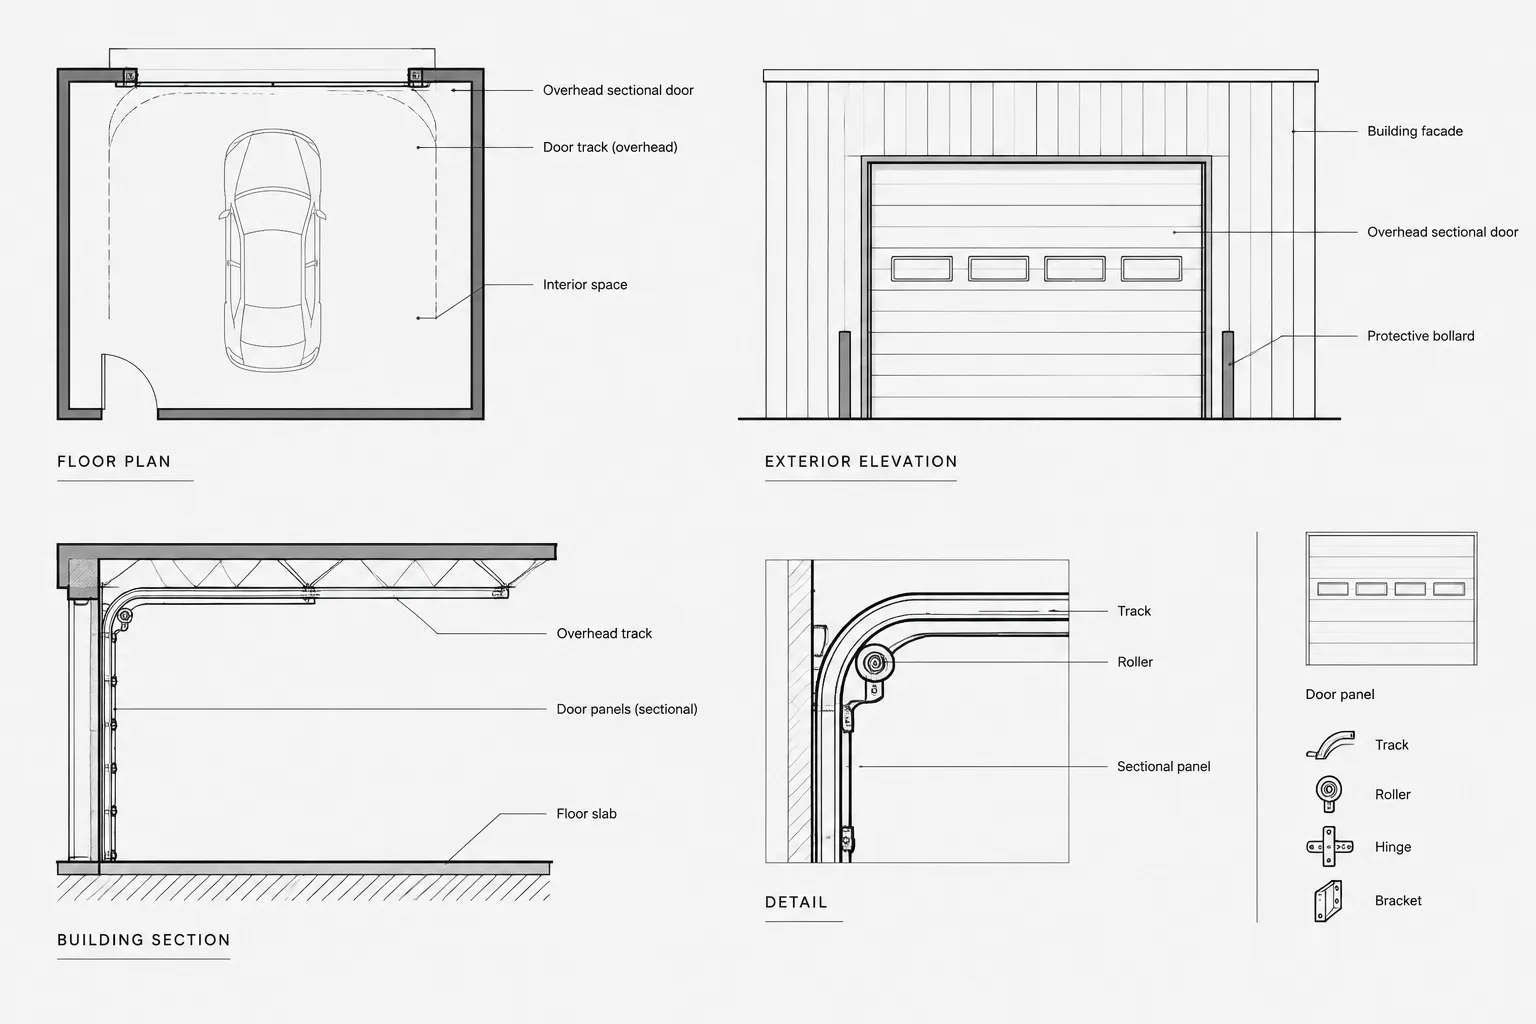
How to Draft and Coordinate Overhead Doors in Architectural CAD
Learn an overhead door CAD coordination workflow for plans, elevations, sections, ceiling plans, schedules, clearances, and drawing review.
Written by
-
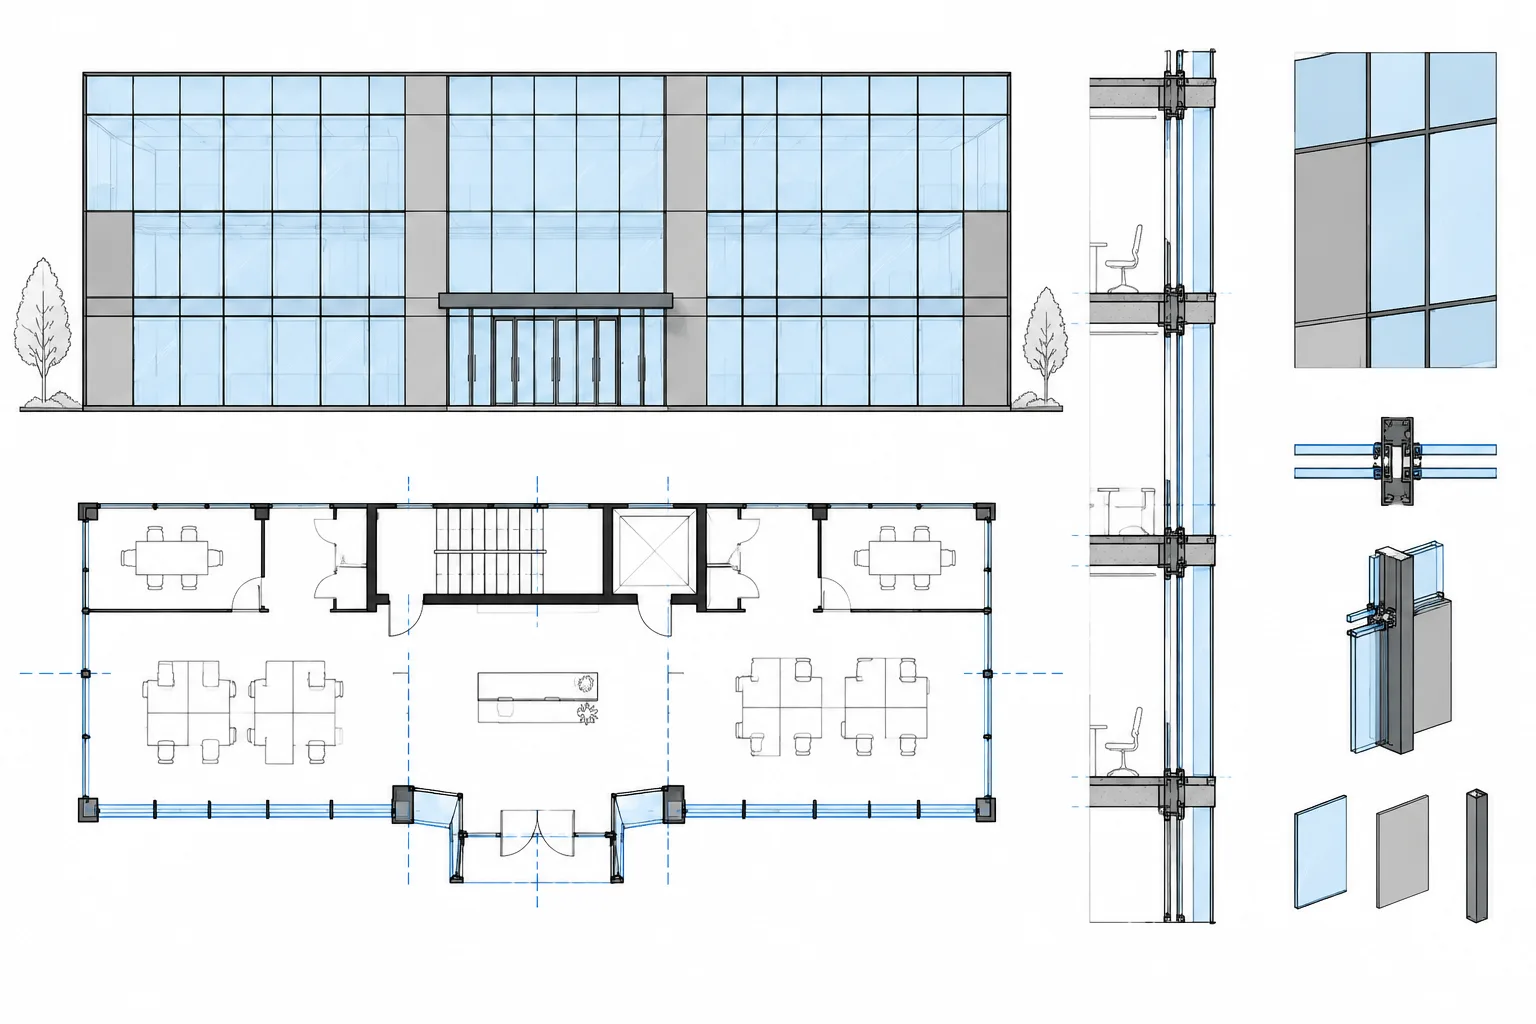
How to Draft and Coordinate Curtain Walls in Architectural CAD
Learn a practical curtain wall CAD workflow for coordinating plans, elevations, sections, entrances, layers, panel tags, and verified details.
Written by
-
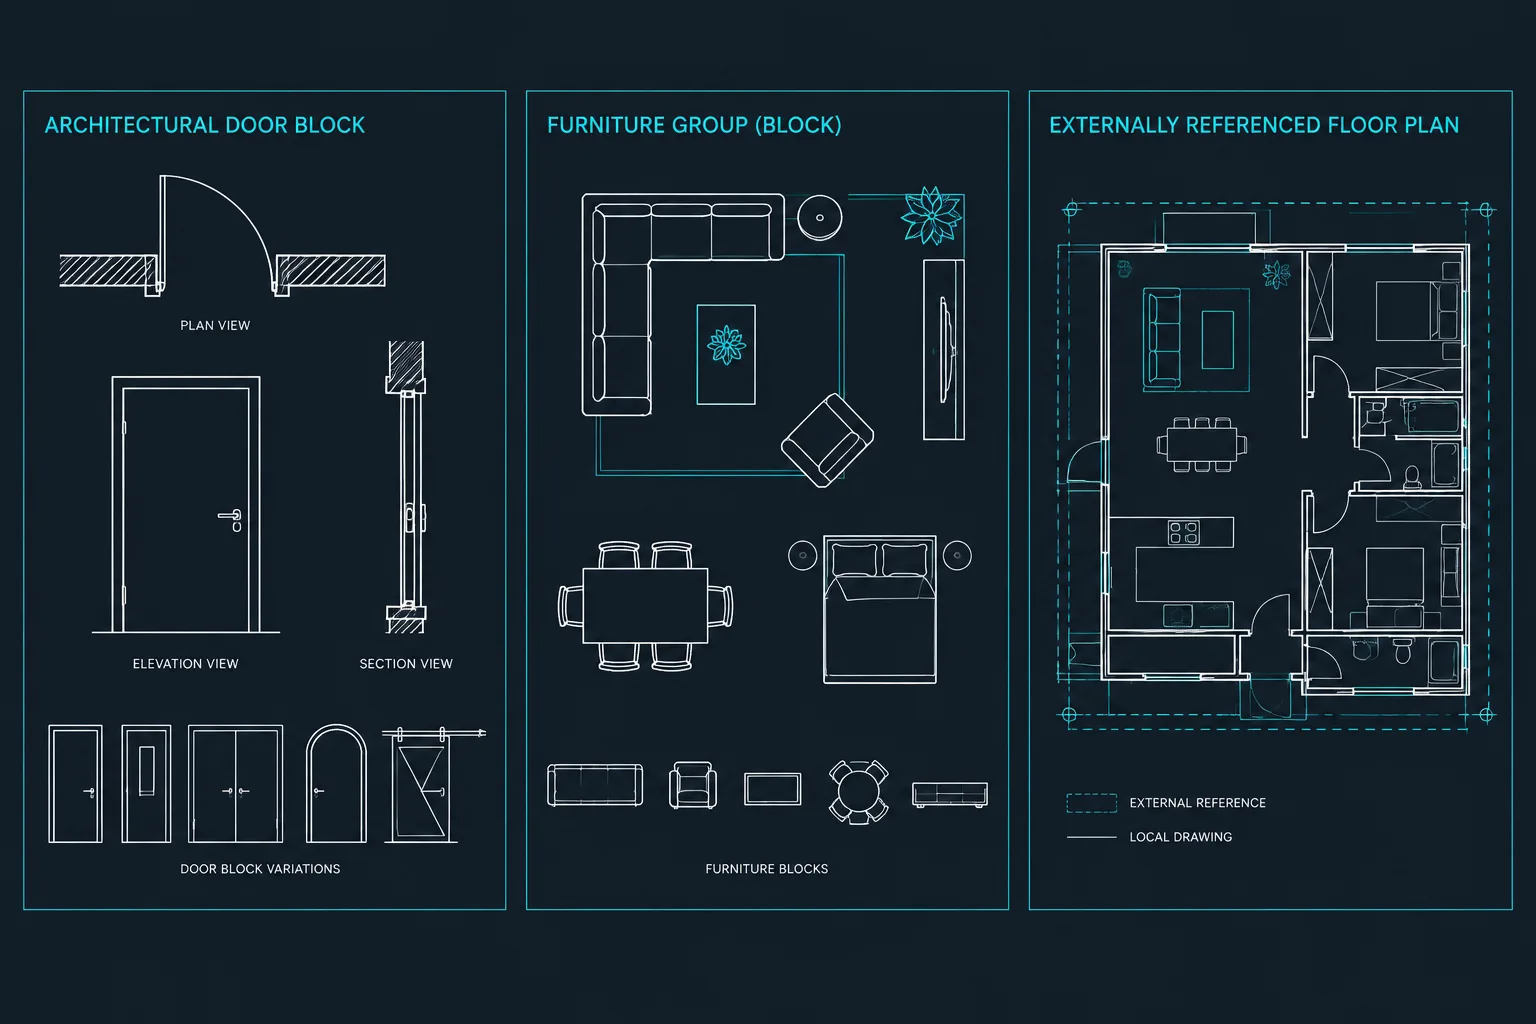
Blocks vs. Groups vs. Xrefs in AutoCAD: Choosing the Right Architectural Workflow
Compare blocks, groups, and xrefs in AutoCAD to organize architectural drawings, manage repeated content, and coordinate external DWG files.
Written by
-
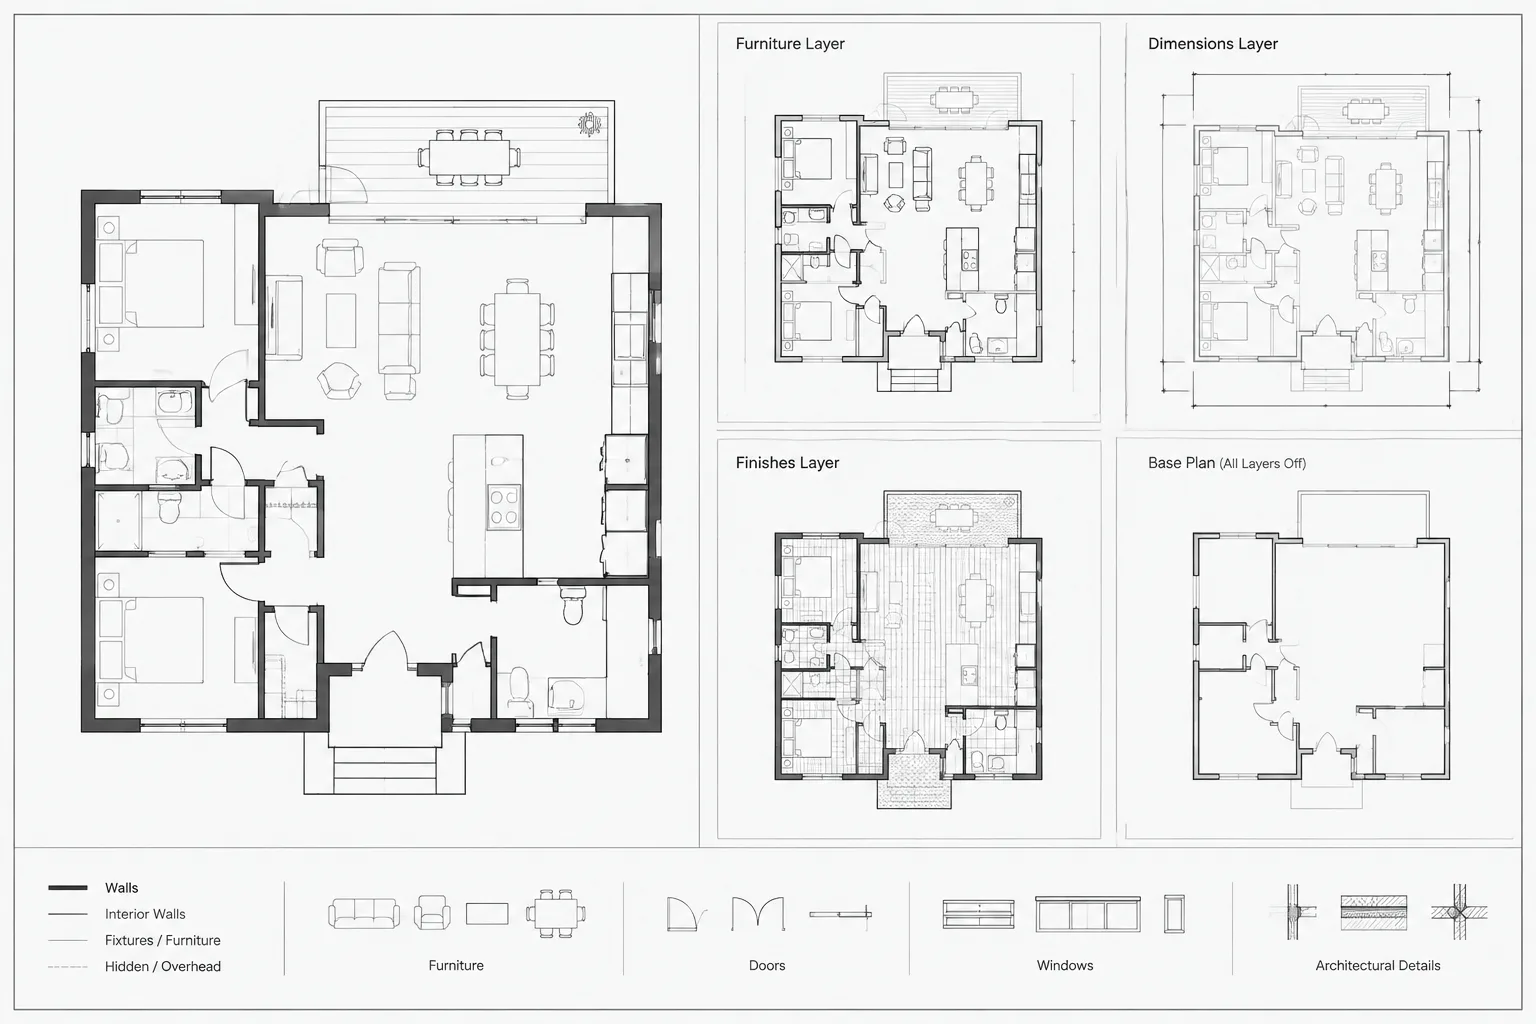
Viewport Layer Overrides in AutoCAD: A Practical Workflow for Architectural Sheets
Learn how viewport layer overrides in AutoCAD control layer visibility, color, lineweight, and plotting across architectural sheet views.
Written by
-
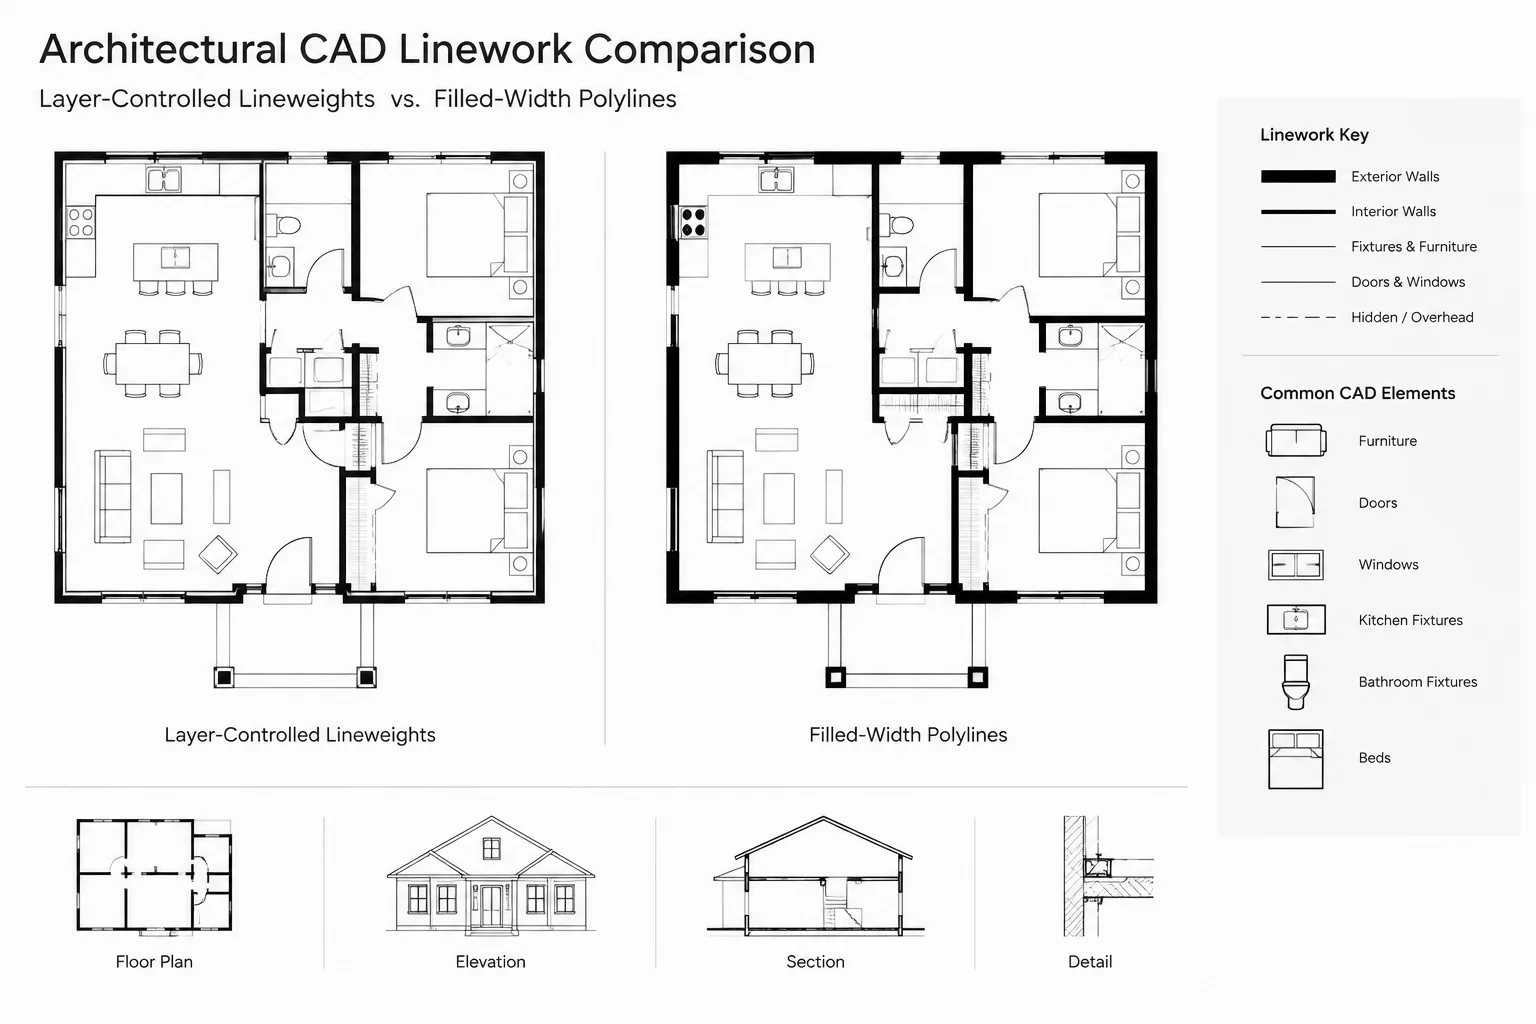
Polyline Width vs. Lineweight in Architectural CAD: When to Use Each
Learn when to use polyline width vs lineweight in architectural CAD, how each affects plotting and scale, and how to avoid heavy-line errors.
Written by
-
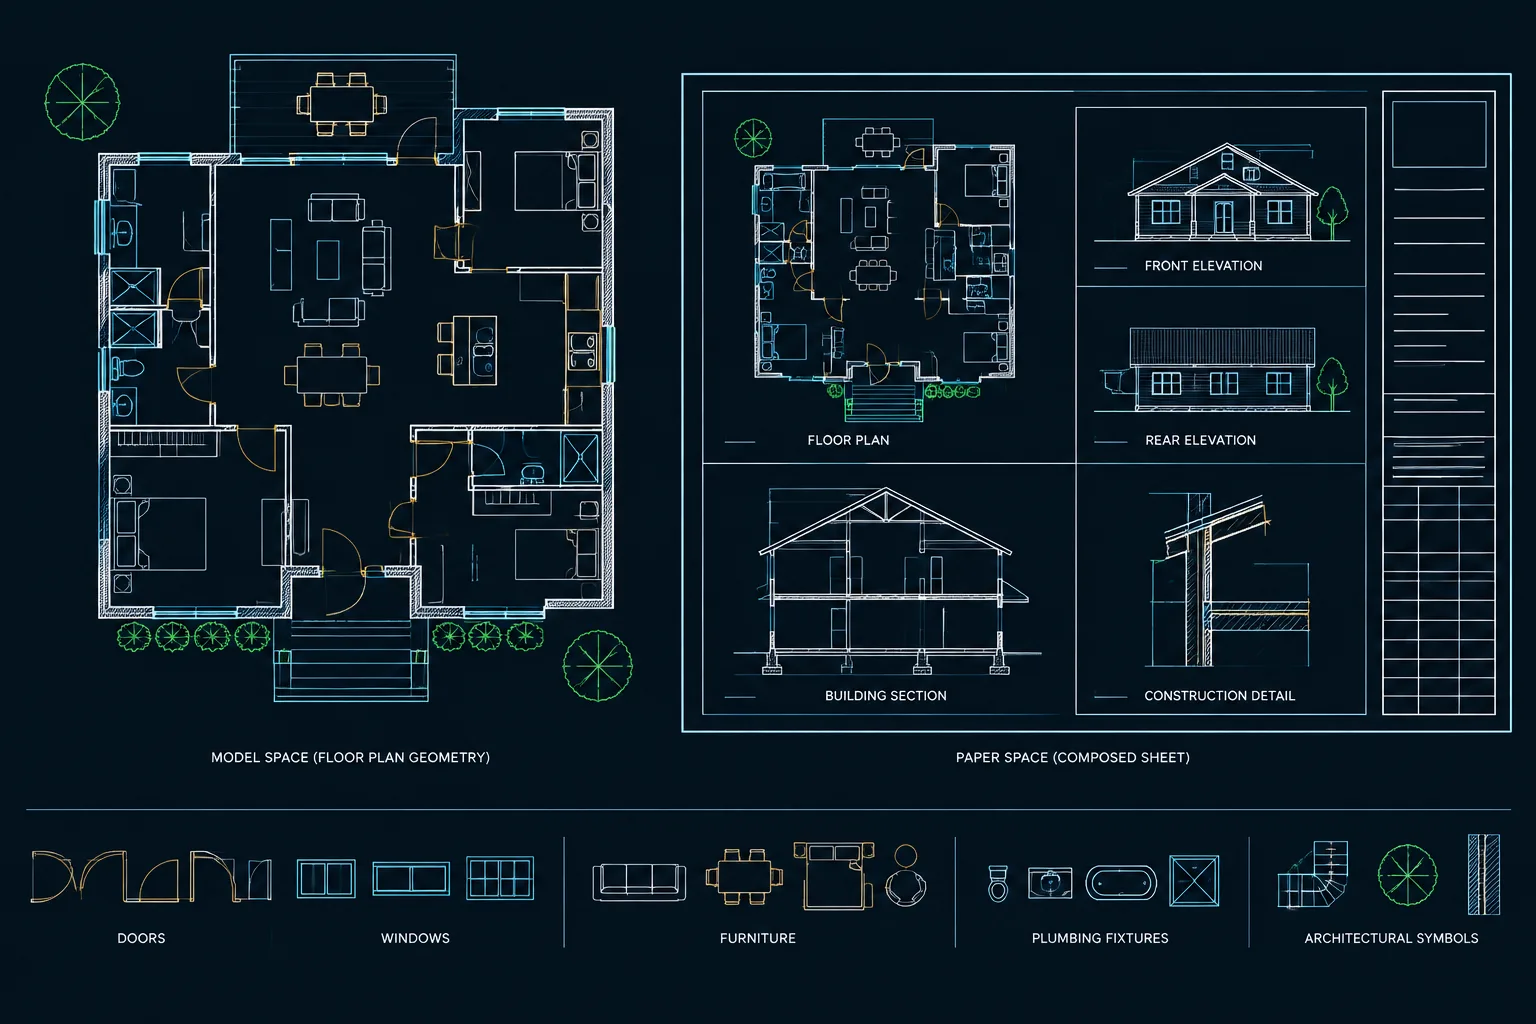
Model Space vs. Paper Space in Architectural CAD: Where Drawing Content Belongs
Learn what belongs in model space vs paper space, how viewports separate geometry from sheets, and how to organize architectural CAD files.
Written by
-
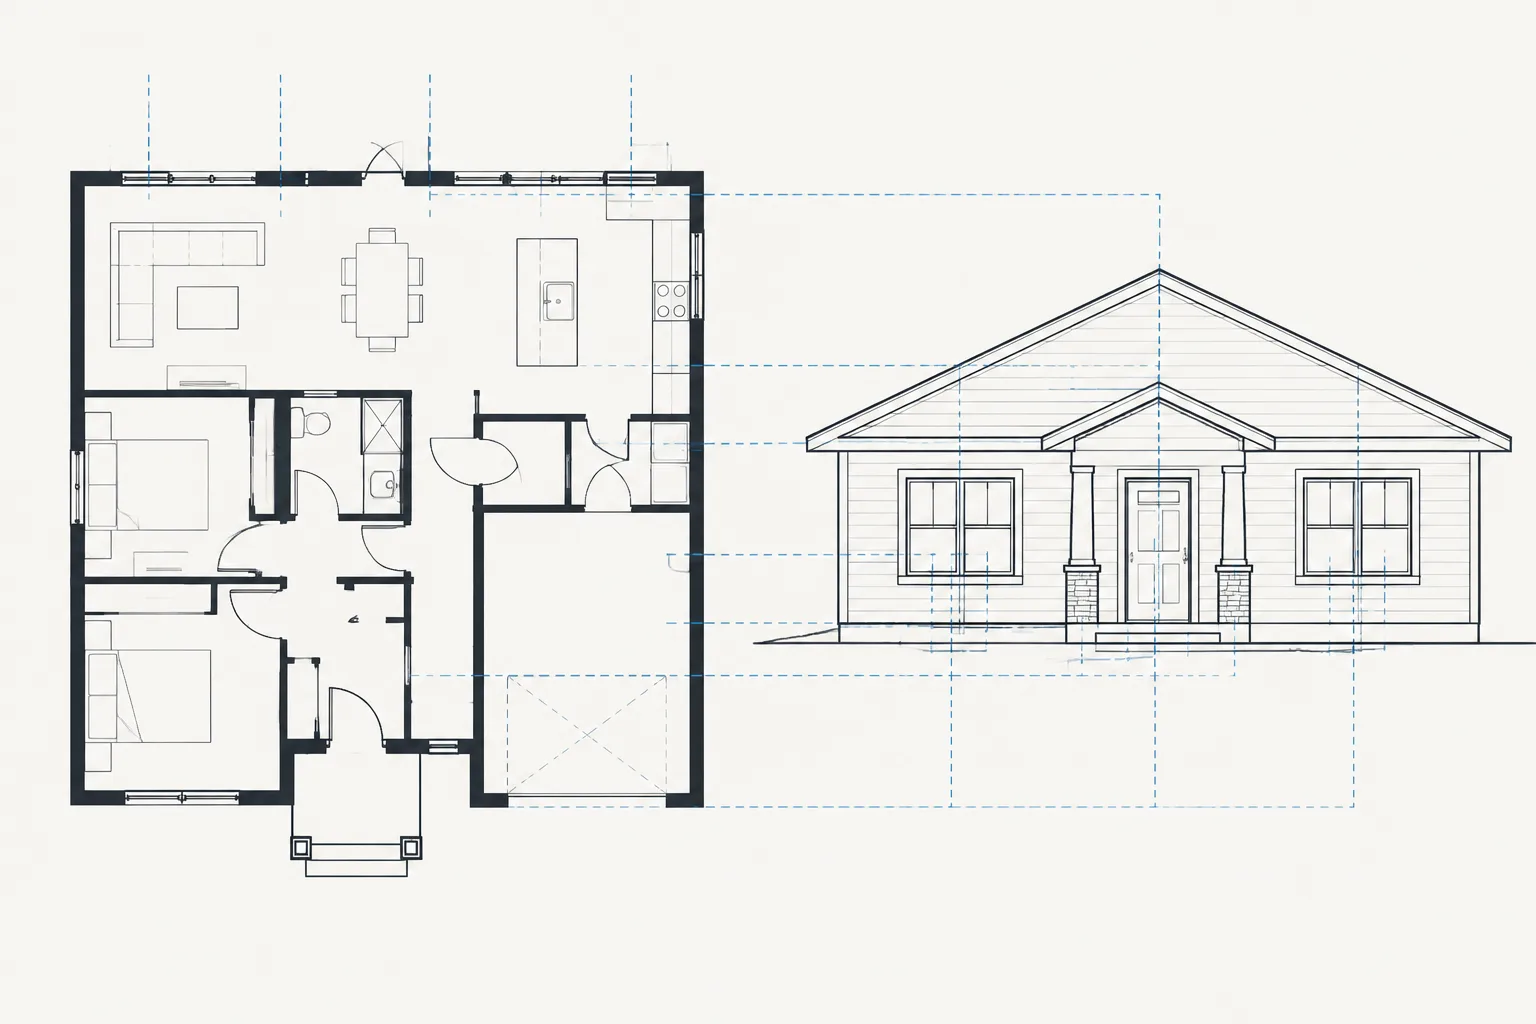
Construction Lines in AutoCAD for Architectural Drafting: Xlines, Rays, and Temporary Guides
Learn when to use AutoCAD xlines, rays, and temporary guides for accurate architectural drafting, cleaner layers, and coordinated DWG views.
Written by
-
Clipping Xrefs in AutoCAD: A Practical Architectural CAD Workflow
Learn how to clip xrefs in AutoCAD for focused architectural views while protecting coordinates, annotation clarity, plotting, and coordination.
Written by