Tag: Architectural Drafting
-
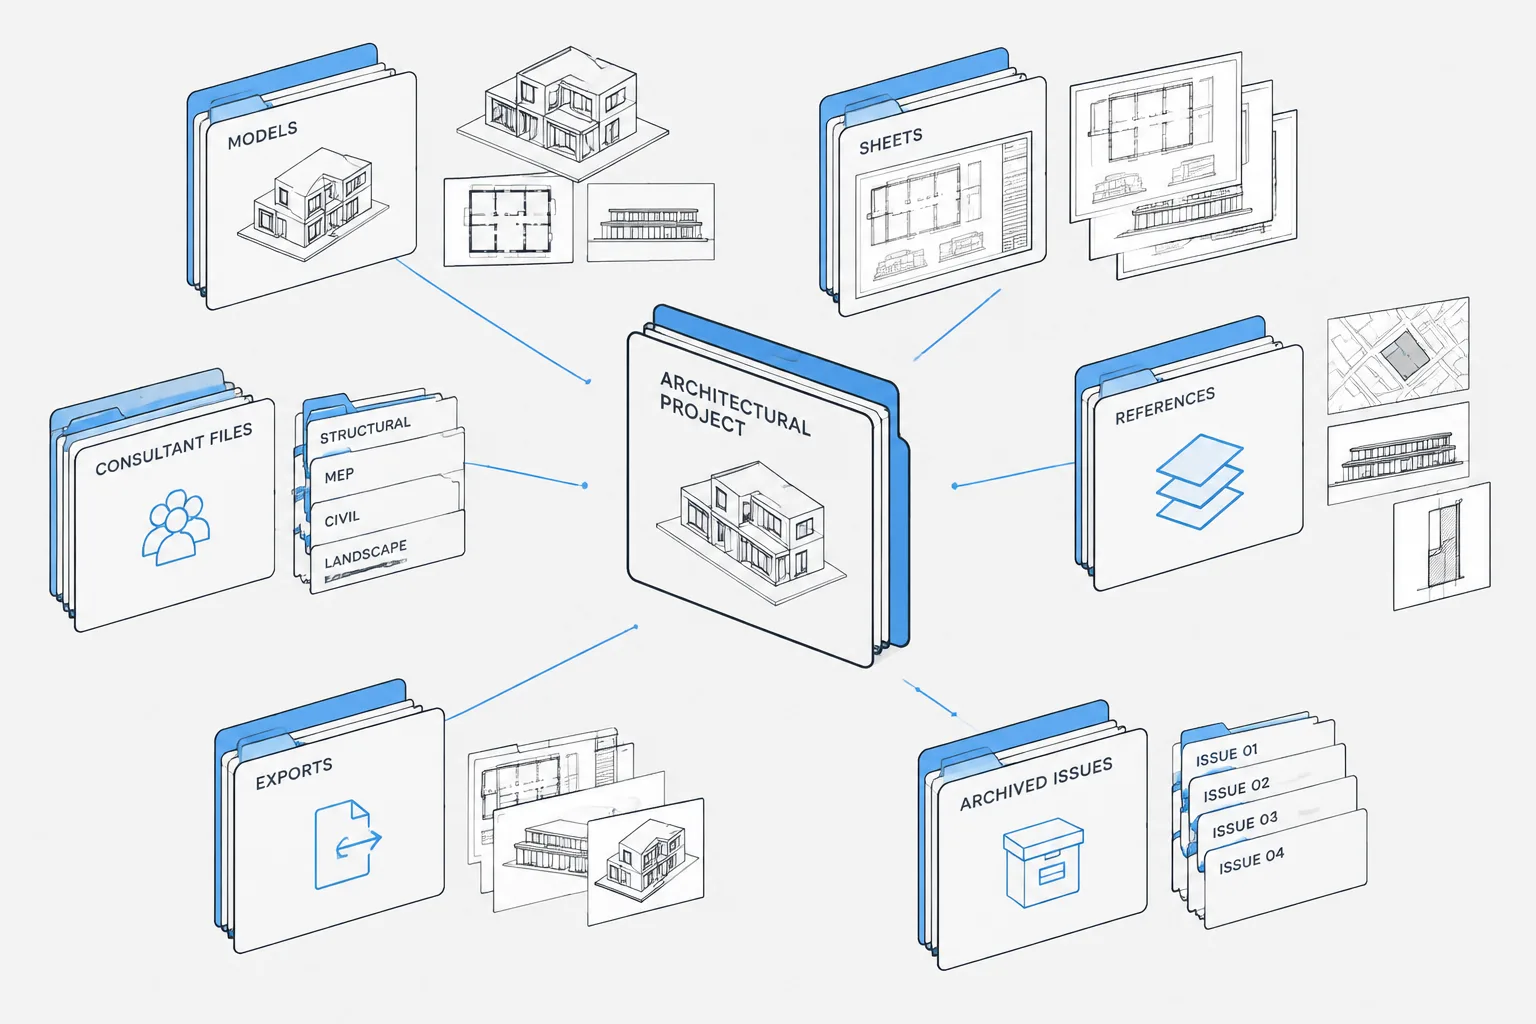
Architectural CAD File Naming and Folder Structure: A Practical Project Workflow
Organize architectural CAD file names, DWG folders, Xrefs, consultant backgrounds, active work, published issues, and archives with a practical workflow.
Written by
-
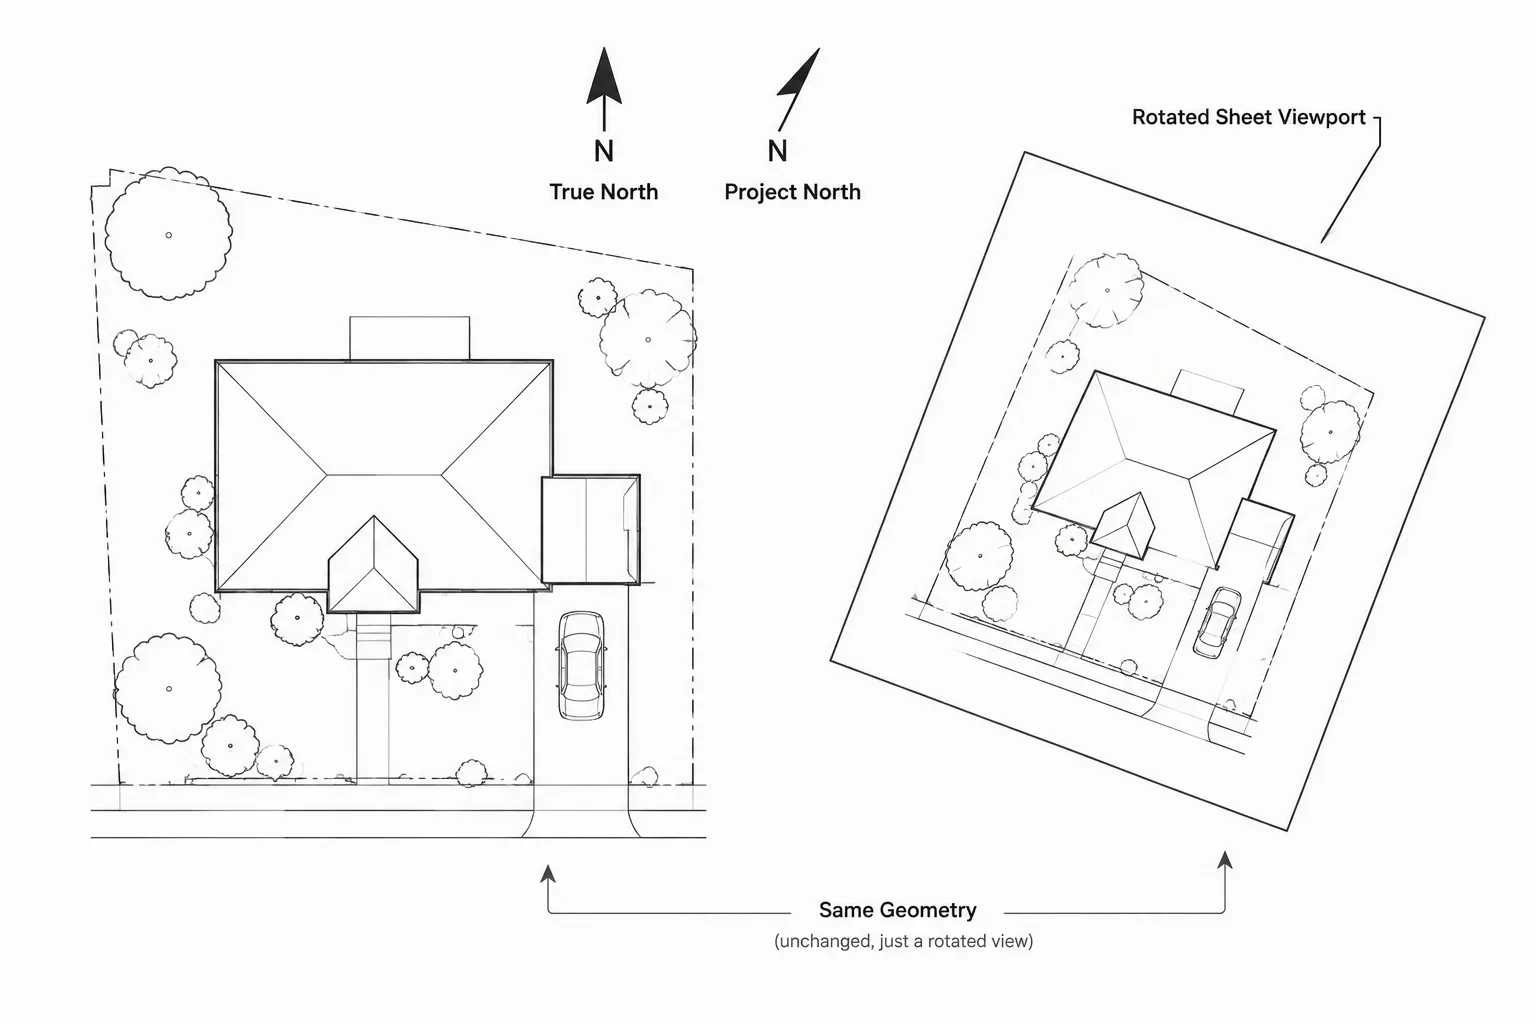
True North, Project North, and View Rotation in Architectural CAD
Learn how true north, project north, and view rotation work together in architectural CAD for reliable coordinates, Xrefs, and readable sheets.
Written by
-
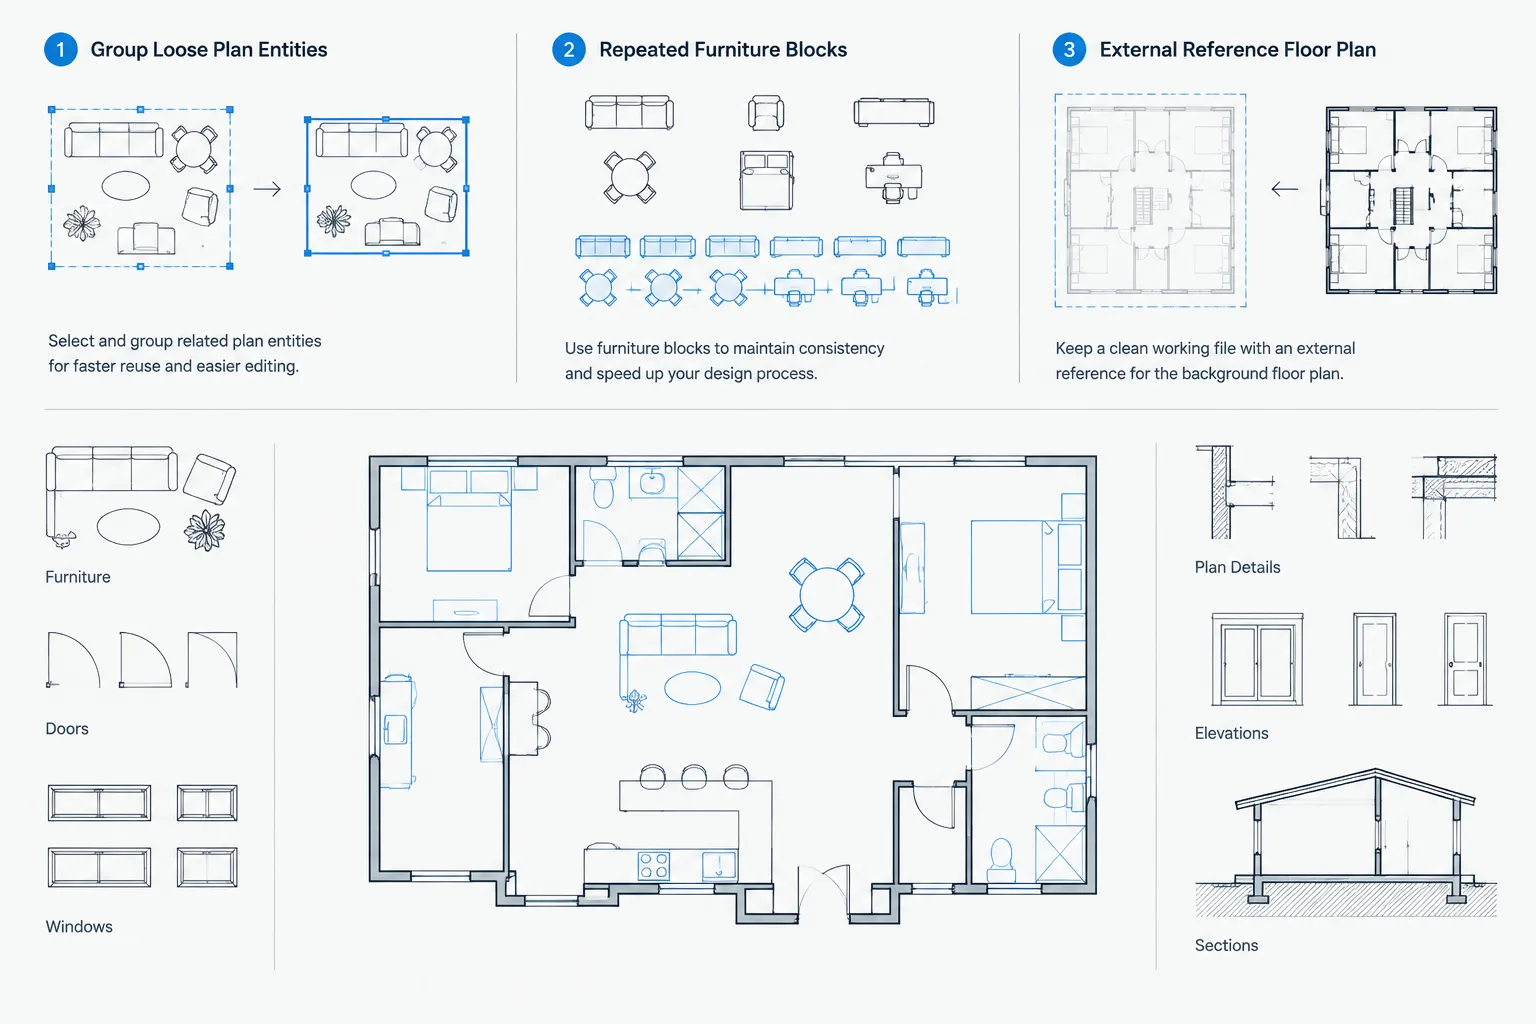
Blocks, Groups, and Xrefs in Architectural CAD: Choosing the Right Reuse Method
Compare blocks, groups, and xrefs in architectural CAD with a practical workflow for choosing reusable objects, selection sets, or linked files.
Written by
-
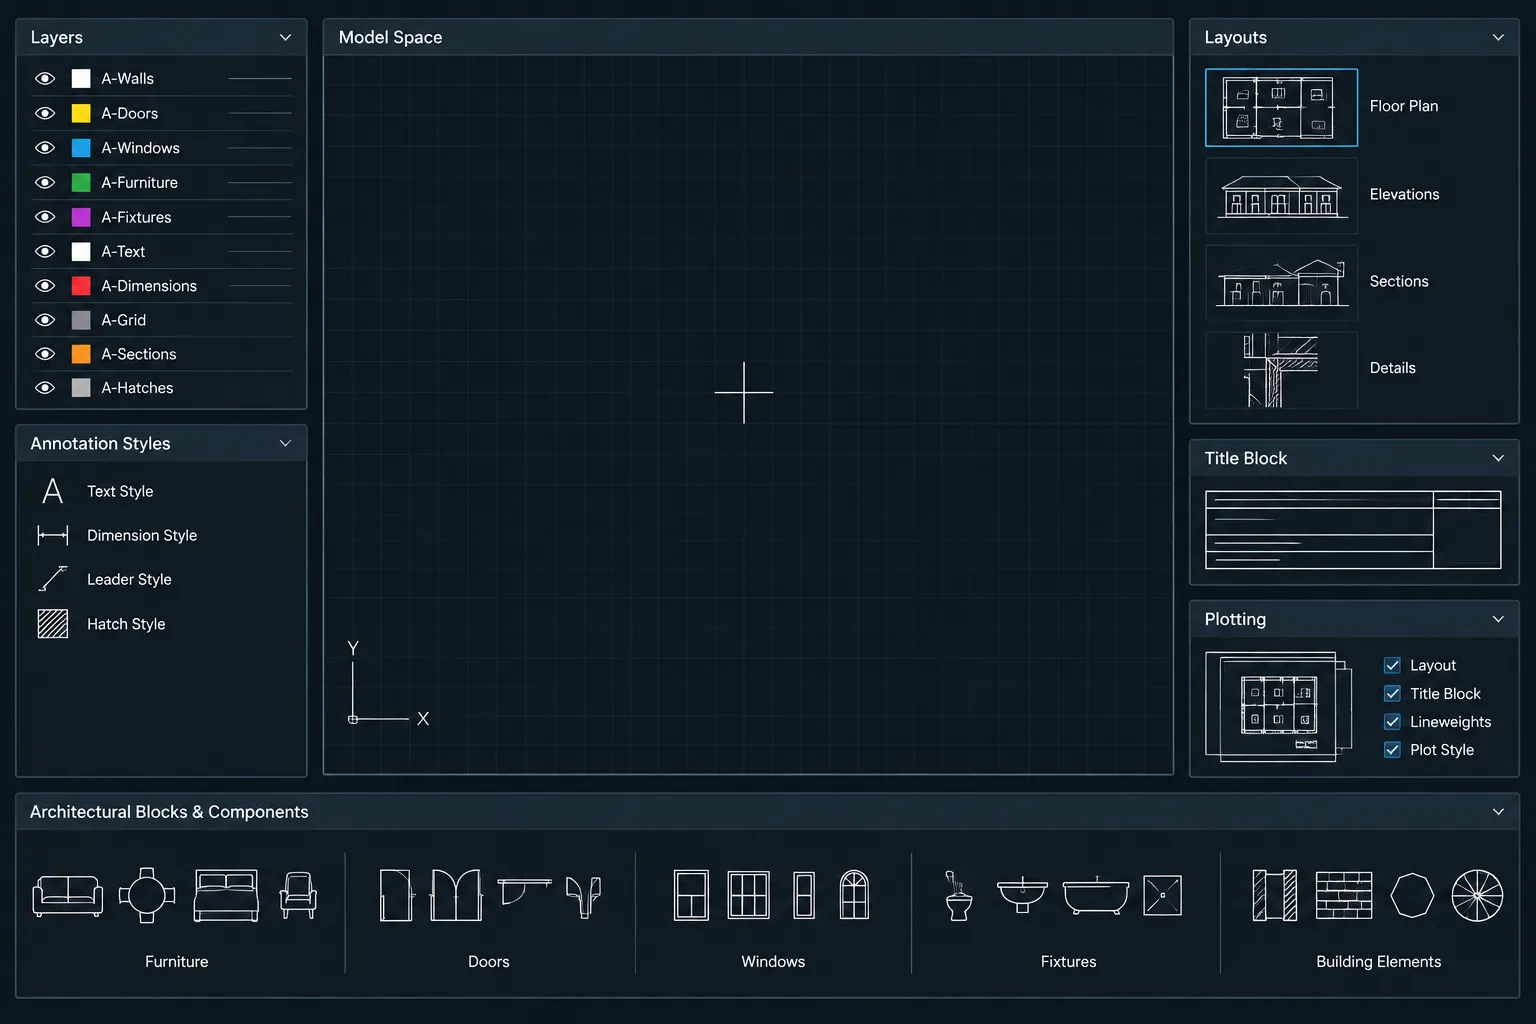
How to Build and Maintain an Architectural CAD Template
Learn how to build and maintain an architectural CAD template with controlled layers, annotation styles, layouts, plotting, testing, and revisions.
Written by
-
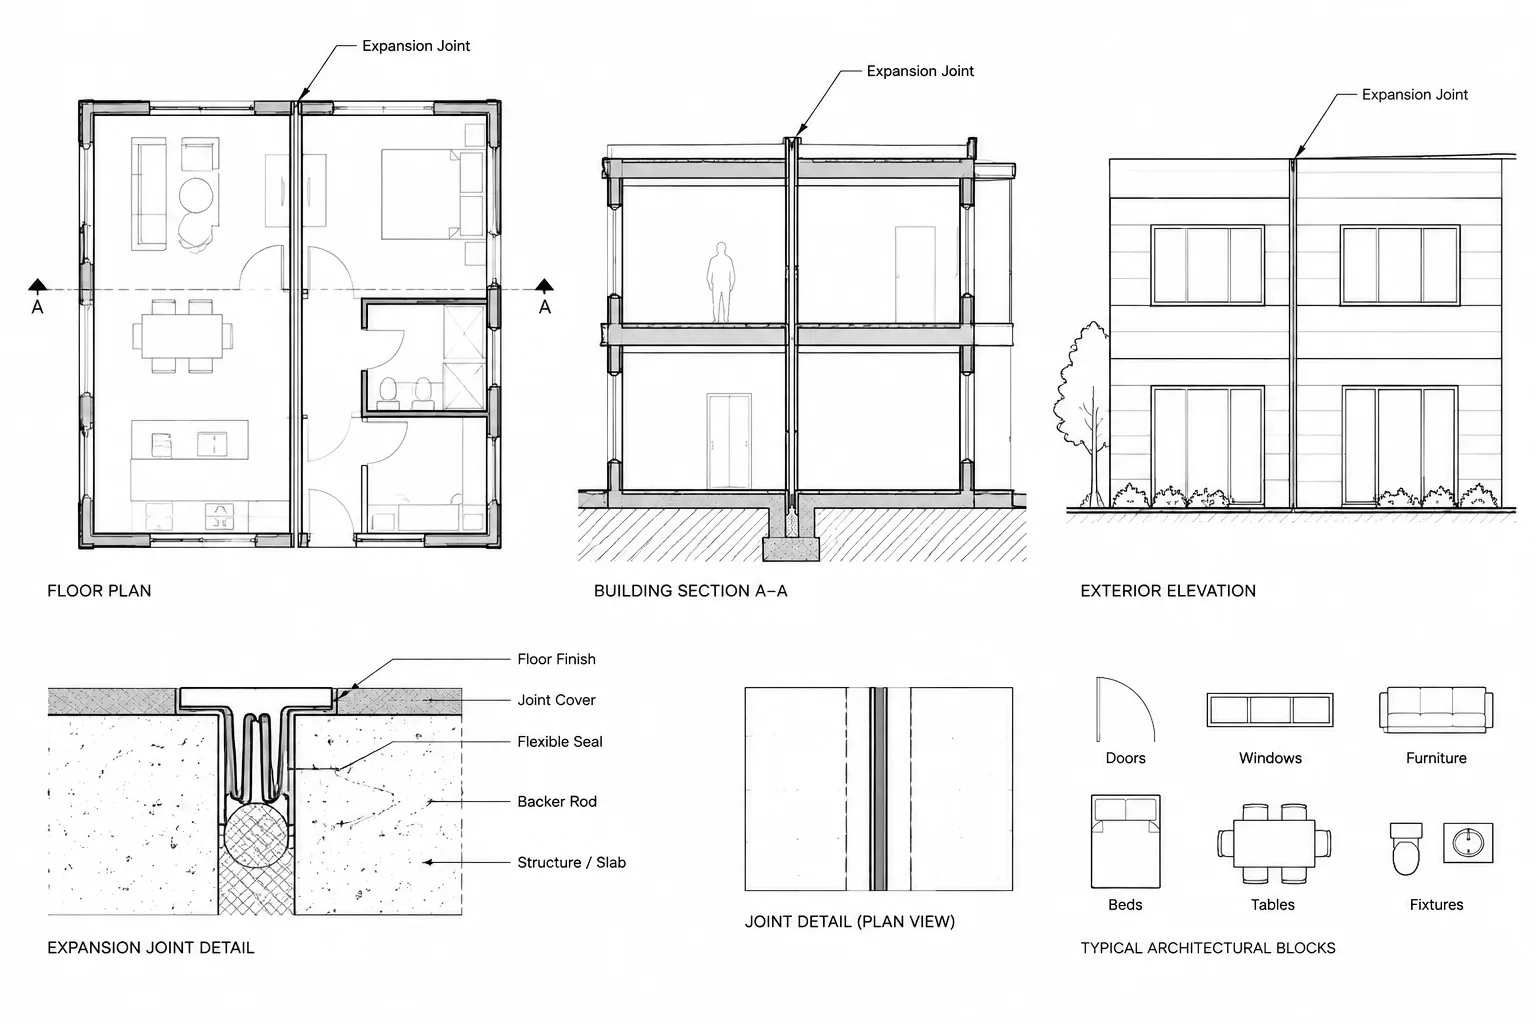
How to Draft and Coordinate Expansion Joints in Architectural CAD
Learn a practical workflow for drafting expansion joints in architectural CAD and coordinating plans, elevations, sections, details, and layers.
Written by
-
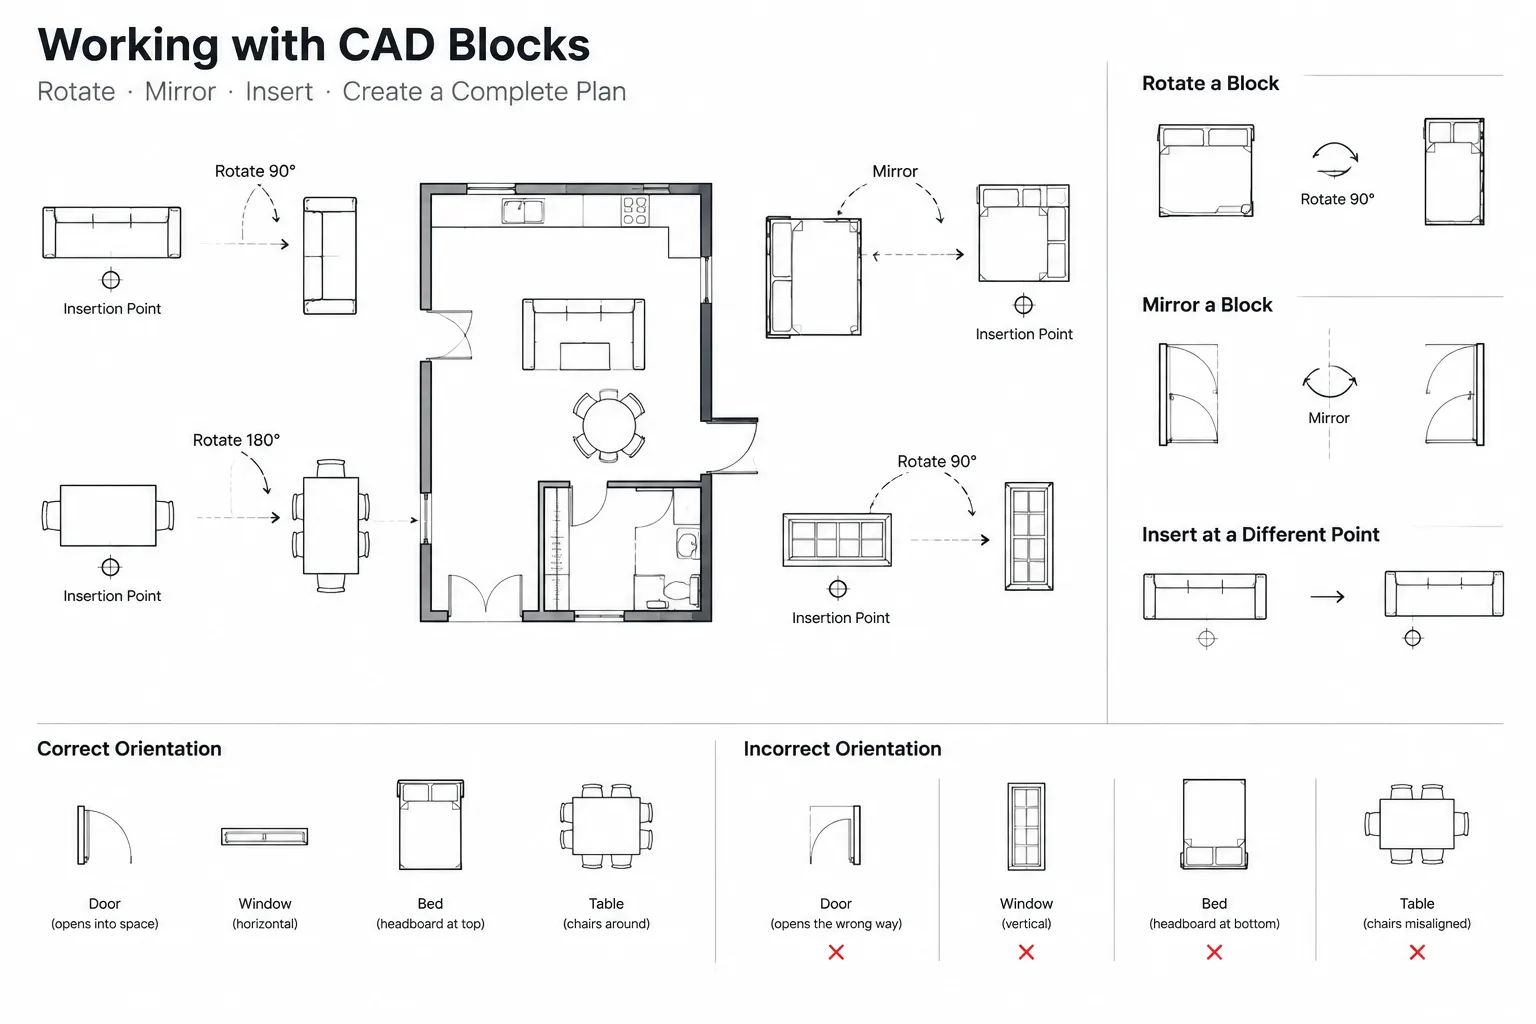
CAD Block Rotation and Mirroring: How to Prevent Orientation and Text Errors
Learn how to rotate and mirror CAD blocks without reversing text, changing handing, or creating misleading architectural symbols in DWG files.
Written by
-
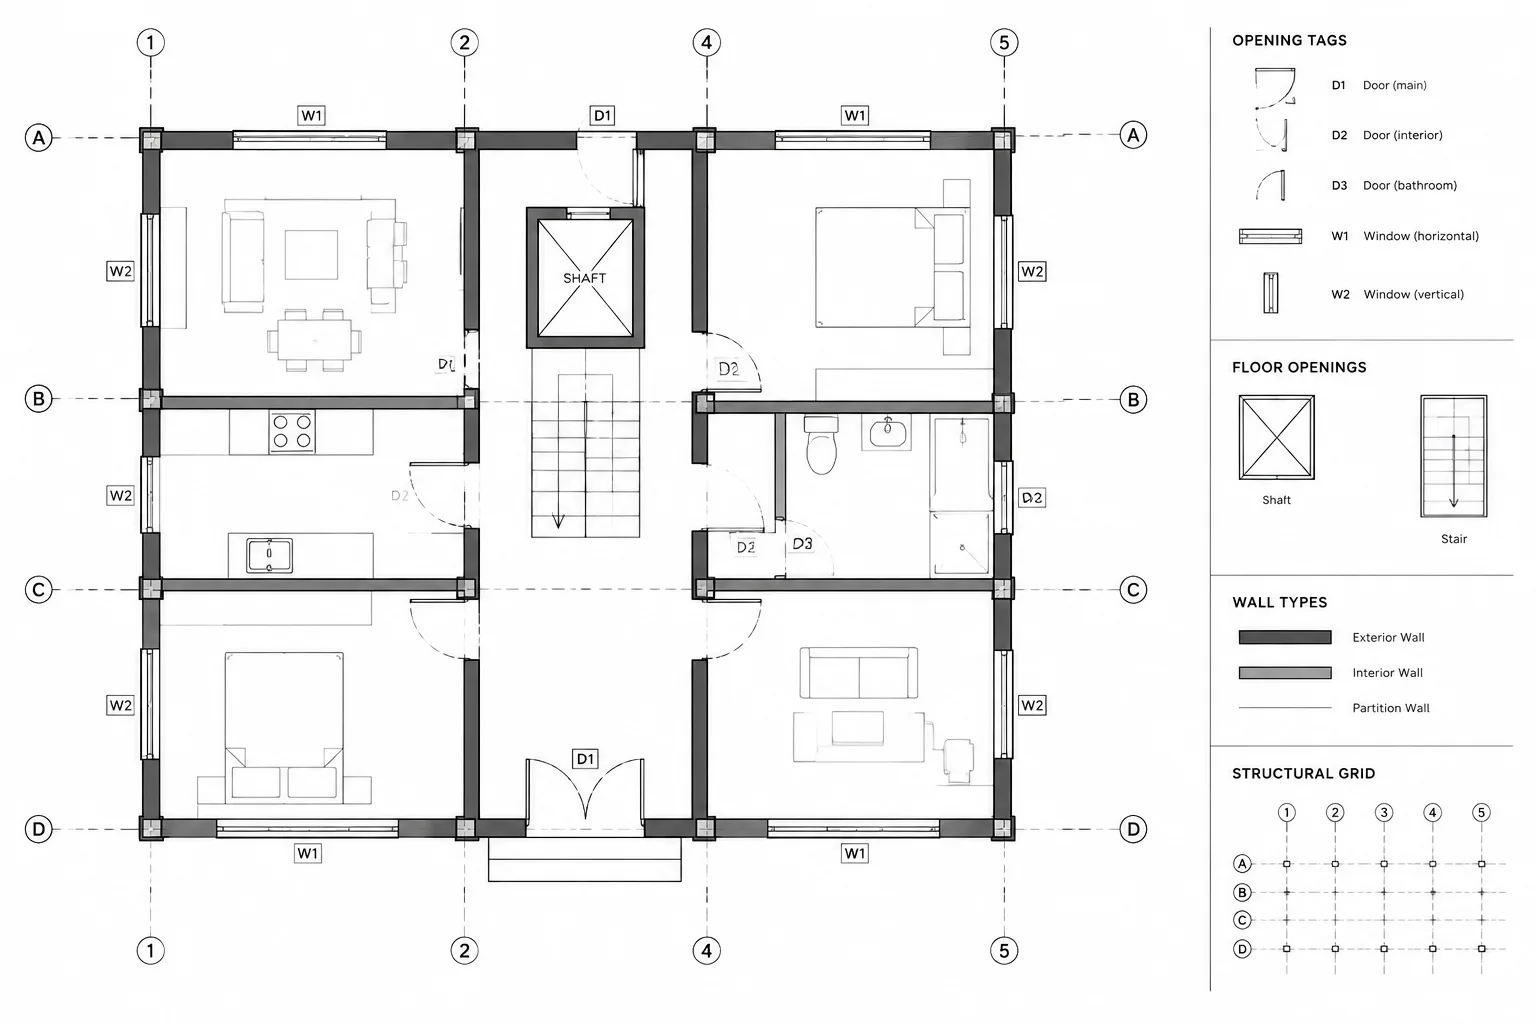
How to Coordinate Floor Openings and Penetrations in Architectural CAD
Coordinate floor openings and penetrations in architectural CAD using clear ownership, stable references, consistent tags, and disciplined drawing review.
Written by
-
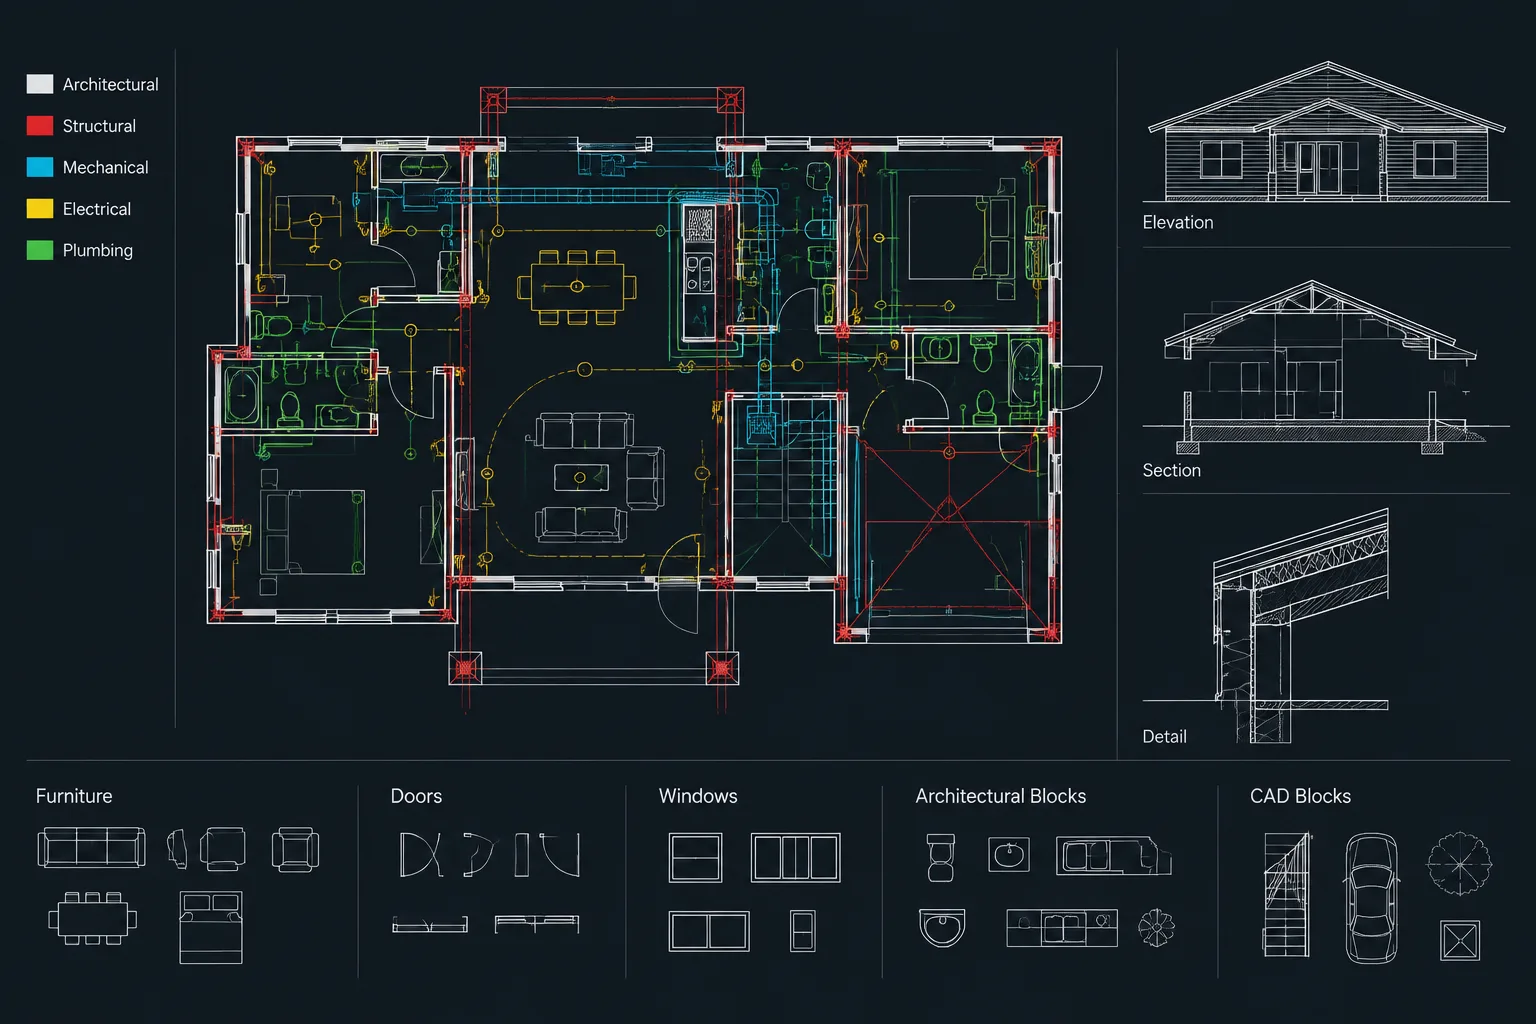
How to Prepare Architectural CAD Backgrounds for Consultants
Learn how to prepare architectural CAD backgrounds for consultants using clean geometry, reliable coordinates, controlled layers, and clear issue records.
Written by
-
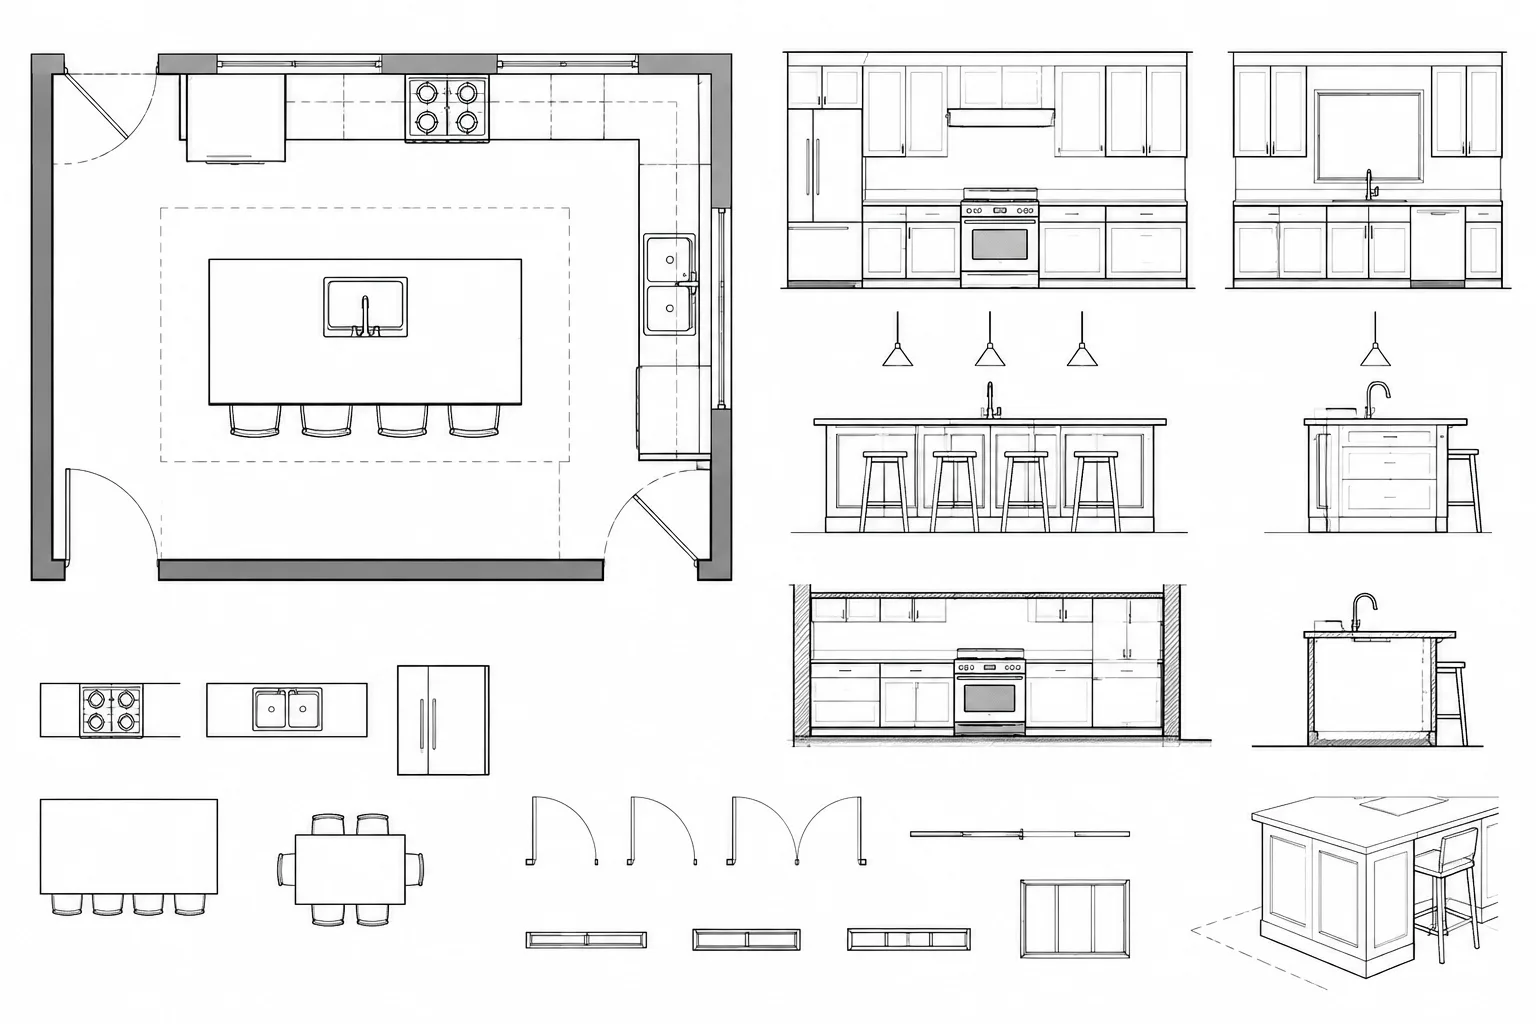
How to Draft a Kitchen Plan in AutoCAD: Cabinets, Appliances, and Coordination
Learn how to draft a kitchen plan in AutoCAD by coordinating cabinets, appliances, clearances, elevations, layers, and architectural backgrounds.
Written by
-
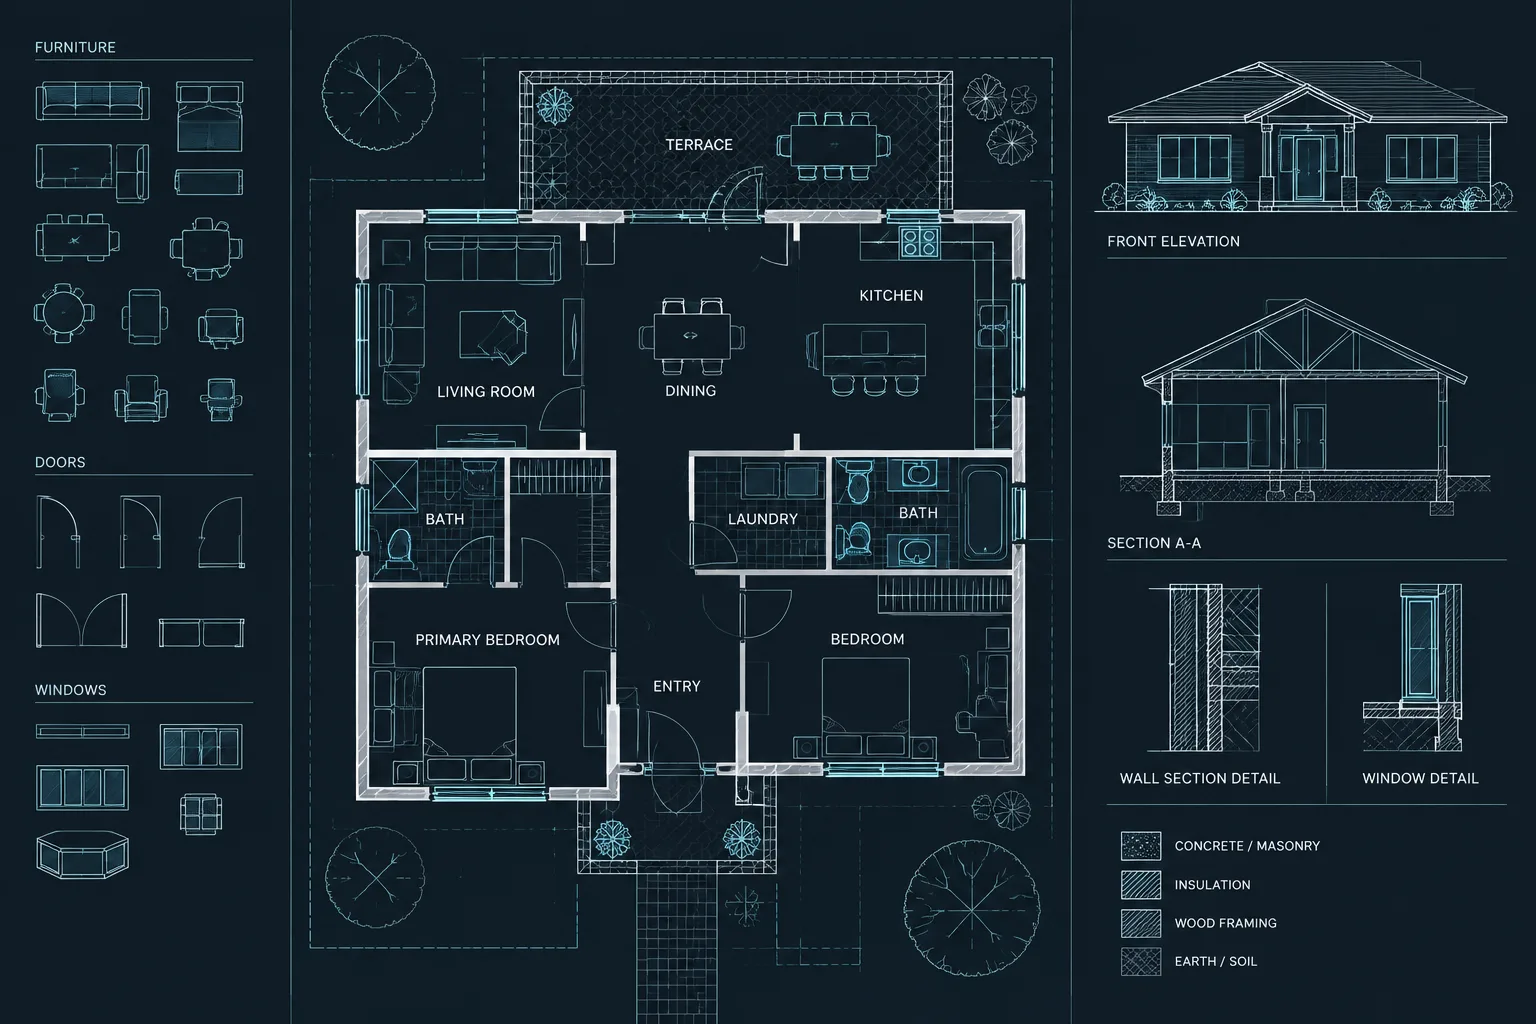
Wipeouts, Background Masks, and Draw Order in Architectural CAD
Learn when to use wipeouts, text background masks, and draw order in architectural CAD while avoiding hidden geometry and plotting problems.
Written by
-
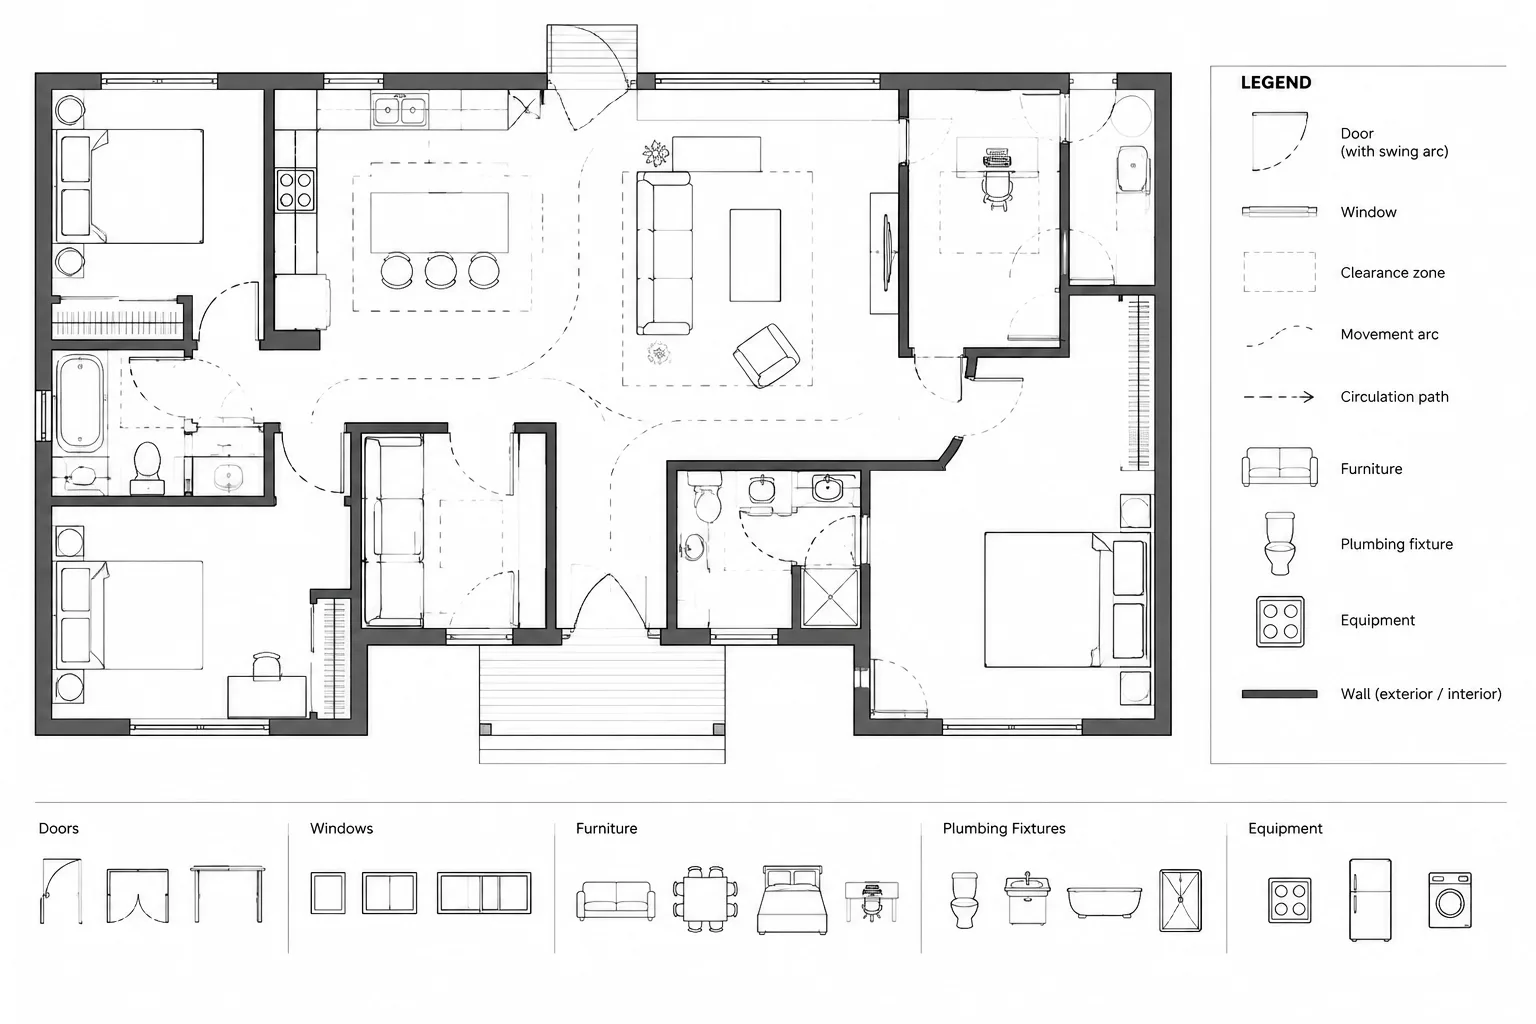
How to Draw and Coordinate Clearance Zones in Architectural CAD Plans
A practical guide to drawing, layering, labeling, reviewing, and coordinating clearance zones for doors, furniture, fixtures, and equipment in CAD.
Written by
-
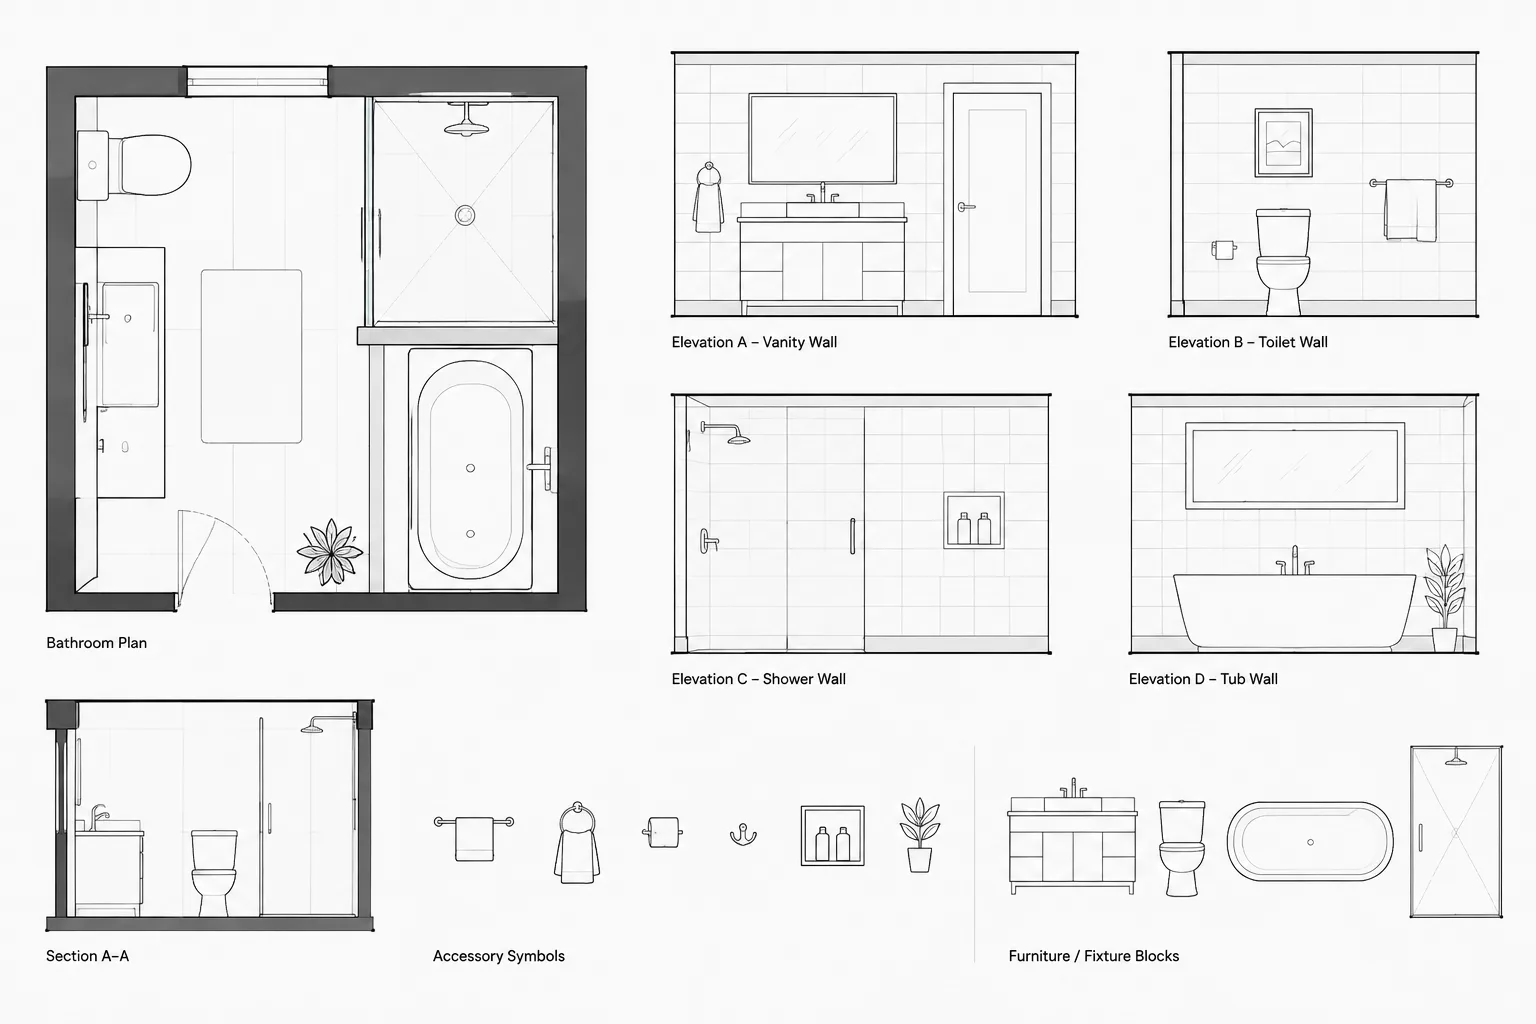
How to Draft and Coordinate Bathroom Accessories in Architectural CAD
Learn a practical bathroom accessories CAD workflow for blocks, layers, plans, elevations, wall coordination, tagging, and drawing review.
Written by