Tag: Architectural Drafting
-
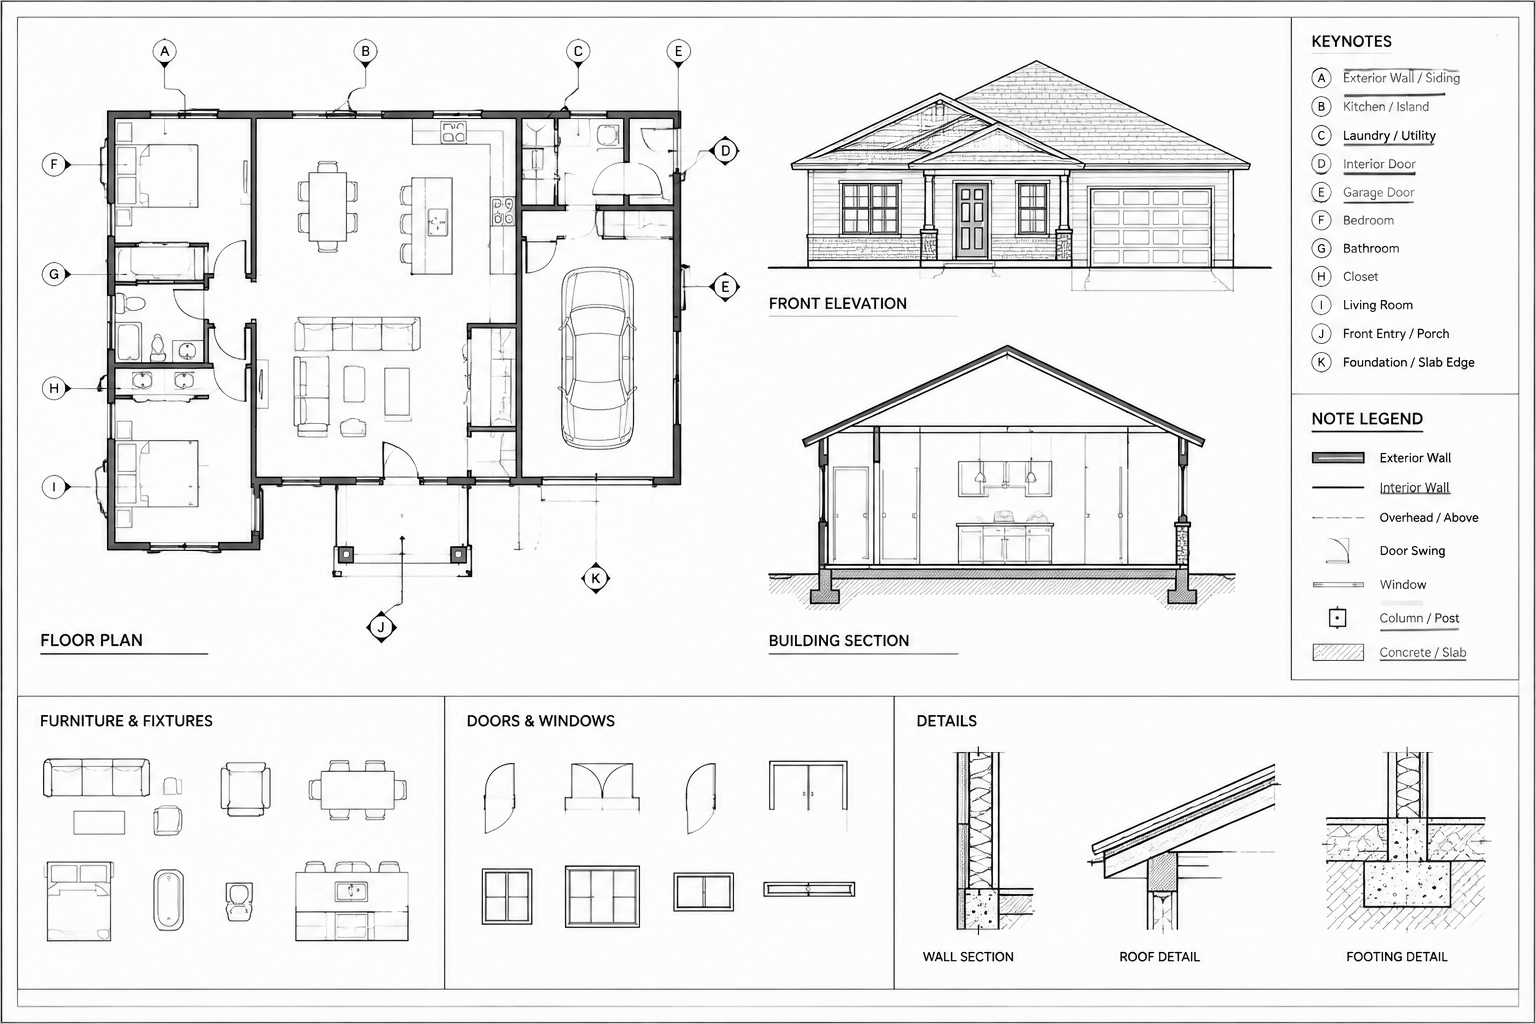
How to Organize Architectural Keynotes and Drawing Notes in CAD
Learn how to organize architectural keynotes and drawing notes in CAD for clearer sheets, consistent references, and more reliable coordination.
Written by
-
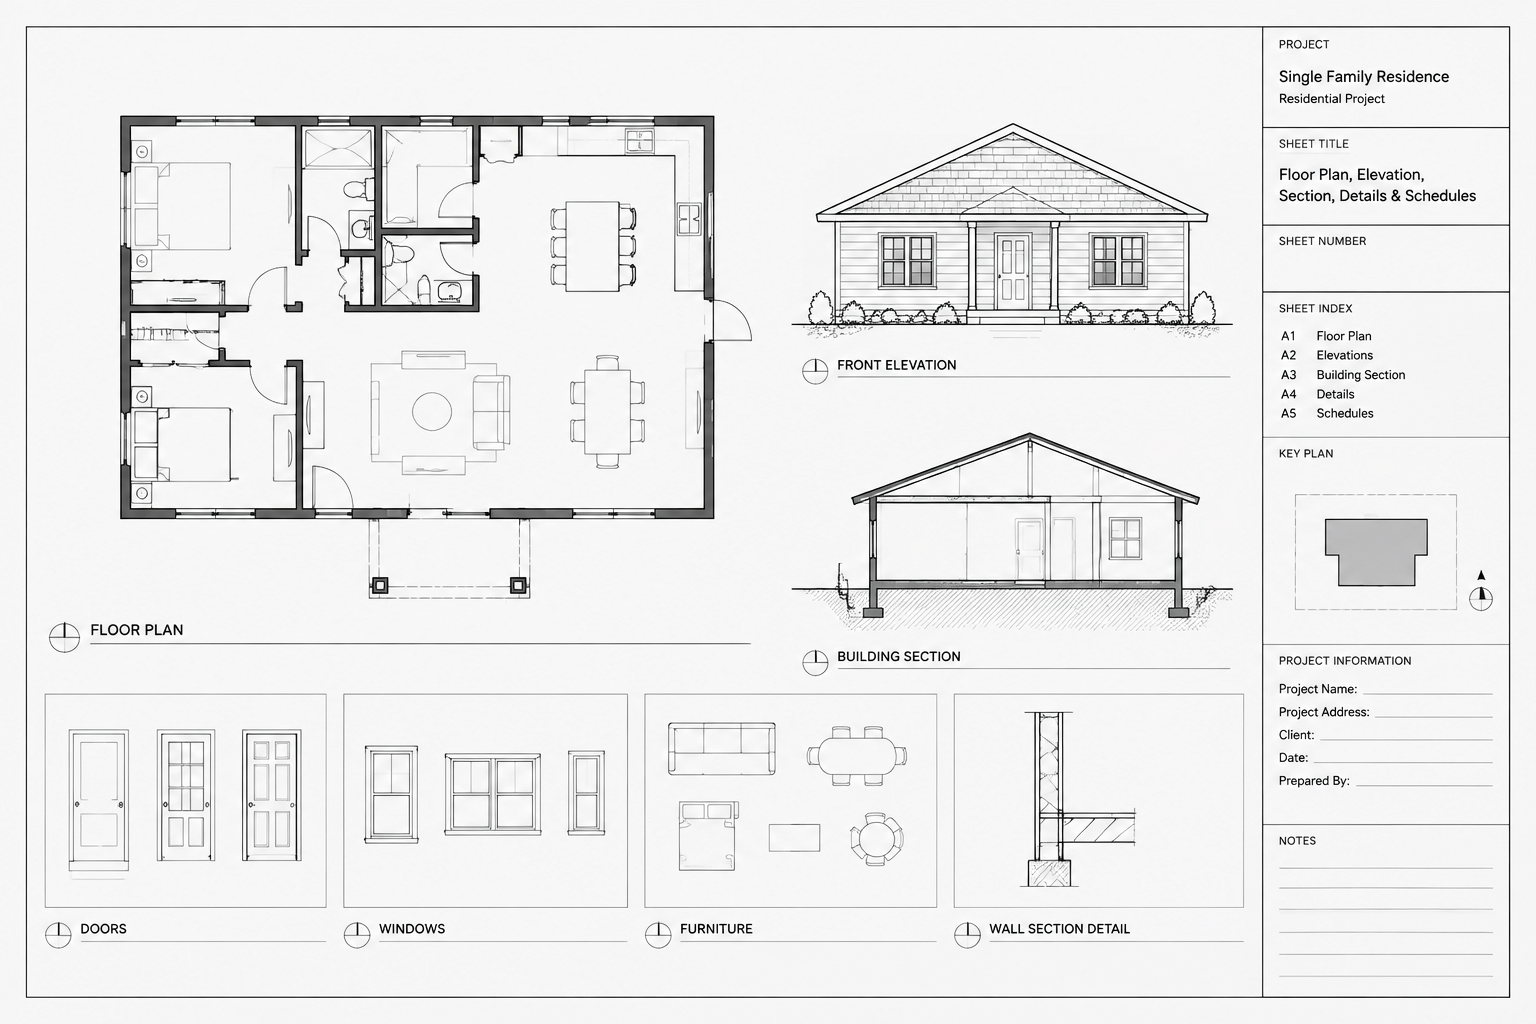
How to Build and Manage an Architectural Title Block in AutoCAD
Learn how to build and manage an architectural title block in AutoCAD using paper space, attributes, fields, templates, and reliable QA.
Written by
-
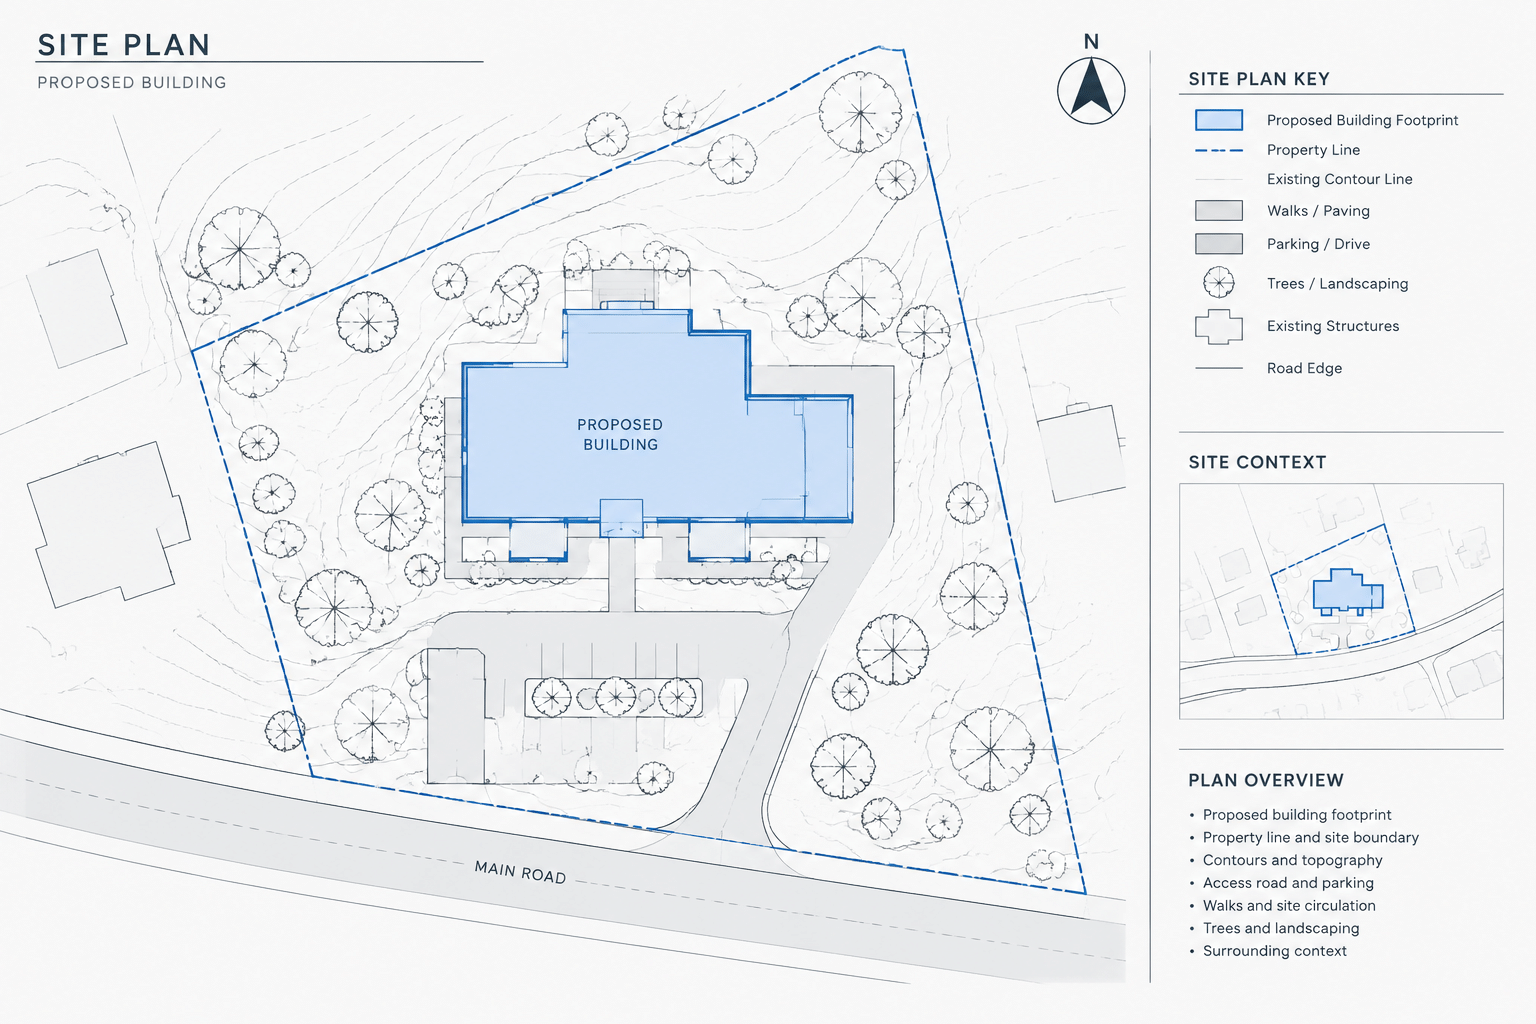
How to Draft an Architectural Site Plan in AutoCAD from a Survey Base
Learn a reliable AutoCAD workflow for turning a survey base into a coordinated architectural site plan while preserving source accuracy and clarity.
Written by
-
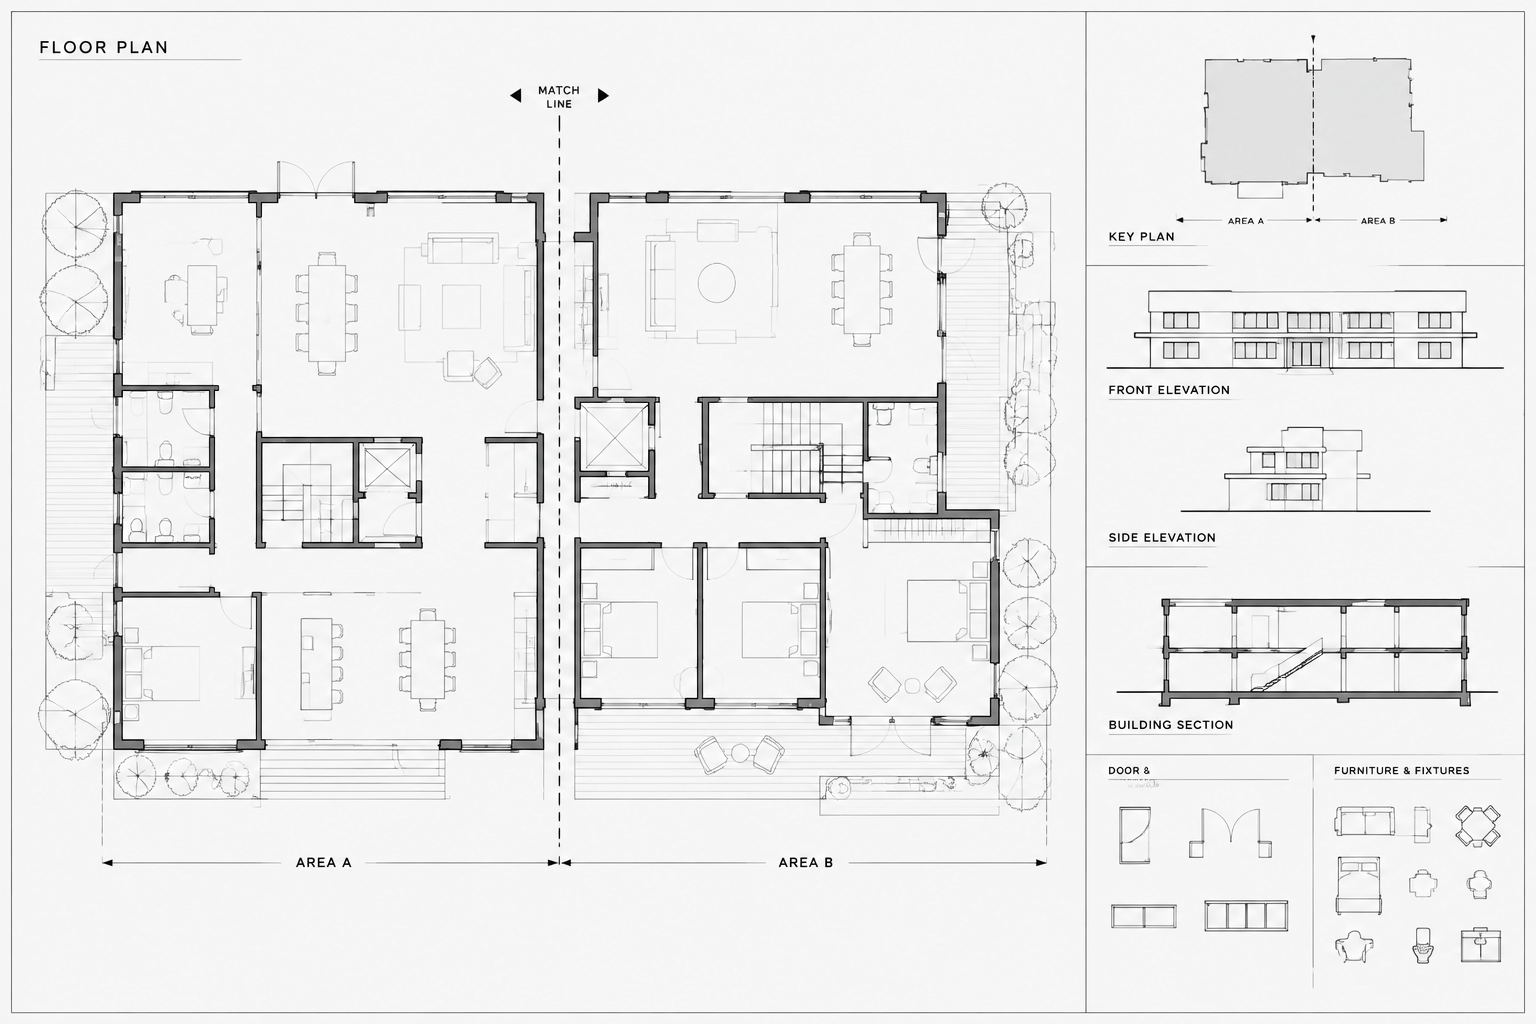
How to Draft Match Lines and Coordinate Split Floor Plans in CAD
Learn how to draft CAD match lines, coordinate split floor plans, manage overlaps and annotations, and verify references across architectural sheets.
Written by
-
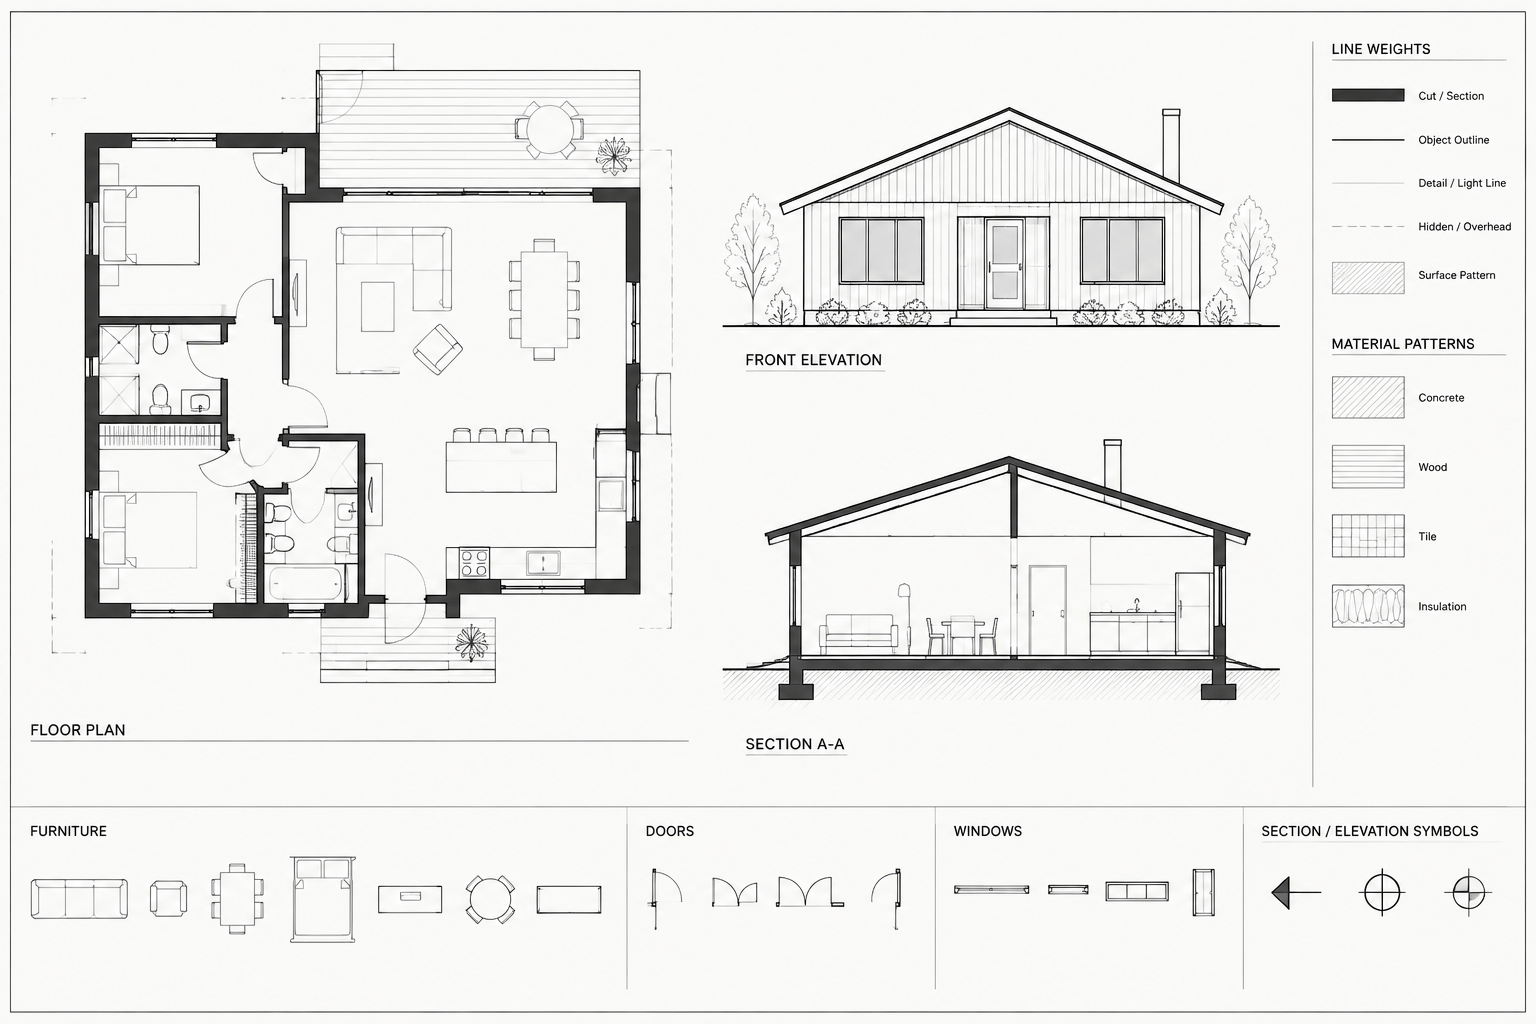
Architectural CAD Lineweights: A Practical Plot Hierarchy for Clear Drawings
Learn how architectural CAD lineweights create clear plot hierarchy across plans, elevations, sections, details, annotation, hatches, and blocks.
Written by
-
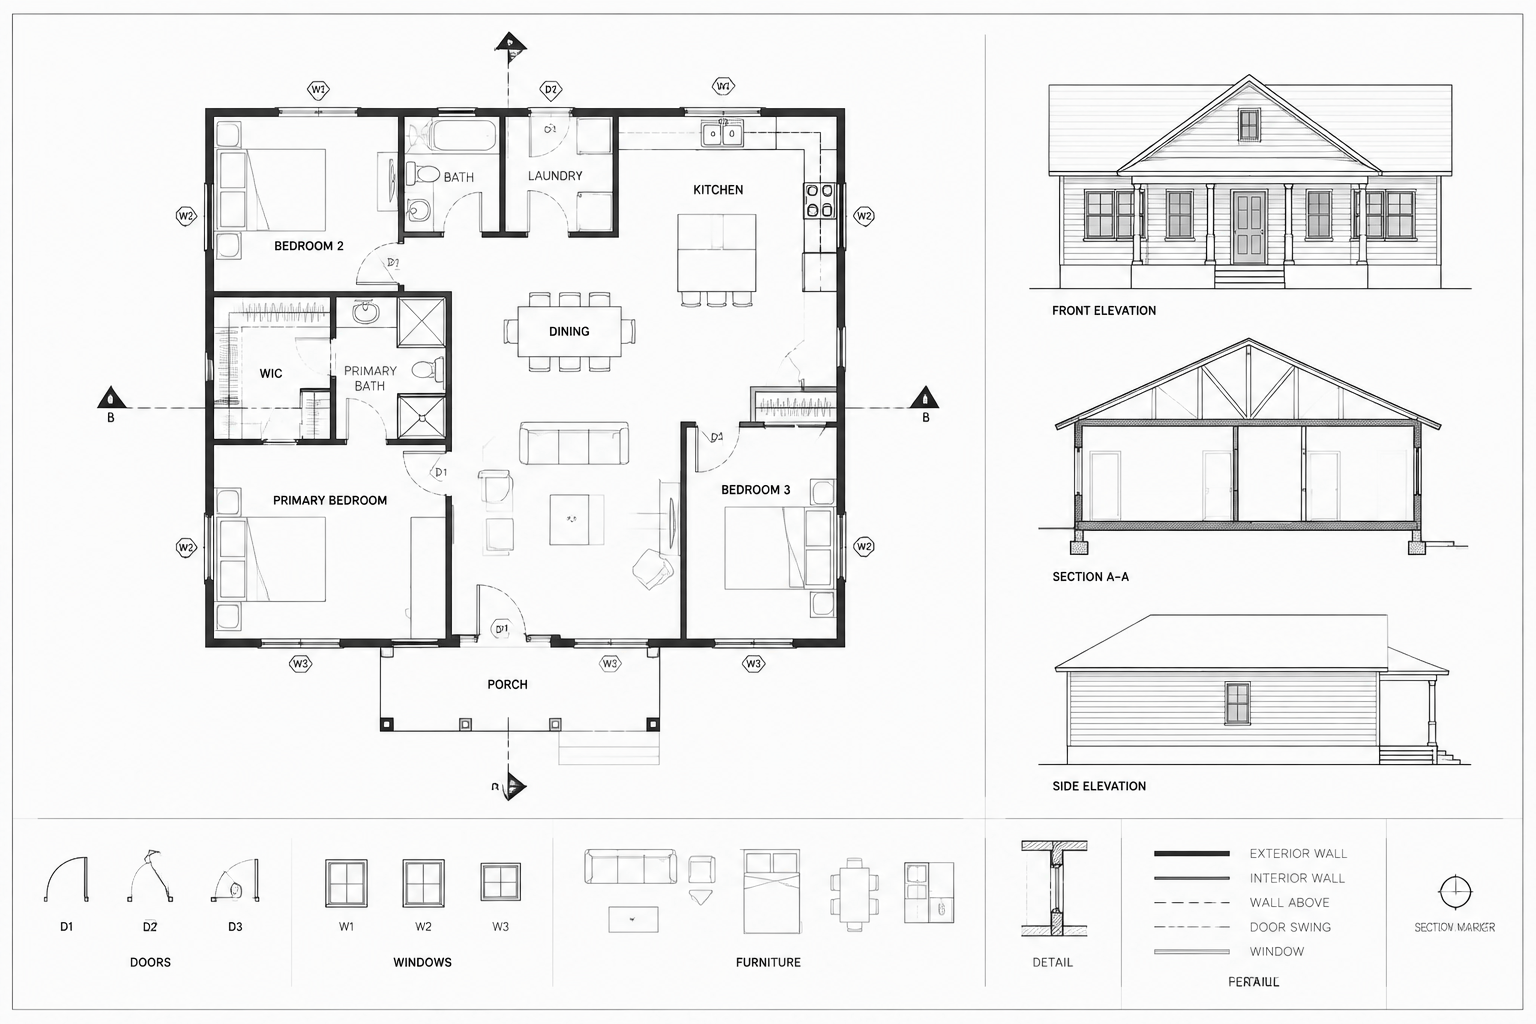
How to Annotate Architectural Floor Plans in CAD for Clear Construction Drawings
Learn how to annotate architectural floor plans in CAD using clear hierarchy, coordinated tags, dimensions, layers, notes, and sheet-based checks.
Written by
-
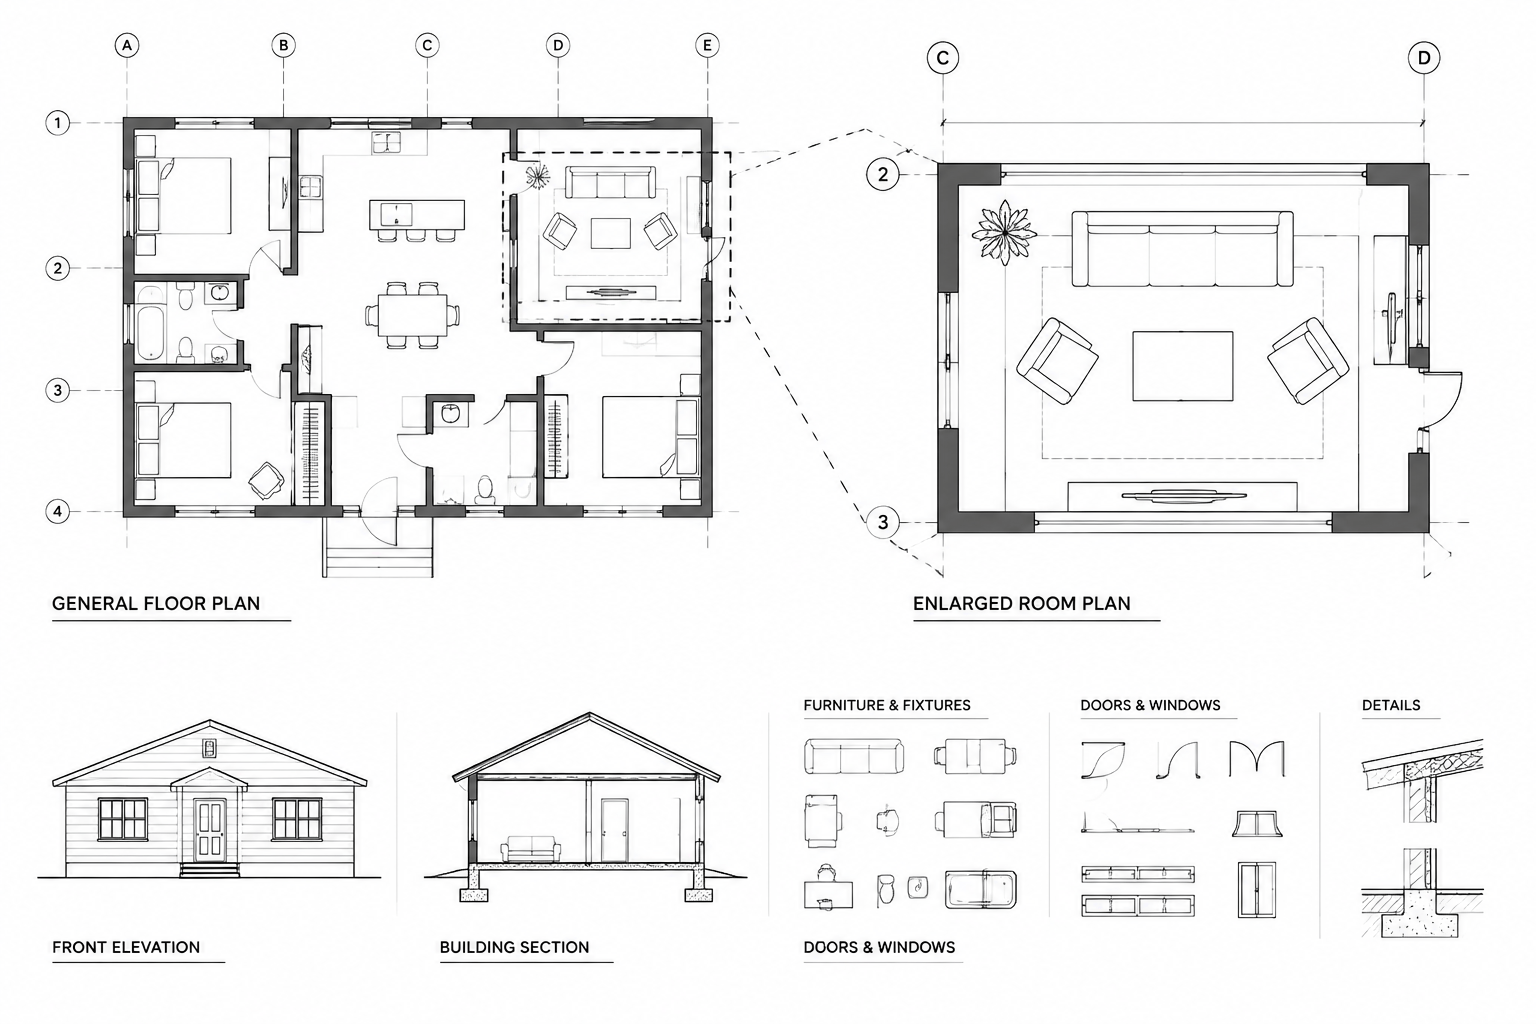
How to Create Enlarged Plan Callouts in Architectural CAD Drawings
Learn how to create enlarged plan callouts in architectural CAD, coordinate source geometry, manage annotations, and prevent reference conflicts.
Written by
-
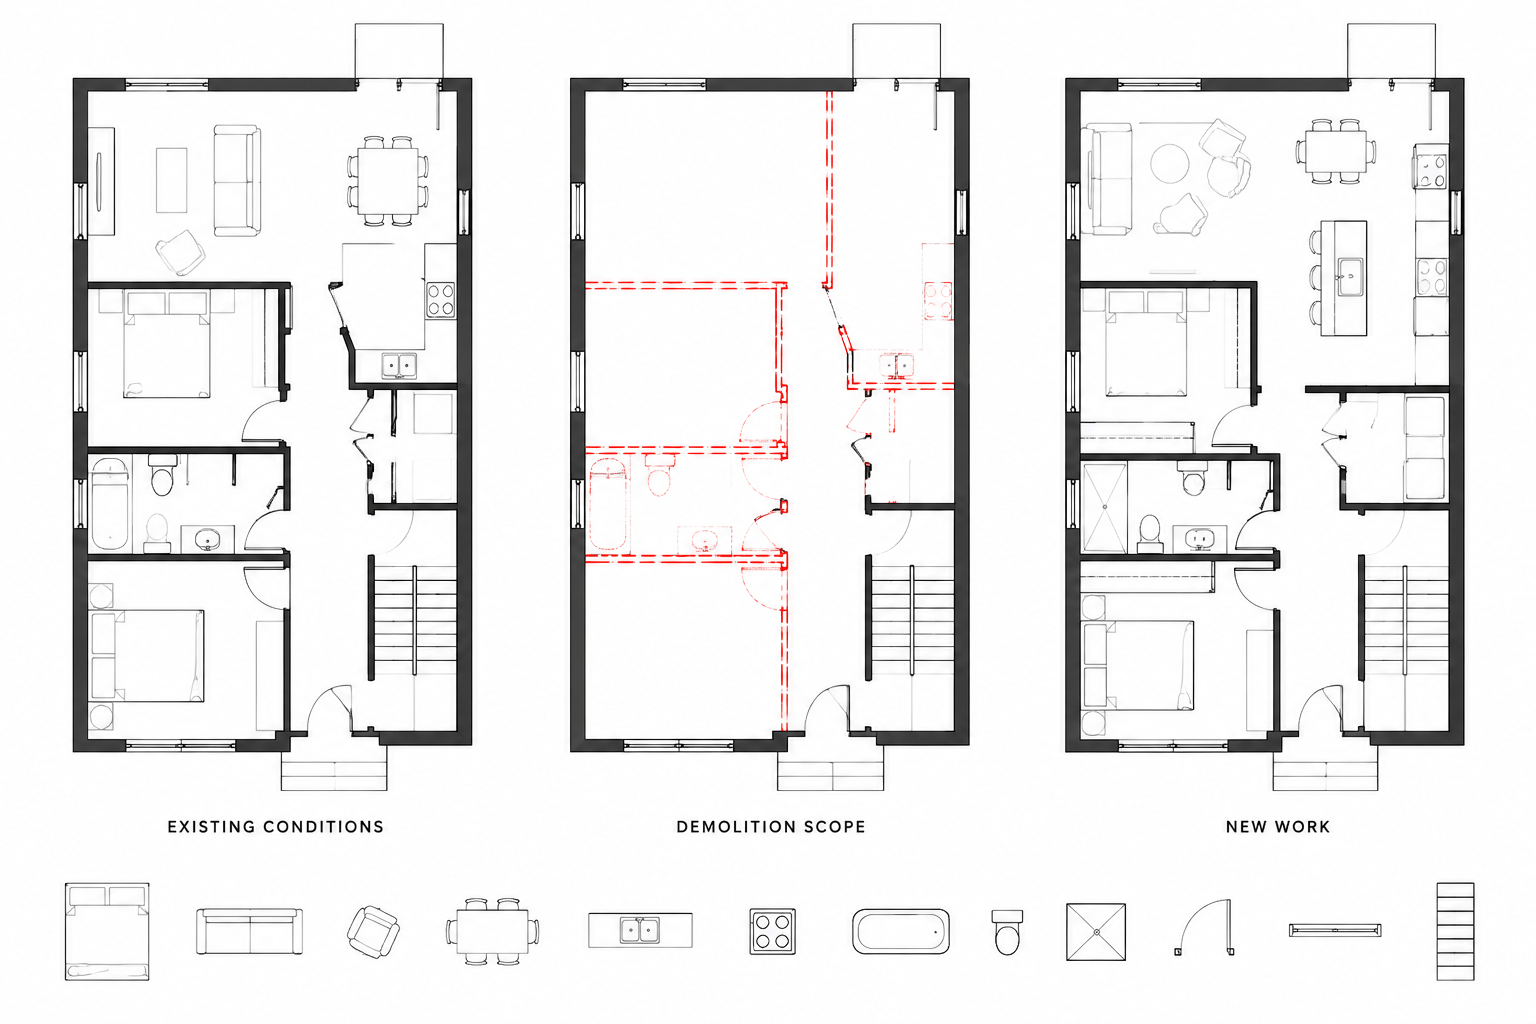
How to Draft Existing, Demolition, and New Work Plans in CAD
Learn how to organize existing, demolition, and new work plans in CAD with clear layer status, graphic hierarchy, dimensions, and coordination.
Written by
-
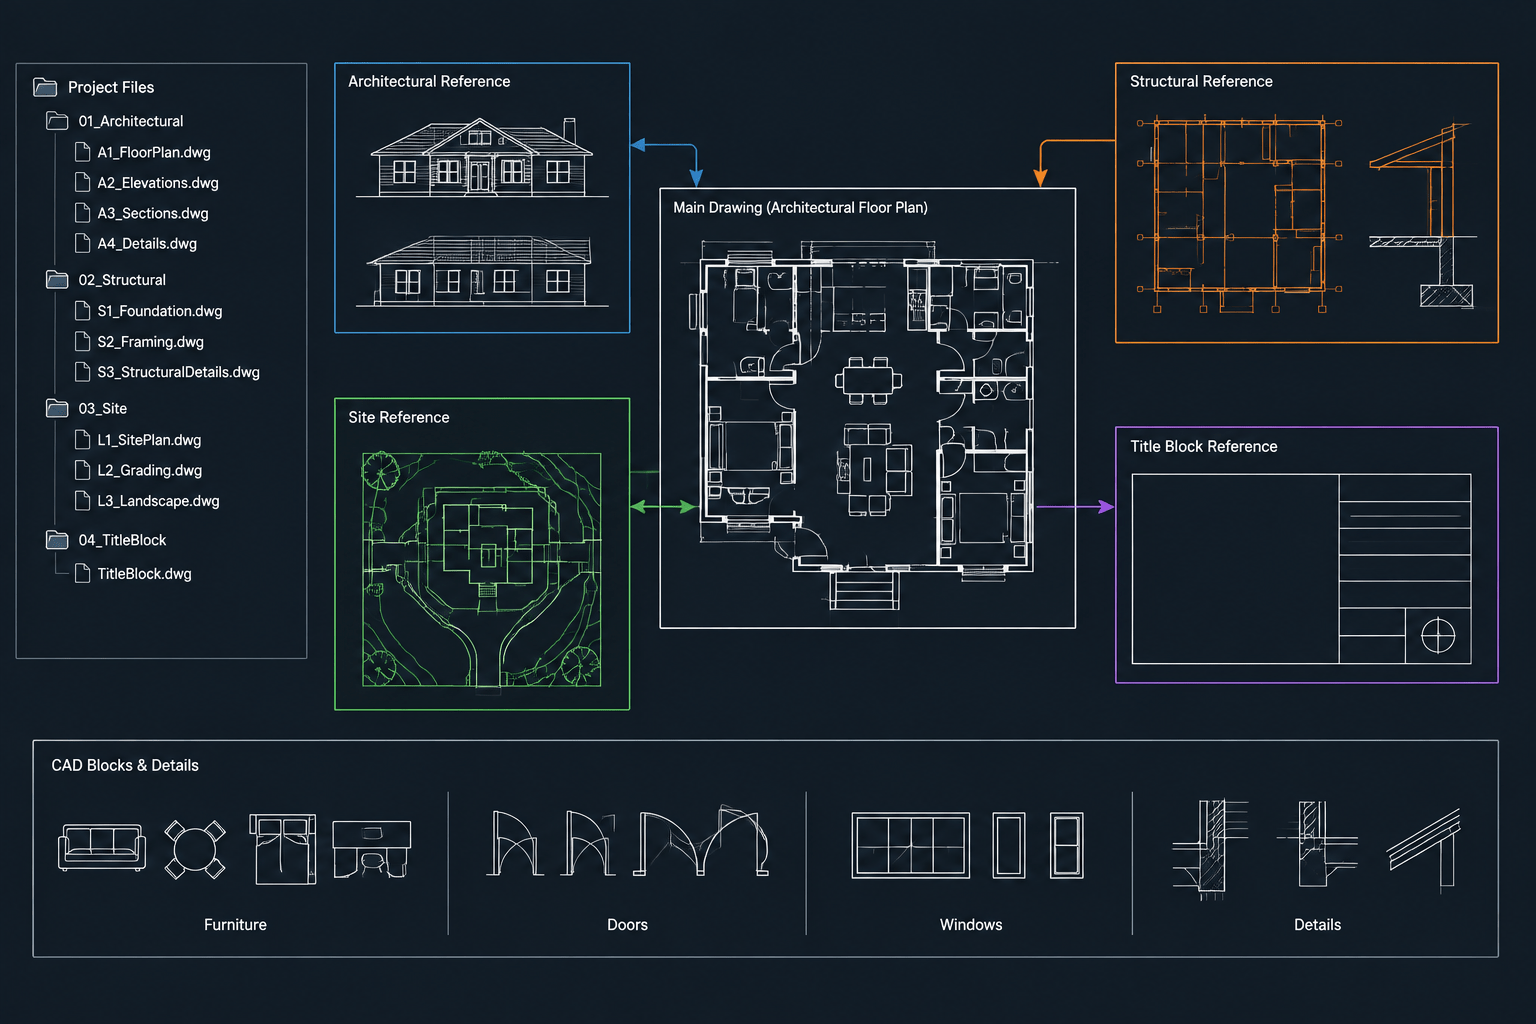
How to Organize Architectural CAD Files with External References
Learn how to organize architectural CAD files with xrefs, including folders, paths, overlays, coordinates, layers, updates, and issue checks.
Written by
-
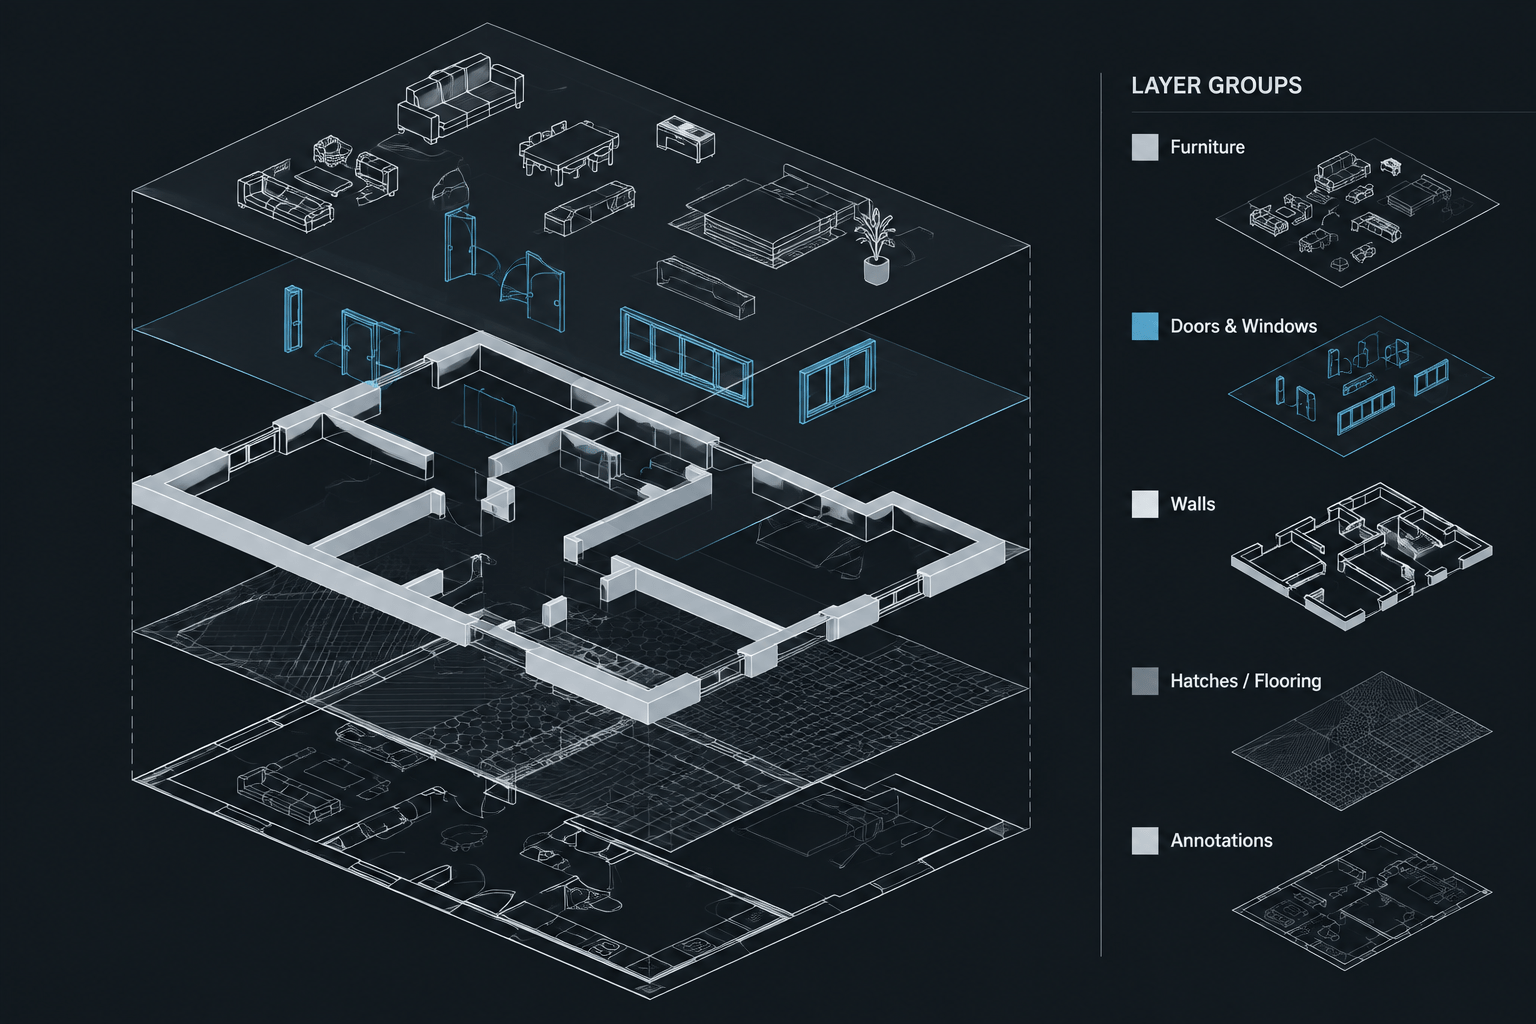
Architectural CAD Layer Organization: A Practical Workflow for Clean DWG Files
Learn architectural CAD layer organization with a practical workflow for naming, object assignment, plotting, references, cleanup, and DWG handoff.
Written by
-
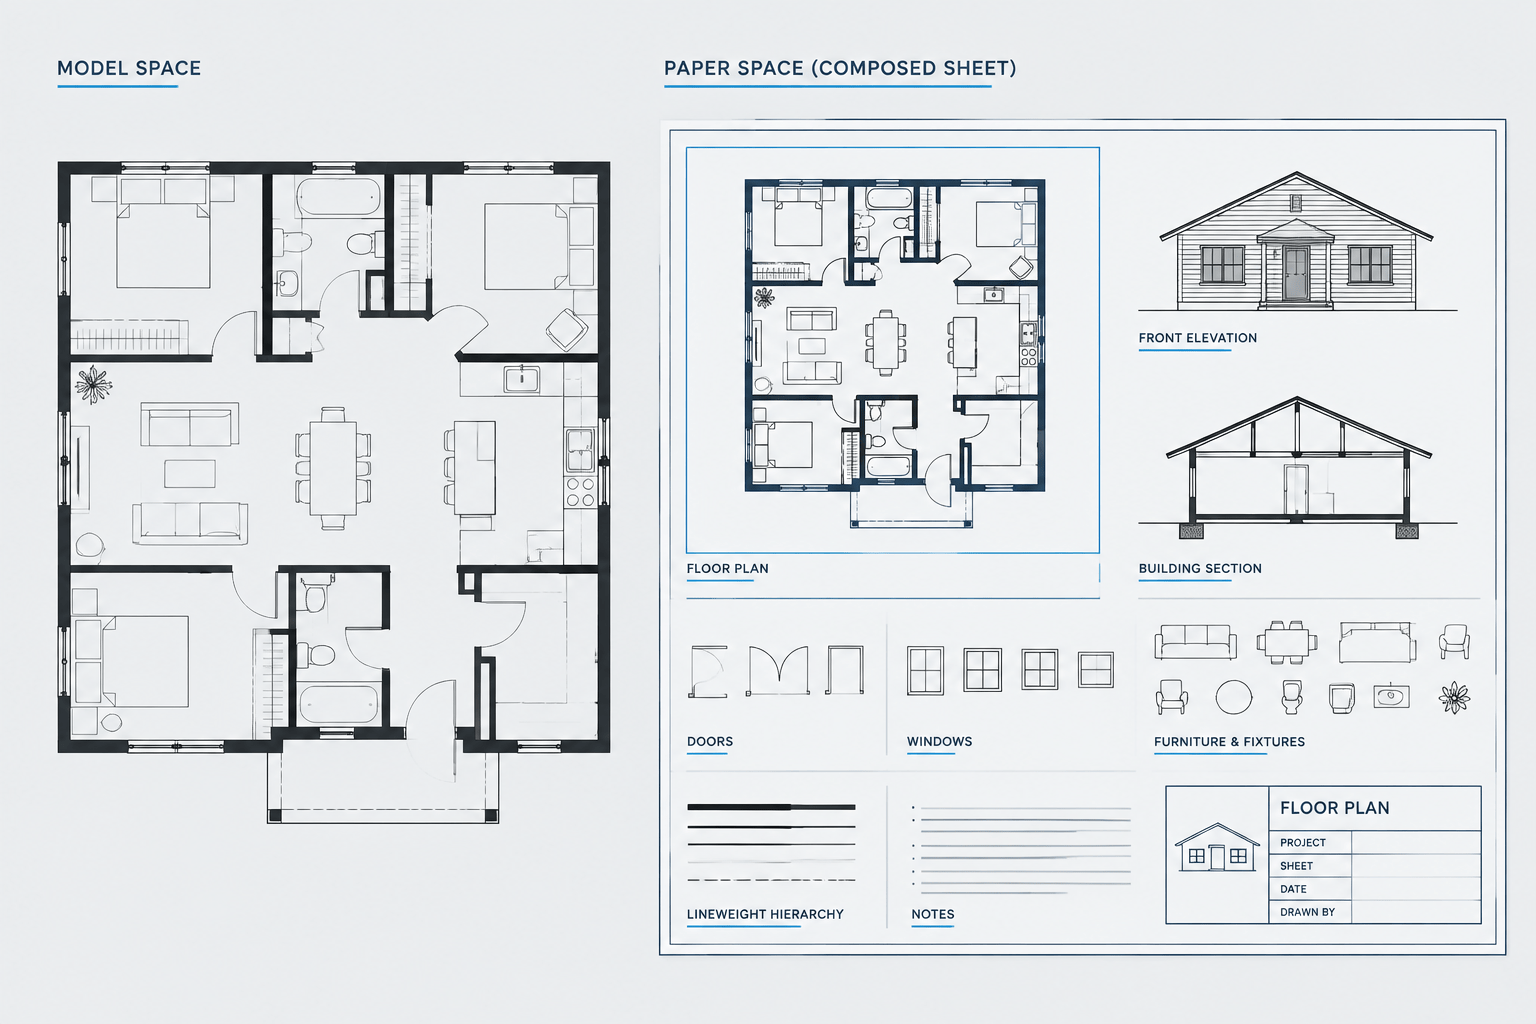
Model Space vs. Paper Space: A Practical Architectural CAD Sheet Workflow
Learn model space vs. paper space for architectural CAD, including viewport control, annotation strategy, sheet setup, plotting, and quality checks.
Written by
-
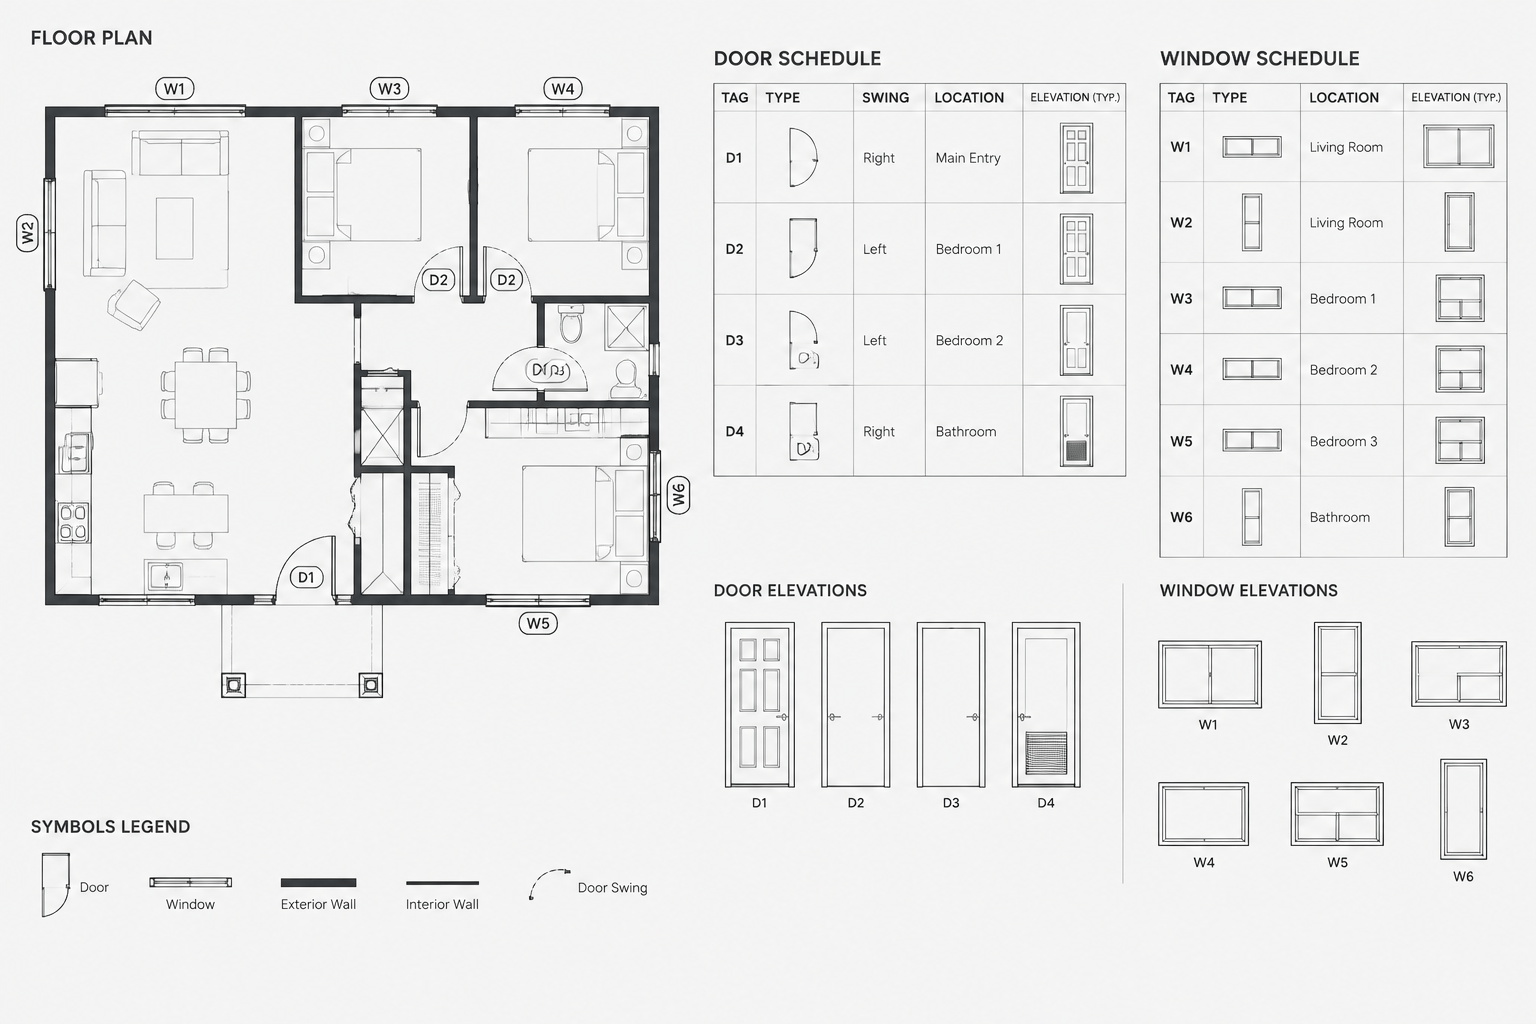
How to Coordinate Door and Window Schedules with CAD Floor Plans
Learn how to coordinate door and window schedules with CAD floor plans using consistent tags, block data, revision controls, and quality checks.
Written by