
Tag: Architectural Drafting
-
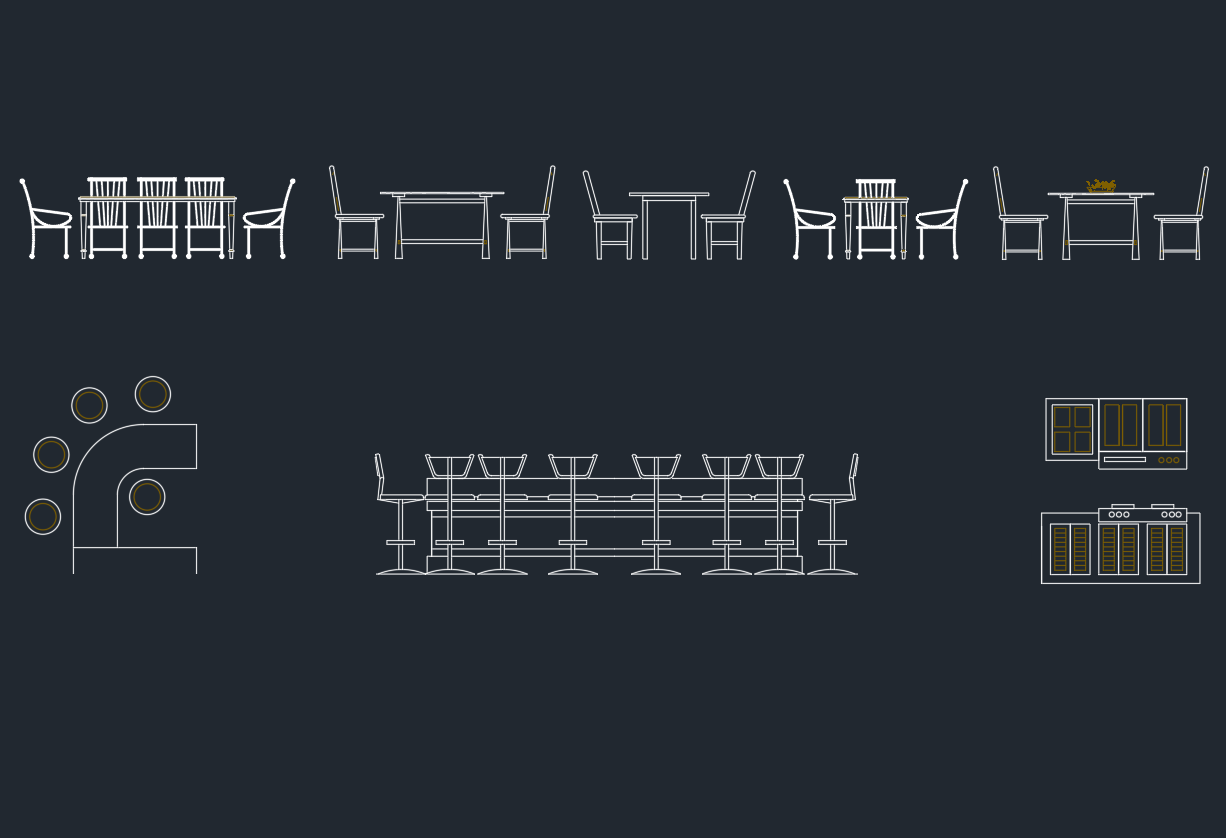
Dining Tables Elevation DWG: AutoCAD CAD Block Download
Download dining table elevation DWG blocks and learn how to check scale, layers, linework, and placement for clear architectural and interior drawings.
Written by
-
Curtains CAD Block DWG File for AutoCAD Drawing Download
Download a curtains CAD block DWG and learn how to review, place, layer, scale, and edit curtain symbols for architectural plans and interiors.
Written by

-
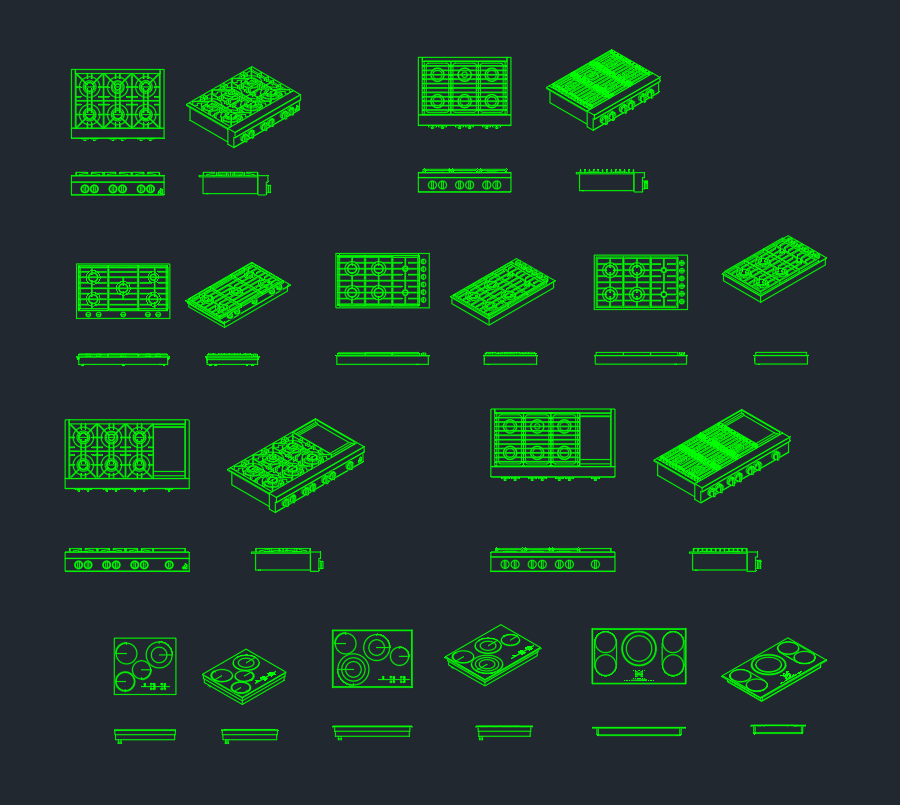
Cooktop CAD Block Download – AutoCAD DWG File for Kitchen Design
Download a cooktop CAD block in DWG format and learn how to place, scale, layer, and verify the appliance symbol in kitchen plans before detailing.
Written by
-
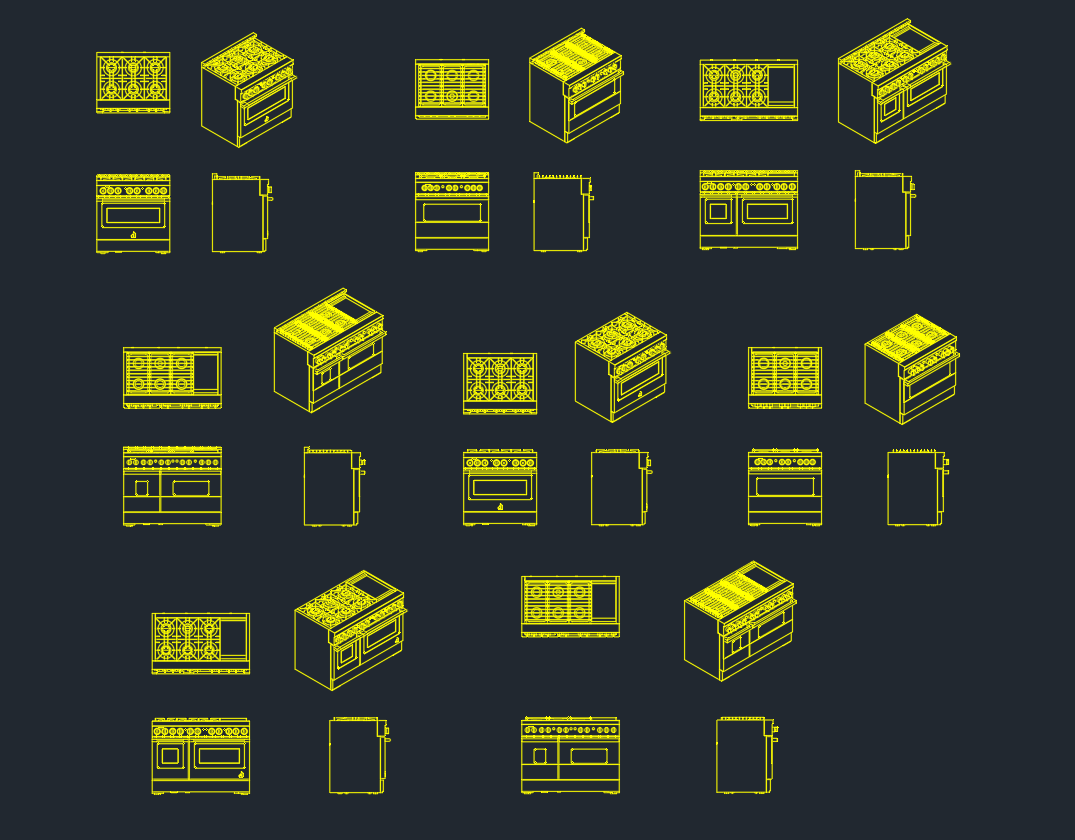
Cooking Range CAD Block – Free AutoCAD DWG Download
Download a cooking range CAD block in DWG format and learn how to place, layer, scale, and verify the appliance in architectural kitchen drawings.
Written by
-
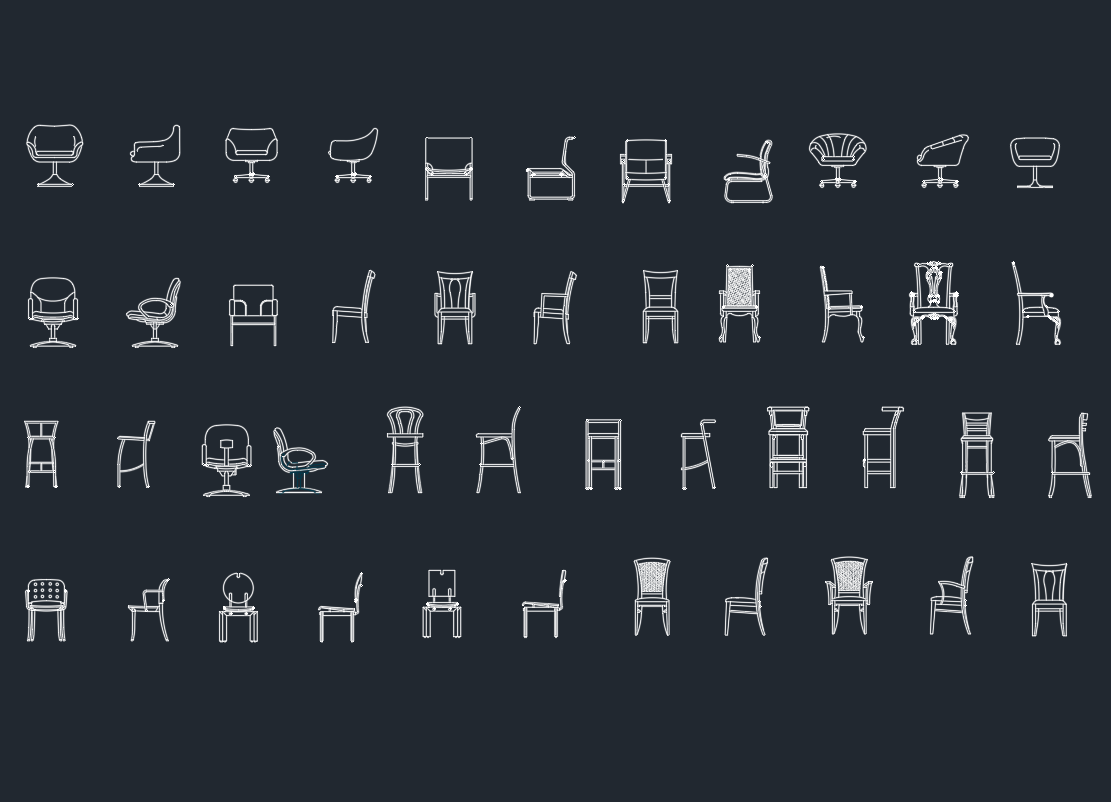
Chairs Elevation CAD Blocks: Free AutoCAD DWG Download
Download chair elevation CAD blocks in DWG format and learn how to place, scale, layer, and coordinate furniture views in architectural drawings.
Written by
-
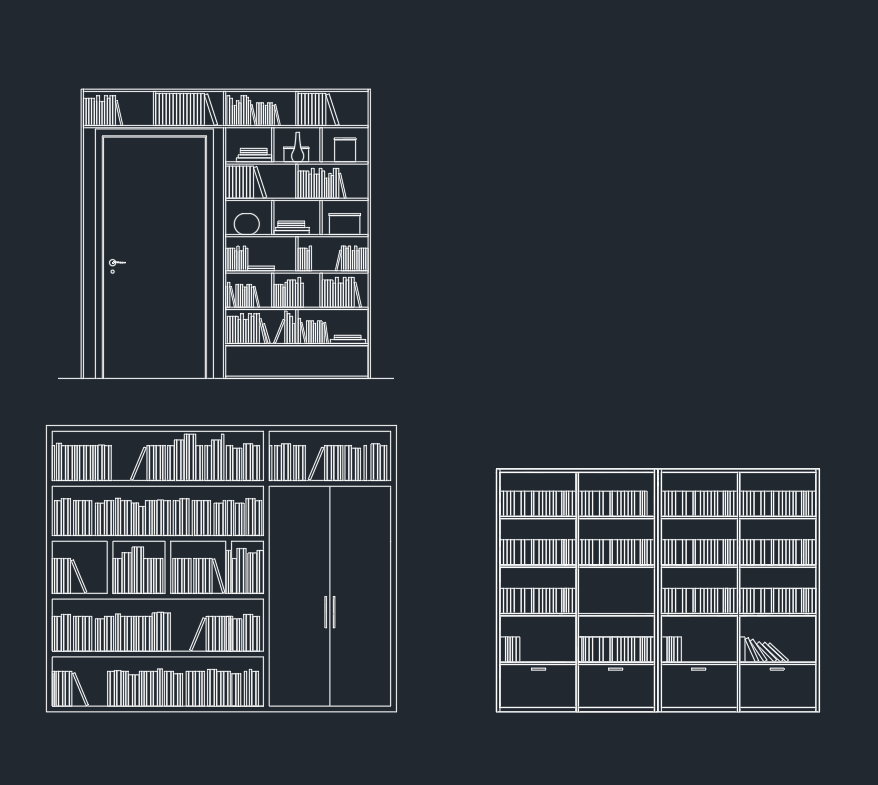
Bookshelf CAD Block Download – Free DWG File for AutoCAD
Download a bookshelf CAD block in DWG format and learn how to place, scale, layer, verify, and annotate it in architectural plans and elevations.
Written by
-
Beds Front View DWG: Free CAD Blocks for AutoCAD Drawing
Learn how to use beds front view DWG blocks in bedroom elevations, check scale and layers, and coordinate furniture drawings before documentation.
Written by

-
Bathtubs CAD Blocks: Free DWG Files for AutoCAD Drawings
Download bathtub CAD blocks in DWG format and learn how to place, review, layer, and coordinate them in architectural bathroom drawings.
Written by

-
Free Bathtub CAD Blocks DWG for AutoCAD Drawings
Download free bathtub CAD blocks in DWG format and learn how to place, review, layer, and annotate tub symbols in architectural bathroom plans.
Written by

-
Bathroom Equipment CAD Blocks – Free DWG Download
Download bathroom equipment CAD blocks in DWG format, with practical guidance for fixture layouts, layers, coordination, and drawing checks.
Written by
