
Tag: Architectural Drafting
-
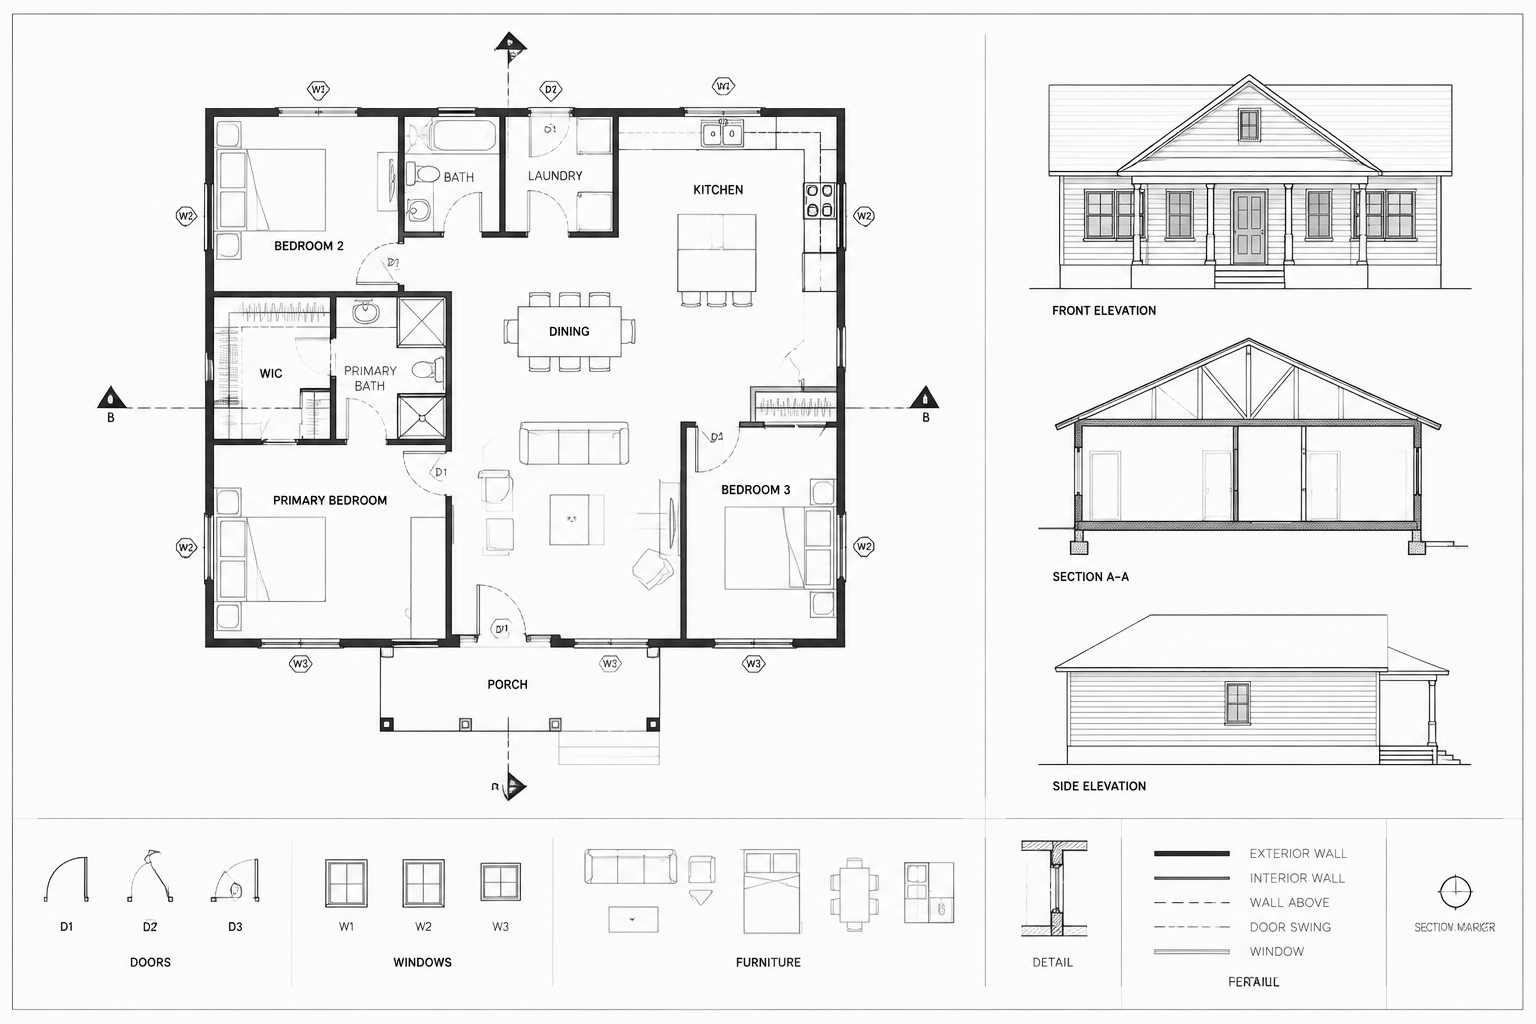
How to Annotate Architectural Floor Plans in CAD for Clear Construction Drawings
Learn how to annotate architectural floor plans in CAD using clear hierarchy, coordinated tags, dimensions, layers, notes, and sheet-based checks.
Written by
-
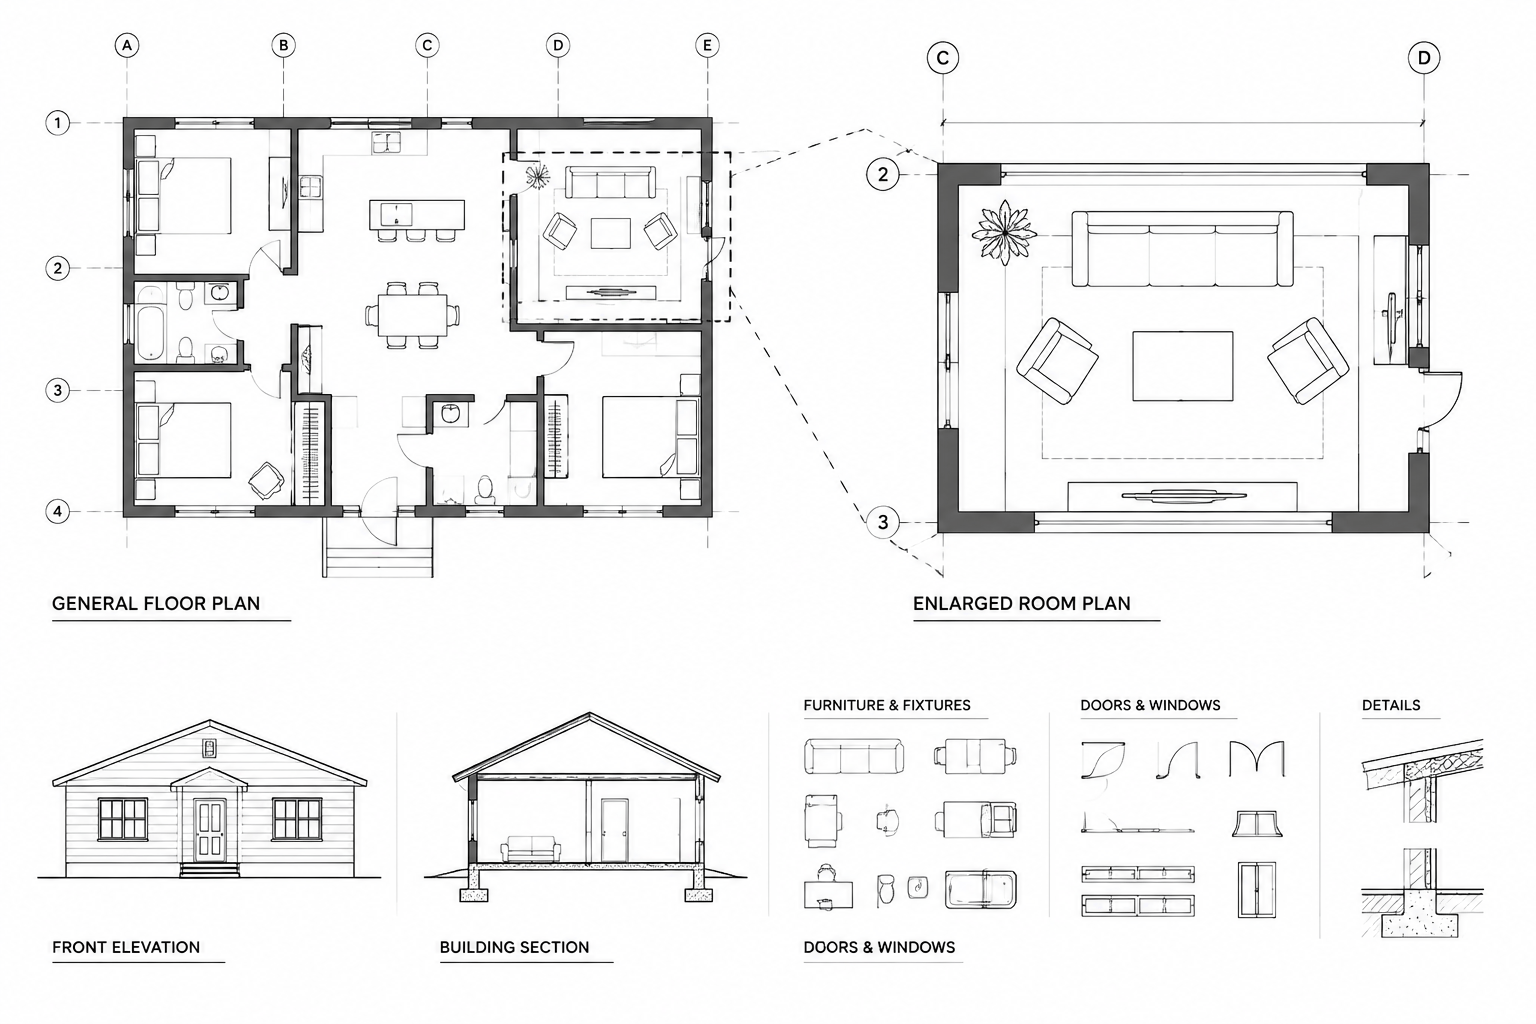
How to Create Enlarged Plan Callouts in Architectural CAD Drawings
Learn how to create enlarged plan callouts in architectural CAD, coordinate source geometry, manage annotations, and prevent reference conflicts.
Written by
-
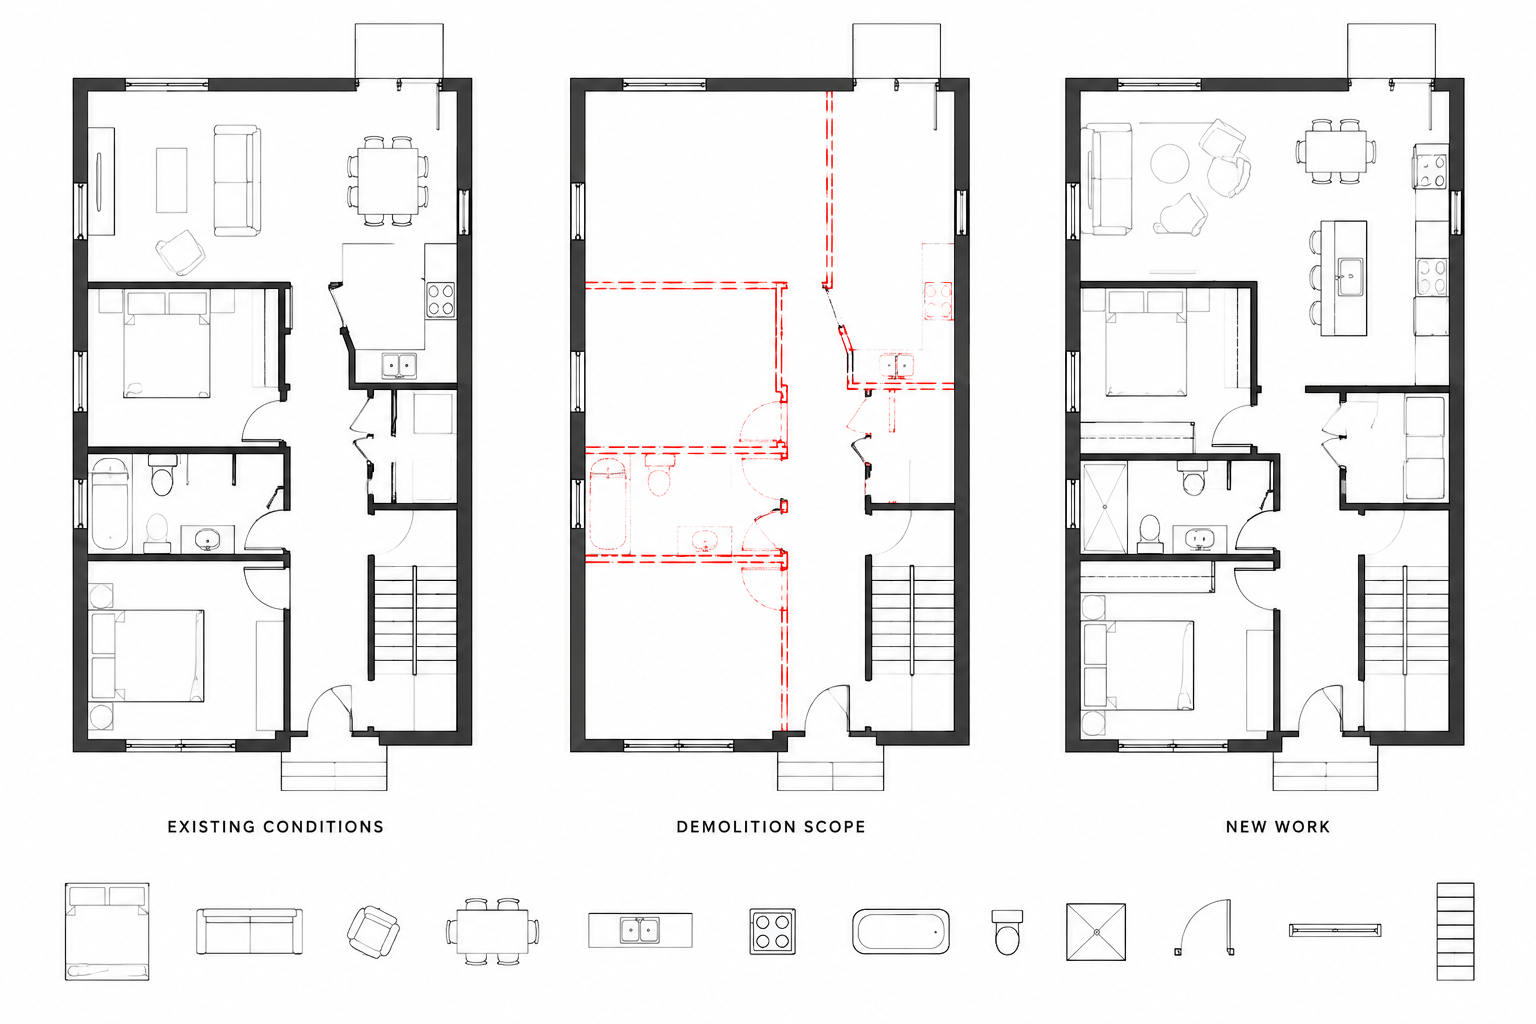
How to Draft Existing, Demolition, and New Work Plans in CAD
Learn how to organize existing, demolition, and new work plans in CAD with clear layer status, graphic hierarchy, dimensions, and coordination.
Written by
-
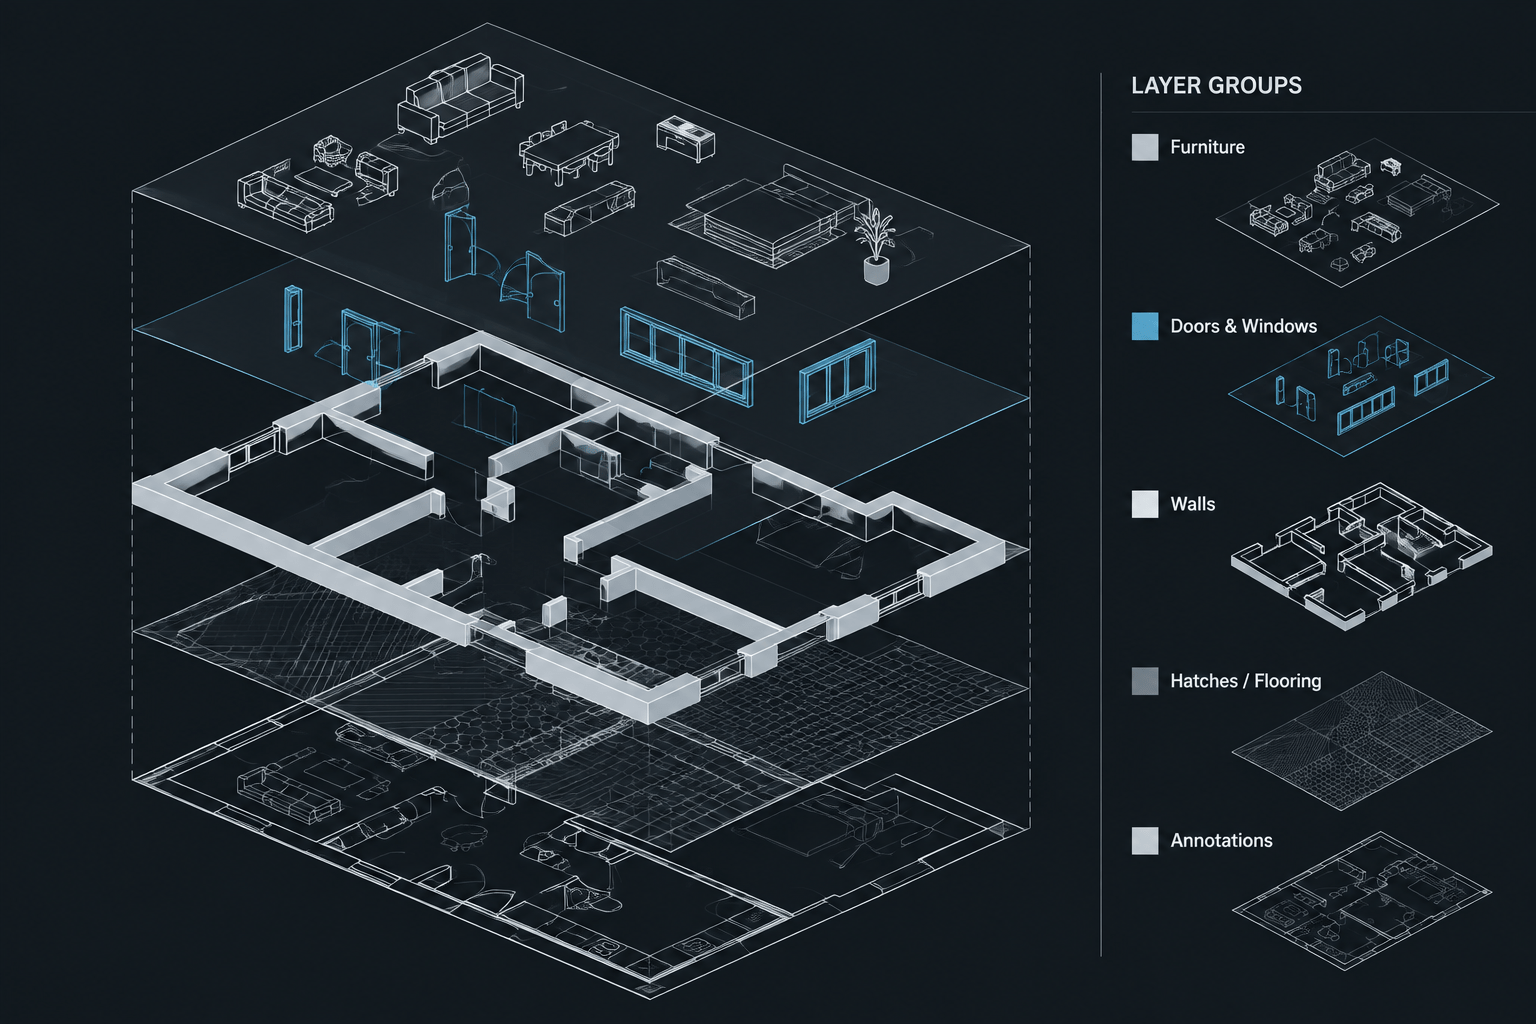
Architectural CAD Layer Organization: A Practical Workflow for Clean DWG Files
Learn architectural CAD layer organization with a practical workflow for naming, object assignment, plotting, references, cleanup, and DWG handoff.
Written by
-
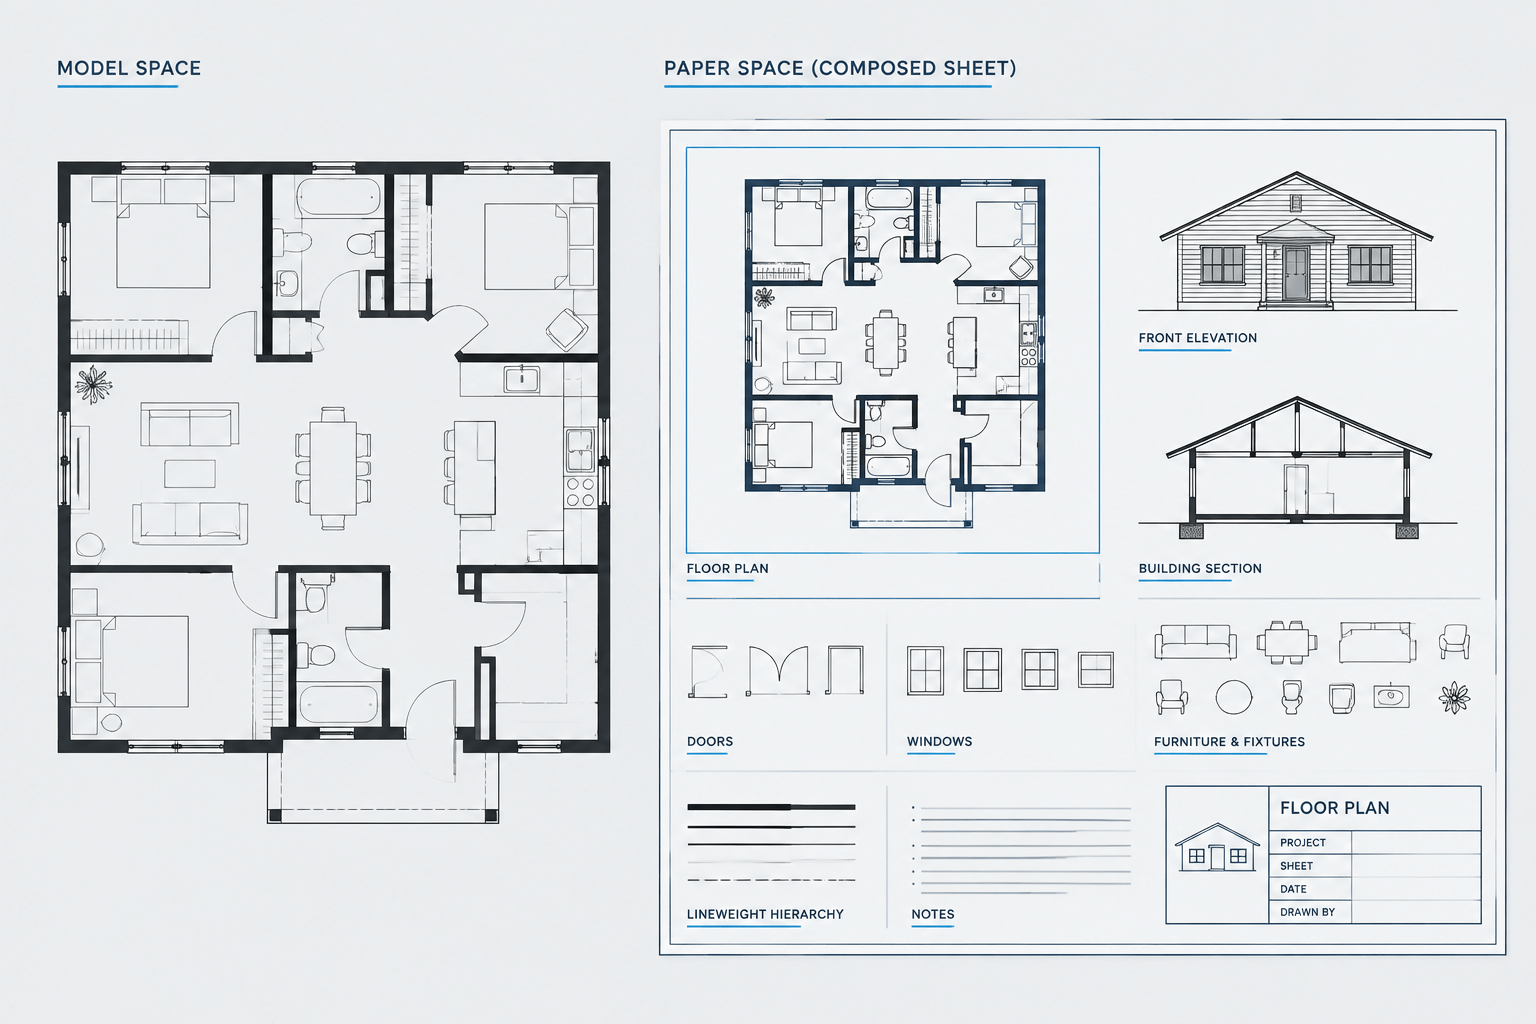
Model Space vs. Paper Space: A Practical Architectural CAD Sheet Workflow
Learn model space vs. paper space for architectural CAD, including viewport control, annotation strategy, sheet setup, plotting, and quality checks.
Written by
-
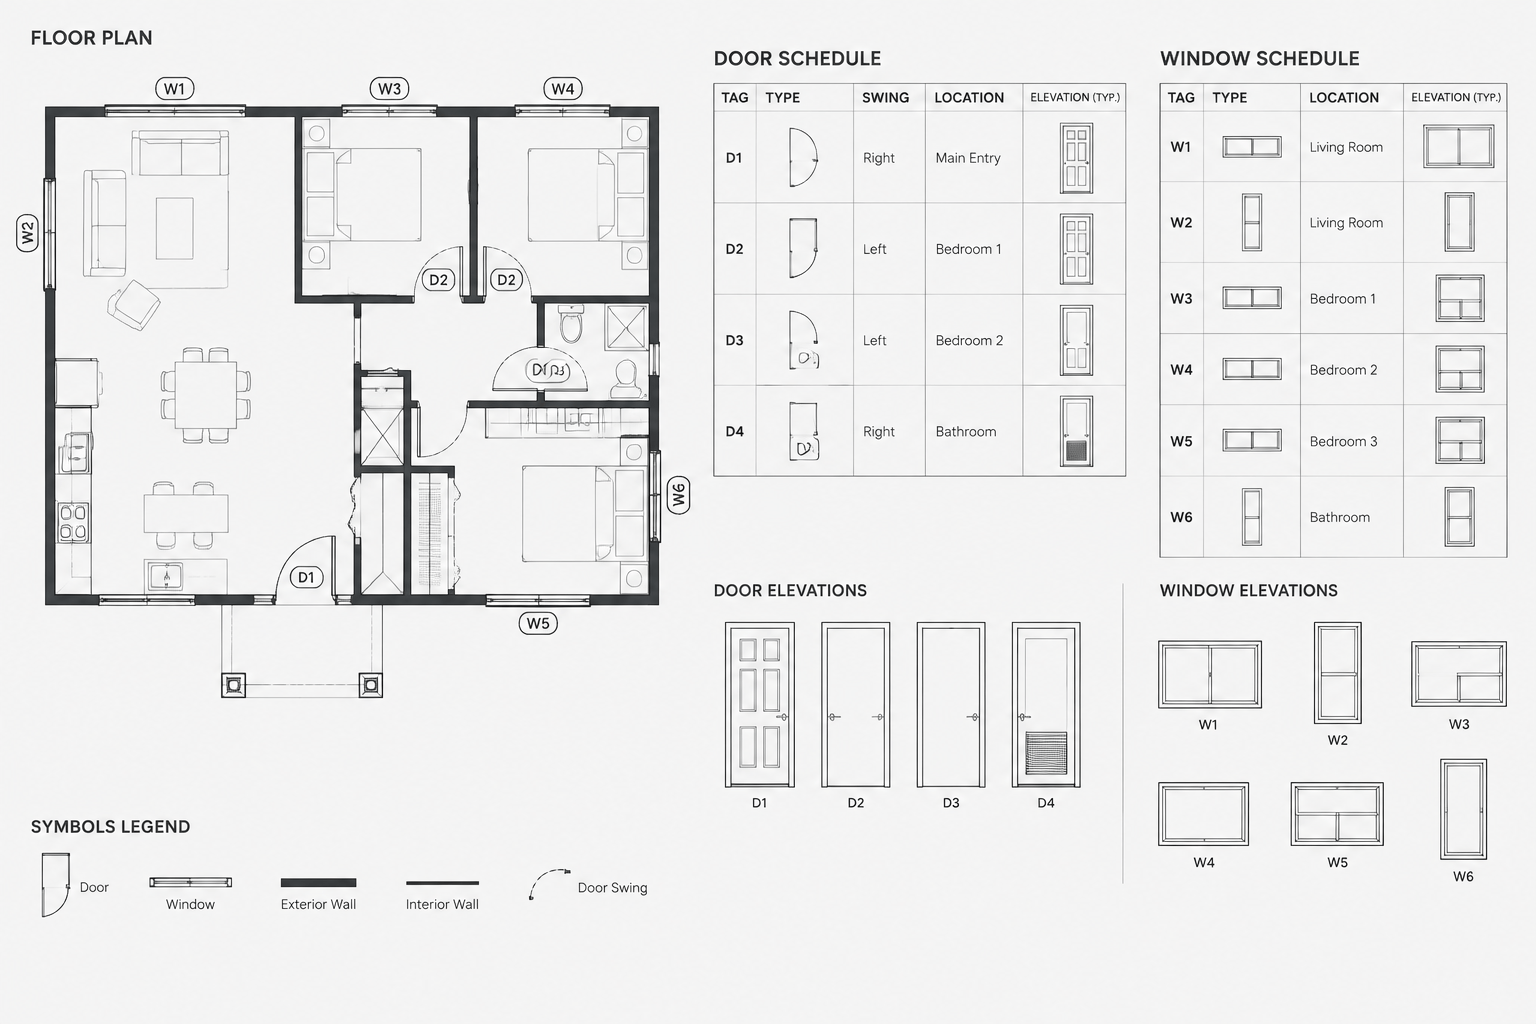
How to Coordinate Door and Window Schedules with CAD Floor Plans
Learn how to coordinate door and window schedules with CAD floor plans using consistent tags, block data, revision controls, and quality checks.
Written by
-
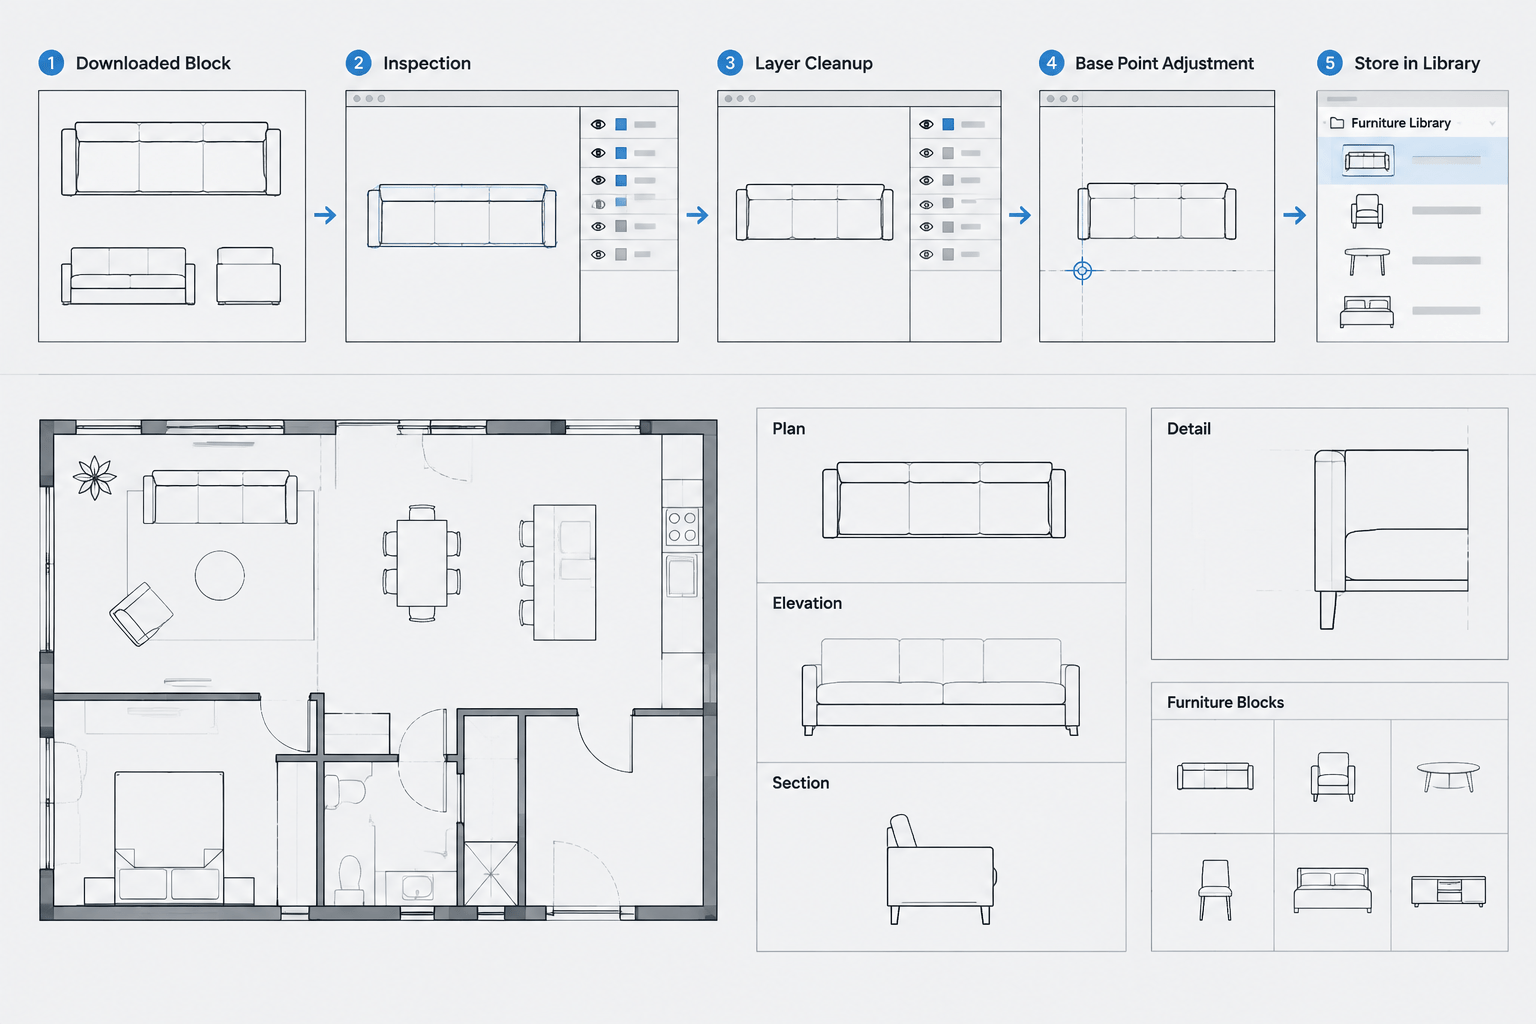
How to Clean and Standardize Downloaded CAD Blocks Before Use
Learn a practical workflow for cleaning and standardizing downloaded CAD blocks by checking units, layers, geometry, names, and insertion behavior.
Written by
-
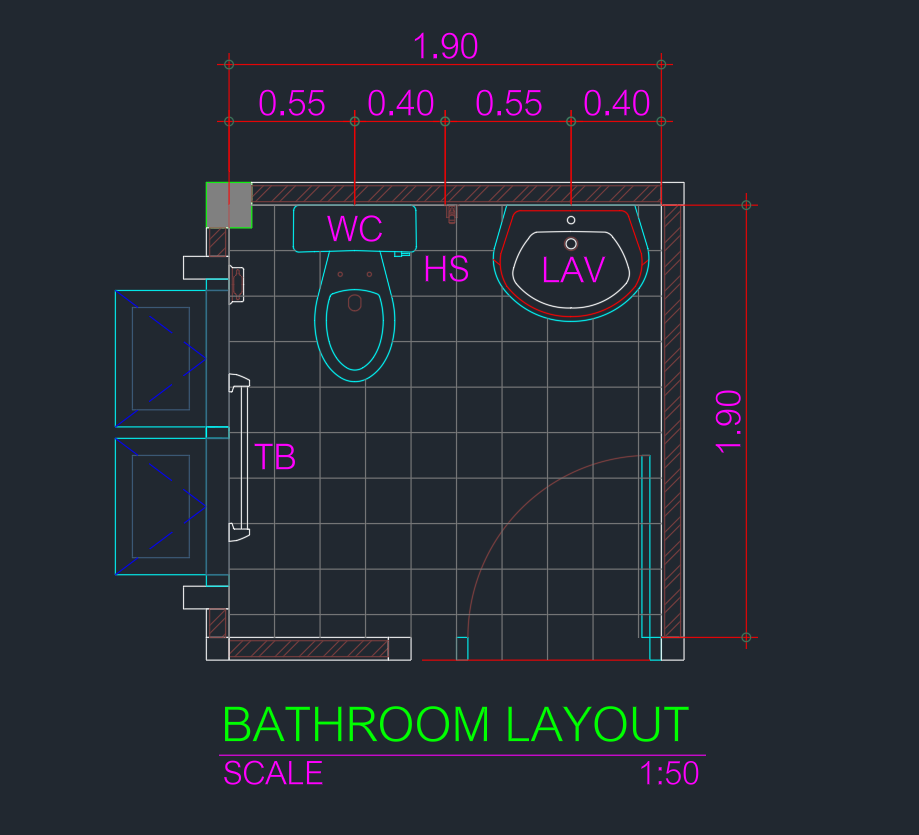
Bathroom Layout Size 1.9×1.9m DWG CAD Block Download
Download a bathroom layout size 1.9×1.9m DWG CAD block and learn how to review fixture clearances, door movement, layers, and drawing scale.
Written by
-
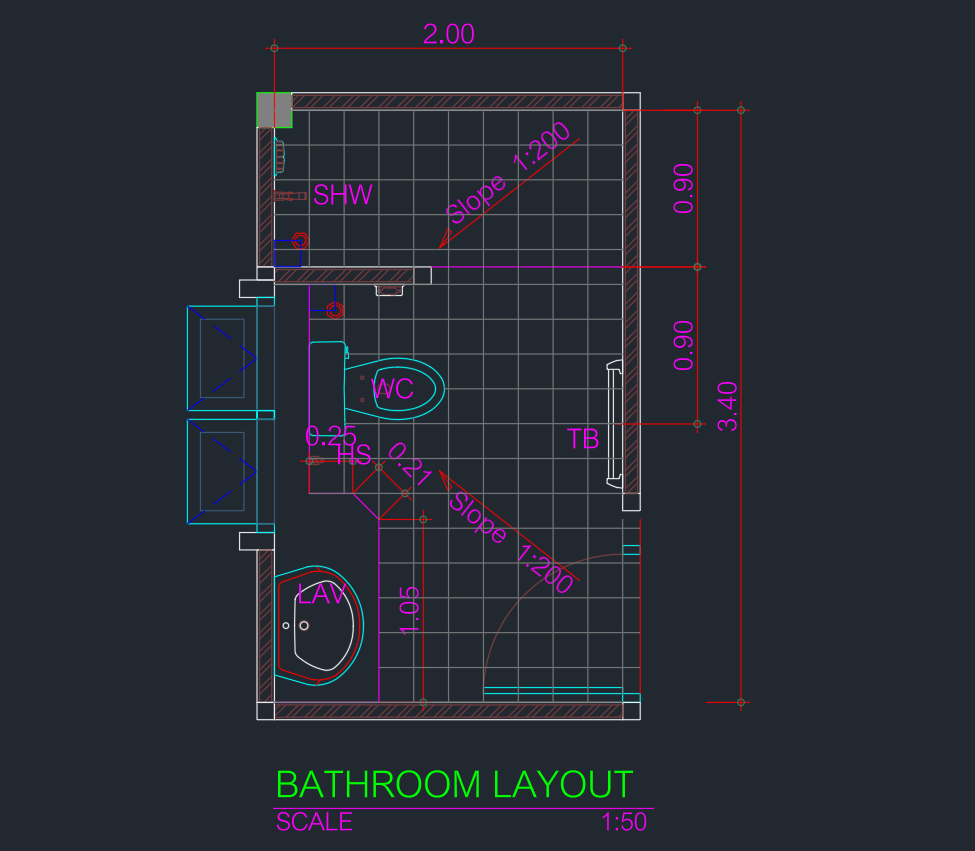
Bathroom Layout Size 3.4x2m DWG CAD Block | AutoCAD Drawing
Review a 3.4x2m bathroom layout DWG CAD block with practical guidance on fixture planning, clearances, layers, and drawing coordination.
Written by
-
Bathroom Layout Size 5x2m DWG CAD Block | AutoCAD Drawing Plan
Download a 5x2m bathroom layout DWG and learn how to review fixtures, circulation, door clearance, layers, and annotations before project use.
Written by

-
Bathroom Layout Size 3.3×1.9m DWG CAD Block for AutoCAD Design
Review a bathroom layout 3.3×1.9m DWG CAD block, with practical guidance for checking fixture placement, clearances, layers, and annotations.
Written by

-
Bathroom Layout Size 3×1.8m DWG CAD Block for AutoCAD Design
Review a bathroom layout size 3×1.8m DWG with toilet, sink, and shower, plus practical CAD checks for doors, clearances, and annotation.
Written by
