
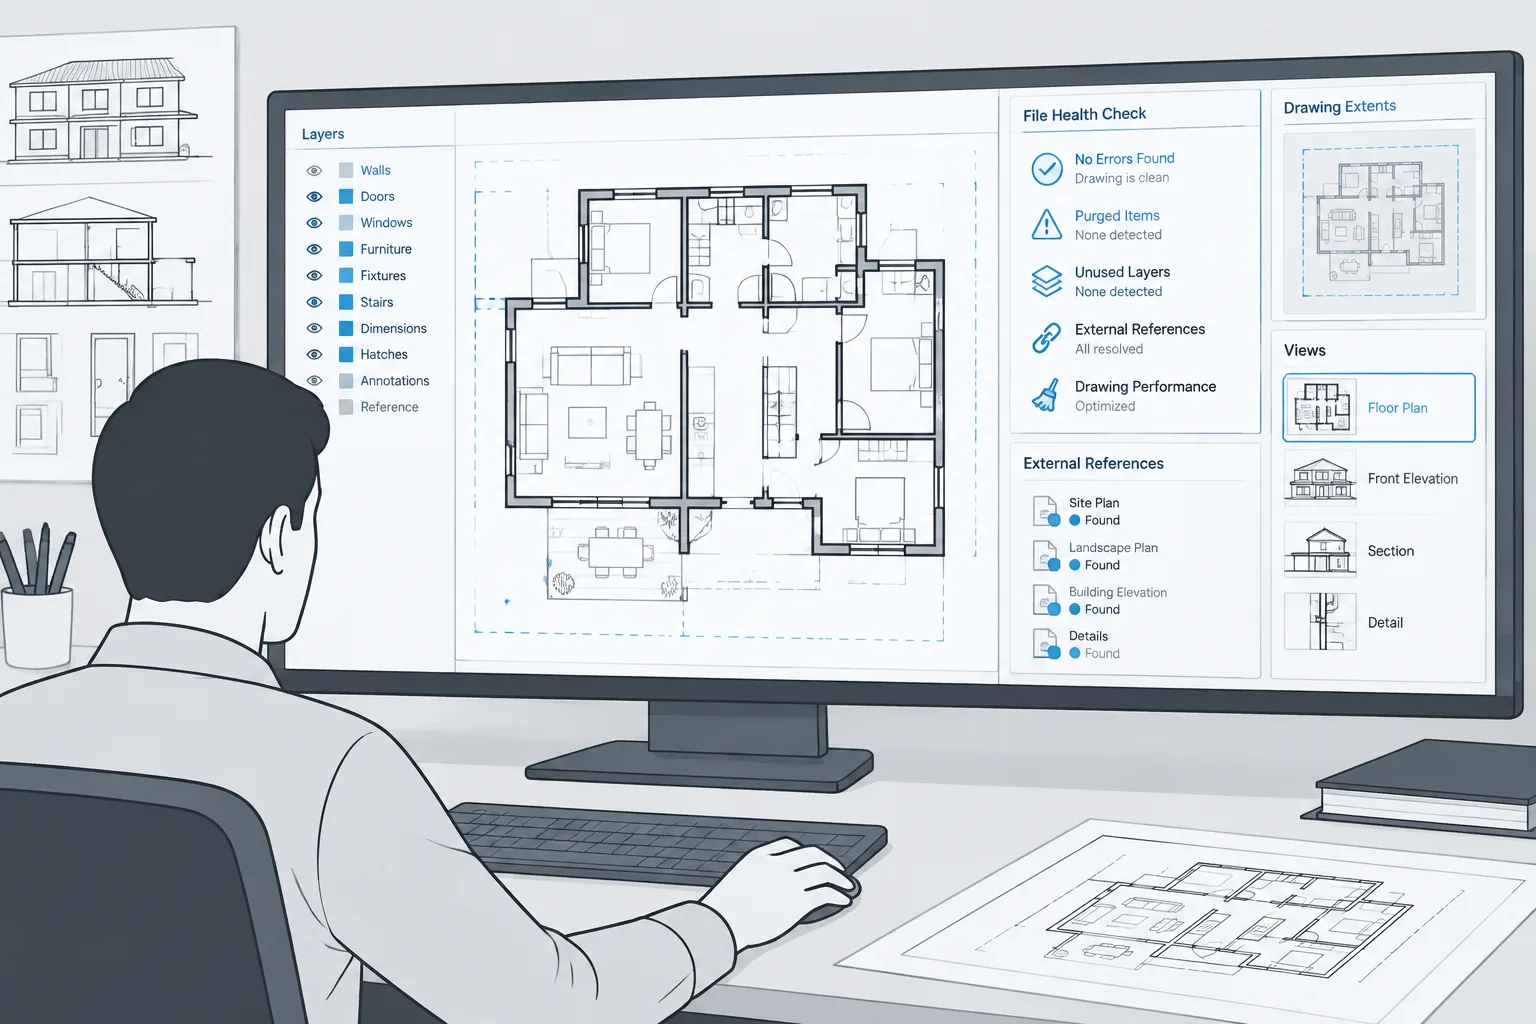
Cleaning an architectural DWG is not simply a matter of making the file smaller. The goal is to identify what is causing poor performance or instability while protecting drawing coordination, annotation, layouts, references, and plot output.
The safest workflow separates diagnosis from deletion. Begin with a protected copy, investigate likely sources of bloat, apply cleanup tools selectively, and verify the result in the drawing’s normal project context. The following guide explains how to clean up a bloated or unstable DWG file without treating every unfamiliar object or unused definition as disposable.
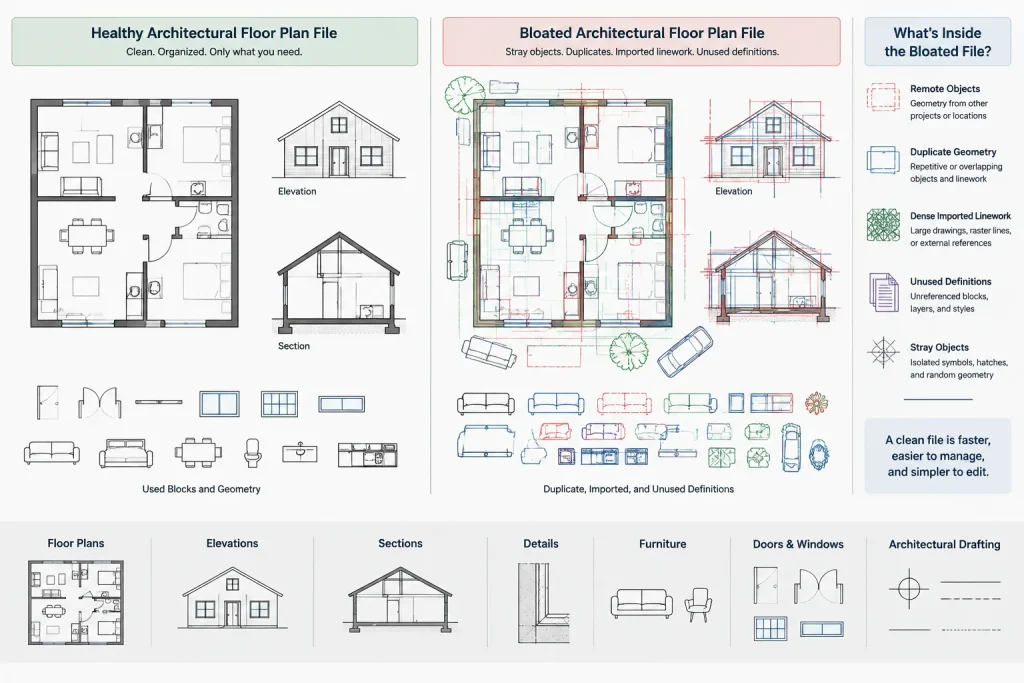
A slow, oversized, or unstable DWG file is not necessarily caused by complex architecture. The problem may come from years of copied content, unused definitions, excessive annotation scales, unresolved references, duplicate geometry, imported consultant data, or damaged drawing records. Randomly deleting objects rarely provides a reliable solution.
A better approach is to diagnose the drawing, protect the source, and apply cleanup operations in a controlled sequence. This guide explains a practical workflow for architectural files while preserving the information needed for plans, elevations, details, schedules, and plotted sheets.
Recognize the Difference Between a Large File and an Unhealthy File
Some architectural drawings are legitimately large. A site plan with detailed survey information, a composite background with several references, or a sheet containing many viewports may require more data than a simple floor plan. File size alone does not prove that a drawing is defective.
Look for a combination of symptoms:
- Opening, saving, selecting, or zooming takes unusually long.
- The drawing pauses during simple editing operations.
- Objects disappear, display incorrectly, or cannot be selected as expected.
- Copying a small selection produces an unexpectedly large result.
- The file contains long lists of unfamiliar layers, blocks, linetypes, or text styles.
- Xrefs repeatedly become unresolved or load from unintended locations.
- The drawing closes unexpectedly or reports errors during opening.
- Plotting takes much longer than comparable sheets.
Compare the affected file with similar project drawings. A sudden change after importing a consultant background or copying from an outside DWG can help identify the source.
Protect the Original Before Cleanup
Never begin an aggressive cleanup operation on the only copy of a project file. Create a clearly named working copy and retain the issued or last-known-good version. If the drawing belongs to an active project, confirm that another team member is not editing or referencing the same file.
Record a few basic facts before changing anything: current file size, loaded references, visible layer state, expected layouts, and any warning messages. Open representative layouts and make a reference PDF if the drawing can still plot. That visual record is useful when checking whether cleanup changed graphics or annotation.
Start with Drawing-Level Diagnostics
Inspect external references
Open the reference manager and review DWG references, images, PDFs, and other attached files. An unresolved reference can cause repeated searches through stored paths or project folders. Confirm that each reference is required, points to the intended file, and uses a suitable path strategy for the project.
Do not detach a reference merely because it is currently unloaded or not visible. It may support another layout, viewport, or drawing state. If a reference is obsolete, verify that conclusion before removing it.
Review suspicious layers and blocks
Examine unusually named layers, large groups of imported layers, and block definitions that do not follow the project’s normal conventions. These are clues rather than automatic deletion targets. Xref-dependent names, nested blocks, and definitions used only on a secondary layout may appear unfamiliar while still being necessary.
Use object selection and property inspection to find where questionable content is used. If a block contains excessive detail, deeply nested components, or unwanted annotation, replacing it with a controlled office block may be safer than editing every insertion.
Check the drawing extents
Geometry located far from the intended project area can make navigation difficult and may indicate accidental placement, imported coordinate data, or stray objects. Zoom to the drawing extents and investigate unexpected empty space.
Do not delete remote geometry until its purpose is known. Survey control, project origins, property information, and consultant backgrounds may intentionally use distant coordinates. Preserve coordinate relationships when they are part of the project workflow.
Use Cleanup Tools in a Controlled Sequence
| Tool or operation | Primary purpose | Main caution |
|---|---|---|
| Audit | Checks the drawing database and can repair detected errors | Review command-line results and test the repaired file |
| Recover | Attempts to open and repair a drawing that cannot be opened normally | Use on a copy and inspect all dependent content afterward |
| Purge | Removes eligible unused definitions such as layers, blocks, and styles | Unused does not always mean unwanted for a project template |
| Geometry cleanup | Finds or removes duplicate and overlapping linework | Can alter intentional stacked objects or boundaries |
| Write selected content to a new file | Creates a drawing from deliberately selected objects | Layouts, settings, references, and hidden dependencies may be omitted |
Run an audit before aggressive editing
An audit checks the internal drawing database for errors and may repair items it identifies. Run it on the protected working copy, note the reported results, save, close, and reopen the file. Reopening is important because a drawing that appears stable immediately after a repair may behave differently in a fresh session.
If the file cannot be opened normally, a recovery operation may be appropriate. Recovery is not a substitute for verification. Afterward, inspect model space, layouts, references, annotation, blocks, and plotting behavior.
Purge in stages
Purging removes definitions that are not currently used. Depending on the drawing, these may include layers, block definitions, linetypes, text styles, dimension styles, and other named items. A staged purge is easier to evaluate than an indiscriminate cleanup.
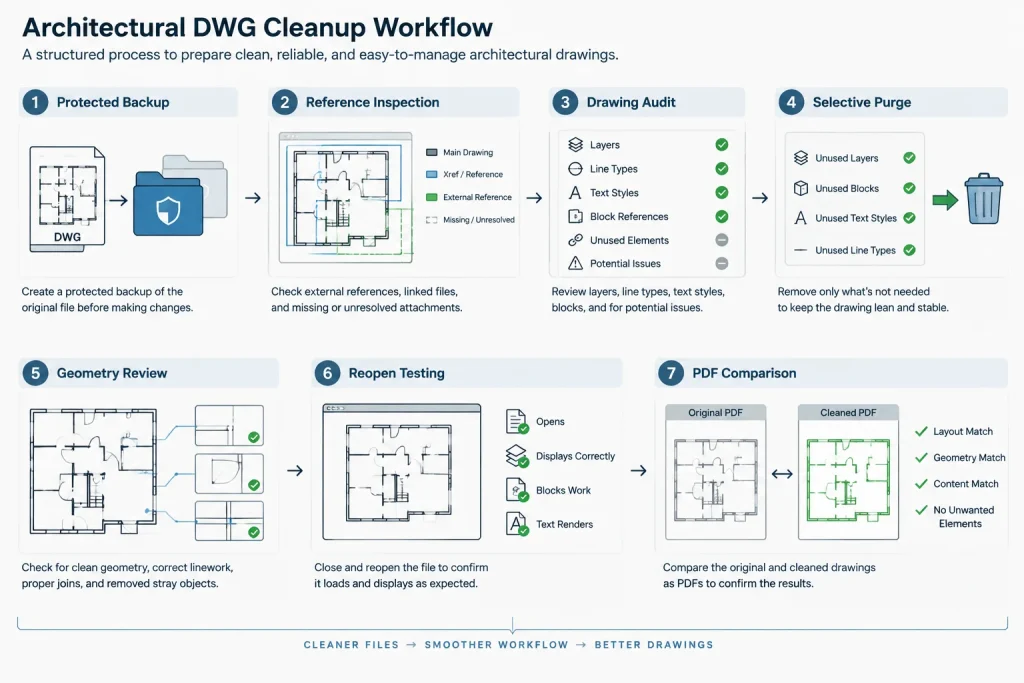
Start with obviously imported or obsolete content. Save, reopen, and test before continuing. Be cautious with template-derived definitions that the team expects to use later. A layer or style may be intentionally included for consistency even when the current drawing does not yet contain objects that use it.
Some purge options can also address registered application records and other less visible data. These records may accumulate through third-party or vertical applications, but they should be removed only when the project workflow does not depend on them.
Address duplicate geometry selectively
Overlapping lines and repeated objects often enter architectural files through tracing, copying, exploded blocks, or multiple imports. Geometry-cleanup commands can identify duplicates and simplify overlapping segments, but they should be used on a limited selection first.
Intentional overlaps occur in details, hatch boundaries, wall graphics, symbols, and linework prepared for different plotted effects. Test a representative area and compare the result visually before applying the operation more widely.
Isolate Imported and Consultant Content
If performance problems began after an import, isolate that content on a separate layer or in a temporary file. Examine it for dense hatches, excessive vertices, duplicate entities, embedded block definitions, and annotation that is irrelevant to the architectural background.
Whenever possible, keep consultant drawings as external references instead of copying all their geometry into the architectural model. References preserve clearer ownership and make updated backgrounds easier to replace. If consultant geometry must be incorporated, bring in only the required portion and retain a record of the source.
PDF-derived linework deserves particular care. Converted geometry may contain fragmented lines, filled regions, text represented as outlines, or numerous short segments. Redrawing essential architectural information can produce a cleaner result than attempting to preserve every converted object.
When to Rebuild the Drawing
A drawing that remains unstable after auditing, purging, and isolating imported content may need to be rebuilt. This should be a deliberate last step, not the first reaction to a large file.
One method is to create a clean file from the project template and transfer only verified content. Another is to write a controlled selection of model-space objects to a separate DWG. Either method can omit important information, including layouts, named views, reference settings, sheet annotation, coordinate data, or custom definitions.
Before replacing the original, compare:
- Project origin and coordinate relationships
- Model-space geometry and drawing units
- Layers, linetypes, text styles, and dimension styles
- Block attributes and nested block behavior
- Xref paths, clipping boundaries, and layer overrides
- Layouts, viewports, scales, and viewport locking
- Sheet notes, revision information, and title block data
- Plot appearance in representative PDFs
Verify the Cleaned DWG
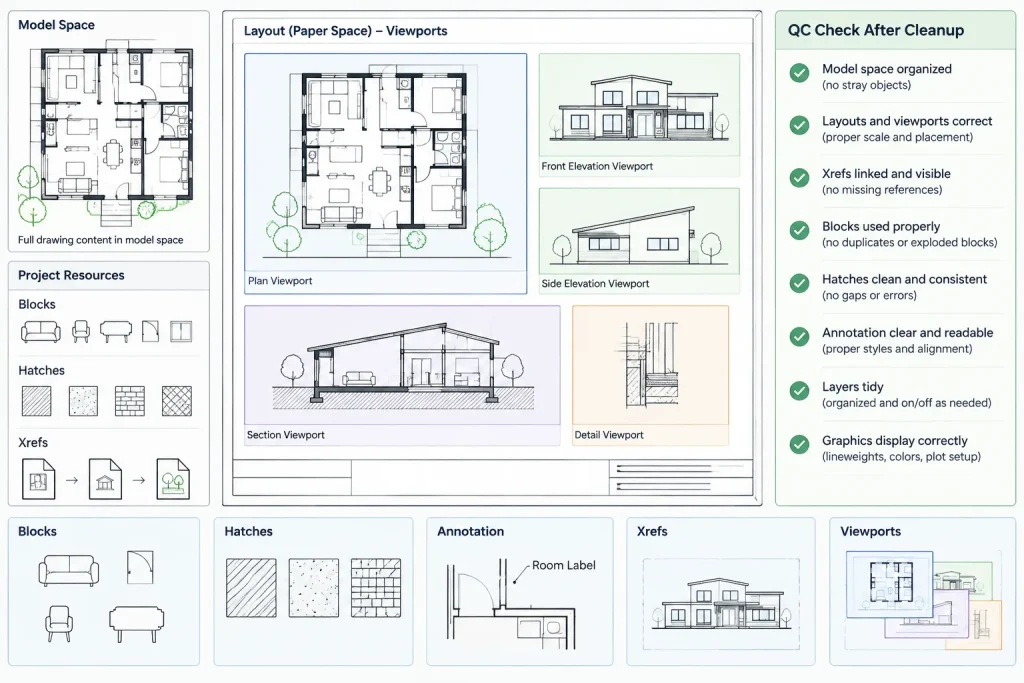
A smaller file is not automatically a successful result. The cleaned drawing must still function as part of the architectural set. Open it in a fresh session, reload references, switch through layouts, regenerate views, and plot representative sheets. Check areas that rely on clipping, draw order, masks, hatches, attributes, or viewport-specific layer settings.
If the drawing serves as an xref, open a host sheet and reload it there. Confirm that the insertion point, coordinates, visible extents, and layer behavior remain correct. A background can appear normal by itself while producing unexpected results in its host drawings.
Prevent DWG Bloat from Returning
File maintenance is easier when it is part of routine project work. Keep outside content in controlled reference files, avoid copying from unknown drawings without inspection, and use approved office blocks and styles. Separate source information from architectural production geometry whenever practical.
Schedule lightweight checks at project milestones rather than waiting for a file to become unstable. A disciplined workflow—inspect, back up, audit, purge selectively, test, and document—provides better results than treating every large DWG as a candidate for wholesale deletion.
Establish a Practical Cleanup Acceptance Check
Before declaring the cleanup complete, define what the drawing must still do. An architectural file may need to work as an editable model, a plotted sheet, an external reference, or a source for downstream coordination. Each role requires a different verification emphasis.
- Editing: Confirm that common selection, navigation, regeneration, copying, and saving operations behave normally.
- Coordination: Check the project origin, reference alignment, layer visibility, clipping, and consultant background relationships.
- Documentation: Review layouts, viewports, notes, dimensions, schedules, title block information, and plotted graphics.
- Reuse: Confirm that required blocks, styles, attributes, and template resources remain available.
Compare the cleaned file with the protected source rather than relying on memory. A reduction in file size is useful evidence, but visual consistency and dependable behavior are more important.
Document What Changed
A short cleanup record helps other team members understand why the file differs from an earlier version. Note the symptoms observed, the suspected source, the operations performed, any content removed or rebuilt, and the checks completed afterward.
If imported geometry, reference paths, block definitions, or project coordinates were changed, identify those decisions clearly. This makes future troubleshooting more efficient and reduces the chance that discarded content will be copied back into the drawing.
Separate File Repair from Drawing Standards Work
Repairing an unstable file and standardizing its graphics are related but different tasks. File repair focuses on database health, unnecessary records, problematic imports, and dependable operation. Standards work addresses naming, layer organization, annotation consistency, block quality, and plotting conventions.
Keeping these goals separate makes it easier to identify which action caused a change. Stabilize and verify the drawing first, then perform broader standards cleanup as a documented follow-up process.
Frequently Asked Questions
Will purging always fix a slow or unstable DWG?
No. Purging can remove eligible unused definitions, but it does not resolve every cause of poor performance. Drawing errors, remote geometry, dense imported content, unresolved references, duplicate objects, or damaged records may require separate investigation.
Why should cleanup be performed on a copy?
Some cleanup operations can remove definitions, alter geometry, or omit dependencies that are not immediately visible. A protected source provides a comparison point and a recovery option if the working file loses necessary project information.
Should consultant geometry be copied into the architectural drawing?
Not automatically. Keeping consultant information as an external reference often preserves clearer ownership and makes updates easier to manage. If geometry must be incorporated, inspect it first and transfer only the content required by the architectural workflow.
Does a smaller DWG mean the cleanup succeeded?
Not by itself. The drawing must also open, save, edit, reference, and plot correctly. Verify layouts, viewport behavior, annotation, coordinates, blocks, reference paths, and representative output before replacing the project file.
When is rebuilding preferable to further cleanup?
Rebuilding may be appropriate when the protected working file remains unreliable after controlled repair and isolation efforts. Transfer only verified content into a clean project environment, then compare the result carefully because layouts, settings, references, and hidden dependencies may not transfer automatically.
Can unfamiliar layers or blocks be deleted safely?
Only after confirming how they are used. An unfamiliar definition may belong to an external reference, nested block, secondary layout, viewport state, or project template. Inspect object usage and project dependencies before removing it.











