Tag: DWG Cleanup
-
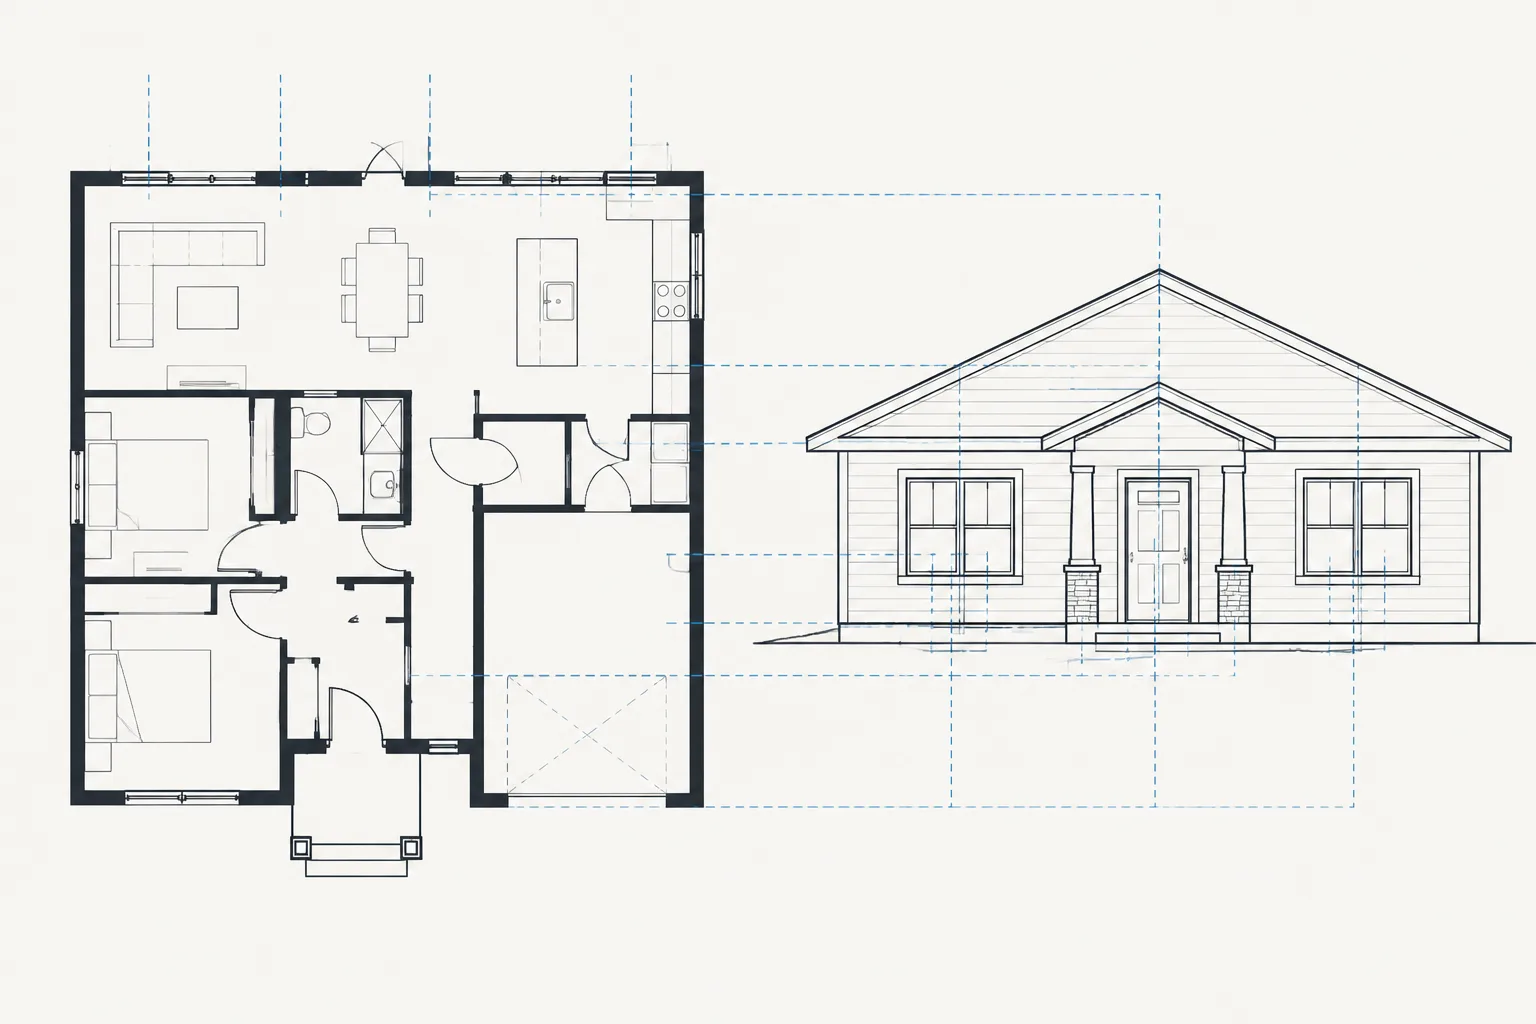
Construction Lines in AutoCAD for Architectural Drafting: Xlines, Rays, and Temporary Guides
Learn when to use AutoCAD xlines, rays, and temporary guides for accurate architectural drafting, cleaner layers, and coordinated DWG views.
Written by
-
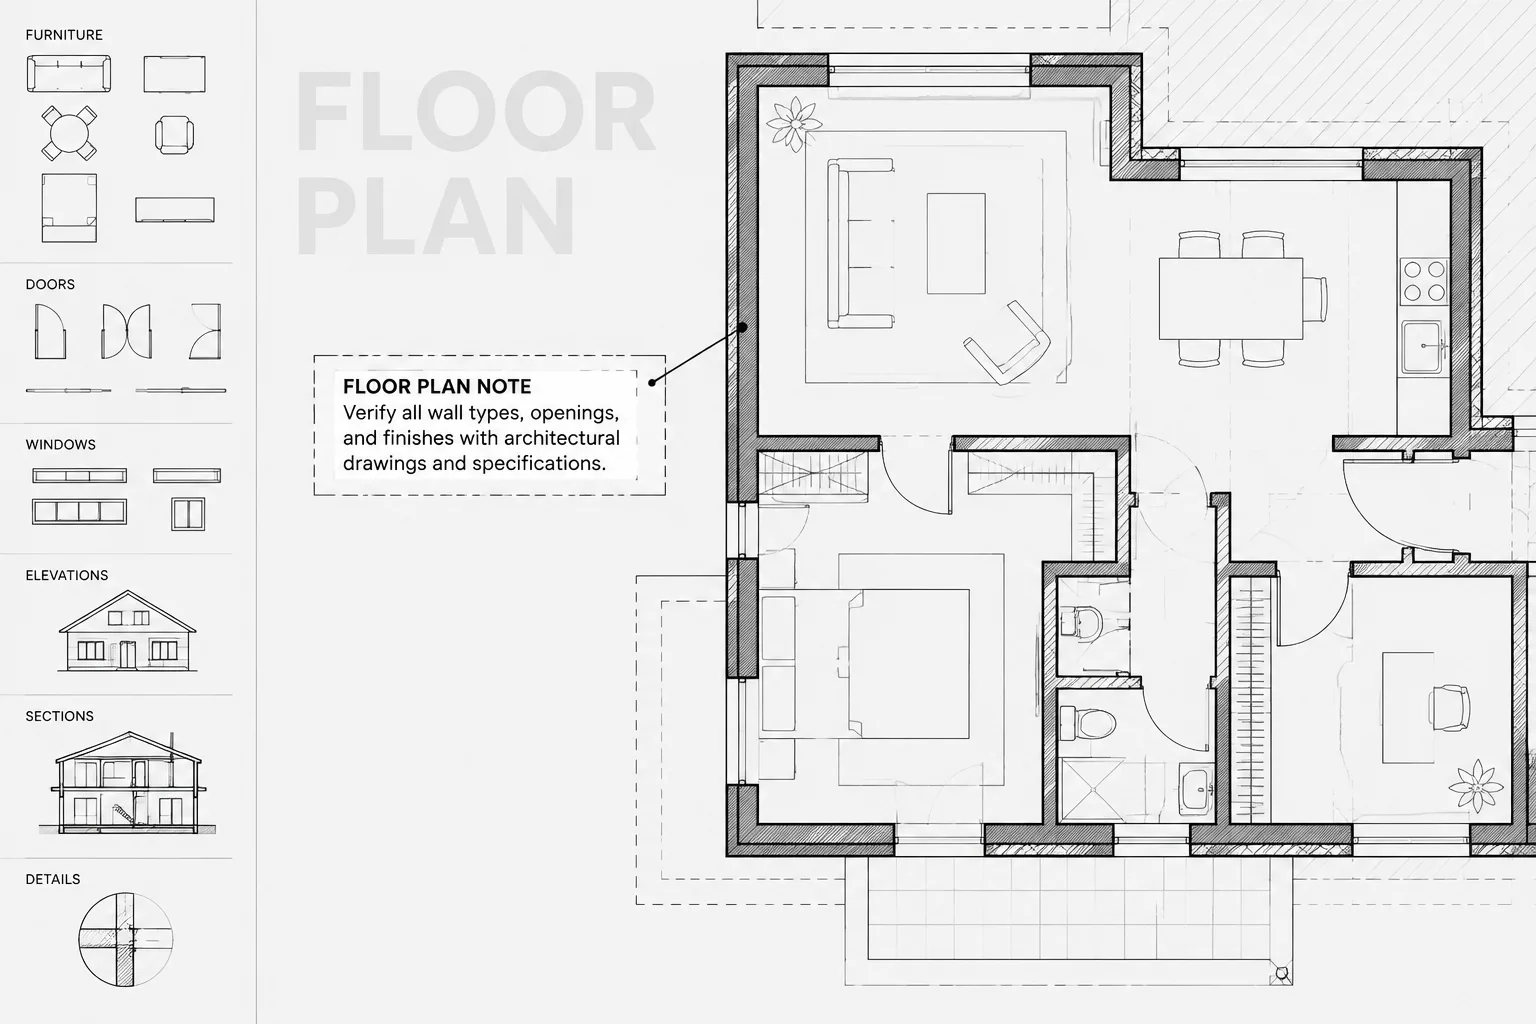
Wipeouts, Background Masks, and Draw Order in Architectural CAD
Learn how architectural CAD wipeouts, text background masks, and draw order improve sheet readability without hiding geometry or causing plotting problems.
Written by
-
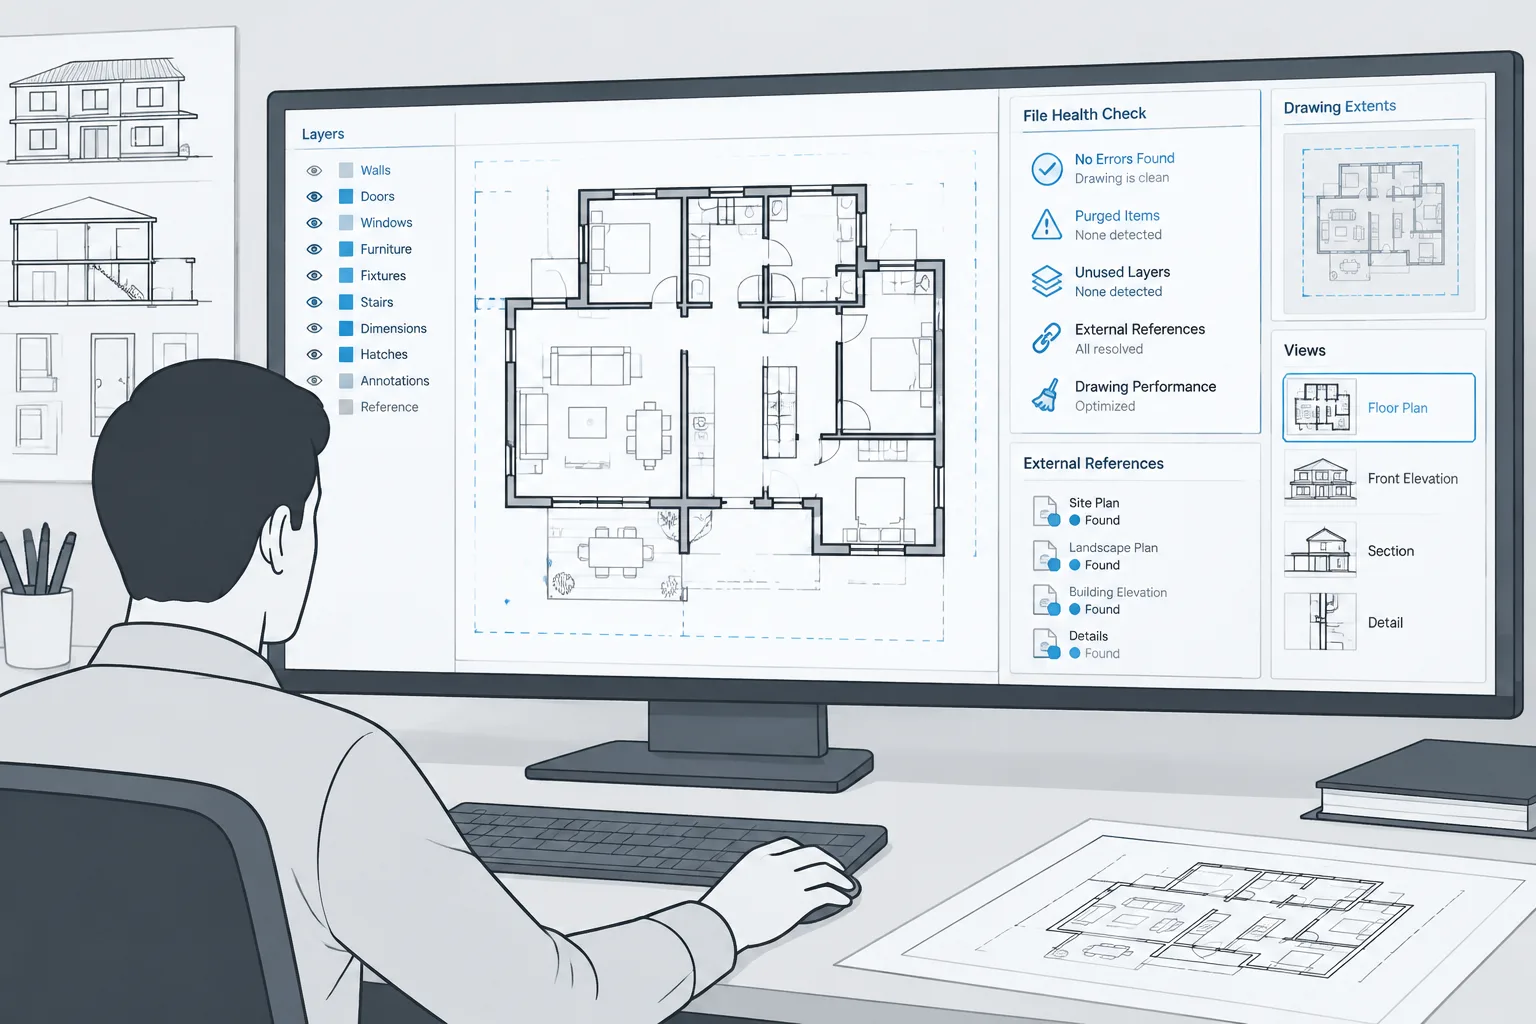
How to Clean Up a Bloated or Unstable Architectural DWG File
Learn a controlled workflow to diagnose, repair, purge, rebuild, and verify bloated or unstable architectural DWG files without careless deletion.
Written by
-
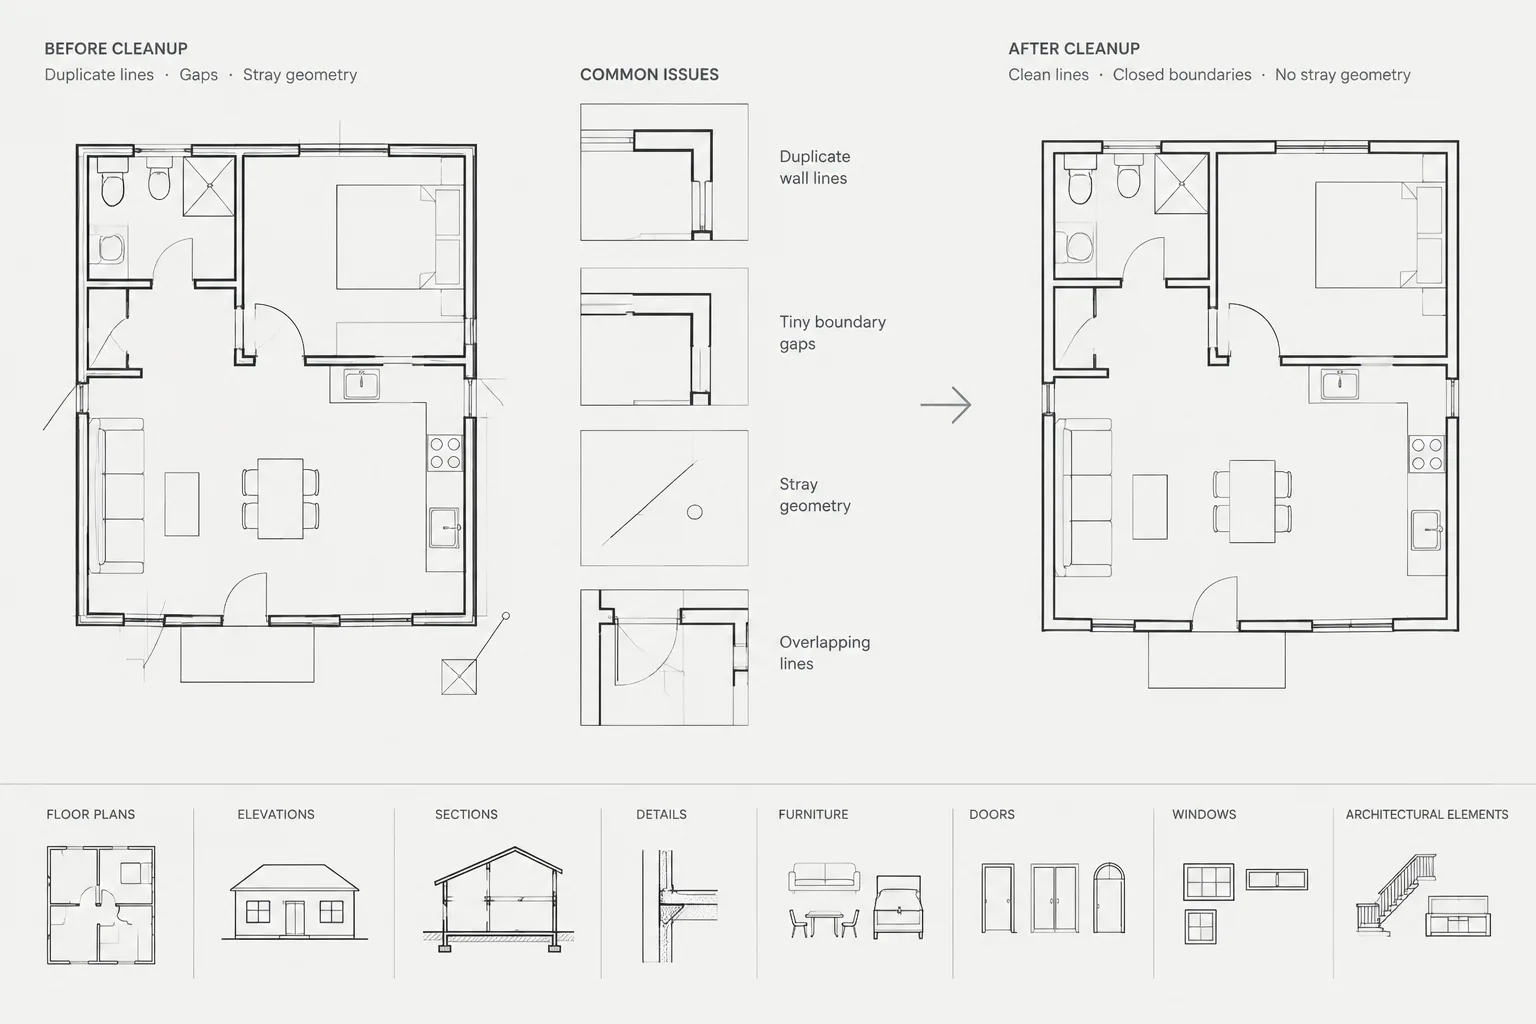
Architectural CAD Geometry Cleanup: How to Find Overlaps, Gaps, and Stray Objects
Learn a careful architectural CAD geometry cleanup workflow for finding overlaps, closing gaps, locating stray objects, and validating DWG files.
Written by
-
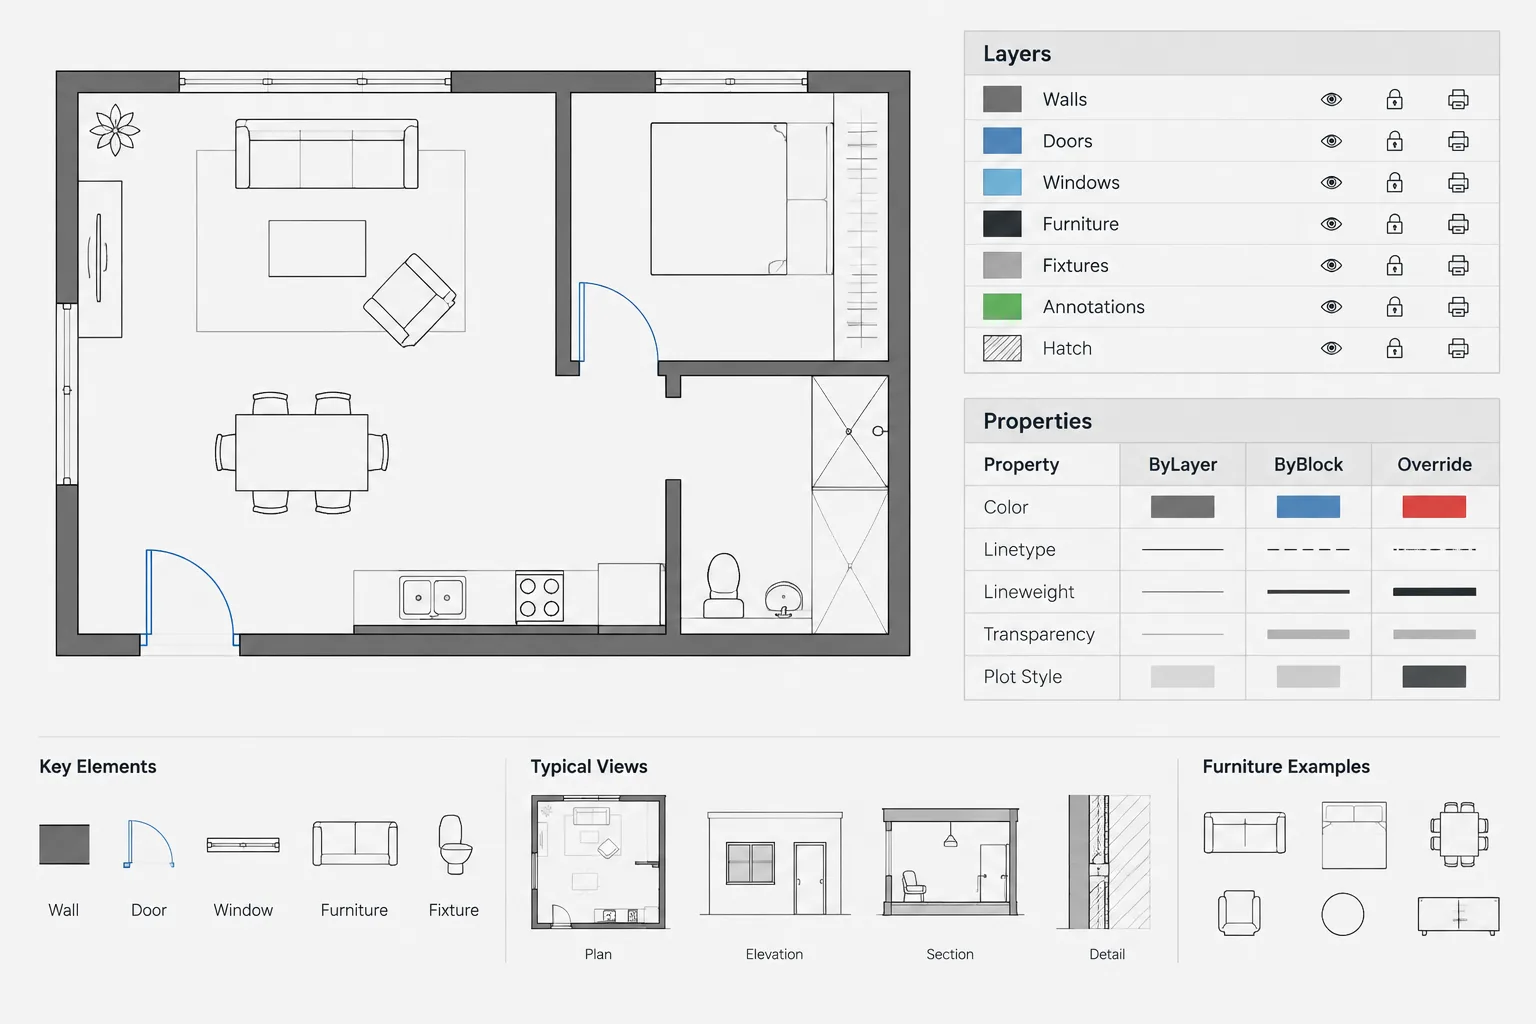
ByLayer, ByBlock, and Object Overrides in Architectural CAD: A Practical Property Workflow
Learn when to use ByLayer, ByBlock, and object overrides in architectural CAD for cleaner DWG files, predictable blocks, and consistent plotting.
Written by
-
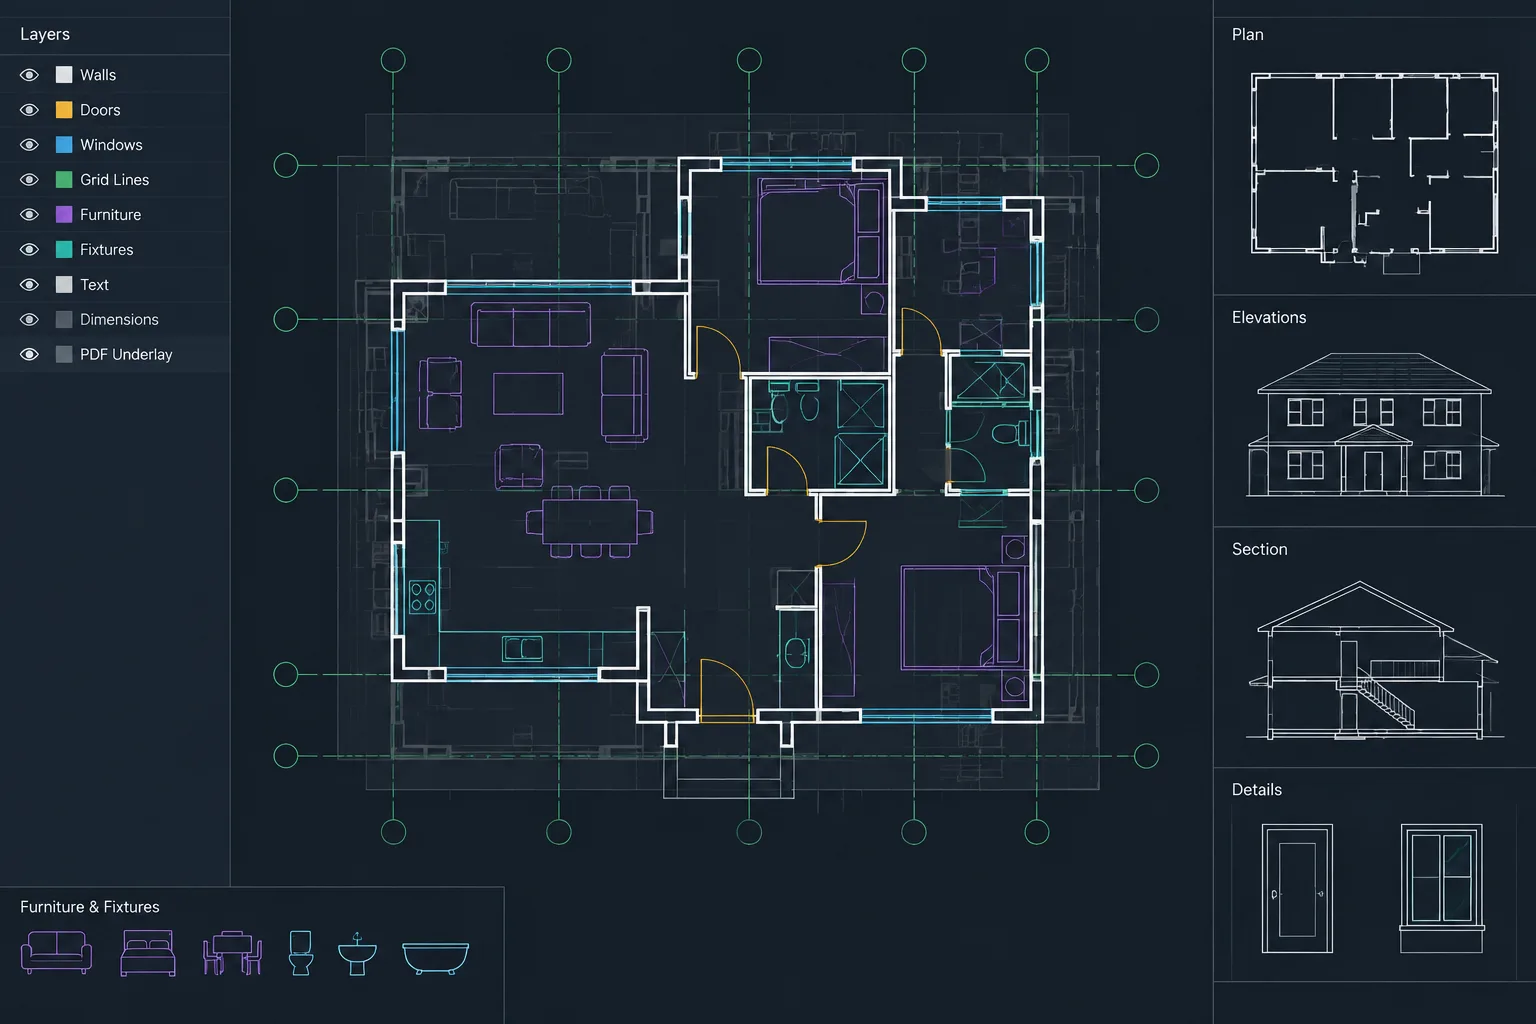
How to Trace and Verify a PDF Floor Plan Underlay in AutoCAD
Learn a controlled AutoCAD workflow for scaling, tracing, checking, and documenting a PDF floor plan without treating it as verified geometry.
Written by
-
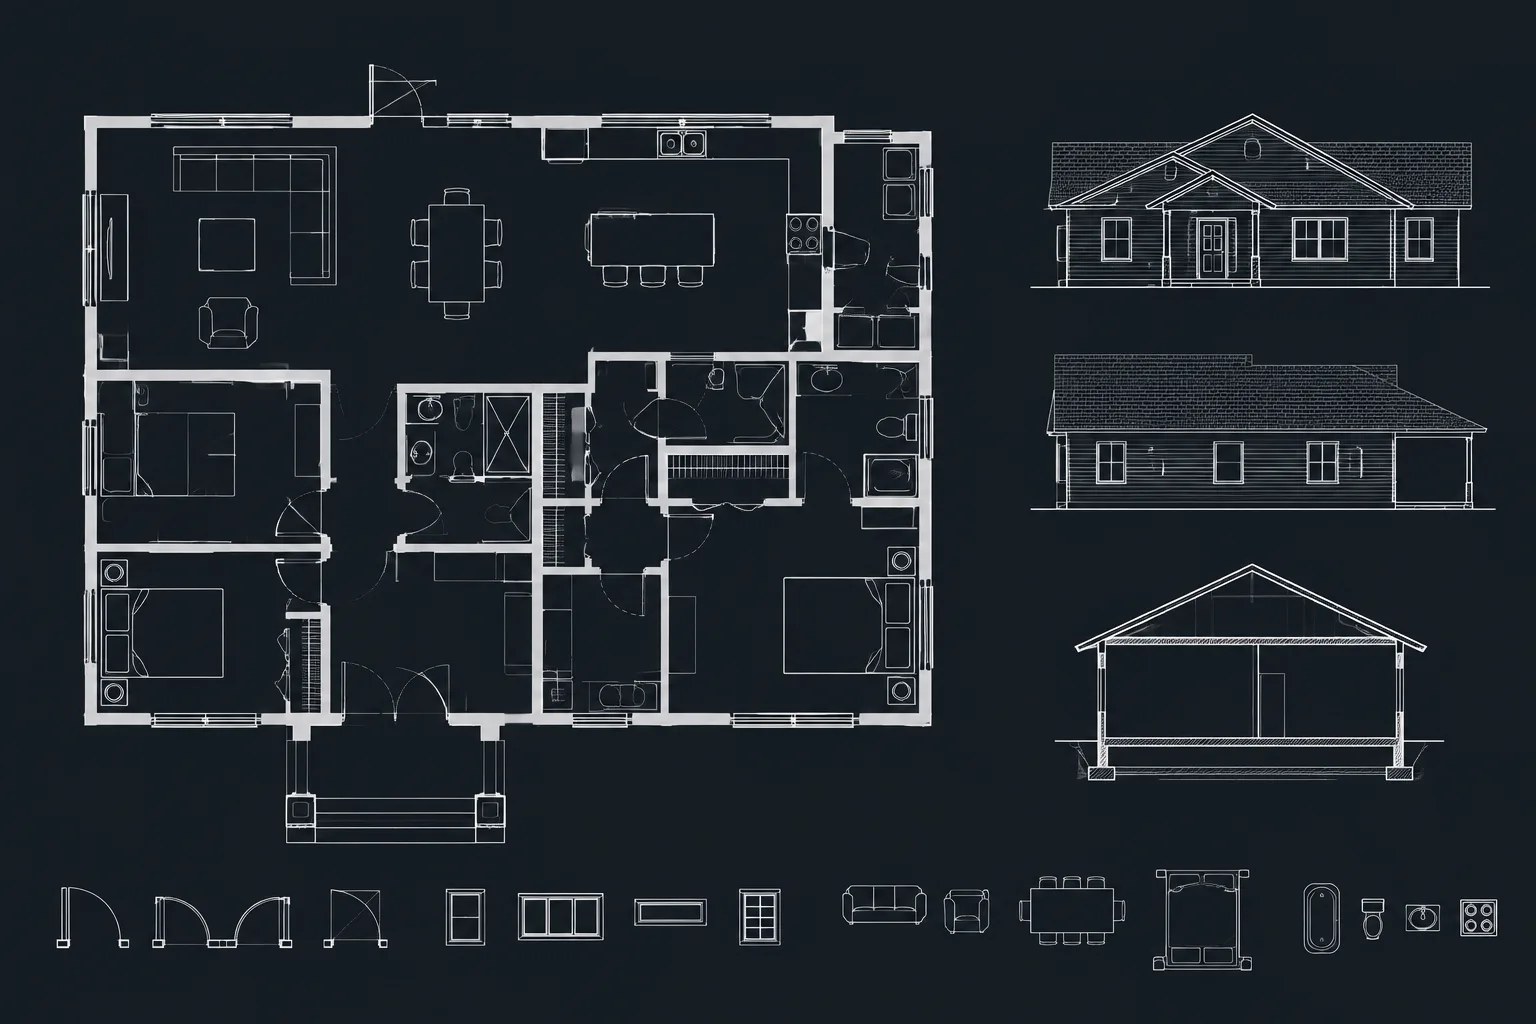
How to Draw Walls in AutoCAD: A Clean Floor Plan Workflow
Learn how to draw walls in AutoCAD with clean layers, controlled offsets, precise corners, coordinated openings, hatches, and quality checks.
Written by
-
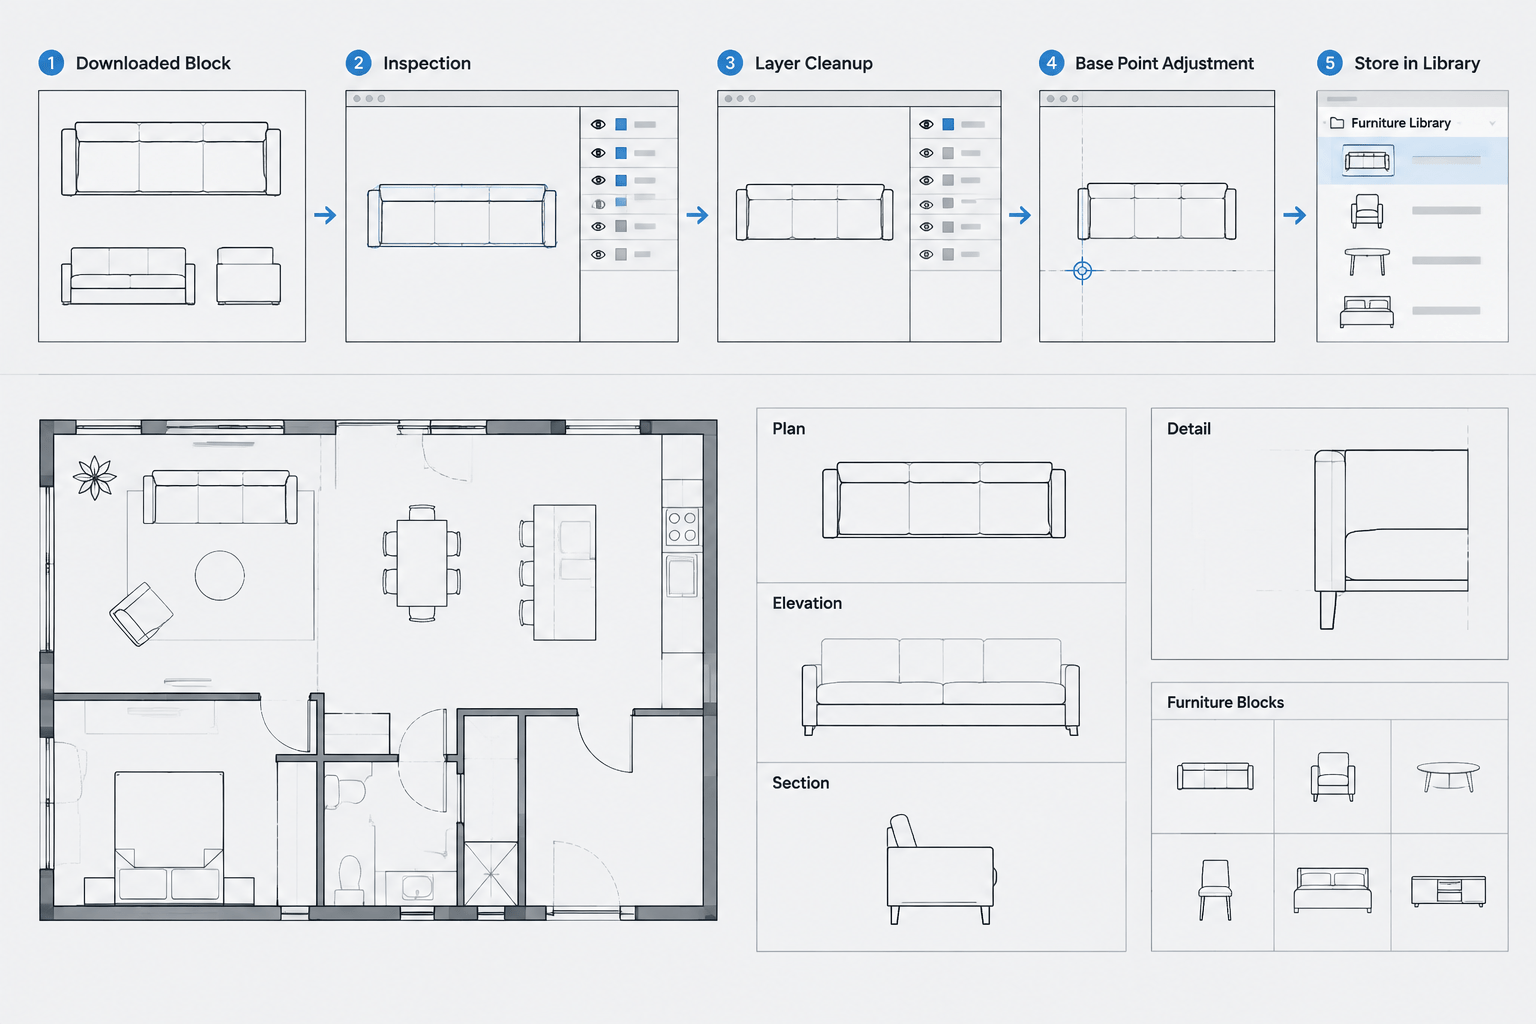
How to Clean and Standardize Downloaded CAD Blocks Before Use
Learn a practical workflow for cleaning and standardizing downloaded CAD blocks by checking units, layers, geometry, names, and insertion behavior.
Written by