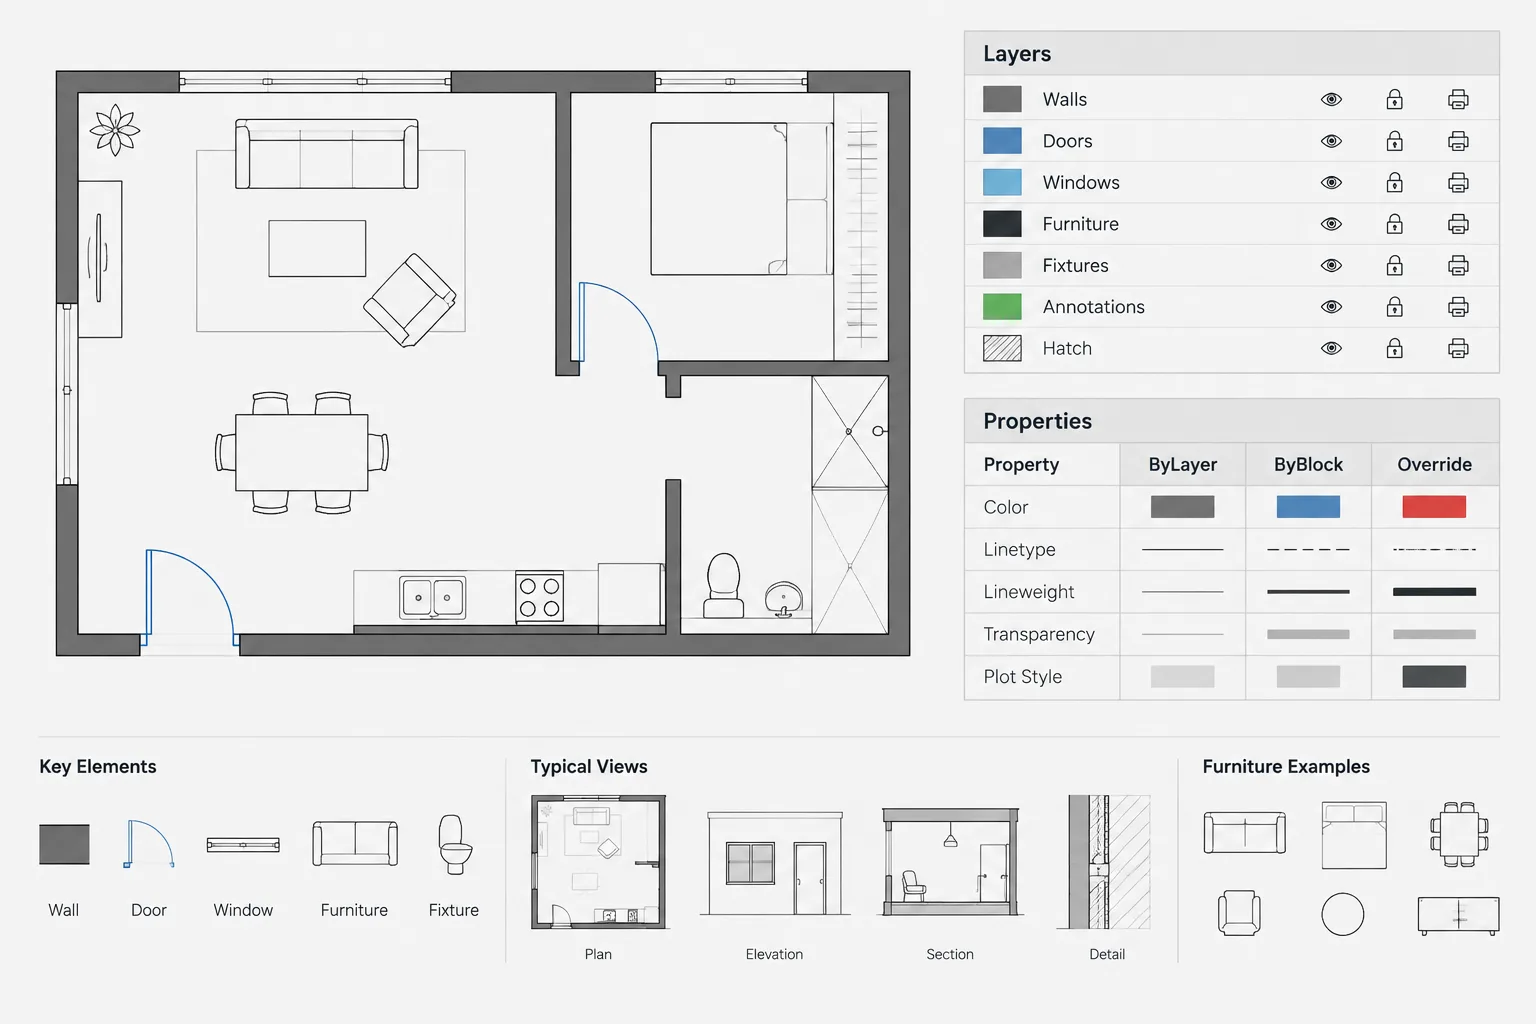
Property problems are often misdiagnosed as layer problems. In practice, the key question is not only which layer contains the object, but also where each visible property comes from. Color may follow the layer while linetype or lineweight remains fixed directly on the same object.
This guide provides a practical framework for tracing that control. It explains how layer settings, block-reference behavior, internal block geometry, object-level assignments, viewport conditions, and plot settings can combine to produce the final graphic result.
Working principle: use inherited properties for predictable drawing-wide control, reserve ByBlock behavior for intentionally authored block components, and treat direct overrides as exceptions that should remain easy to identify and explain.
A clean architectural DWG depends on more than placing objects on correctly named layers. The color, linetype, lineweight, and other display properties of those objects also determine whether the drawing can be edited, reused, and plotted consistently.
AutoCAD provides three common ways to control these properties: ByLayer, ByBlock, and direct object overrides. They may produce similar graphics on screen, but they behave differently when layers change, blocks are inserted, or office plot settings are applied. Understanding those differences helps prevent stubborn lineweights, incorrectly colored blocks, and drawings that require manual repair before every issue.
What ByLayer Means
An object set to ByLayer receives the relevant property from its assigned layer. If a line is on a wall layer and its color, linetype, and lineweight are set to ByLayer, changes to that layer propagate to the line.
This is generally the most dependable property method for ordinary architectural drawing geometry. It centralizes graphic control in the layer system rather than distributing it across individual objects.
A ByLayer workflow is useful because it allows a drafter to:
- Adjust the appearance of an entire drawing category from the layer manager.
- Apply consistent graphics to walls, doors, fixtures, notes, dimensions, and other object groups.
- Use layer states and viewport layer controls without fighting unrelated object overrides.
- Change office plotting conventions with fewer edits to model geometry.
- Identify incorrect layer assignments more easily.
ByLayer does not automatically make a drawing correct. An object can have perfect ByLayer properties and still be placed on the wrong layer. Layer assignment and property assignment must therefore be checked together.
What ByBlock Means
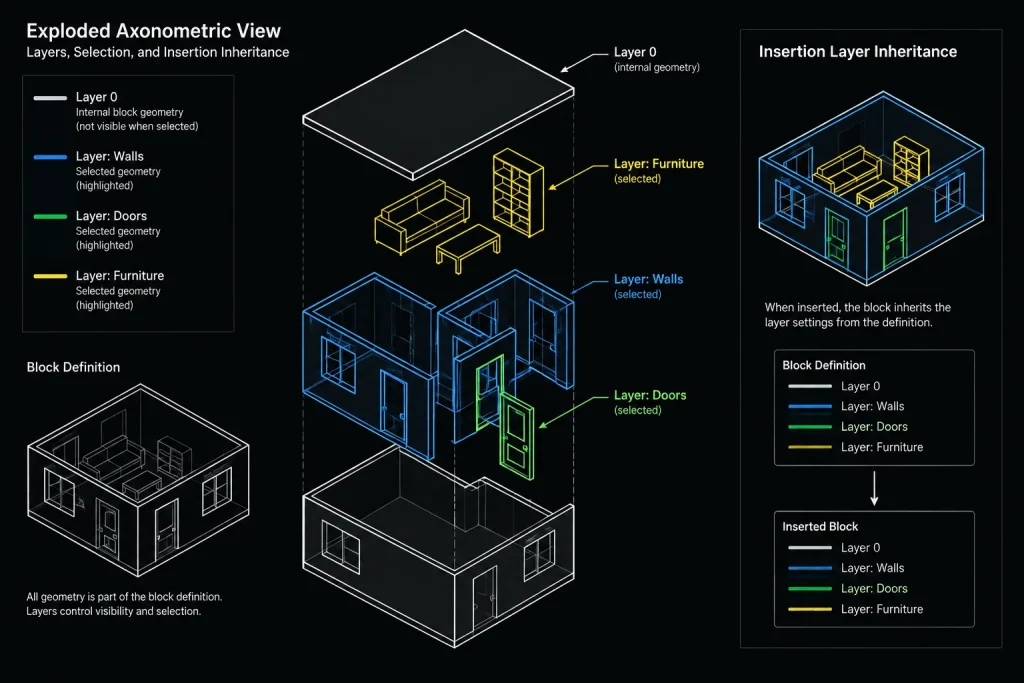
ByBlock is primarily intended for objects inside block definitions. It allows selected component properties to respond to the properties assigned to the inserted block reference.
For example, linework inside a symbol may be assigned a ByBlock color. When the block reference receives a specific color, that internal linework can follow it. This can be useful when the same block must intentionally appear in different graphic conditions without creating several separate definitions.
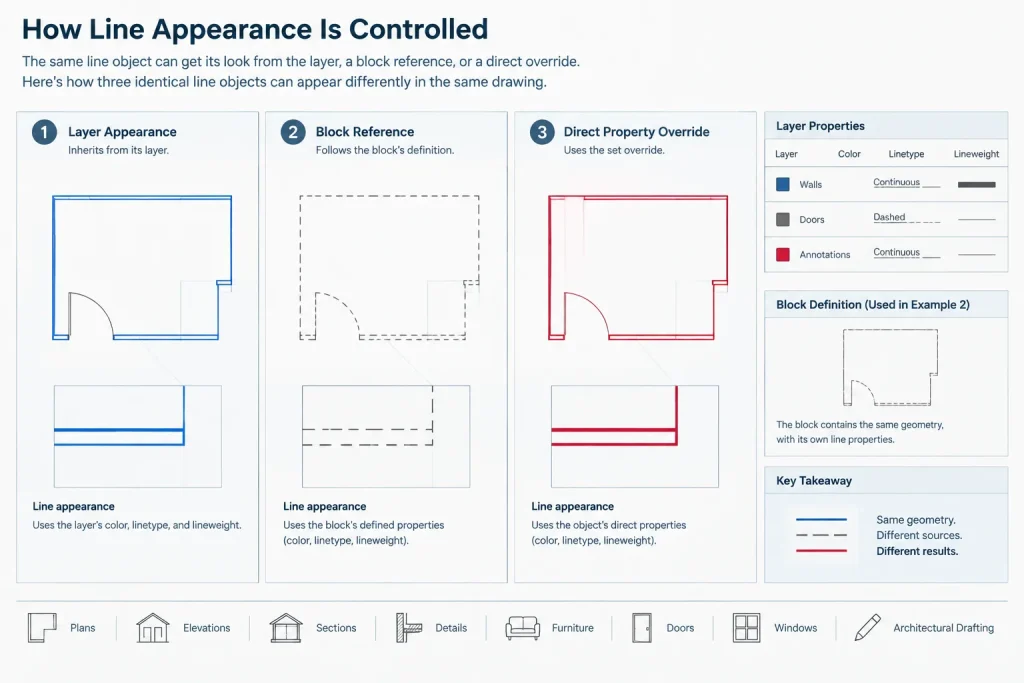
ByBlock is not the same as ByLayer. A ByLayer object looks to its own layer for the property. A ByBlock object inside a block looks to the block reference for that property. If the block reference is itself controlled ByLayer, the final appearance can ultimately be influenced by the insertion layer.
Because this behavior is less obvious than ordinary ByLayer control, ByBlock should be used deliberately. Applying it everywhere can make imported symbols difficult to diagnose.
How Layer 0 Works Inside Blocks
Layer 0 has a special role in conventional AutoCAD block construction. Geometry created on layer 0 can follow the layer on which the block reference is inserted. This allows a general-purpose symbol to participate in the host drawing’s layer organization.
Layer 0 and ByBlock solve related but different problems:
- Layer 0 can allow internal geometry to adopt the insertion layer behavior of the block reference.
- ByBlock can allow an internal property to respond to a property assigned to the block reference.
- ByLayer geometry on a named layer normally retains the behavior of that named layer, even when the block is inserted elsewhere.
A block can combine these methods. A simple movable symbol might use layer 0 with ByLayer properties so it follows its insertion layer. A more complex component might keep certain internal elements on named layers so their visibility and plotting can be controlled independently.
What an Object Override Is
An object override occurs when a specific property is assigned directly to an object instead of being inherited from its layer or block. A line might be given a fixed color, a specific linetype, or an explicit lineweight while remaining on an otherwise correctly configured layer.
Direct overrides are not inherently wrong. They can be useful for a limited graphic purpose, such as emphasizing a small part of a diagram or controlling a carefully designed block component. The problem is uncontrolled use.
Overrides often enter architectural drawings through:
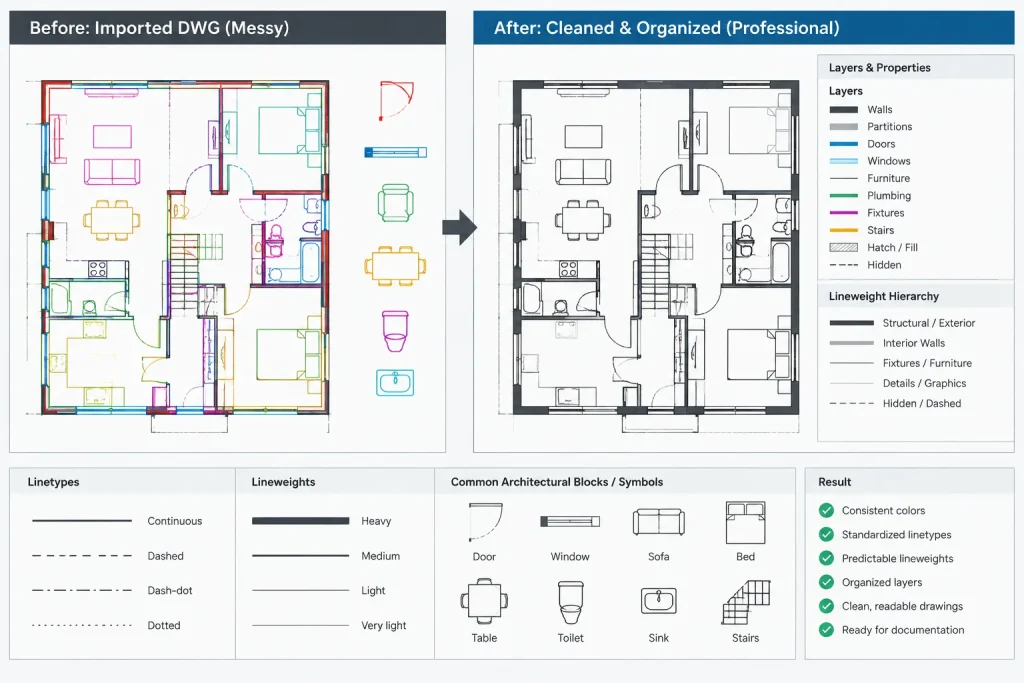
- Copied geometry from consultant or manufacturer files.
- Downloaded CAD blocks with embedded property settings.
- Quick visual edits made without changing layers.
- Exploded blocks whose internal properties remain attached to the resulting objects.
- Legacy details developed under a different plotting system.
- Geometry traced from an imported reference and assigned properties manually.
These objects may look acceptable in the current file but behave unexpectedly when moved to another layer or used with a different plot configuration.
Choosing the Right Property Method
| Method | Best use | Main concern |
|---|---|---|
| ByLayer | Most model geometry, annotation, and standard drawing content | The object must still be assigned to the correct layer |
| ByBlock | Selected components inside blocks that need to respond to block-reference properties | Behavior may be unclear to users who do not understand the block definition |
| Direct override | Limited, intentional exceptions with a clear graphic purpose | Can defeat layer control and create inconsistent plots |
| Named layers inside blocks | Complex blocks whose parts require separate visibility or plotting control | Can introduce unwanted layers into the host drawing |
| Layer 0 inside blocks | General symbols intended to follow their insertion layer | Not appropriate when internal parts require independent layer control |
A Reliable Workflow for New Architectural Geometry
1. Set the destination layer first
Before drawing or pasting an object, activate the layer that represents its architectural purpose. A wall line should be categorized as wall geometry, not merely assigned a color that resembles other walls.
2. Keep ordinary properties ByLayer
For most lines, polylines, arcs, hatches, text, and dimensions, begin with color, linetype, and lineweight set to ByLayer. This preserves centralized control and reduces the number of hidden exceptions.
3. Build blocks according to their intended use
Decide whether a block should follow one insertion layer or retain multiple internal drawing categories. A simple north arrow, loose furniture symbol, or generic fixture may need a different layer strategy from a detailed assembly containing outlines, hidden components, clearance zones, and annotation.
4. Use overrides only when they communicate something
An override should have a defined graphic purpose. If the only reason for a fixed color is that it looked convenient during drafting, the object probably belongs on a better layer or should remain ByLayer.
5. Test the plotted result
Screen color alone is not a reliable indication of final output. Review the drawing using the project’s actual plotting method and sheet viewports. Check lineweight hierarchy, screened information, hidden lines, and block readability.
Cleaning Property Problems in an Existing DWG
Do not convert every object to ByLayer without first understanding the file. Some details and blocks may contain intentional internal distinctions. A controlled cleanup is safer than a blanket reset.
- Save a working copy. Preserve the received or archived file before changing object properties.
- Inspect representative objects. Select walls, symbols, hatches, dimensions, and detail components to see whether their properties are inherited or fixed.
- Check the layer structure. Confirm that layers represent useful drawing categories before relying on them to control appearance.
- Review blocks separately. Inspect the block definition rather than judging only one inserted instance. Determine whether Layer 0, named layers, ByLayer, and ByBlock are being used intentionally.
- Normalize ordinary geometry. Change unnecessary direct overrides to ByLayer using the Properties palette or an appropriate property-conversion workflow.
- Retest special content. Symbols, title graphics, diagrams, and imported details may require selective treatment.
- Plot-check affected sheets. Verify that cleanup has not removed meaningful graphic distinctions.
AutoCAD includes tools for changing object properties to ByLayer, but available options and behavior should be reviewed before applying them to nested block content. A conversion that is appropriate for loose geometry may alter a carefully constructed block if applied indiscriminately.
Common Troubleshooting Scenarios
An object does not change when its layer color changes
Select the object and inspect its color property. A fixed object color will take precedence over the layer color. Also verify whether the object is nested inside a block or external reference, where the visible property may originate elsewhere.
A block changes layers but keeps the same appearance
Its internal geometry may be placed on named layers, assigned fixed properties, or controlled through ByBlock settings. Open or inspect the definition and identify the actual source of the visible property.
An exploded block produces many inconsistent lines
Exploding exposes the block’s internal layer and property decisions. Objects that previously inherited behavior from the block reference may no longer respond as expected. Reclassify the resulting geometry rather than assuming the exploded objects are ready for use.
The DWG looks correct but plots incorrectly
Check whether direct colors, lineweights, transparency settings, viewport overrides, or plot-style assumptions are affecting output. A drawing created for one plotting workflow may not translate cleanly into another.
Property Standards as Part of CAD Quality Control
A practical office rule is to make ByLayer the normal condition, ByBlock a purposeful block-authoring tool, and direct overrides documented exceptions. This approach makes drawings easier to revise because users can predict where graphics are controlled.
Property review should be included when cleaning downloaded blocks, receiving consultant backgrounds, assembling a detail library, or preparing files for handoff. The goal is not merely visual uniformity. It is to create DWG content whose behavior remains understandable when layers, viewports, plot settings, and block references change.
When each object has a clear category and a predictable source for its appearance, architectural CAD files become easier to coordinate and less dependent on trial-and-error plotting.
A Property-Source Audit for Difficult DWG Files
When a line, hatch, symbol, or annotation does not look or plot as expected, inspect the property source rather than changing its appearance immediately. A quick visual correction can hide the underlying cause and make later revisions harder.
Inspect each property independently
Do not assume that all properties use the same control method. An object can inherit its color from a layer while retaining a directly assigned linetype or lineweight. Review each relevant field separately and note whether the value is inherited or explicit.
Identify the object’s container
Determine whether the selected item is loose geometry, part of a block definition, nested within another block, or displayed through an external reference. The visible object may not be editable at the level where its appearance is actually controlled.
Compare the definition with the inserted instance
For block content, distinguish between the internal geometry and the block reference placed in the drawing. Check the internal layers and property methods before changing the insertion layer or assigning a new property to the reference.
Separate model appearance from output behavior
A correct-looking model view does not confirm that the sheet will plot correctly. Review relevant viewport conditions and the active plotting workflow before deciding that an object property is wrong.
Record intentional exceptions
If a direct override or ByBlock component has a valid graphic purpose, keep that intent understandable. Consistent block naming, clear layer categories, and office documentation can prevent a future cleanup from removing a deliberate distinction.
Handoff Checklist for Predictable CAD Properties
- Confirm that ordinary geometry is assigned to layers representing architectural purpose rather than temporary appearance.
- Check color, linetype, and lineweight separately for unexplained direct assignments.
- Inspect reusable blocks for intentional use of Layer 0, named layers, ByLayer properties, and ByBlock properties.
- Review imported details and manufacturer symbols before adding them to an office library.
- Test representative sheets with the intended viewport and plot configuration.
- Avoid broad property conversions until special symbols, diagrams, and nested content have been reviewed.
The goal of this audit is not to force every object into the same method. It is to ensure that each visible property has a logical source and that another CAD user can predict how the drawing will respond to layer, block, viewport, and plotting changes.
Frequently Asked Questions
Is ByLayer always the correct setting?
ByLayer is generally the clearest default for ordinary architectural geometry and annotation, but it is not a universal rule. Purpose-built blocks and specialized graphics may require intentional ByBlock behavior, named internal layers, or limited direct assignments.
Can different properties on the same object use different methods?
Yes. Color, linetype, lineweight, and other properties should be inspected independently. A single object may inherit one property while another is assigned directly.
Should all block geometry be created on Layer 0?
No. Layer 0 is useful when internal geometry should participate in the insertion layer’s behavior. Named internal layers are more appropriate when block components require separate visibility, graphic control, or drawing classification.
Why does the same block appear differently in another DWG?
The receiving file may use different layer definitions, viewport conditions, or plot settings. The block reference may also be inserted on a different layer or assigned different properties. Inspect both the definition and the host drawing before editing the geometry.
Are direct object overrides always a CAD error?
No. An override can be valid when it communicates a deliberate graphic distinction. It becomes a quality-control problem when its purpose is unclear, when it defeats expected layer behavior, or when it creates unpredictable plotting.
Should imported geometry be converted to ByLayer immediately?
Not without inspection. Imported content may contain purposeful internal distinctions as well as unwanted overrides. Review representative objects, blocks, layers, and plotted output before applying broad changes.