Tag: CAD Layers
-
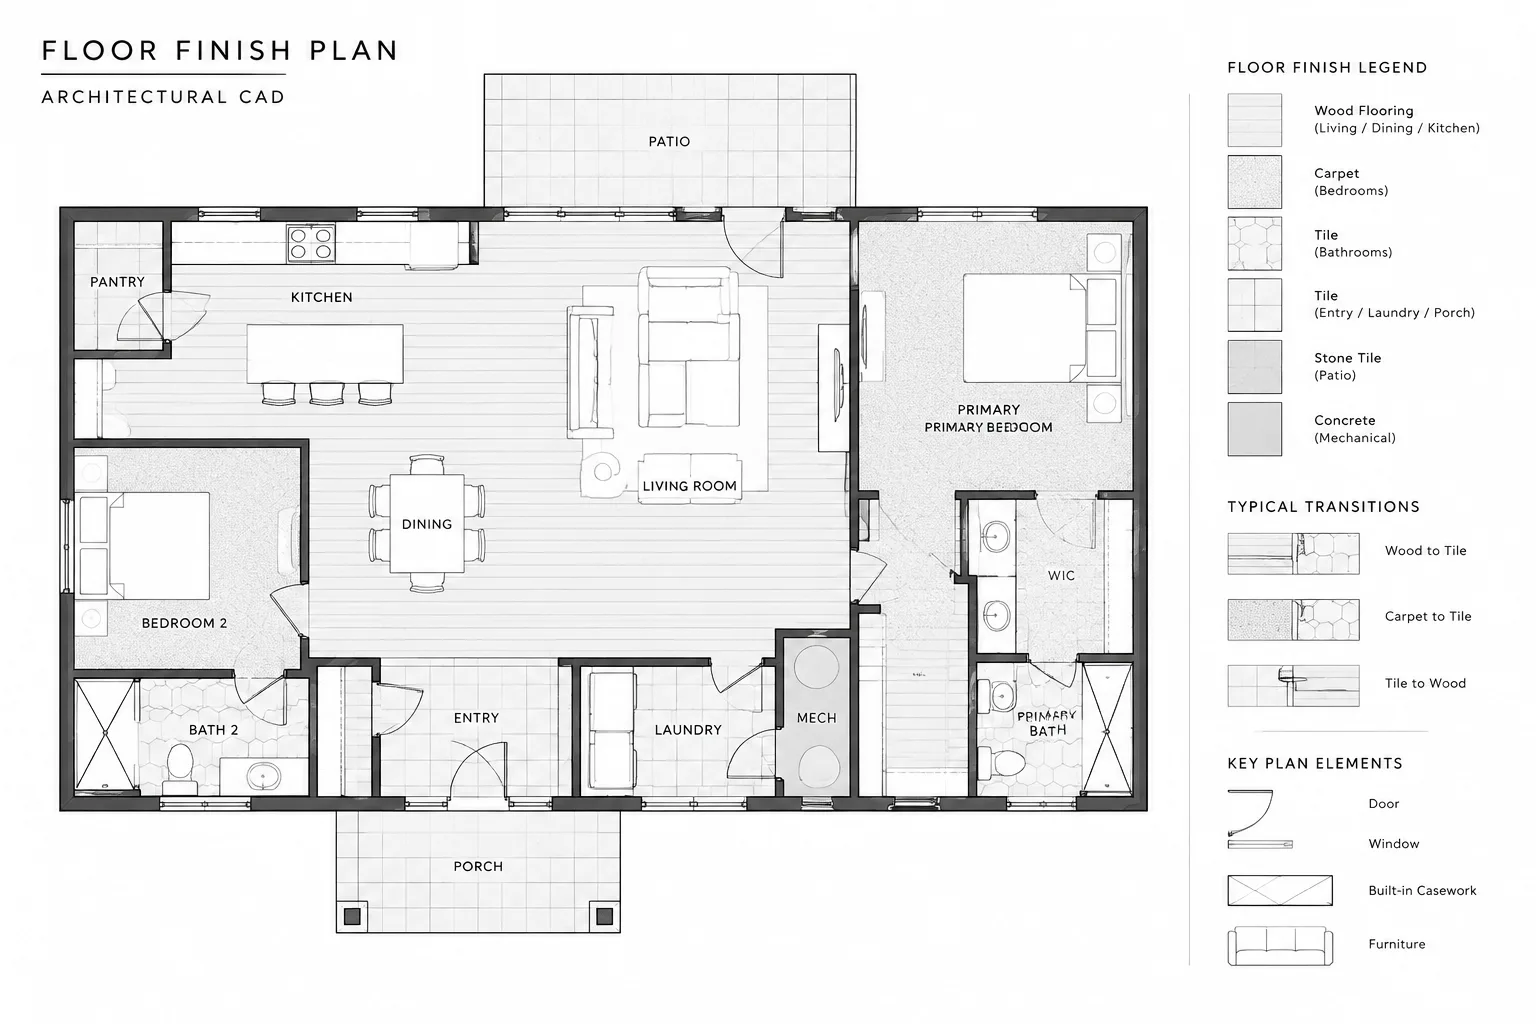
Layer 0, ByLayer, and ByBlock in AutoCAD: A Practical Guide for Architectural Blocks
Learn how Layer 0, ByLayer, and ByBlock control architectural AutoCAD blocks, with practical setup, testing, and troubleshooting guidance.
Written by
-
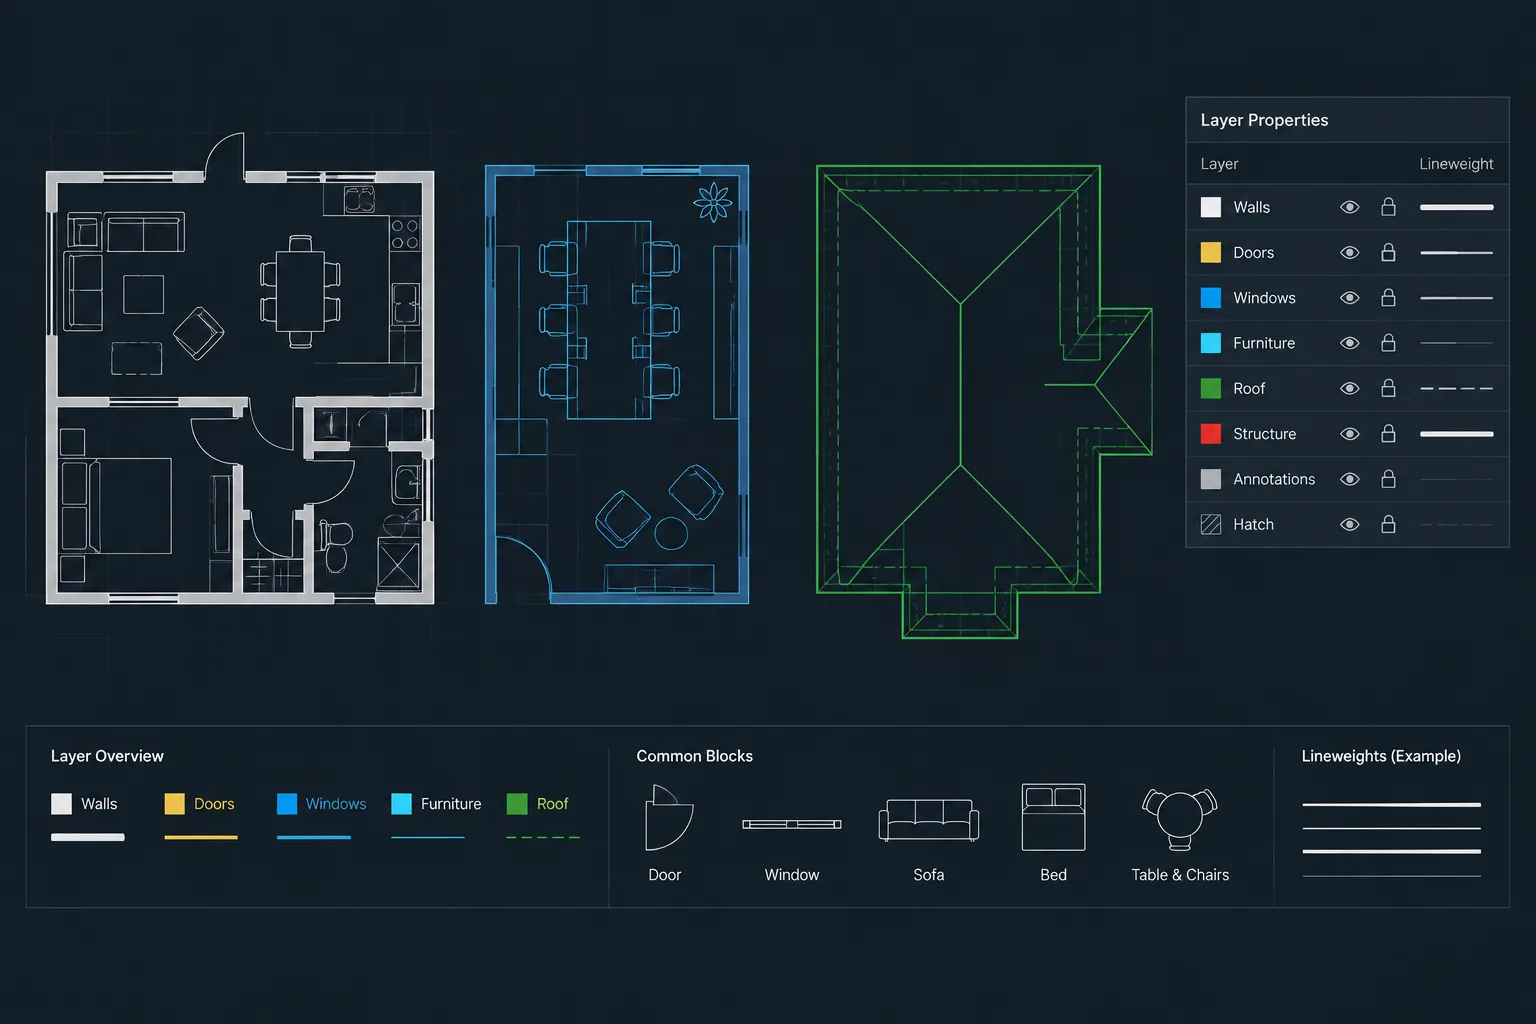
How to Draft and Coordinate Operable Partitions in Architectural CAD
Learn operable partition CAD drafting across plans, ceiling plans, elevations, sections, storage conditions, layers, and coordination checks.
Written by
-
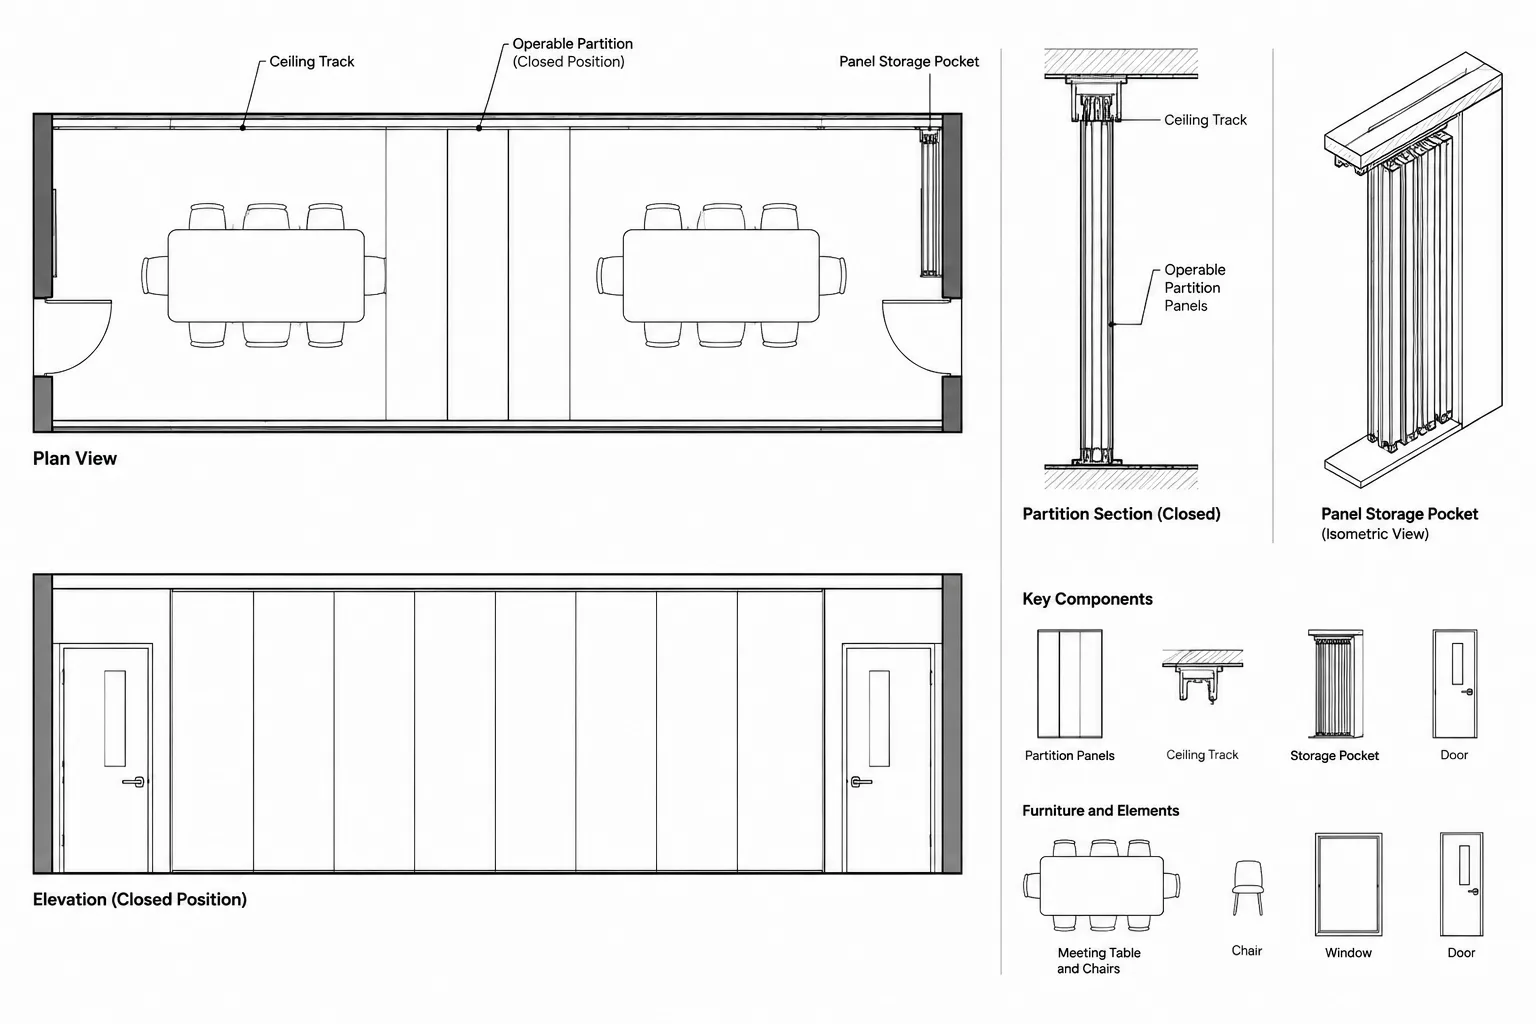
How to Draft and Coordinate Curtain Walls in Architectural CAD
Learn a practical curtain wall CAD workflow for coordinating plans, elevations, sections, entrances, layers, panel tags, and verified details.
Written by
-
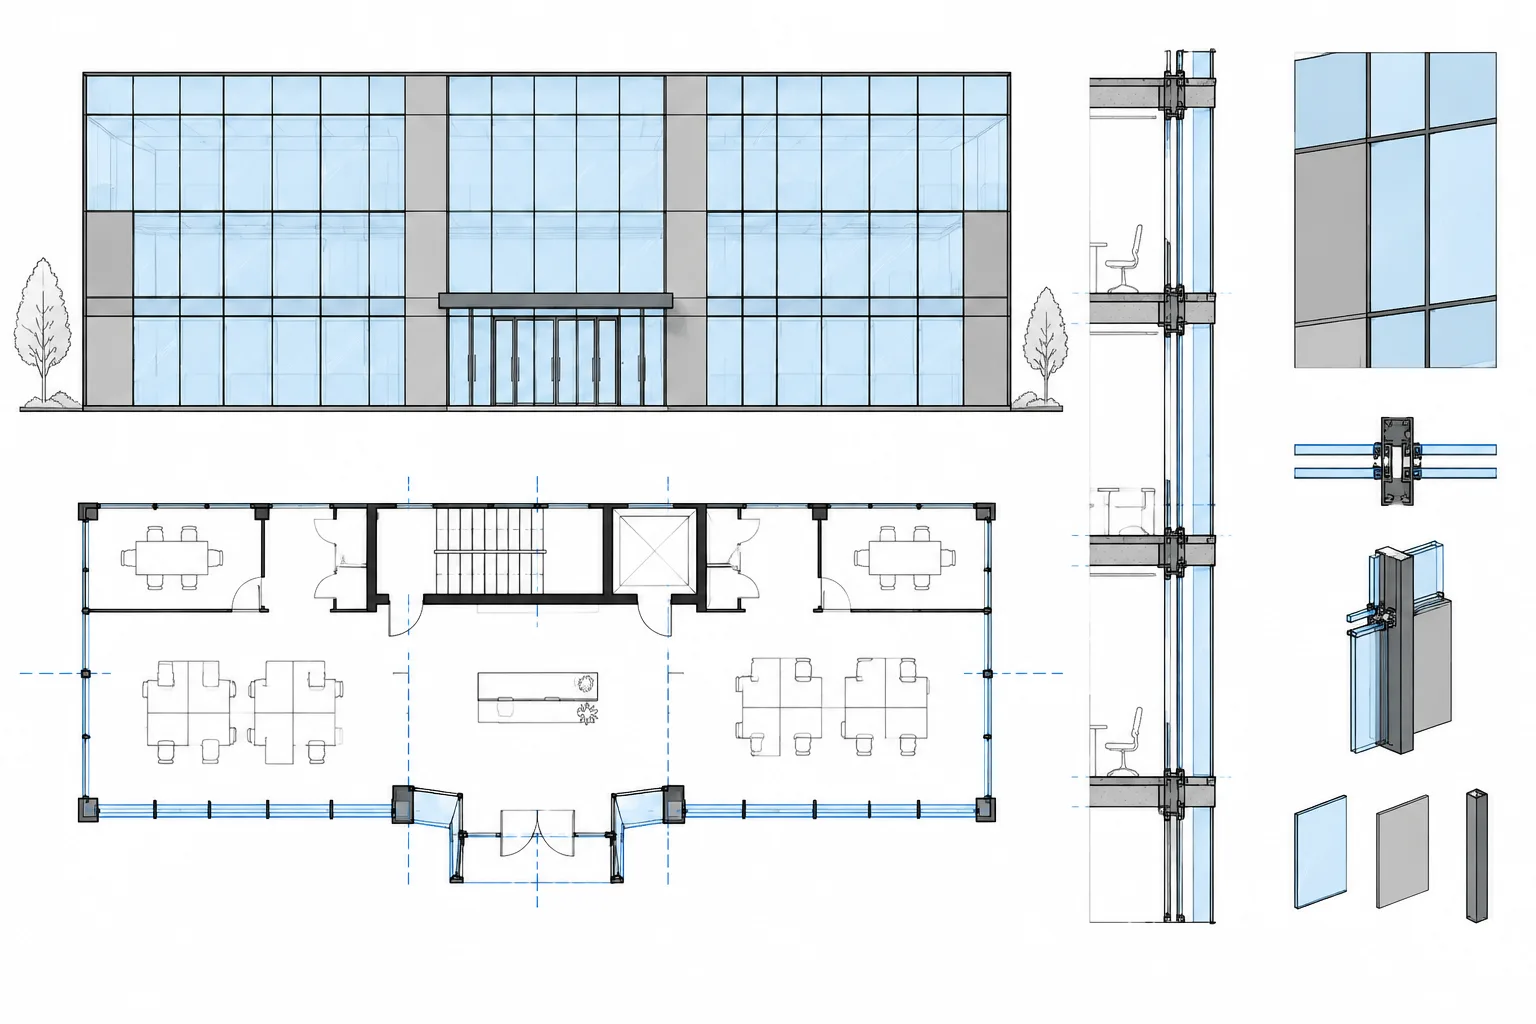
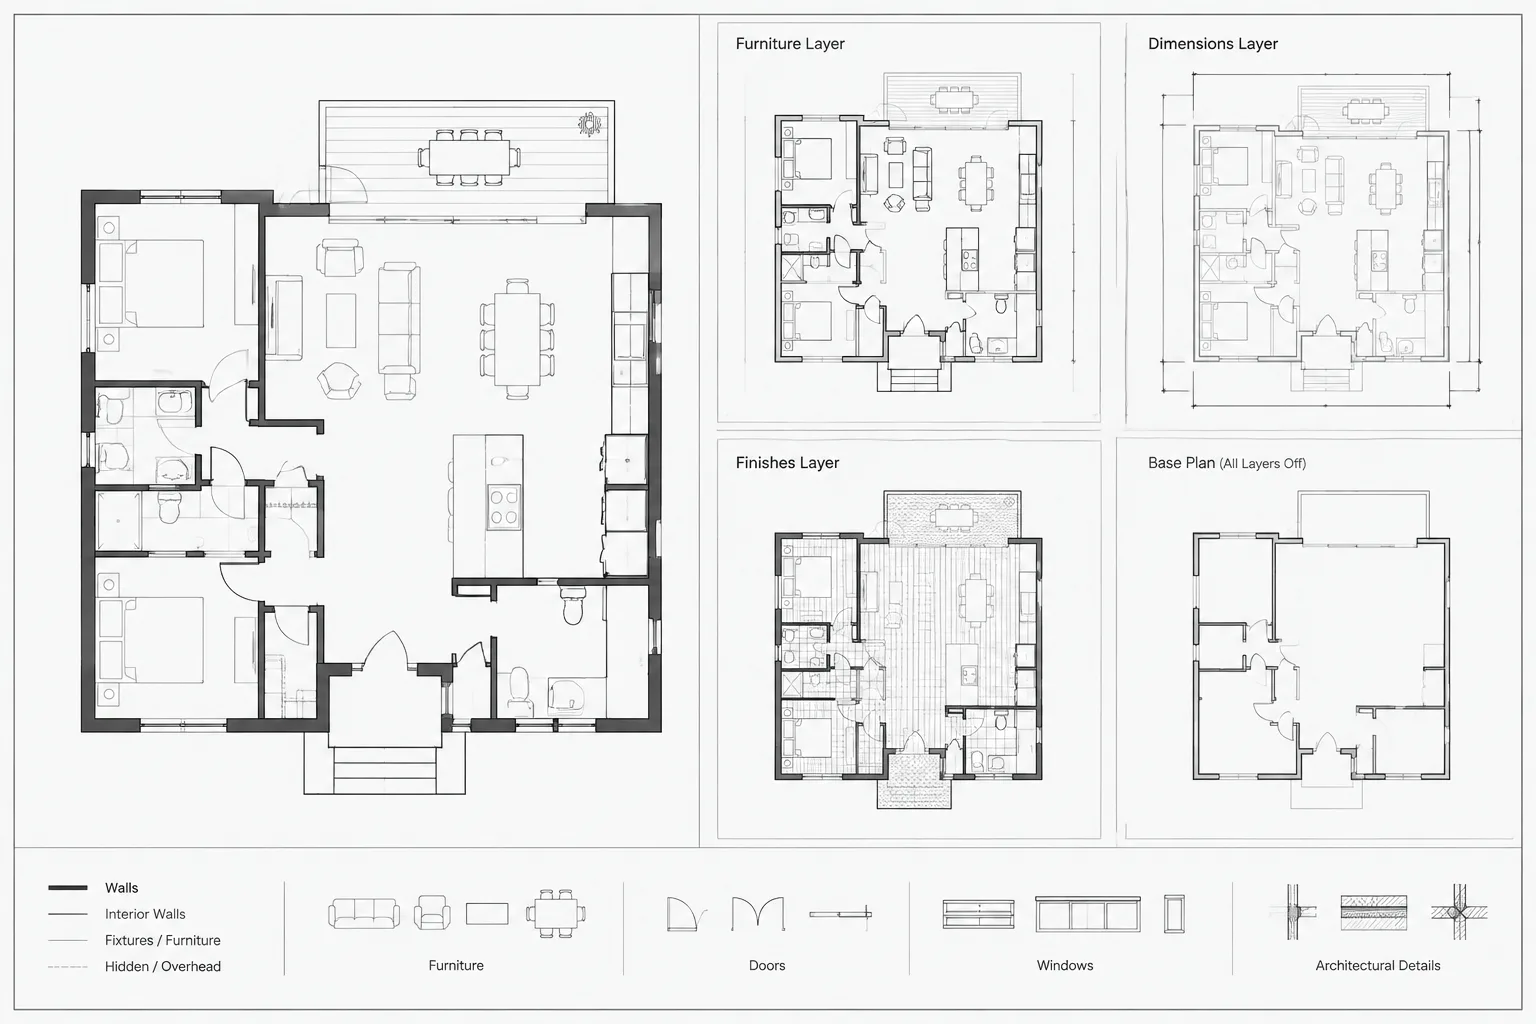
Viewport Layer Overrides in AutoCAD: A Practical Workflow for Architectural Sheets
Learn how viewport layer overrides in AutoCAD control layer visibility, color, lineweight, and plotting across architectural sheet views.
Written by
-
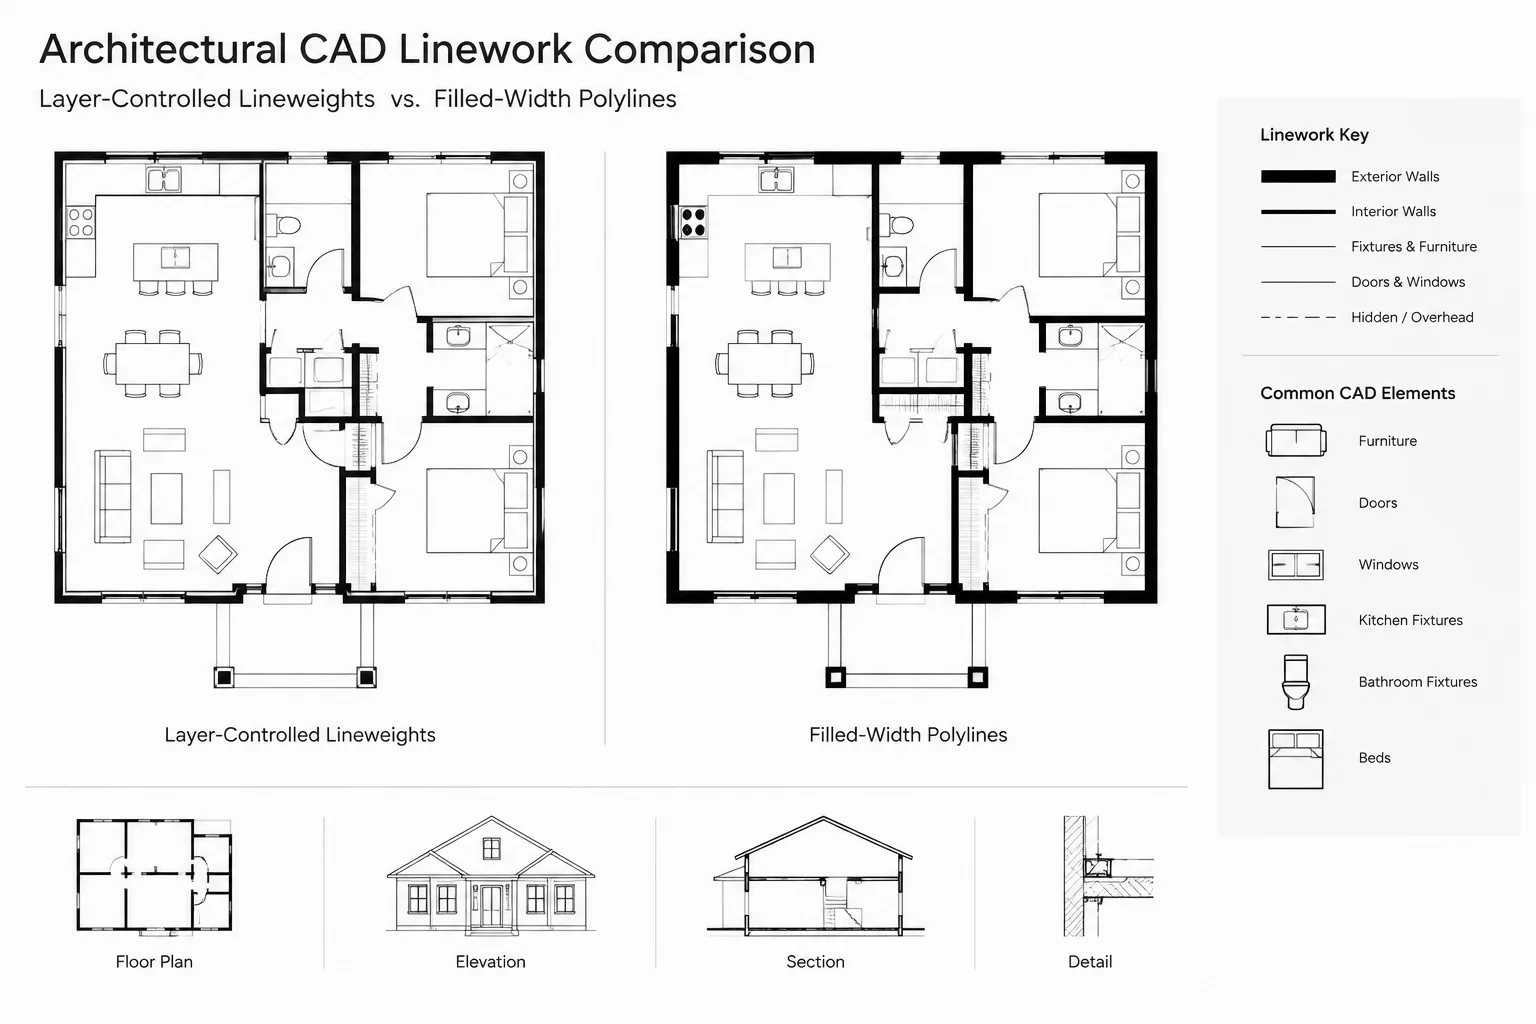
Polyline Width vs. Lineweight in Architectural CAD: When to Use Each
Learn when to use polyline width vs lineweight in architectural CAD, how each affects plotting and scale, and how to avoid heavy-line errors.
Written by
-
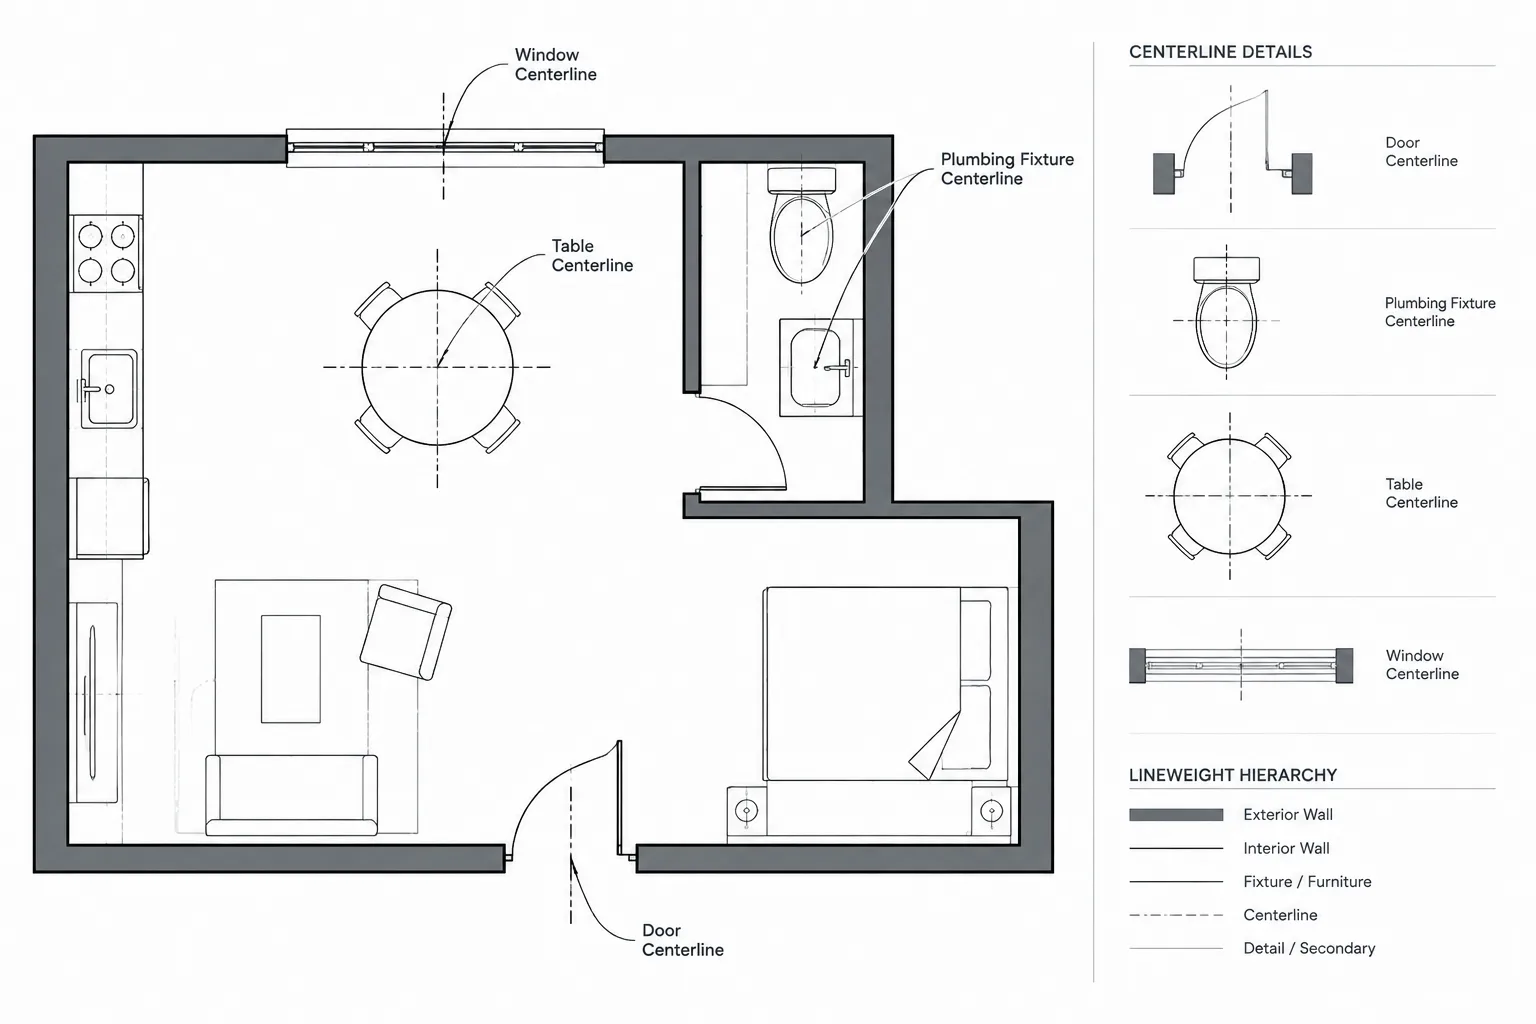
Centerlines in Architectural CAD: A Practical Drafting and Coordination Guide
Learn how to use centerlines in architectural CAD for clear dimensions, reliable alignment, layer control, plotting, and drawing coordination.
Written by
-
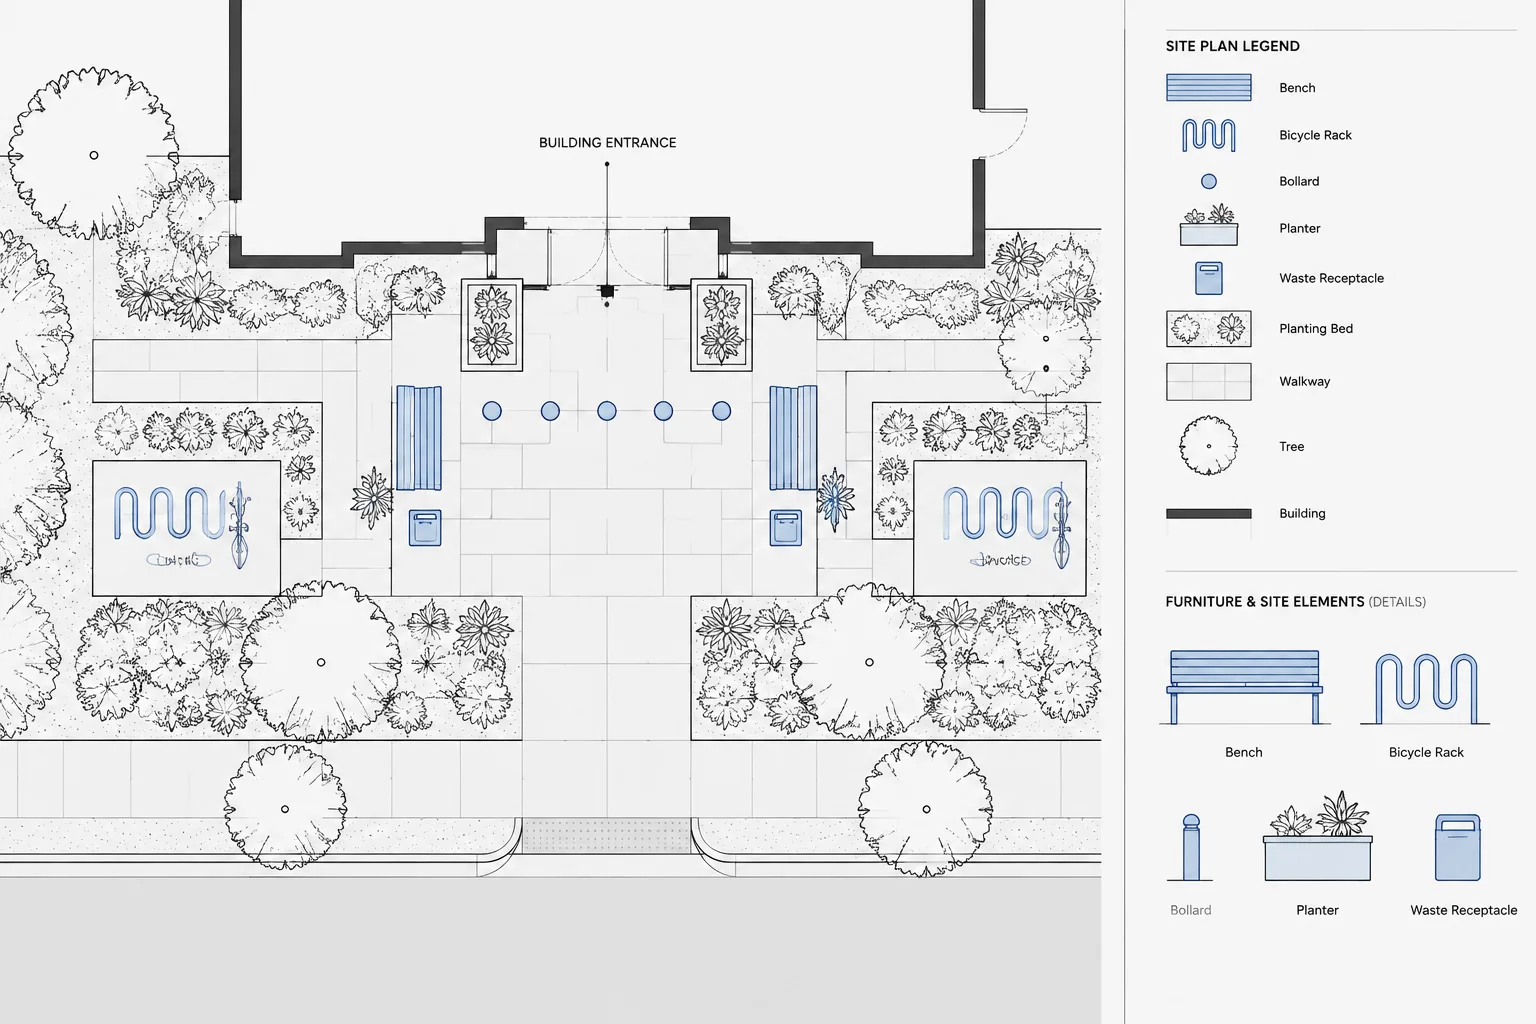
How to Draft and Coordinate Site Furnishings in Architectural CAD
Learn a practical CAD workflow for drafting site furnishings, checking clearances, coordinating utilities, and managing blocks, tags, and schedules.
Written by
-
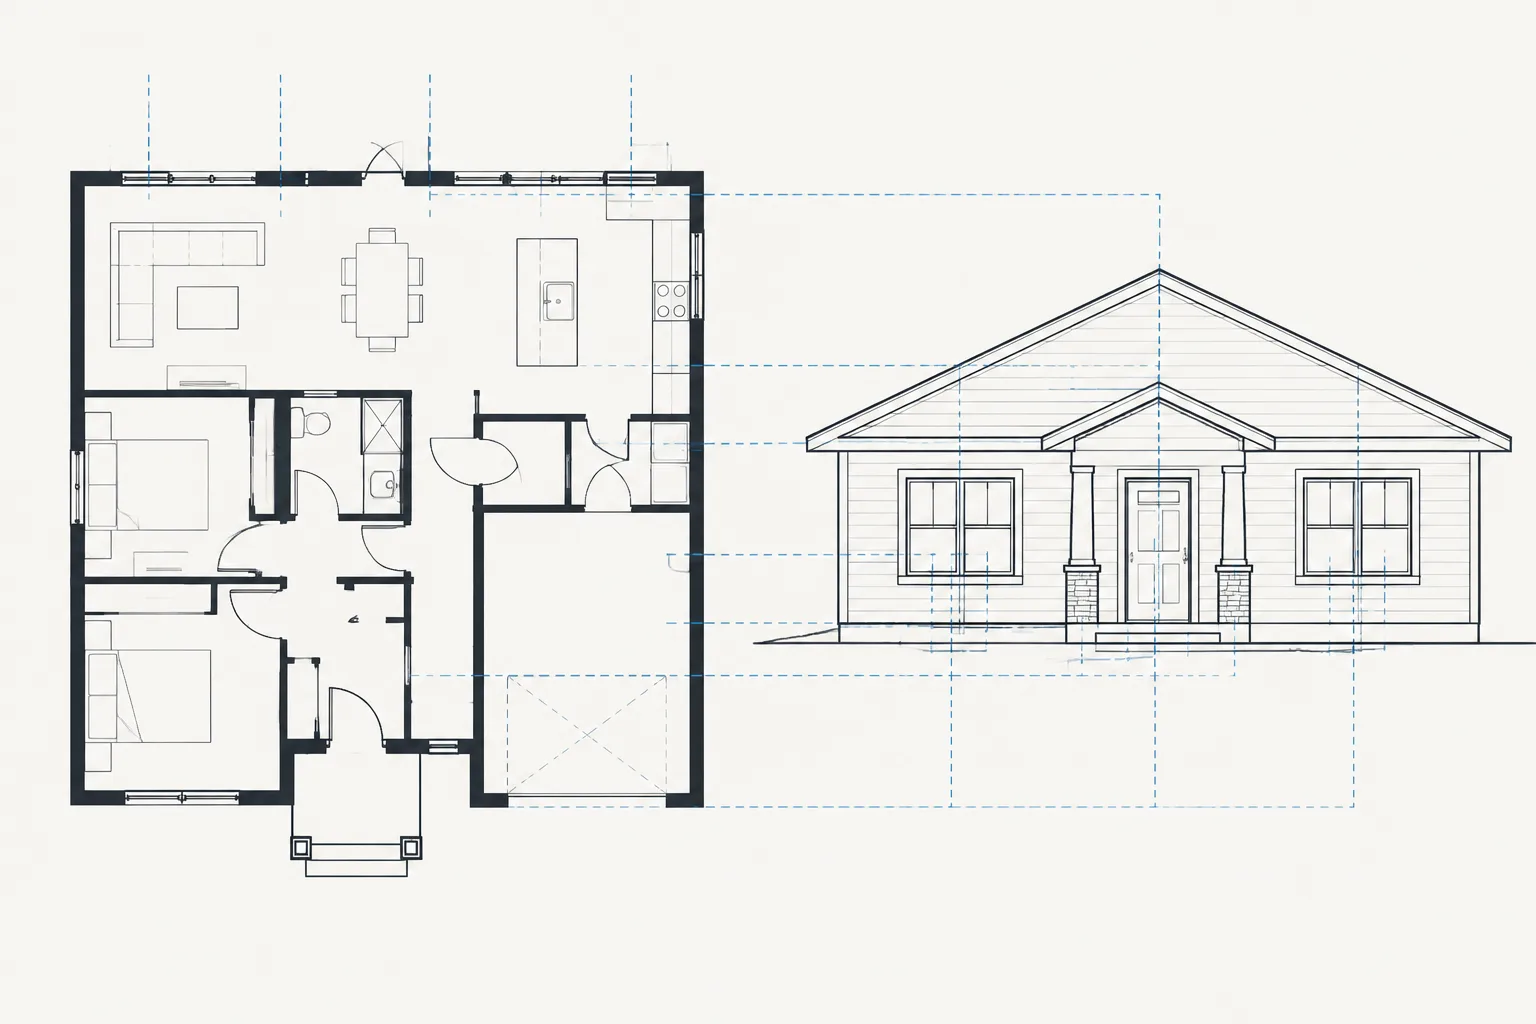
Construction Lines in AutoCAD for Architectural Drafting: Xlines, Rays, and Temporary Guides
Learn when to use AutoCAD xlines, rays, and temporary guides for accurate architectural drafting, cleaner layers, and coordinated DWG views.
Written by
-
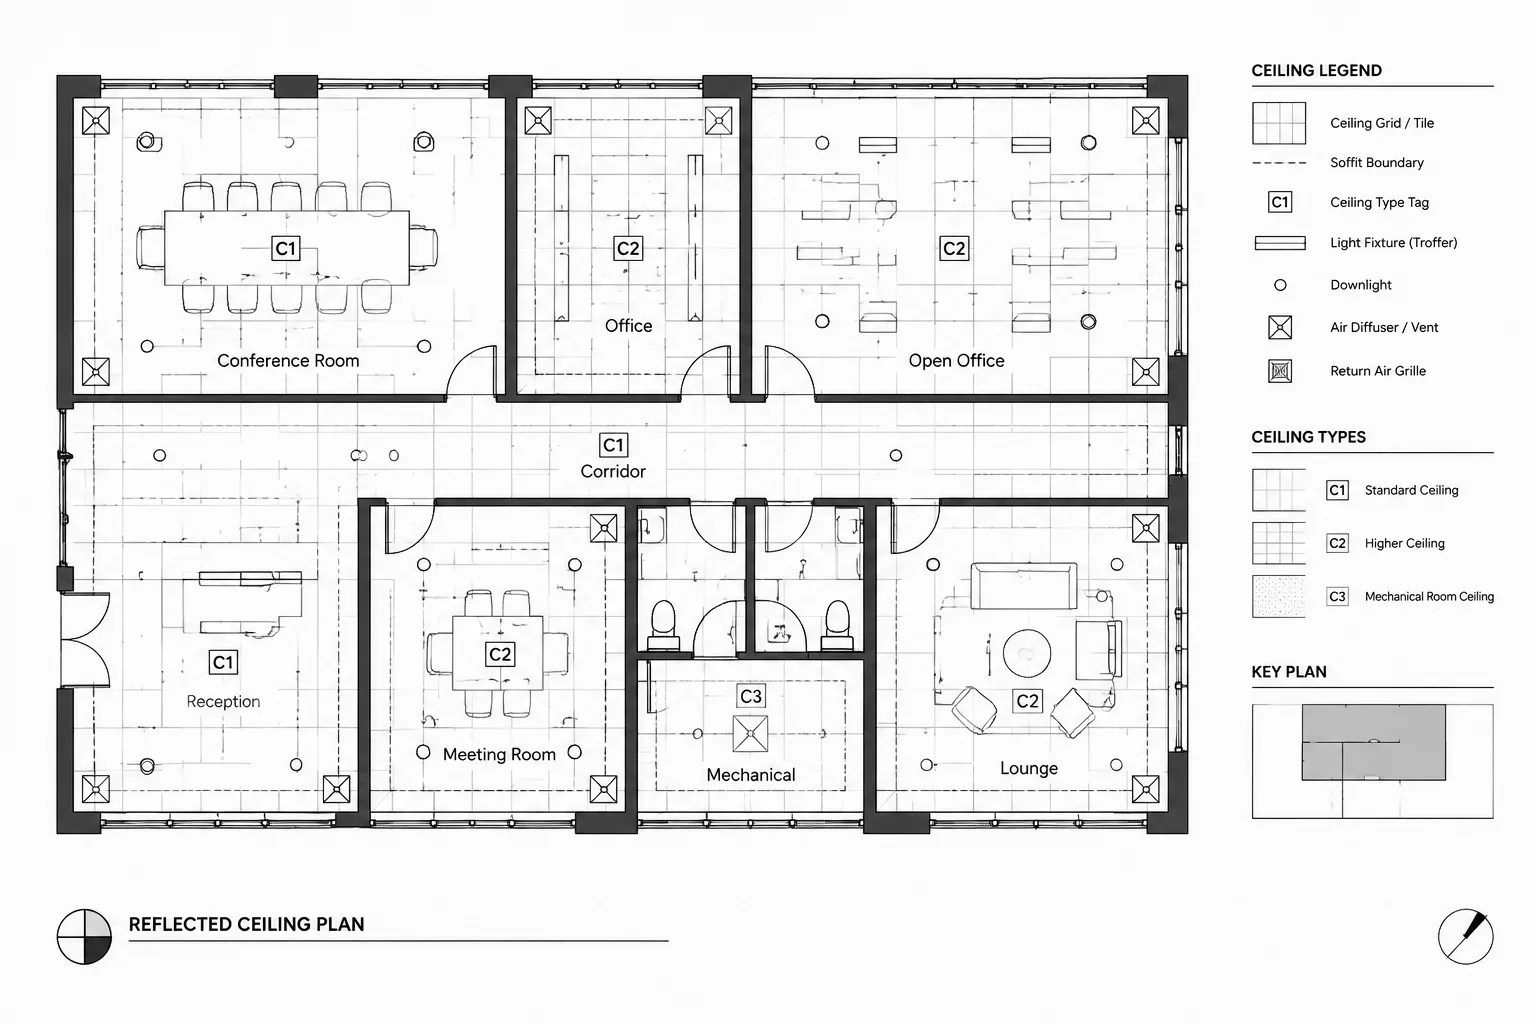
How to Draft and Coordinate Ceiling Grid Layouts in Architectural CAD
Learn how to draft and coordinate ceiling grid layouts in architectural CAD, from boundaries and grid origins to fixture checks and drawing quality control.
Written by
-
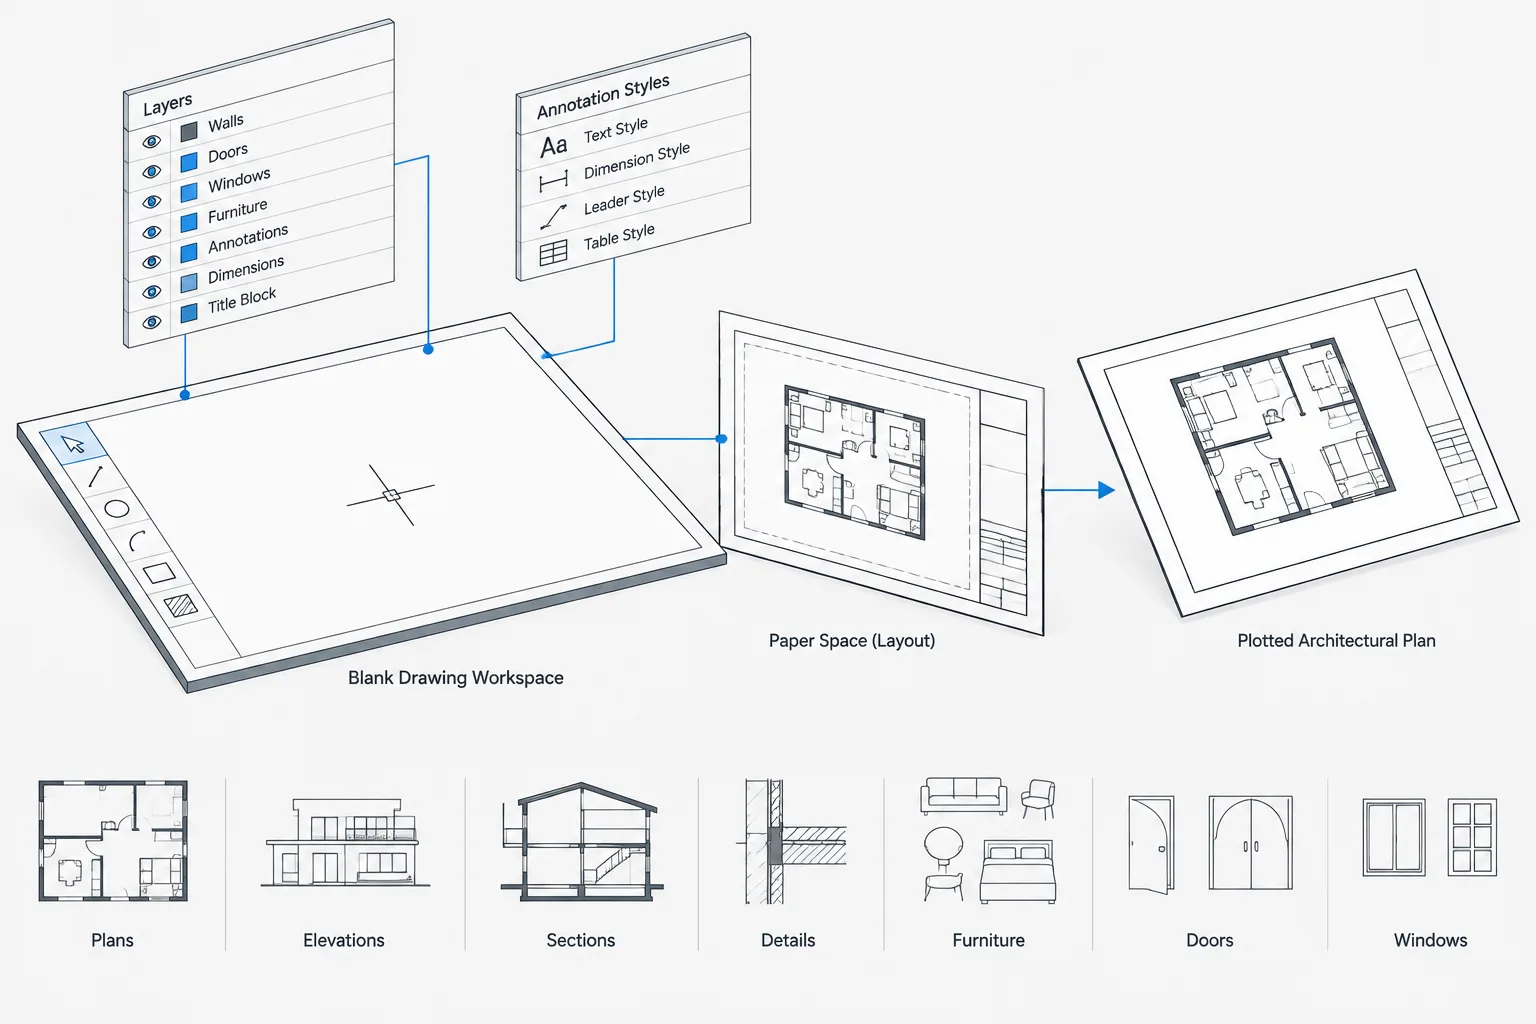
Architectural CAD Drawing Templates: A Practical Setup and Maintenance Workflow
Learn how architectural CAD drawing templates support clean DWG setup, consistent annotation, reliable plotting, testing, and controlled maintenance.
Written by
-
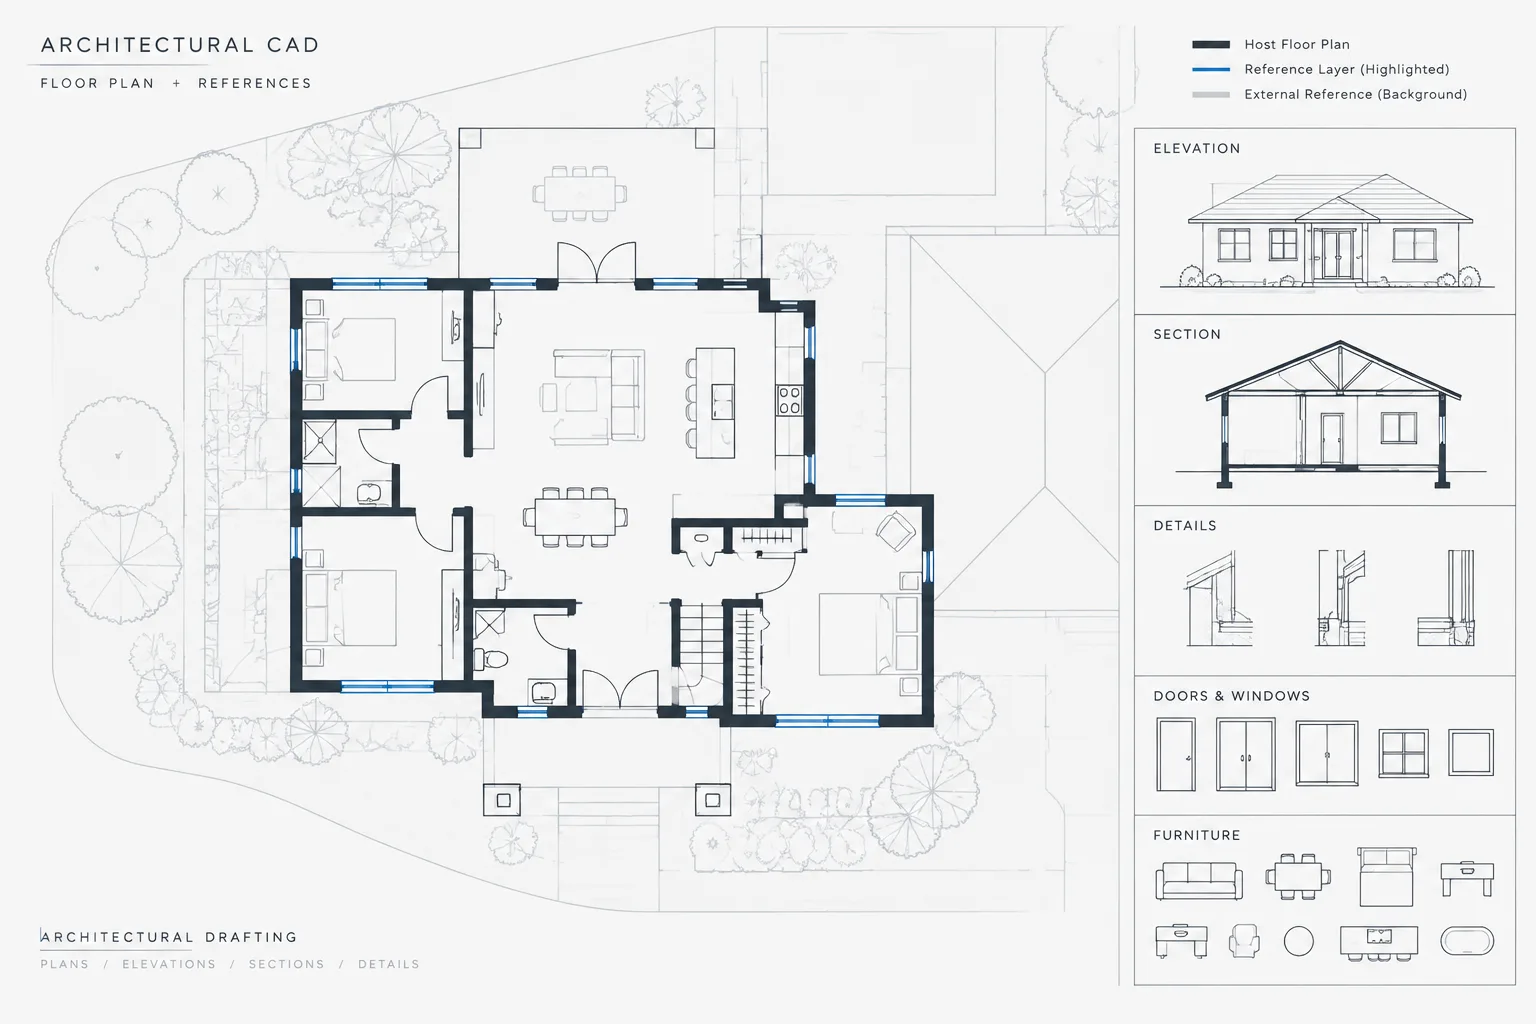
Xref Layer Control in AutoCAD: A Host-Drawing Workflow for Architectural Backgrounds
Learn an AutoCAD xref layer control workflow for architectural backgrounds, host overrides, viewport graphics, reload behavior, and plotted output.
Written by
-
How to Draft and Coordinate Floor Finish Boundaries in Architectural CAD
Learn a practical CAD workflow for clear floor finish boundaries, coordinated transitions, readable hatches, tags, schedules, and quality control.
Written by