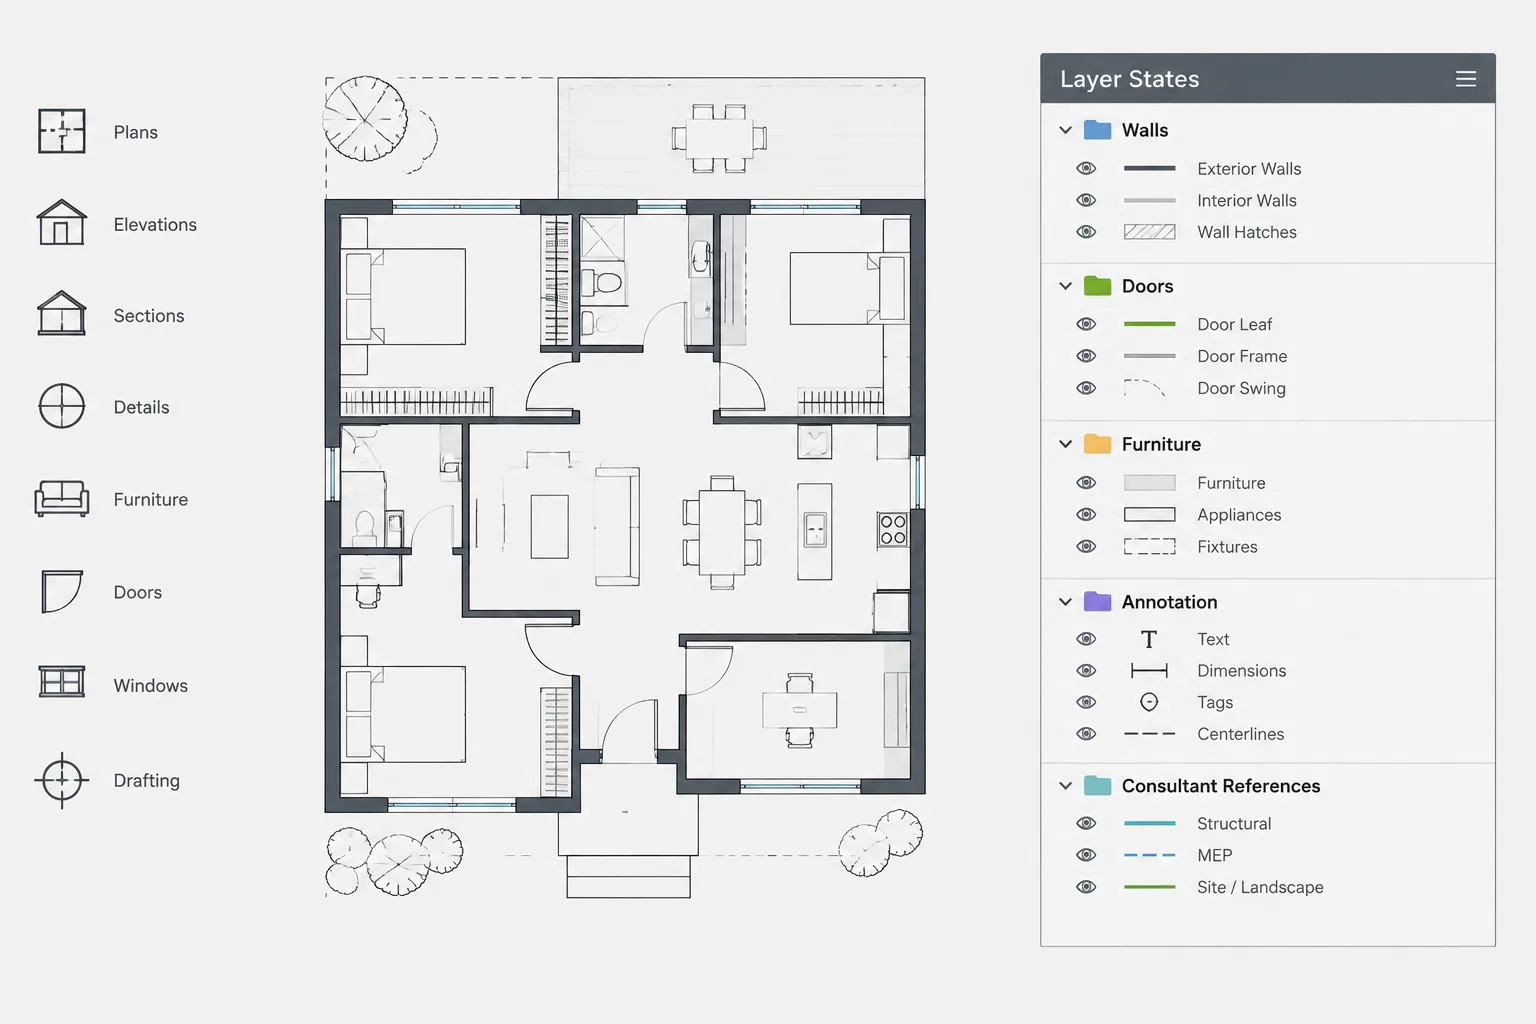
Tag: CAD Layers
-
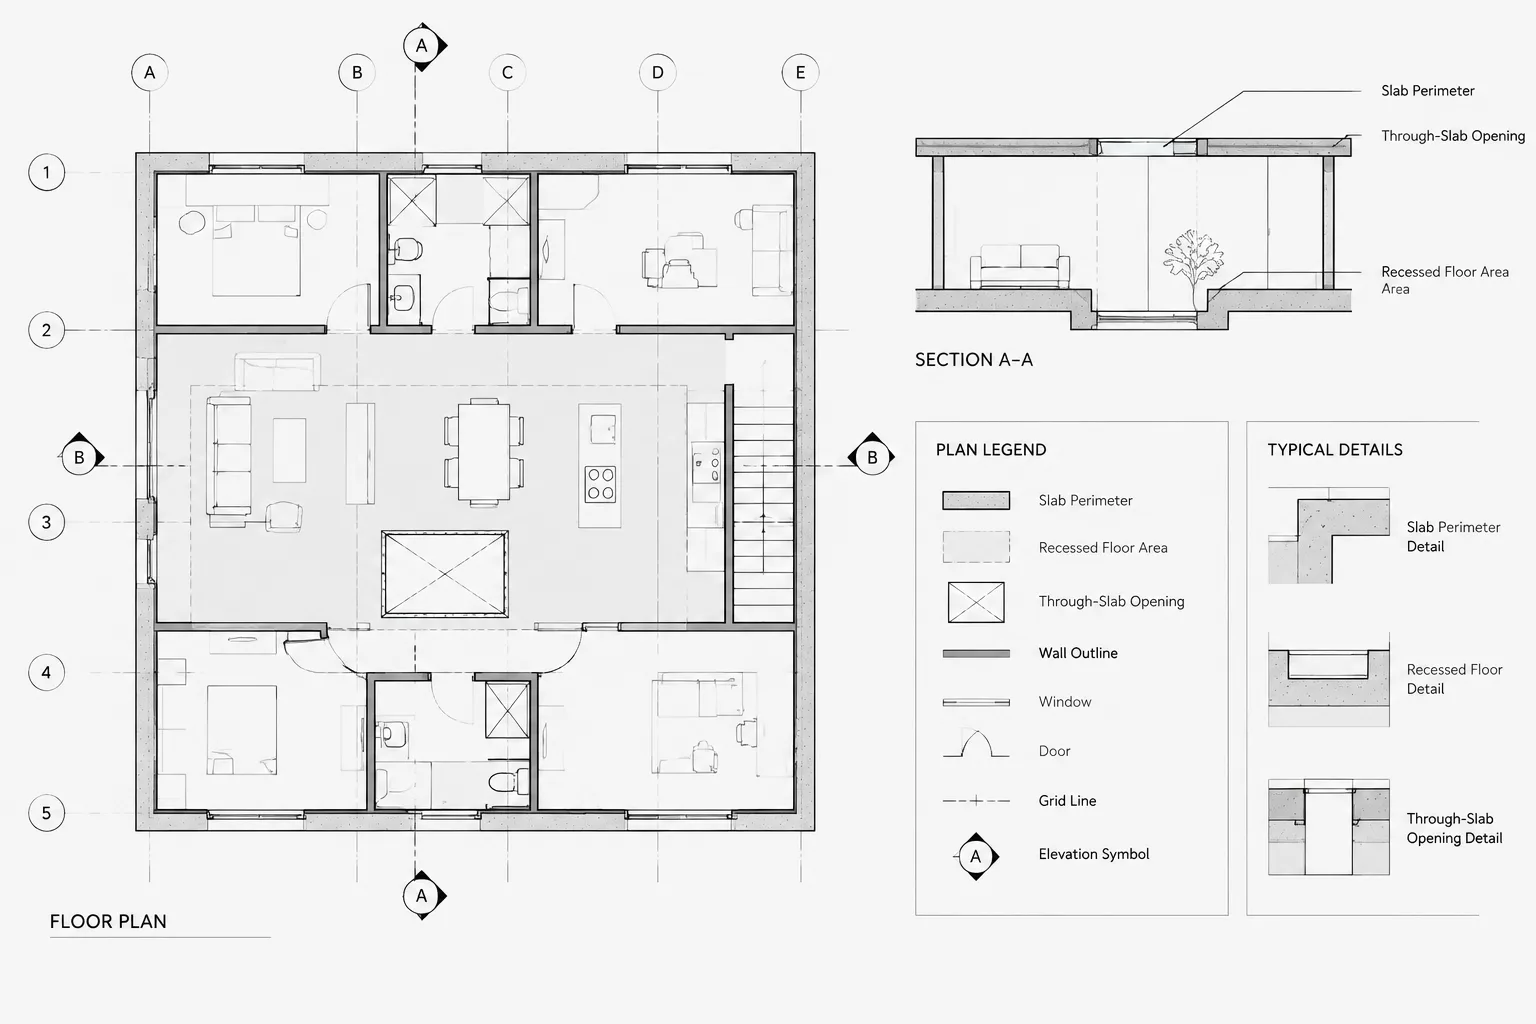
How to Draft and Coordinate Slab Edges and Depressions in Architectural CAD
Learn how to draft and coordinate slab edges and depressions in architectural CAD with clear geometry, layers, elevation notes, sections, and QA checks.
Written by
-
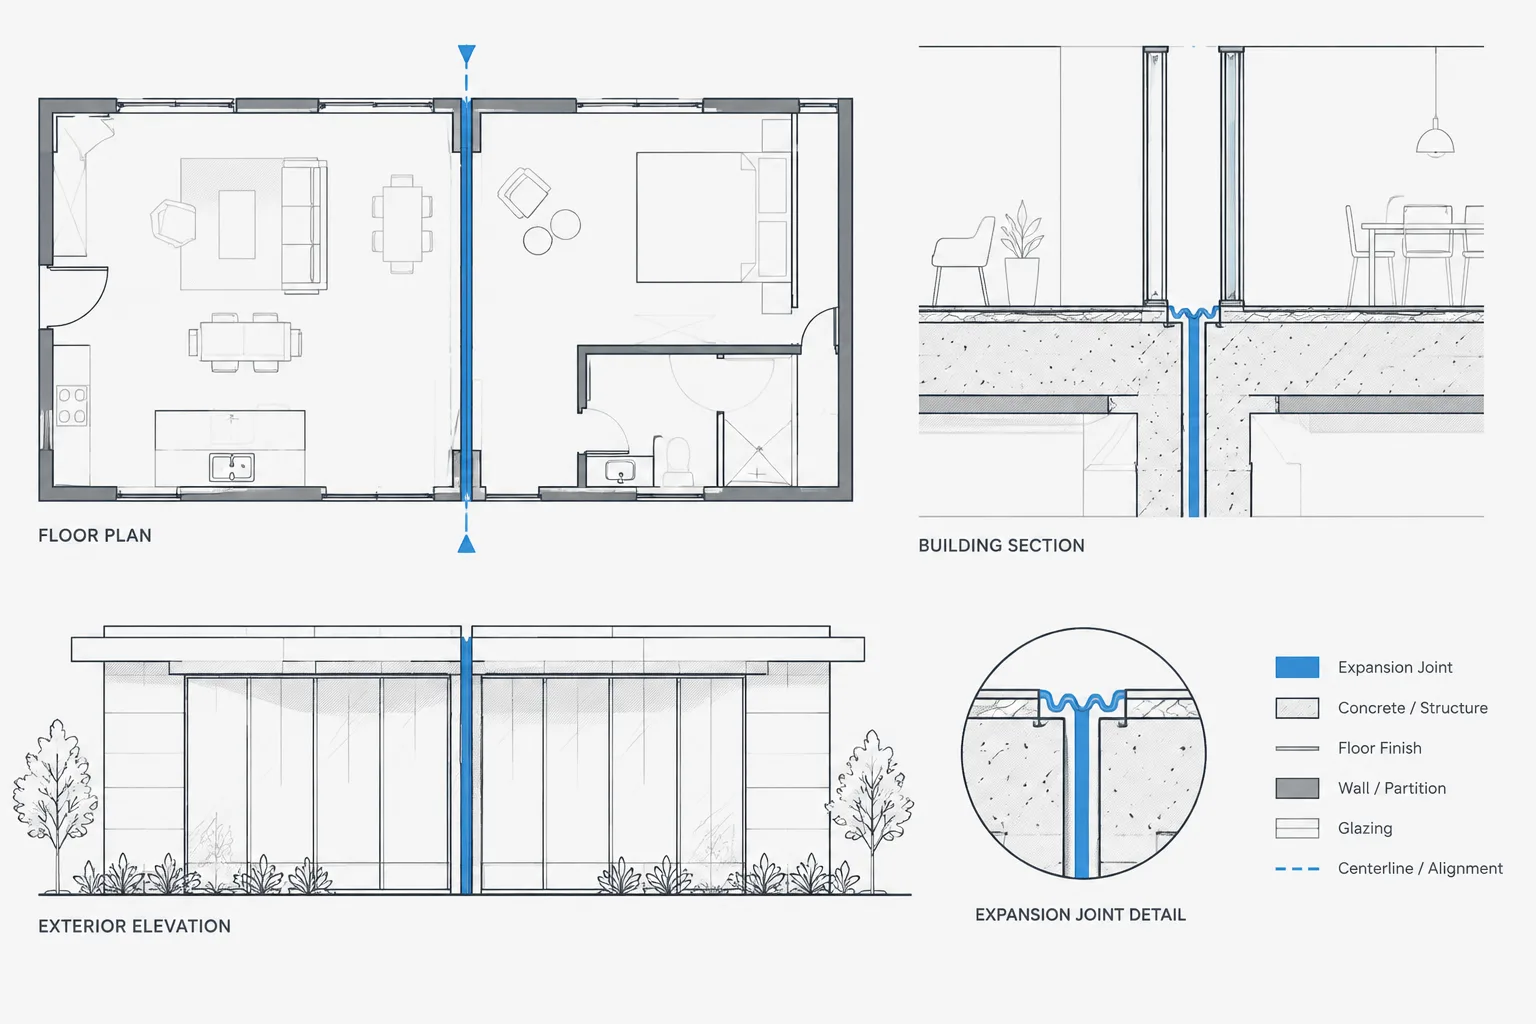
How to Draft and Coordinate Expansion Joints in Architectural CAD
Learn how to draft expansion joints in architectural CAD and coordinate their paths across plans, sections, details, finishes, and consultant files.
Written by
-
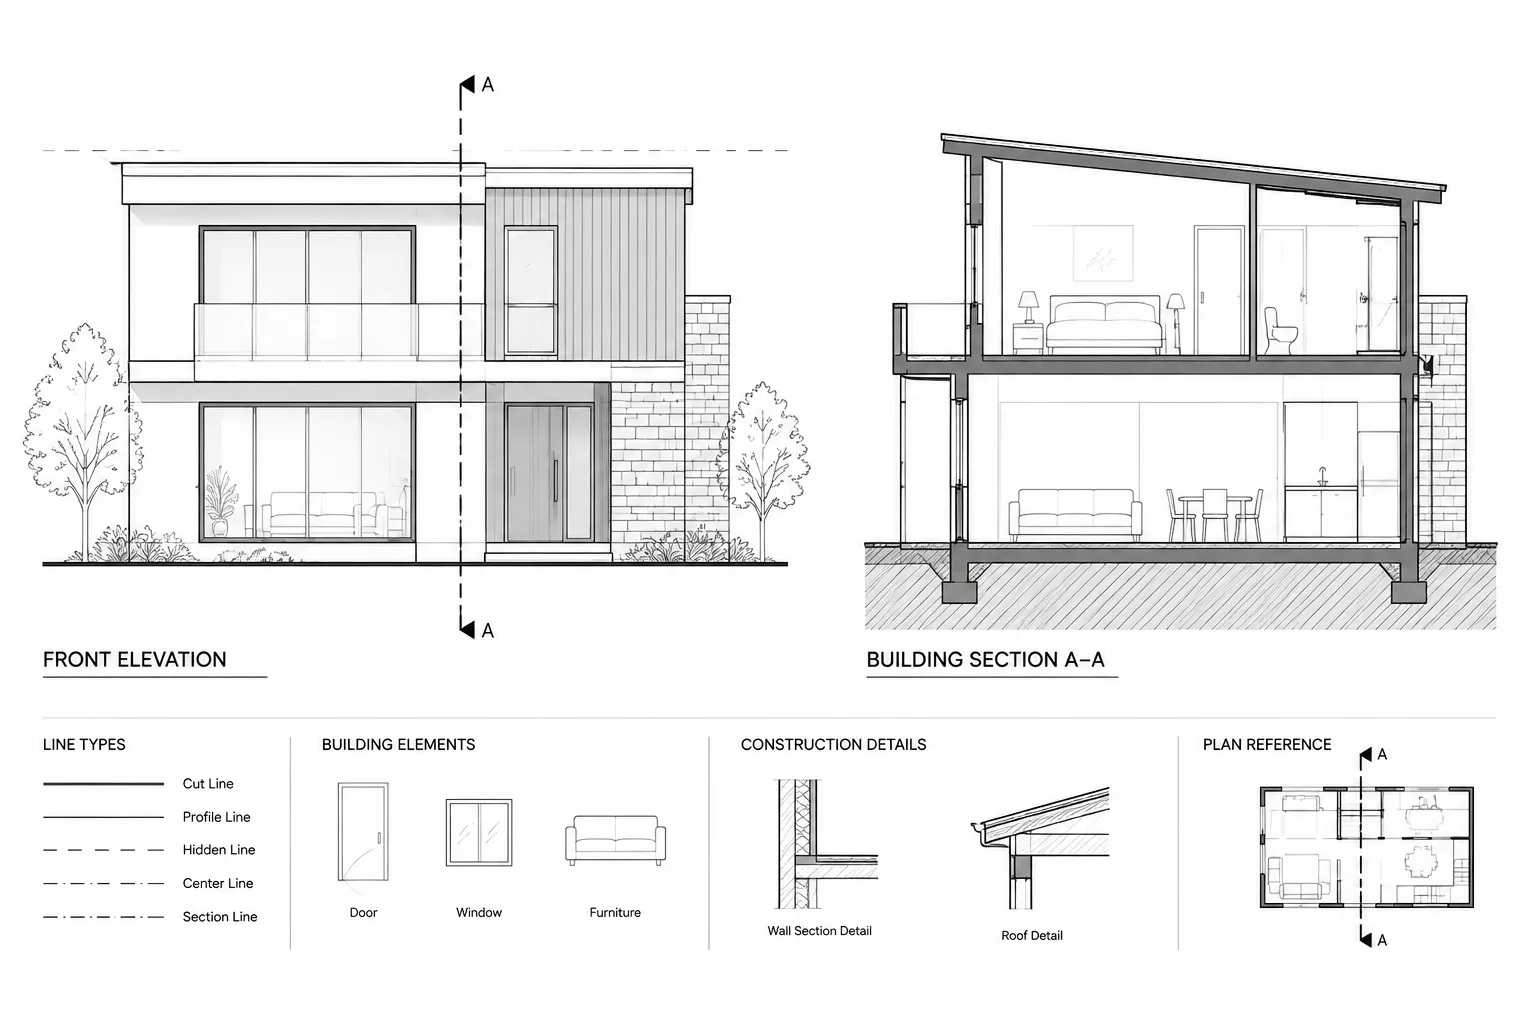
Lineweight Hierarchy for Architectural Elevations and Sections in CAD
Learn how to build a clear CAD lineweight hierarchy for architectural elevations and sections, from cut profiles to hatches and annotations.
Written by
-
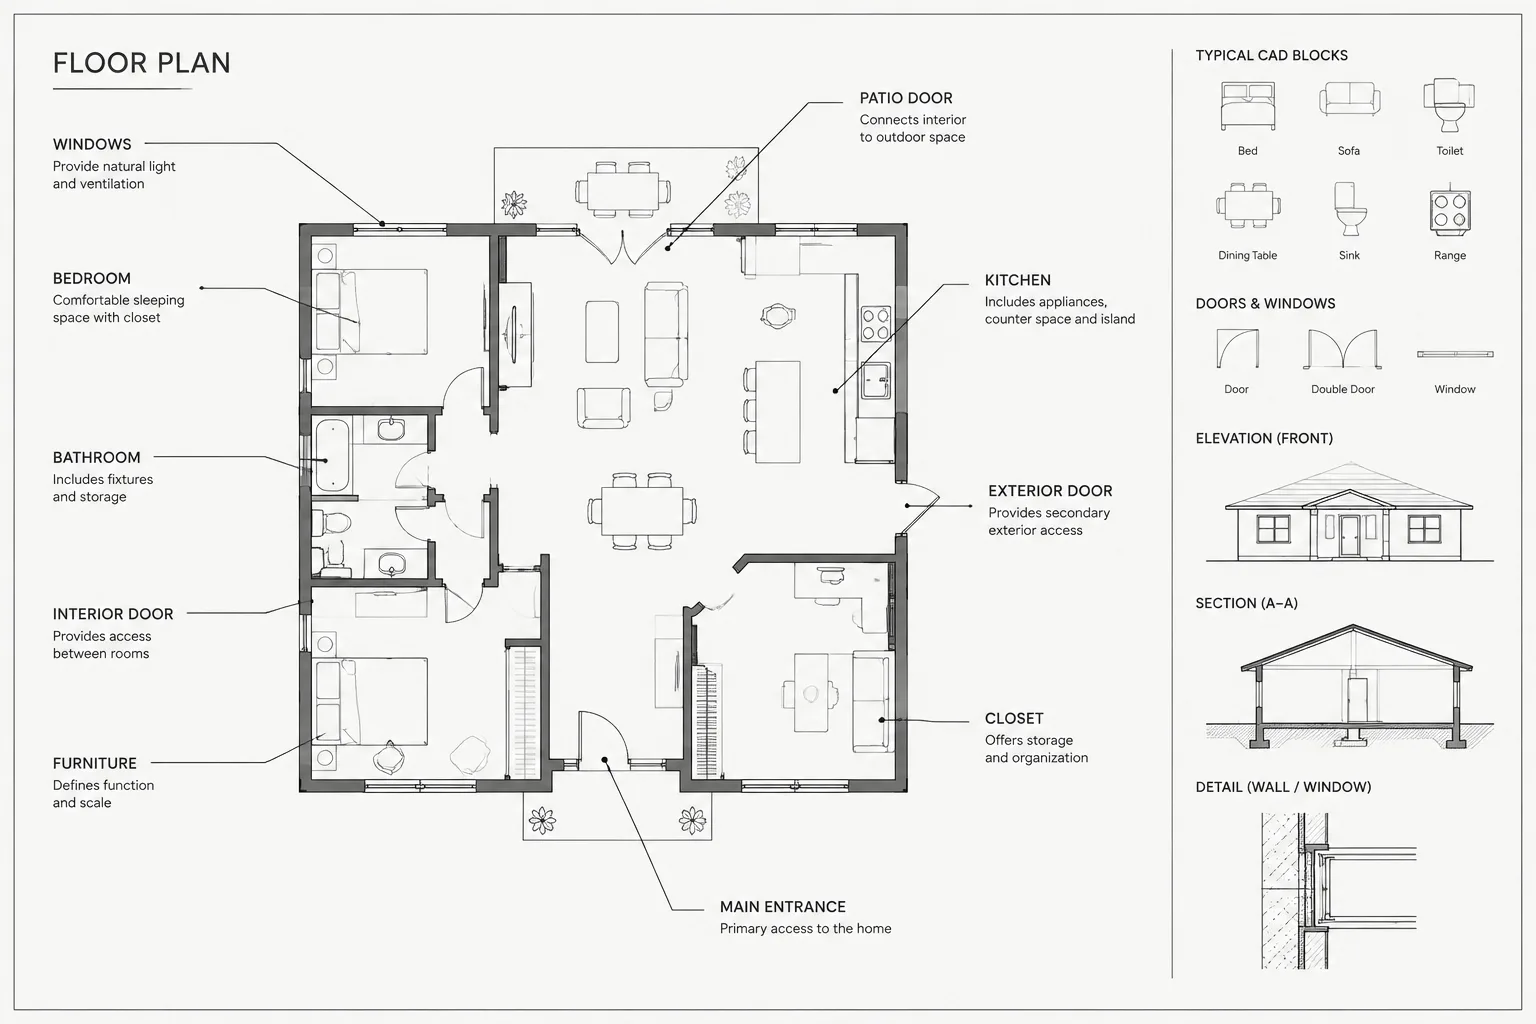
Leaders and Multileaders in Architectural CAD: A Practical Annotation Workflow
Learn a practical workflow for architectural CAD leaders and multileaders, covering styles, placement, scale, editing, coordination, and sheet review.
Written by
-
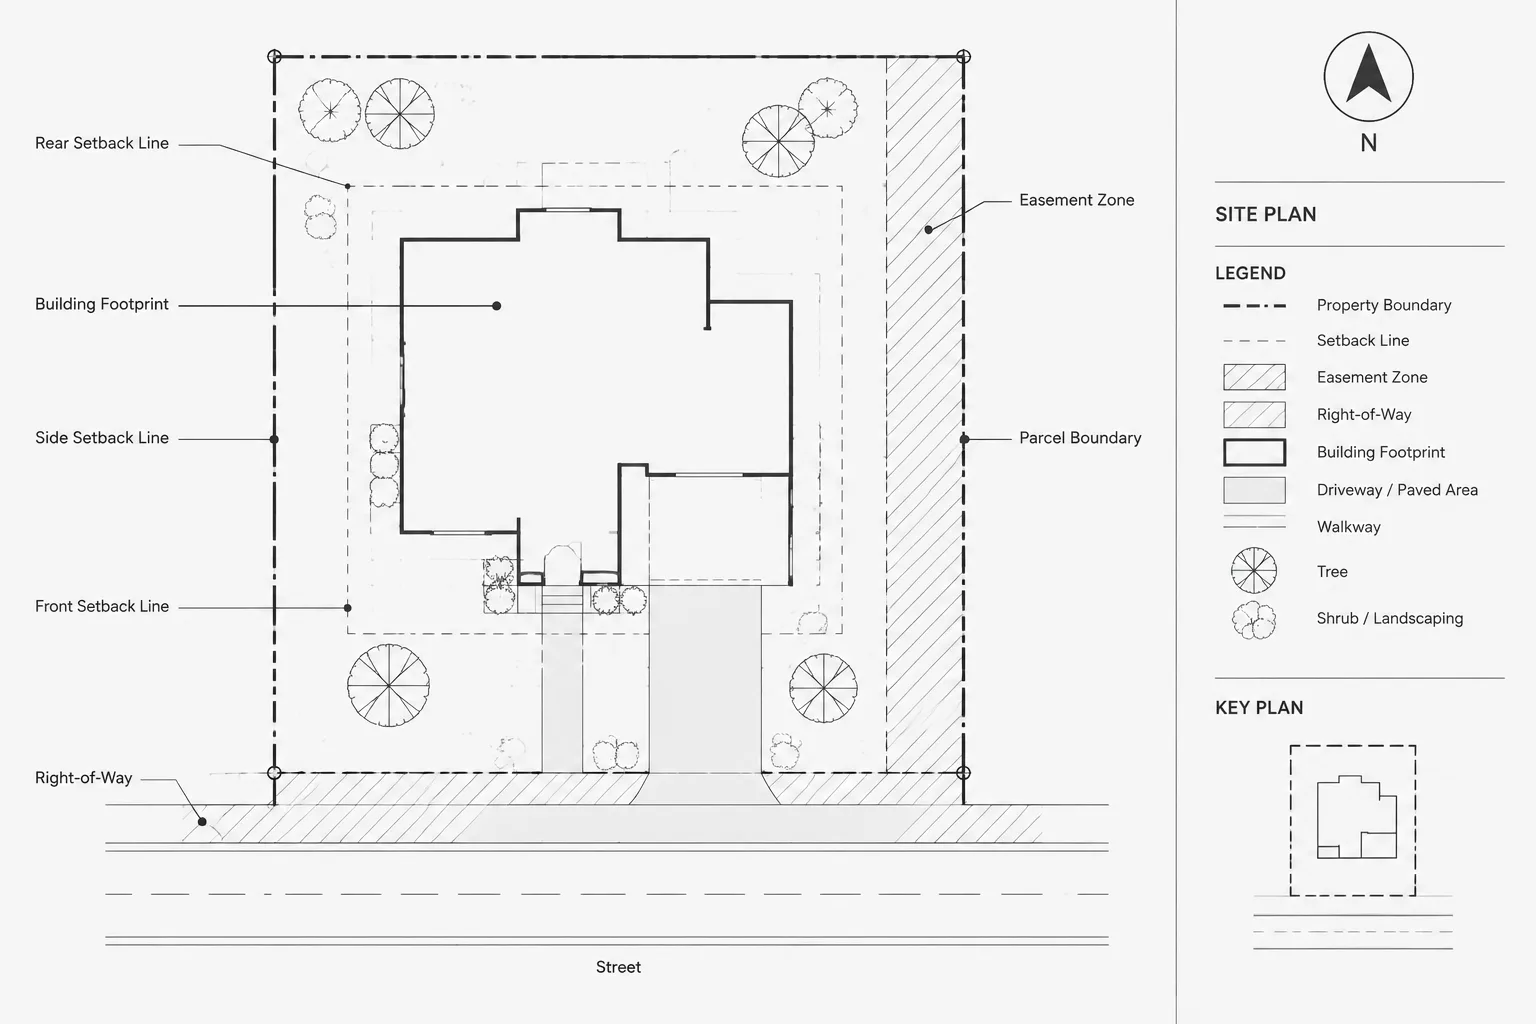
How to Draft Property Lines, Easements, and Setbacks in Architectural CAD
Learn a traceable CAD workflow for drafting property lines, easements, setbacks, rights-of-way, layers, labels, and reliable site-plan checks.
Written by
-
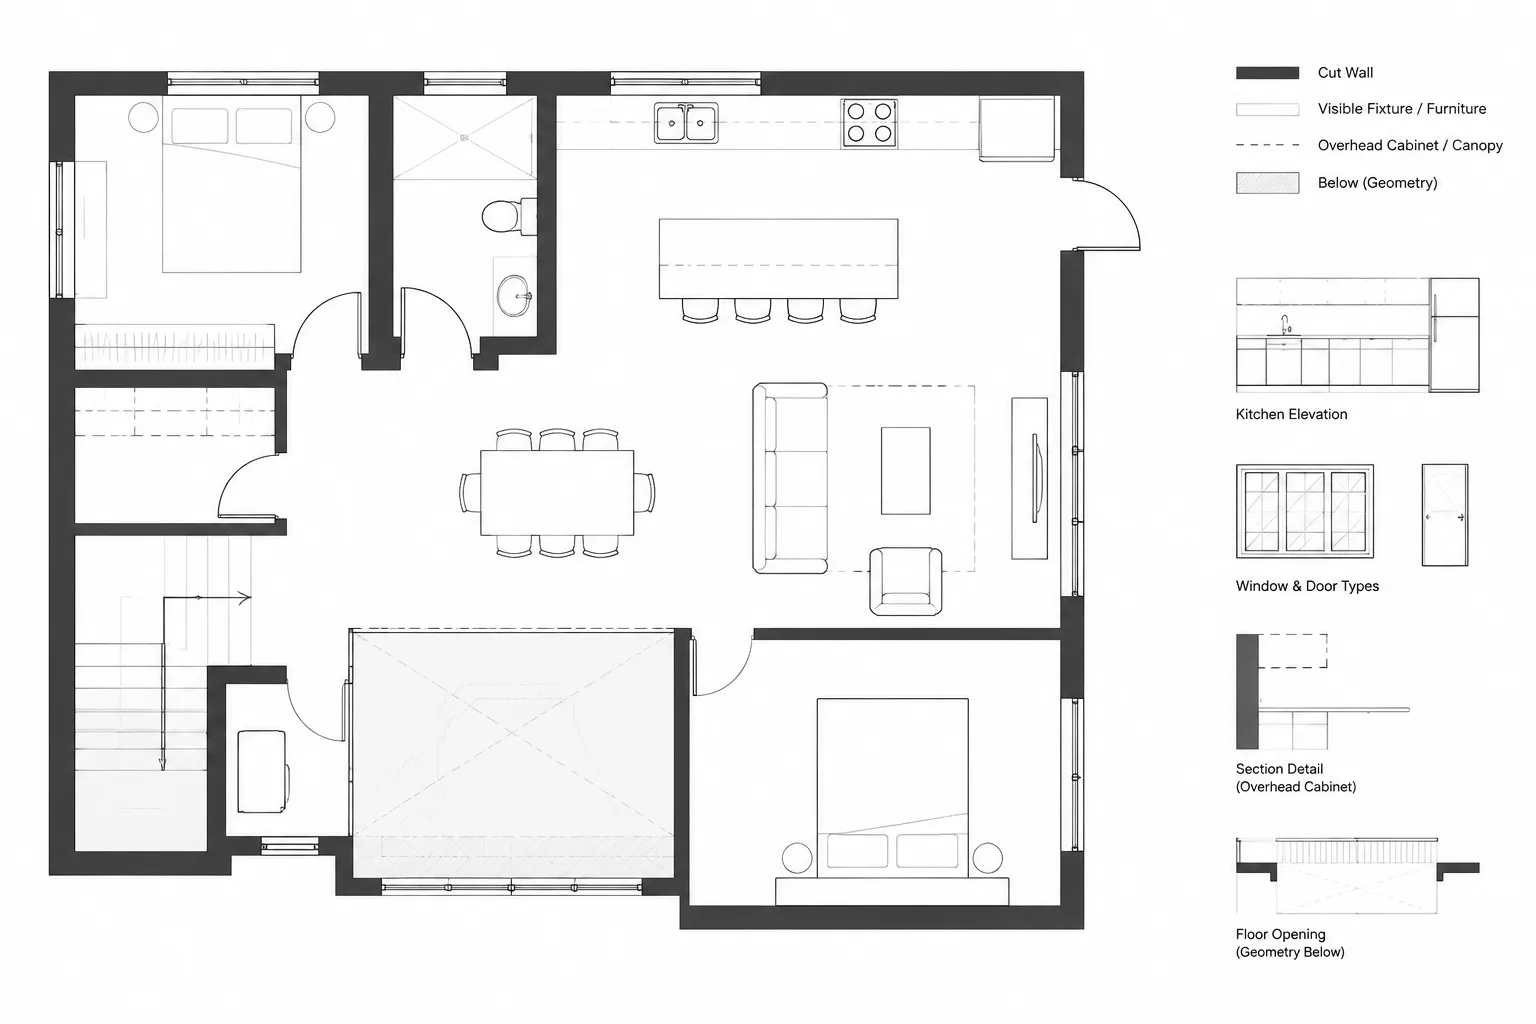
How to Show Elements Above and Below in Architectural Floor Plans
Learn how to represent overhead and below-floor elements in architectural floor plans with clear line hierarchy, layers, and coordinated views.
Written by
-
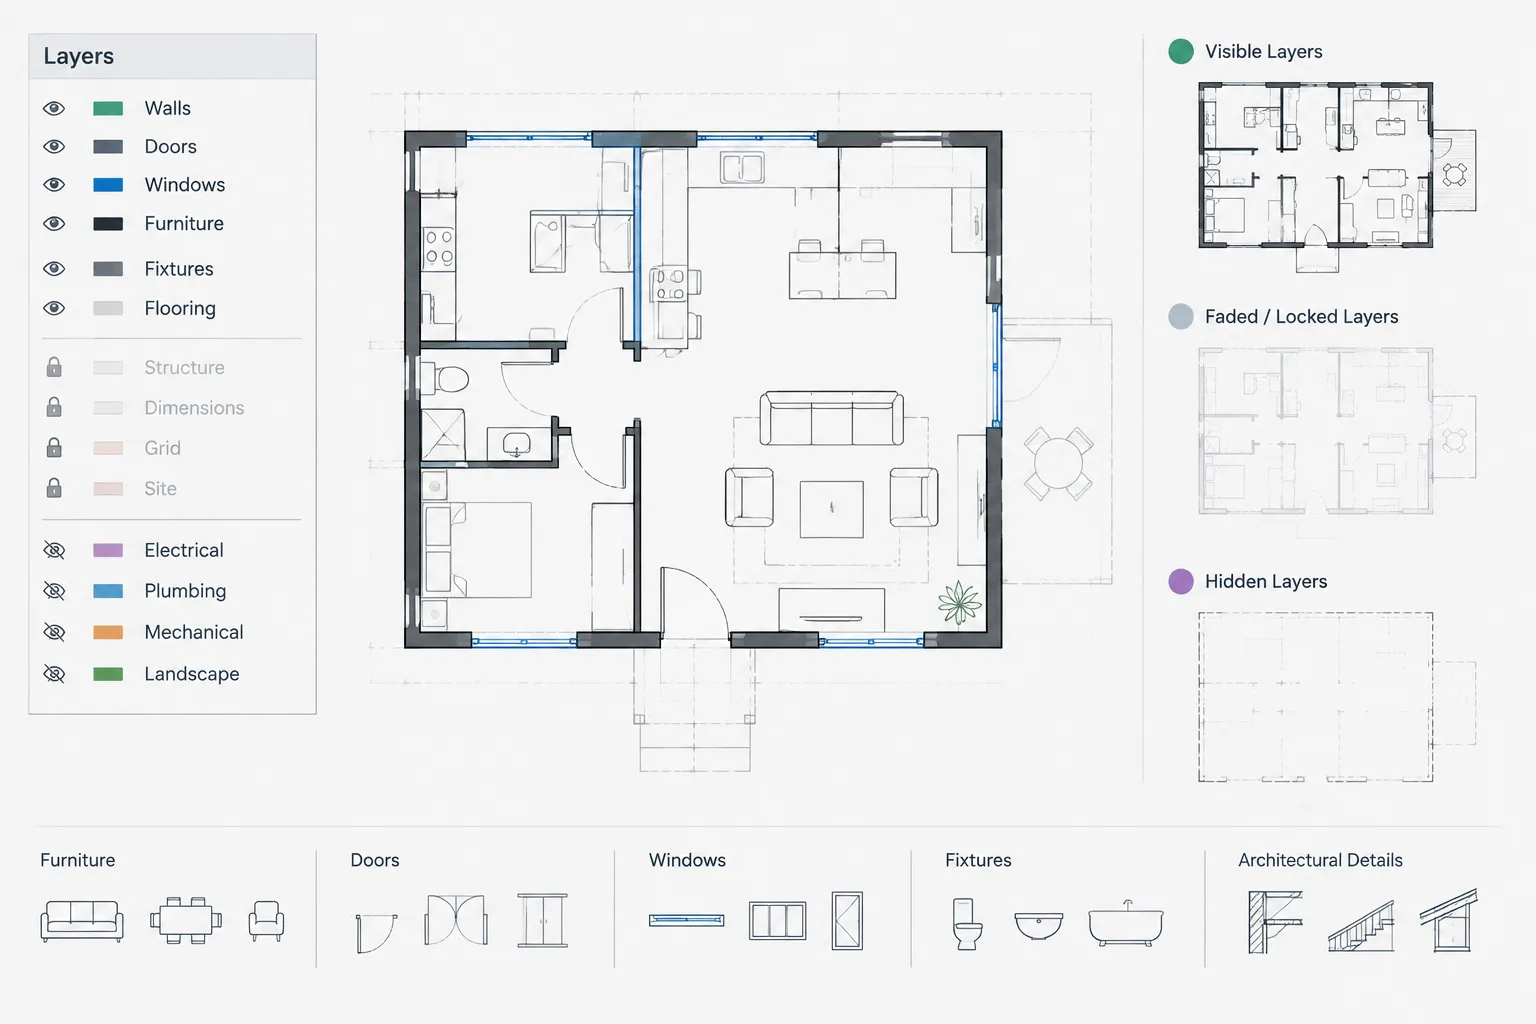
Freeze, Off, Lock, and Isolate: Architectural CAD Layer Visibility Controls Explained
Learn how Freeze, Off, Lock, Isolate, and Viewport Freeze support safer architectural CAD editing, sheet setup, troubleshooting, and review.
Written by
-
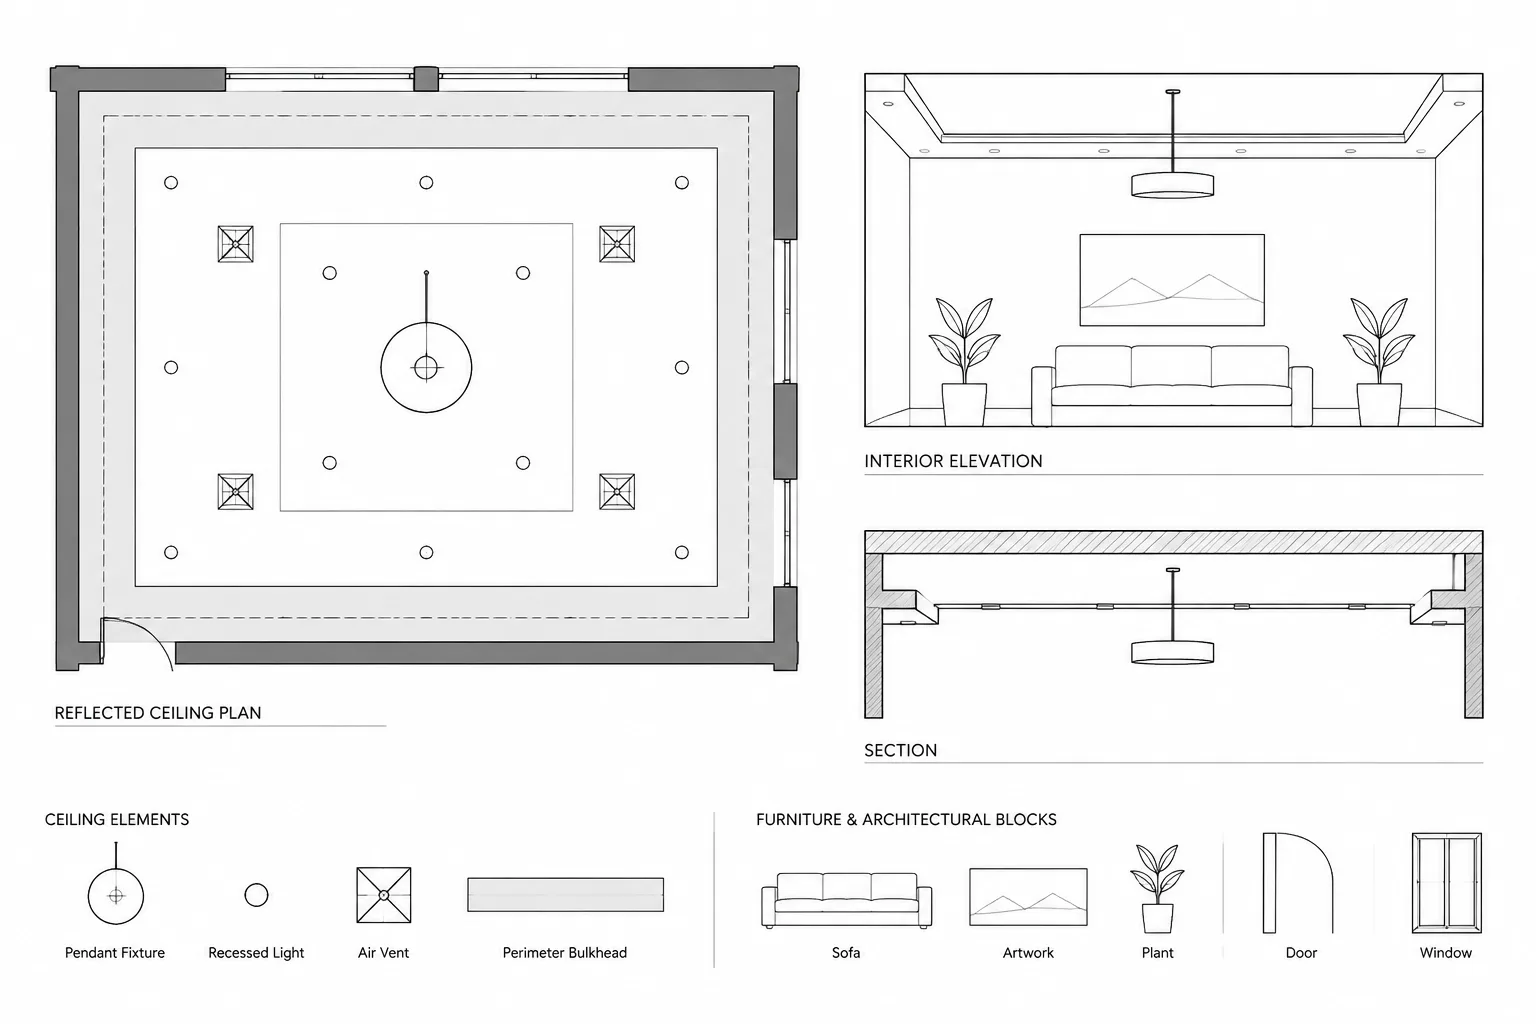
How to Draft and Coordinate Ceiling Bulkheads and Soffits in Architectural CAD
Learn how to draft and coordinate ceiling bulkheads and soffits in architectural CAD across plans, ceiling plans, elevations, sections, and details.
Written by
-
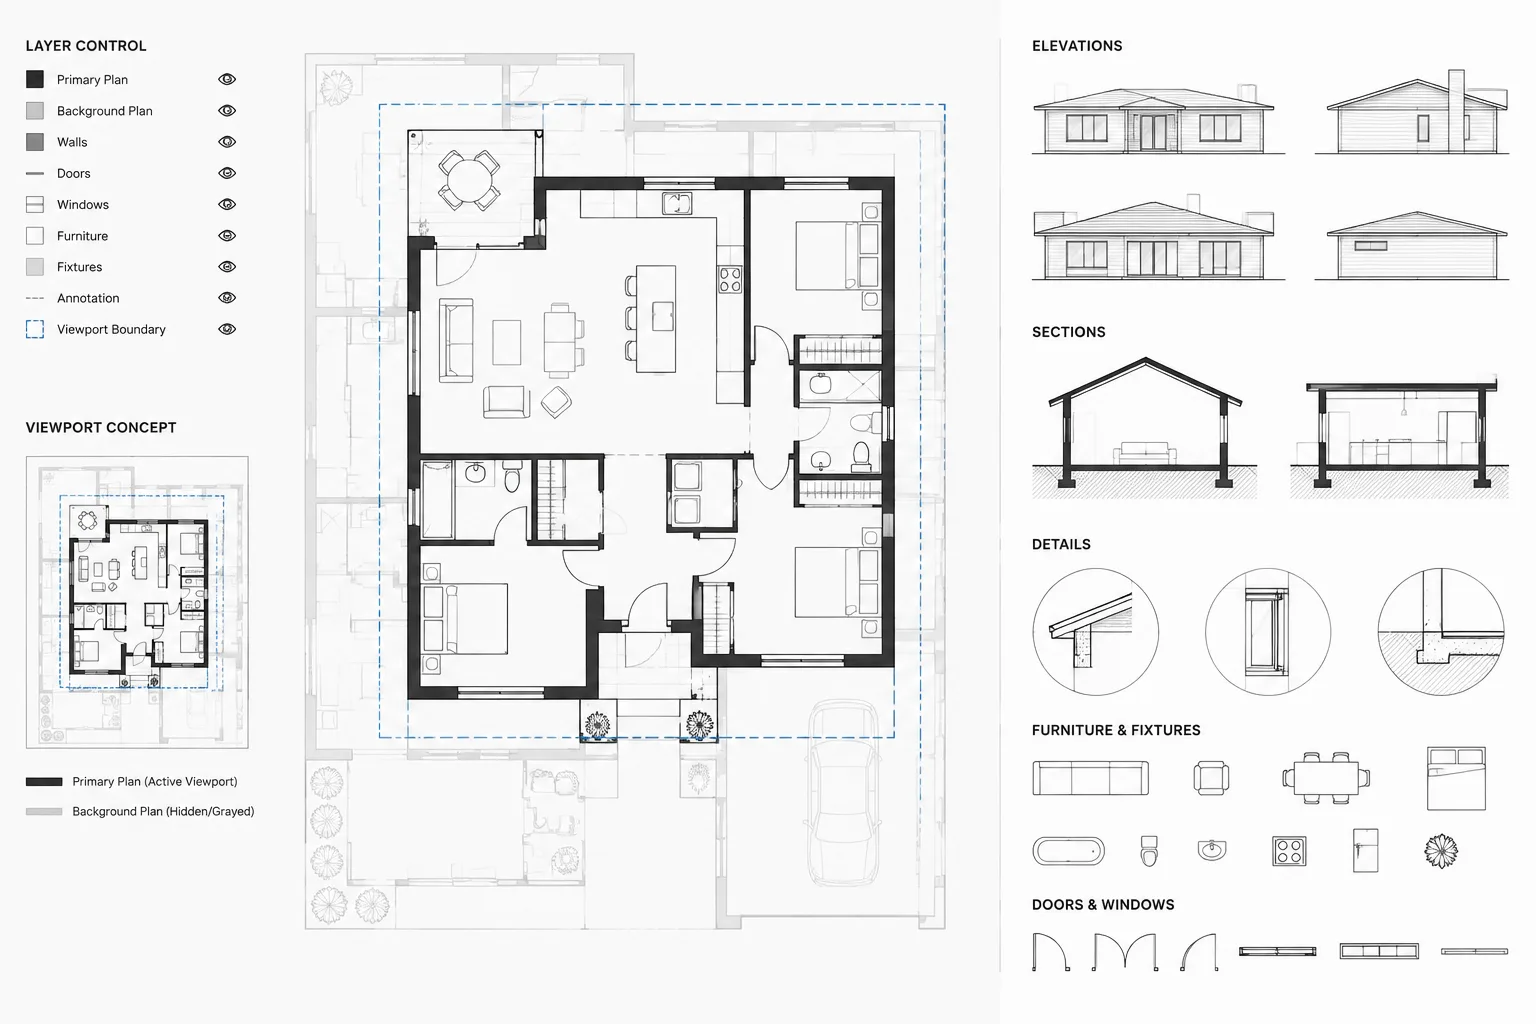
Halftone Backgrounds in Architectural CAD: A Clear Graphics and Coordination Workflow
Learn how to create halftone backgrounds in architectural CAD using layers, viewport controls, plot styles, xrefs, and reliable PDF checks.
Written by
-
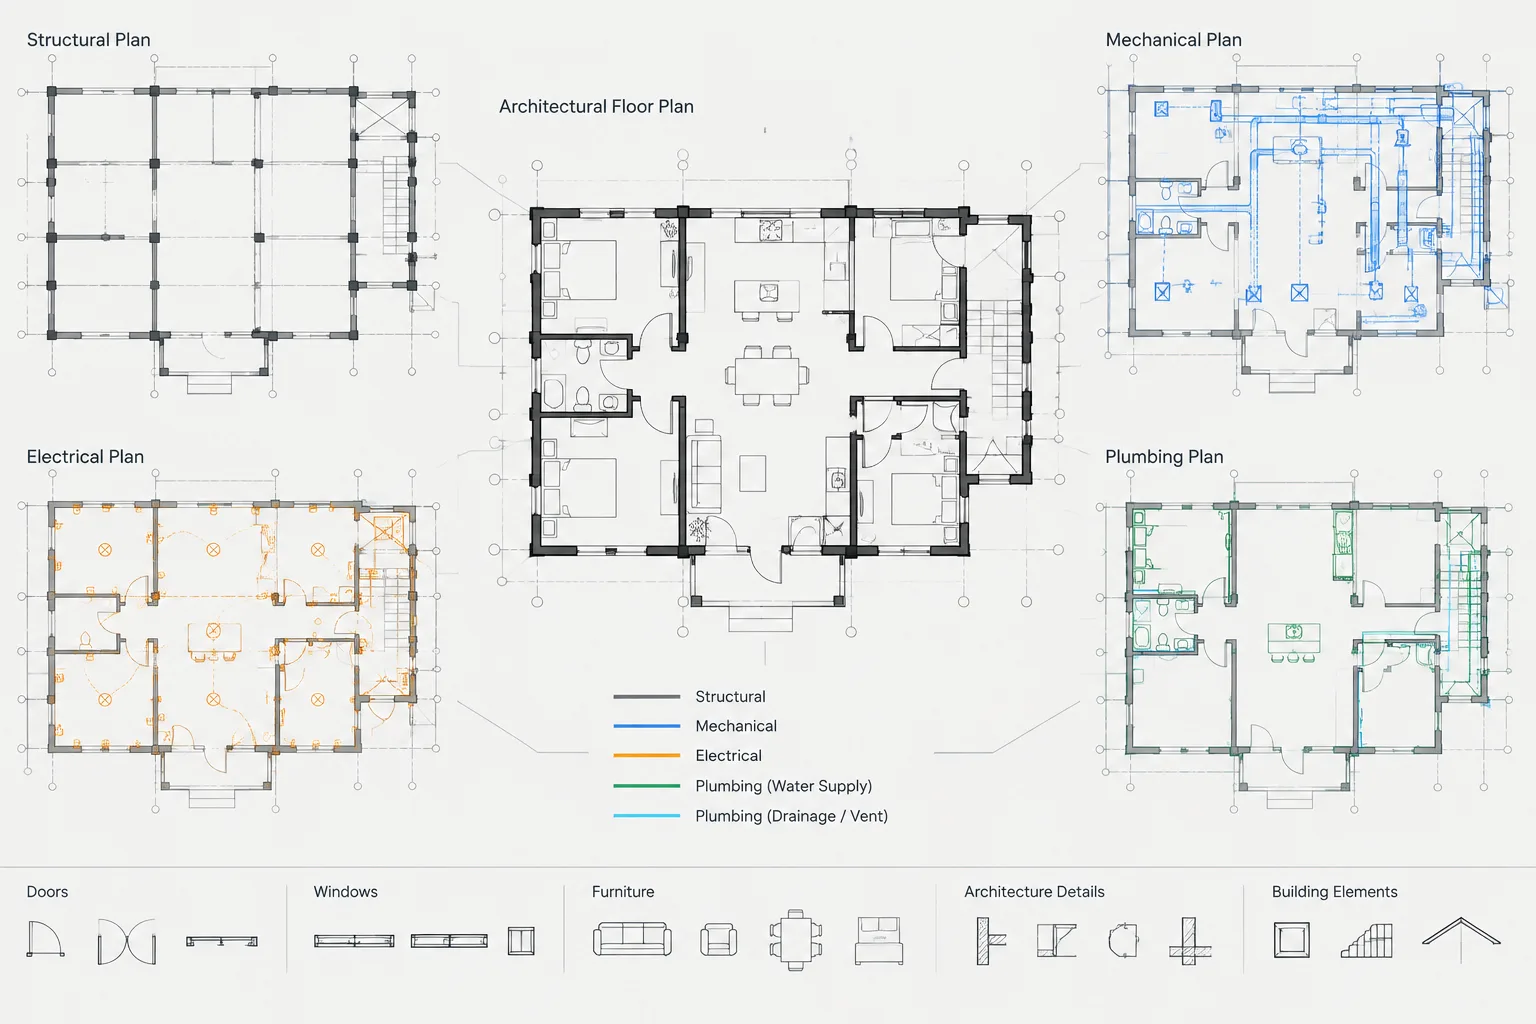
Architectural CAD Base Plans: A Practical Workflow for Coordinated Discipline Backgrounds
Learn how to prepare architectural CAD base plans with controlled coordinates, layers, references, issue records, and discipline-focused content.
Written by
-
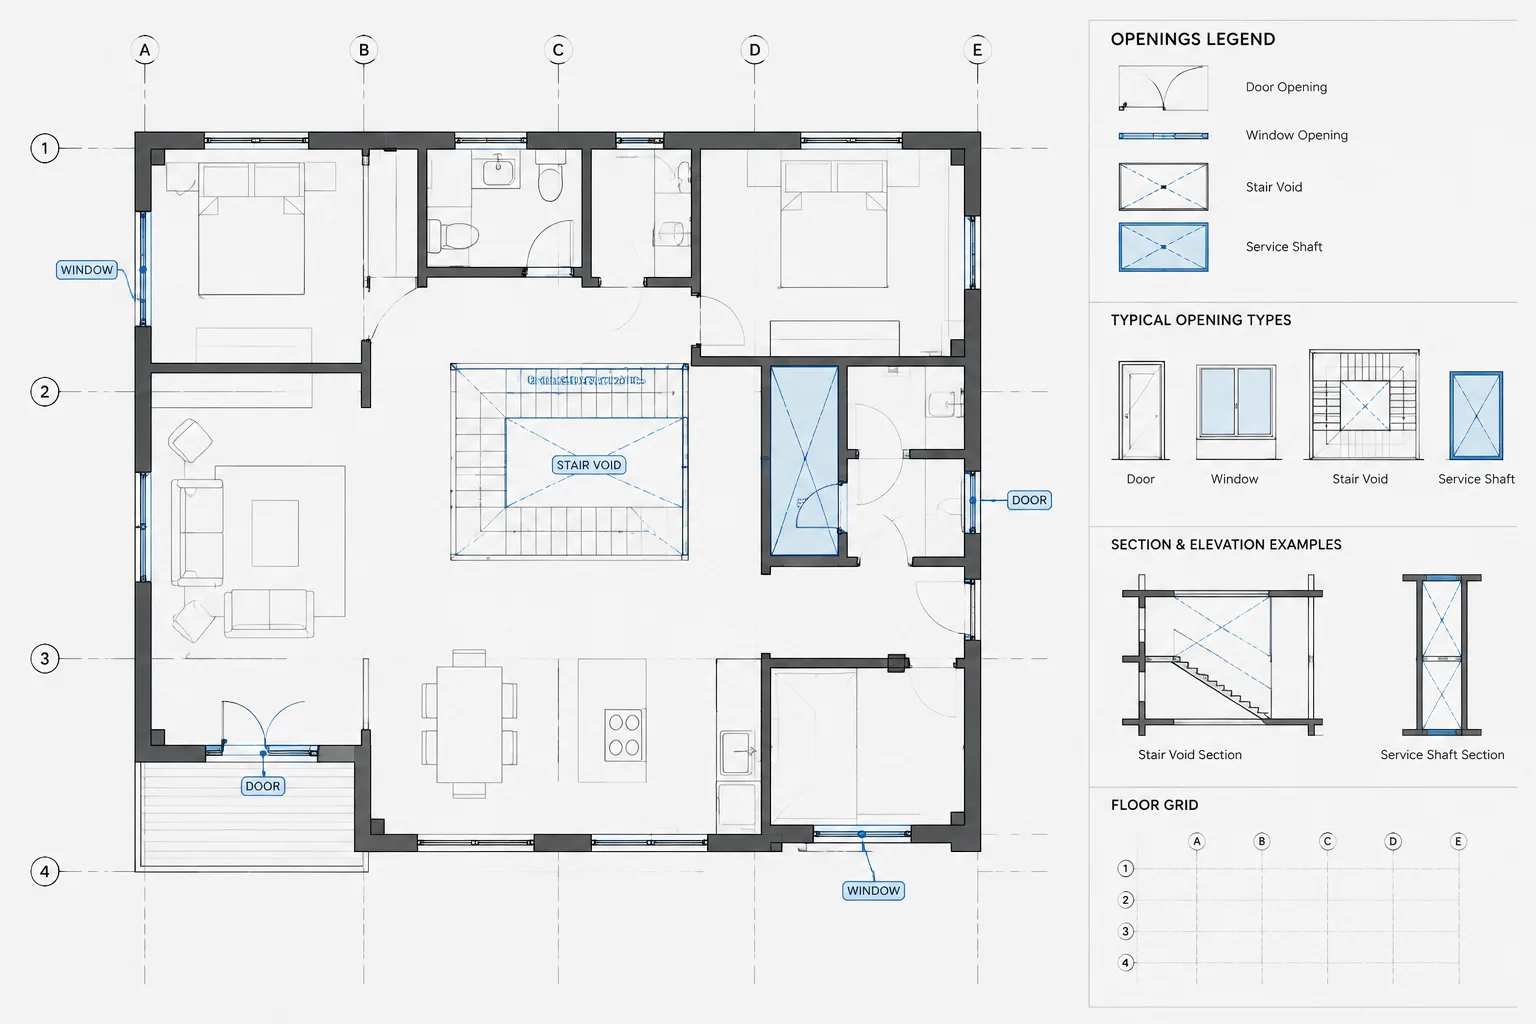
How to Draft and Coordinate Floor Openings in Architectural CAD
Learn how to draft, layer, dimension, reference, and coordinate floor openings in architectural CAD across plans, sections, levels, and disciplines.
Written by
-
Layer States in AutoCAD: A Practical Workflow for Architectural Drawings
Learn a practical AutoCAD layer states workflow for architectural drawings, including setup, xrefs, viewport context, testing, and quality control.
Written by