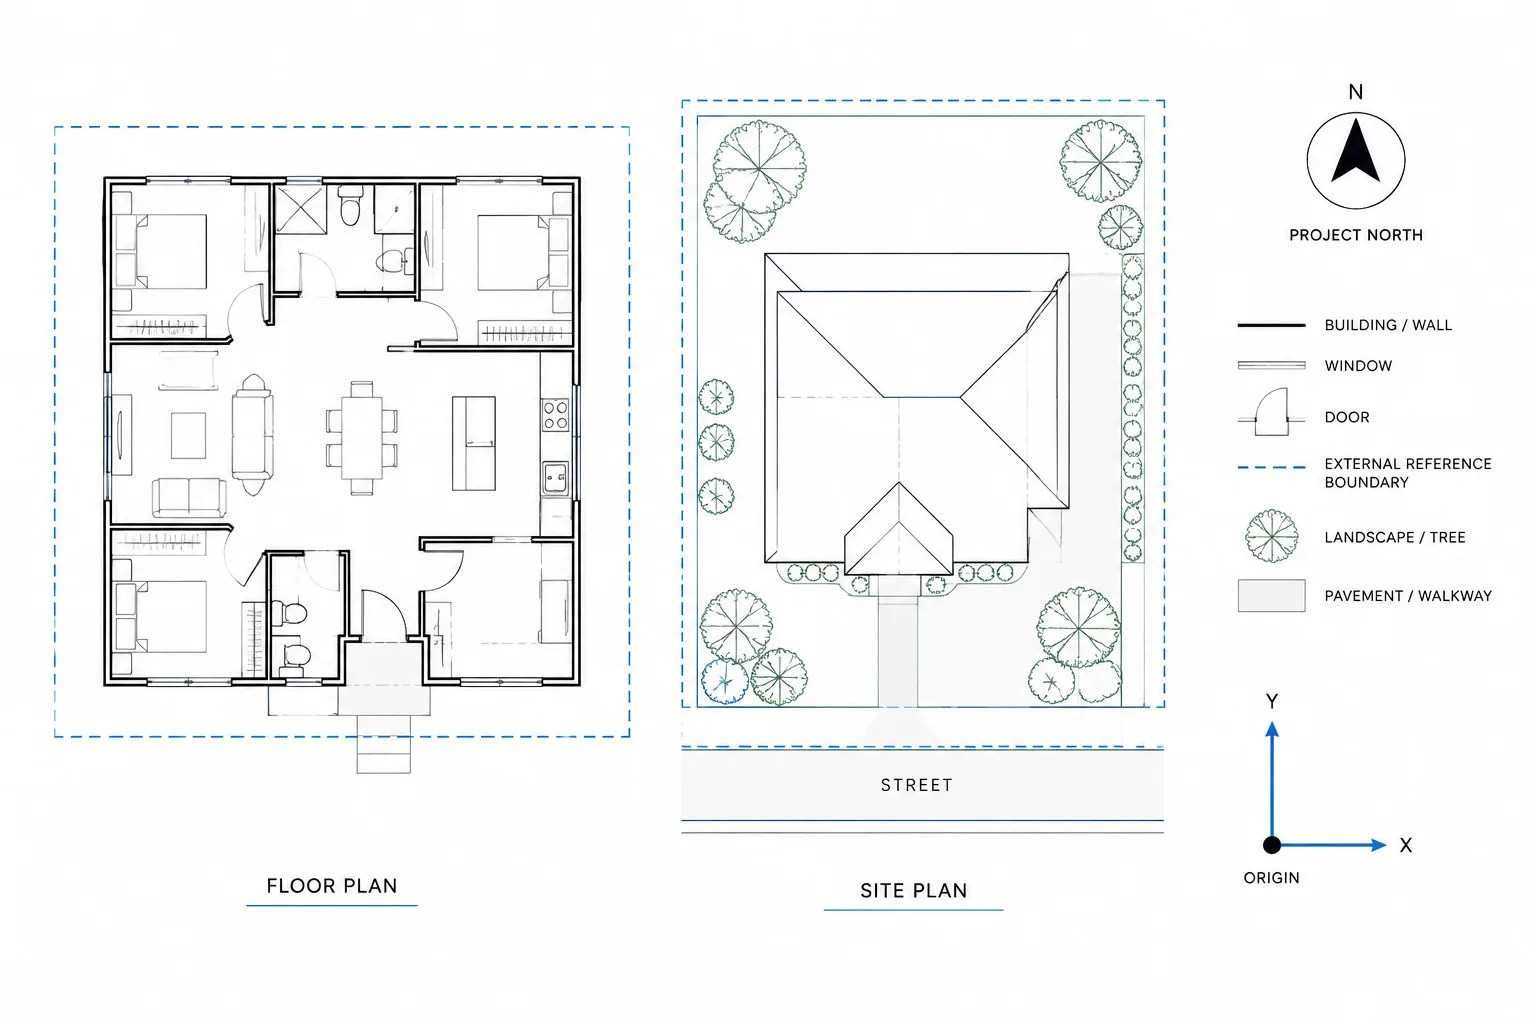
Tag: External References
Binding Xrefs in AutoCAD: Bind vs. Insert for Architectural DWG Files
Learn when to bind AutoCAD xrefs, how Bind differs from Insert, and what to verify before issuing a self-contained architectural DWG deliverable.
Written by
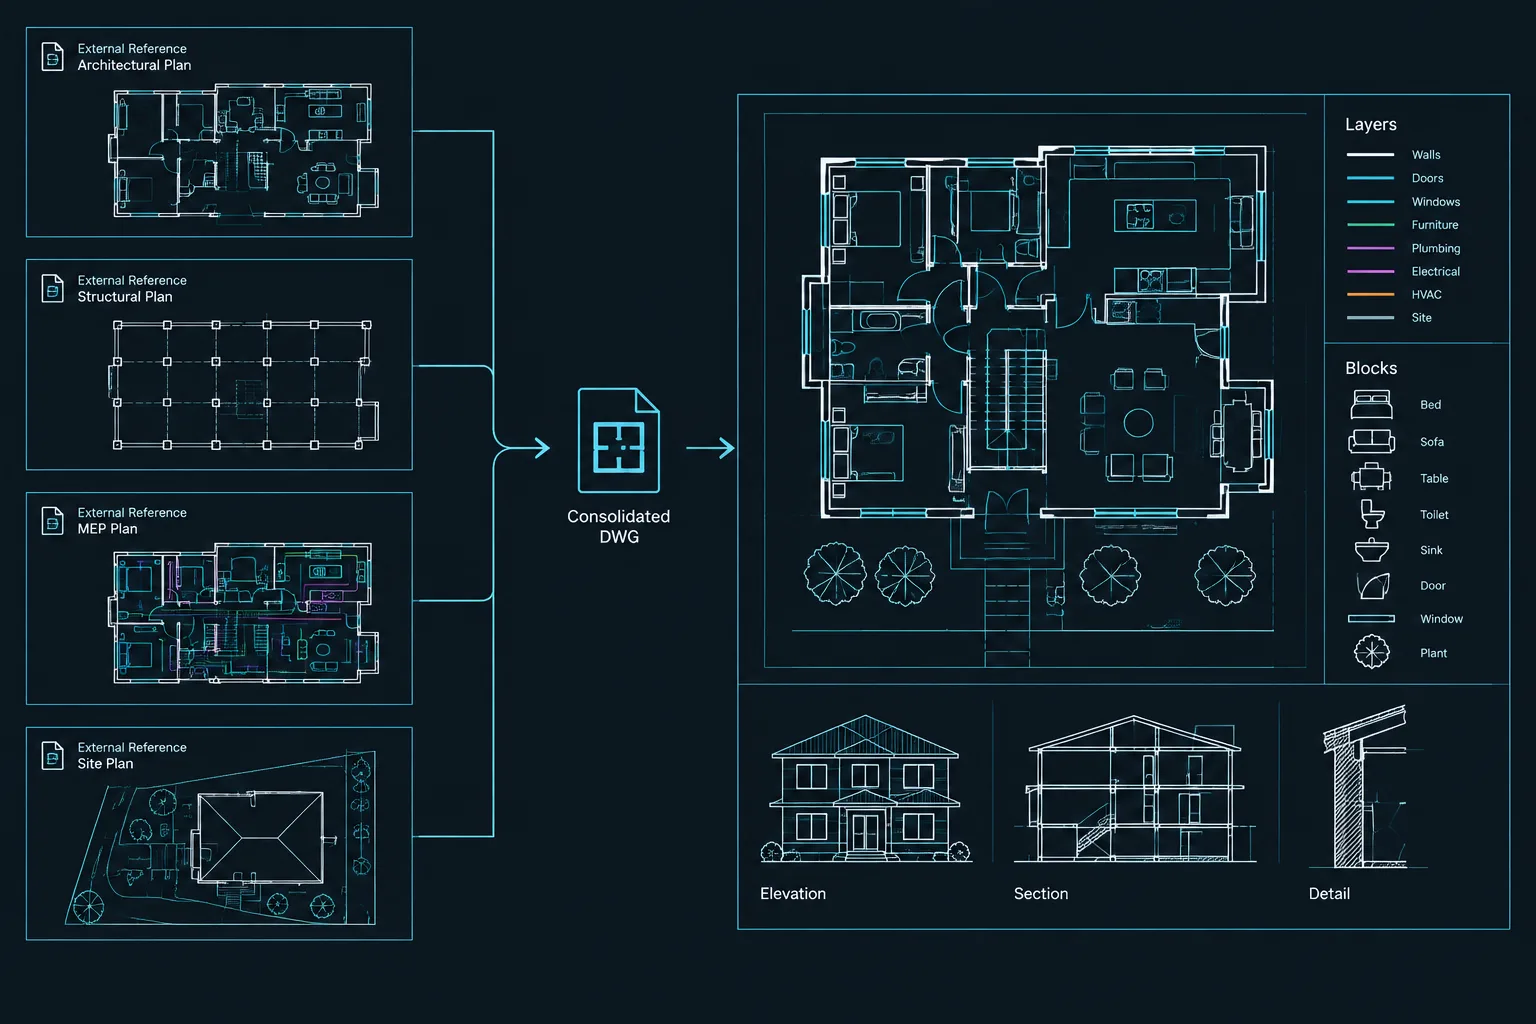
Relative vs. Full Xref Paths in AutoCAD: A Practical Architectural CAD Workflow
Compare relative vs. full xref paths in AutoCAD and use a practical workflow for portable, coordinated architectural DWG folders and handoffs.
Written by
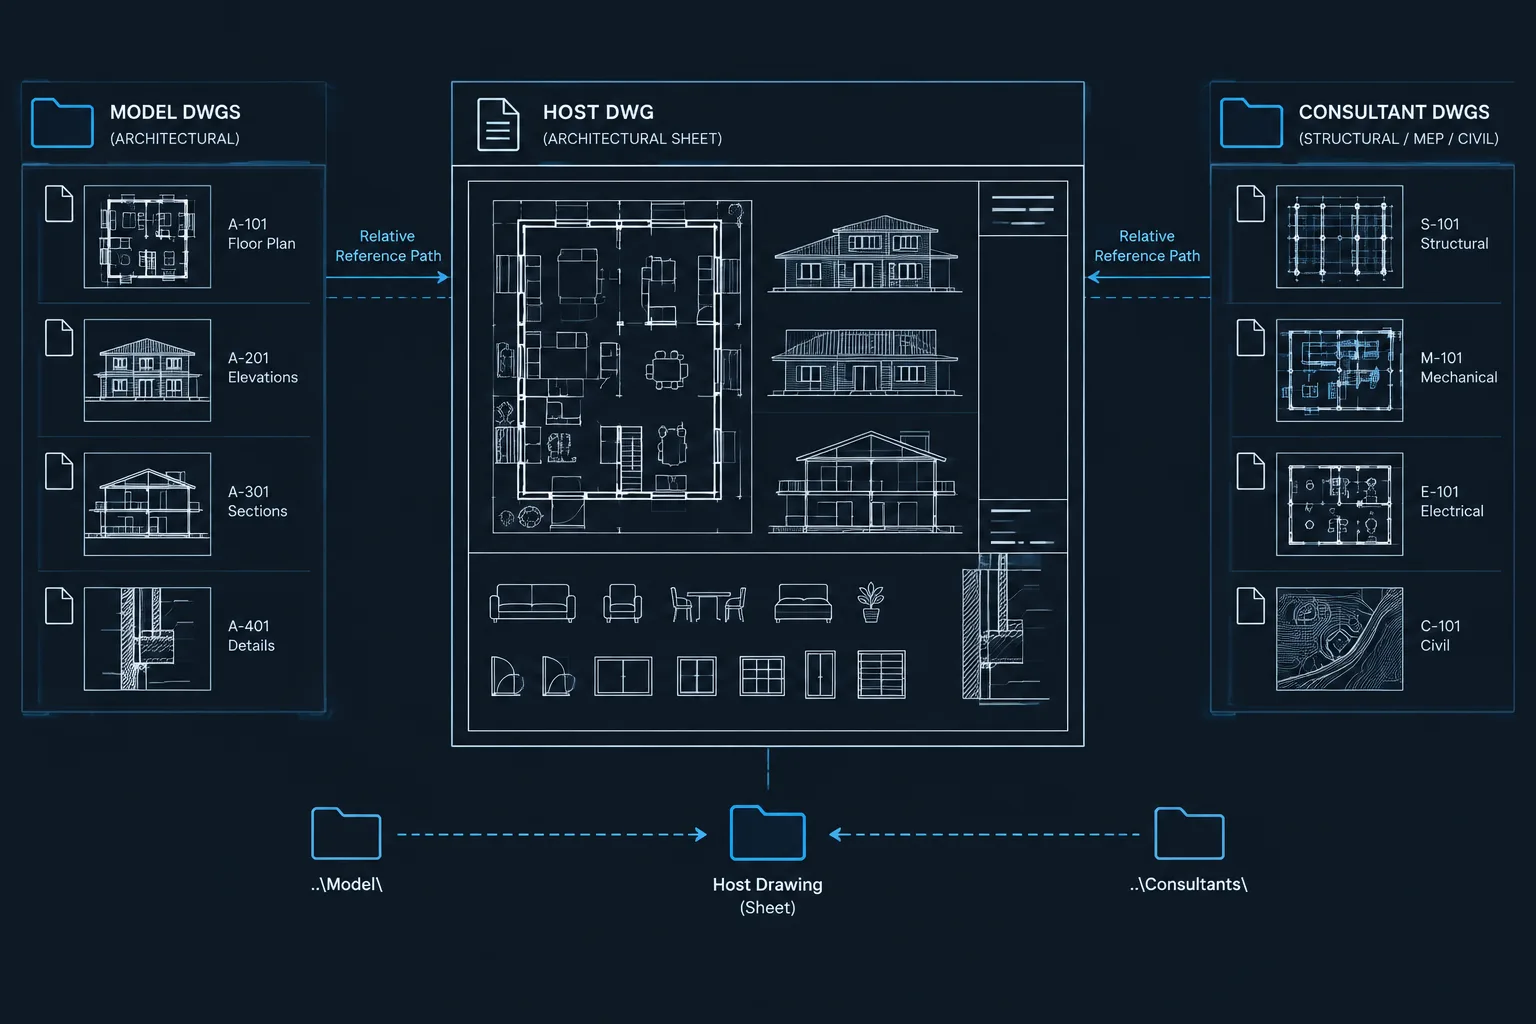
Blocks vs. Groups vs. Xrefs in AutoCAD: Choosing the Right Architectural Workflow
Compare blocks, groups, and xrefs in AutoCAD to organize architectural drawings, manage repeated content, and coordinate external DWG files.
Written by
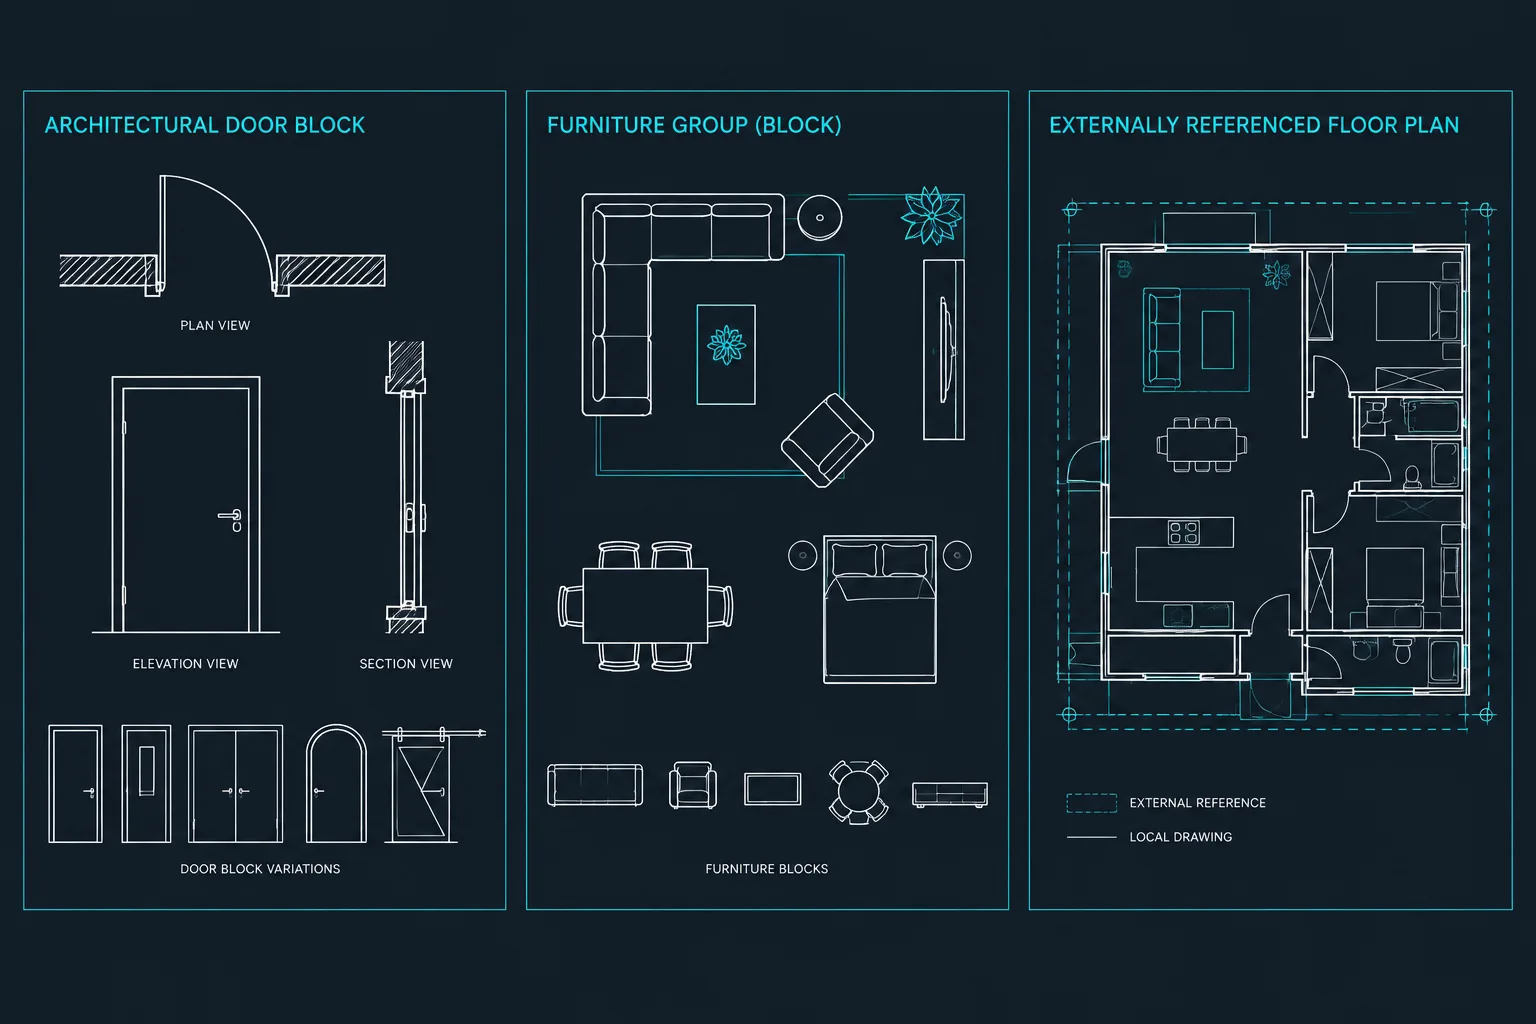
Architectural CAD File Naming and Version Control: A Practical DWG Workflow
Learn a practical architectural CAD file naming and version control workflow for DWG models, sheets, references, issued files, and archives.
Written by
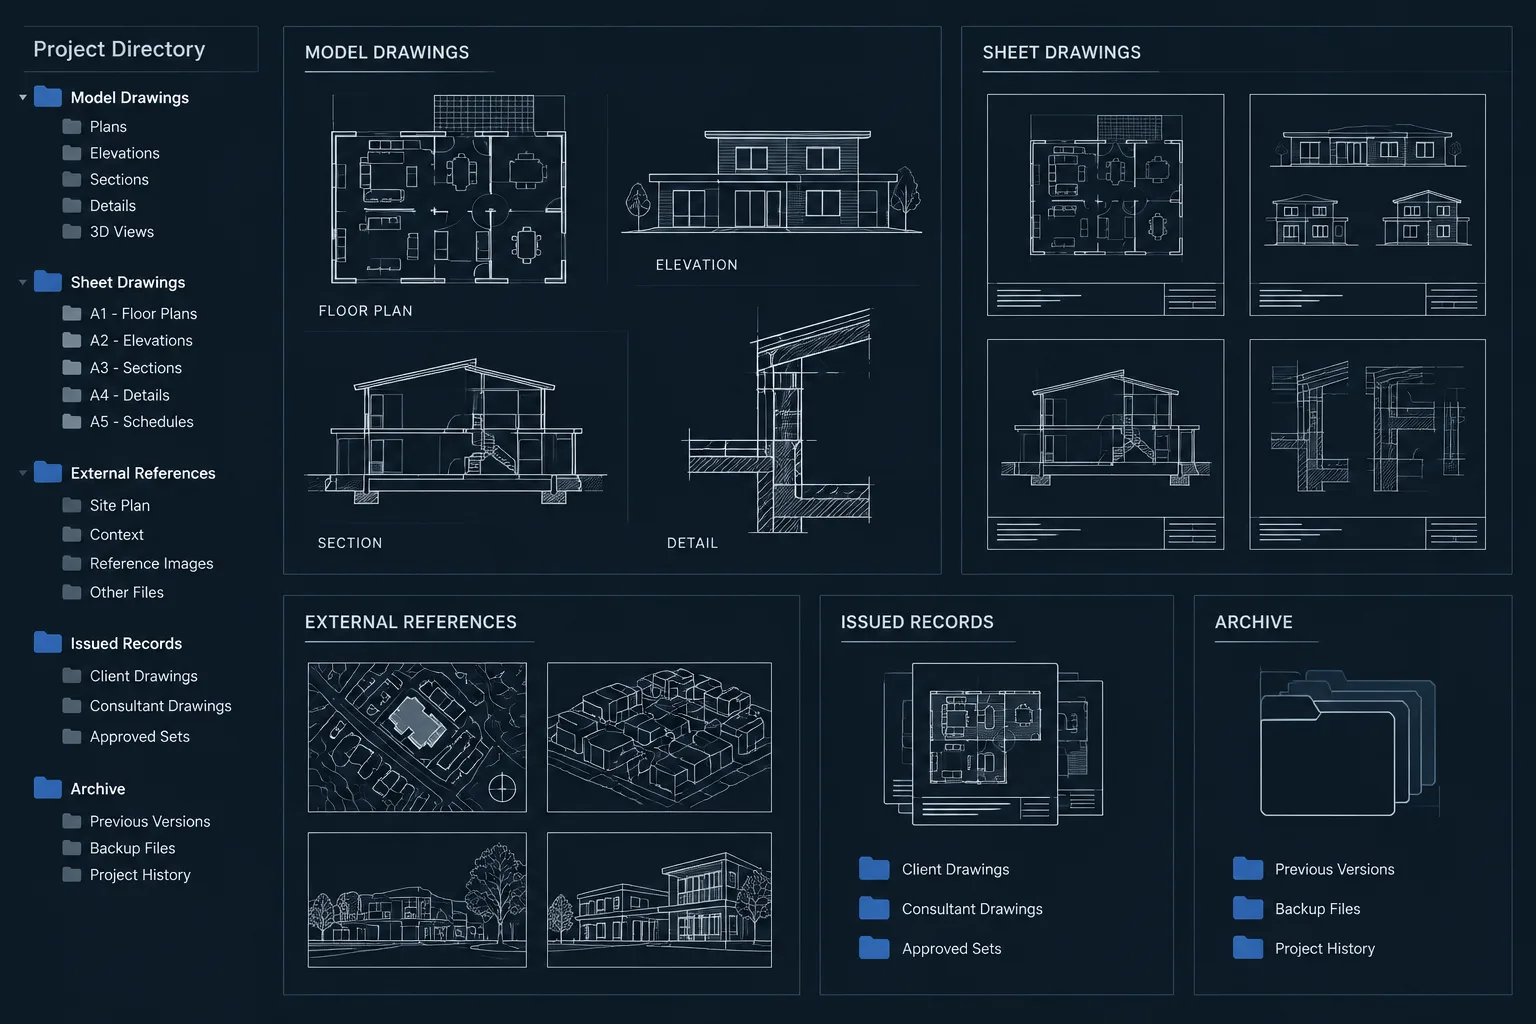
Coordinating Plans, Elevations, and Sections in Architectural CAD
Learn how to coordinate architectural plans, elevations, and sections in CAD using shared datums, controlled references, and cross-view checks.
Written by
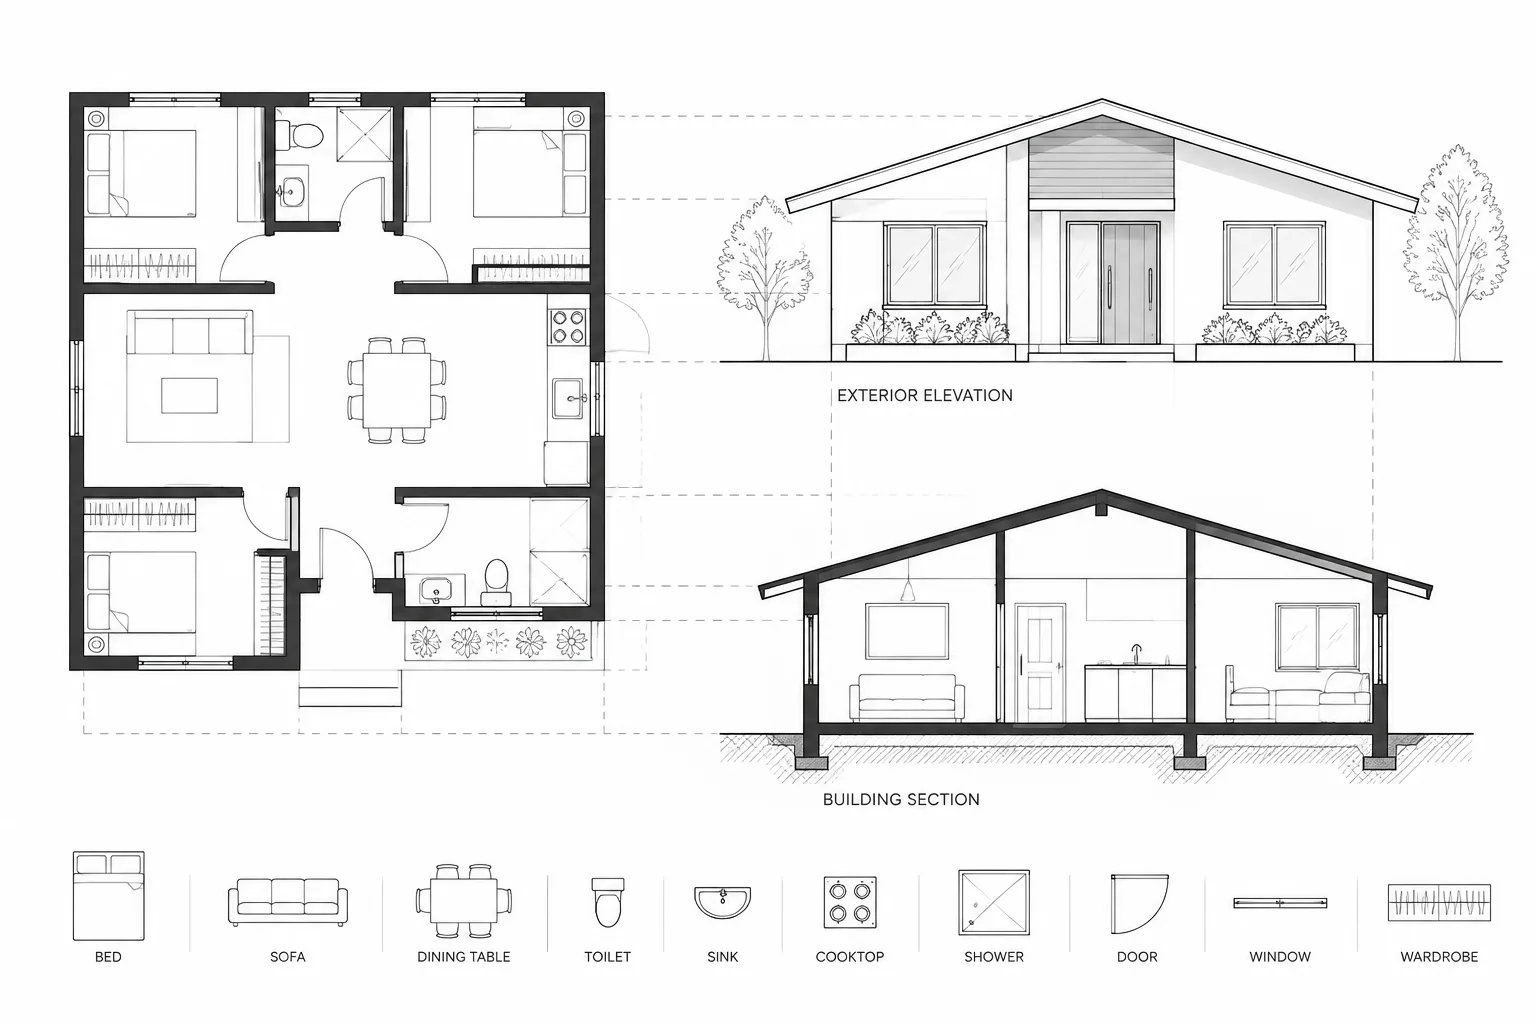
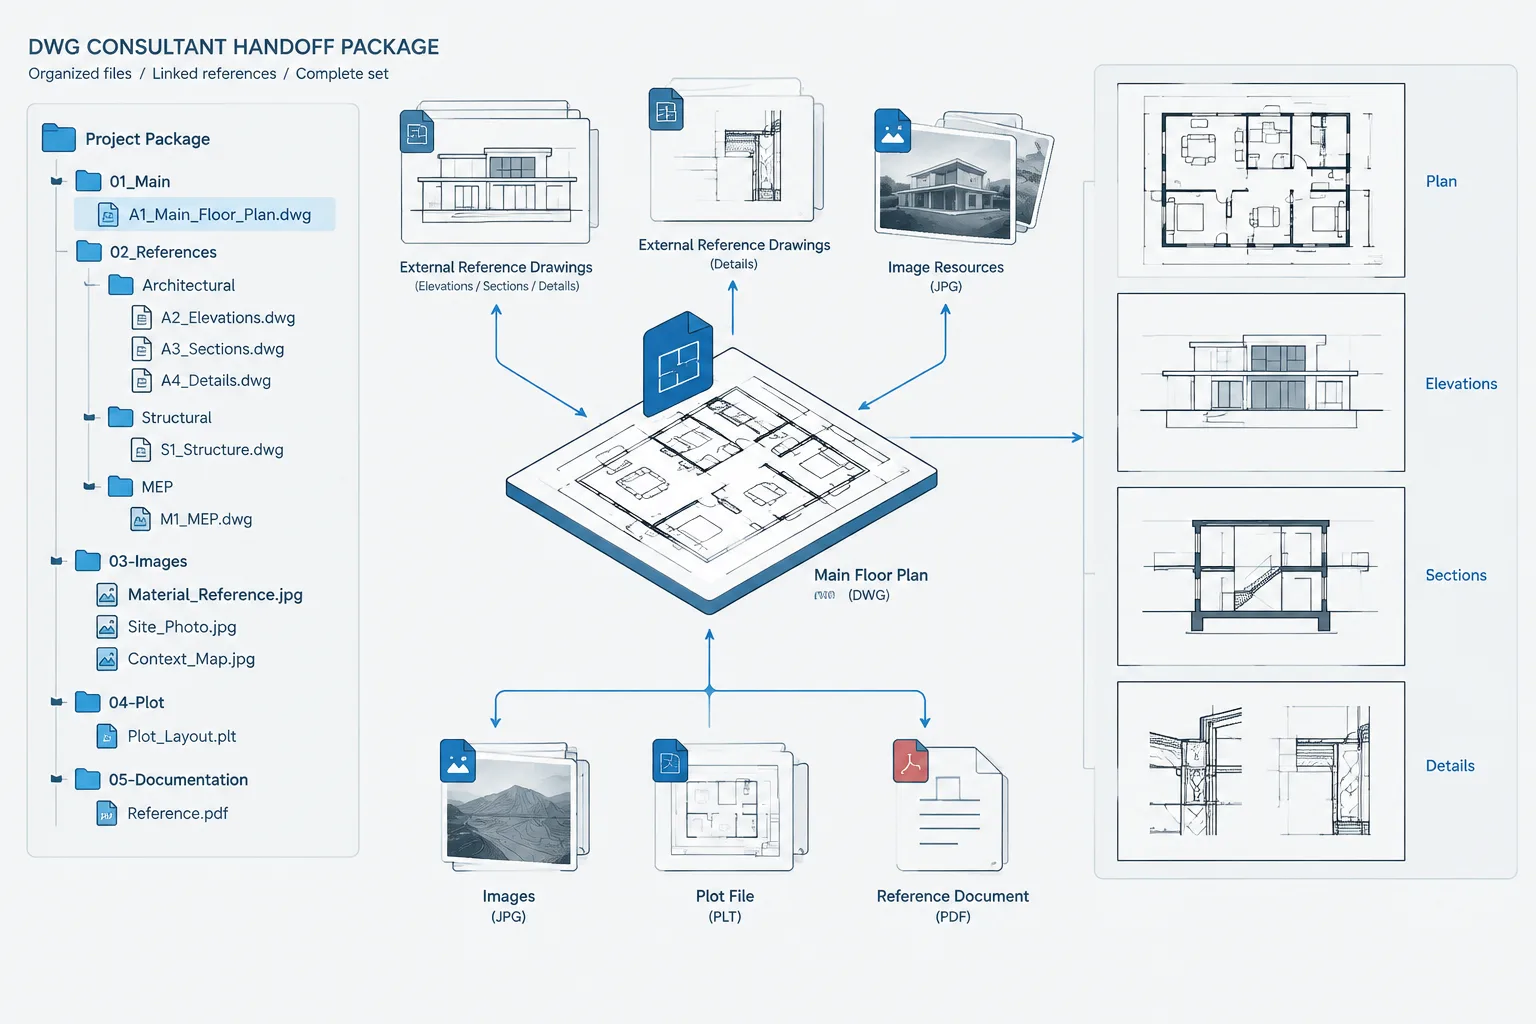
How to Package Architectural DWG Files for Consultant Handoff
Learn how to package architectural DWG files for consultant handoff, including xrefs, coordinates, dependencies, PDFs, testing, and transmittals.
Written by
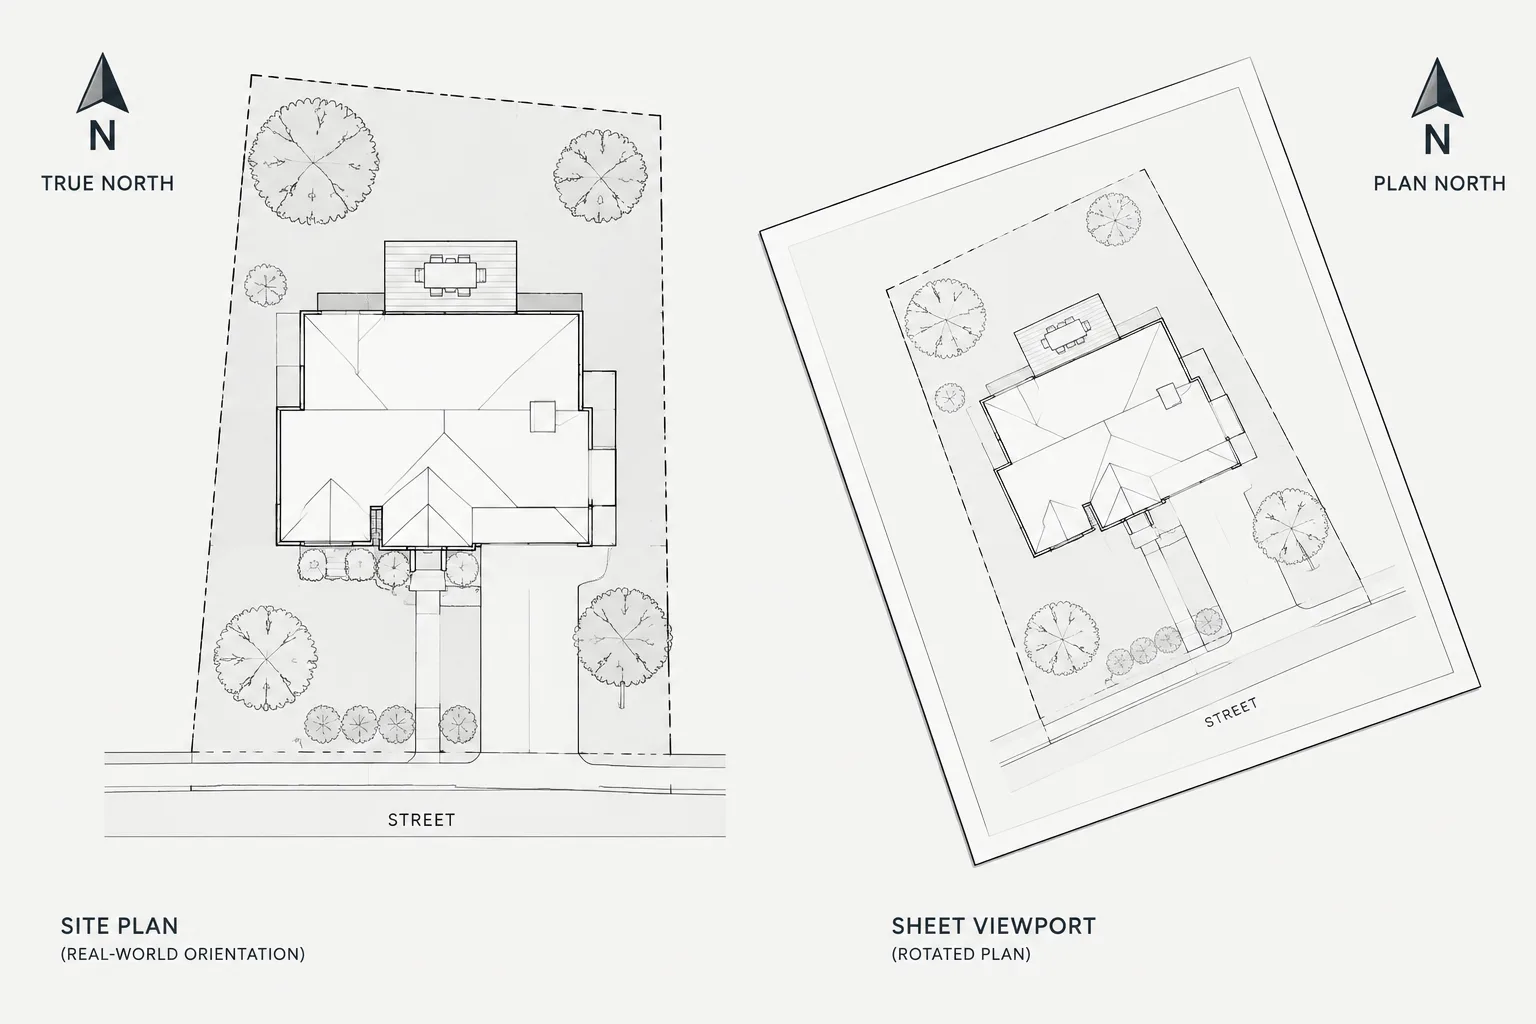
Plan North, True North, and View Rotation in Architectural CAD
Understand plan north, true north, view rotation, north arrows, xrefs, and sheet orientation while preserving coordinated architectural CAD geometry.
Written by
One Floor per DWG or Multiple Floors? Organizing Multistory Architectural CAD Files
Learn how to organize multistory architectural CAD files with separate floor DWGs, combined models, or a hybrid xref workflow for coordination.
Written by
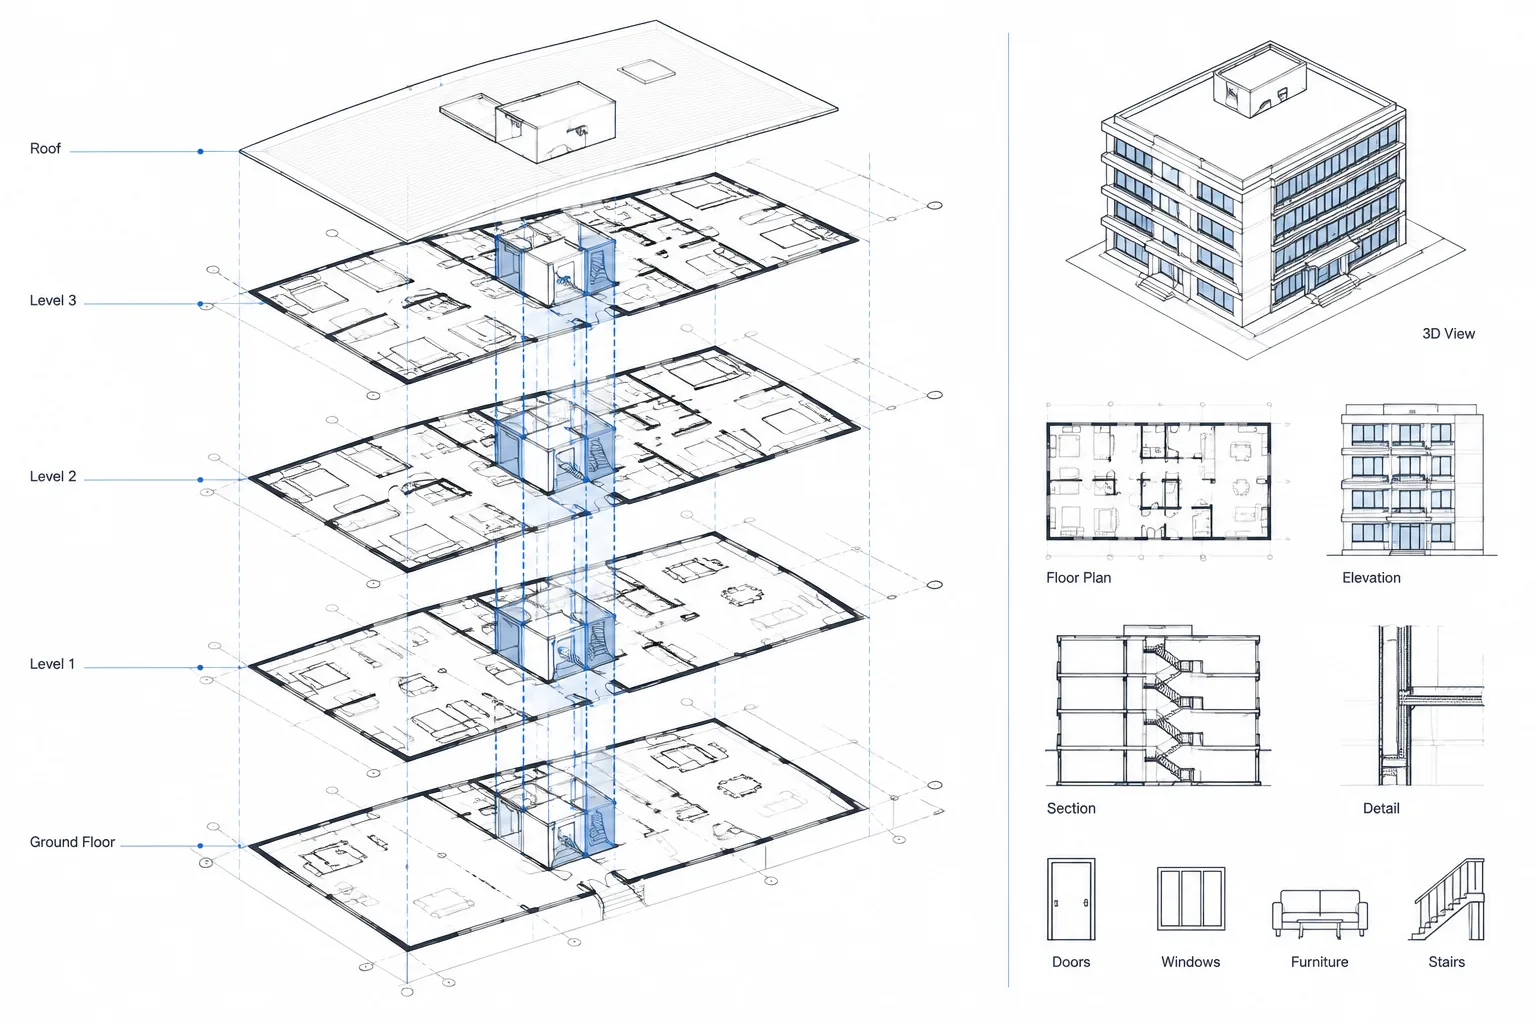
Architectural CAD Base Plans: A Practical Workflow for Coordinated Discipline Backgrounds
Learn how to prepare architectural CAD base plans with controlled coordinates, layers, references, issue records, and discipline-focused content.
Written by
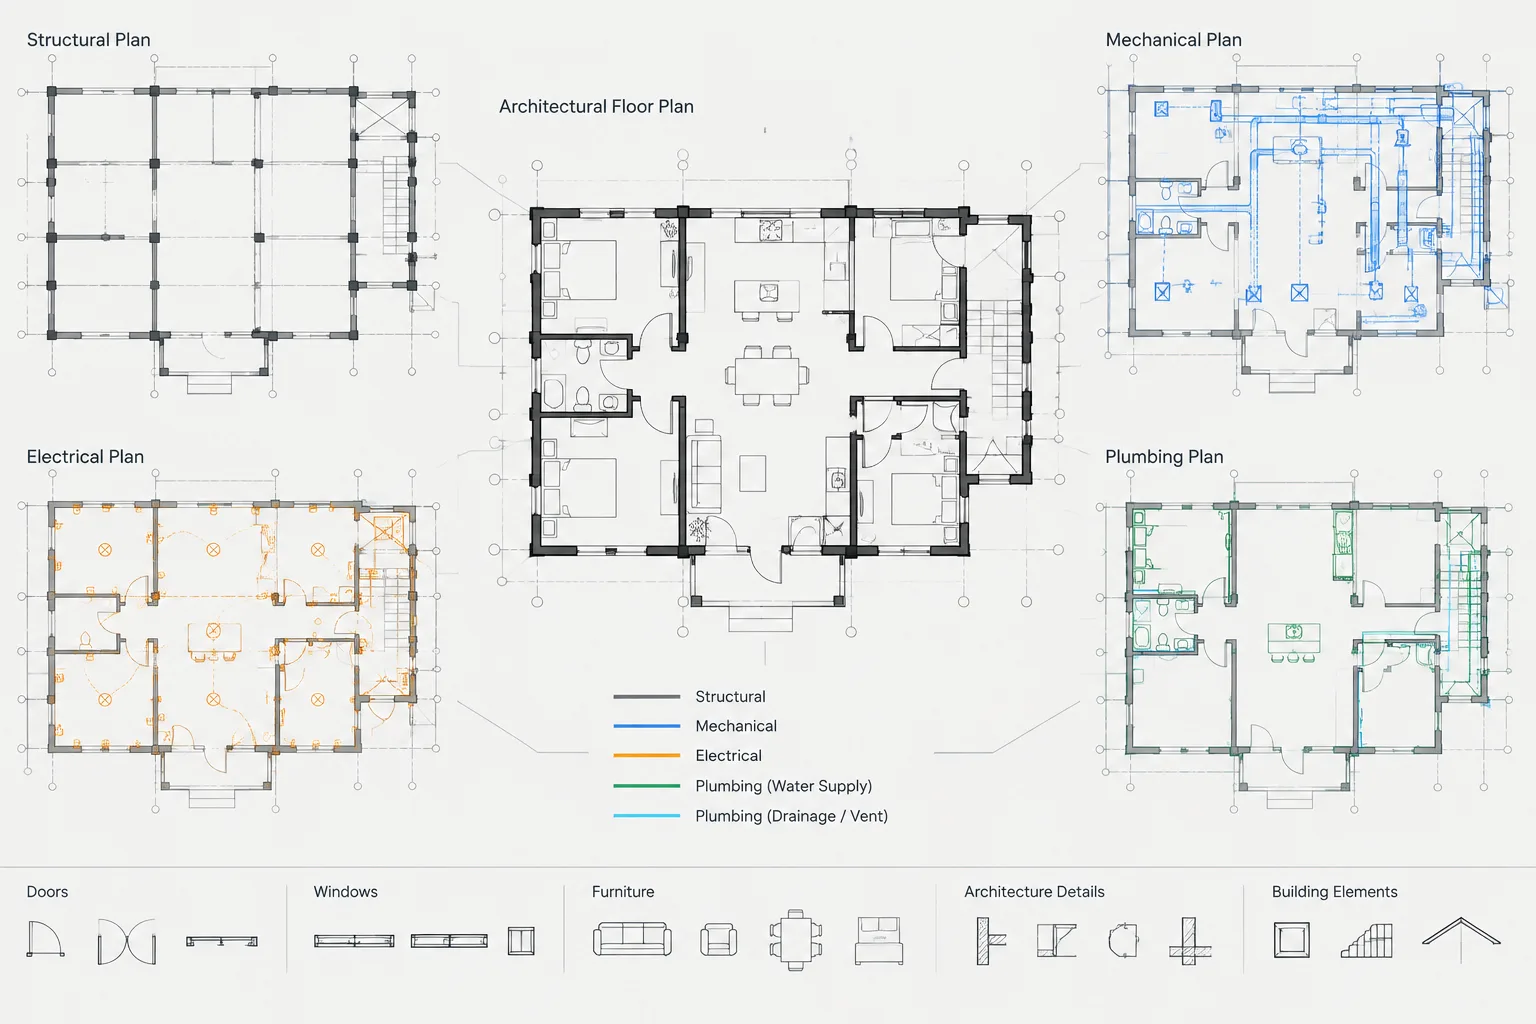
Layer States in AutoCAD: A Practical Workflow for Architectural Drawings
Learn a practical AutoCAD layer states workflow for architectural drawings, including setup, xrefs, viewport context, testing, and quality control.
Written by
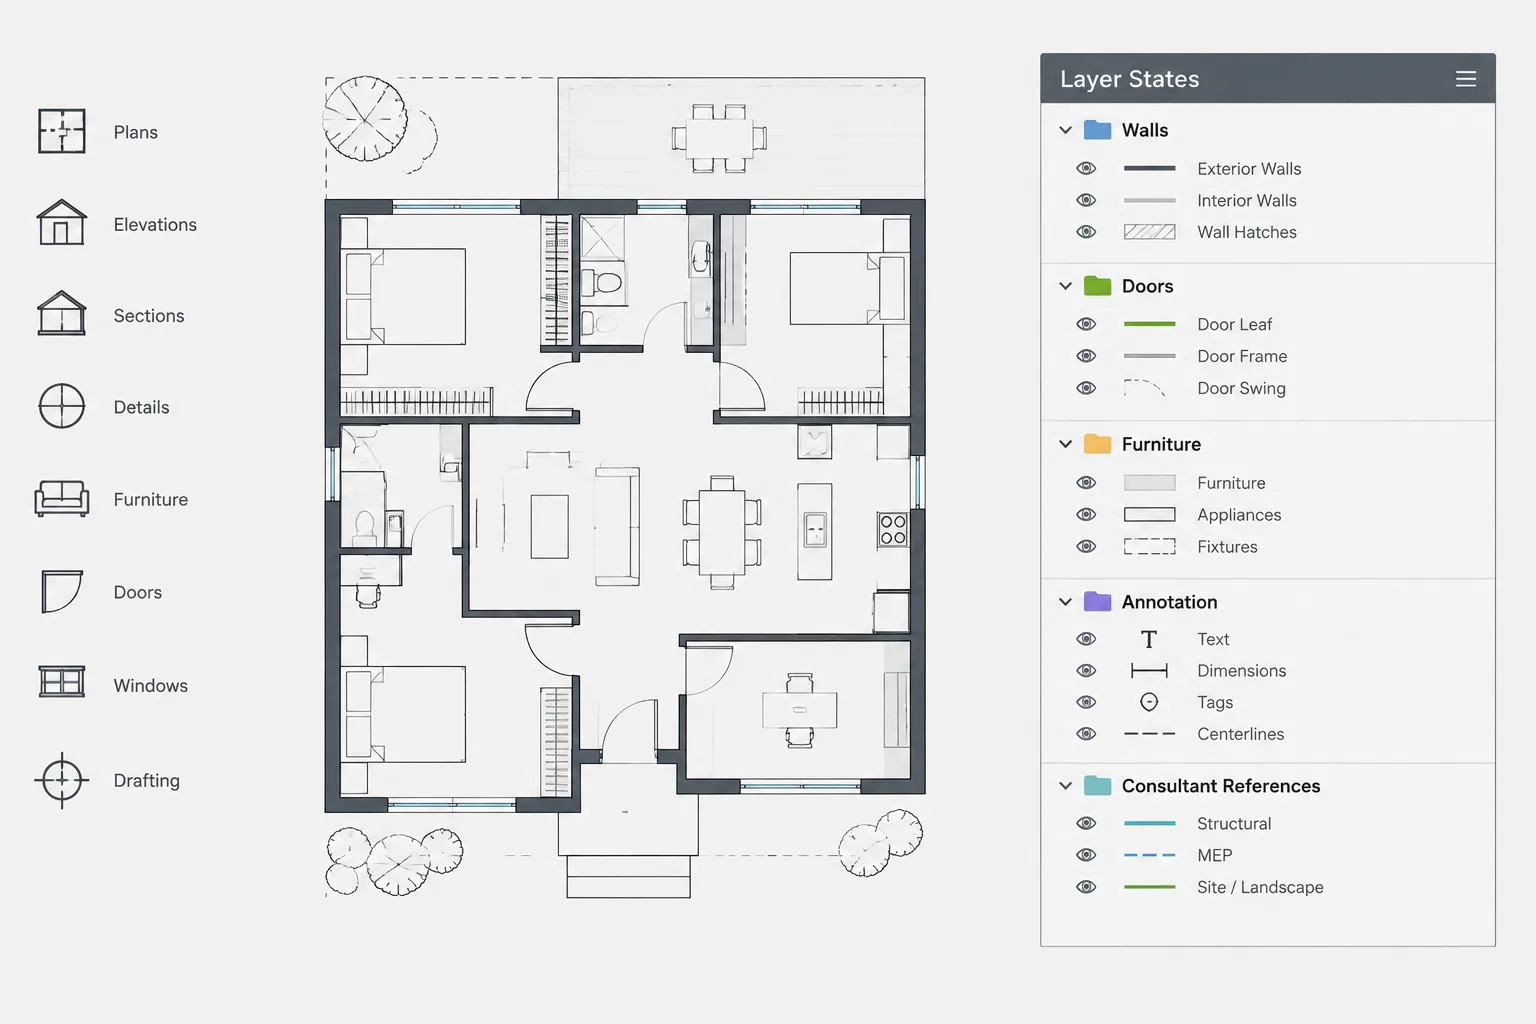
AutoCAD Drawing Units for Architecture: Setup, Verification, and File Coordination
Learn how to set, verify, and coordinate AutoCAD drawing units for architecture, including blocks, xrefs, model space, and plotting workflows.
Written by
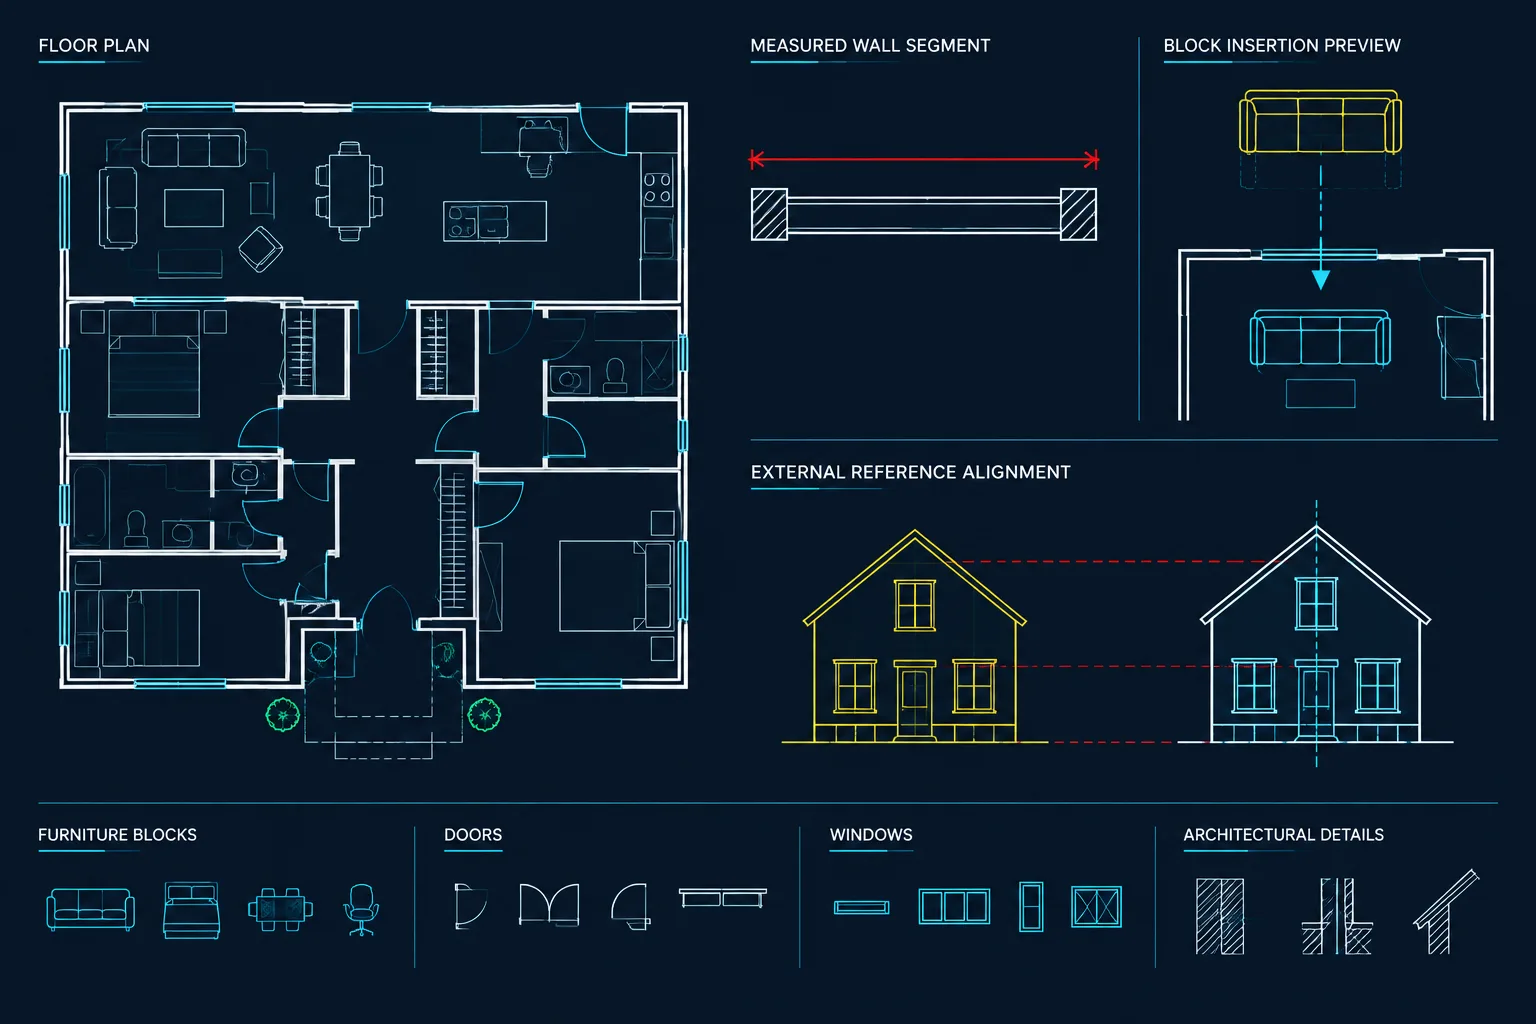
Architectural CAD Project Origins: A Practical Coordinate Workflow for DWG Files
Learn how to establish, document, test, and protect an architectural CAD project origin for dependable DWG and consultant file coordination.
Written by