Tag: External References
-
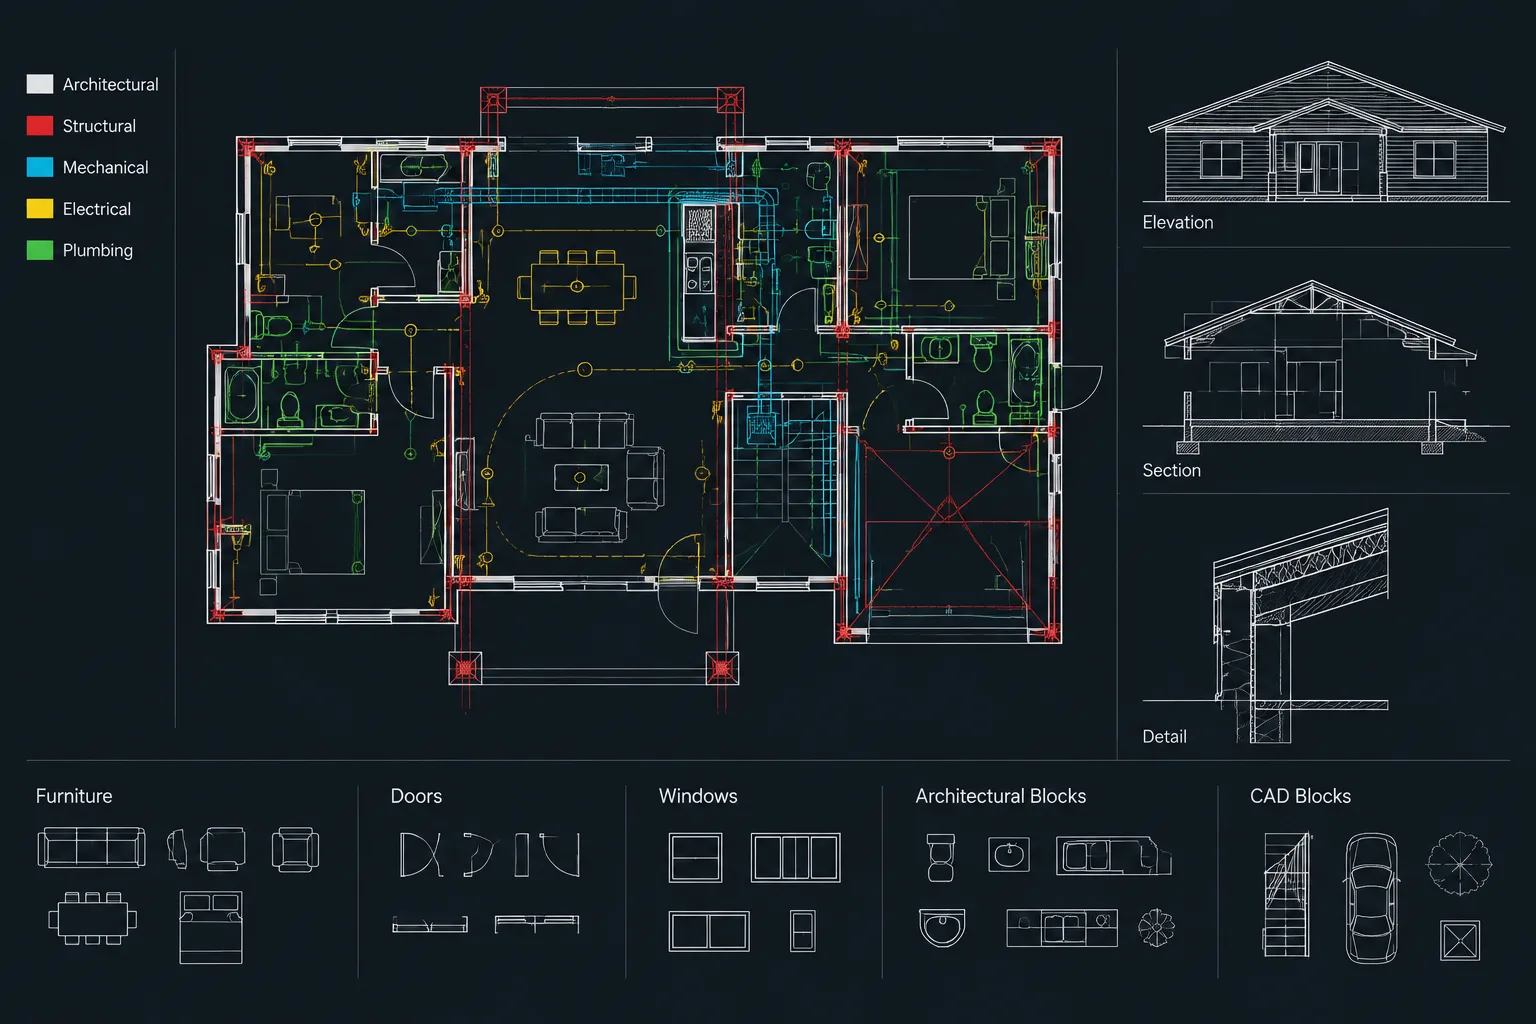
Architectural Title Blocks in AutoCAD: Setup, Data, and Quality-Control Workflow
Learn how to organize architectural title blocks in AutoCAD using paper space, blocks, xrefs, attributes, fields, issue data, and practical QC.
Written by
-
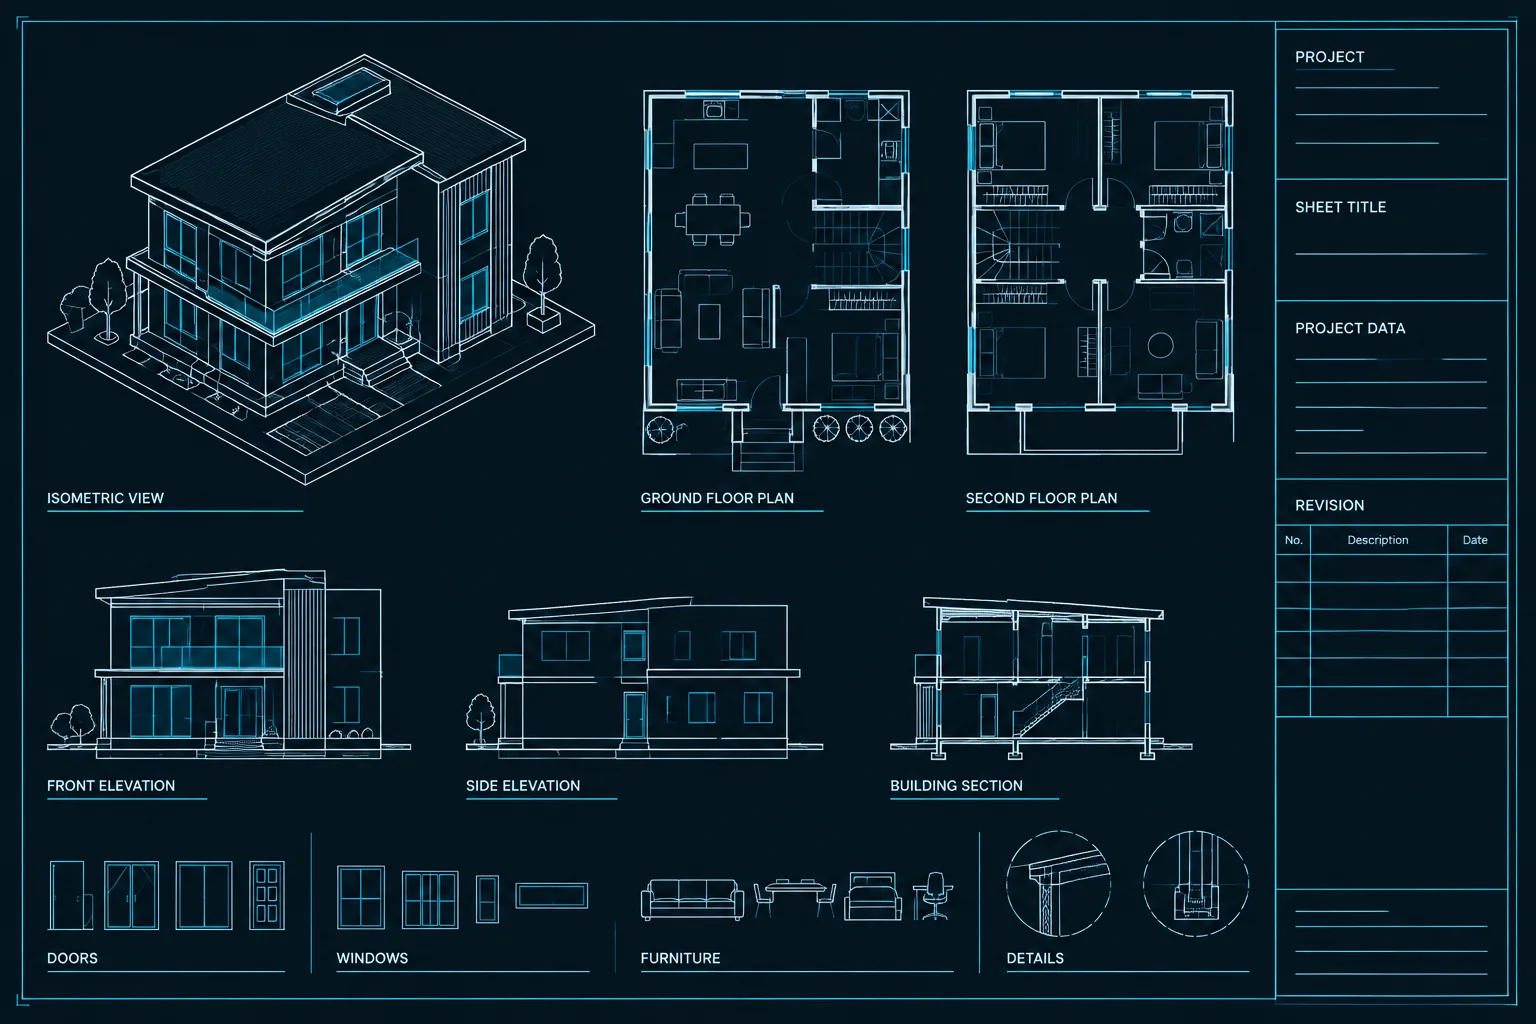
Architectural CAD Pre-Issue Checklist: Reviewing DWG Files and PDF Sheets
Use this architectural CAD pre-issue checklist to review DWG health, xrefs, layers, viewports, annotations, PDF sheets, and issue packages.
Written by
-
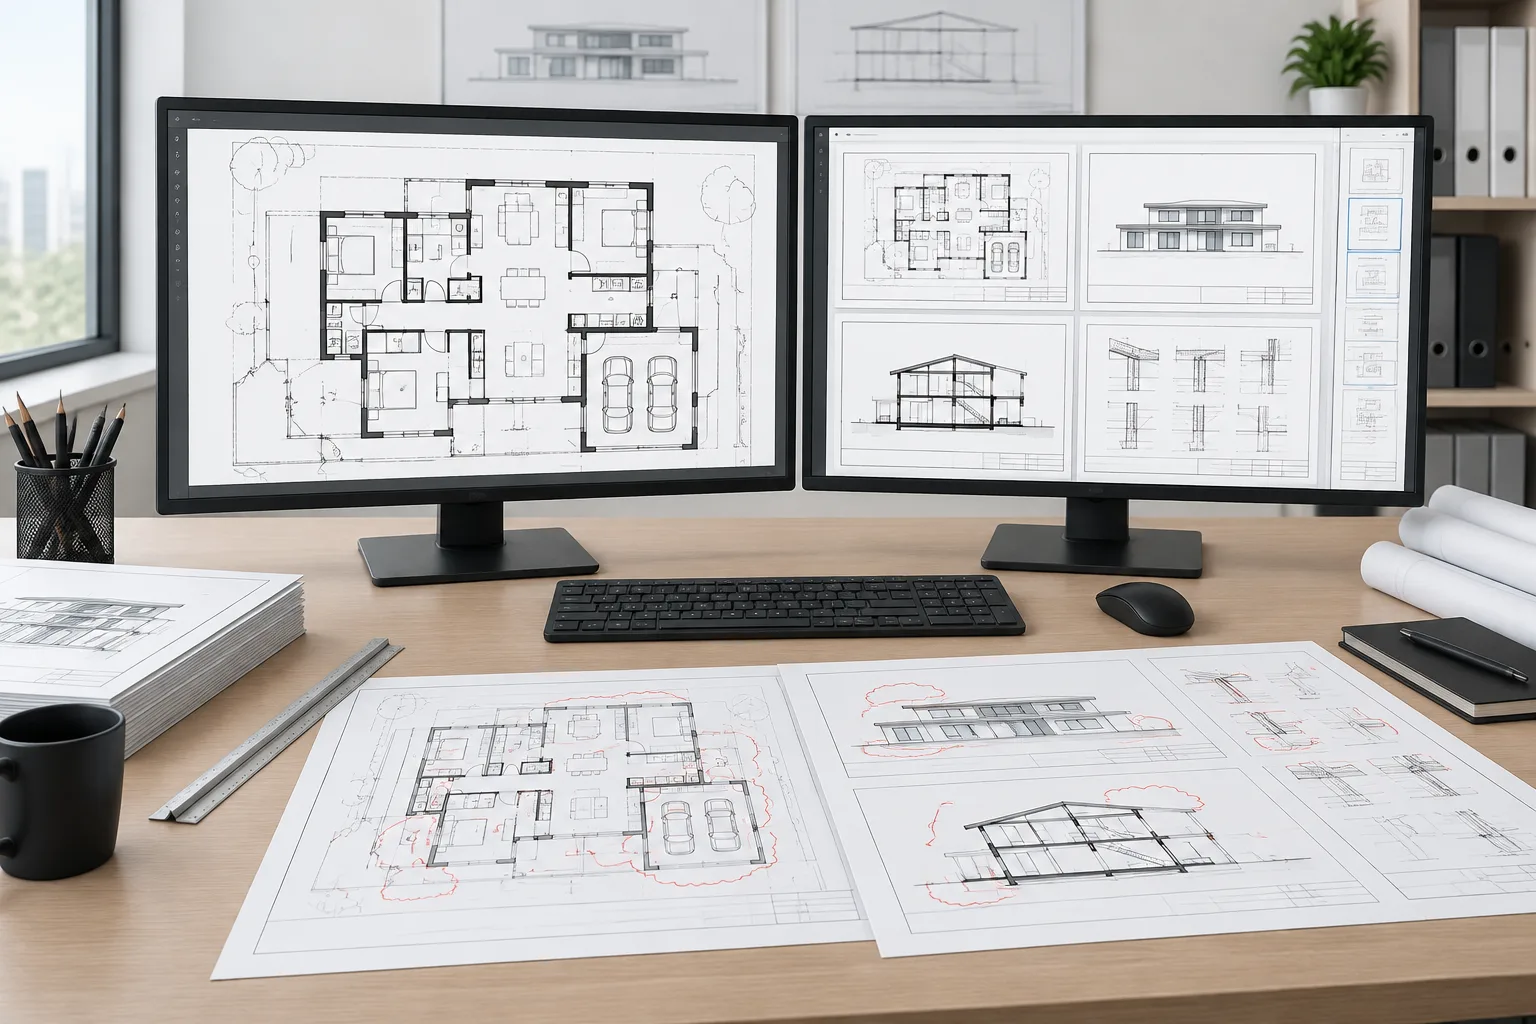
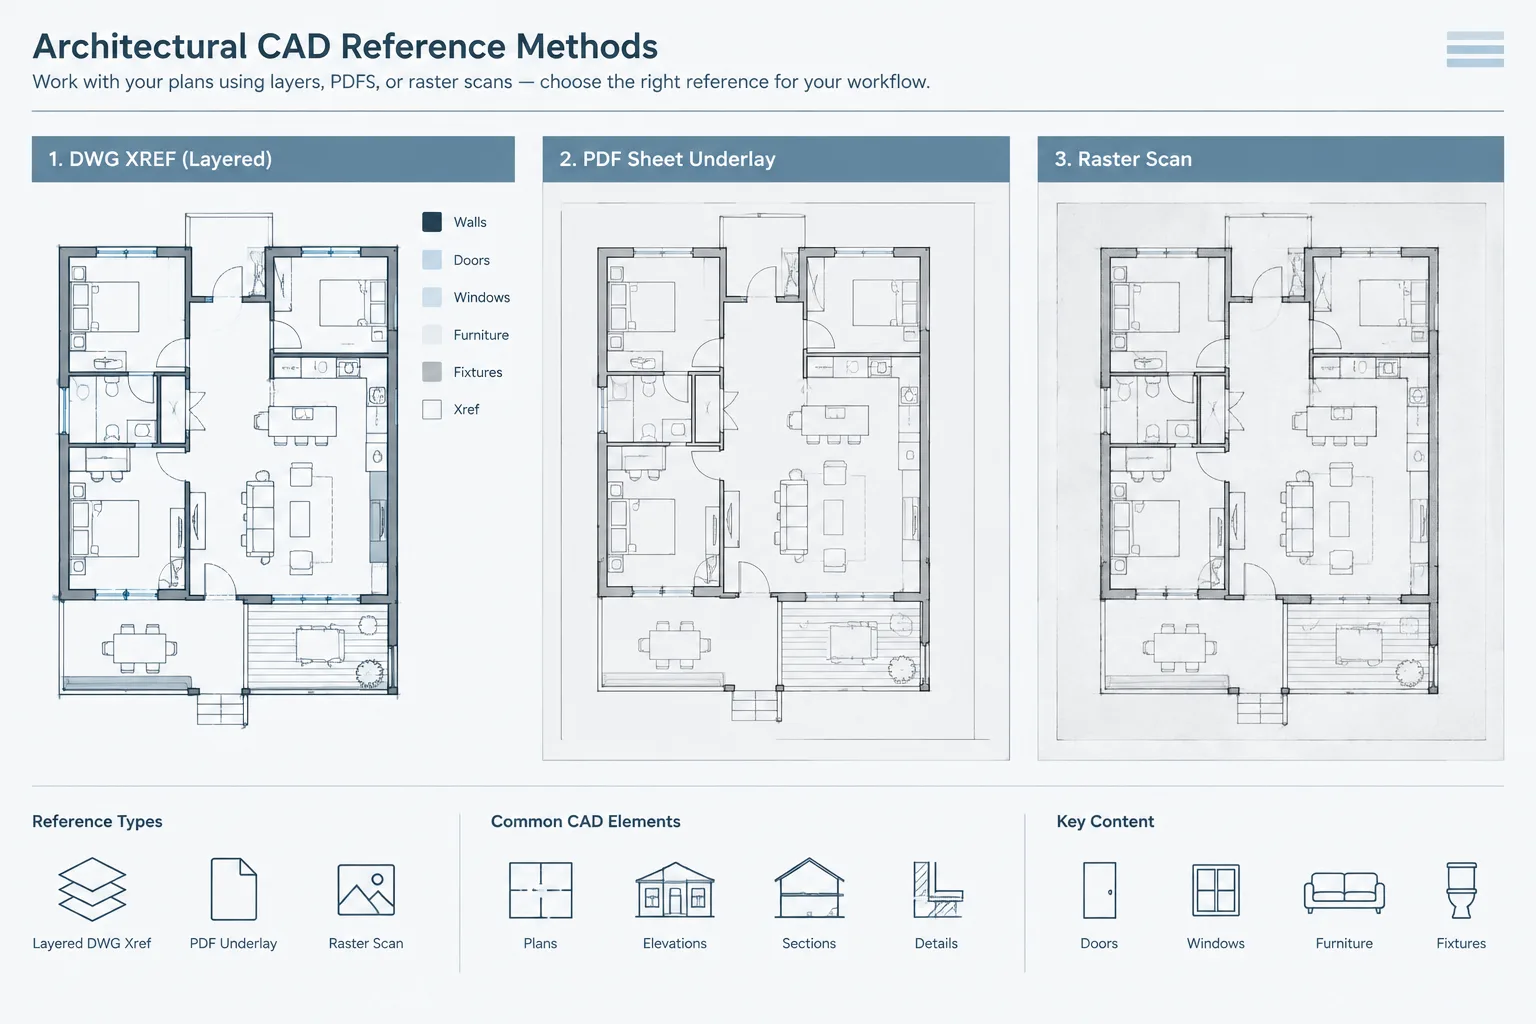
Xref, PDF Underlay, or Raster Image? Choosing a Reference Method in Architectural CAD
Compare DWG xrefs, PDF underlays, and raster images for architectural CAD coordination, tracing, scale checks, file management, and plotting.
Written by
-
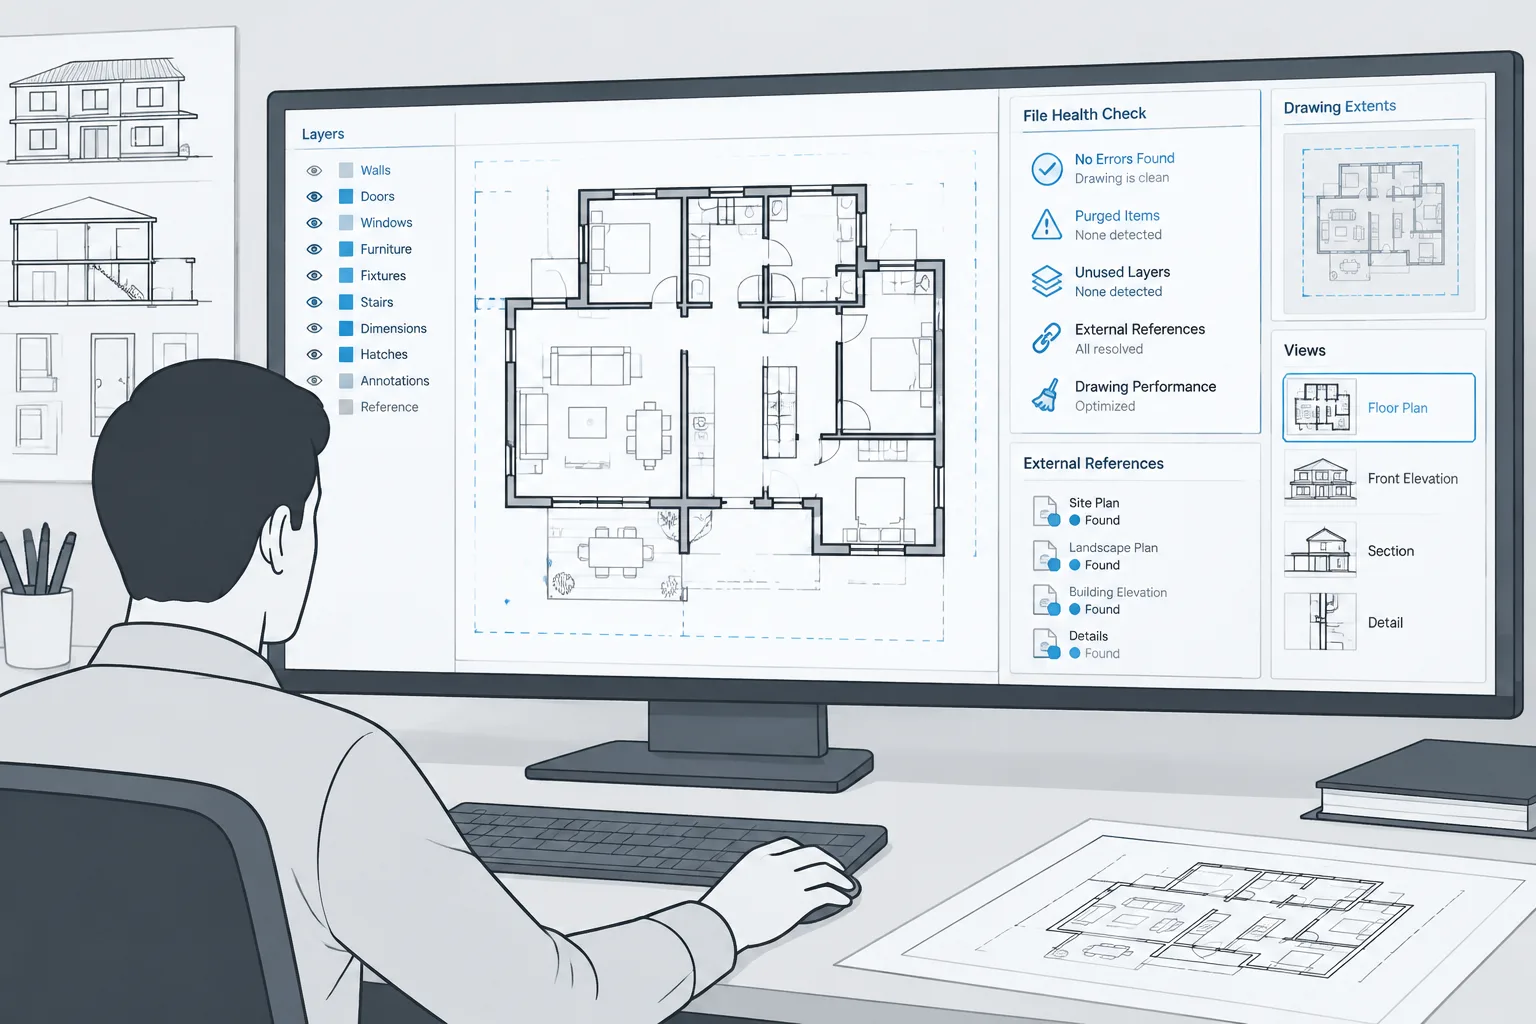
How to Clean Up a Bloated or Unstable Architectural DWG File
Learn a controlled workflow to diagnose, repair, purge, rebuild, and verify bloated or unstable architectural DWG files without careless deletion.
Written by
-
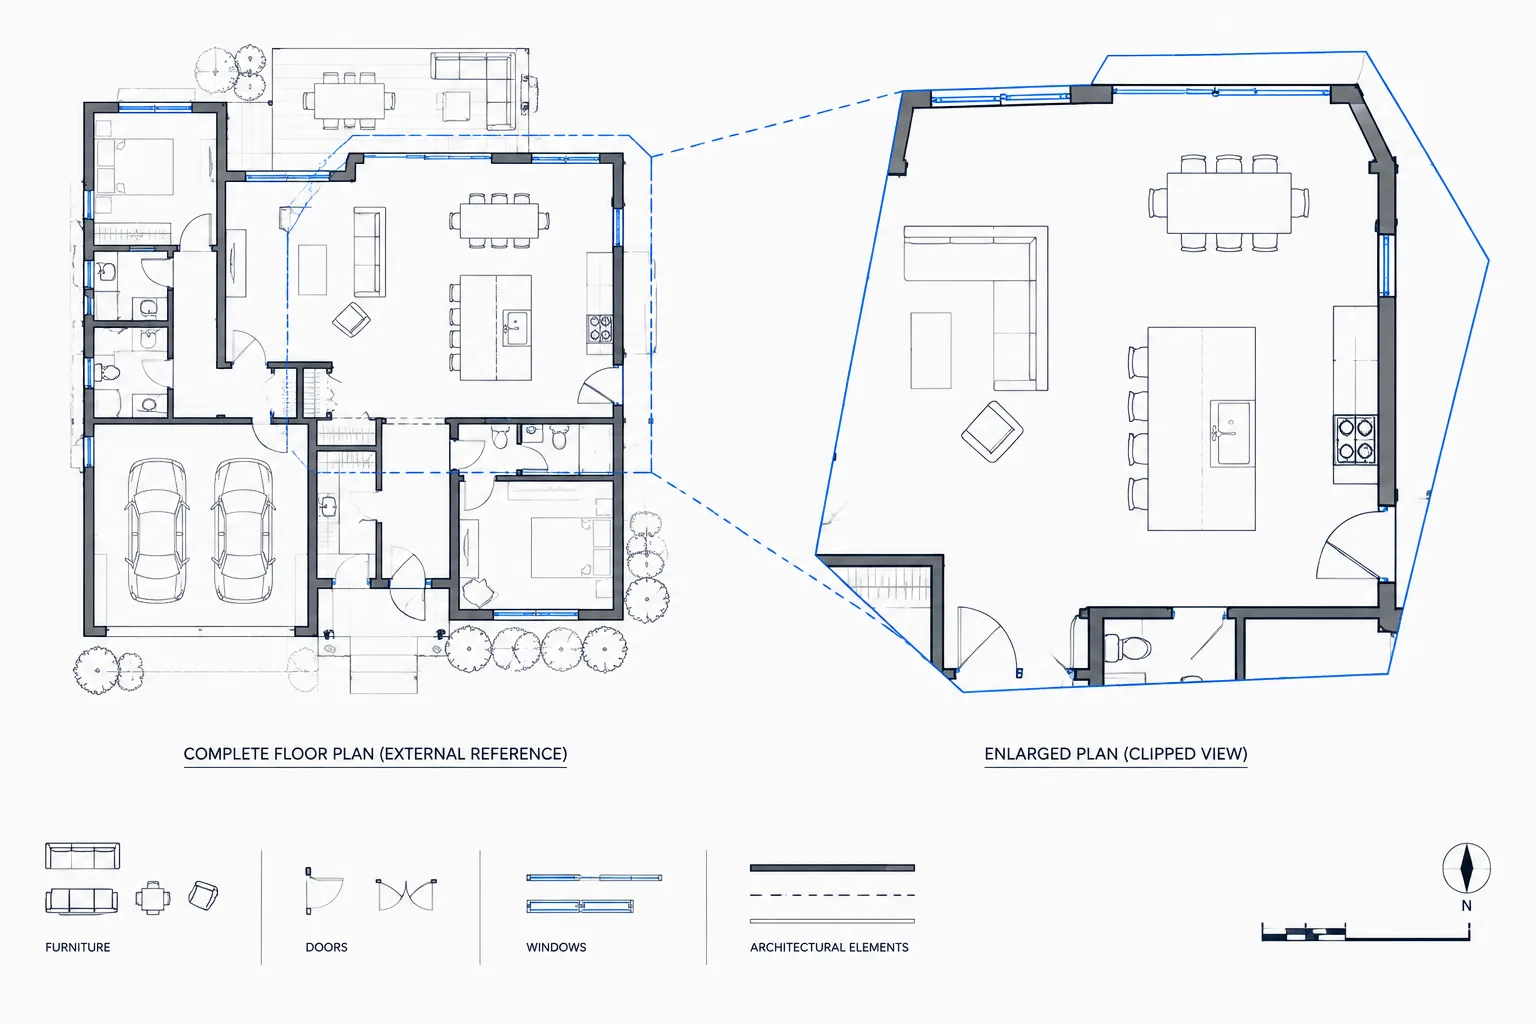
Clipping External References in Architectural CAD: A Practical Xclip Workflow
Learn a practical Xclip workflow for clipping external references in architectural CAD while preserving coordination, context, and clean output.
Written by
-
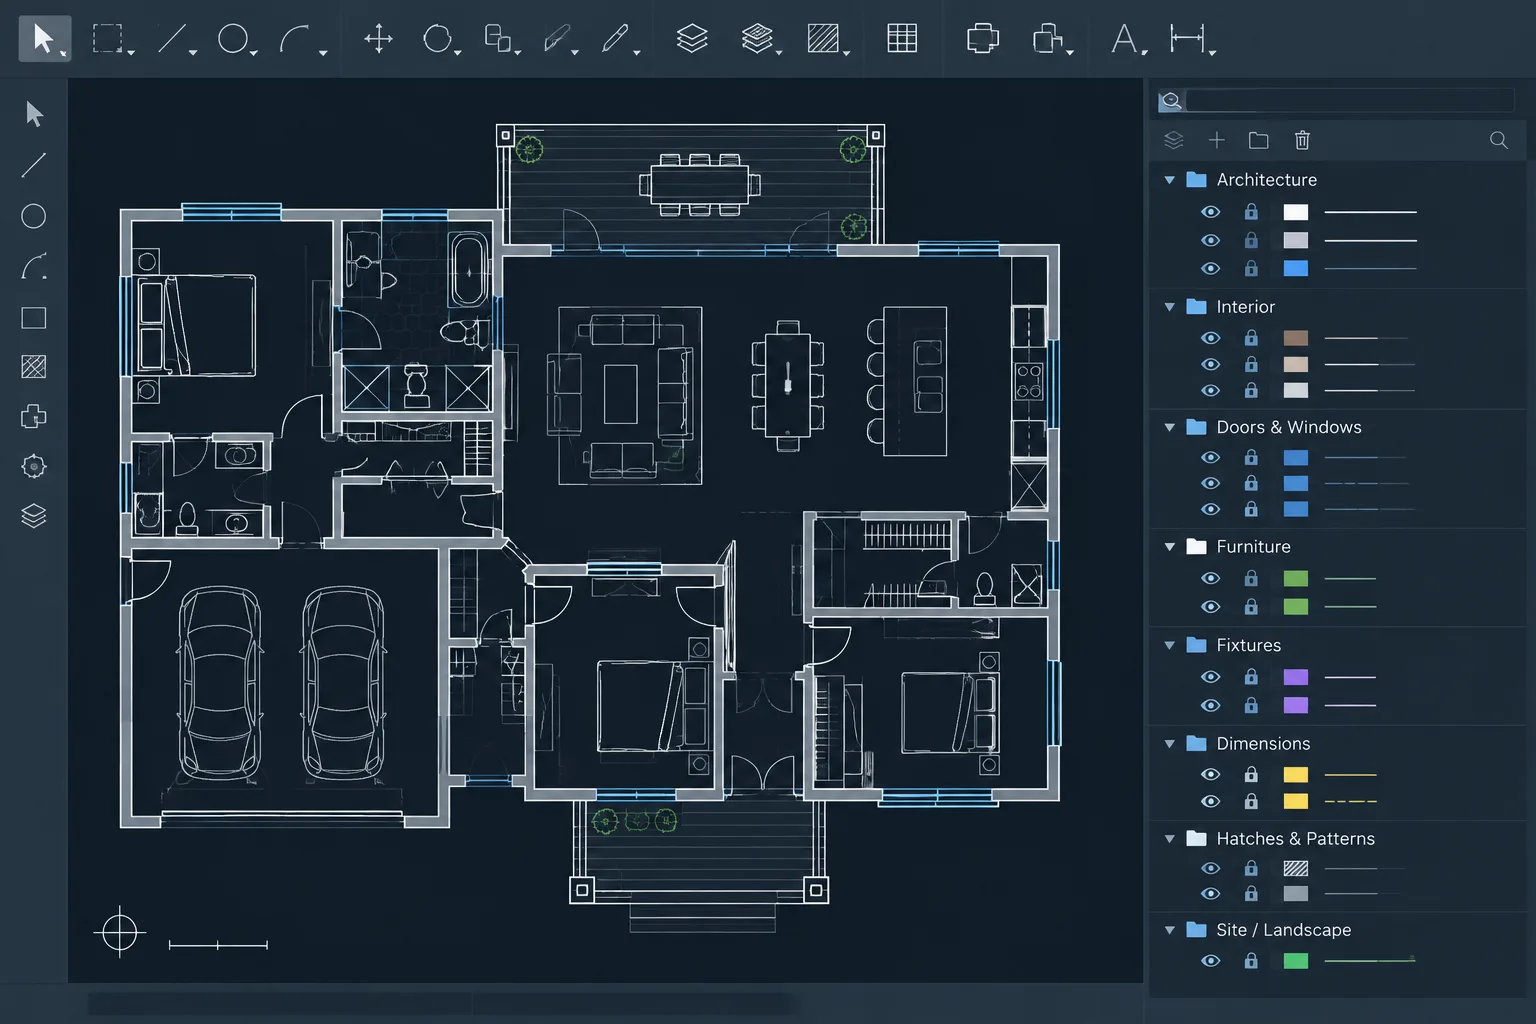
Layer Filters in Architectural CAD: A Practical Workflow for Managing Complex Drawings
Learn how layer filters streamline architectural CAD drawings, support consultant coordination, and improve layer review without changing geometry.
Written by
-
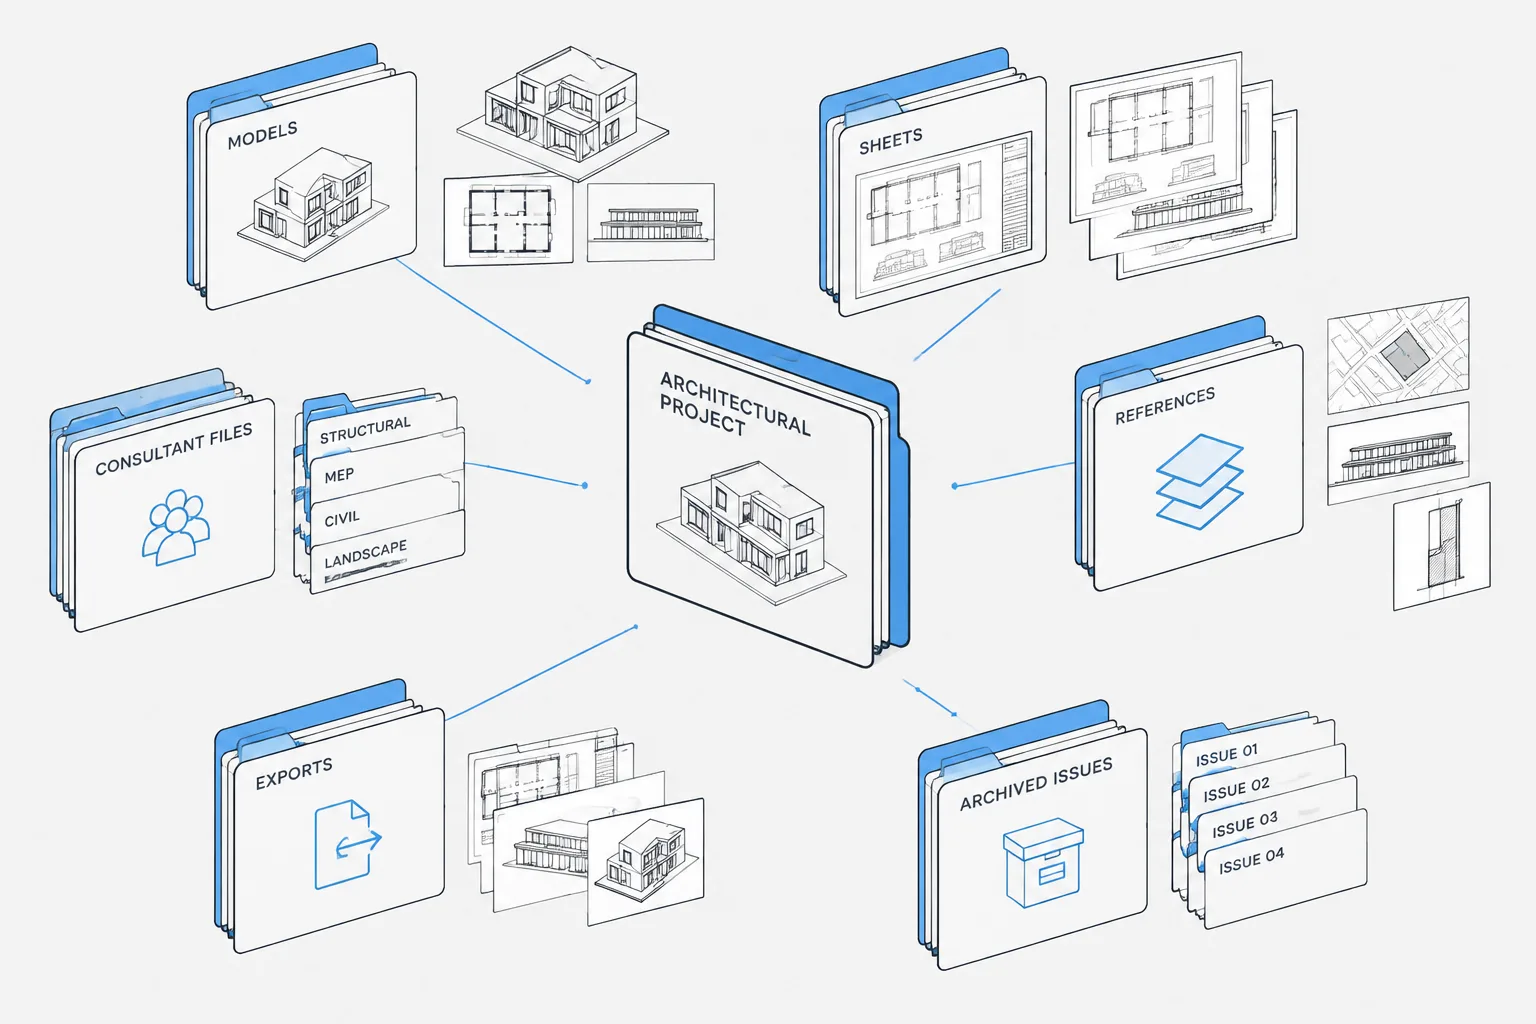
Architectural CAD File Naming and Folder Structure: A Practical Project Workflow
Organize architectural CAD file names, DWG folders, Xrefs, consultant backgrounds, active work, published issues, and archives with a practical workflow.
Written by
-
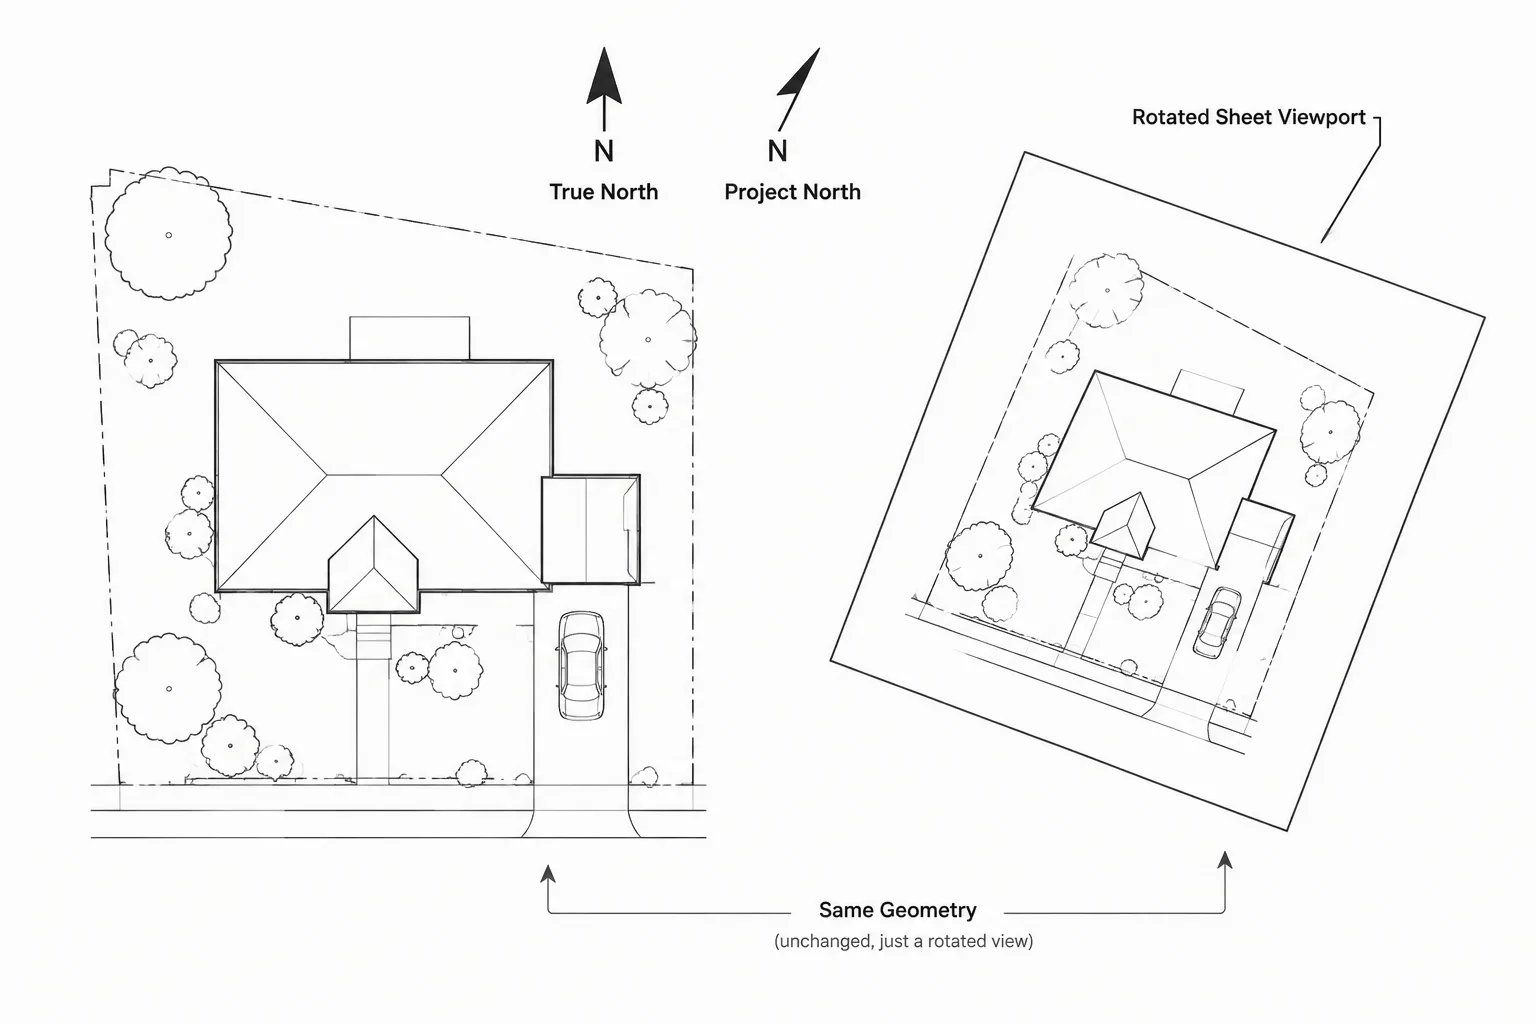
True North, Project North, and View Rotation in Architectural CAD
Learn how true north, project north, and view rotation work together in architectural CAD for reliable coordinates, Xrefs, and readable sheets.
Written by
-
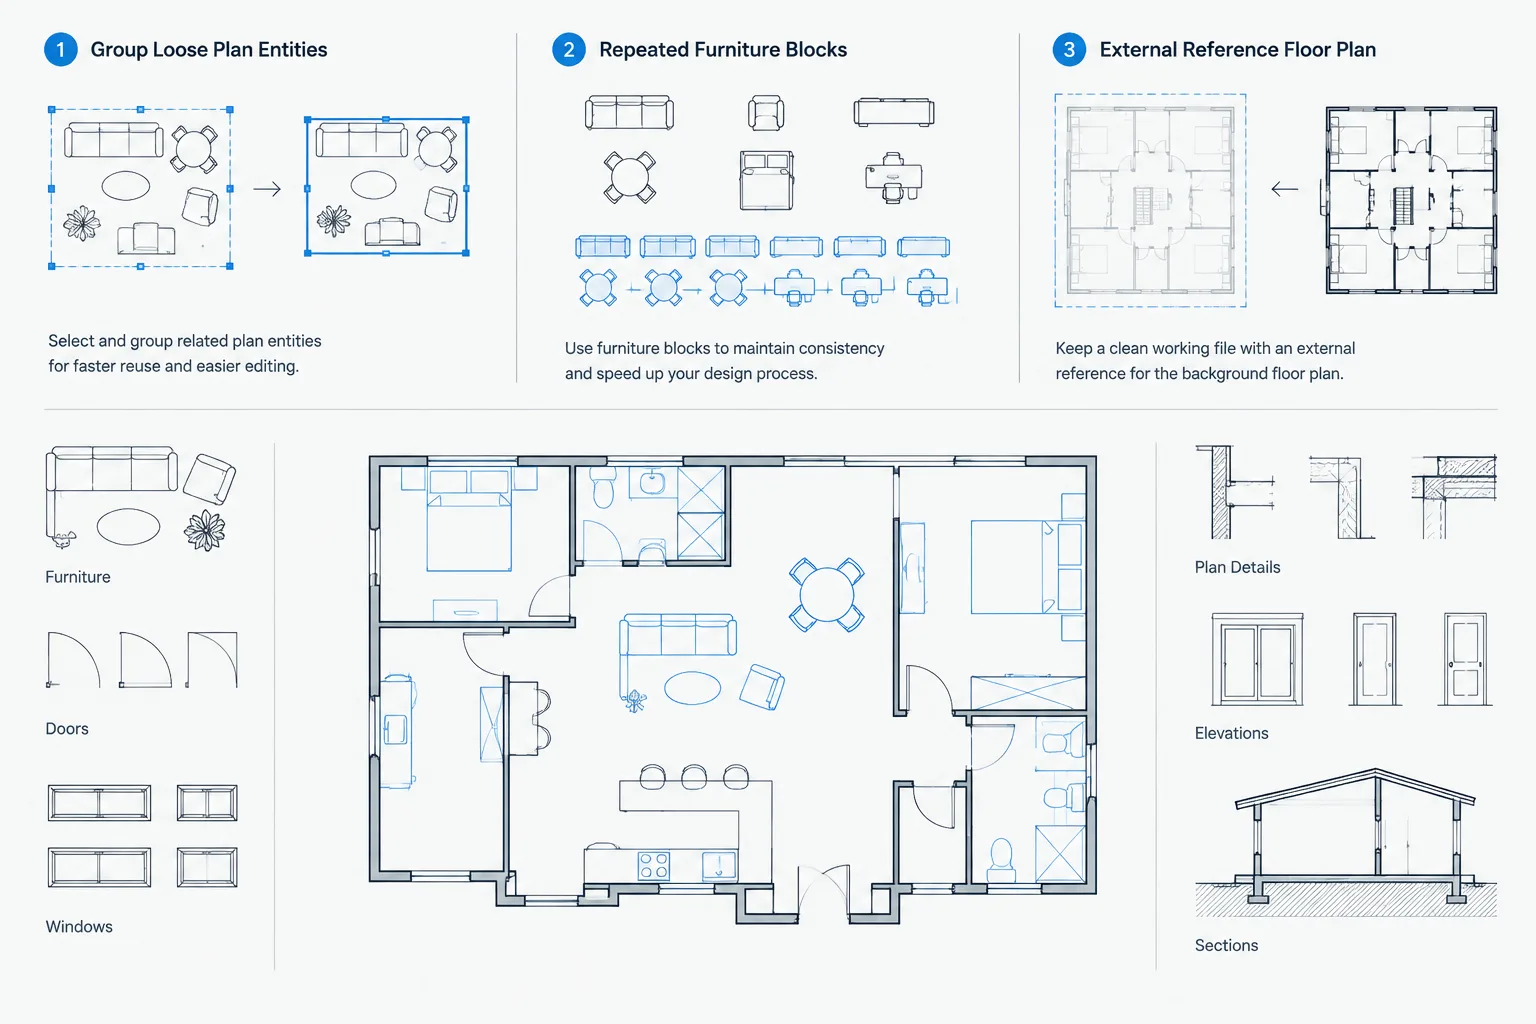
Blocks, Groups, and Xrefs in Architectural CAD: Choosing the Right Reuse Method
Compare blocks, groups, and xrefs in architectural CAD with a practical workflow for choosing reusable objects, selection sets, or linked files.
Written by
-
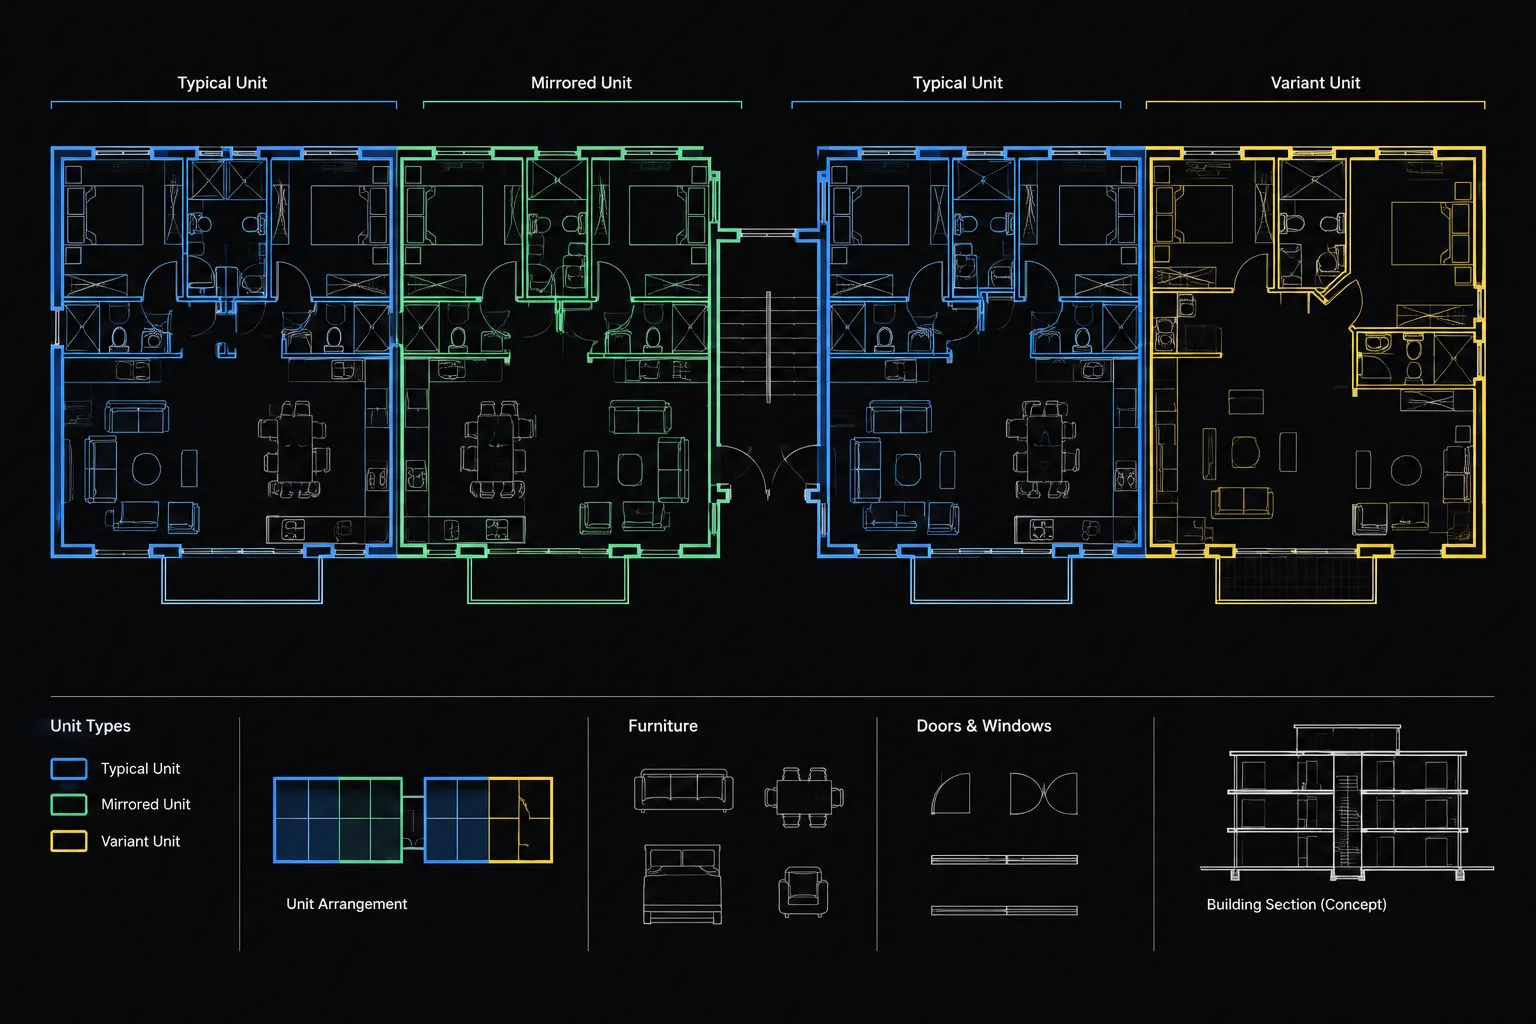
How to Manage Repeated Apartment and Hotel Room Plans in Architectural CAD
Learn how to manage repeated apartment and hotel room plans in CAD using prototypes, blocks, references, controlled variants, and clear QA.
Written by
-
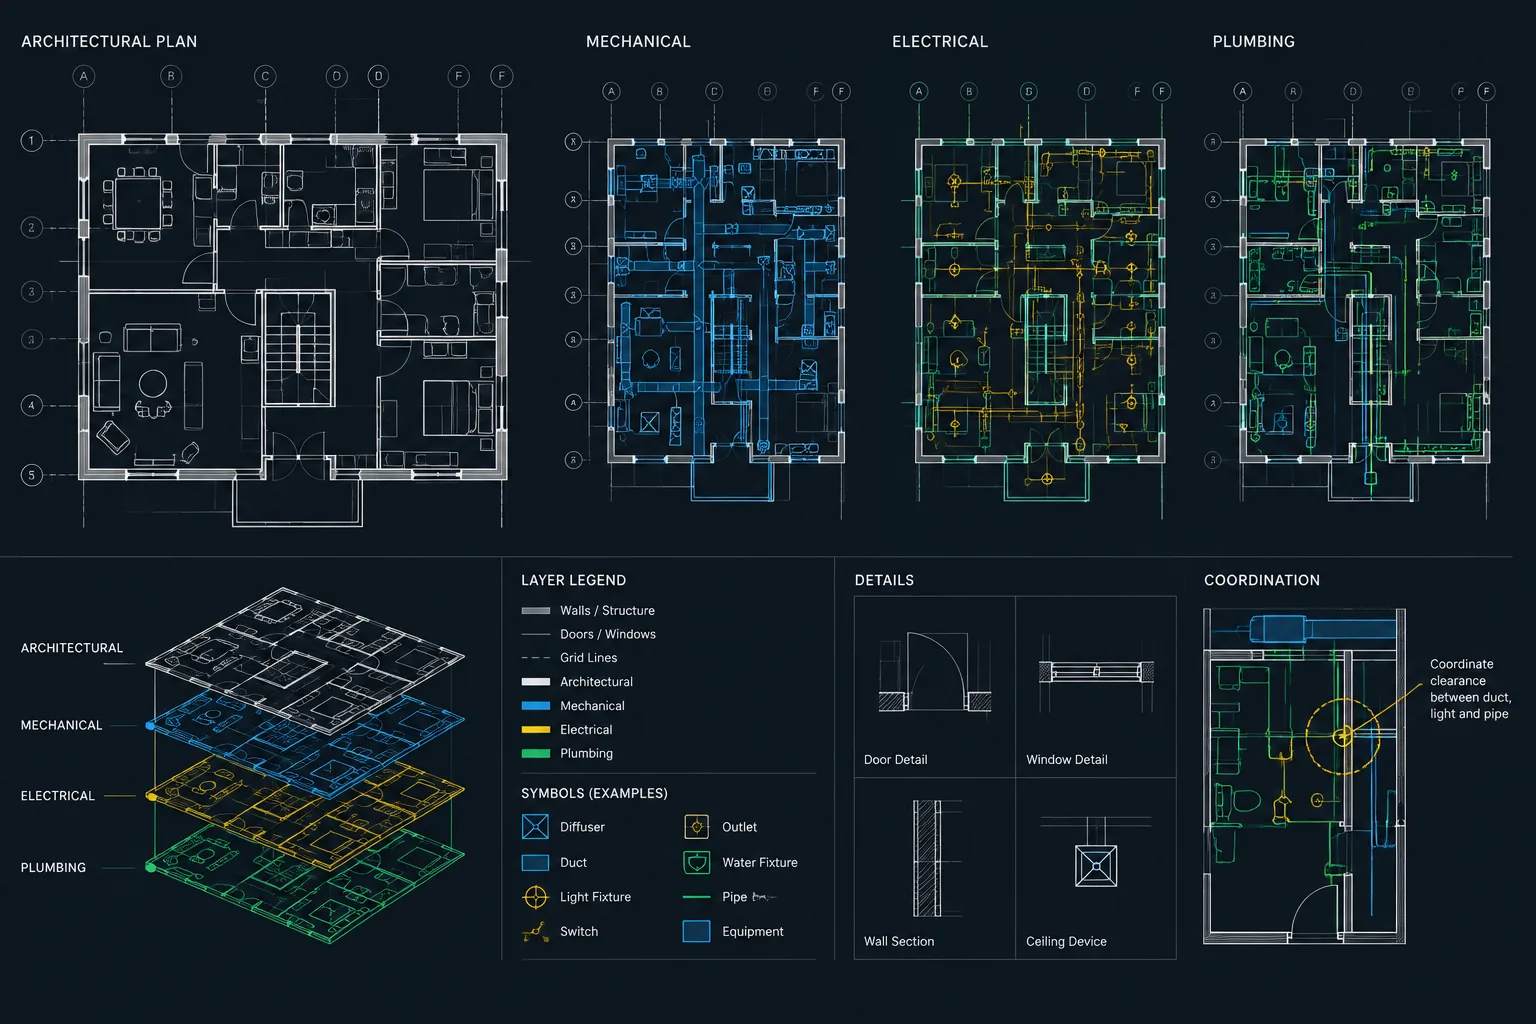
How to Coordinate Architectural CAD Plans with MEP Consultant Drawings
Coordinate architectural CAD plans with MEP consultant drawings using controlled backgrounds, verified alignment, clear overlays, and tracked revisions.
Written by
-
How to Prepare Architectural CAD Backgrounds for Consultants
Learn how to prepare architectural CAD backgrounds for consultants using clean geometry, reliable coordinates, controlled layers, and clear issue records.
Written by