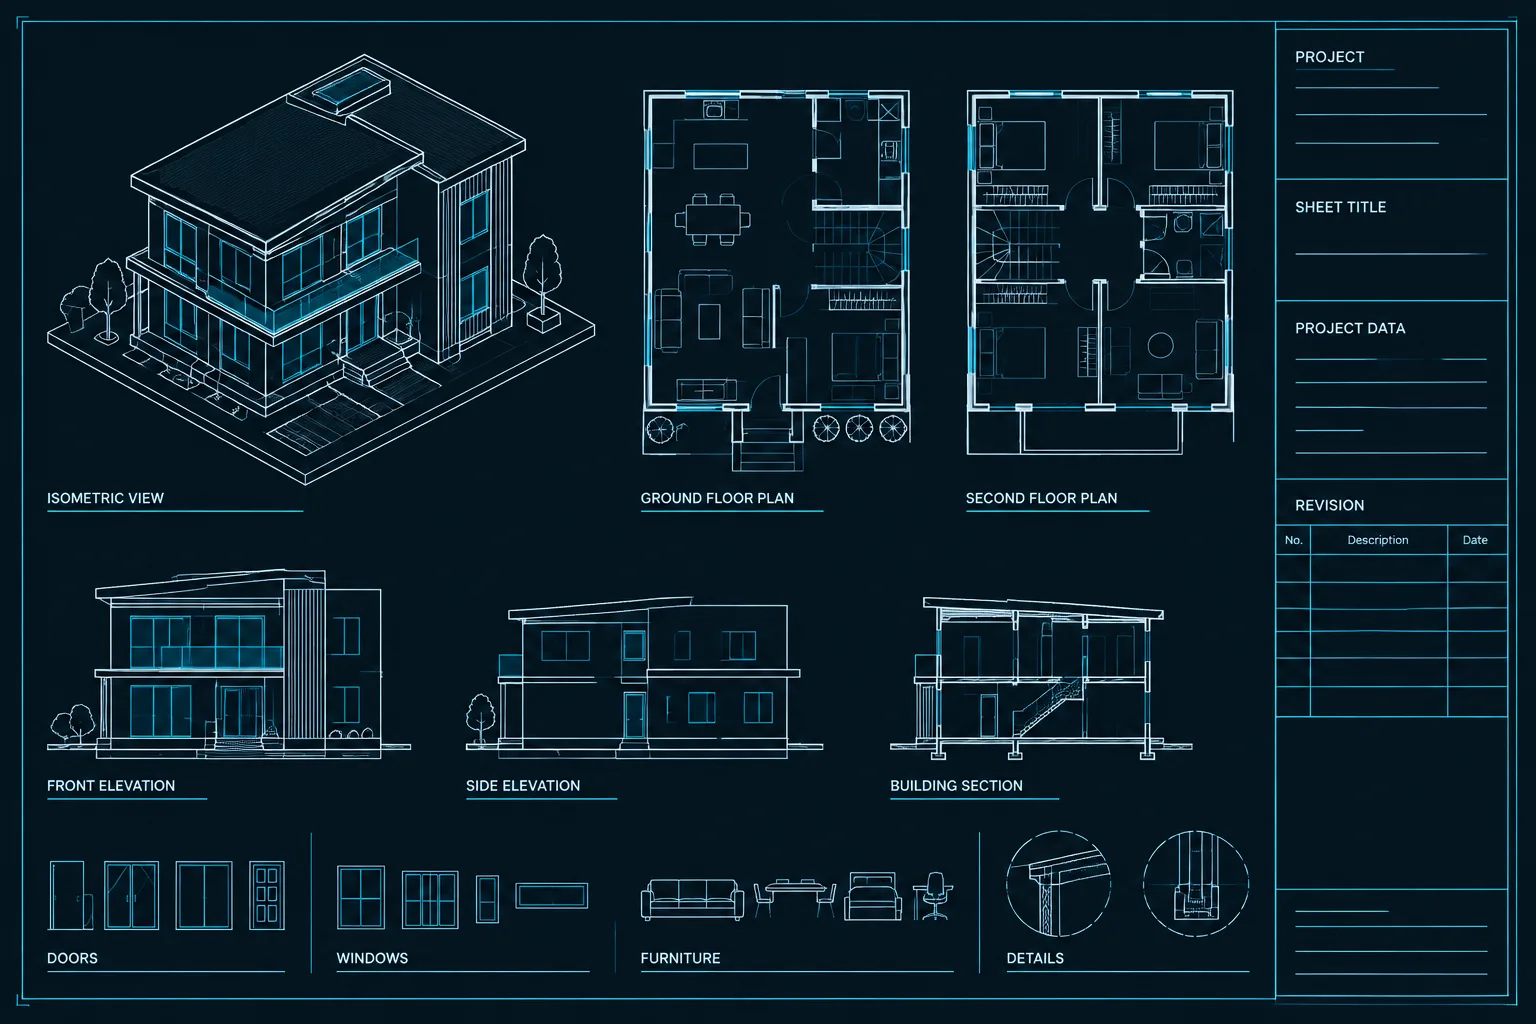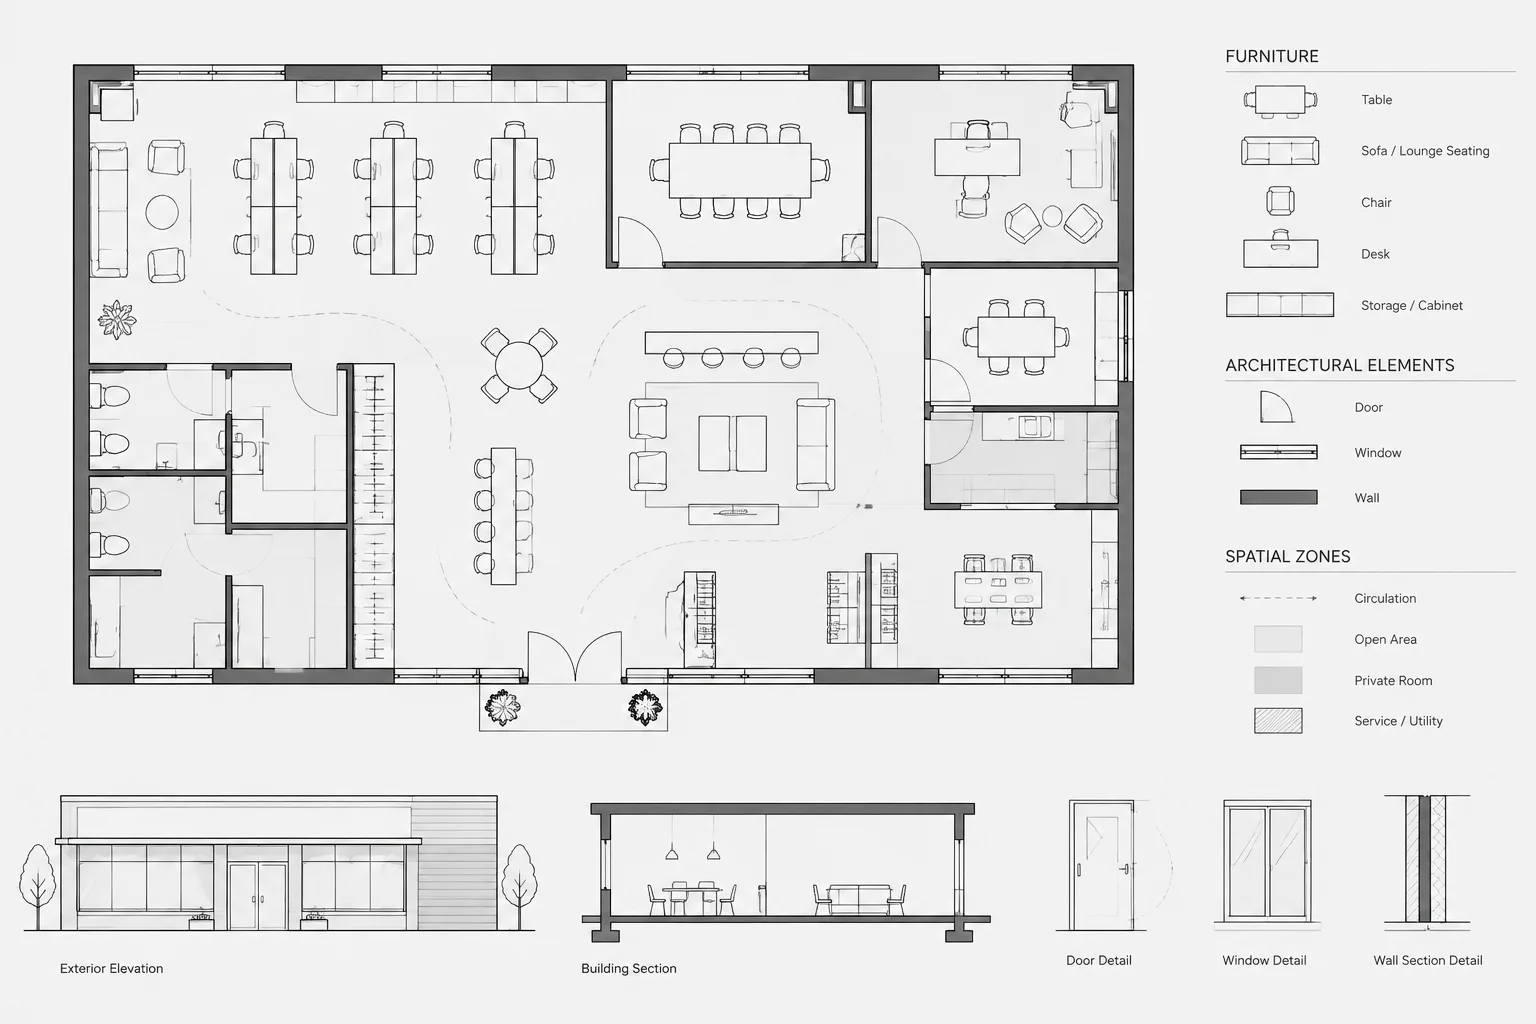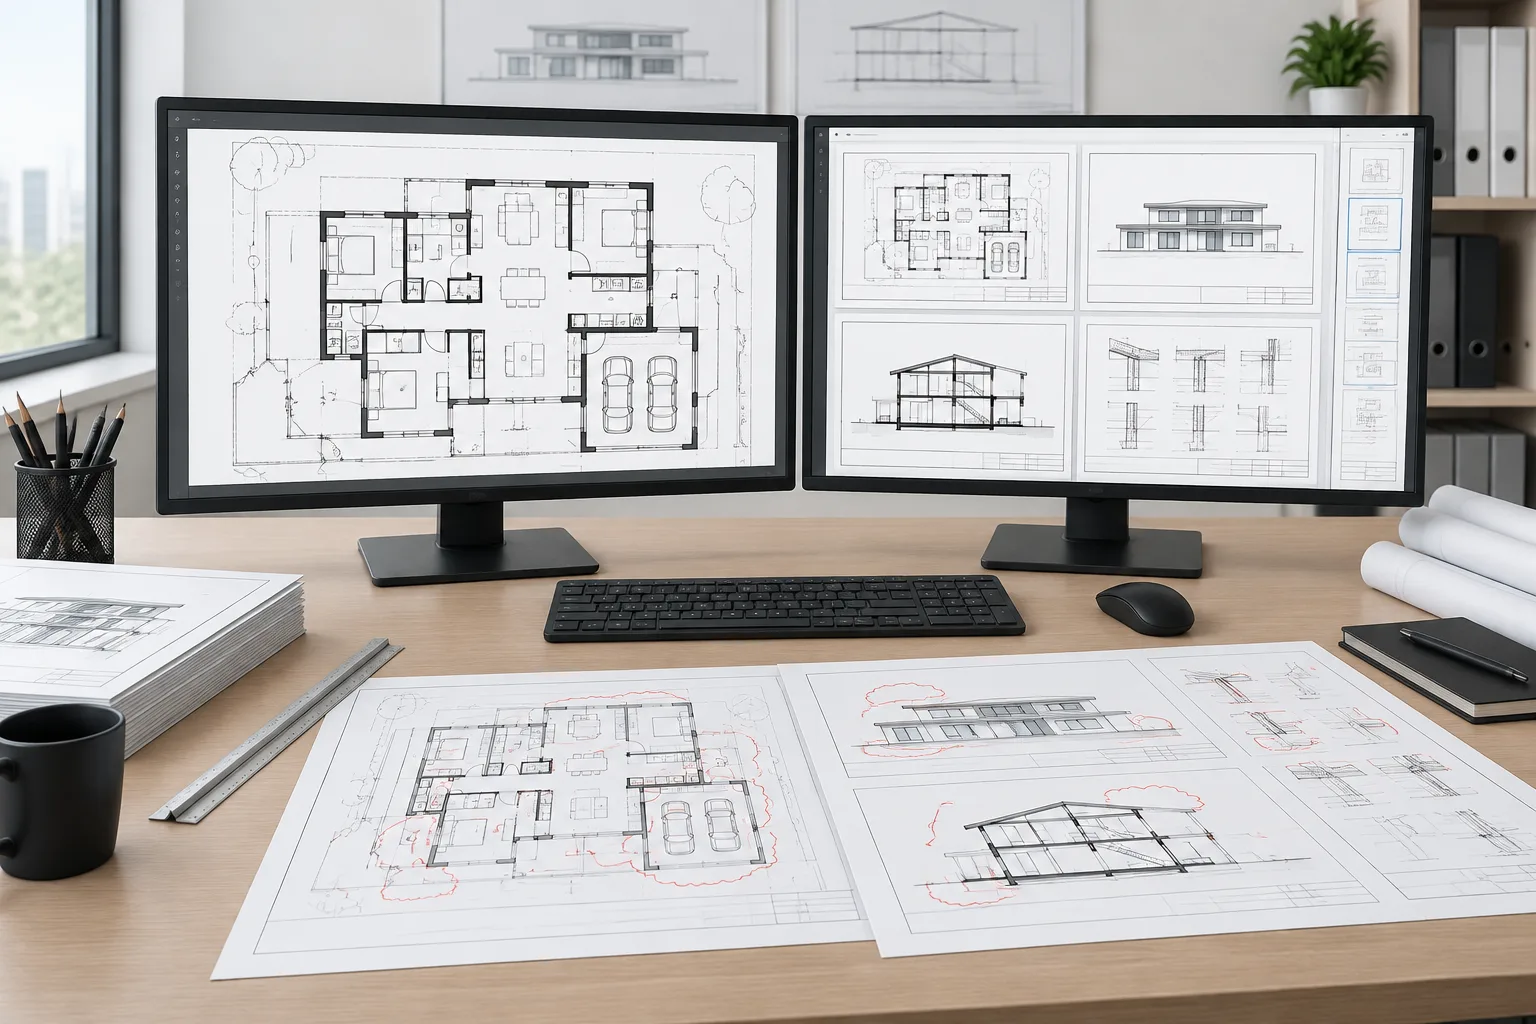
A reliable drawing issue requires more than a final plot command. The DWG files, external references, layouts, PDF sheets, drawing index, and delivery folder must all describe the same coordinated package.
This architectural CAD pre-issue checklist provides a practical sequence for reviewing source files and plotted output. Use it to organize a self-check, support an independent review, and document corrections before release. Project requirements, professional judgment, and established quality-control procedures should always take precedence.
A drawing can look complete in model space and still fail when plotted, referenced, or opened by another team member. Missing external references, clipped notes, inconsistent sheet information, and unintended layer visibility are common examples. A structured pre-issue review helps catch these problems before architectural drawings are sent to consultants, clients, reviewers, builders, or archives.
This architectural CAD pre-issue checklist is not a substitute for professional review, code analysis, or project-specific quality-control procedures. It is a practical drafting workflow focused on DWG health, drawing coordination, sheet presentation, and deliverable completeness.
Start by defining what is being issued
Before checking individual sheets, confirm the purpose and boundaries of the issue. A progress set, consultant background, pricing set, permit submission, and construction issue may require different content. Reviewers cannot judge whether a package is complete unless they know what the package is intended to communicate.
- Confirm the issue purpose and intended recipients.
- Identify which drawings are included, excluded, or marked as not issued.
- Confirm the expected file formats, such as PDF sheets, DWG files, or both.
- Determine whether referenced files, fonts, plot settings, images, and other support files must be included.
- Record the issue date and drawing status using the project’s established conventions.
Freeze the issue scope before the final review when possible. If design changes continue while sheets are being checked, the reviewer may be looking at a package that no longer matches the active model files.
Review the drawing index and sheet sequence
Use the sheet list as the first coordination map. Compare the index with the actual layouts or PDF pages rather than assuming it is current.
- Check that every listed sheet exists in the deliverable.
- Look for sheets that are present but missing from the index.
- Confirm that sheet numbers and titles match between the index, title blocks, file names, and bookmarks when bookmarks are used.
- Check the page order and discipline grouping.
- Identify duplicate sheet numbers or unexplained sequence gaps.
A deliberate gap may be acceptable, but it should not be confused with a missing drawing. Project-specific status markers should also be consistent so recipients can distinguish active sheets from placeholders or withdrawn content.
Check DWG file health before reviewing graphics
Perform basic file maintenance on working drawings before creating the final output. The goal is not to remove every unused item automatically, but to reduce avoidable file problems and expose warnings that may indicate damaged or poorly coordinated content.
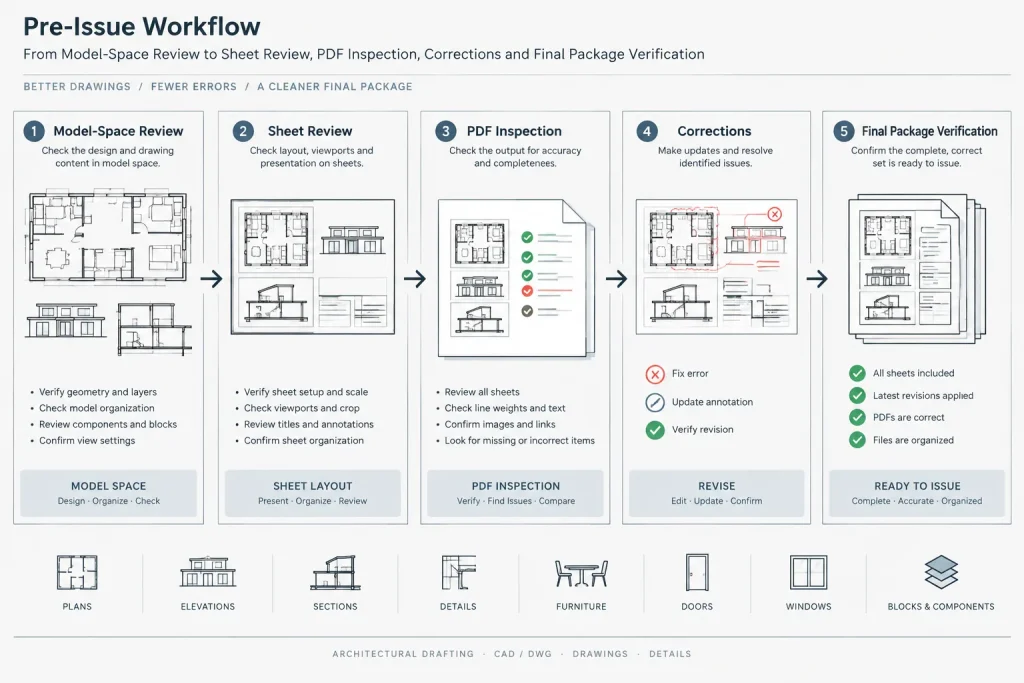
Inspect references and support files
- Confirm that required external references are loaded and display the expected revision.
- Look for unresolved, missing, circular, or accidentally unloaded references.
- Verify that clipped references still include the required drawing area.
- Check image, PDF, and other underlay paths if those references are part of the deliverable.
- Make sure temporary tracing files and obsolete backgrounds are not being issued unintentionally.
A reference can be technically loaded but still be wrong. Confirm its identity, location, scale, rotation, and visible extents. Pay special attention to similarly named consultant files and archived versions.
Look for drawing contamination
Inspect the visible project area and the wider drawing extents. Stray geometry far from the building can affect navigation, plotting, exports, and shared coordinates. Also look for abandoned options, hidden notes, test blocks, duplicate geometry, and objects placed on inappropriate layers.
Do not purge, bind, detach, flatten, or relocate content merely to make a file appear cleaner. Those actions can alter the intended handoff. Follow the project’s packaging and archive procedures.
Review model-space coordination
Once the files are stable, review the architectural content at the source. Sheet review alone may hide errors behind viewport crops or annotation.
- Compare walls, doors, windows, stairs, fixtures, shafts, and major equipment across related plans.
- Check that demolition, existing, and new work are graphically distinguishable where those categories apply.
- Confirm that plans agree with elevations, sections, enlarged plans, and details.
- Review repeated plans to ensure intentional differences were not overwritten or missed.
- Check consultant backgrounds for visible conflicts and outdated reference dates.
- Verify that key plan areas, match lines, and dependent views point to the correct locations.
Concentrate on interfaces. Most coordination errors occur where one system meets another: a wall and a curtain wall, a ceiling and a soffit, a stair and a floor edge, or architectural fixtures and service connections.
Inspect every sheet in its plotted form
The PDF or plotted preview is the actual communication product. Review it separately from the DWG editor. A sheet that looks correct on screen may develop missing linework, heavy fills, unreadable text, or cropped content during output.
| Review area | What to check | Typical warning sign |
|---|---|---|
| Title block | Sheet number, title, issue information, project identity, and status | Information differs from the index or file name |
| Viewports | Crop, view location, scale labeling, and layer visibility | Shifted views or unexpected objects |
| Linework | Hierarchy, screening, hatches, and hidden or overhead graphics | Everything plots with similar visual weight |
| Annotation | Text, dimensions, leaders, tags, symbols, and note references | Overlaps, clipping, blank fields, or tiny text |
| Cross-references | Section, elevation, detail, and sheet destinations | Callout points to a missing or incorrect view |
| Sheet edges | Margins, title block limits, and printable content | Notes or graphics are cut off |
Review the PDF at a full-sheet view to judge hierarchy, then zoom in to inspect critical content. If reduced-size printing is expected, test whether the information remains distinguishable when reduced. Do not rely only on color display; many recipients will view or print drawings in grayscale.
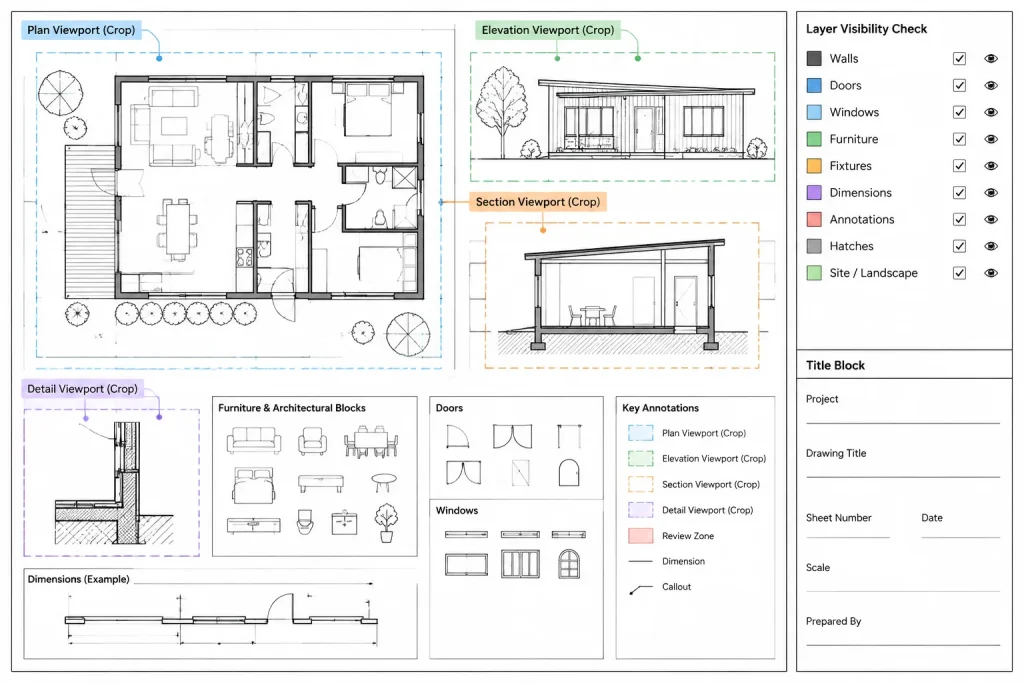
Verify viewport and layer behavior
Viewport-specific settings are useful, but they can hide coordination problems. Inspect each viewport rather than assuming that similar sheets use identical layer states.
- Confirm that viewports show the intended portion of the drawing.
- Check for accidental pans, zoom changes, or rotations.
- Verify that annotation corresponds to the displayed view.
- Inspect viewport layer overrides for hidden required content or visible working layers.
- Confirm that non-plot layers and construction aids do not appear in the output.
- Check that hatch, linetype, and lineweight behavior is appropriate at the plotted scale.
If a viewport must remain fixed, confirm its status according to the office workflow after the view has been approved. The important point is preventing an unnoticed view change during late-stage editing.
Check annotations as coordinated information
Correct spelling is only one part of annotation review. Tags and notes must agree with the objects, schedules, and referenced drawings they describe.
- Compare door and window tags with their schedules.
- Check room names and numbers across plans, finish information, and signage drawings where applicable.
- Verify wall, partition, finish, and equipment type identifiers.
- Look for dimensions that conflict, repeat unnecessarily, or reference obsolete geometry.
- Confirm that keynote or note identifiers have matching entries.
- Review abbreviations and terminology for consistency.
- Check that revision markers correspond with the current issue procedure.
Search for placeholder text, empty attributes, question marks, and internal drafting comments. These are easy to overlook when they sit outside the main drawing area or on a layer that is visible only in one viewport.
Perform a dedicated cross-reference pass
Cross-references deserve their own review because they often survive design changes without updating. Follow each major callout as if navigating the set for the first time.
- Begin at the overall plan.
- Open each referenced elevation, section, enlarged plan, or detail.
- Confirm that the destination exists and represents the marked location.
- Trace references from that destination to any further details.
- Check that deleted or relocated views are no longer referenced.
This process tests whether the set functions as a connected information system rather than a collection of isolated sheets.
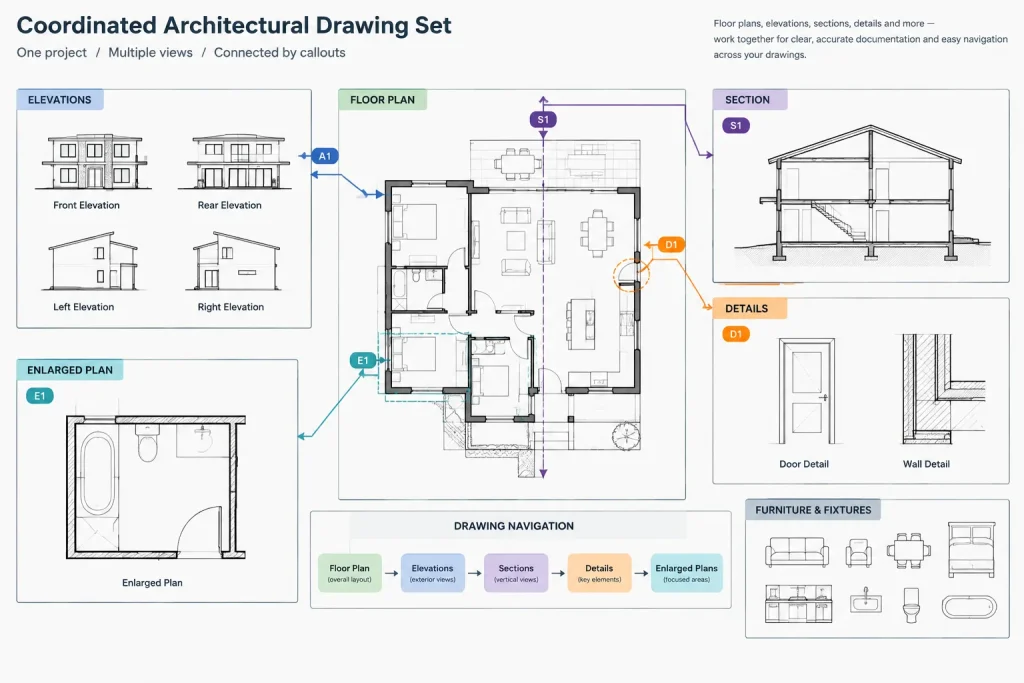
Separate reviewer roles when possible
The drafter who prepared a drawing should complete a self-check, but a second reviewer is more likely to notice familiar errors. Divide the review into clear responsibilities when the project team allows:
- Technical review: design intent, coordination, constructability, and project requirements.
- CAD review: references, layers, file structure, viewports, and output behavior.
- Editorial review: titles, notes, terminology, numbering, and cross-references.
- Issue review: package contents, file names, dates, transmittal information, and recipient requirements.
On a small project, one person may perform several roles. The useful distinction is the review mindset, not the number of reviewers.
Run a final package check
After corrections, regenerate the deliverables and review the final files—not an earlier preview. Open the package from its delivery location to confirm that it is complete and readable.
- Count PDF pages and compare them with the sheet index.
- Open representative DWG files and verify reference behavior.
- Confirm that file names follow the agreed convention.
- Remove superseded deliverables from the issue folder.
- Check that the package contains no unrelated internal files.
- Verify that the transmitted revision is the same revision that was reviewed.
- Retain an issue record according to the project’s document-control procedure.
The last point is critical: late edits made after signoff can invalidate the review. If a drawing changes, identify the affected sheets and repeat the relevant checks before release.
Build a repeatable checklist, not a memory test
A useful pre-issue process is short enough to follow and specific enough to reveal problems. Adapt the checklist to the project type, office standards, contractual deliverables, and recipient requirements. Record who checked each category and whether corrections were verified.
Consistent checking does more than improve presentation. It helps recipients navigate the set, reduces avoidable questions, protects drawing relationships, and makes the DWG package easier to continue using. The best issue set is not simply the one that plots successfully; it is the one whose files, sheets, references, and annotations communicate the same coordinated project information.
Turn the checklist into a controlled review workflow
The checklist is most effective when each comment has a clear status. Record the drawing or file affected, describe the problem precisely, identify who will resolve it, and confirm that the correction appears in the regenerated deliverable. A note marked complete without checking the final output can leave the original problem in the issued package.
Distinguish errors from approved exceptions
Not every unusual condition is a mistake. A sequence gap, hidden layer, clipped reference, or excluded support file may be intentional. When a condition differs from the normal office workflow, record why it is acceptable so that later reviewers do not repeatedly question it or reverse it without context.
Review relationships, not only individual drawings
Many pre-issue problems occur between files and sheets rather than within a single view. Compare the sheet index with the exported PDF, title blocks with file names, tags with schedules, callouts with their destinations, and viewport content with the current model-space information. These relationship checks reveal inconsistencies that an isolated sheet review may miss.
Close the review on the actual deliverable
Corrections should be followed by a fresh export and a final package check. Review the files from the issue location rather than relying on working-folder previews. This confirms that the reviewed revision, referenced content, sheet sequence, and transmitted package remain aligned.
Architectural CAD pre-issue checklist FAQ
Should DWG files or PDF sheets be reviewed first?
Begin with file health and model-space coordination so that known source problems are corrected before output. Then inspect the plotted PDF as a separate communication product. The final package should be checked again after corrections and regeneration.
Why can a drawing look correct in CAD but fail in the PDF?
Output can expose viewport layer differences, plot-style behavior, missing references, clipped annotation, hatch problems, lineweight issues, or content outside printable limits. A plotted-sheet review is therefore necessary even when model space appears complete.
What is the difference between a CAD review and a technical review?
A CAD review focuses on file structure, references, layers, viewports, plotting, and deliverable behavior. A technical review evaluates design intent, coordination, constructability, and project requirements. The scopes overlap, but neither should be assumed to replace the other.
Should external references be bound before issuing DWG files?
Not automatically. Binding changes the file relationship and may conflict with the required handoff, archive method, or consultant workflow. Follow the project’s documented delivery procedure and verify the resulting package before release.
How should late drawing changes be handled?
Identify every file, sheet, schedule, annotation, and cross-reference affected by the change. Repeat the relevant checks, regenerate the deliverables, and verify that the package being transmitted is the same package that received final approval.
Can this checklist replace project quality control?
No. It supports drafting and issue coordination but does not replace professional review, code analysis, contractual requirements, consultant coordination, or office-specific quality-control procedures.