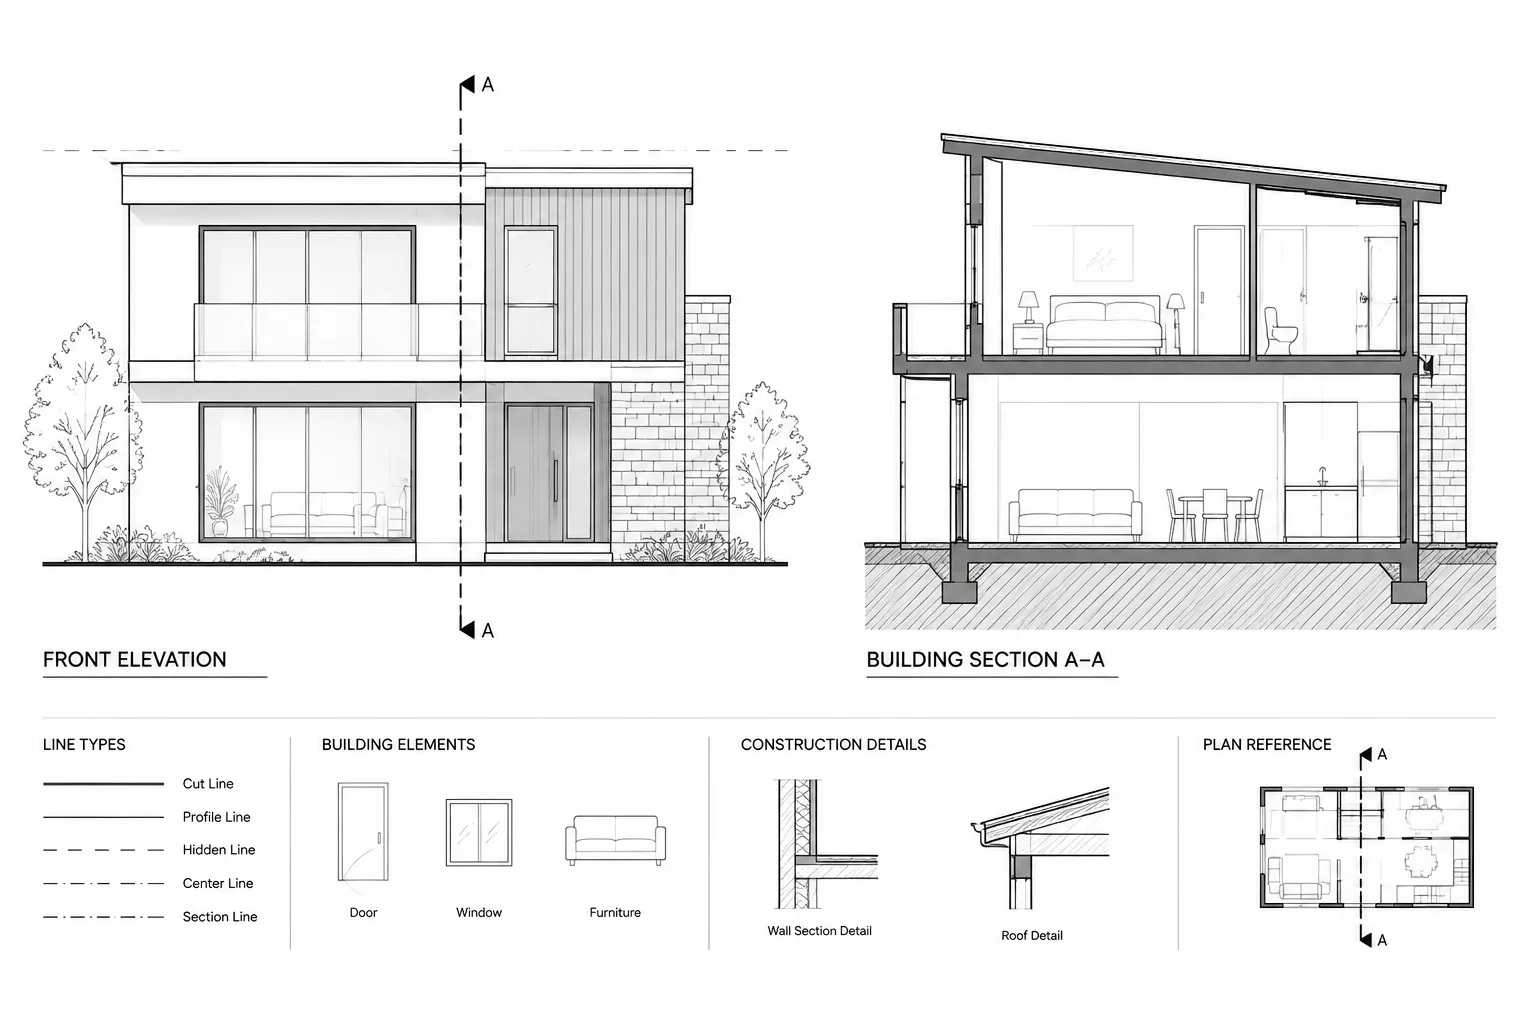
Tag: DWG Workflow
Relative vs. Full Xref Paths in AutoCAD: A Practical Architectural CAD Workflow
Compare relative vs. full xref paths in AutoCAD and use a practical workflow for portable, coordinated architectural DWG folders and handoffs.
Written by
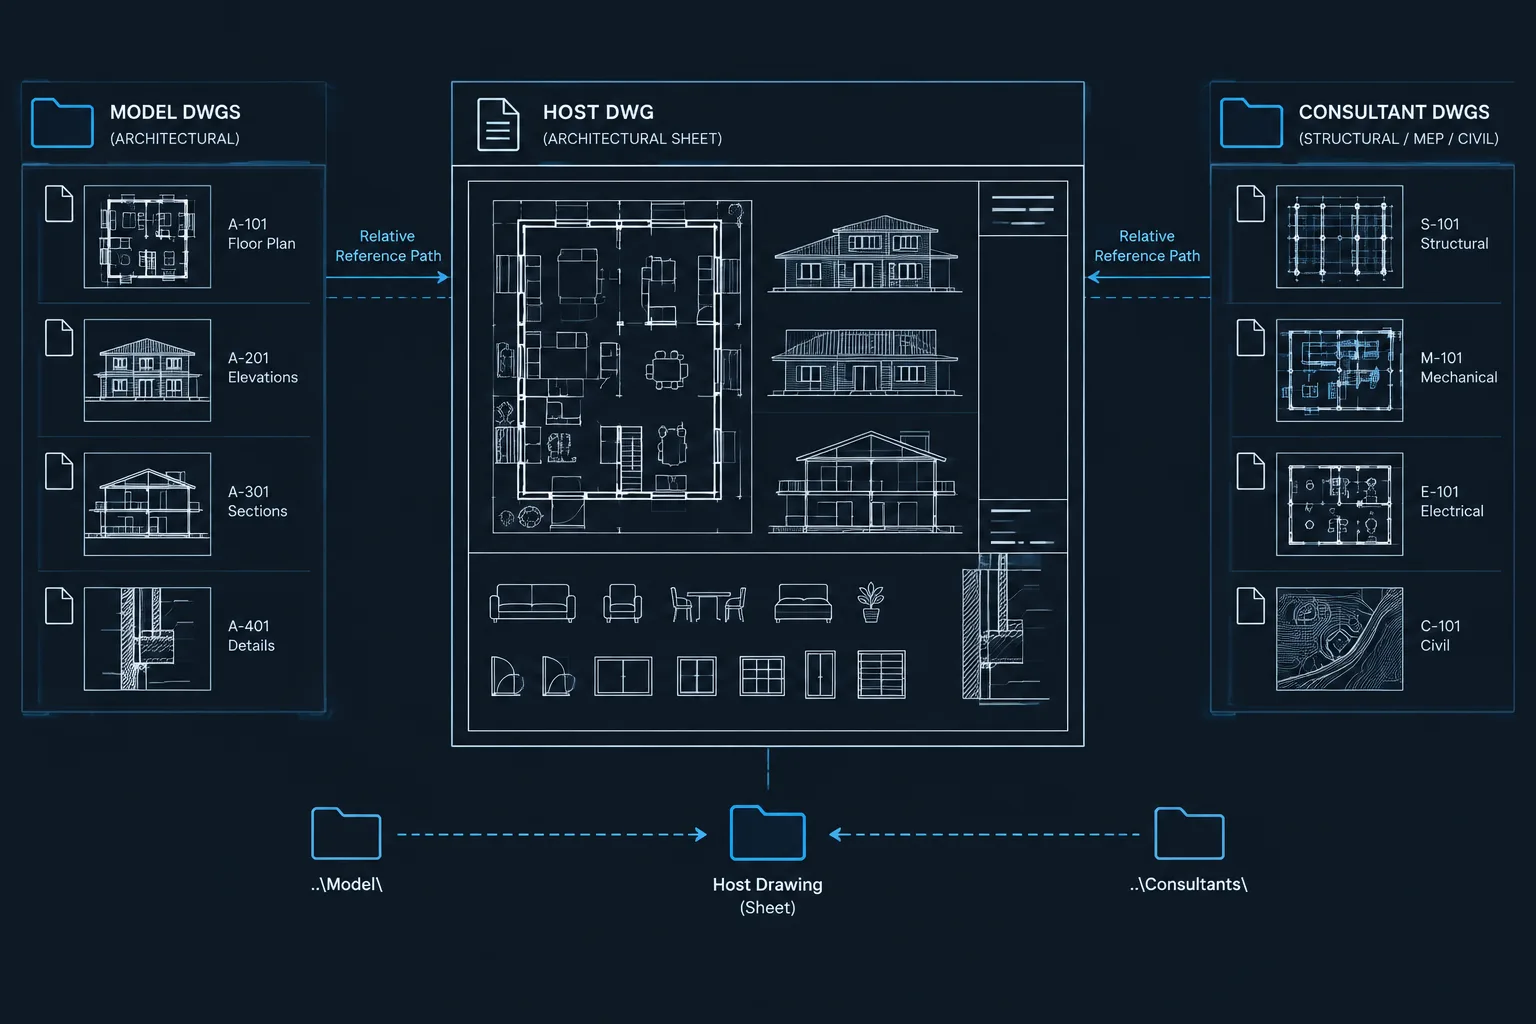
How to Draft and Coordinate Overhead Doors in Architectural CAD
Learn an overhead door CAD coordination workflow for plans, elevations, sections, ceiling plans, schedules, clearances, and drawing review.
Written by
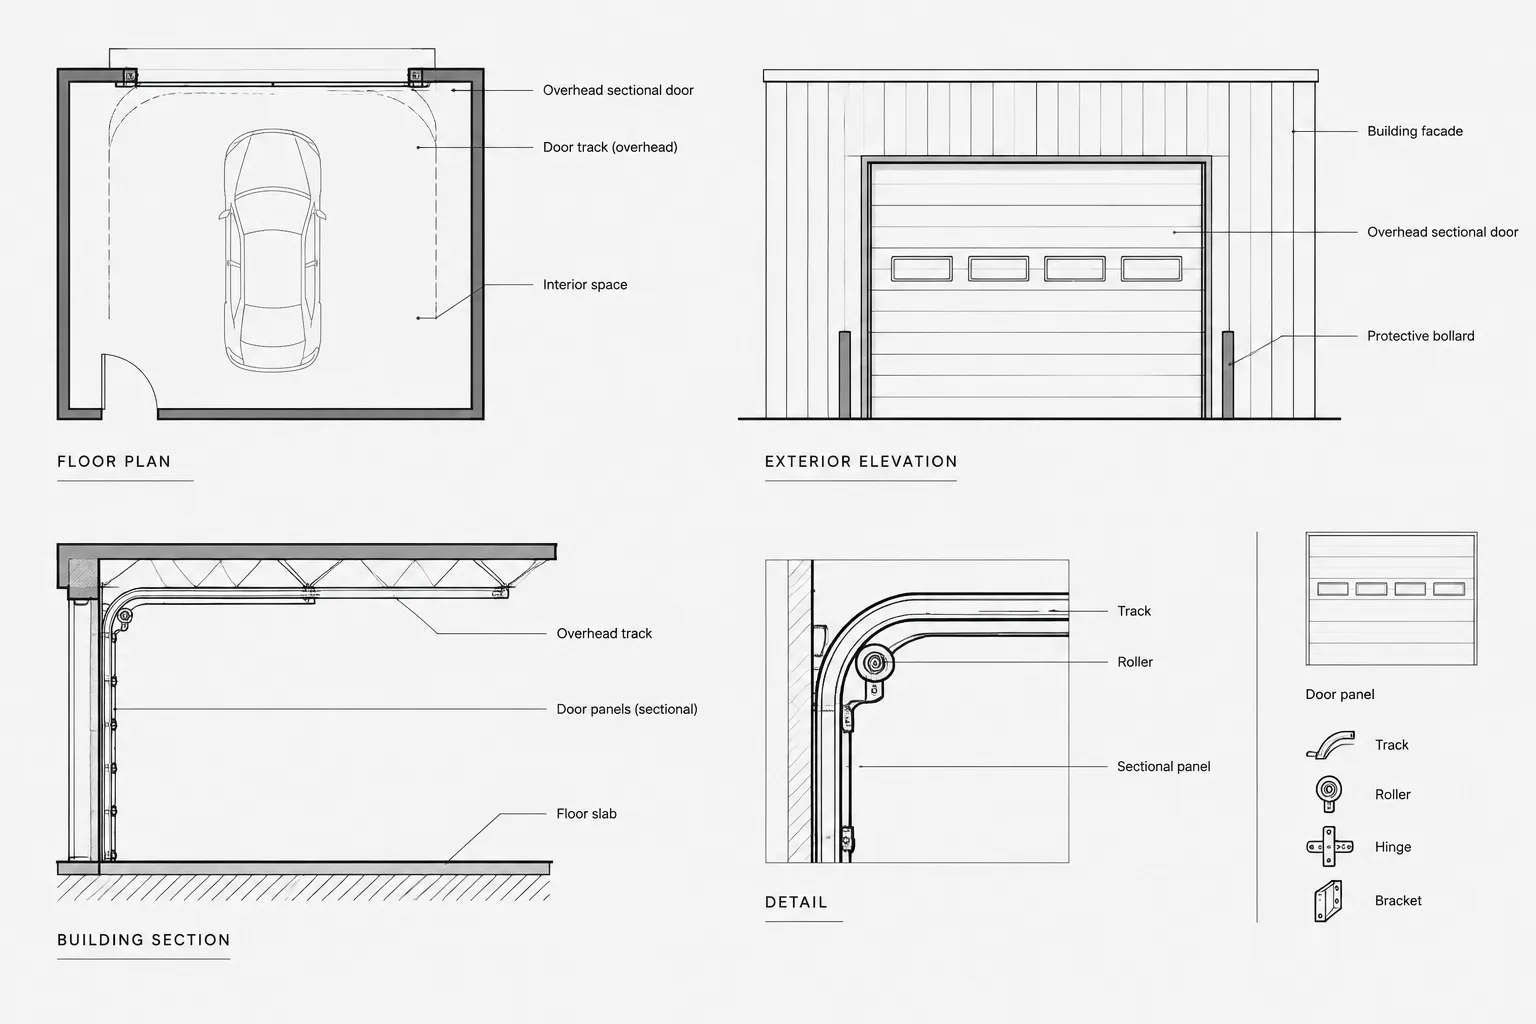
Clipping Xrefs in AutoCAD: A Practical Architectural CAD Workflow
Learn how to clip xrefs in AutoCAD for focused architectural views while protecting coordinates, annotation clarity, plotting, and coordination.
Written by
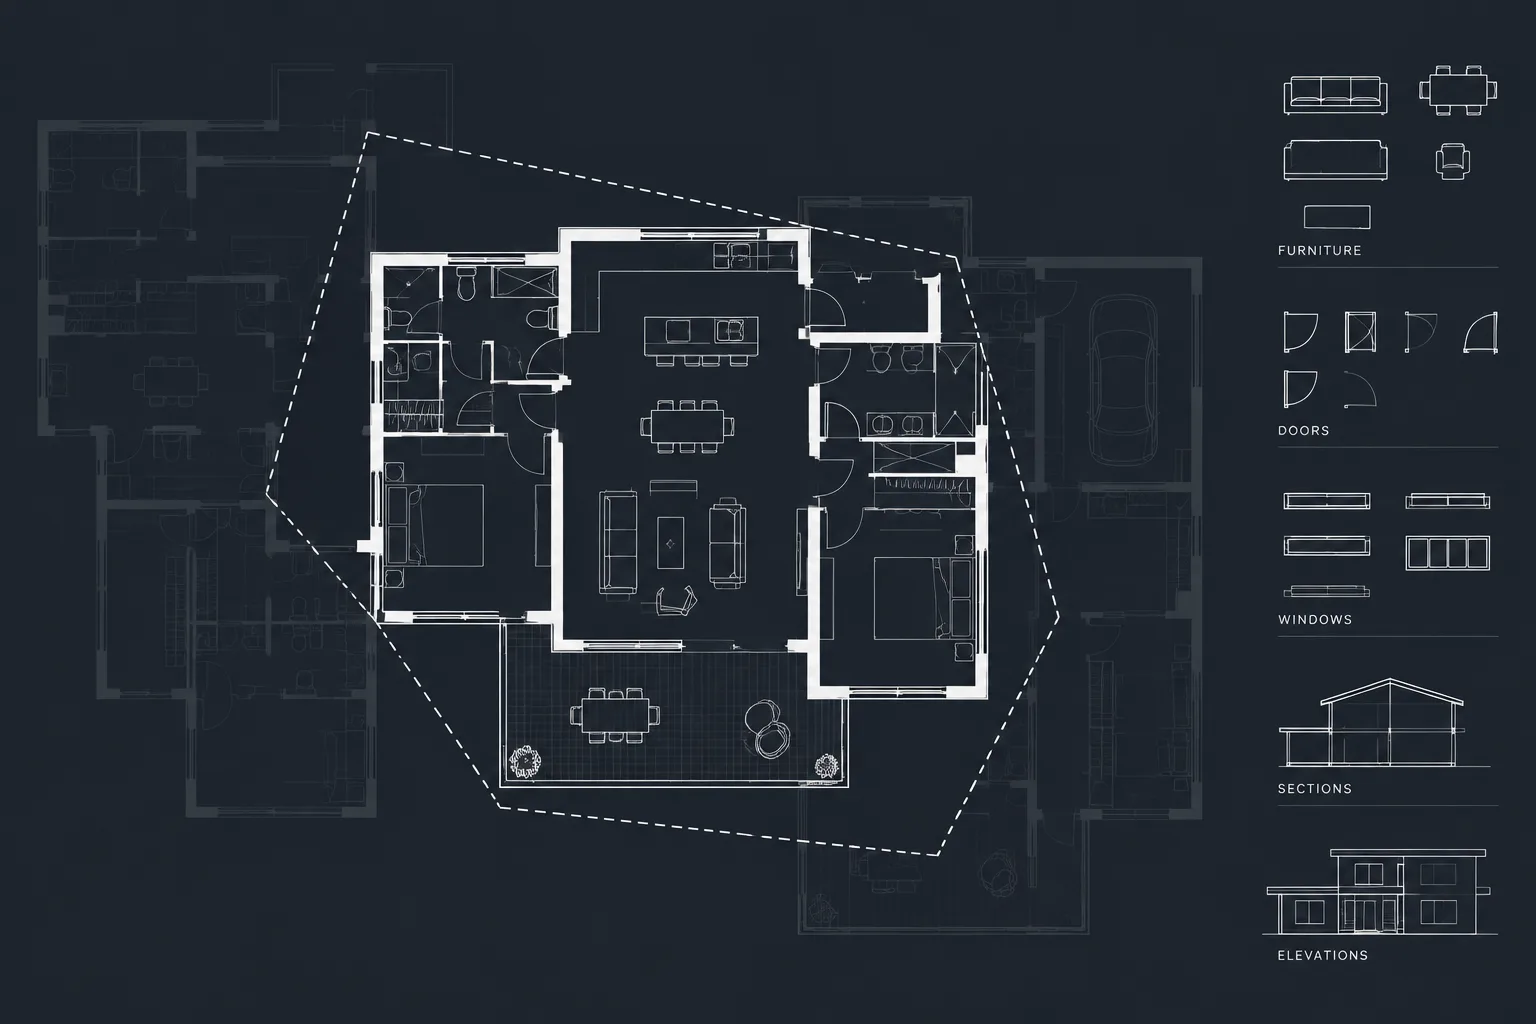
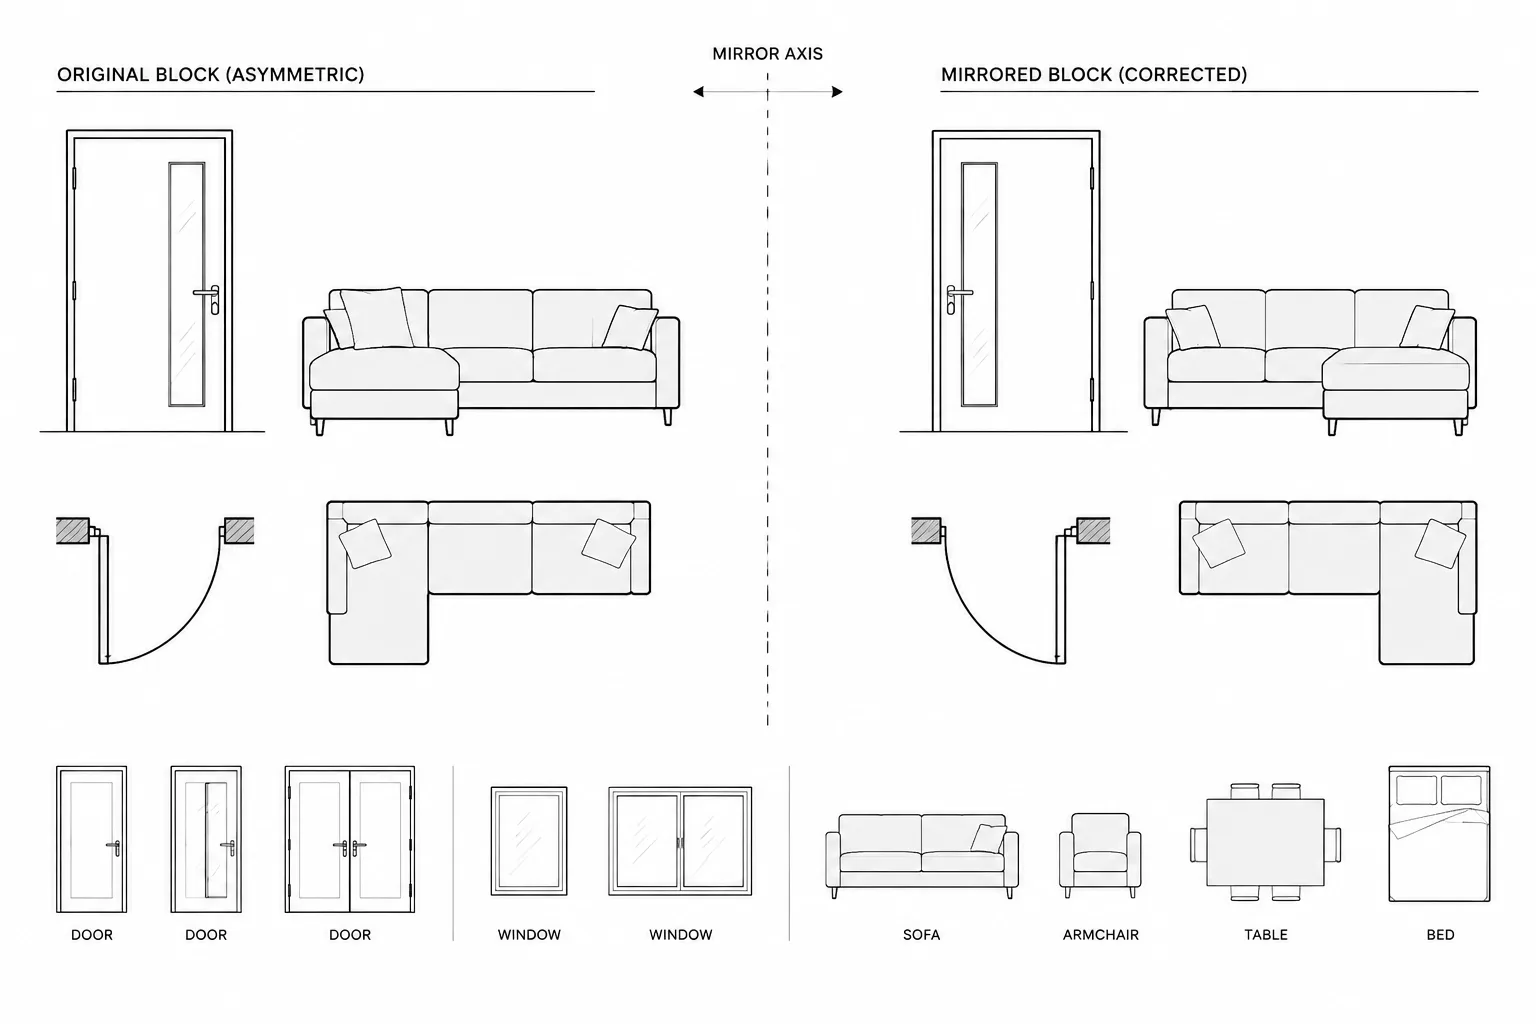
Mirroring Architectural CAD Blocks: Handedness, Text, and Quality Control
Learn how to mirror architectural CAD blocks while avoiding handedness, reversed text, attribute, negative-scale, and coordination errors.
Written by
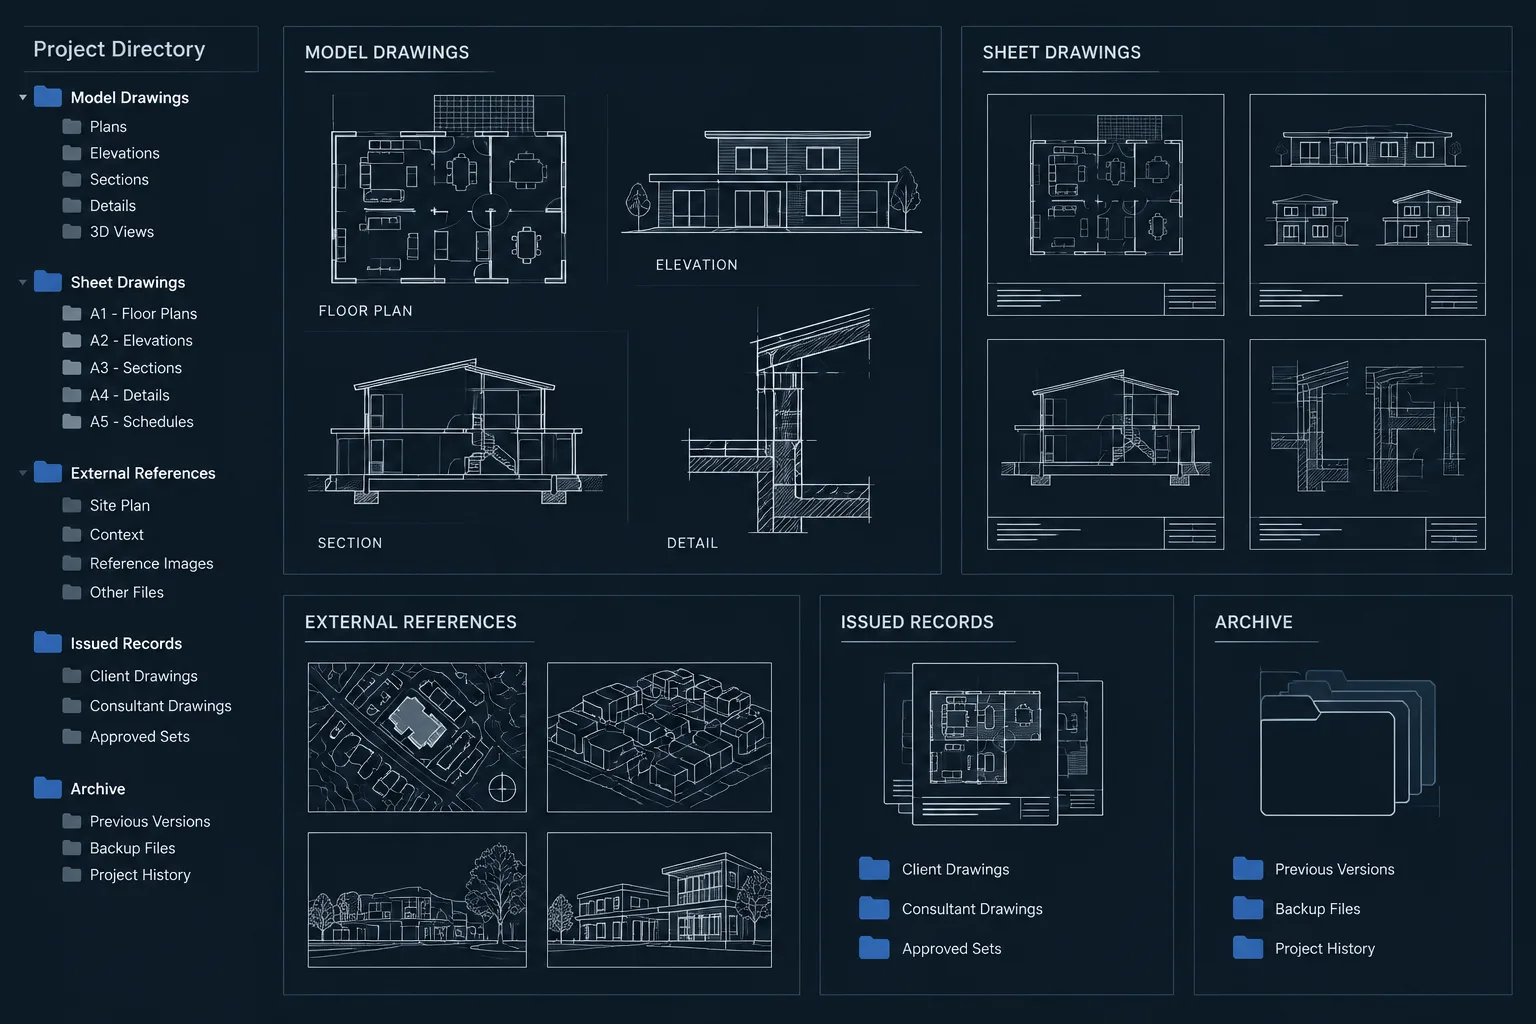
Architectural CAD File Naming and Version Control: A Practical DWG Workflow
Learn a practical architectural CAD file naming and version control workflow for DWG models, sheets, references, issued files, and archives.
Written by
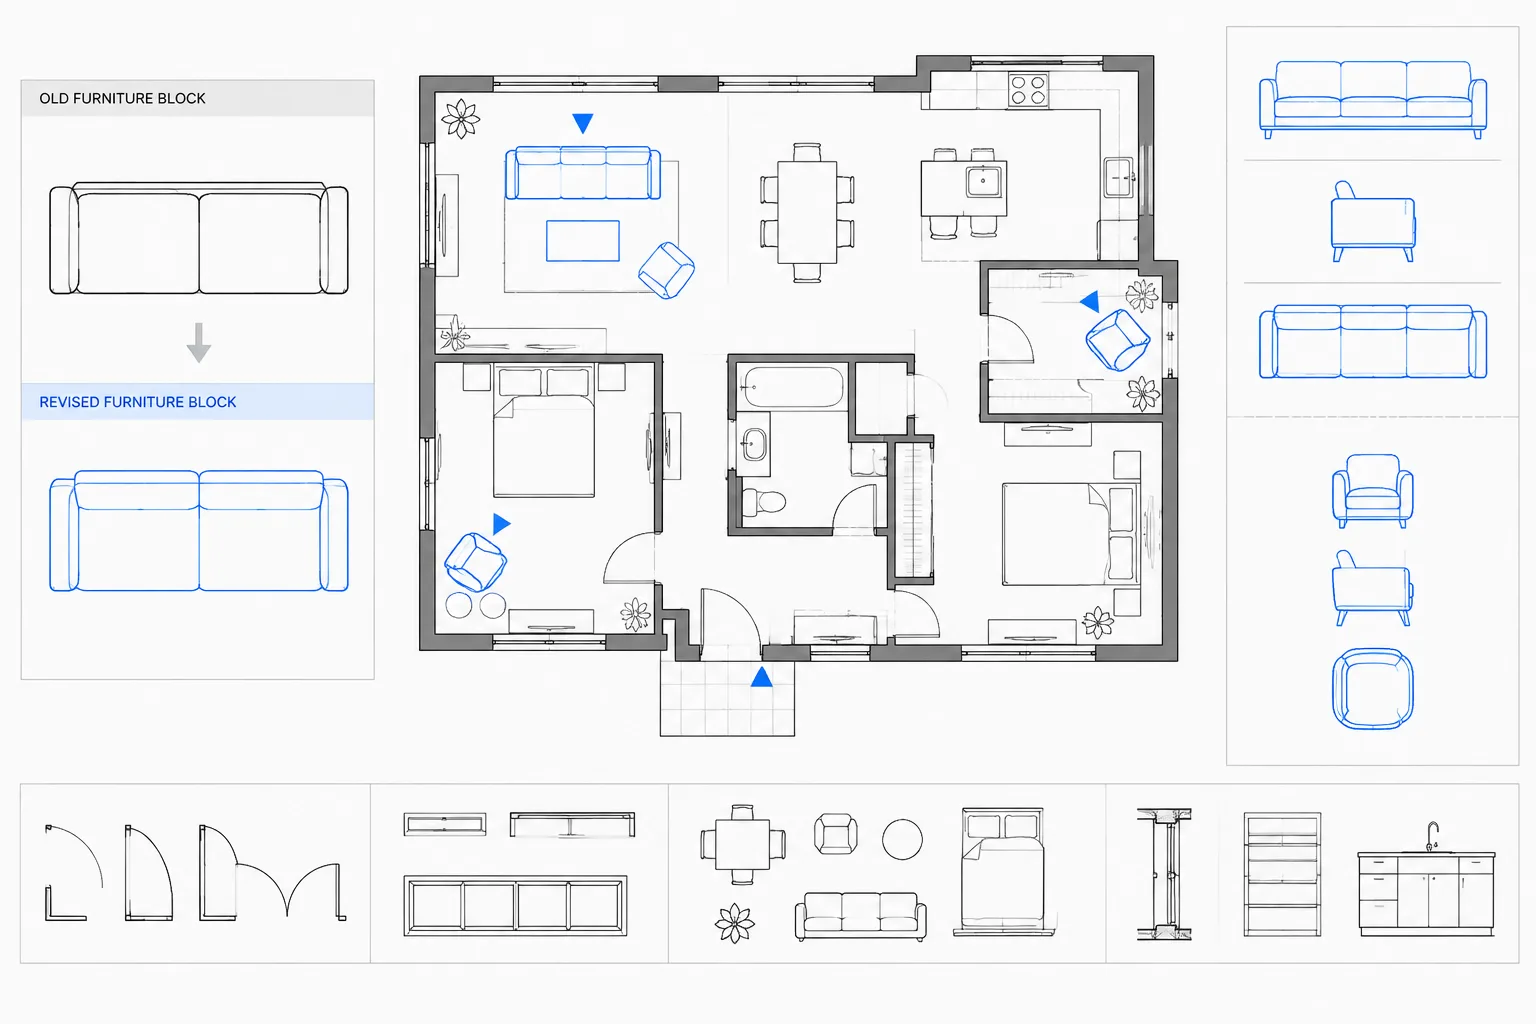
How to Replace and Redefine Architectural CAD Blocks Without Breaking Drawings
Learn how to replace or redefine architectural CAD blocks while protecting insertion points, attributes, layers, scale, and drawing data safely.
Written by
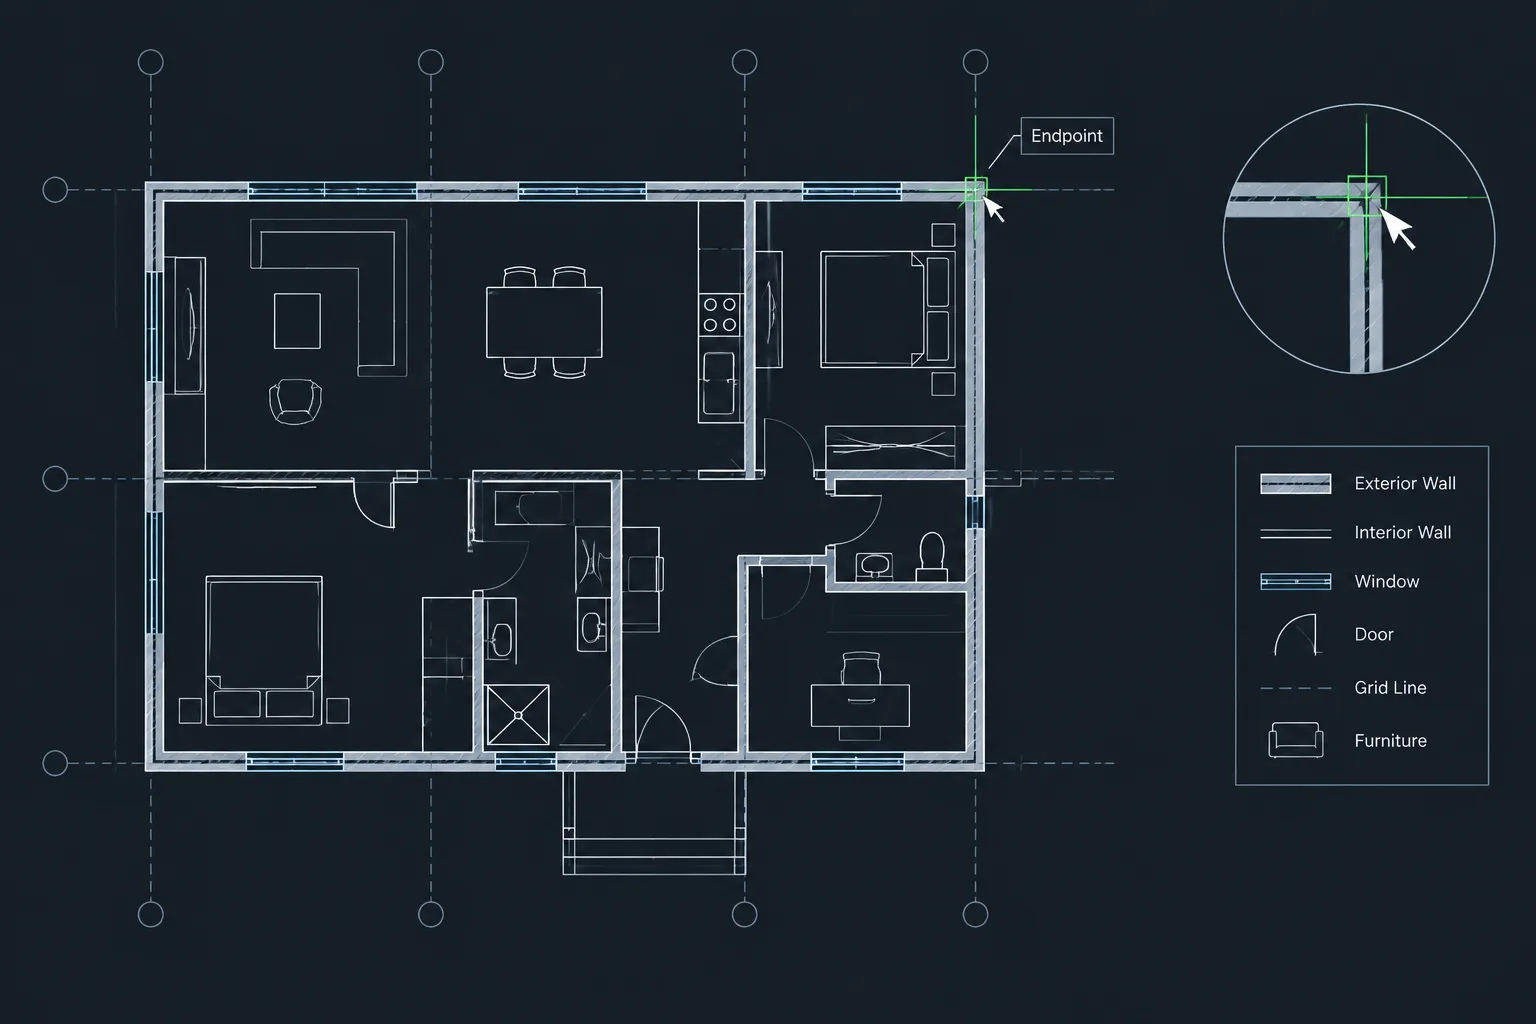
Object Snaps in AutoCAD for Architectural Drafting: A Precision and Troubleshooting Guide
Learn how AutoCAD object snaps support precise architectural drafting, with practical setup, point selection, elevation, xref, and gap troubleshooting.
Written by
Coordinating Plans, Elevations, and Sections in Architectural CAD
Learn how to coordinate architectural plans, elevations, and sections in CAD using shared datums, controlled references, and cross-view checks.
Written by
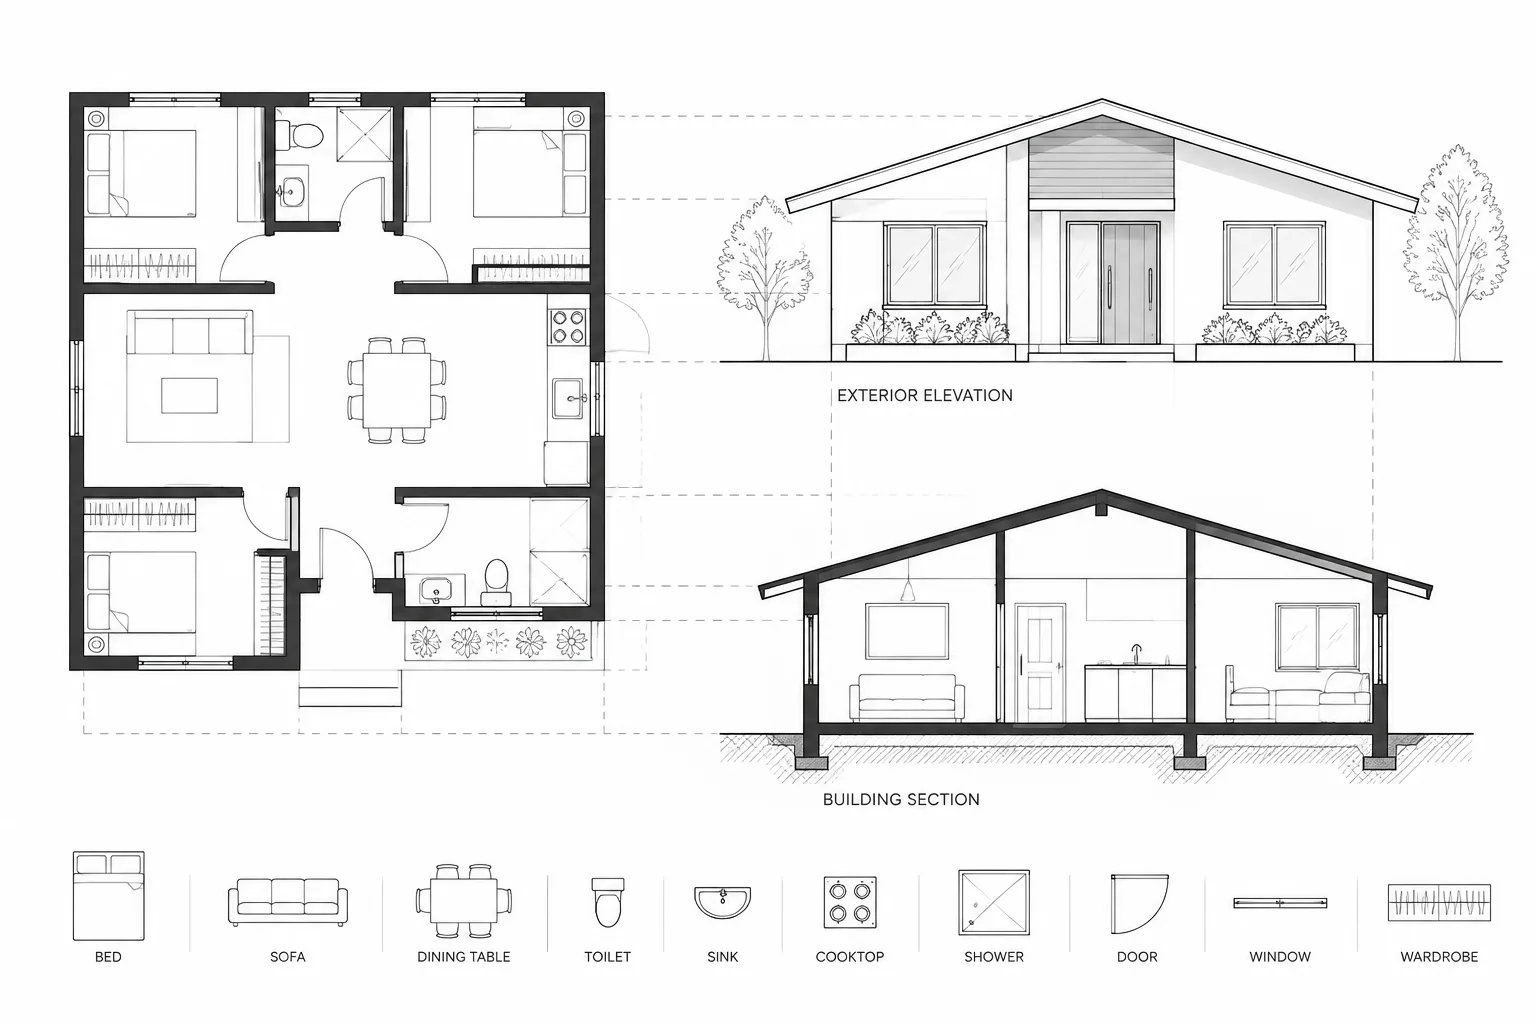
Architectural CAD Drawing Templates: A Practical Setup and Maintenance Workflow
Learn how architectural CAD drawing templates support clean DWG setup, consistent annotation, reliable plotting, testing, and controlled maintenance.
Written by
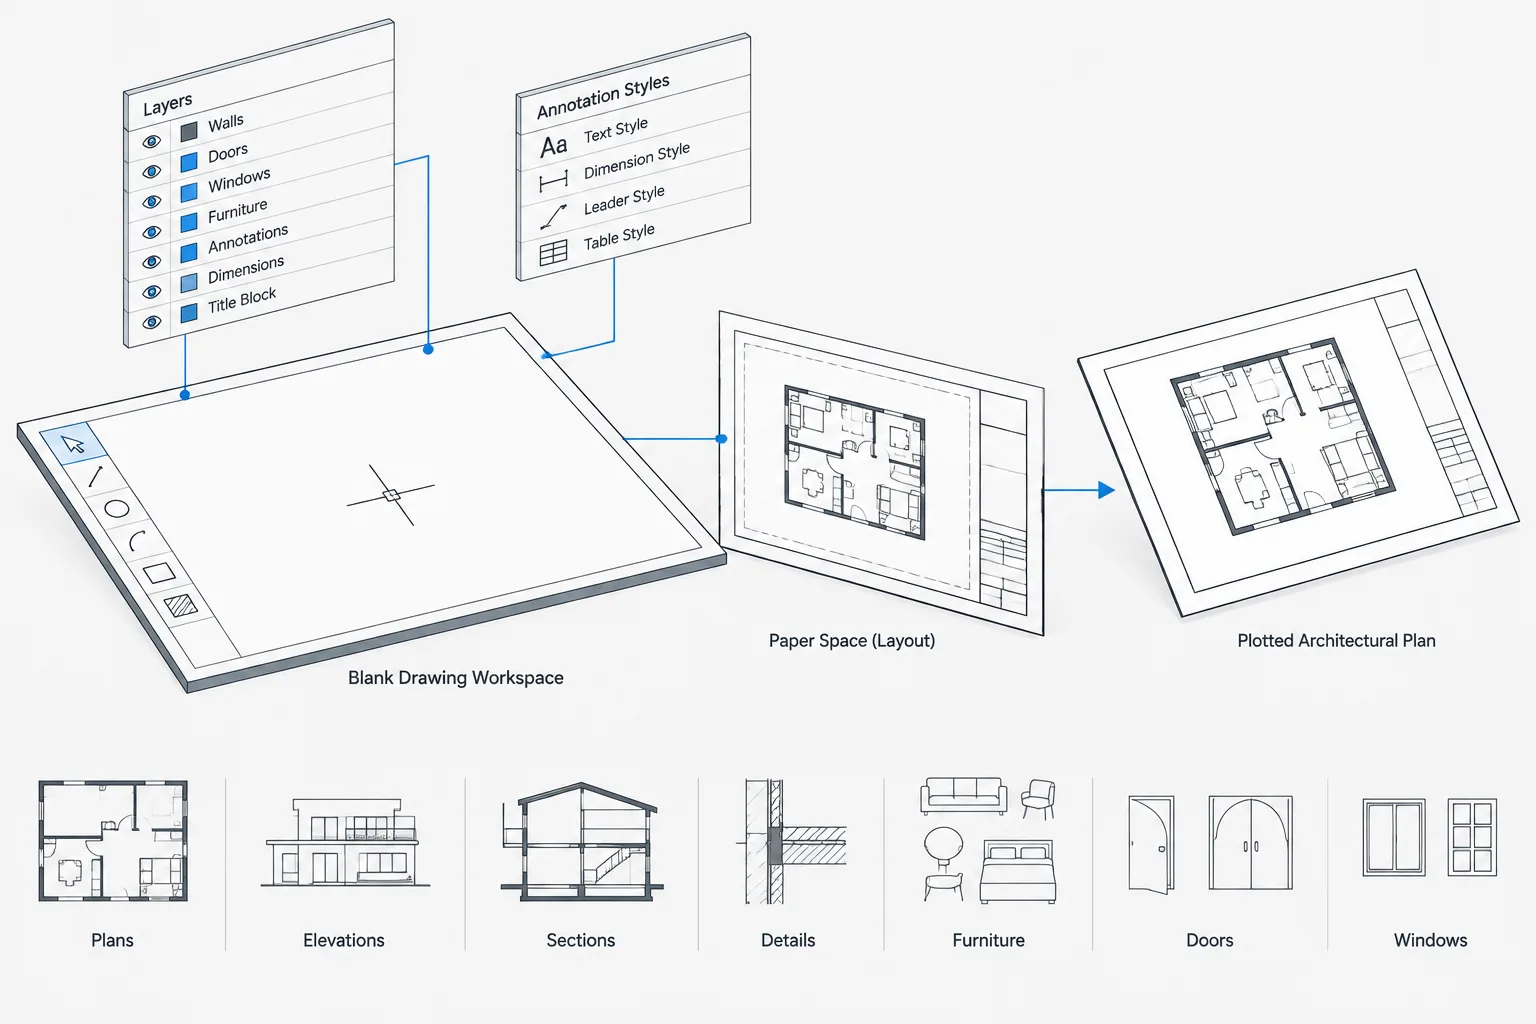
Xref Layer Control in AutoCAD: A Host-Drawing Workflow for Architectural Backgrounds
Learn an AutoCAD xref layer control workflow for architectural backgrounds, host overrides, viewport graphics, reload behavior, and plotted output.
Written by
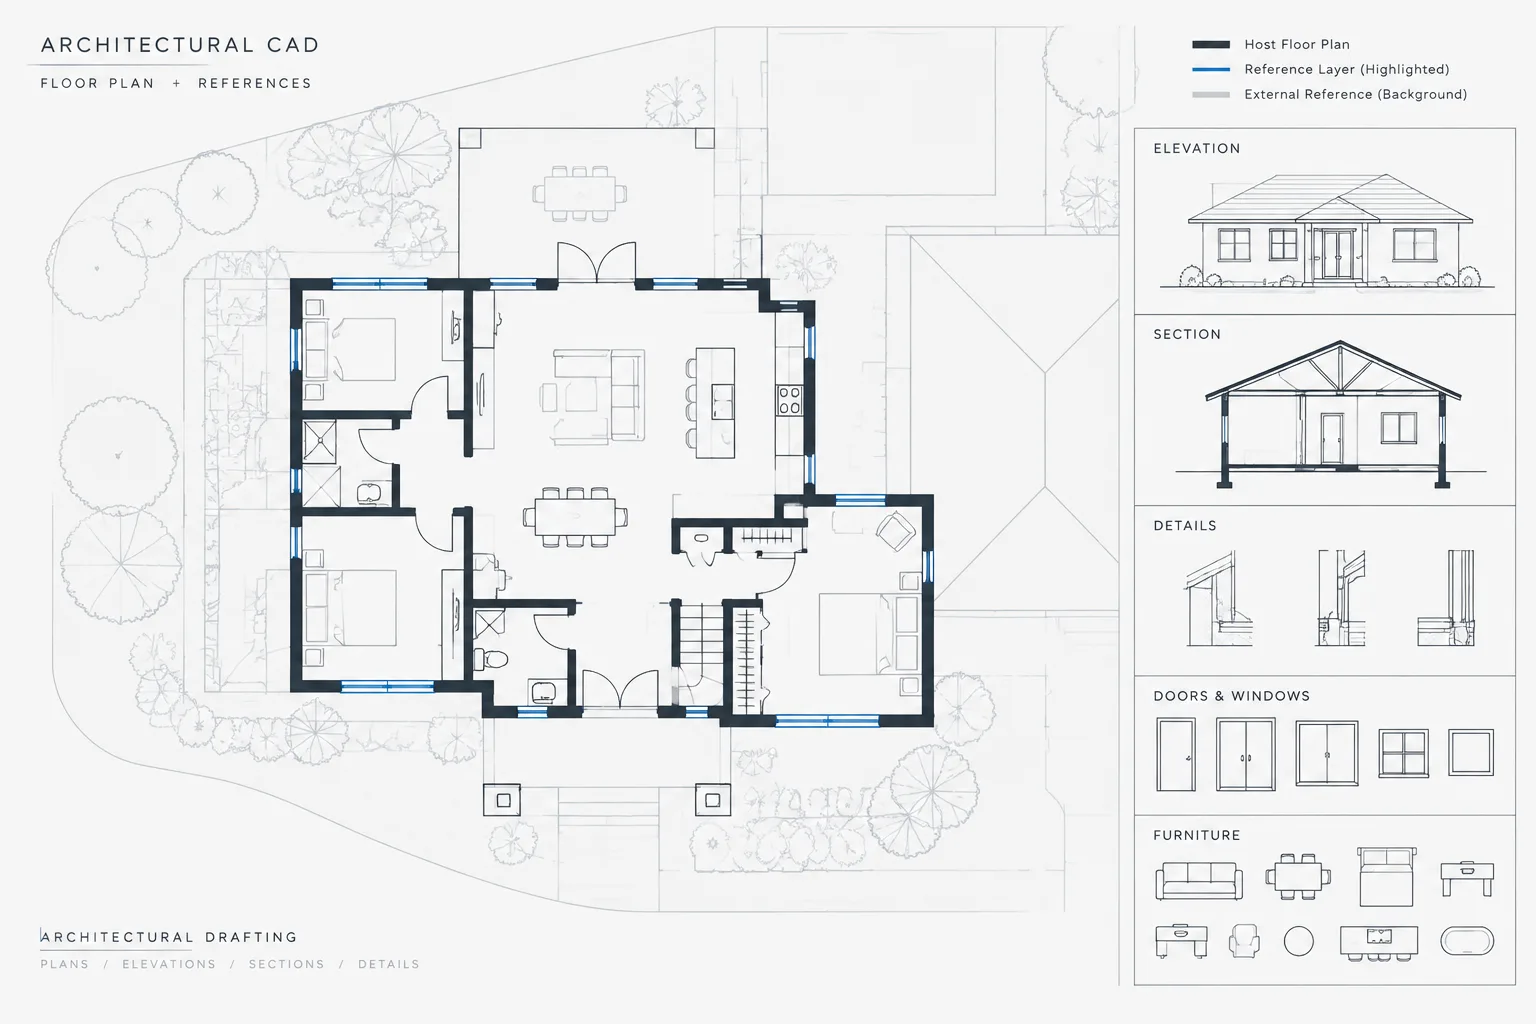
Draw Full Size in Model Space: A Reliable Architectural CAD Workflow
Learn why architects draw full size in model space, then control sheet appearance with viewports, units, annotation, and dependable CAD checks.
Written by
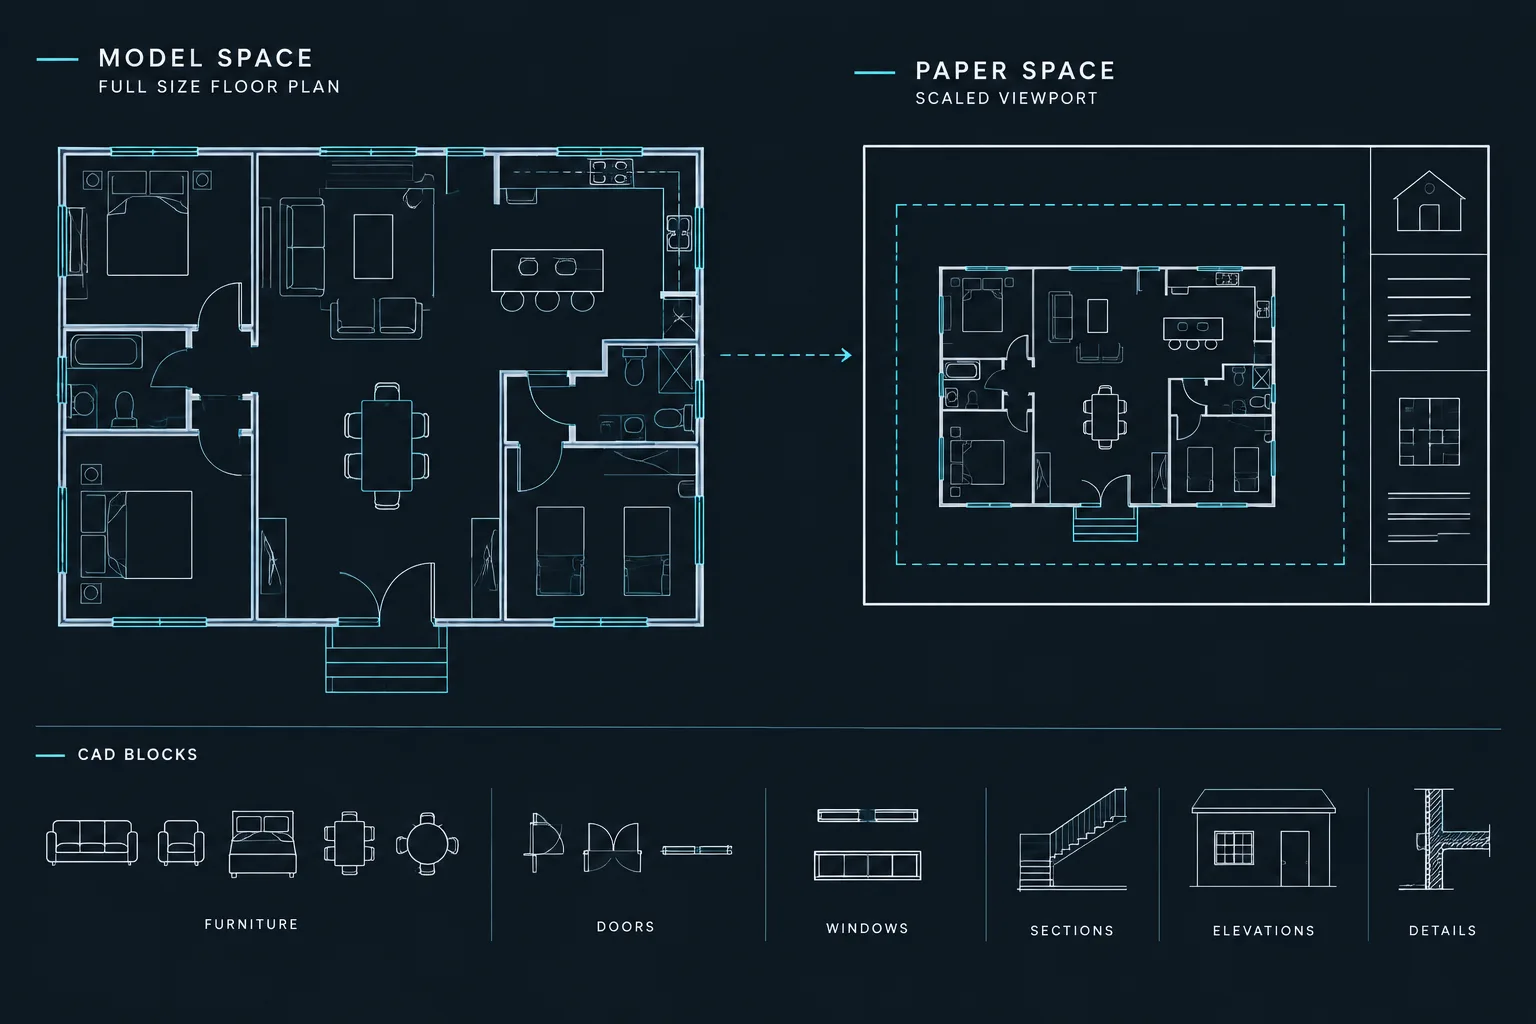
Lineweight Hierarchy for Architectural Elevations and Sections in CAD
Learn how to build a clear CAD lineweight hierarchy for architectural elevations and sections, from cut profiles to hatches and annotations.
Written by