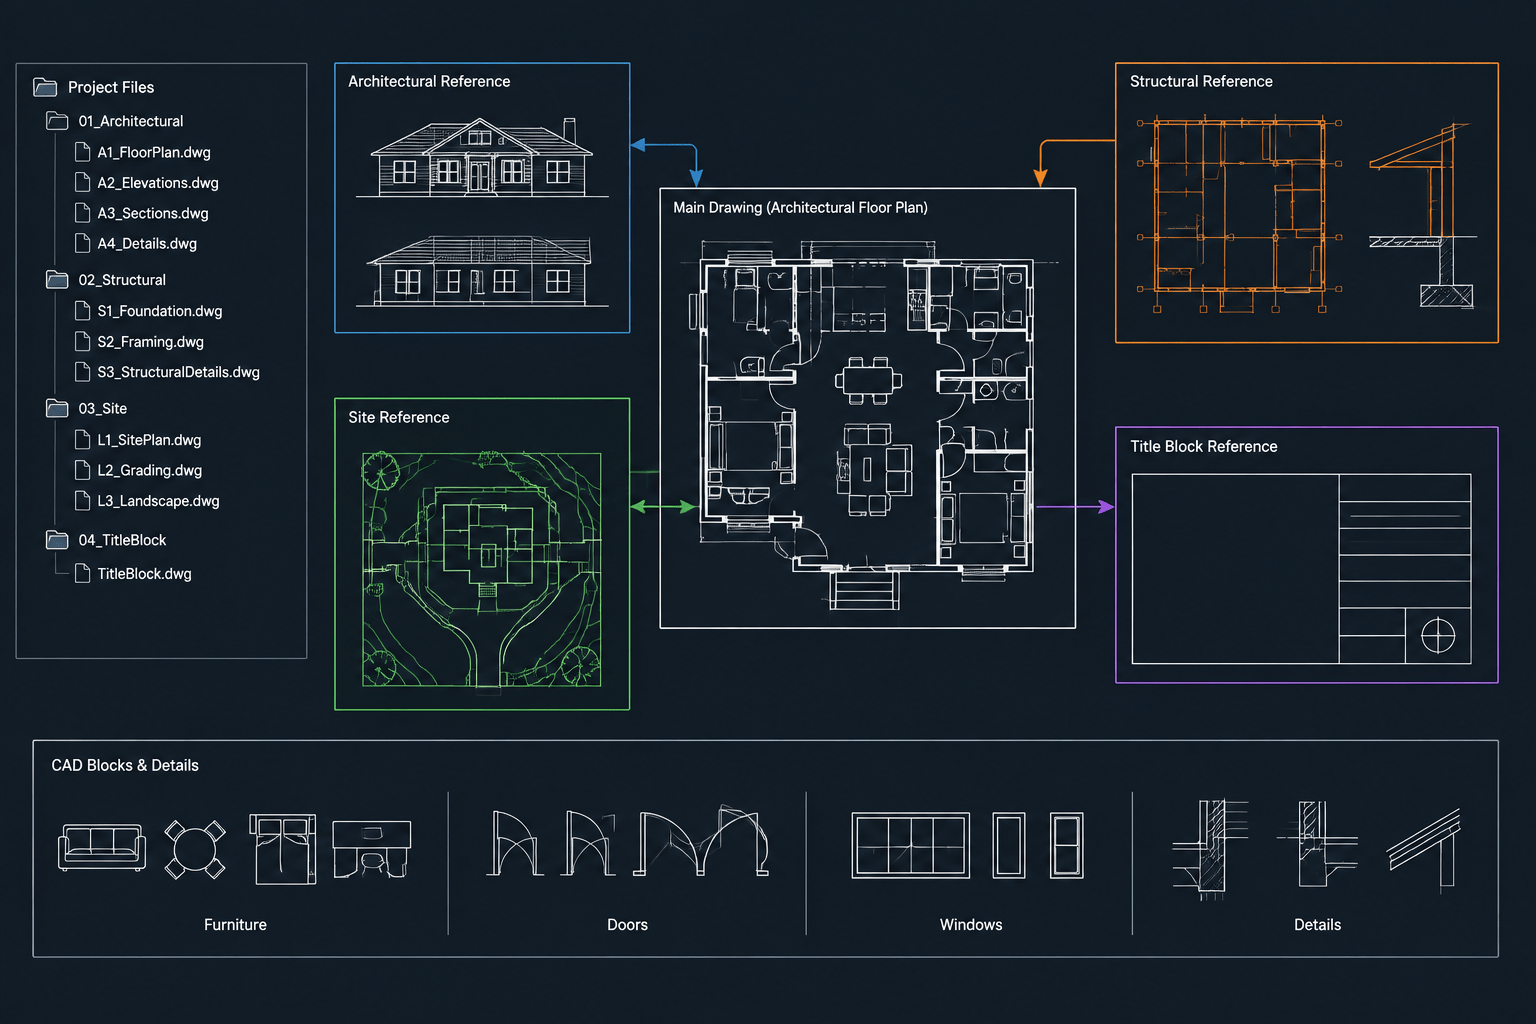
Tag: DWG Workflow
-
CTB vs. STB Plot Styles: A Practical Architectural CAD Workflow
Compare CTB and STB plot styles for architectural CAD, then coordinate layers, page setups, blocks, references, and reliable plotted output.
Written by
-
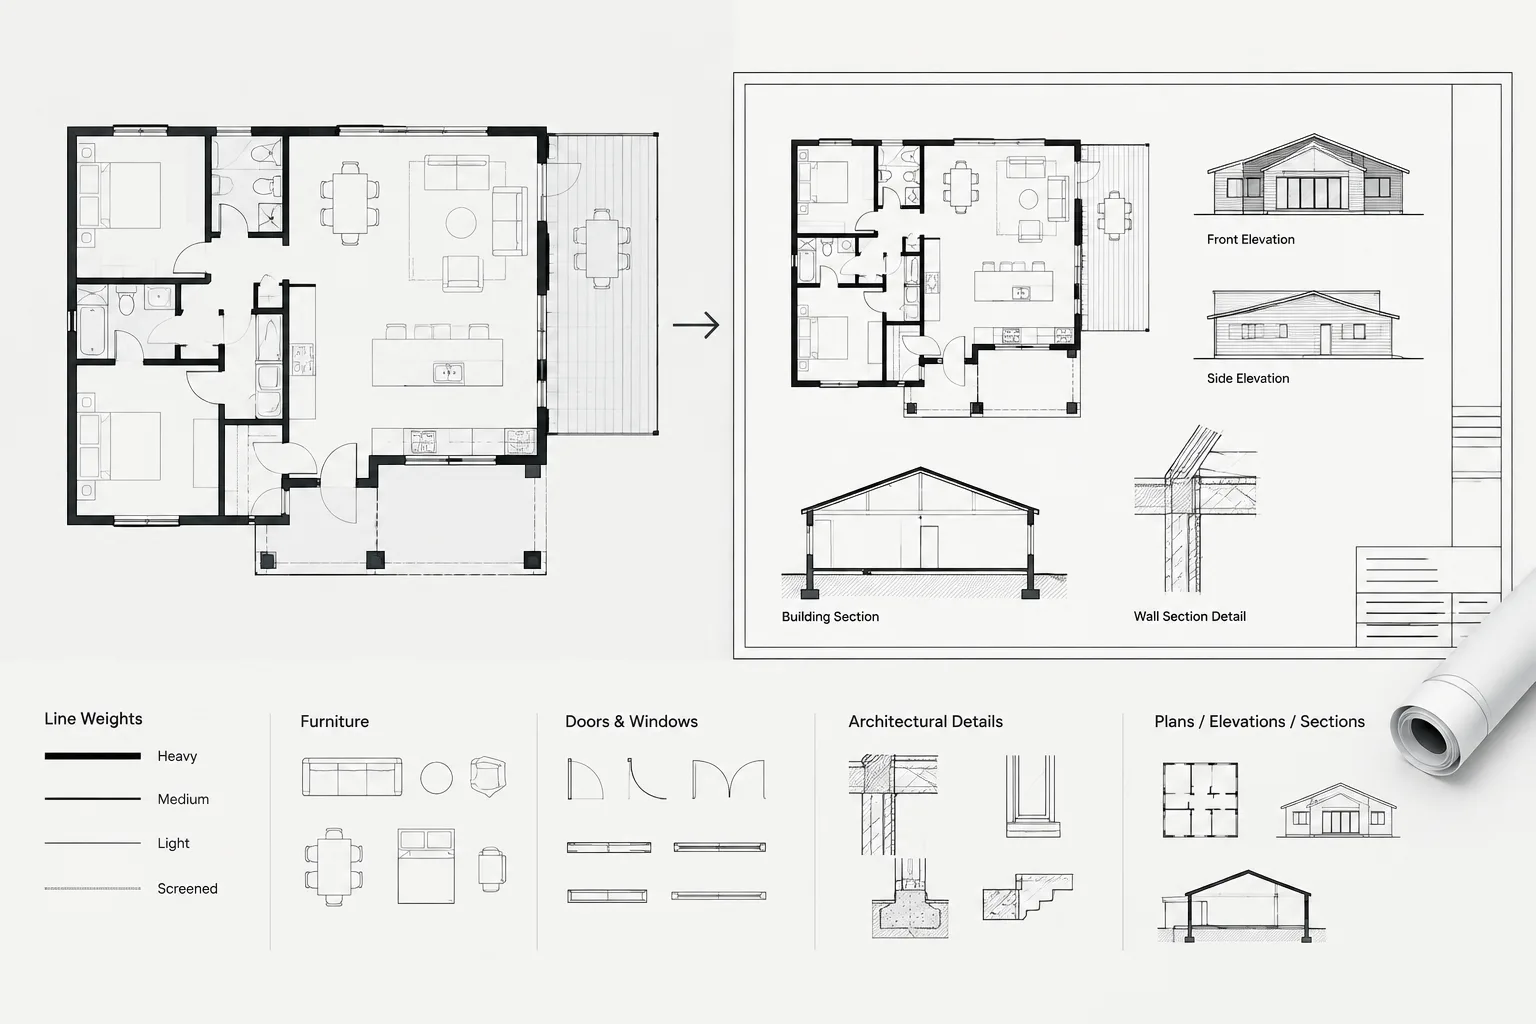
How to Package Architectural DWG Files for Handoff and Archiving
Learn how to package architectural DWG files with complete references, portable paths, plot resources, documentation, testing, and archive control.
Written by
-
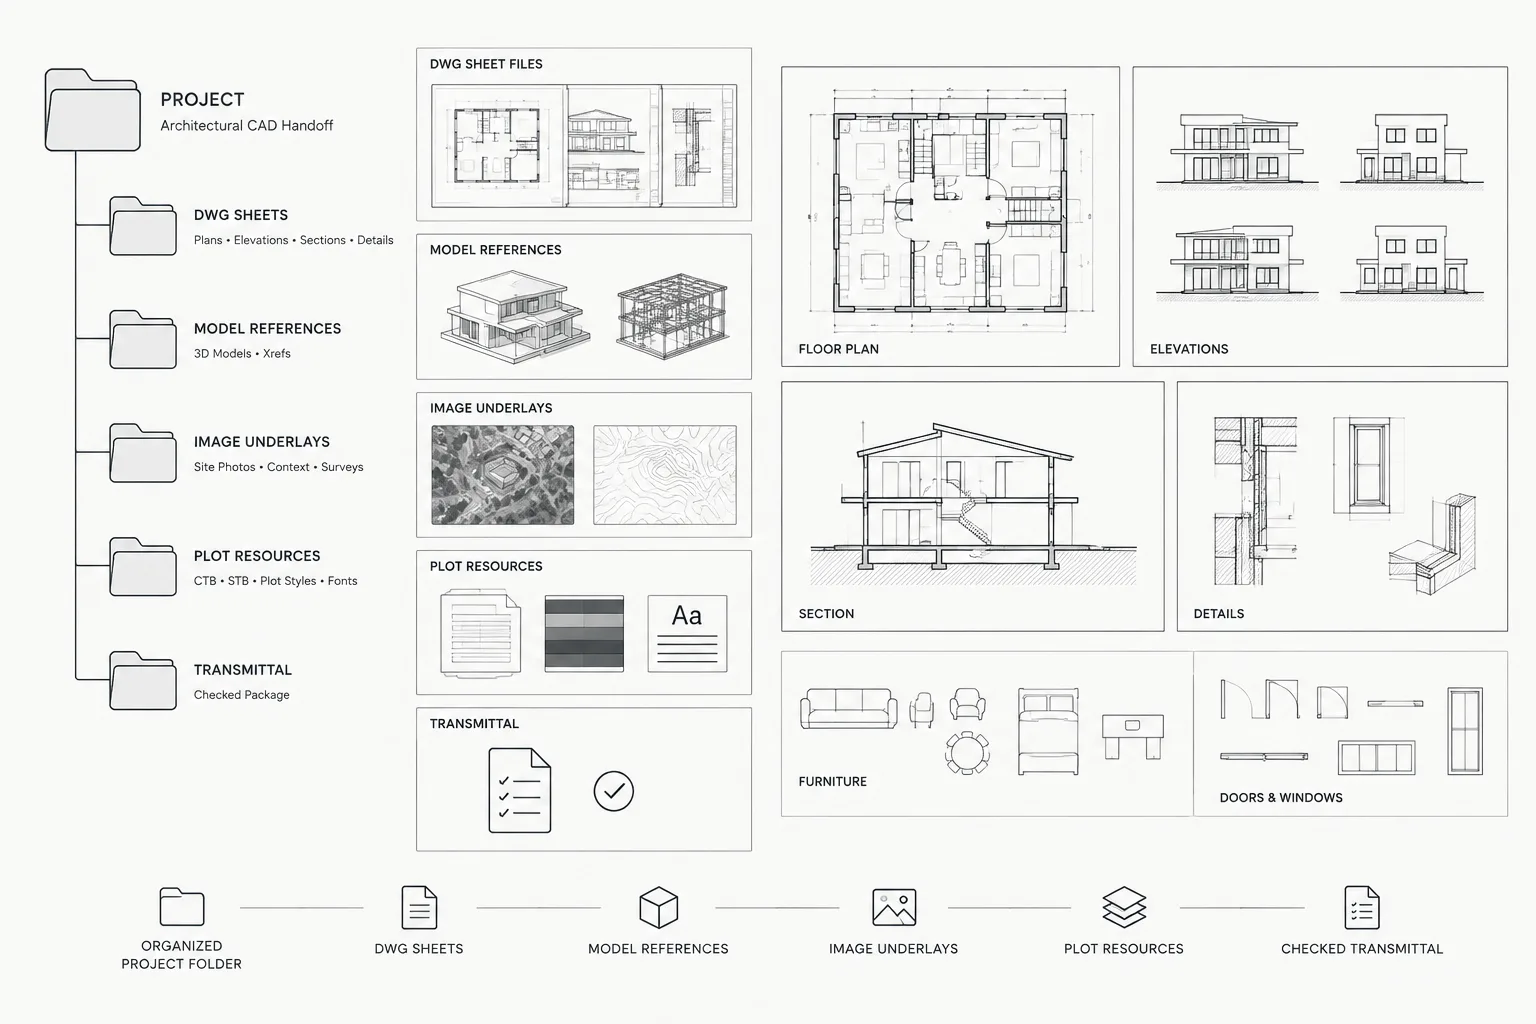
How to Use Layer States for Architectural CAD Drawing Views
Learn how architectural CAD layer states support repeatable drawing views, cleaner coordination, safer viewport checks, and consistent plotting workflows.
Written by
-
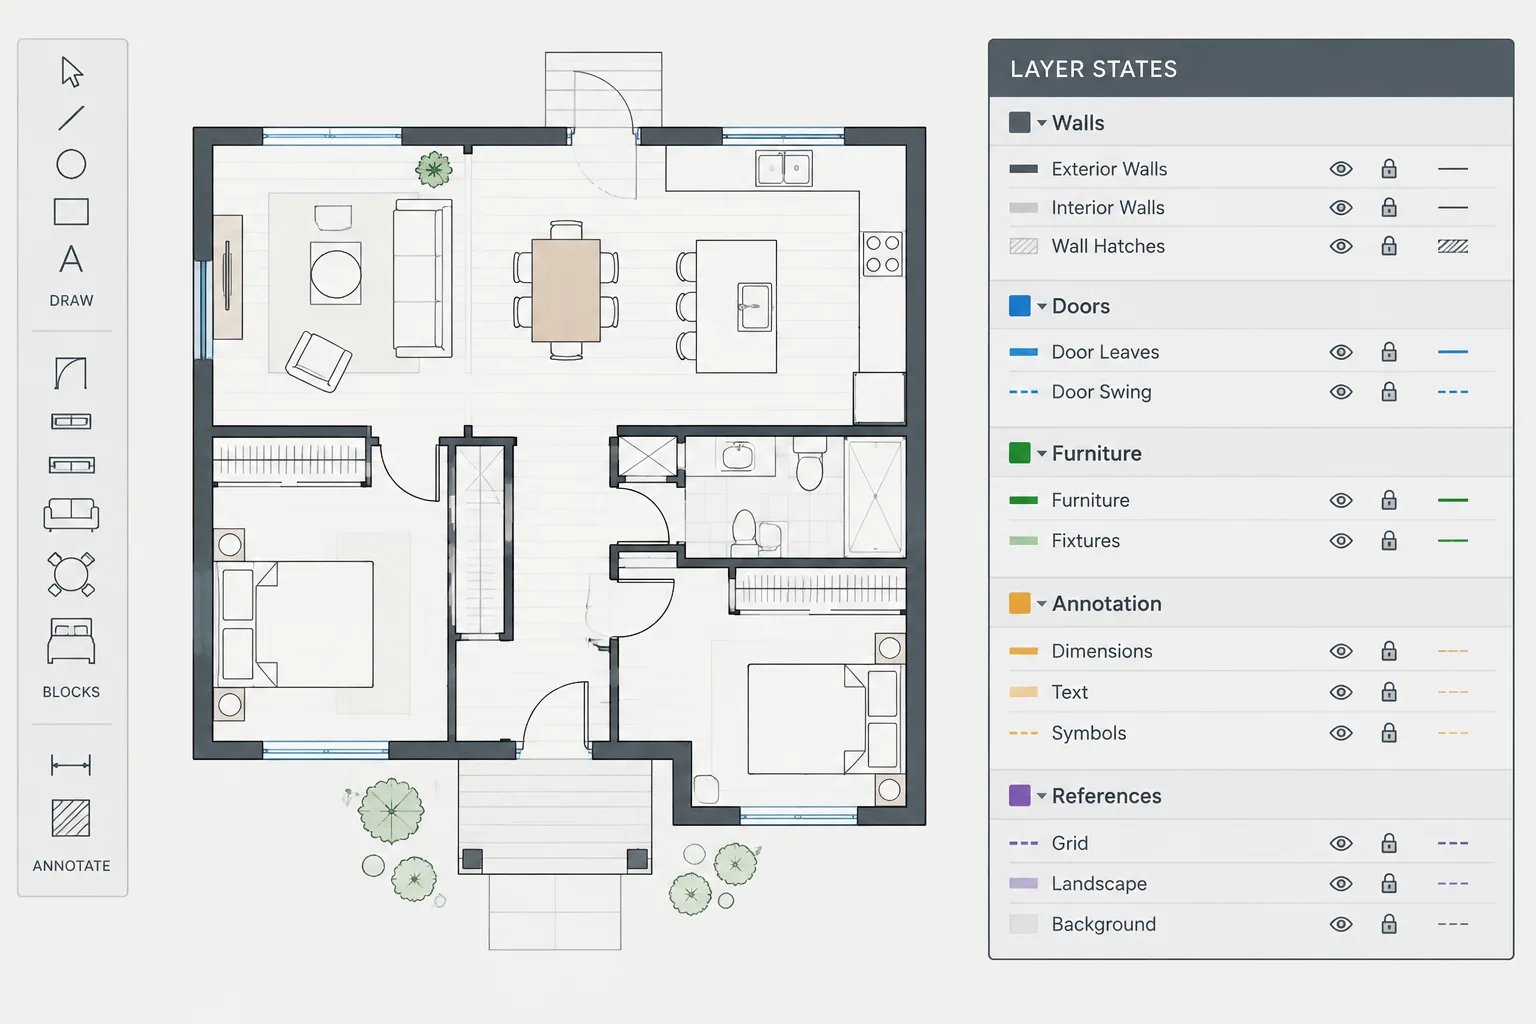
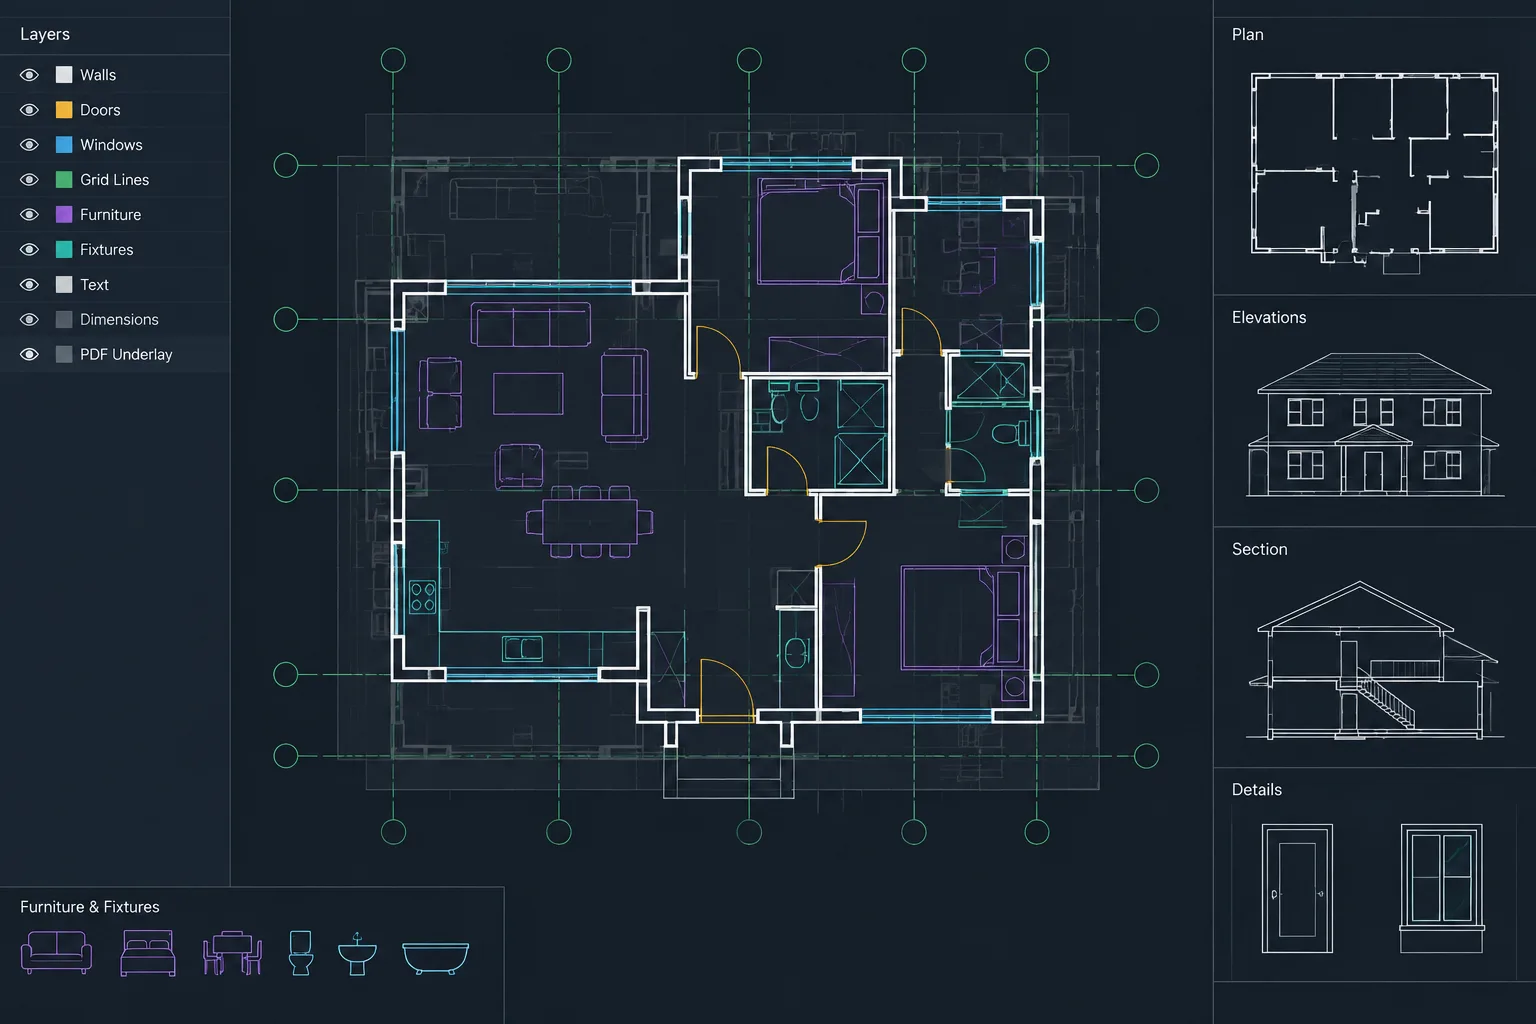
How to Trace and Verify a PDF Floor Plan Underlay in AutoCAD
Learn a controlled AutoCAD workflow for scaling, tracing, checking, and documenting a PDF floor plan without treating it as verified geometry.
Written by
-
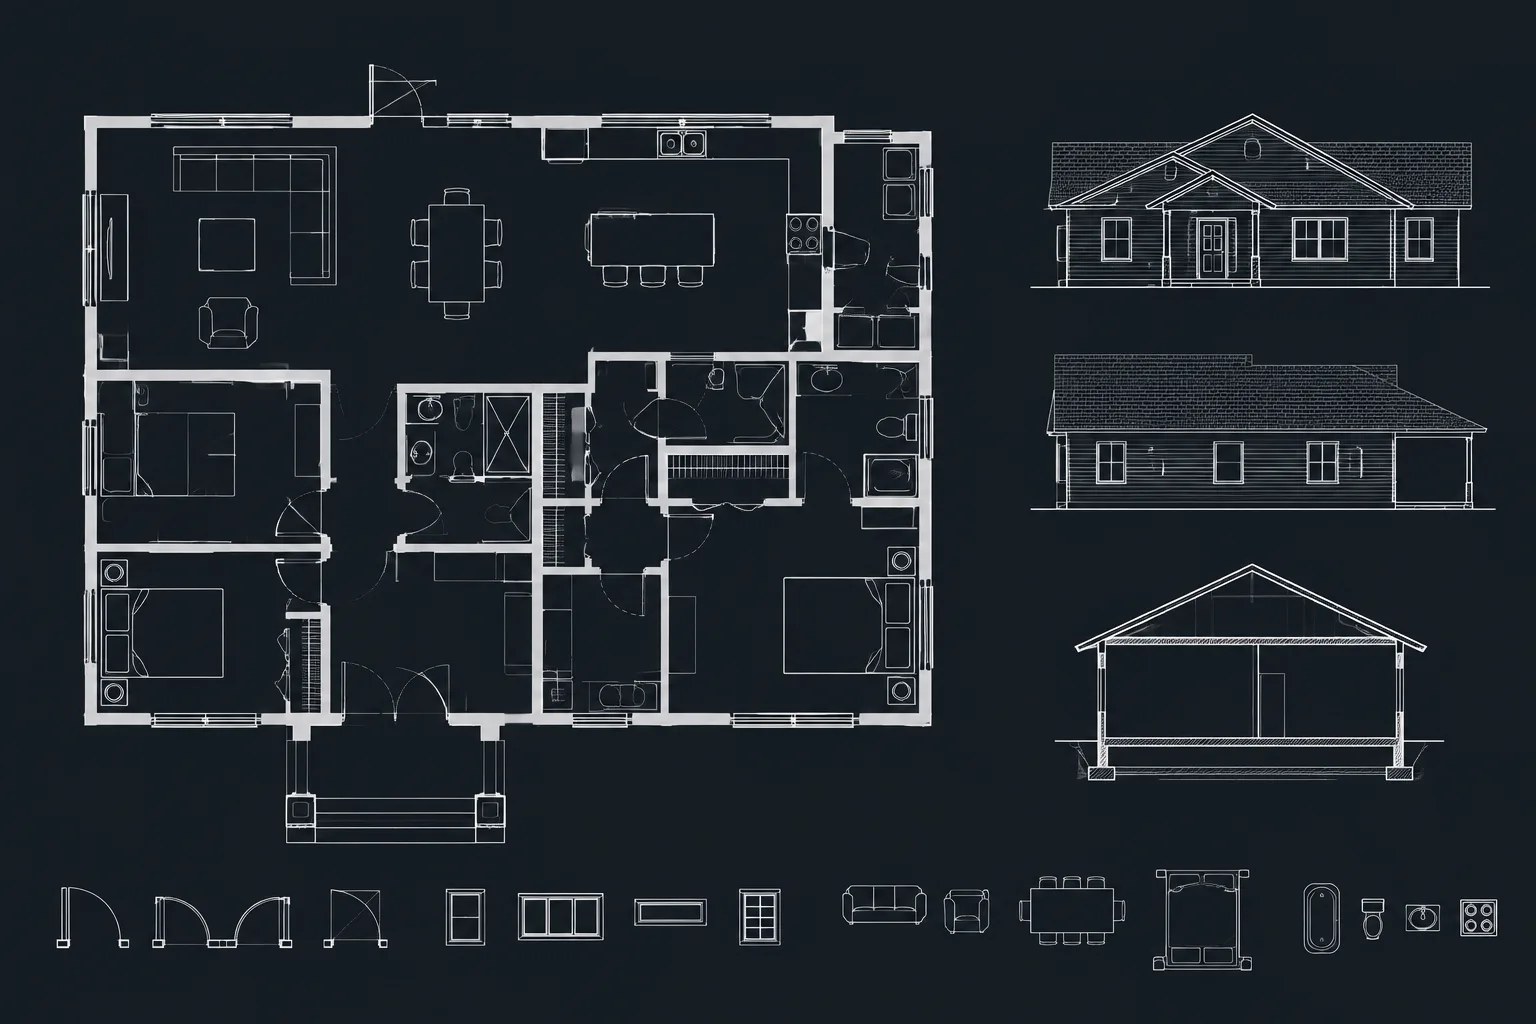
How to Draw Walls in AutoCAD: A Clean Floor Plan Workflow
Learn how to draw walls in AutoCAD with clean layers, controlled offsets, precise corners, coordinated openings, hatches, and quality checks.
Written by
-
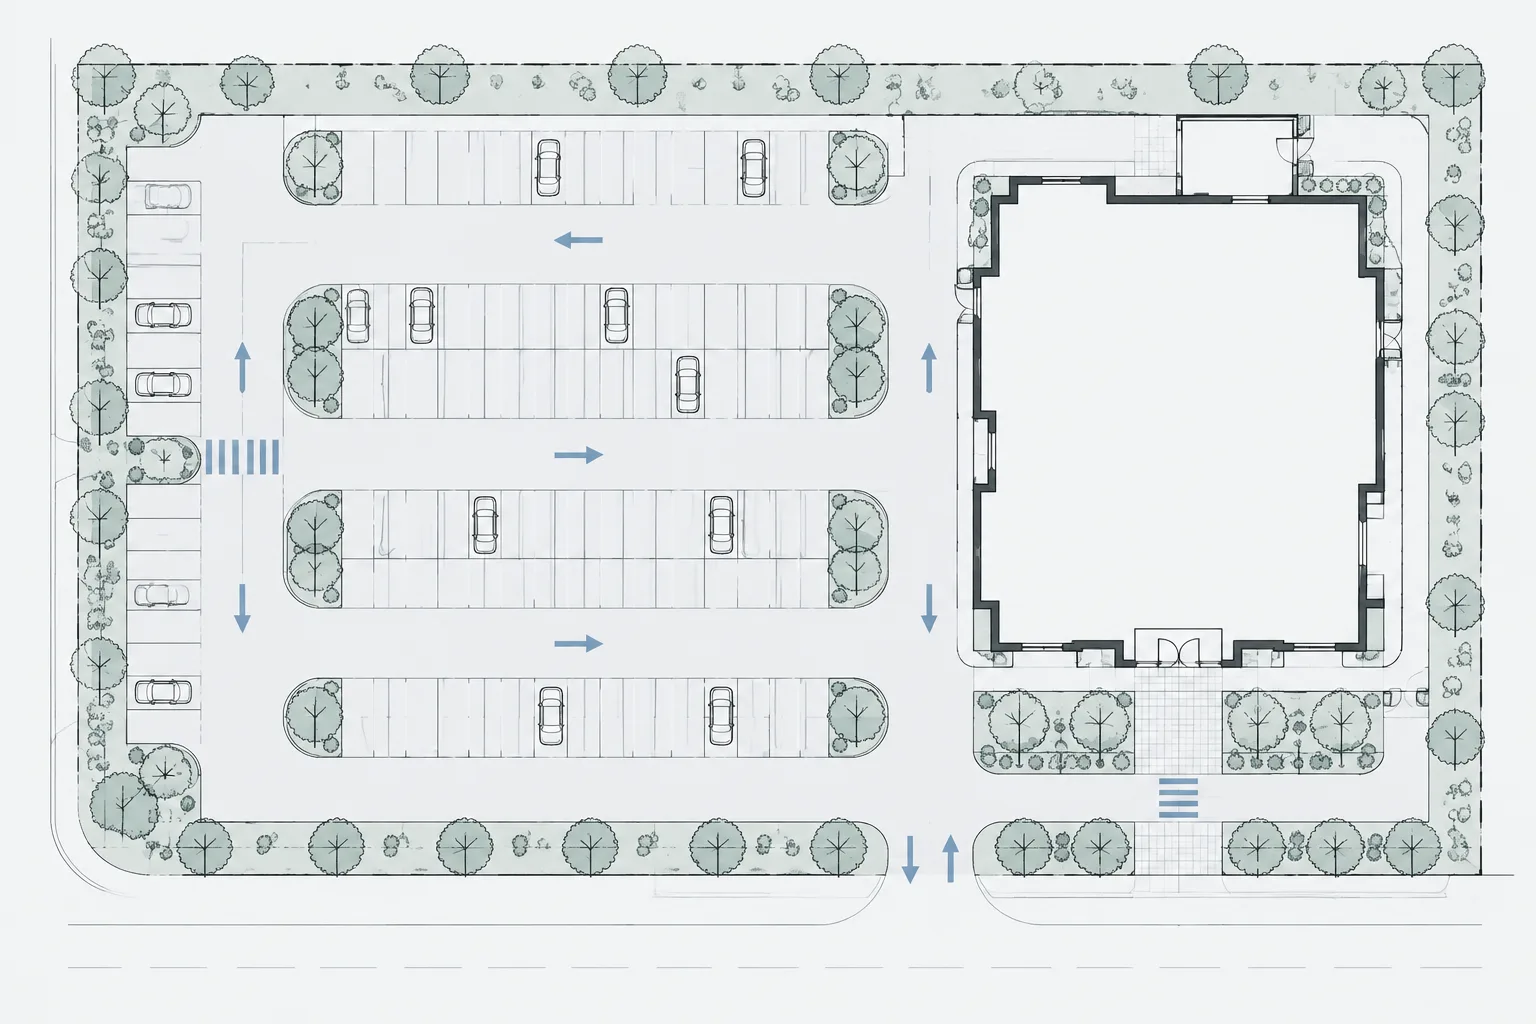
How to Draft and Coordinate a Parking Layout in Architectural CAD
Learn a practical workflow for drafting and coordinating a parking layout in architectural CAD, from site backgrounds and circulation to quality control.
Written by
-
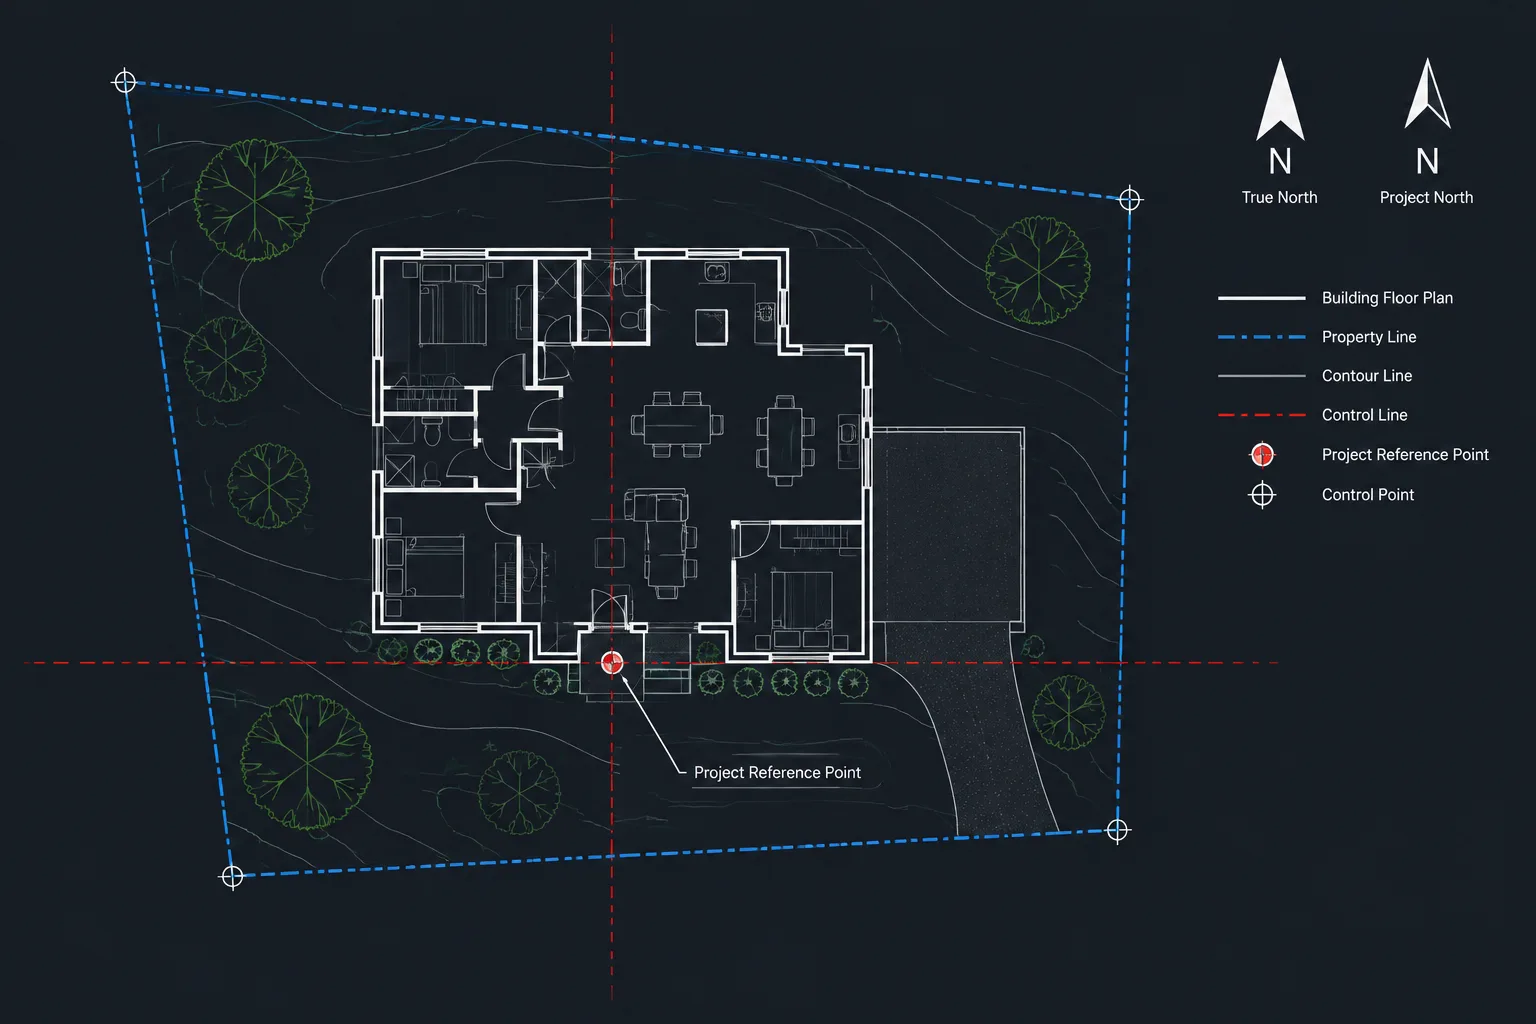
Project Origin and Coordinates in Architectural CAD: A Practical DWG Workflow
Learn how to establish project origins, drawing orientation, coordinate control, and repeatable DWG alignment for architectural CAD workflows.
Written by
-
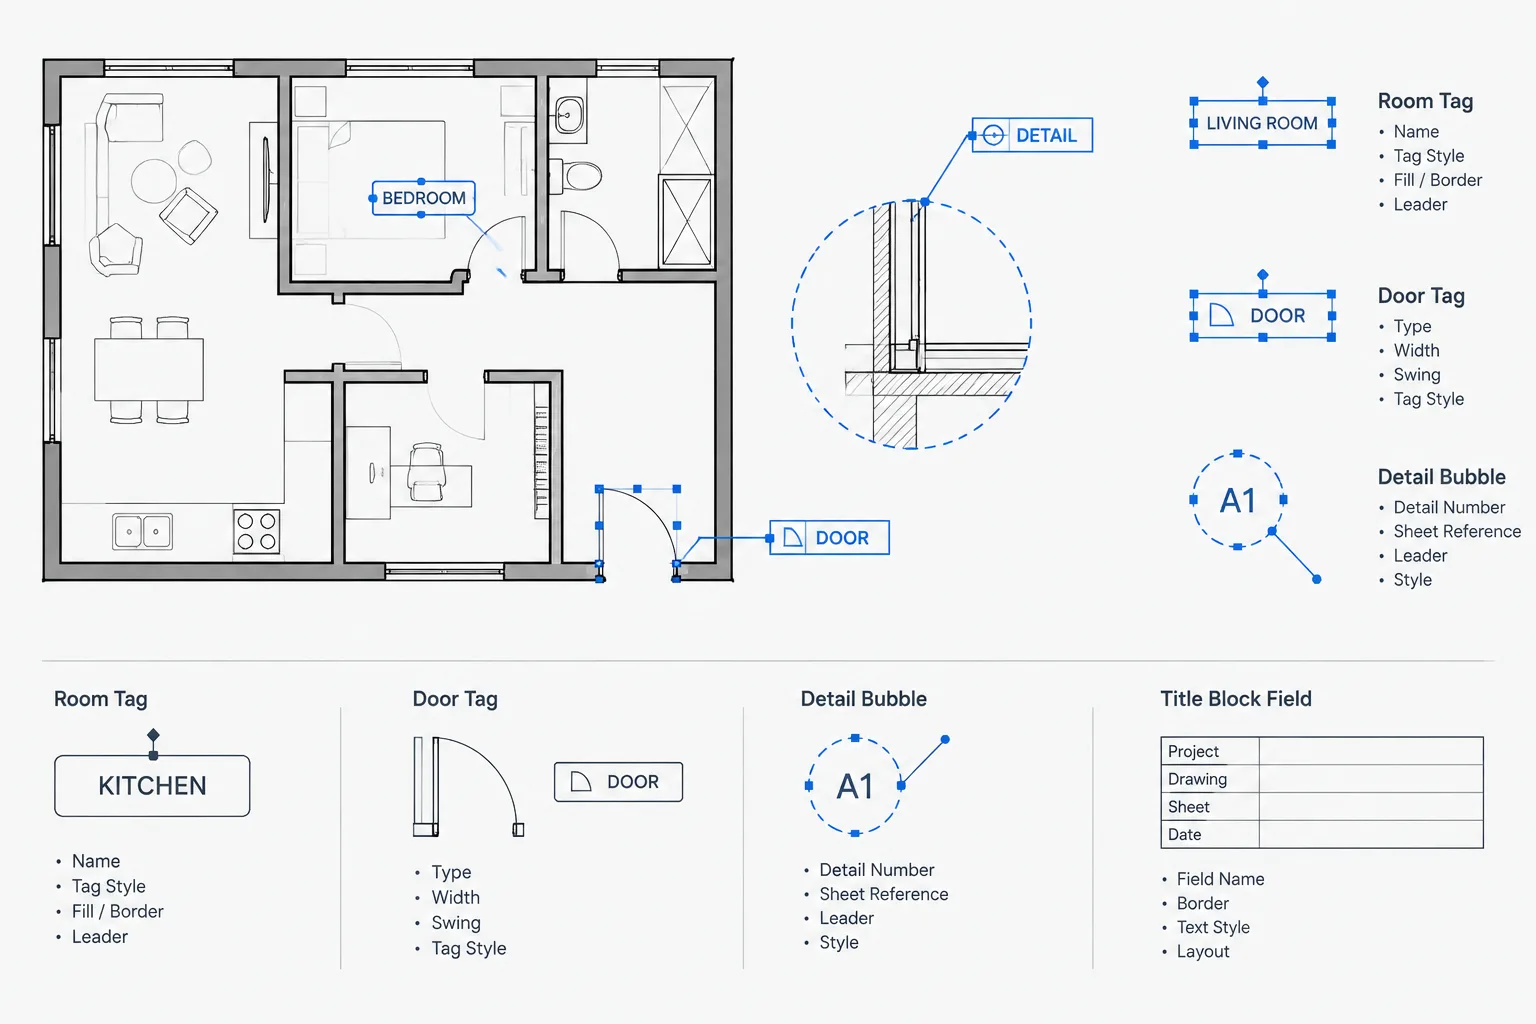
How to Create Architectural CAD Blocks with Reliable Attributes
Learn how to plan, build, test, synchronize, and manage architectural CAD block attributes for clearer annotation and more dependable drawing data.
Written by
-
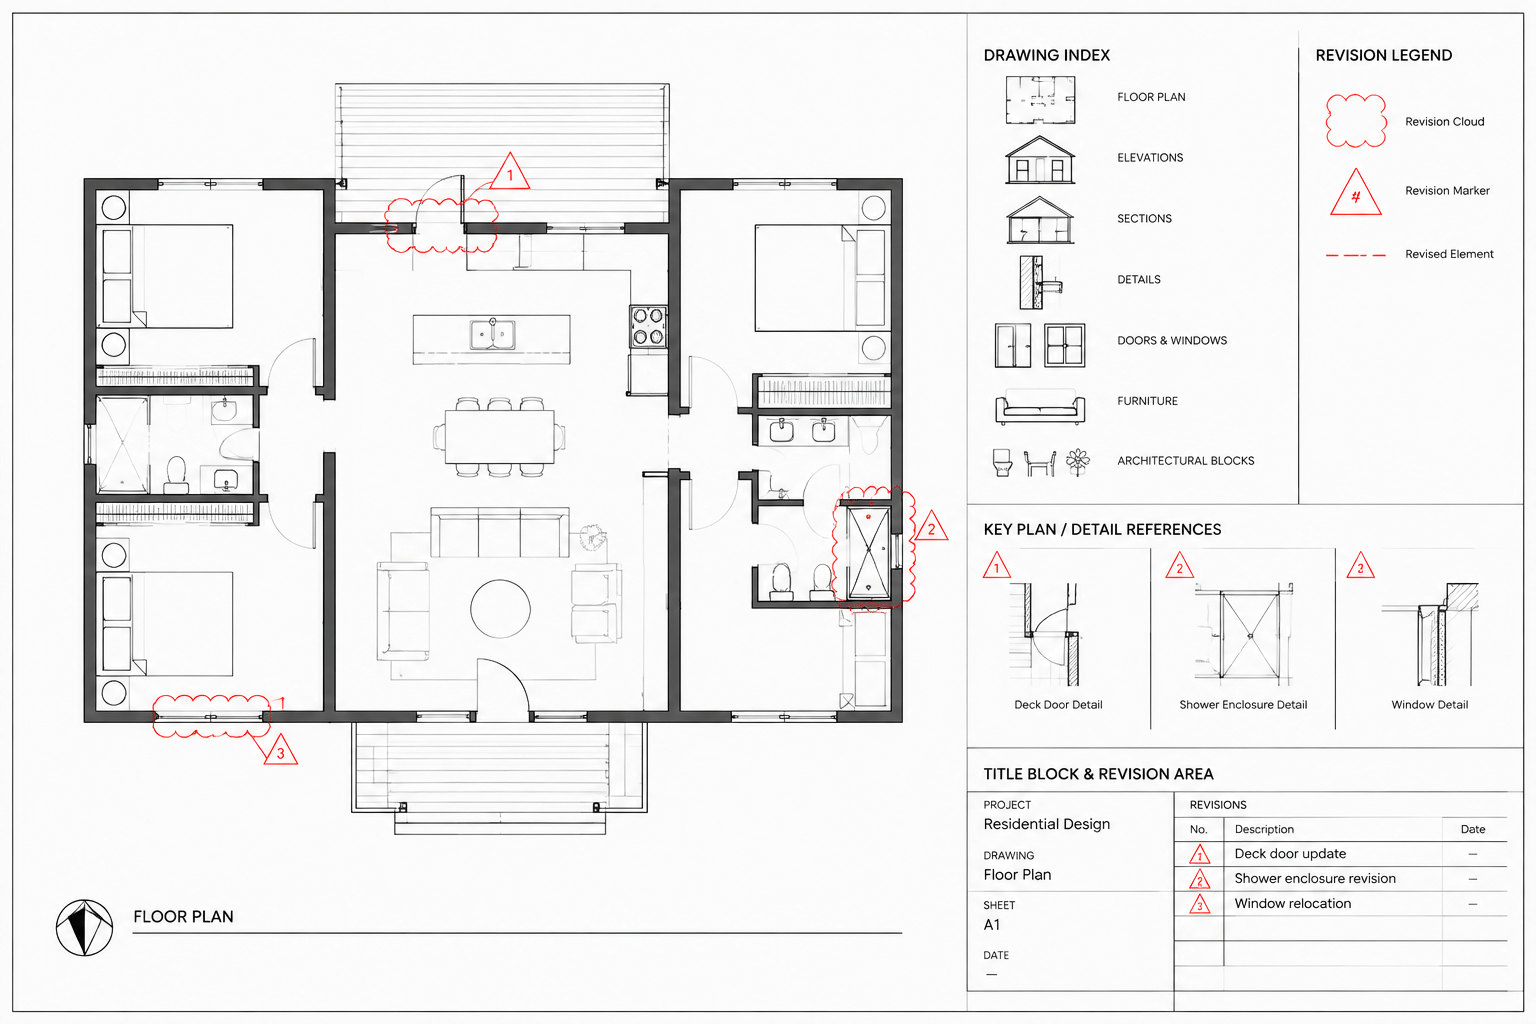
How to Manage Architectural Drawing Revisions in CAD
Learn how to manage architectural drawing revisions in CAD using clear issue baselines, revision clouds, coordinated sheets, archives, and QA checks.
Written by
-
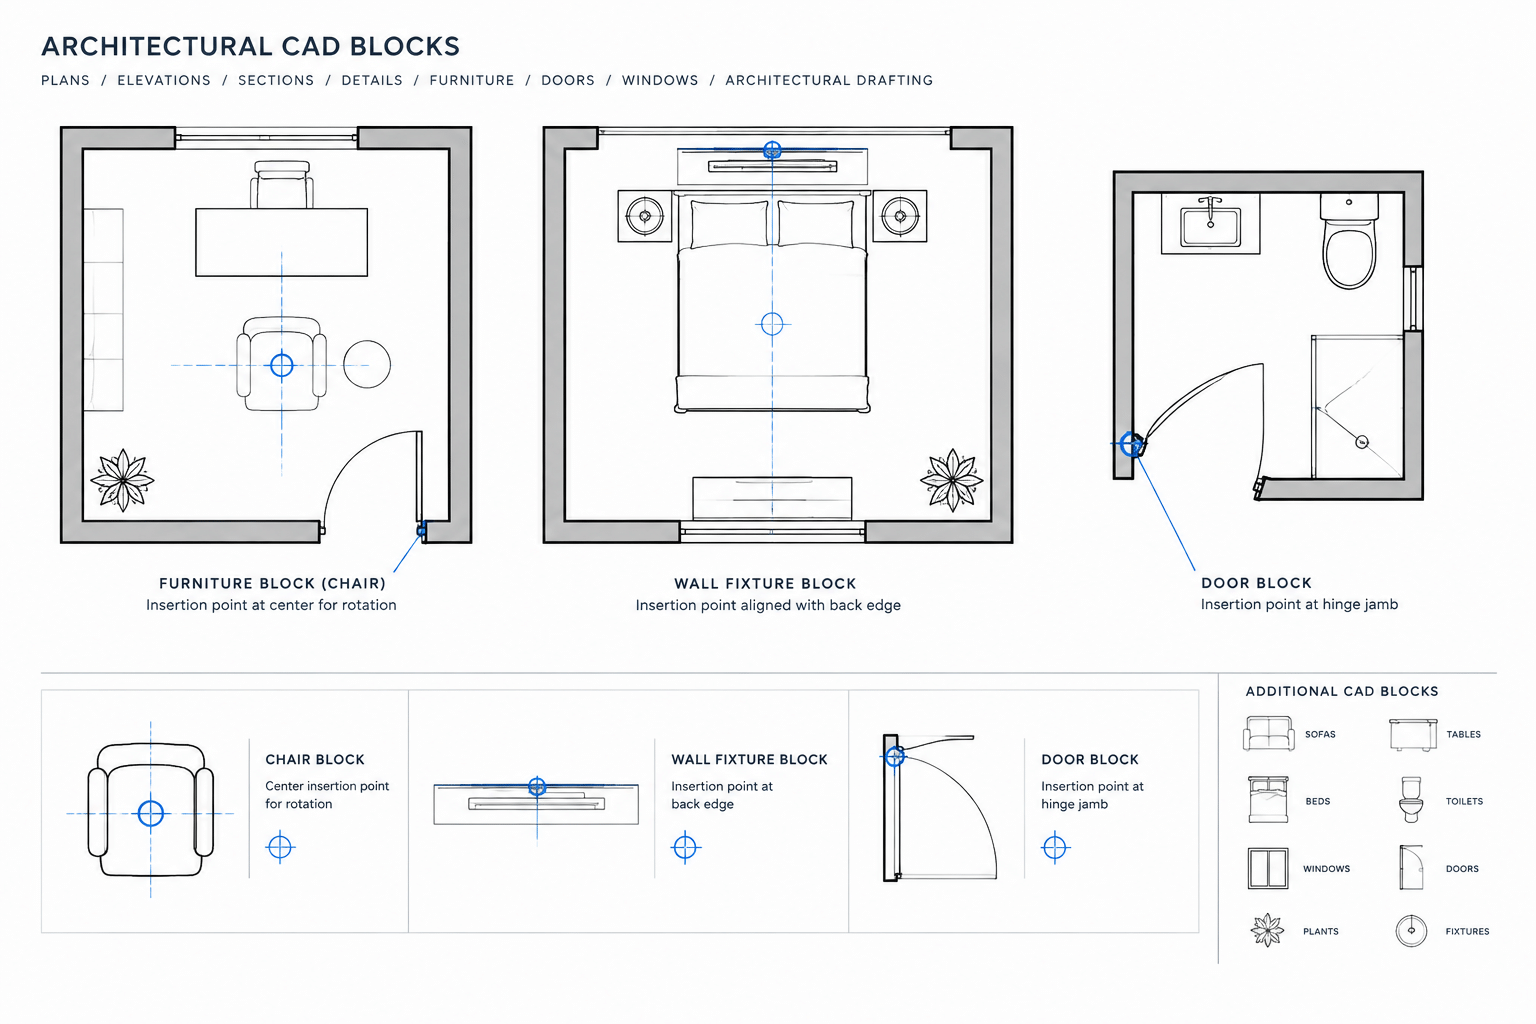
How to Choose CAD Block Insertion Points for Architectural Drawings
Learn how to choose CAD block insertion points that improve placement, rotation, alignment, replacement, and consistency in architectural drawings.
Written by
-
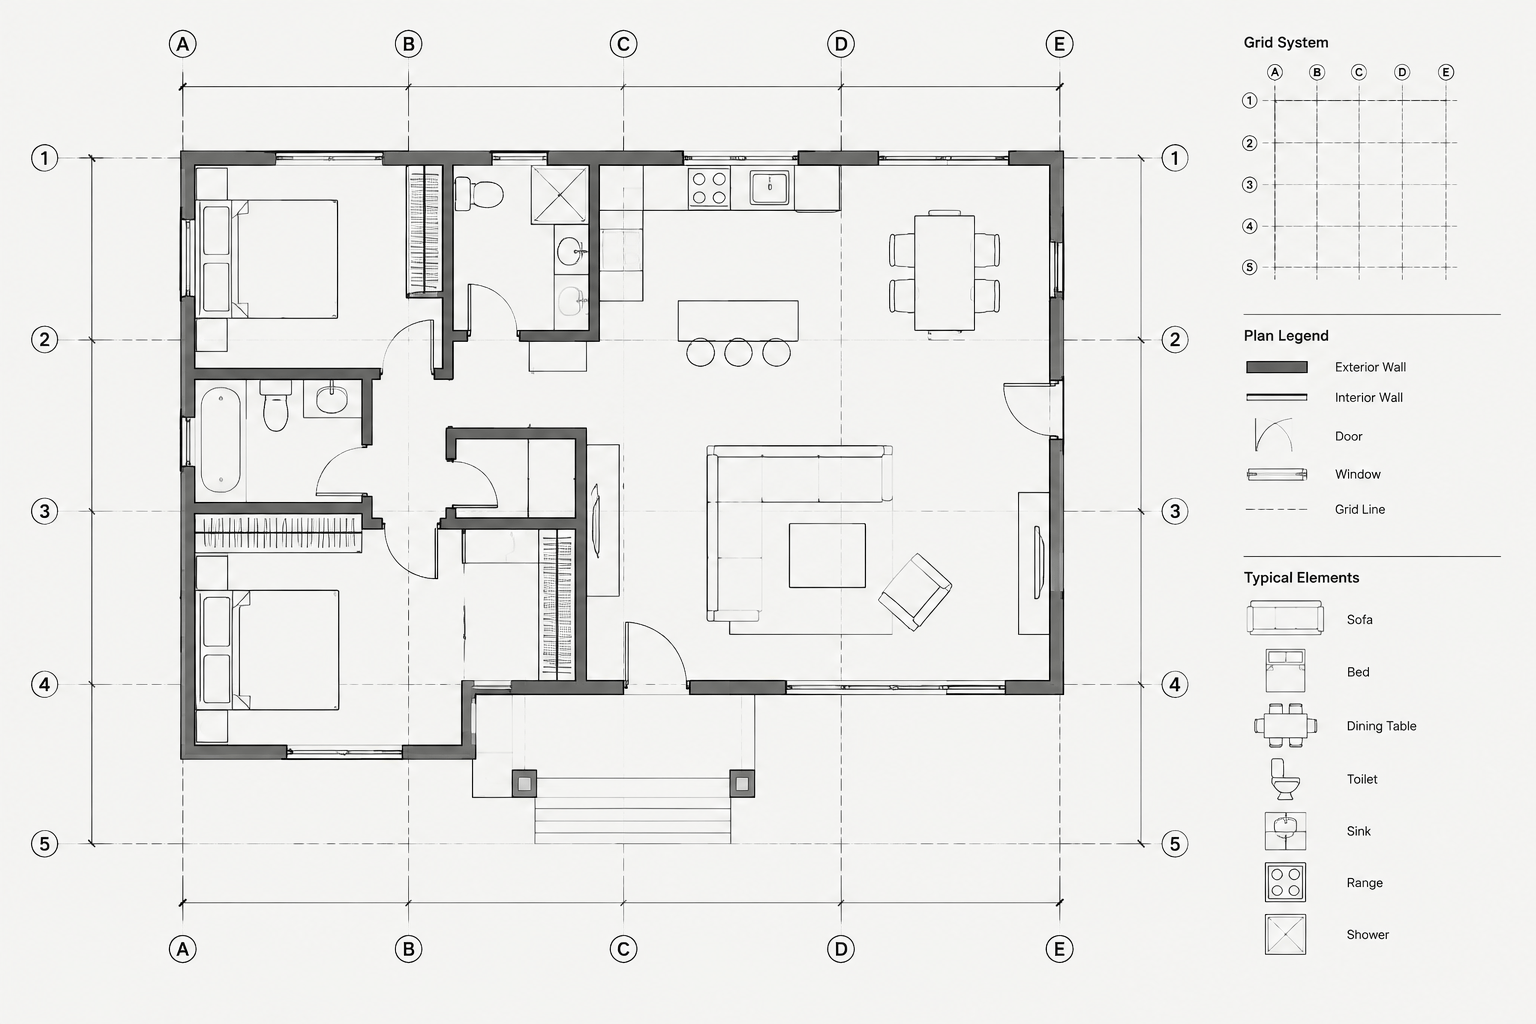
How to Set Up and Coordinate Architectural Grid Lines in CAD
Learn how to set up architectural grid lines in CAD, coordinate labels across plans and sections, manage revisions, and check drawing consistency.
Written by
-
How to Organize Architectural CAD Files with External References
Learn how to organize architectural CAD files with xrefs, including folders, paths, overlays, coordinates, layers, updates, and issue checks.
Written by