Tag: DWG Workflow
-
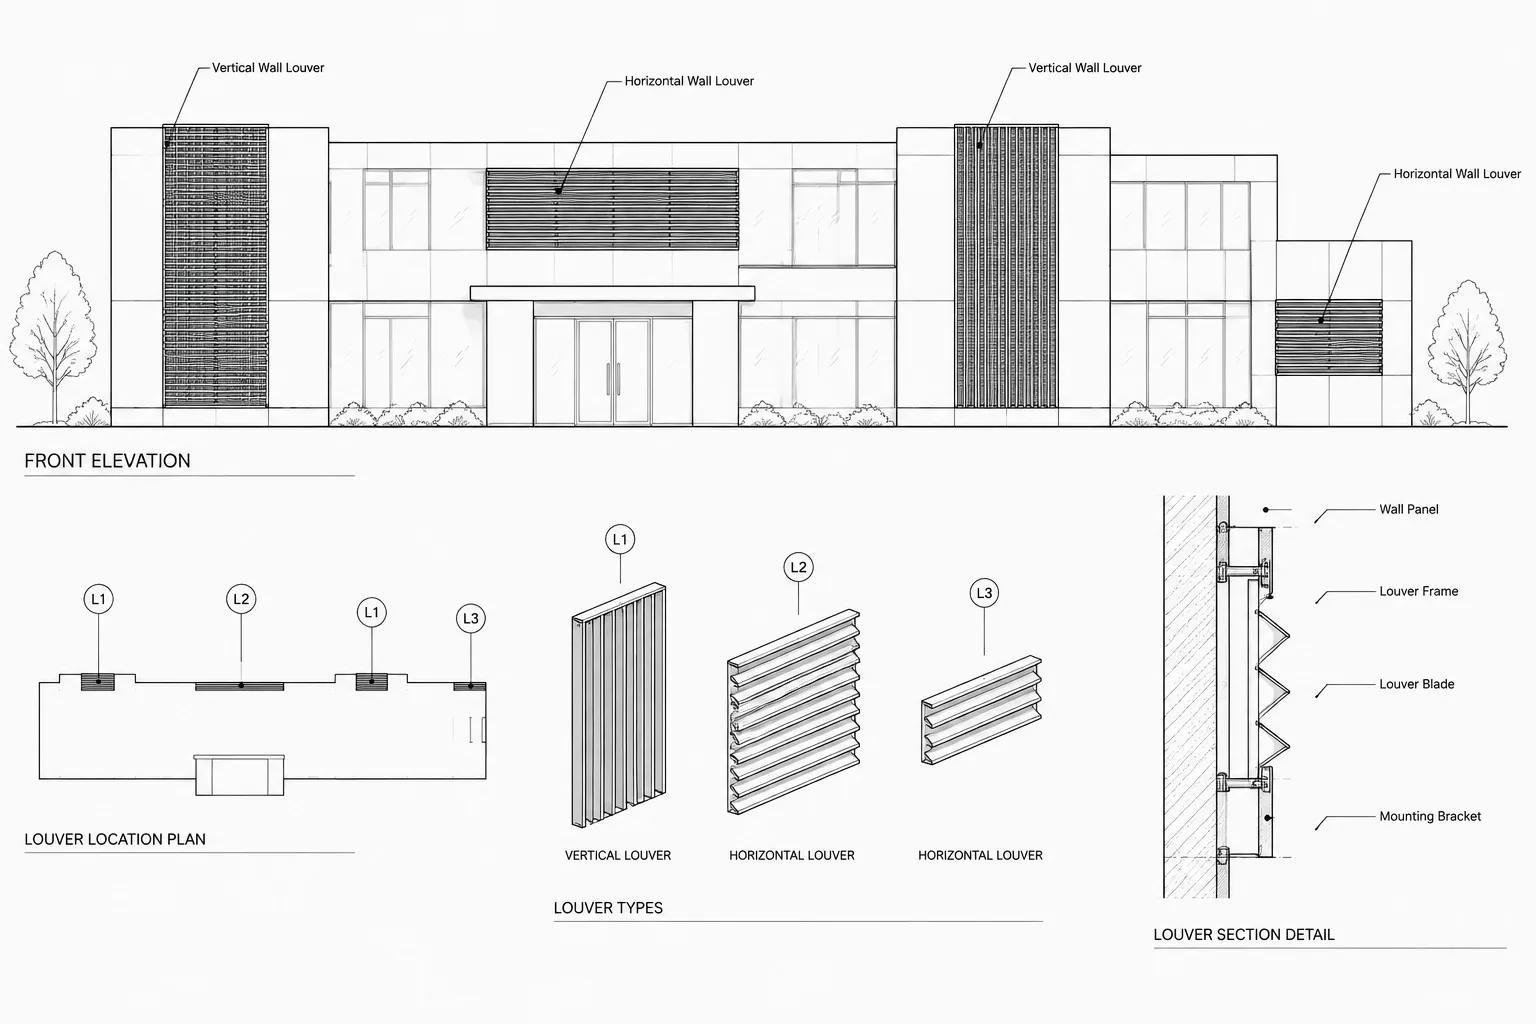
How to Draft and Coordinate Architectural Louvers in CAD
Learn how to draft architectural louvers in CAD and coordinate openings, elevations, details, tags, schedules, layers, and consultant information.
Written by
-
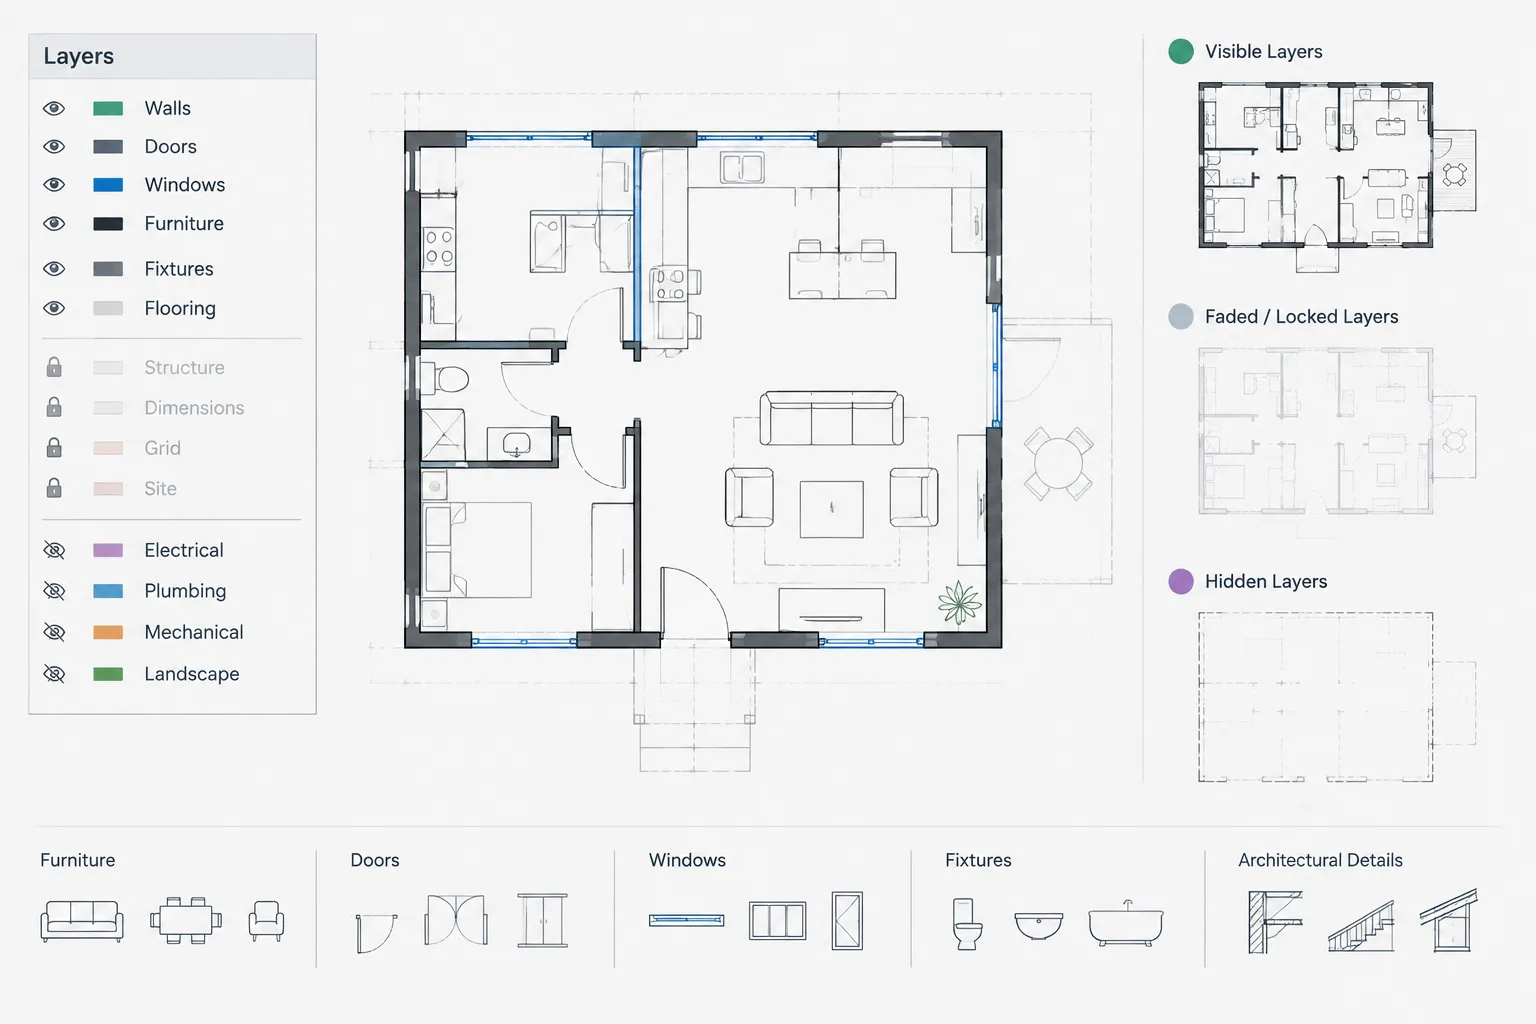
Freeze, Off, Lock, and Isolate: Architectural CAD Layer Visibility Controls Explained
Learn how Freeze, Off, Lock, Isolate, and Viewport Freeze support safer architectural CAD editing, sheet setup, troubleshooting, and review.
Written by
-
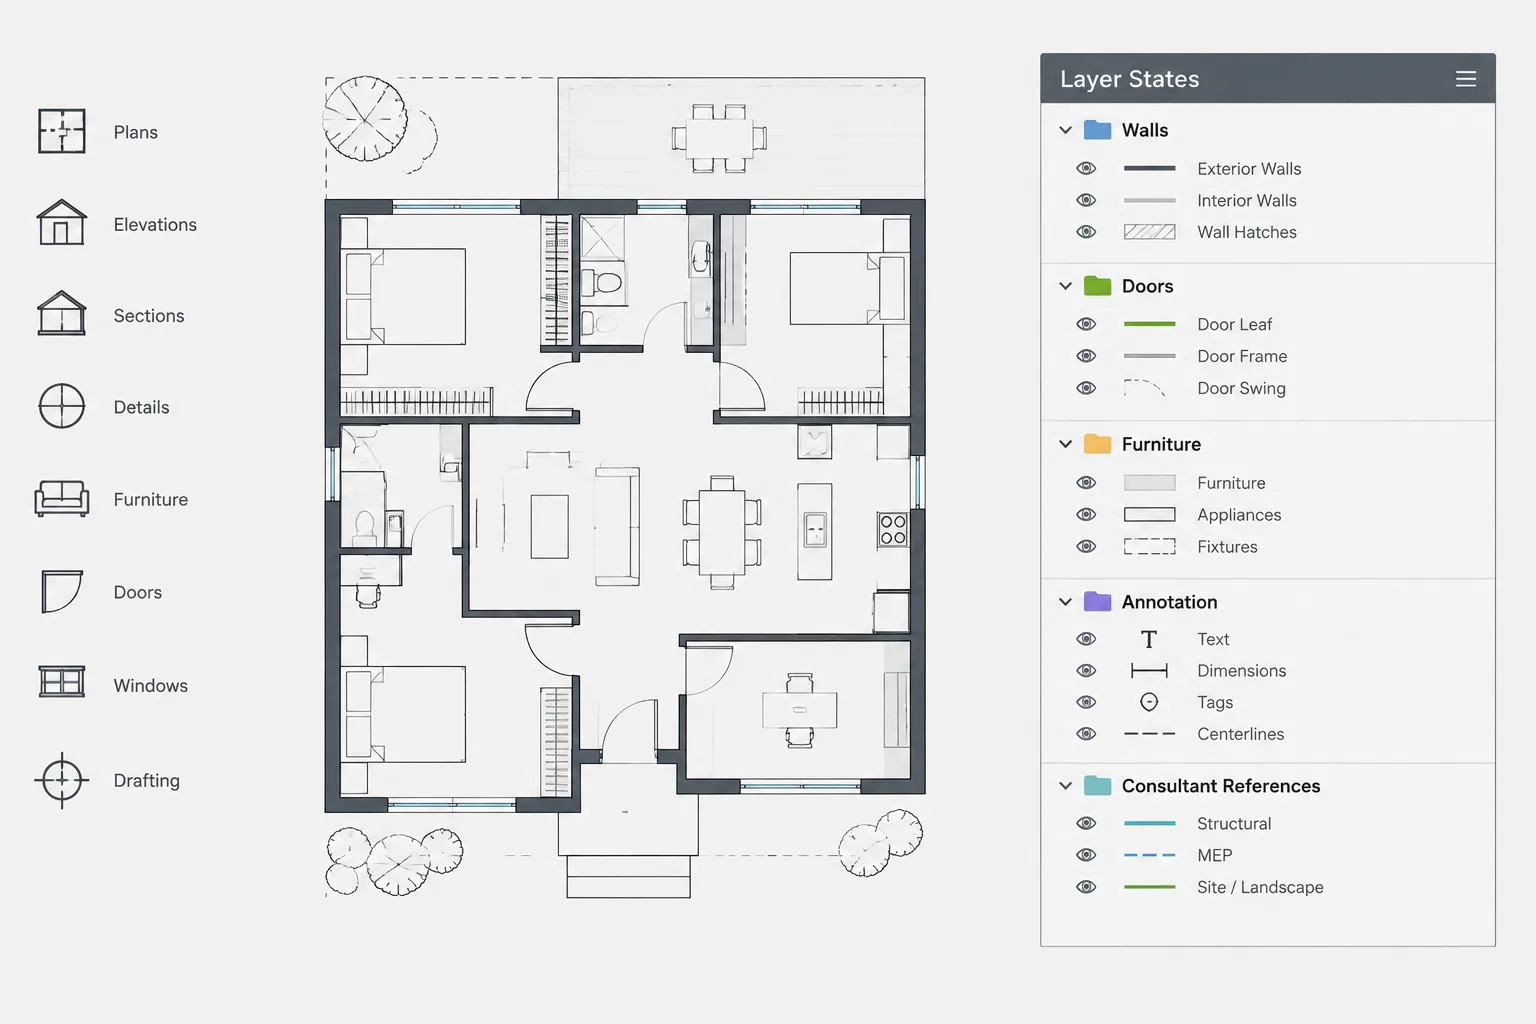
Layer States in AutoCAD: A Practical Workflow for Architectural Drawings
Learn a practical AutoCAD layer states workflow for architectural drawings, including setup, xrefs, viewport context, testing, and quality control.
Written by
-
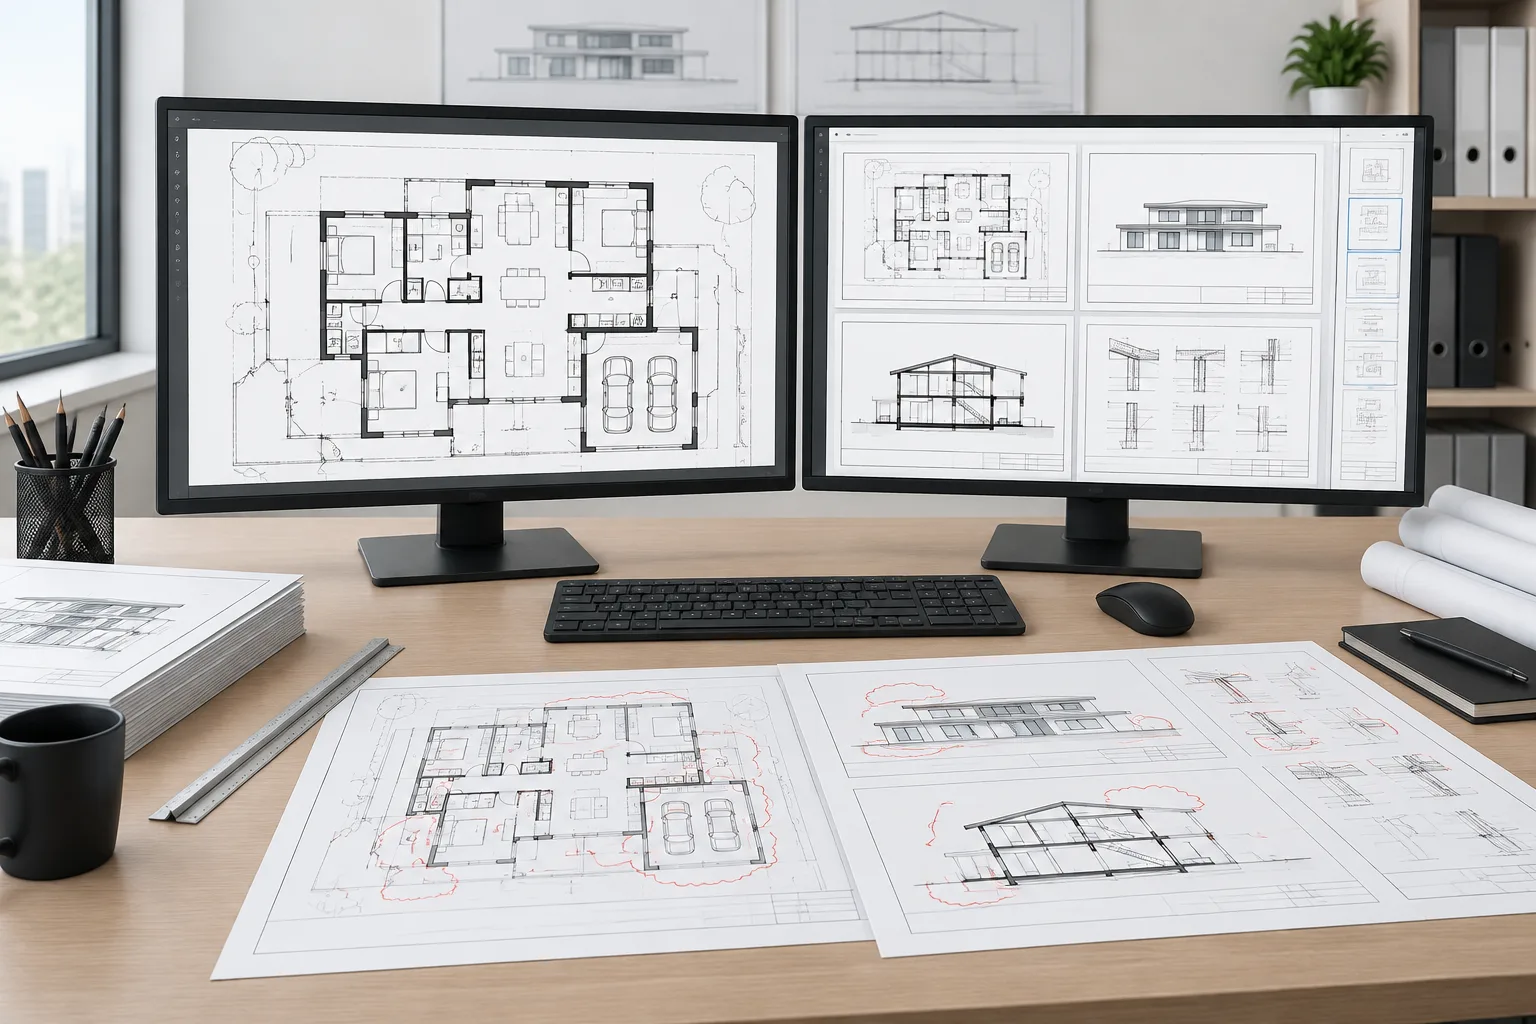
Architectural CAD Pre-Issue Checklist: Reviewing DWG Files and PDF Sheets
Use this architectural CAD pre-issue checklist to review DWG health, xrefs, layers, viewports, annotations, PDF sheets, and issue packages.
Written by
-
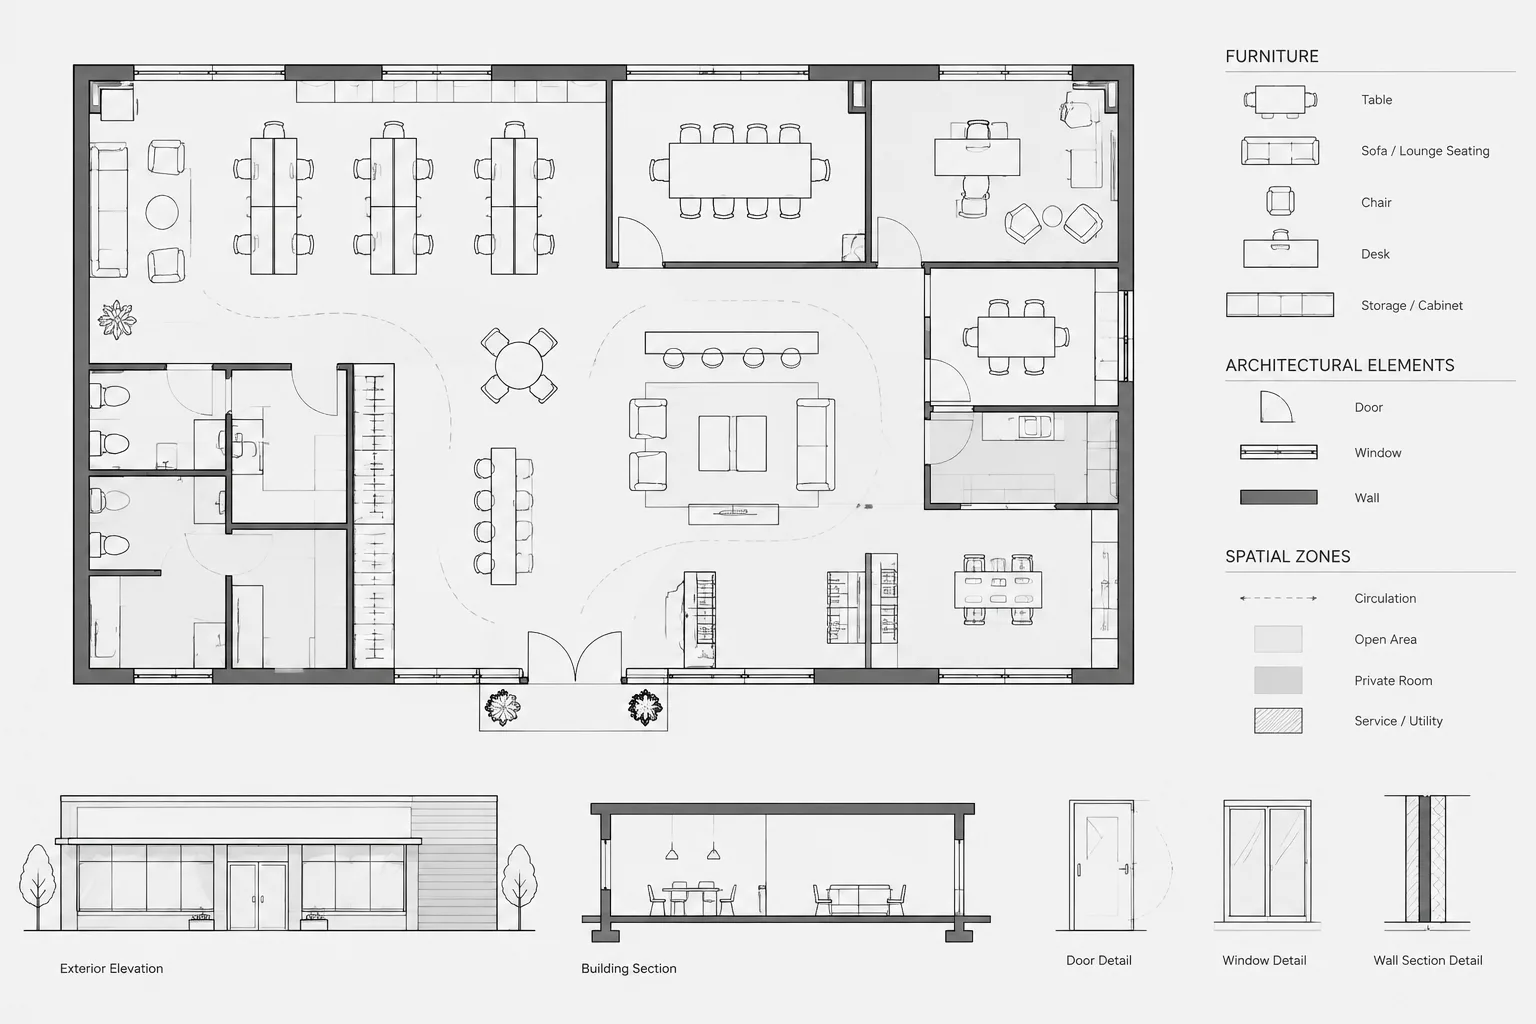
How to Draft and Coordinate a Furniture Plan in Architectural CAD
Learn how to draft a clear furniture plan in architectural CAD, manage blocks and layers, show clearances, and coordinate building systems.
Written by
-
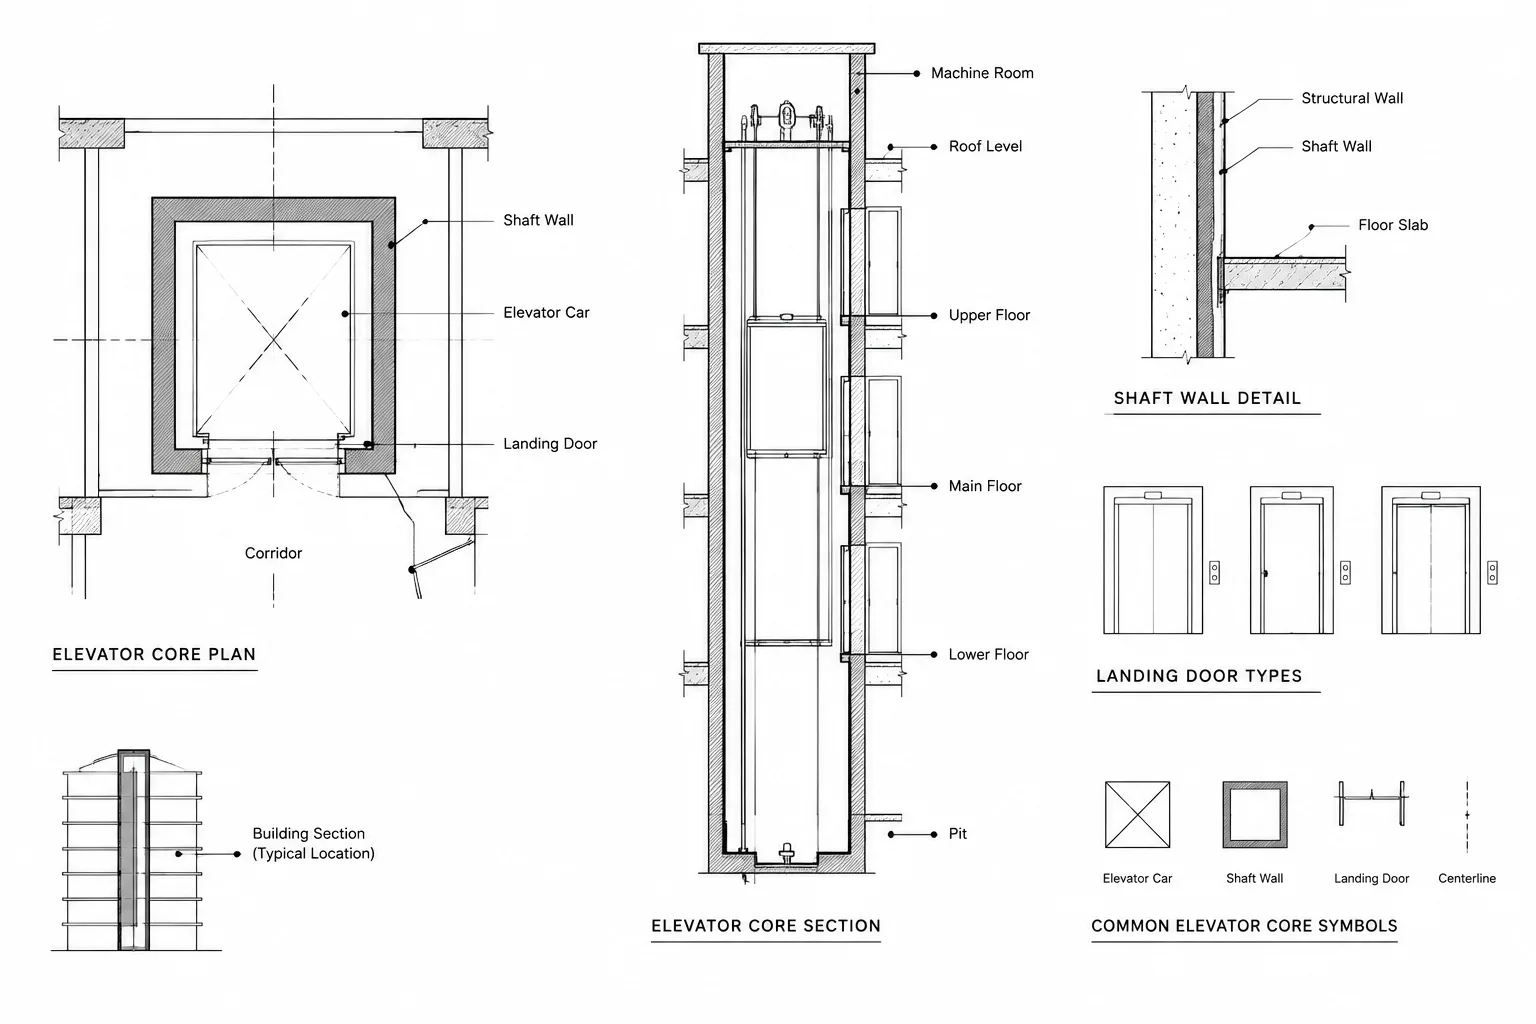
How to Draft and Coordinate Elevators in Architectural CAD
Learn a practical elevator CAD coordination workflow for shafts, landings, sections, consultant references, drawing consistency, and architectural QA.
Written by
-
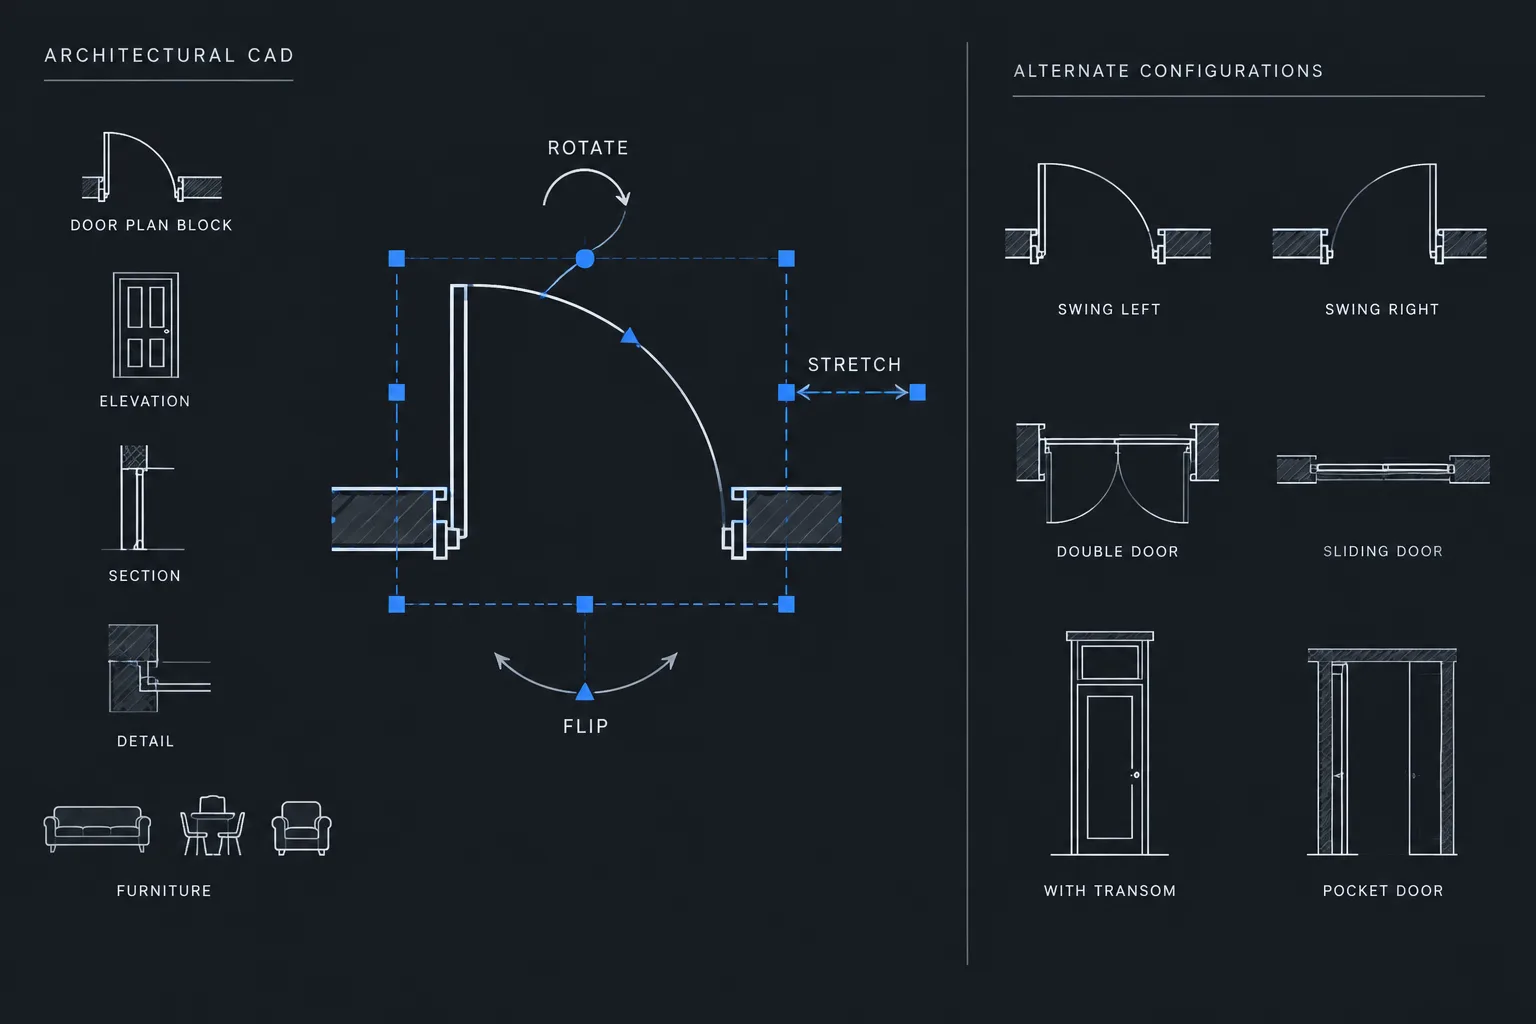
Dynamic Blocks in Architectural CAD: A Practical Setup and Quality-Control Workflow
Build reliable dynamic blocks in architectural CAD with a practical workflow for controls, base points, attributes, testing, and library upkeep.
Written by
-
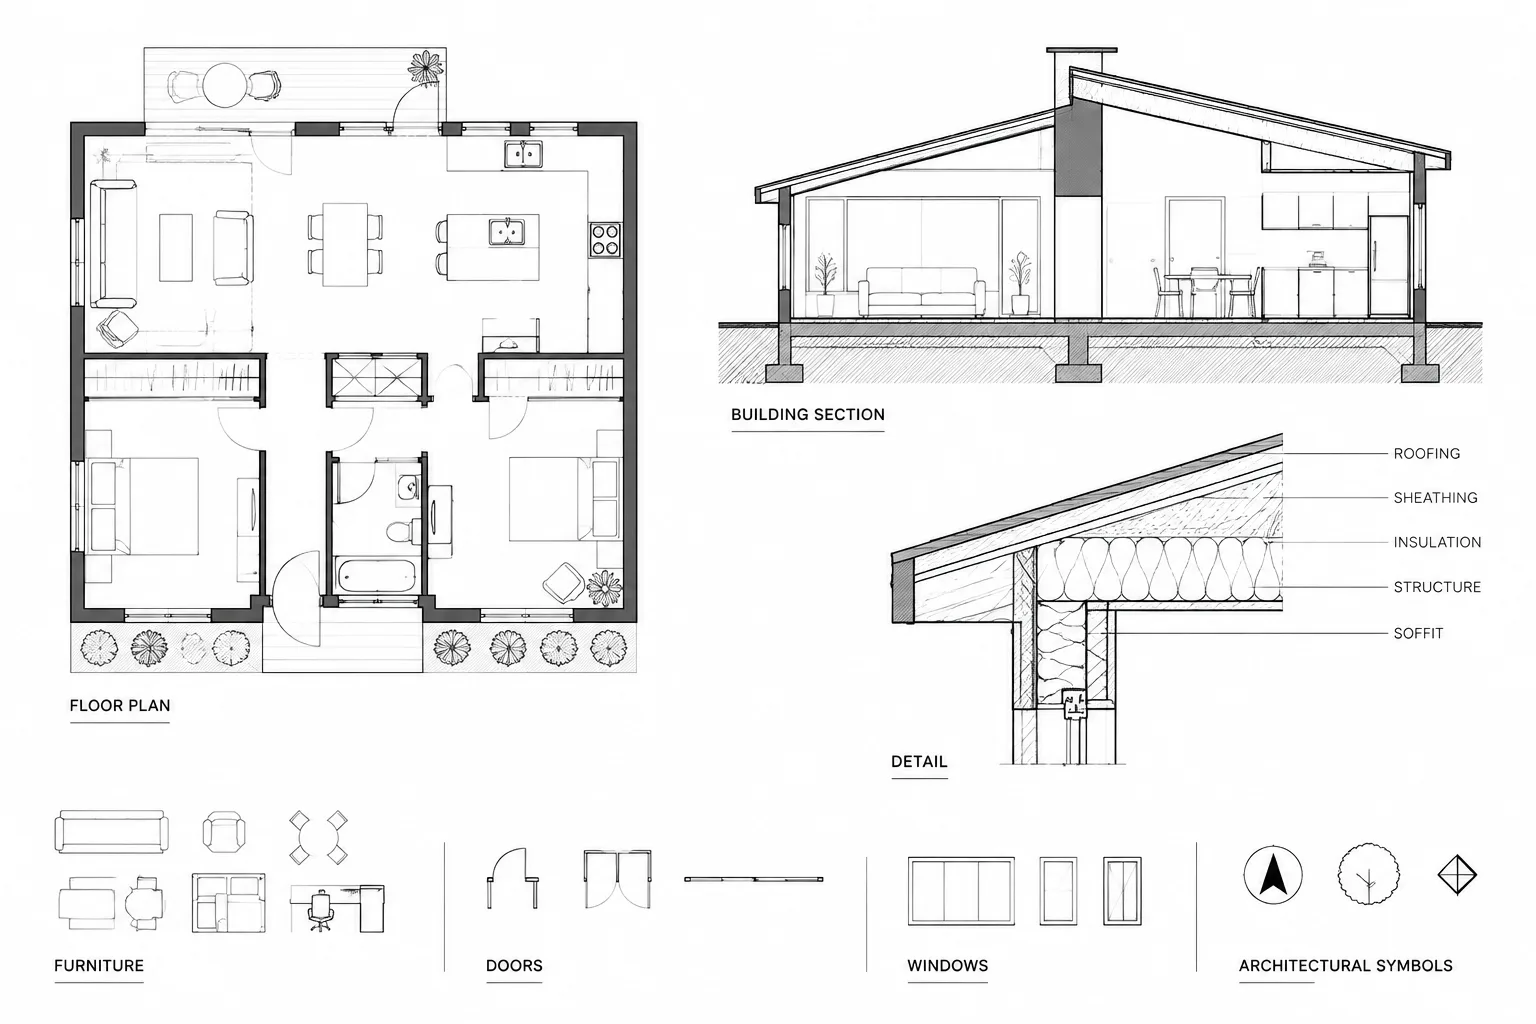
Architectural CAD Hatch Patterns: A Practical Workflow for Clear, Stable Drawings
Learn a reliable workflow for architectural CAD hatch patterns, including boundaries, scale, origins, layers, draw order, plotting, and quality control.
Written by
-
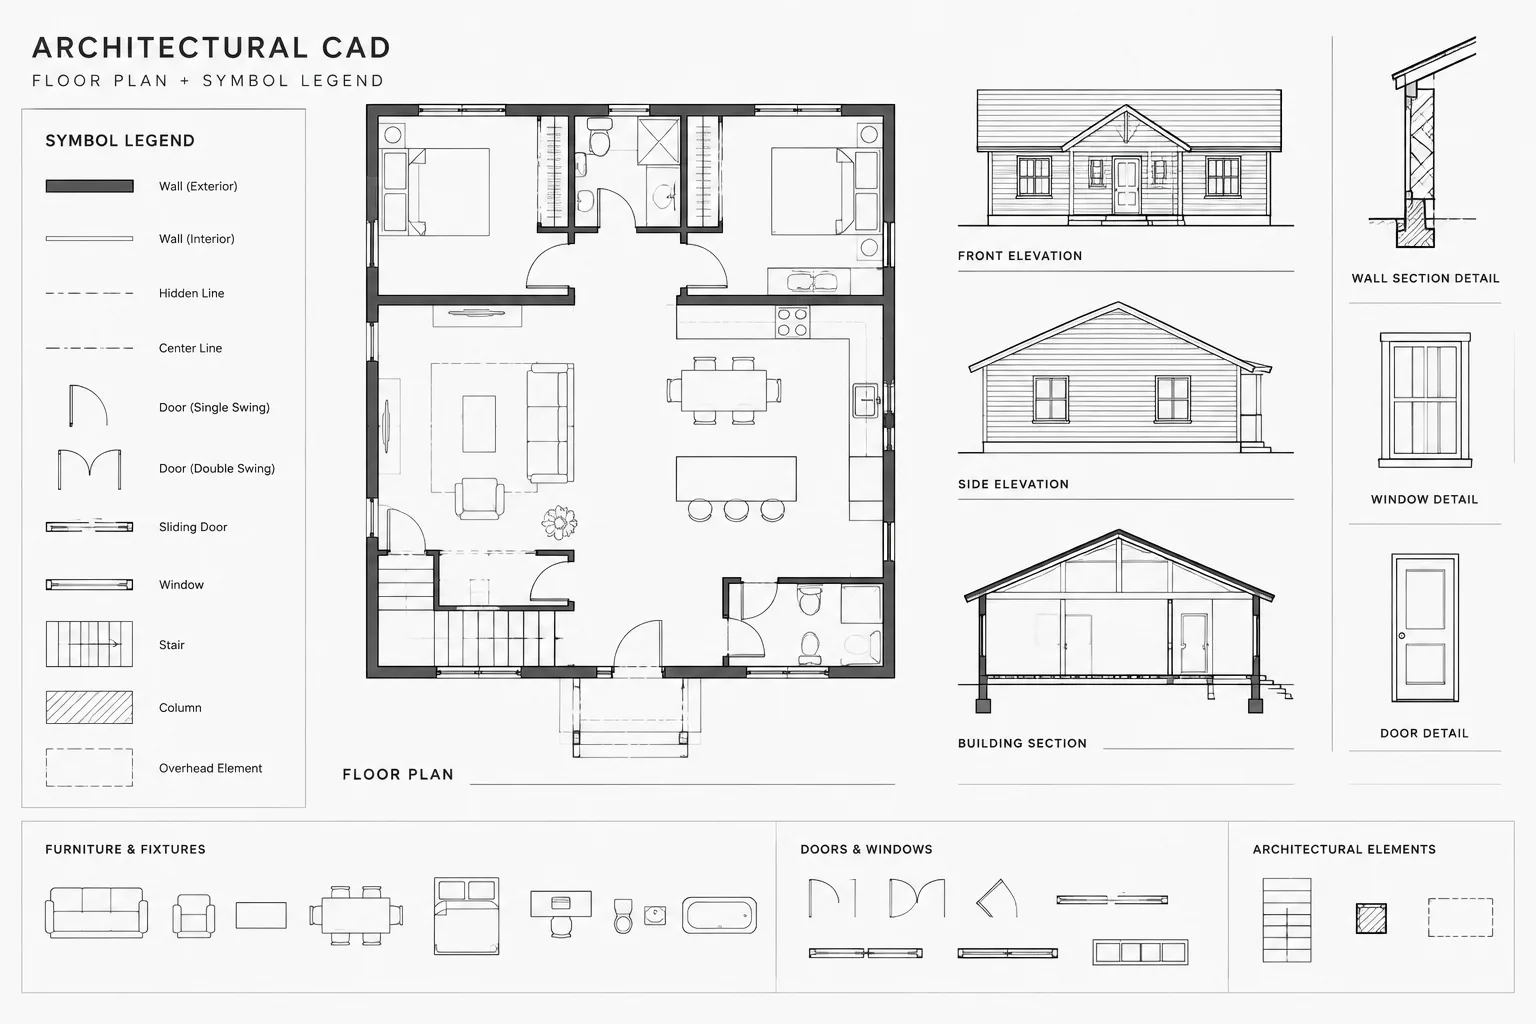
Architectural CAD Legends and Symbol Keys: A Practical Coordination Workflow
Learn how to coordinate architectural CAD legends, symbol keys, blocks, labels, plotting, and revisions for clearer, more consistent drawing sets.
Written by
-
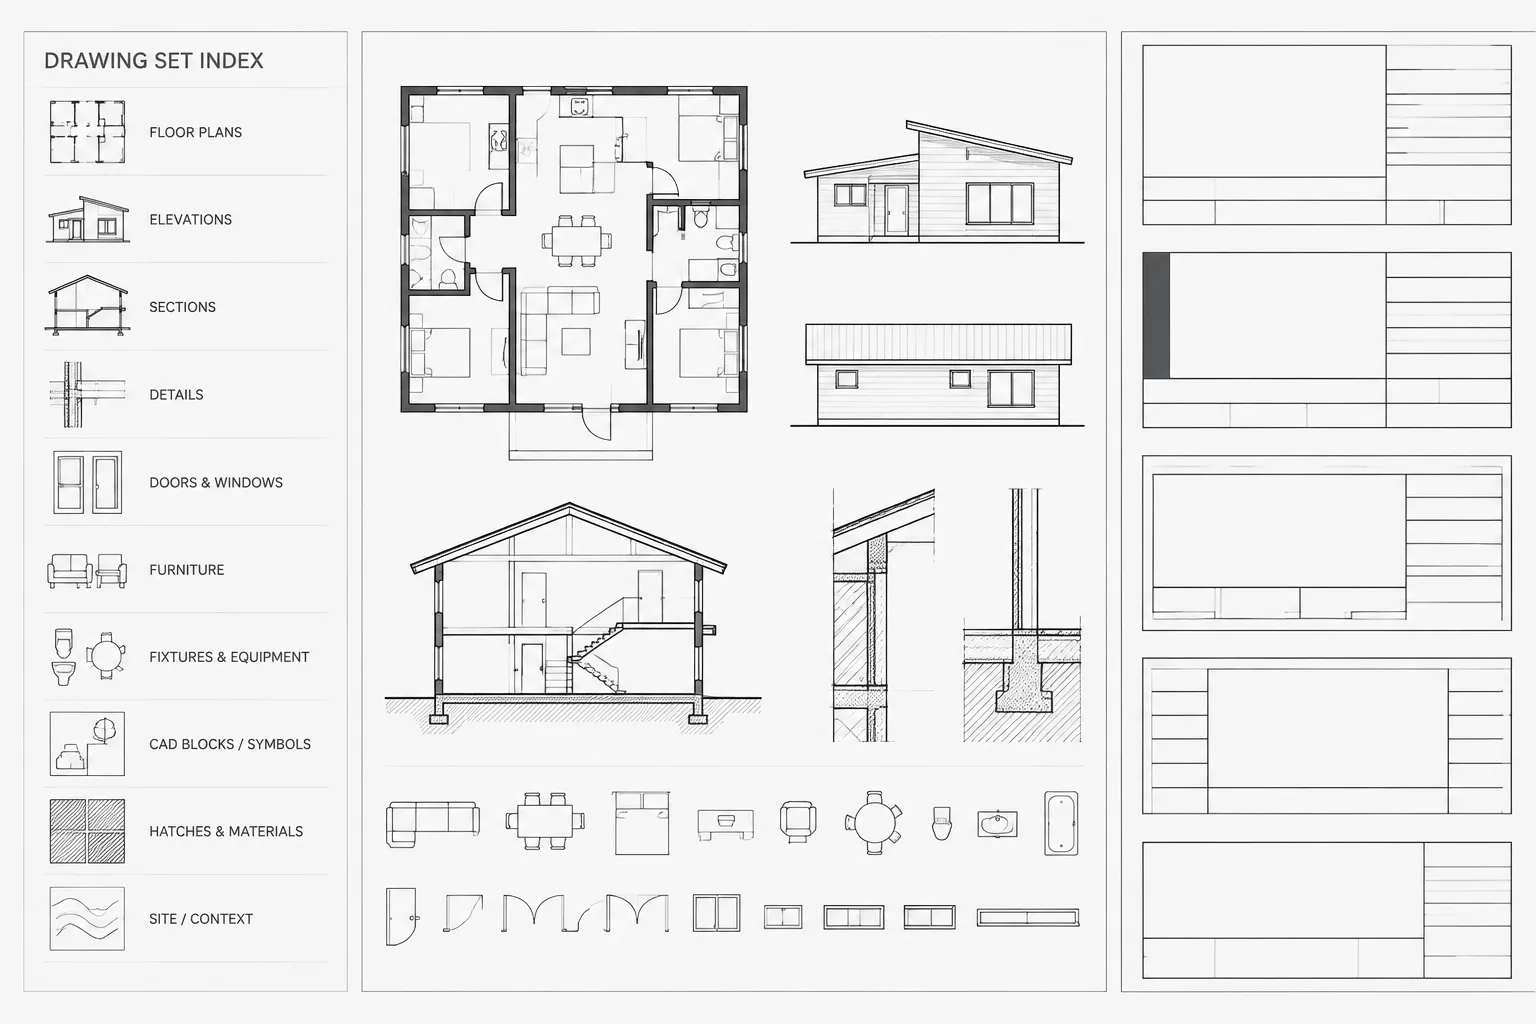
Architectural Sheet Numbering in CAD: A Practical Drawing Set Workflow
Learn a practical architectural sheet numbering workflow for CAD, covering title blocks, file names, drawing indexes, cross-references, and quality control.
Written by
-
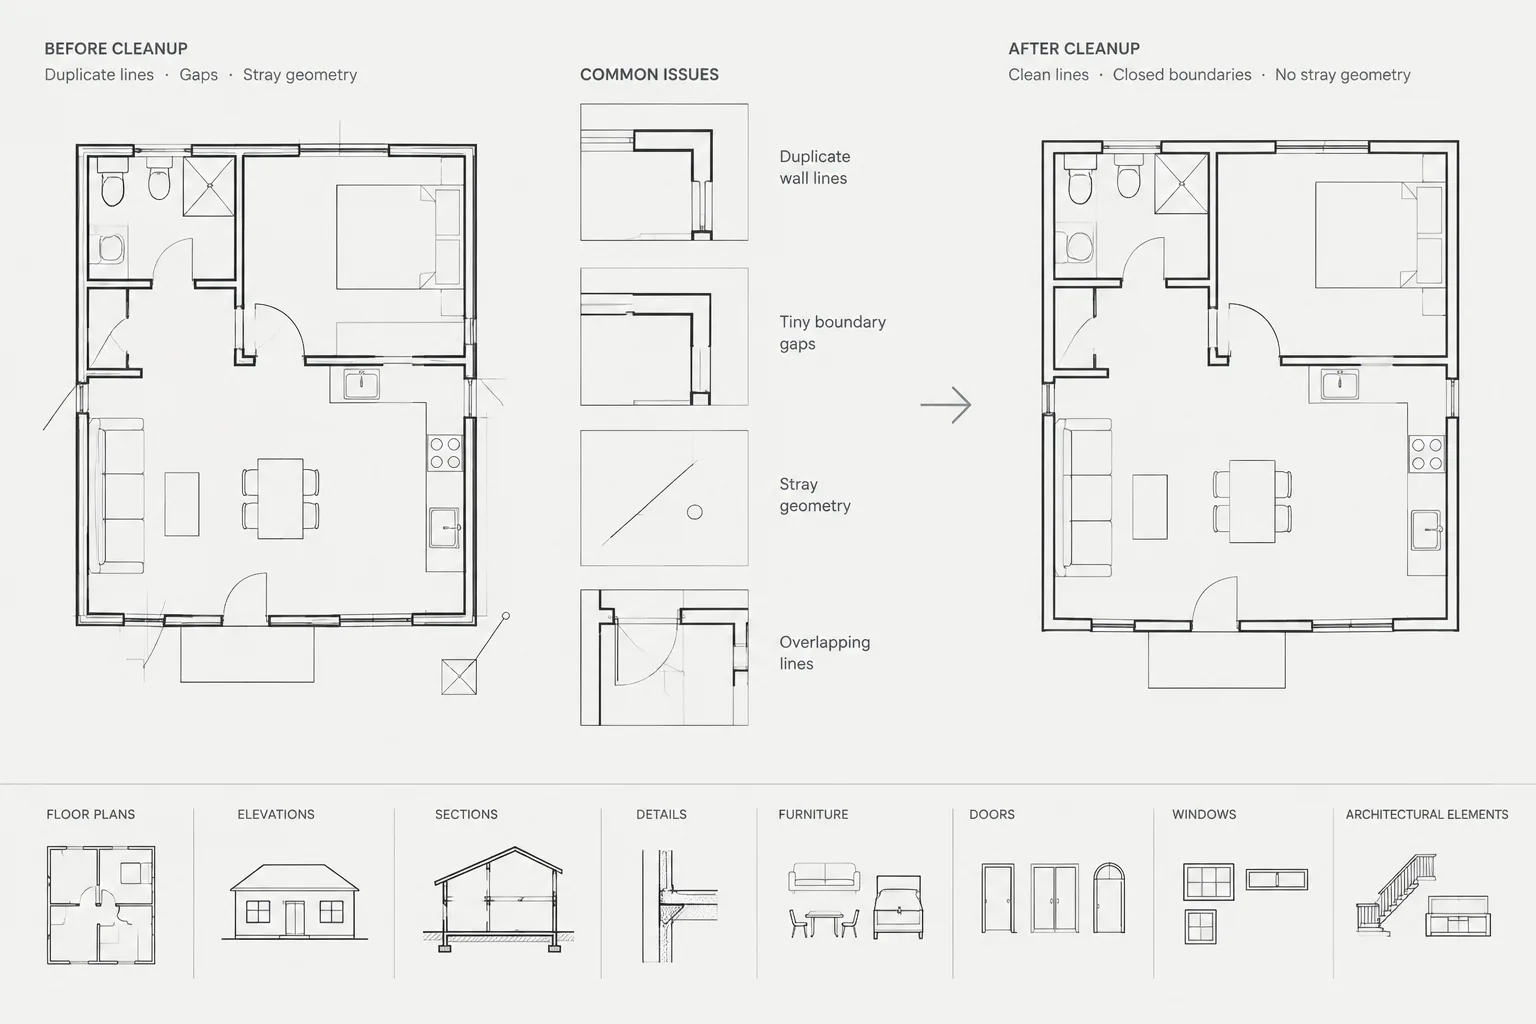
Architectural CAD Geometry Cleanup: How to Find Overlaps, Gaps, and Stray Objects
Learn a careful architectural CAD geometry cleanup workflow for finding overlaps, closing gaps, locating stray objects, and validating DWG files.
Written by
-
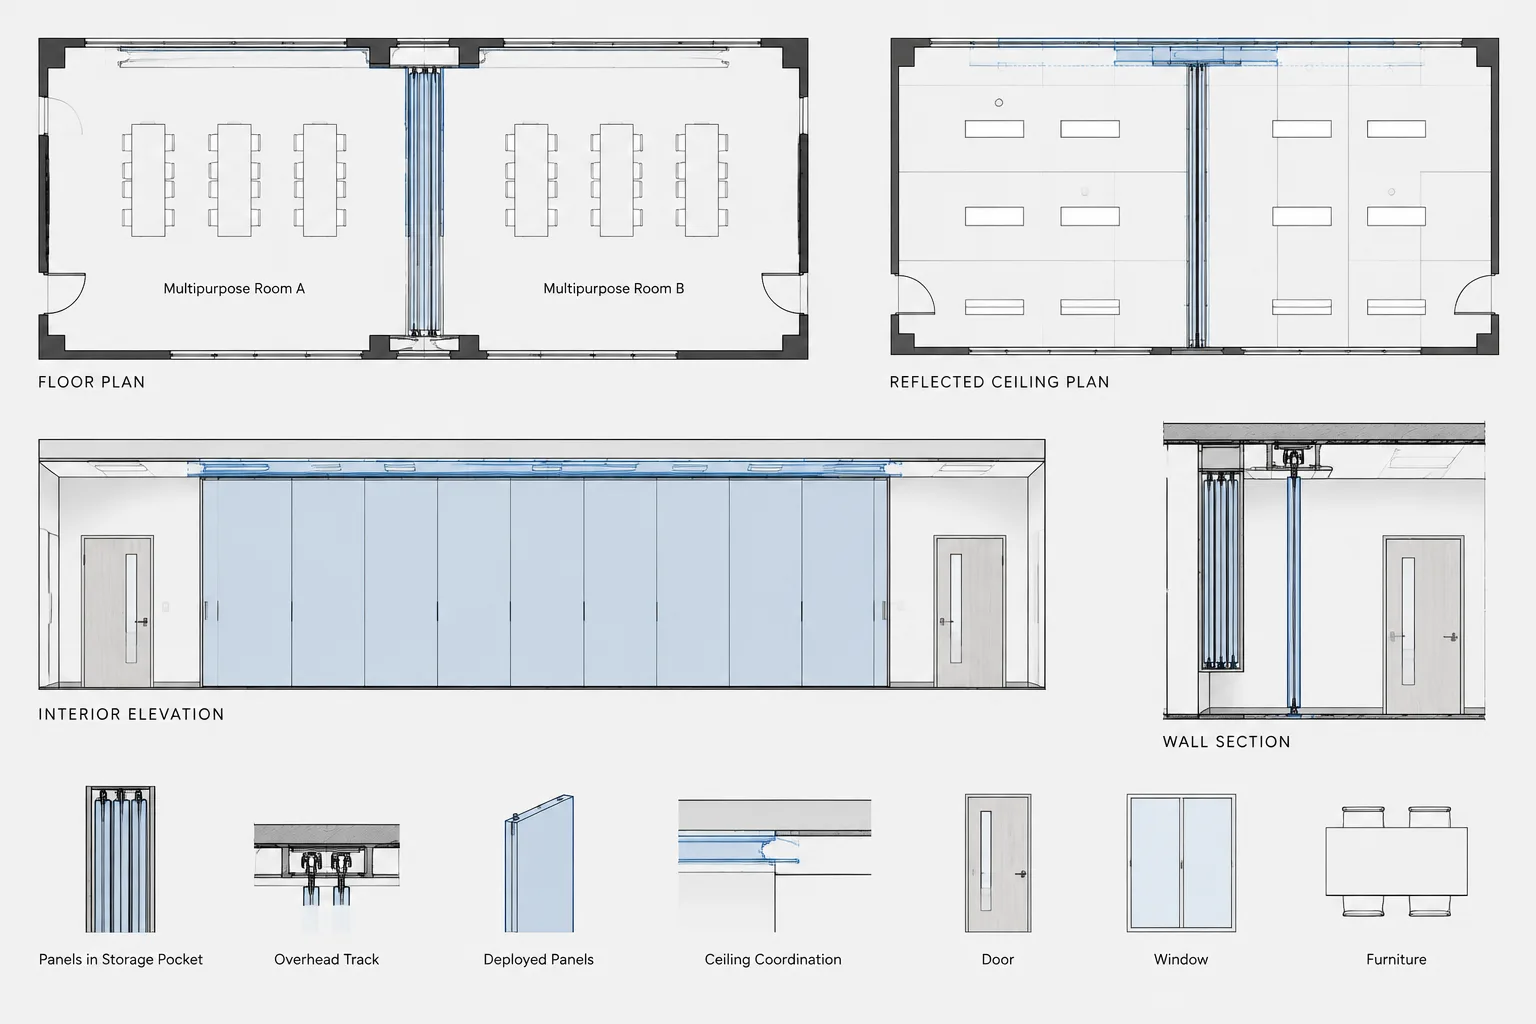
How to Draft and Coordinate Operable Partitions in Architectural CAD
Learn how to draft operable partitions in CAD, coordinate deployed and stored conditions, and align floor plans, ceilings, elevations, and sections.
Written by