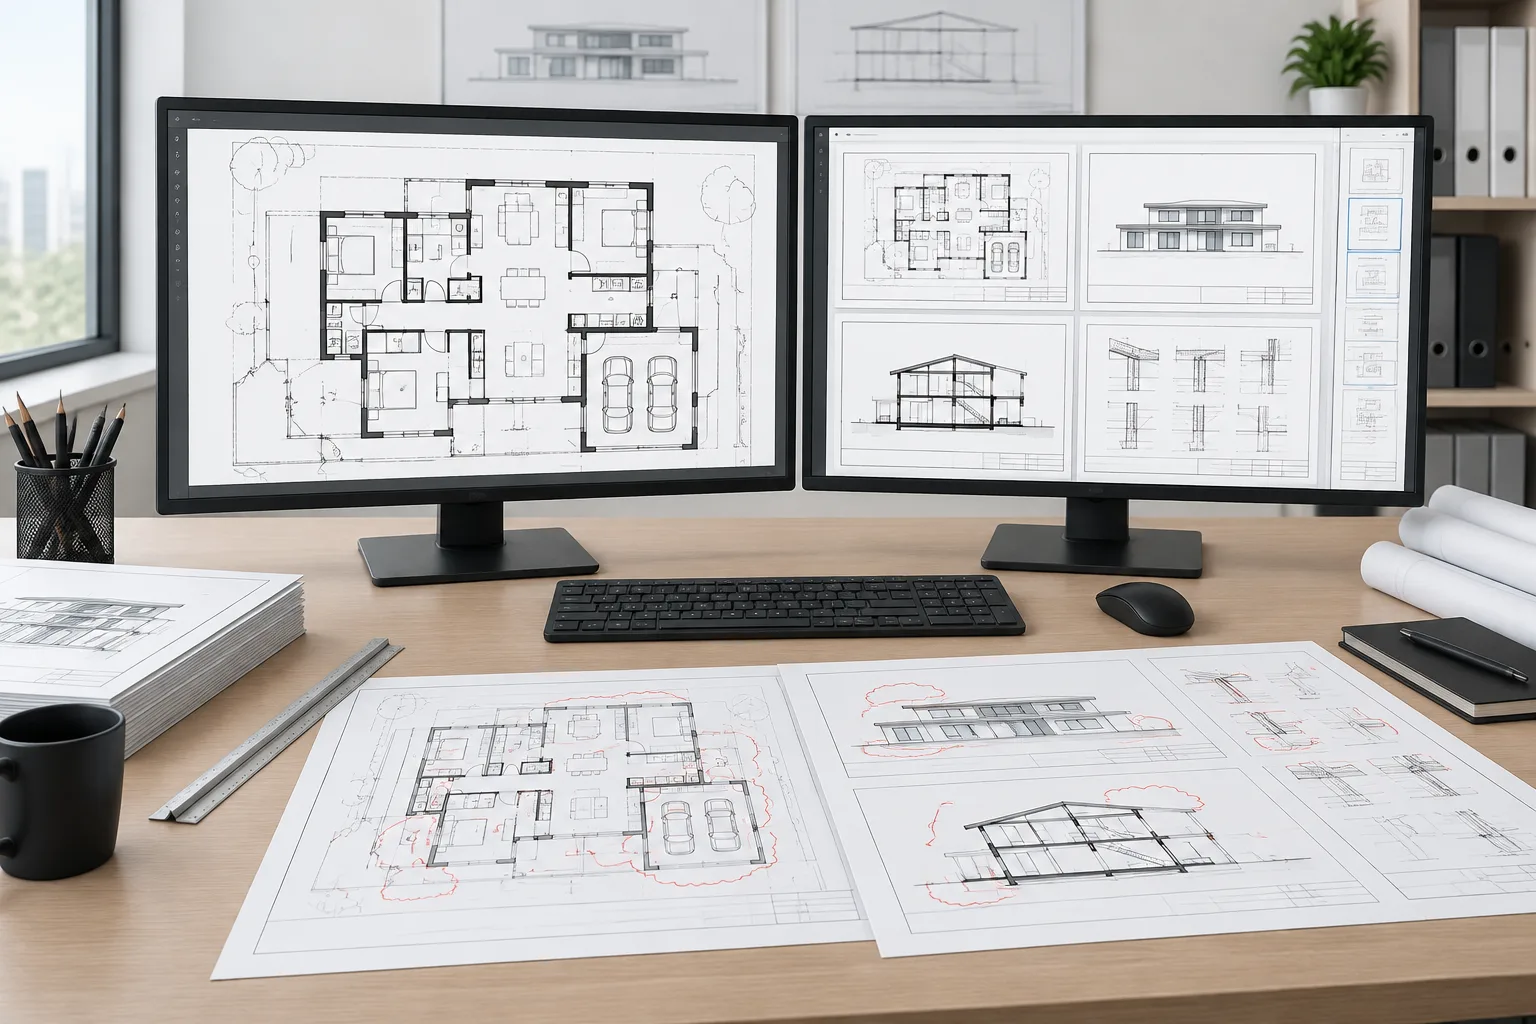
Tag: Drawing Quality Control
-
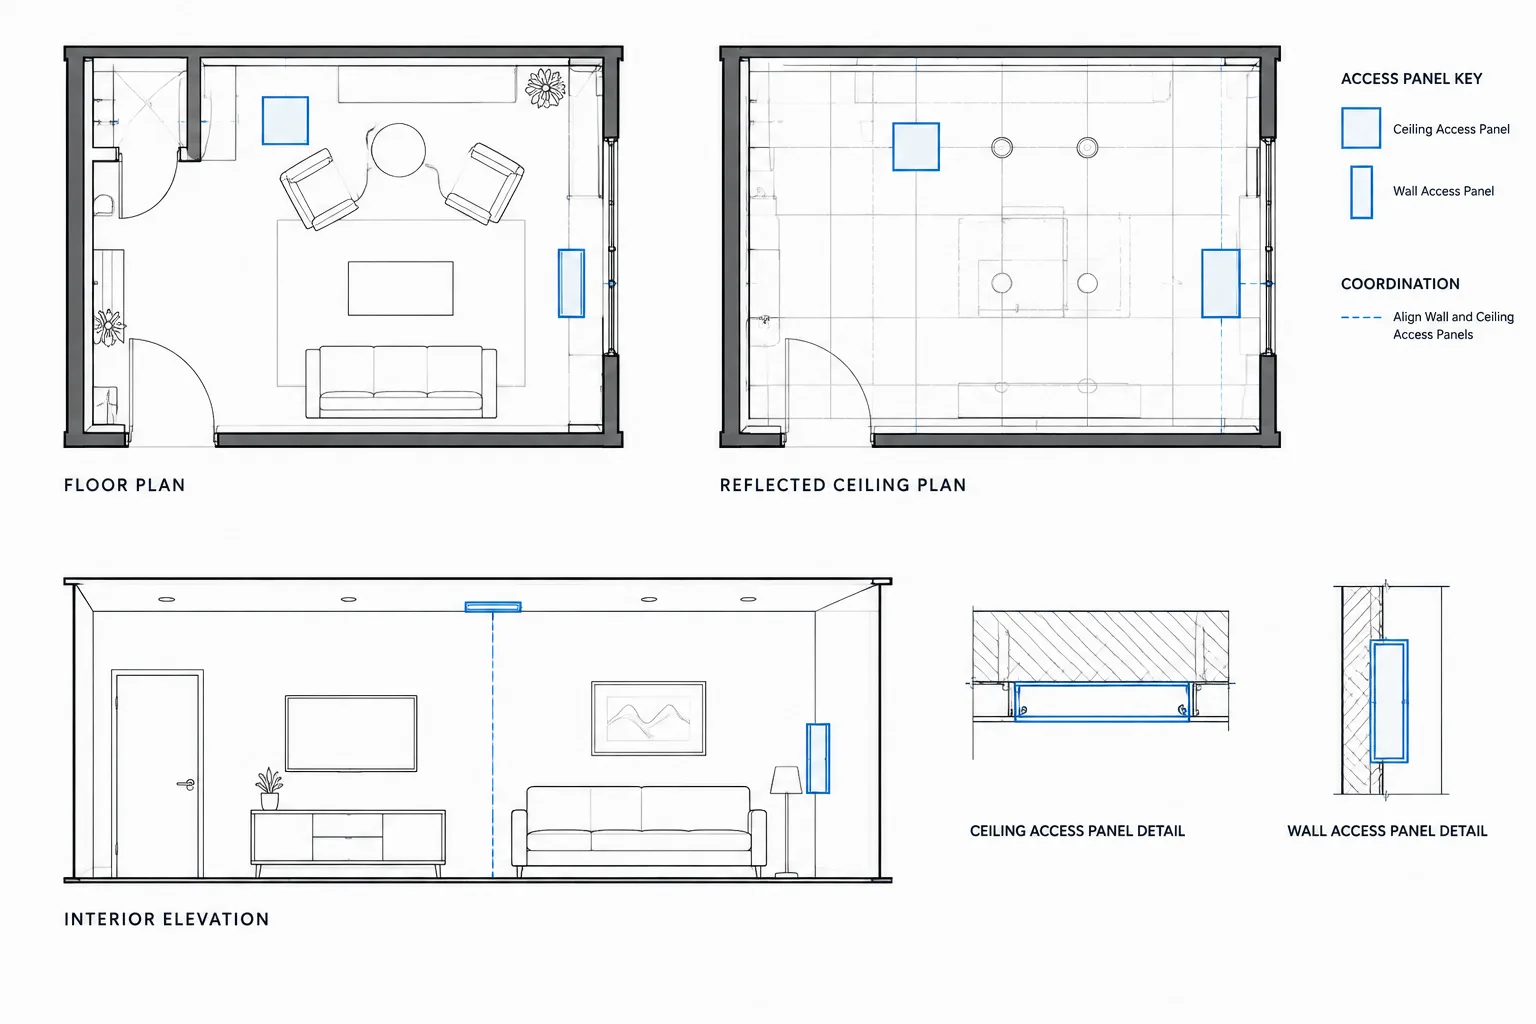
How to Draft and Coordinate Access Panels in Architectural CAD
Learn how to draft and coordinate access panels in architectural CAD across plans, ceiling drawings, elevations, details, layers, tags, and reviews.
Written by
-
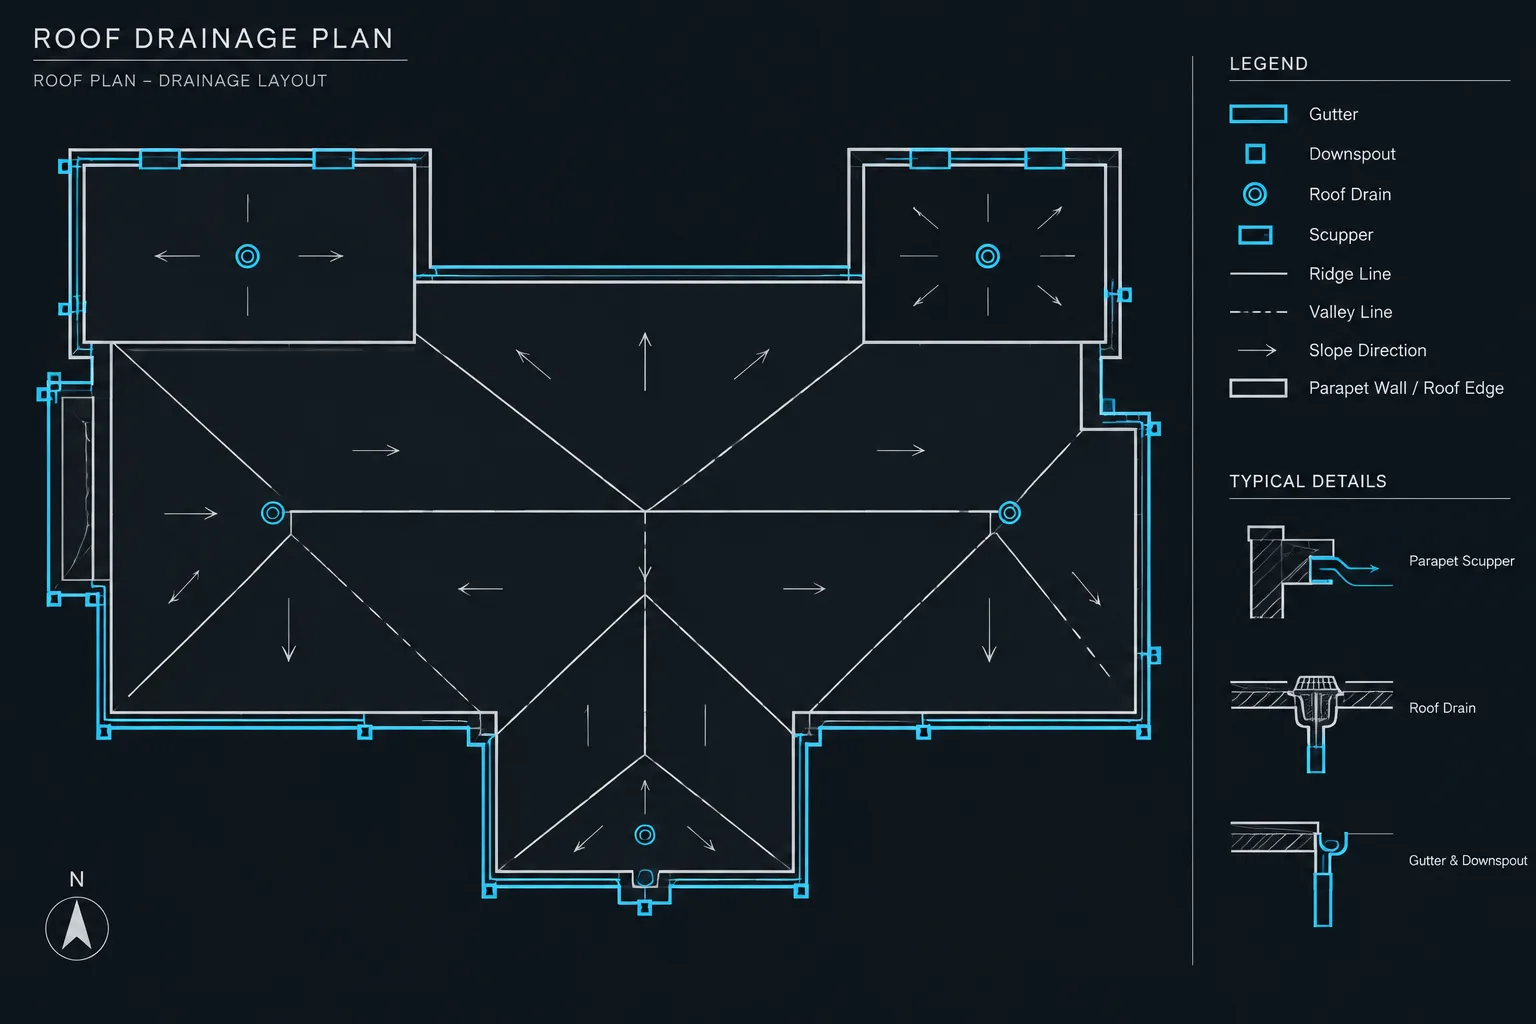
How to Draft and Coordinate Roof Drainage in Architectural CAD
Practical guidance for roof drainage CAD: coordinate slopes, drains, scuppers, leaders, layers, plans, elevations, sections, and details.
Written by
-
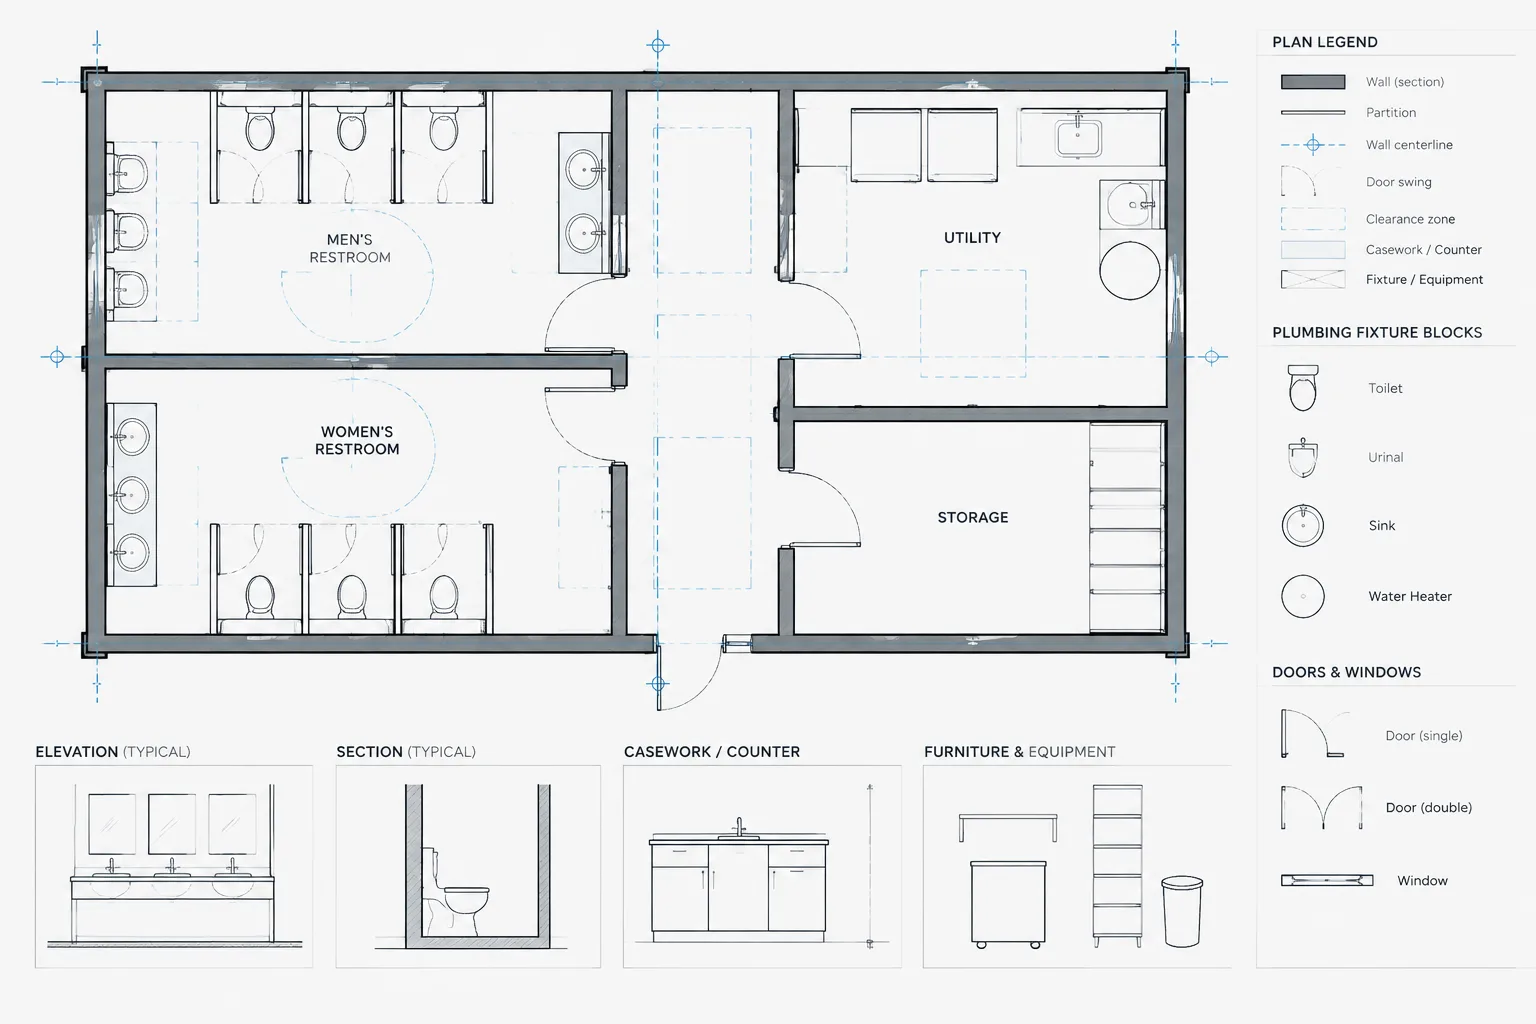
How to Draft and Coordinate Plumbing Fixture Layouts in Architectural CAD
Learn a practical CAD workflow for plumbing fixture layouts, including control lines, clearances, consultant backgrounds, elevations, and drawing checks.
Written by
-
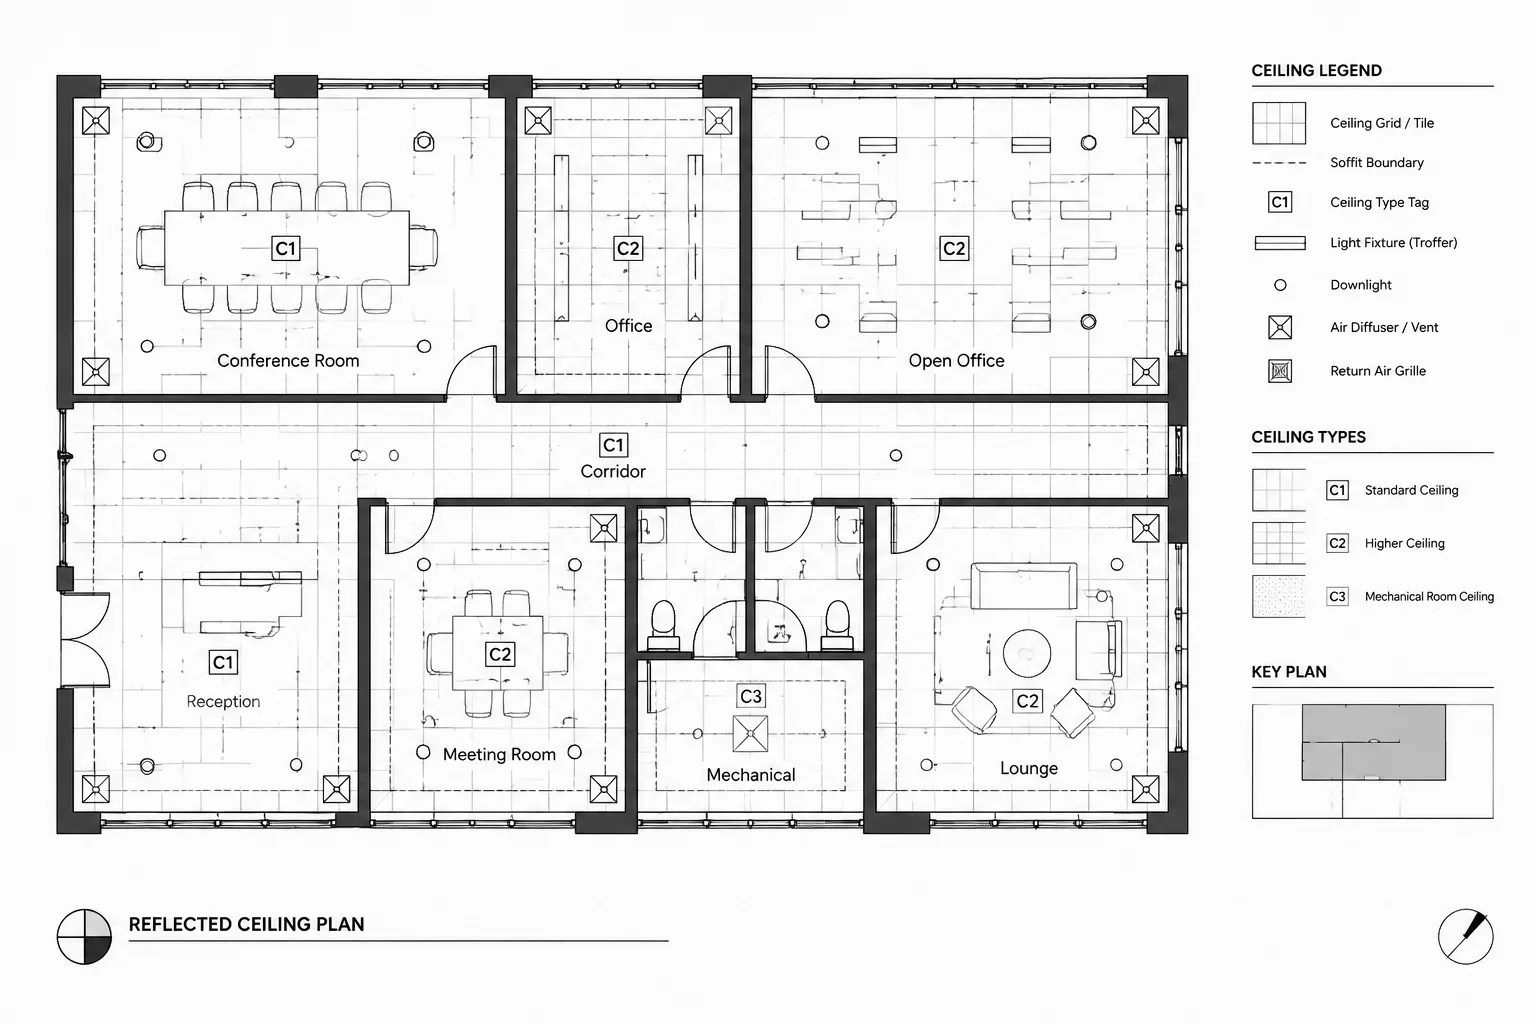
How to Draft and Coordinate Ceiling Grid Layouts in Architectural CAD
Learn how to draft and coordinate ceiling grid layouts in architectural CAD, from boundaries and grid origins to fixture checks and drawing quality control.
Written by
-
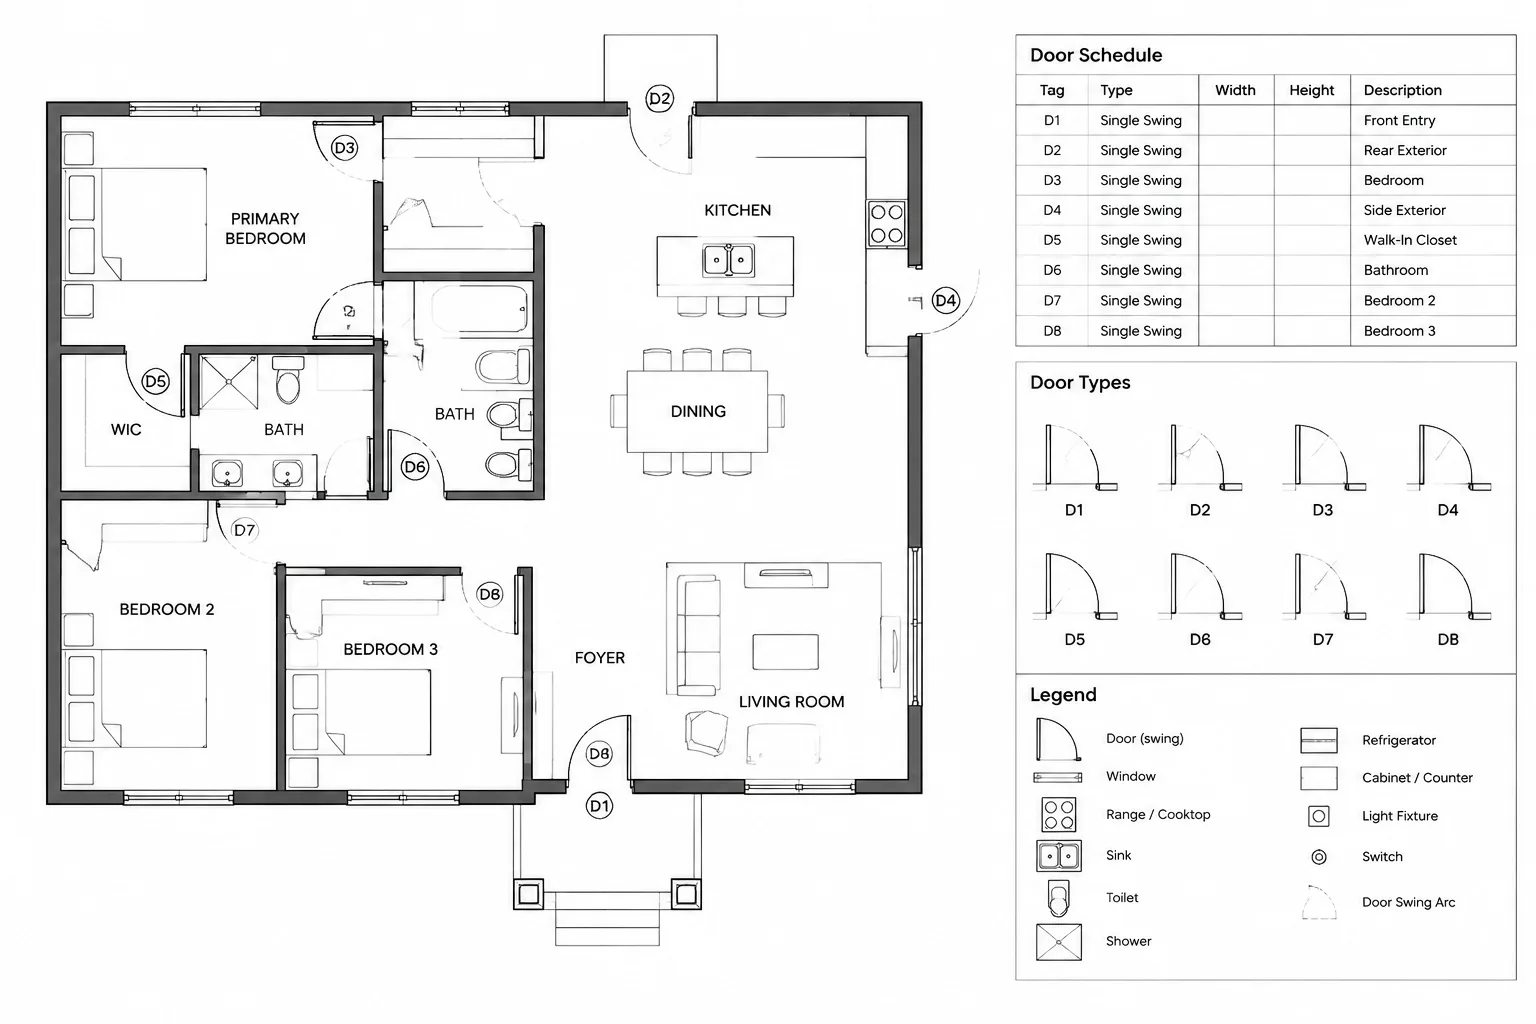
Door Hardware Coordination in Architectural CAD: A Plan-to-Schedule Workflow
Learn a practical door hardware coordination workflow connecting CAD floor plans, door tags, schedules, details, and consultant documents clearly.
Written by
-
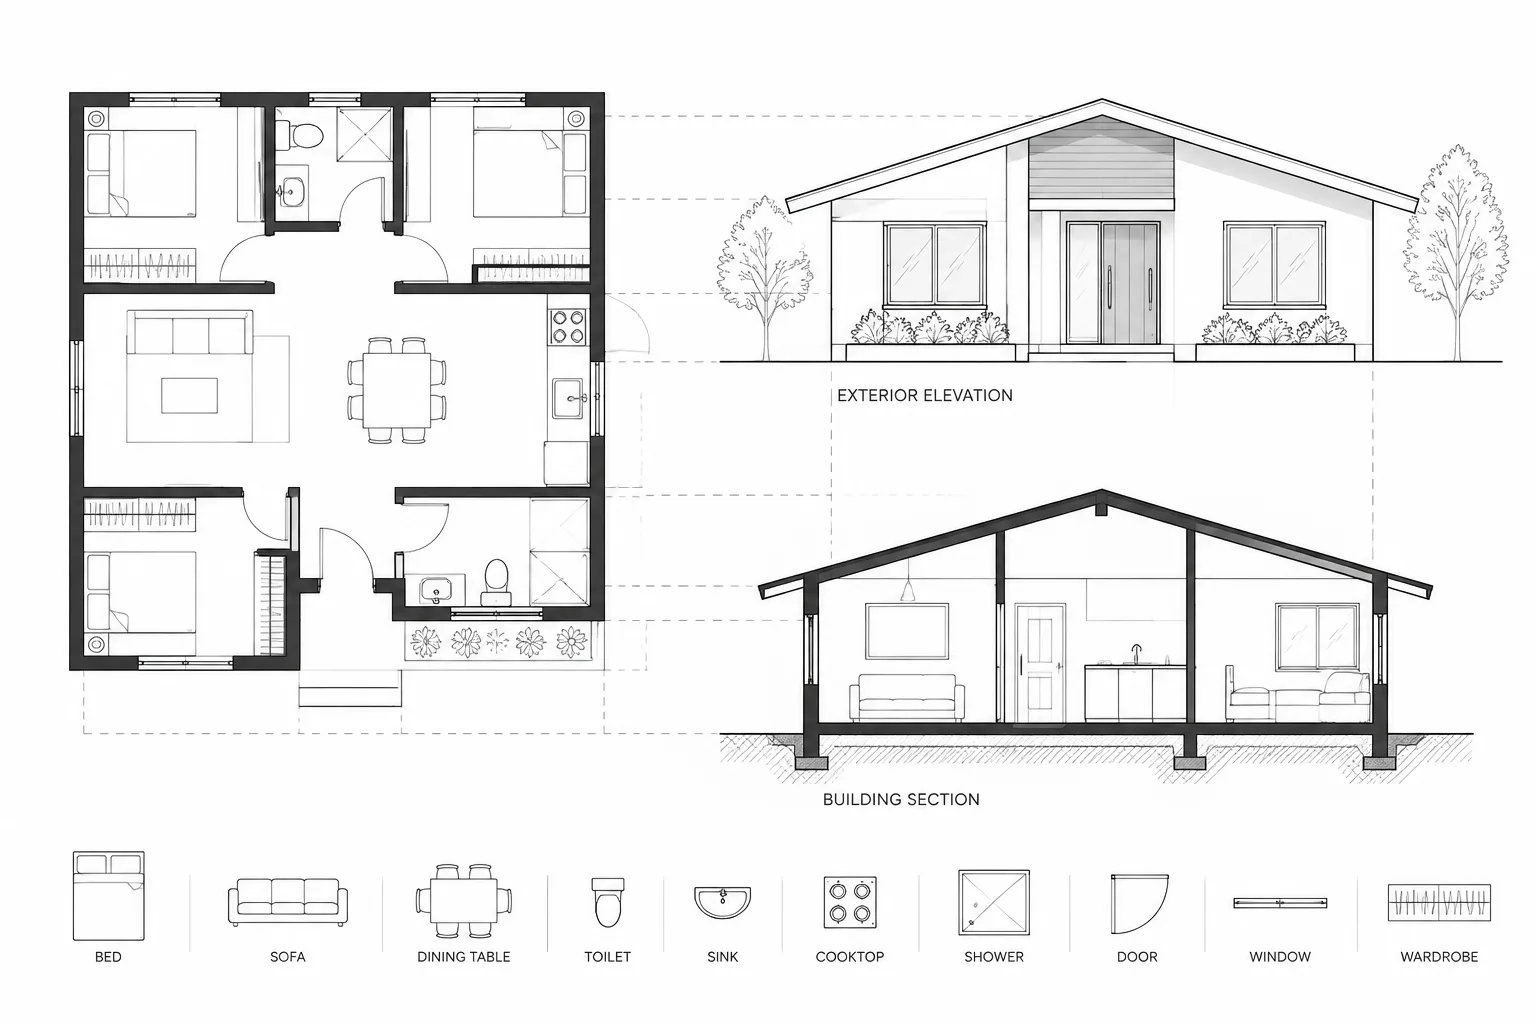
Coordinating Plans, Elevations, and Sections in Architectural CAD
Learn how to coordinate architectural plans, elevations, and sections in CAD using shared datums, controlled references, and cross-view checks.
Written by
-
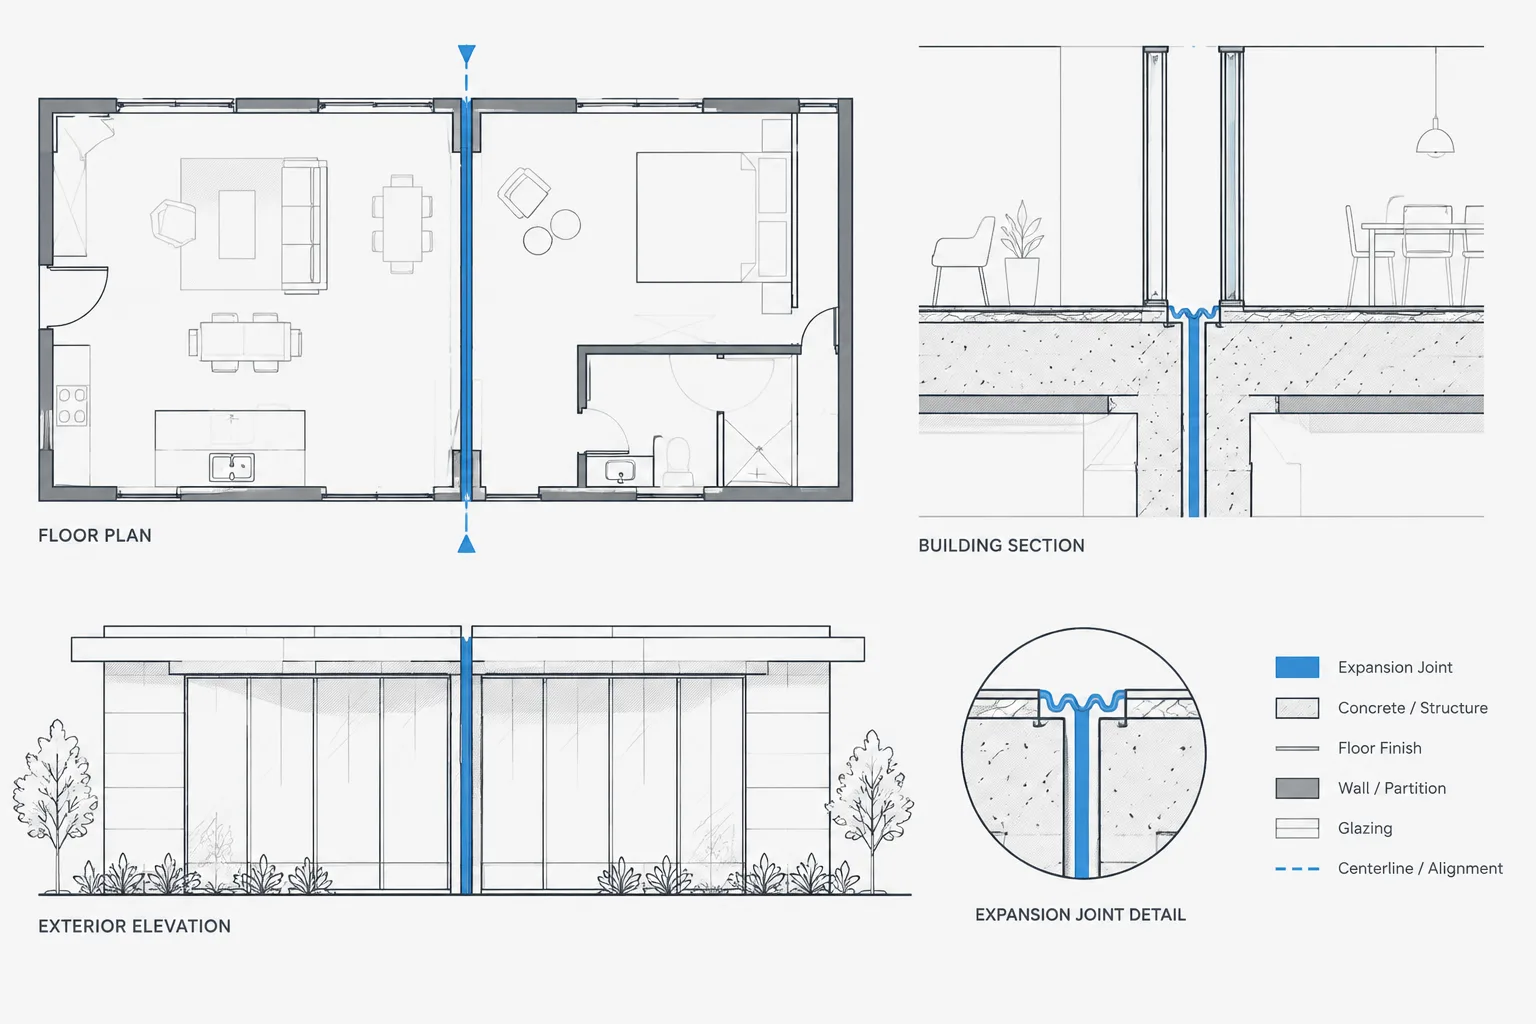
How to Draft and Coordinate Expansion Joints in Architectural CAD
Learn how to draft expansion joints in architectural CAD and coordinate their paths across plans, sections, details, finishes, and consultant files.
Written by
-
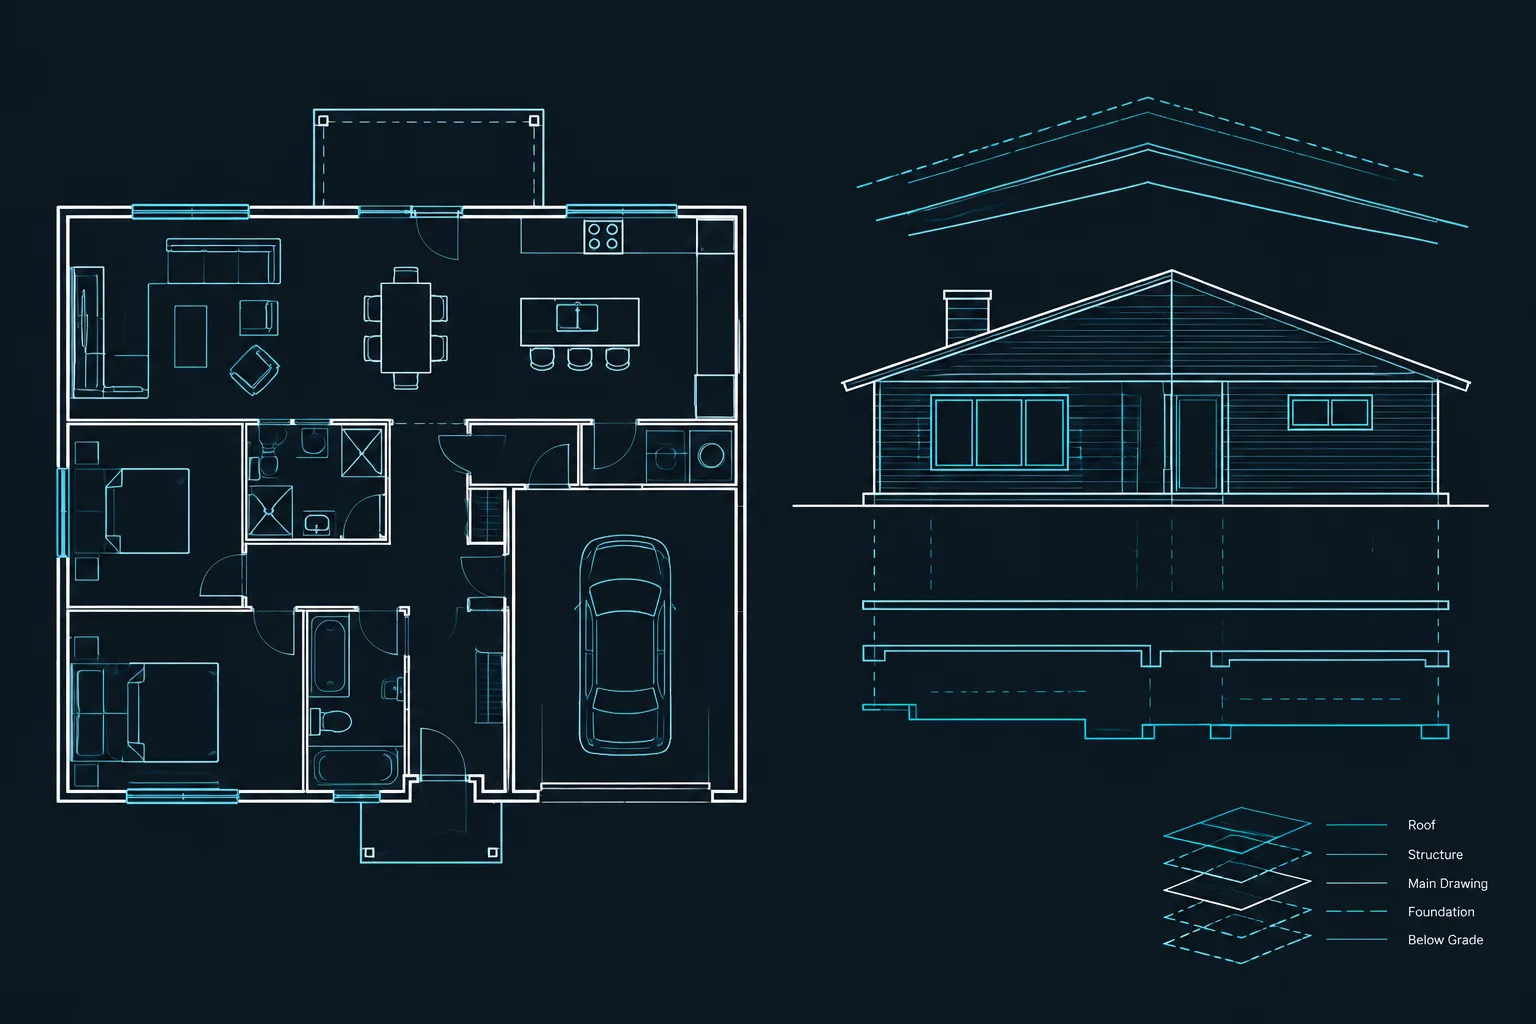
How to Find and Fix Non-Coplanar Geometry in 2D Architectural CAD Drawings
Learn how to identify, isolate, correct, and verify non-coplanar geometry and stray Z values in 2D architectural CAD drawings without harming 3D data.
Written by
-
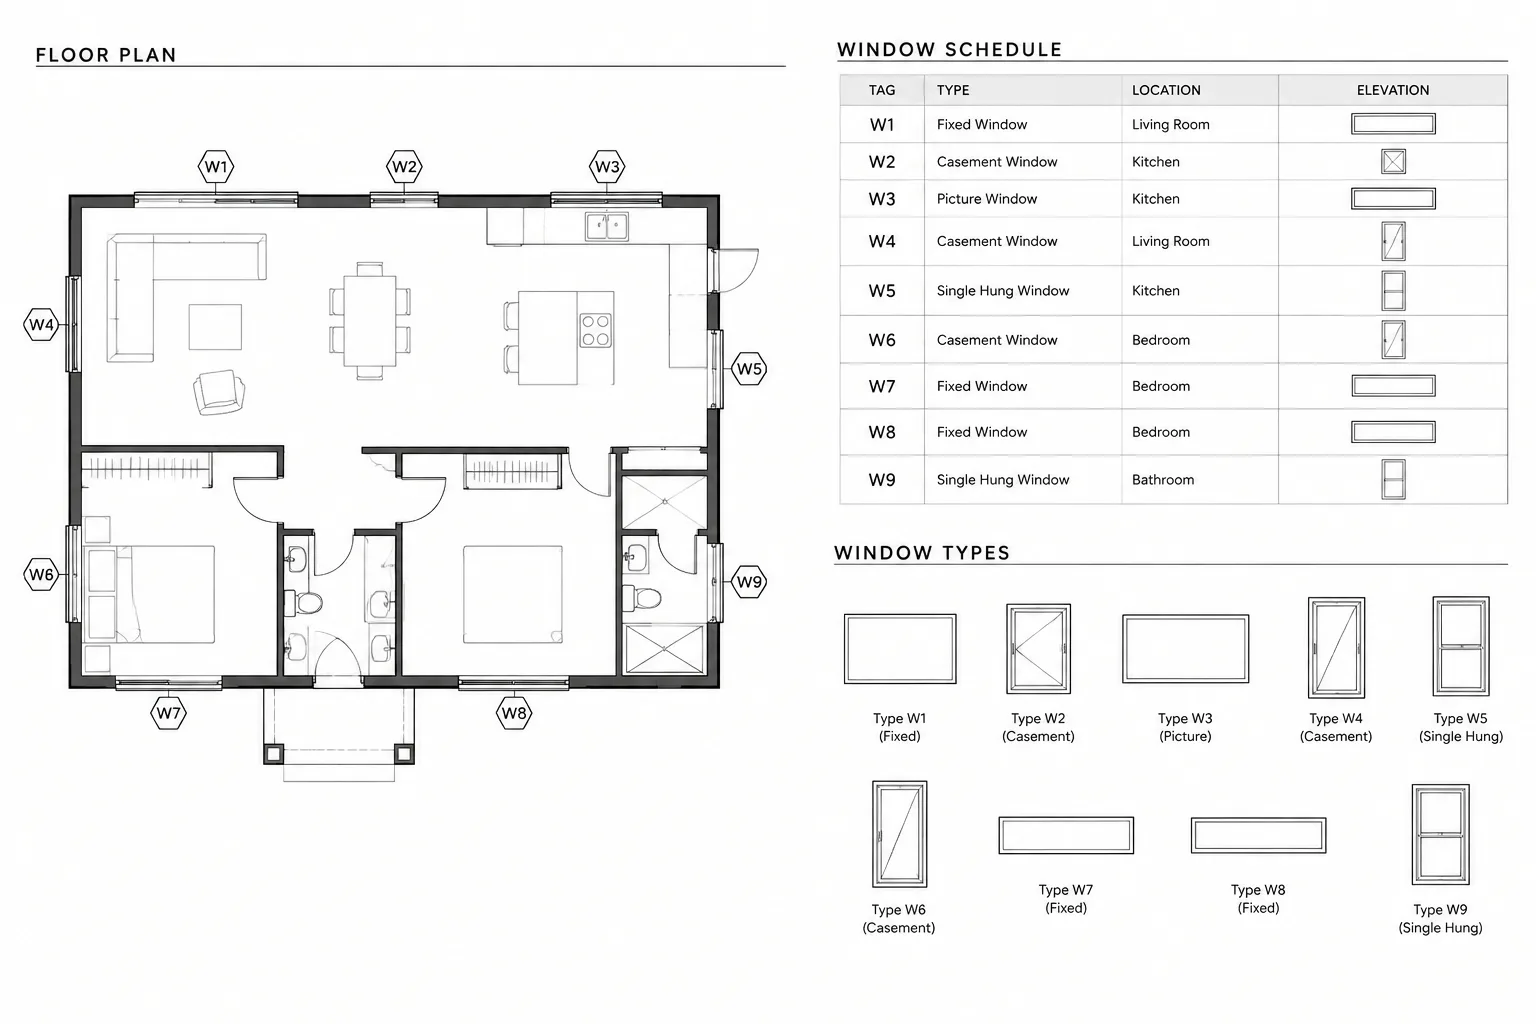
How to Build and Coordinate a Window Schedule in Architectural CAD
Learn how to build and coordinate a window schedule in architectural CAD, align tags and details, manage revisions, and perform reliable drawing checks.
Written by
-
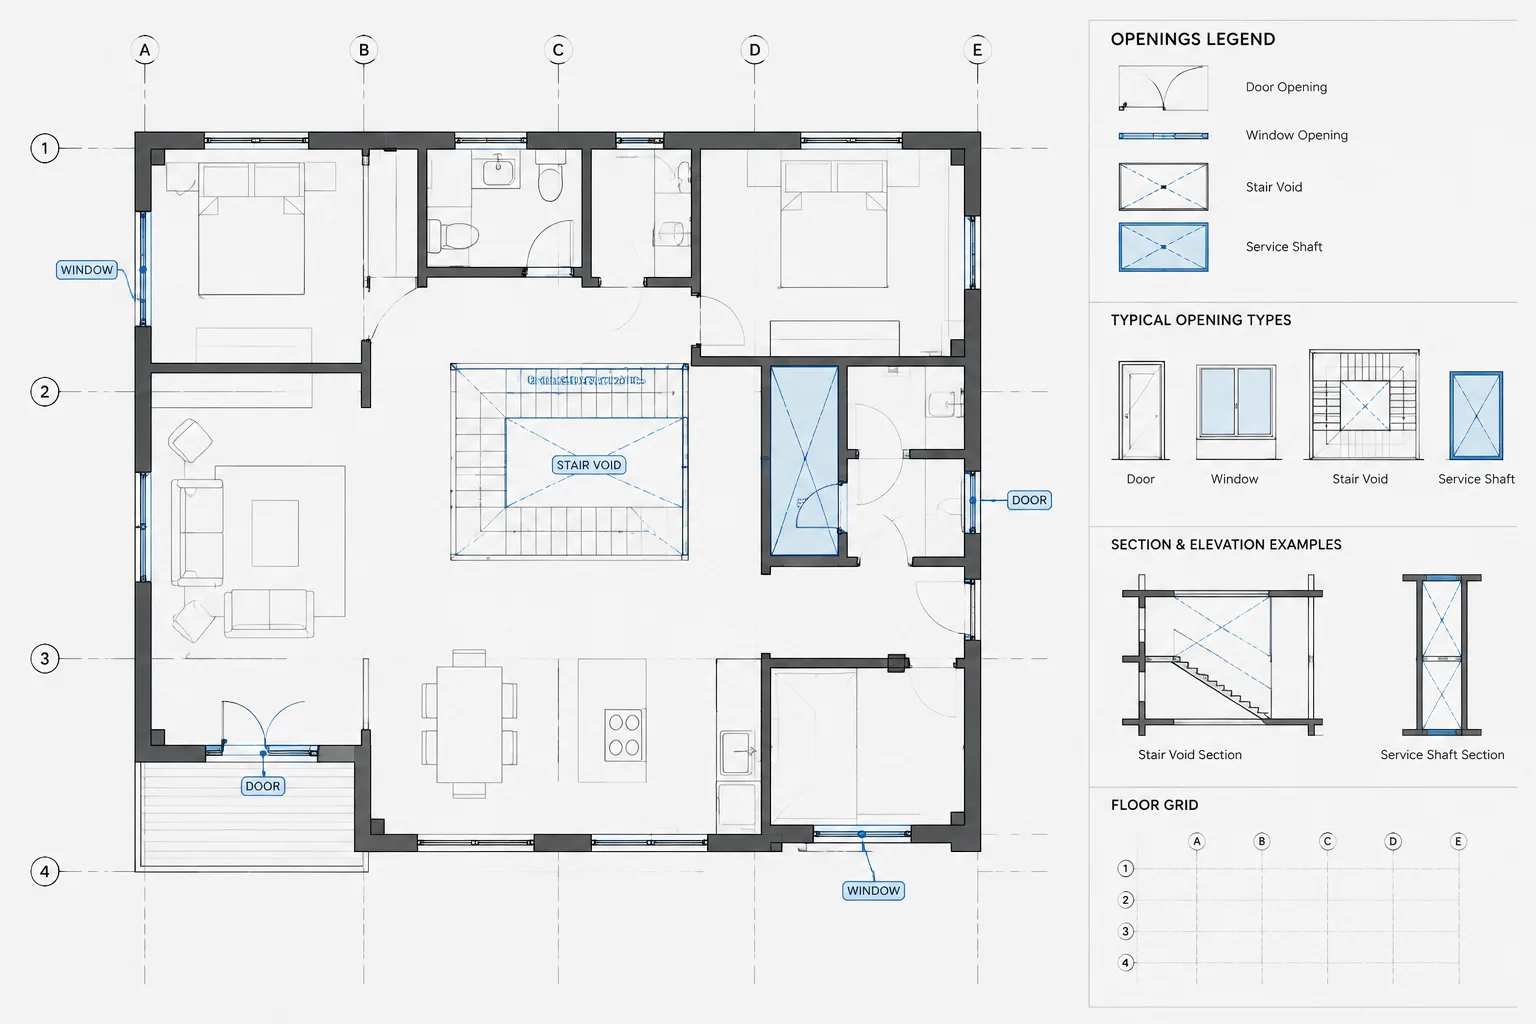
How to Draft and Coordinate Floor Openings in Architectural CAD
Learn how to draft, layer, dimension, reference, and coordinate floor openings in architectural CAD across plans, sections, levels, and disciplines.
Written by
-
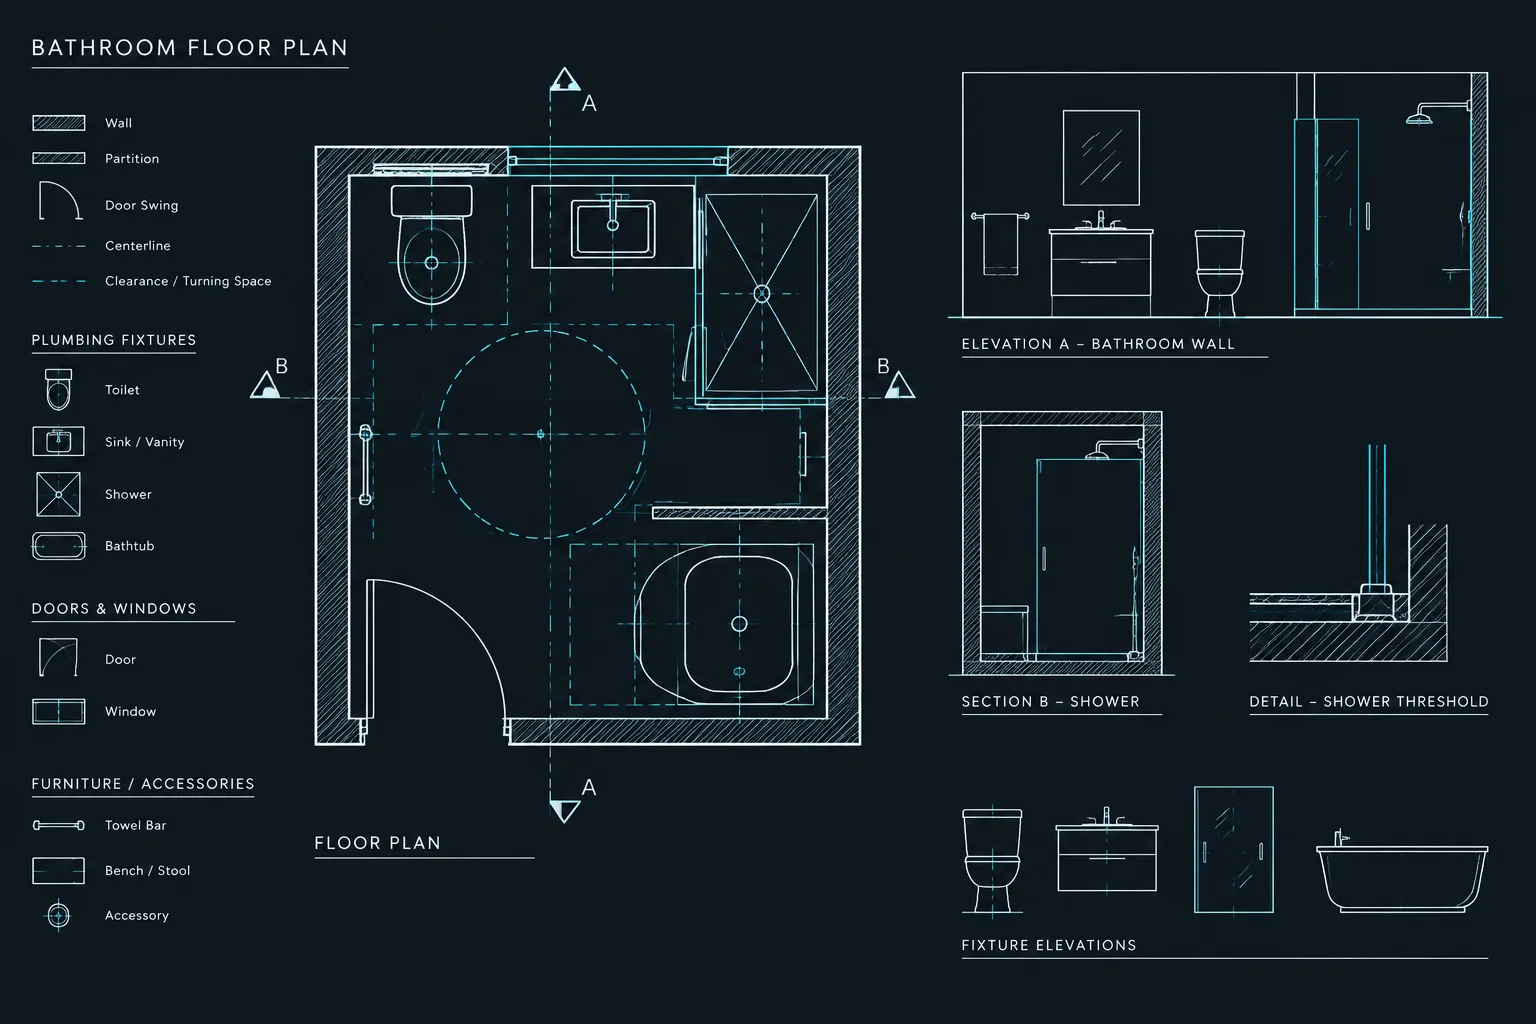
How to Draft and Coordinate a Bathroom Plan in AutoCAD
Learn a practical AutoCAD workflow for drafting a bathroom plan and coordinating fixtures, walls, clearances, services, annotations, and related views.
Written by
-
Architectural CAD Pre-Issue Checklist: Reviewing DWG Files and PDF Sheets
Use this architectural CAD pre-issue checklist to review DWG health, xrefs, layers, viewports, annotations, PDF sheets, and issue packages.
Written by