Tag: Drawing Quality Control
-
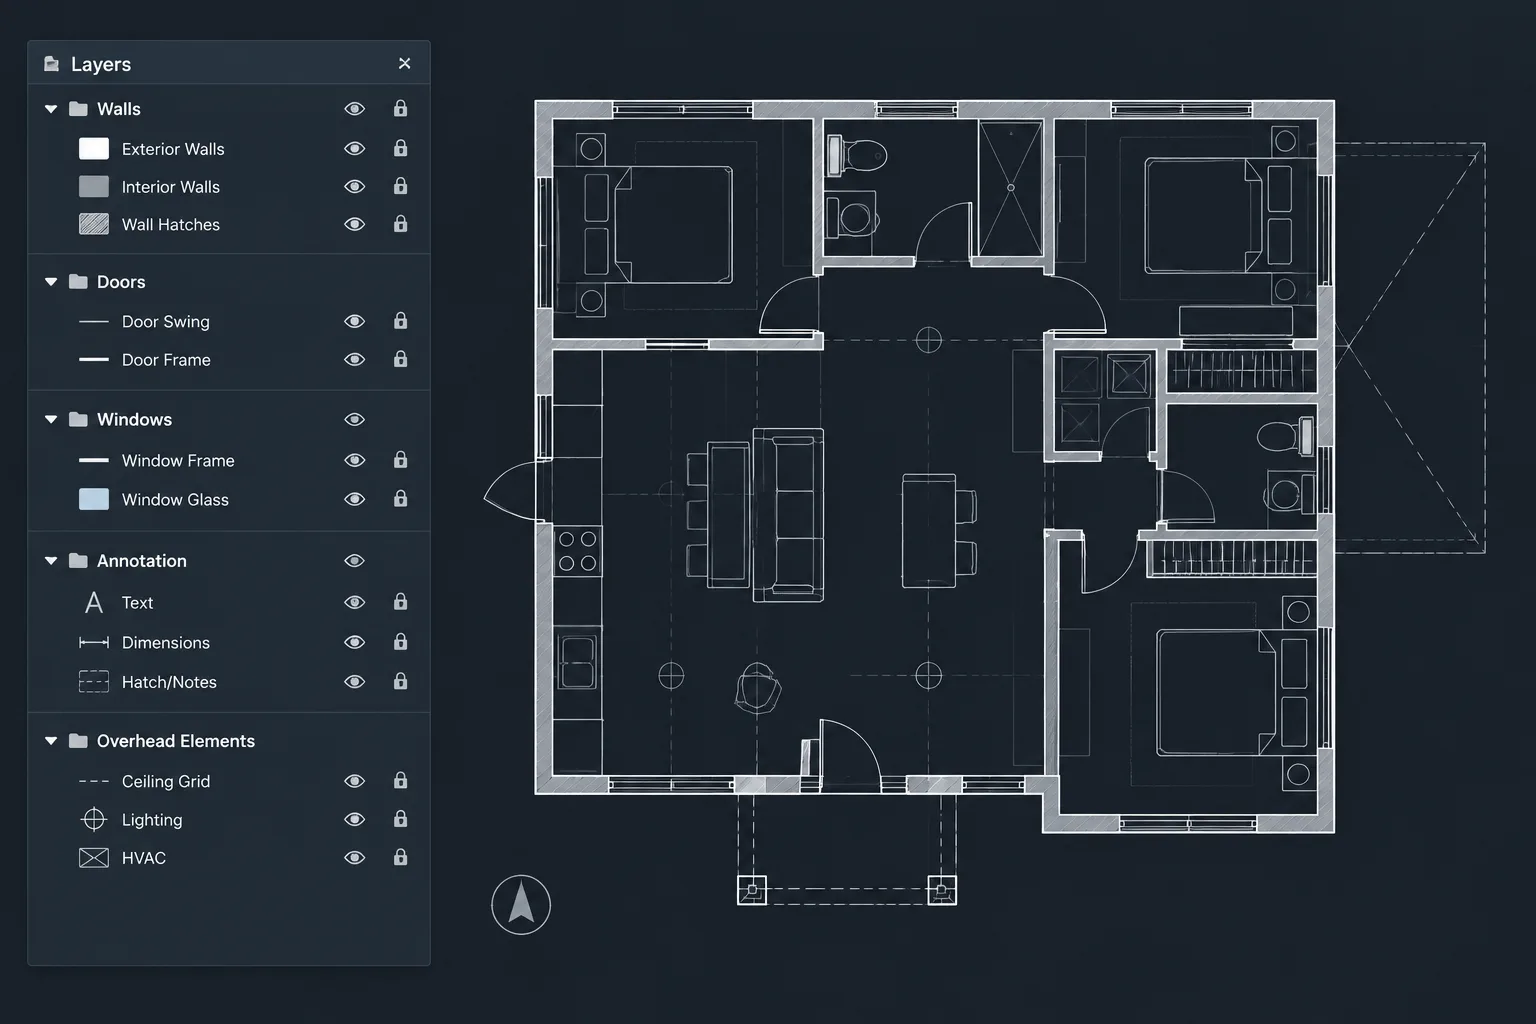
Architectural CAD Layer Naming: A Practical Framework for Clear DWG Files
Build a clear architectural CAD layer naming system for DWG files, with practical guidance for annotation, xrefs, renovation status, and quality control.
Written by
-
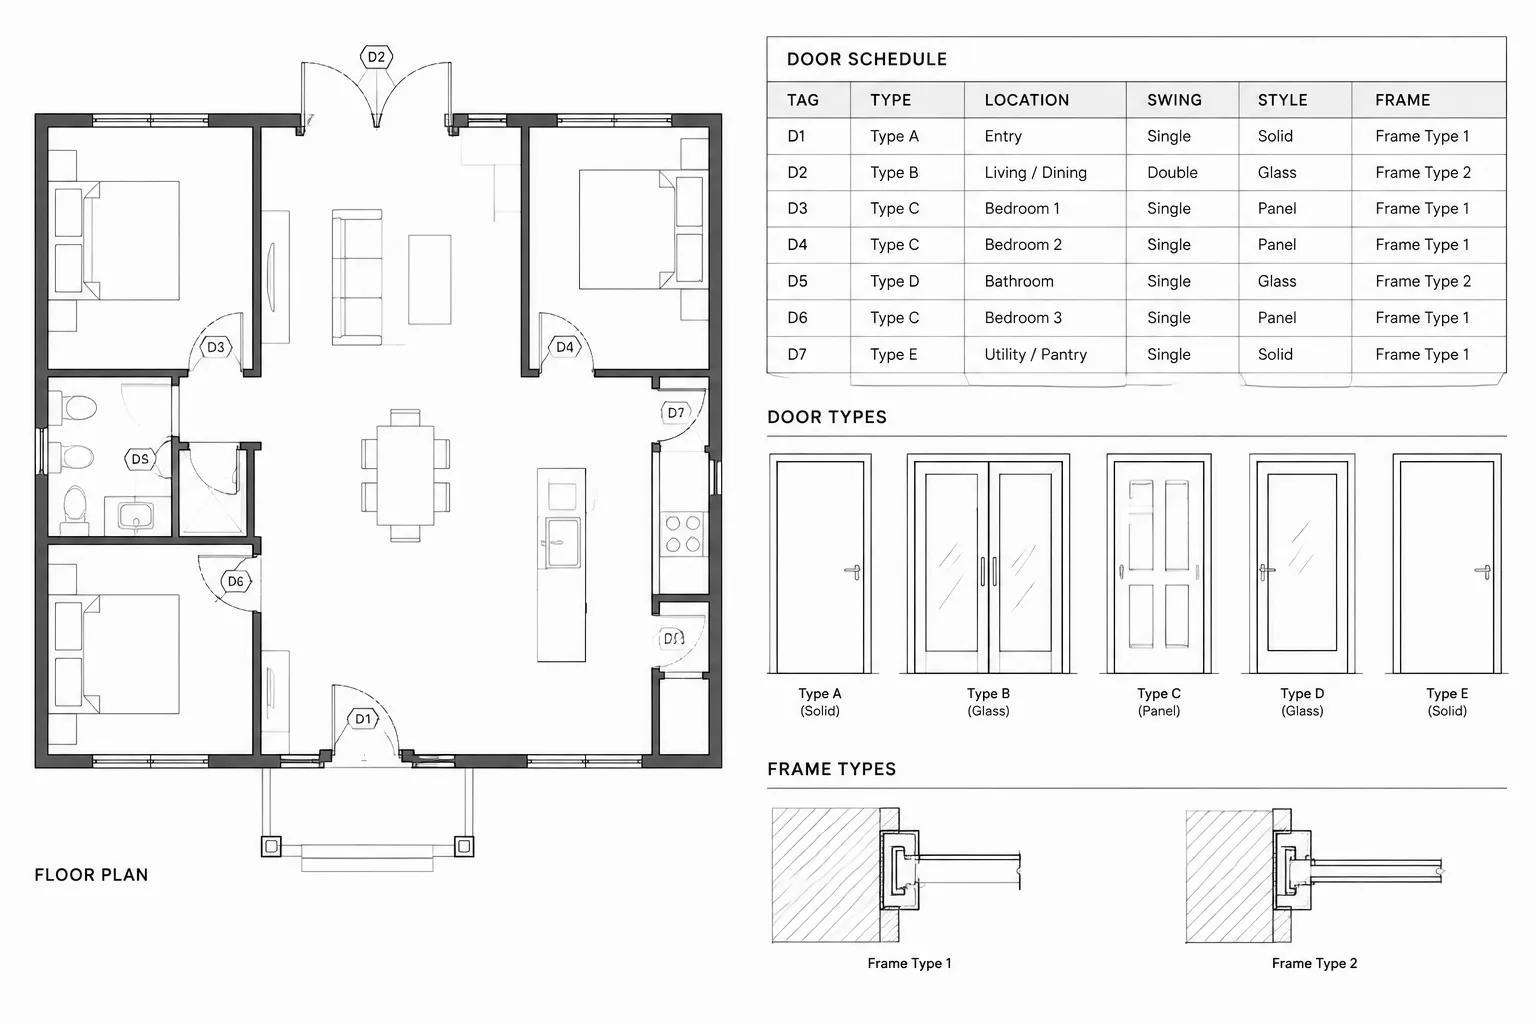
How to Build and Coordinate a Door Schedule in Architectural CAD
Learn how to structure, update, and quality-check an architectural CAD door schedule so plan tags, types, details, finishes, and hardware stay coordinated.
Written by
-
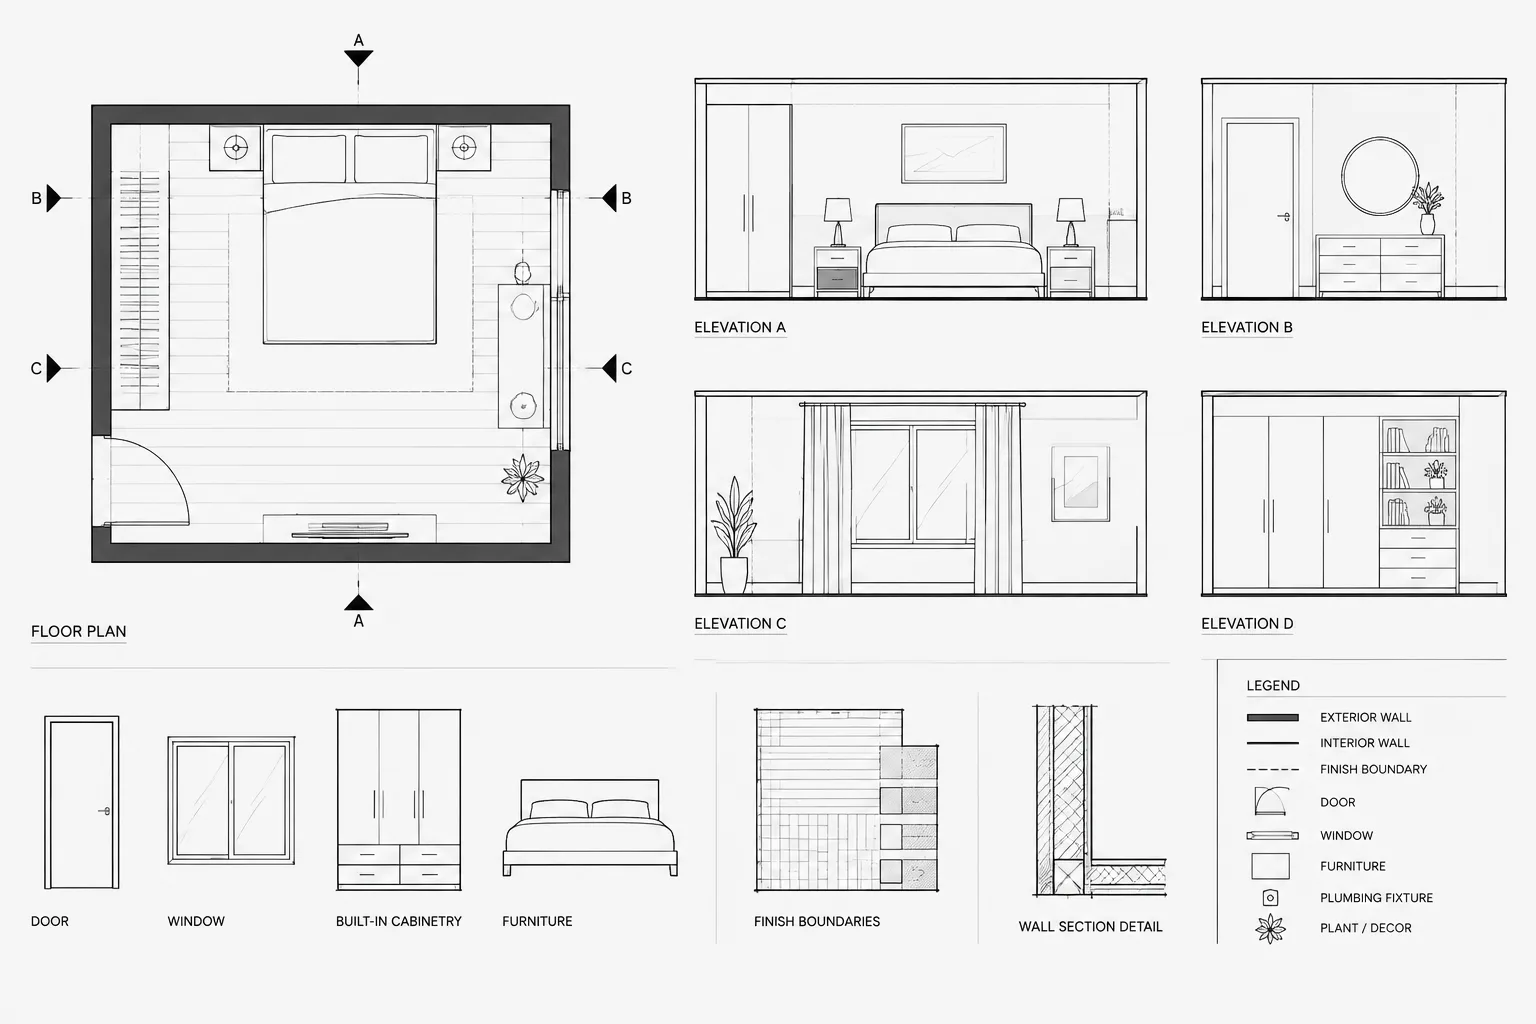
How to Draft and Coordinate Interior Elevations in Architectural CAD
Learn how to draft and coordinate interior elevations in CAD by aligning plans, datums, finishes, fixtures, details, revisions, and quality checks.
Written by
-
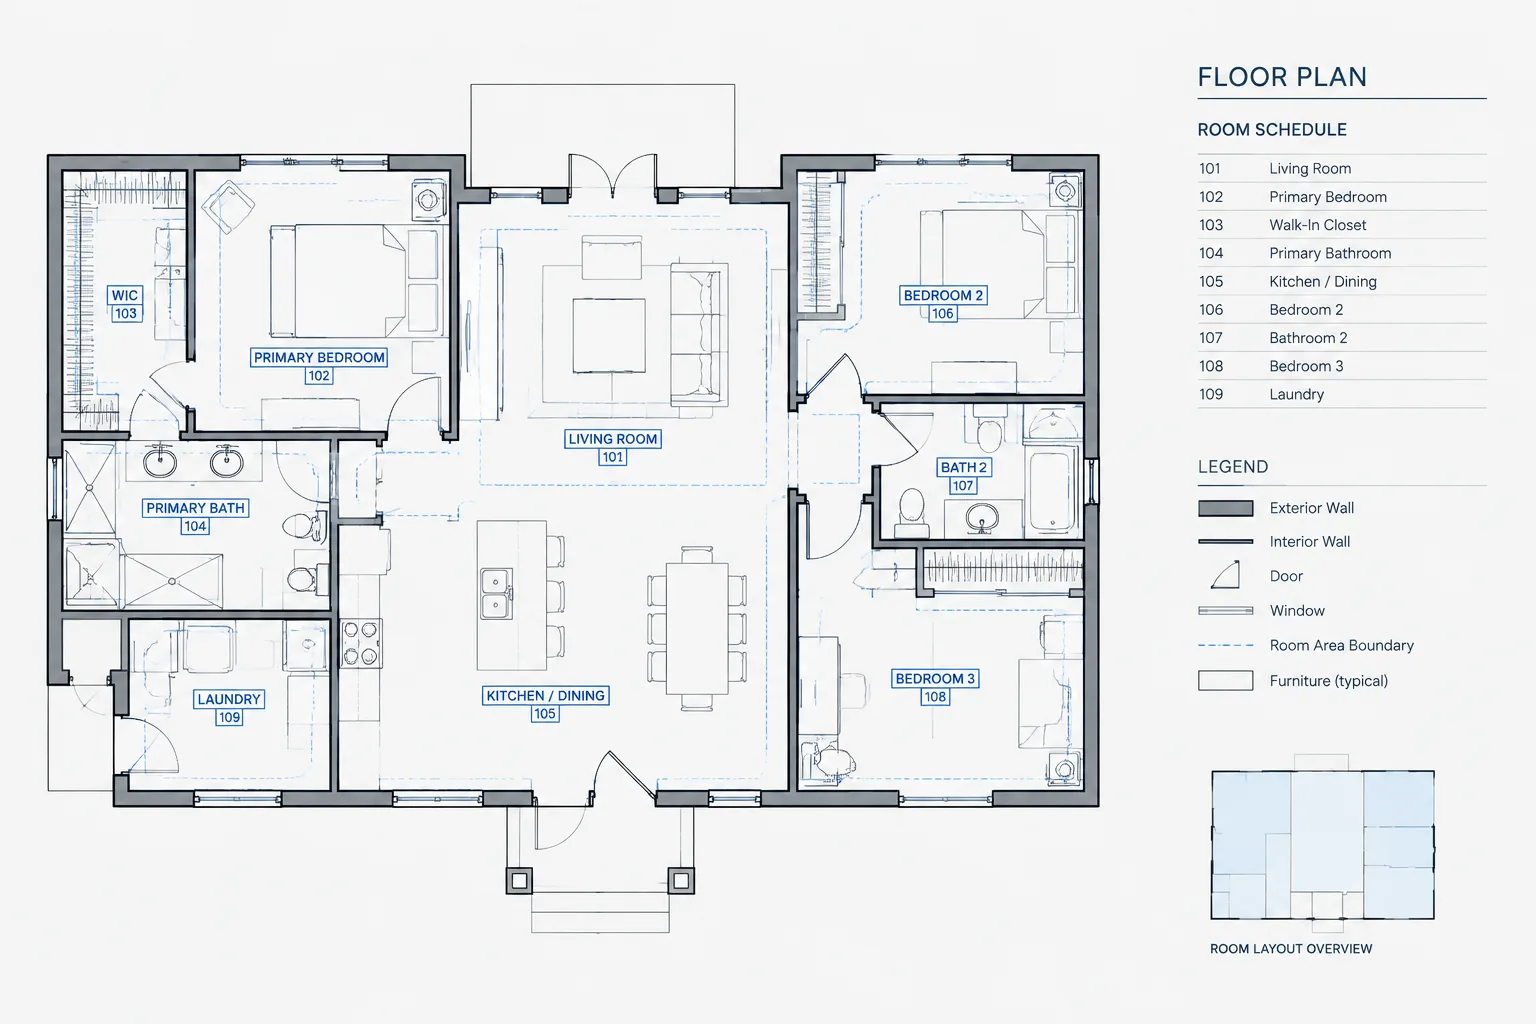
Room Numbering and Area Tags in Architectural CAD: A Coordination Workflow
Coordinate room numbering and area tags in architectural CAD with controlled identities, boundary polylines, layers, schedules, and revision checks.
Written by
-
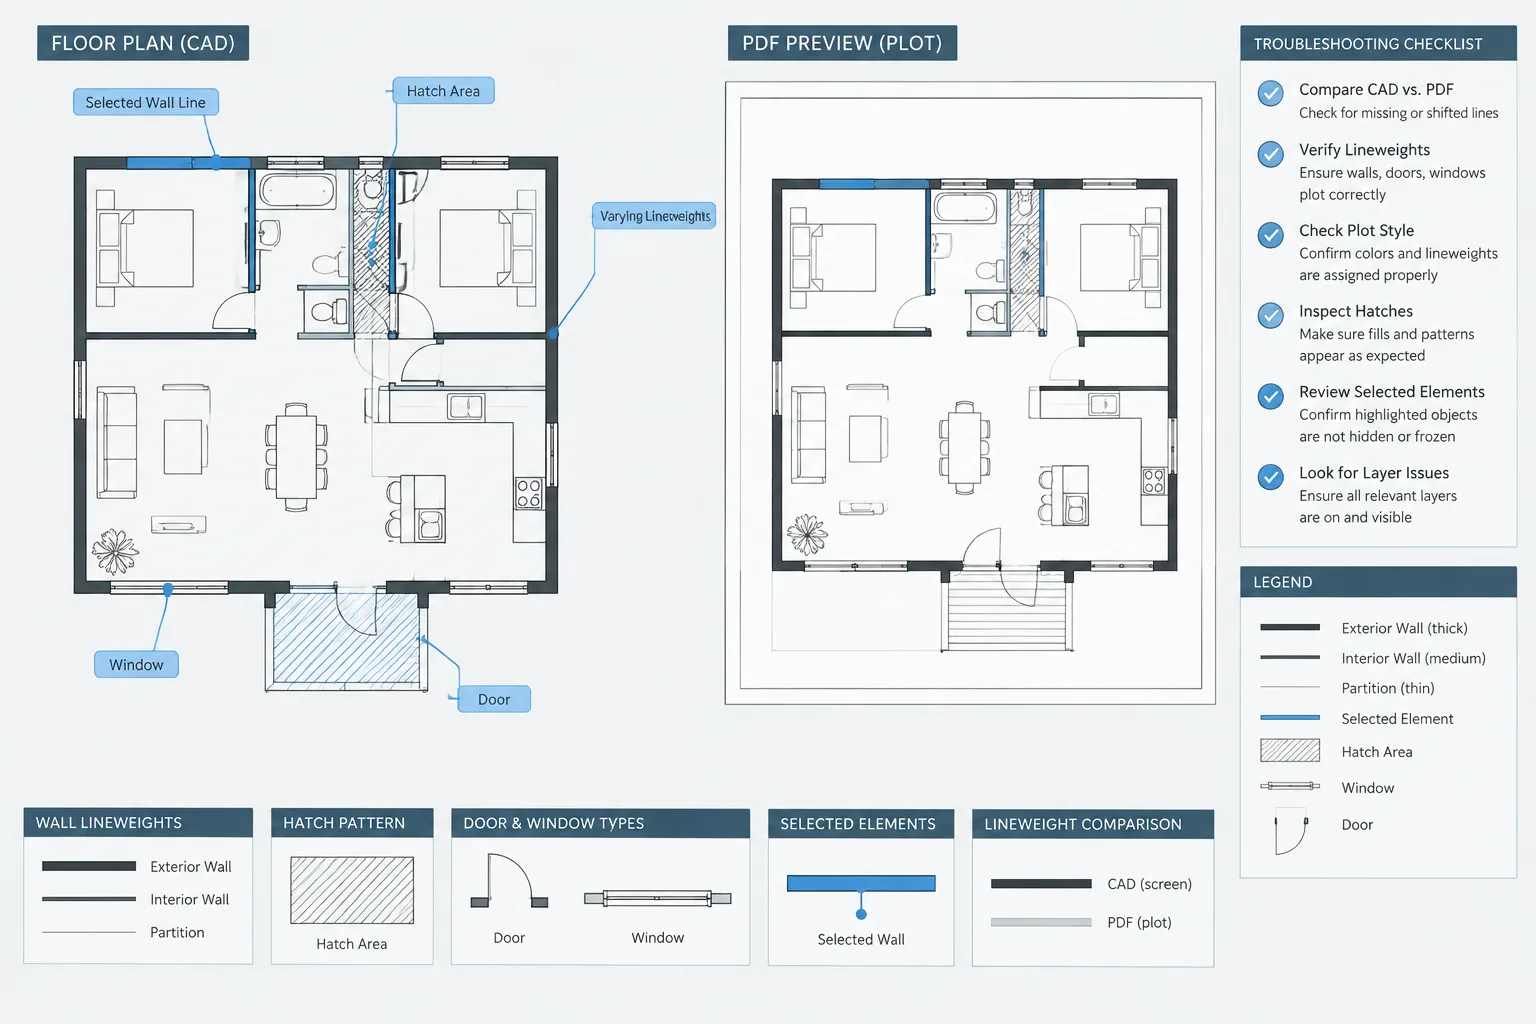
How to Troubleshoot Missing Lines and Incorrect Lineweights in Architectural CAD PDFs
Troubleshoot missing lines and incorrect lineweights in architectural CAD PDFs by checking objects, layers, viewports, plot styles, and PDF output.
Written by
-
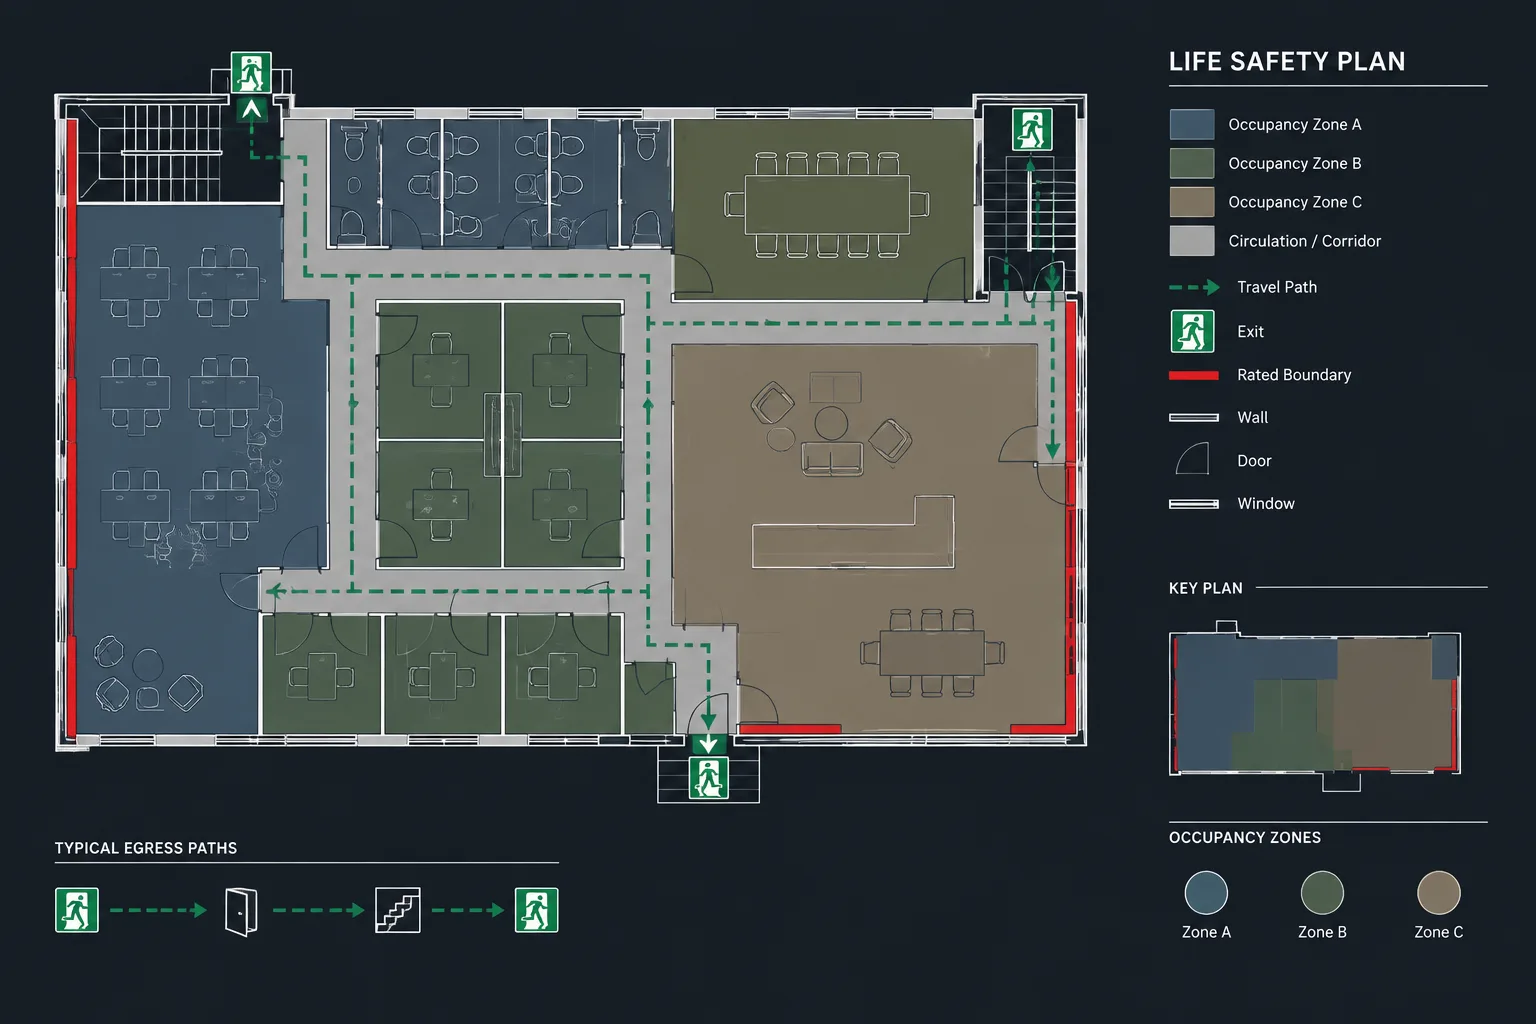
How to Draft and Coordinate a Life Safety Plan in Architectural CAD
Learn how to draft and coordinate a life safety plan in CAD using controlled backgrounds, measurable routes, clear layers, and disciplined review.
Written by
-
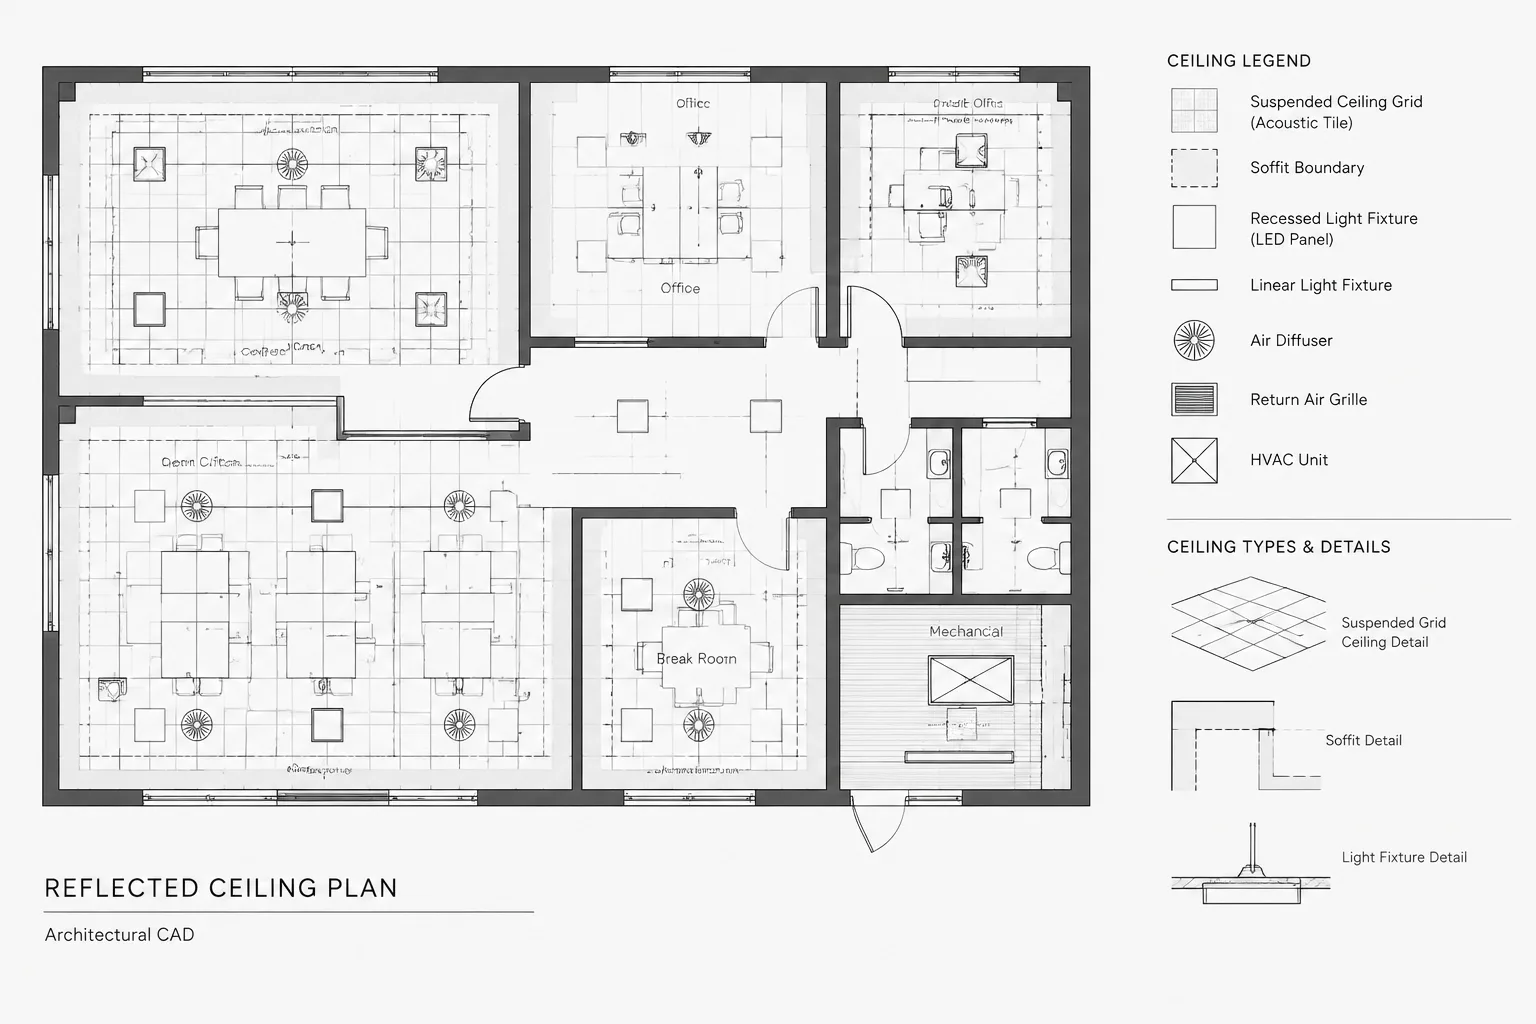
Suspended Ceiling Grid Layouts in Architectural CAD: A Coordination Workflow
Learn a practical suspended ceiling grid layout CAD workflow for reflected ceiling plans, fixture coordination, layers, annotation, and quality control.
Written by
-
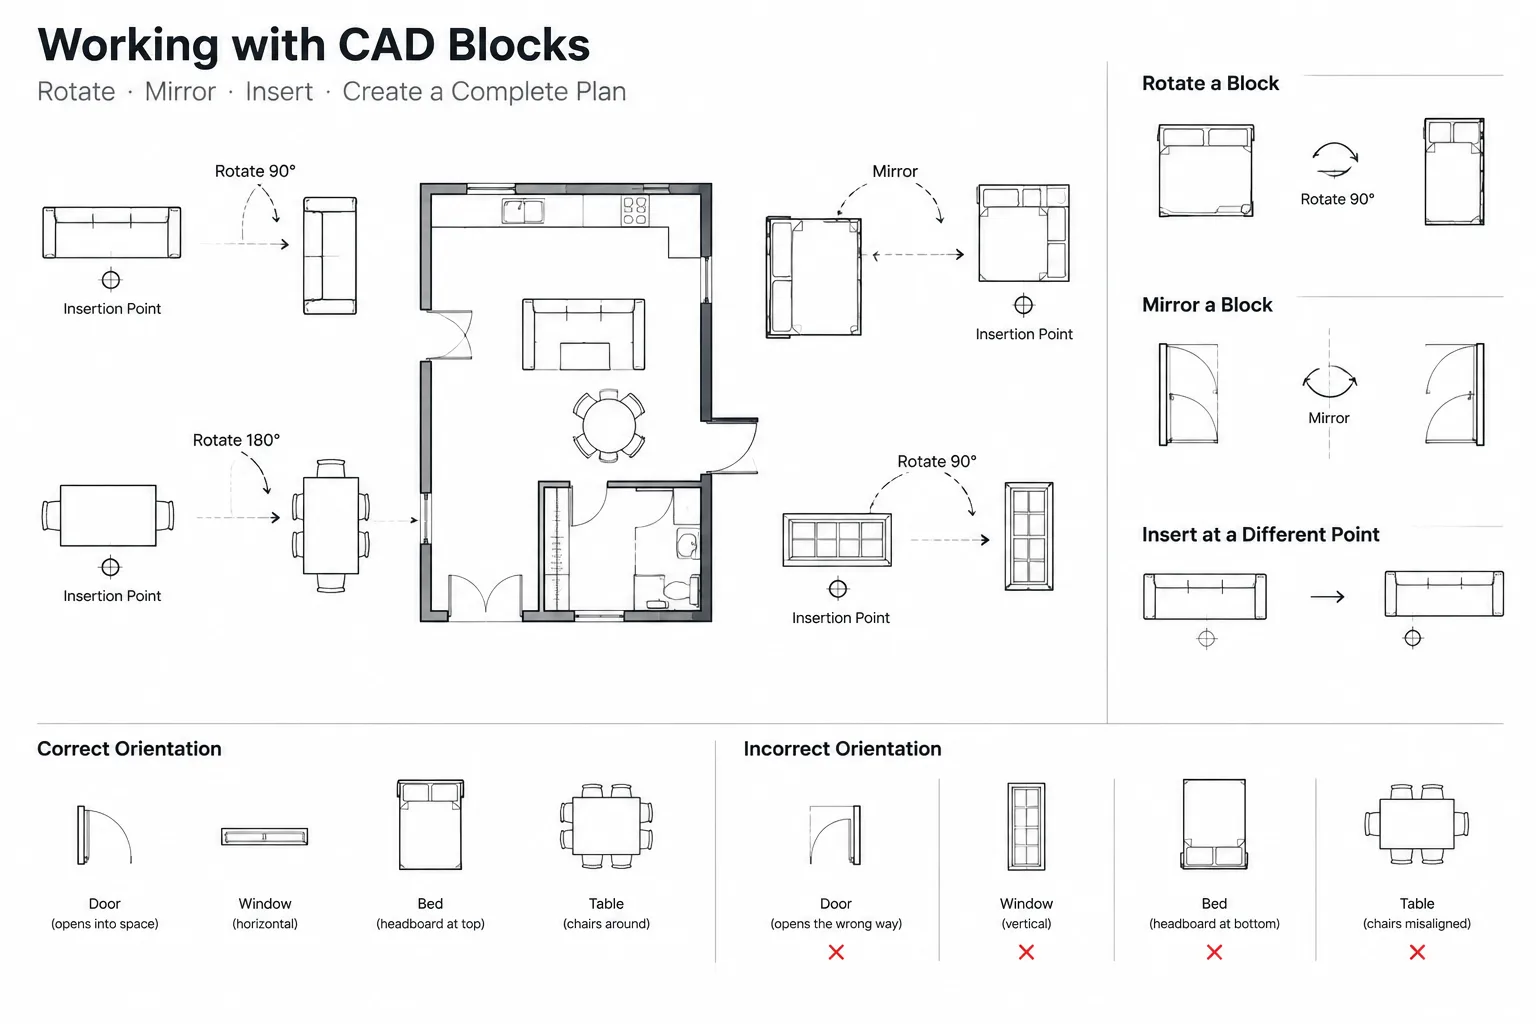
CAD Block Rotation and Mirroring: How to Prevent Orientation and Text Errors
Learn how to rotate and mirror CAD blocks without reversing text, changing handing, or creating misleading architectural symbols in DWG files.
Written by
-
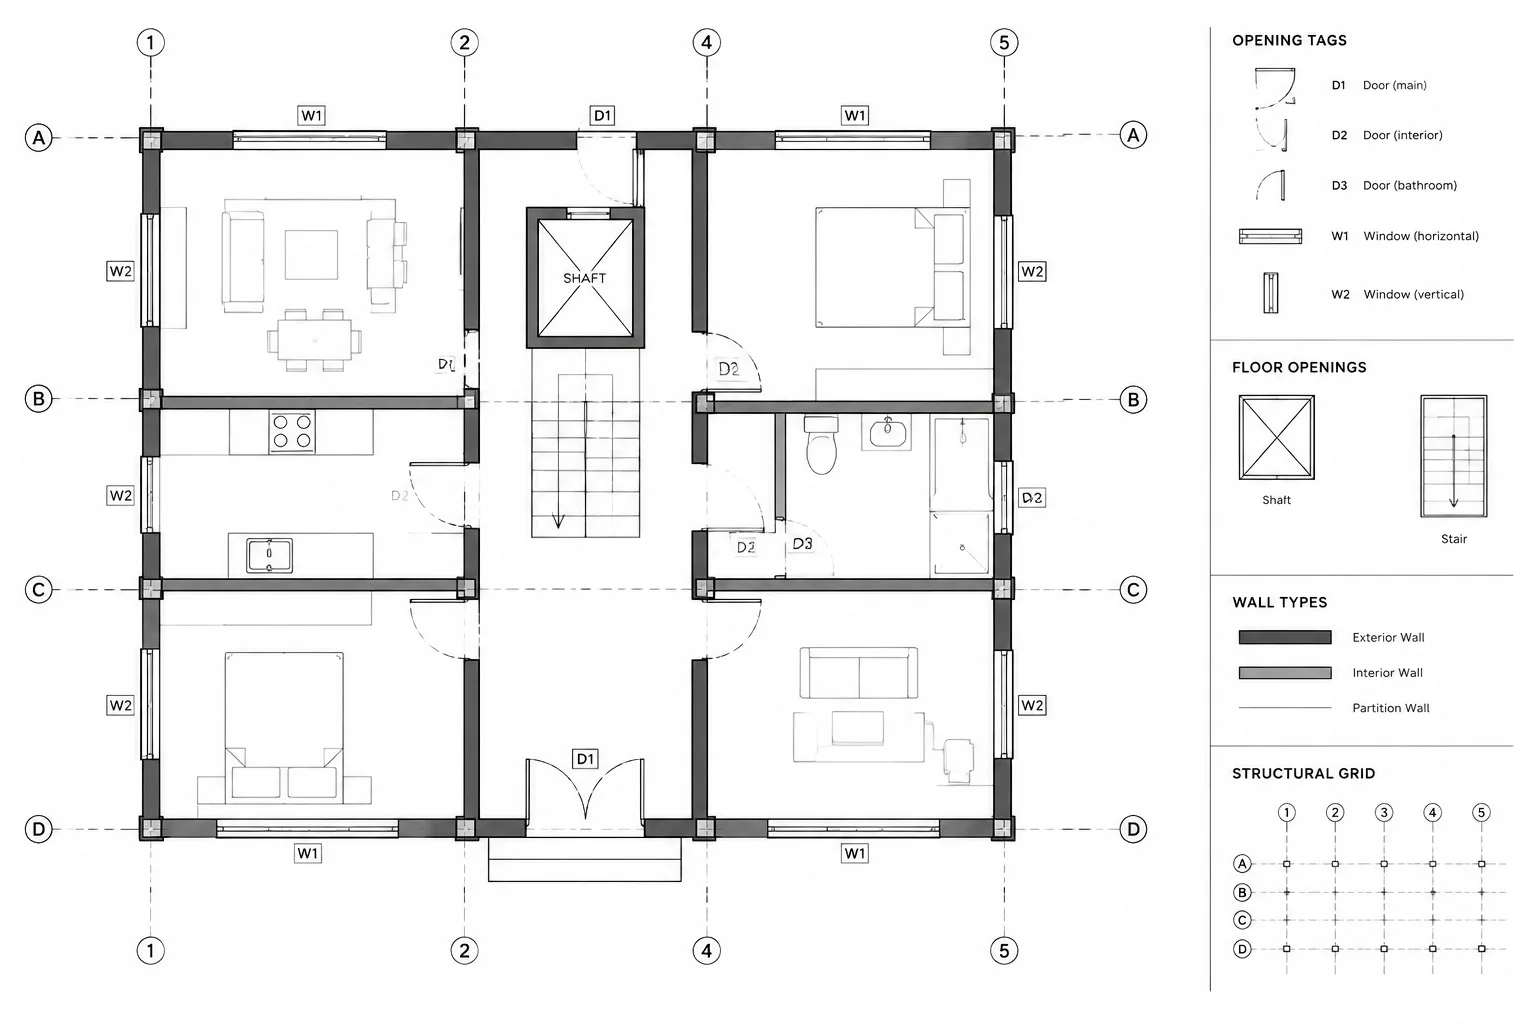
How to Coordinate Floor Openings and Penetrations in Architectural CAD
Coordinate floor openings and penetrations in architectural CAD using clear ownership, stable references, consistent tags, and disciplined drawing review.
Written by
-
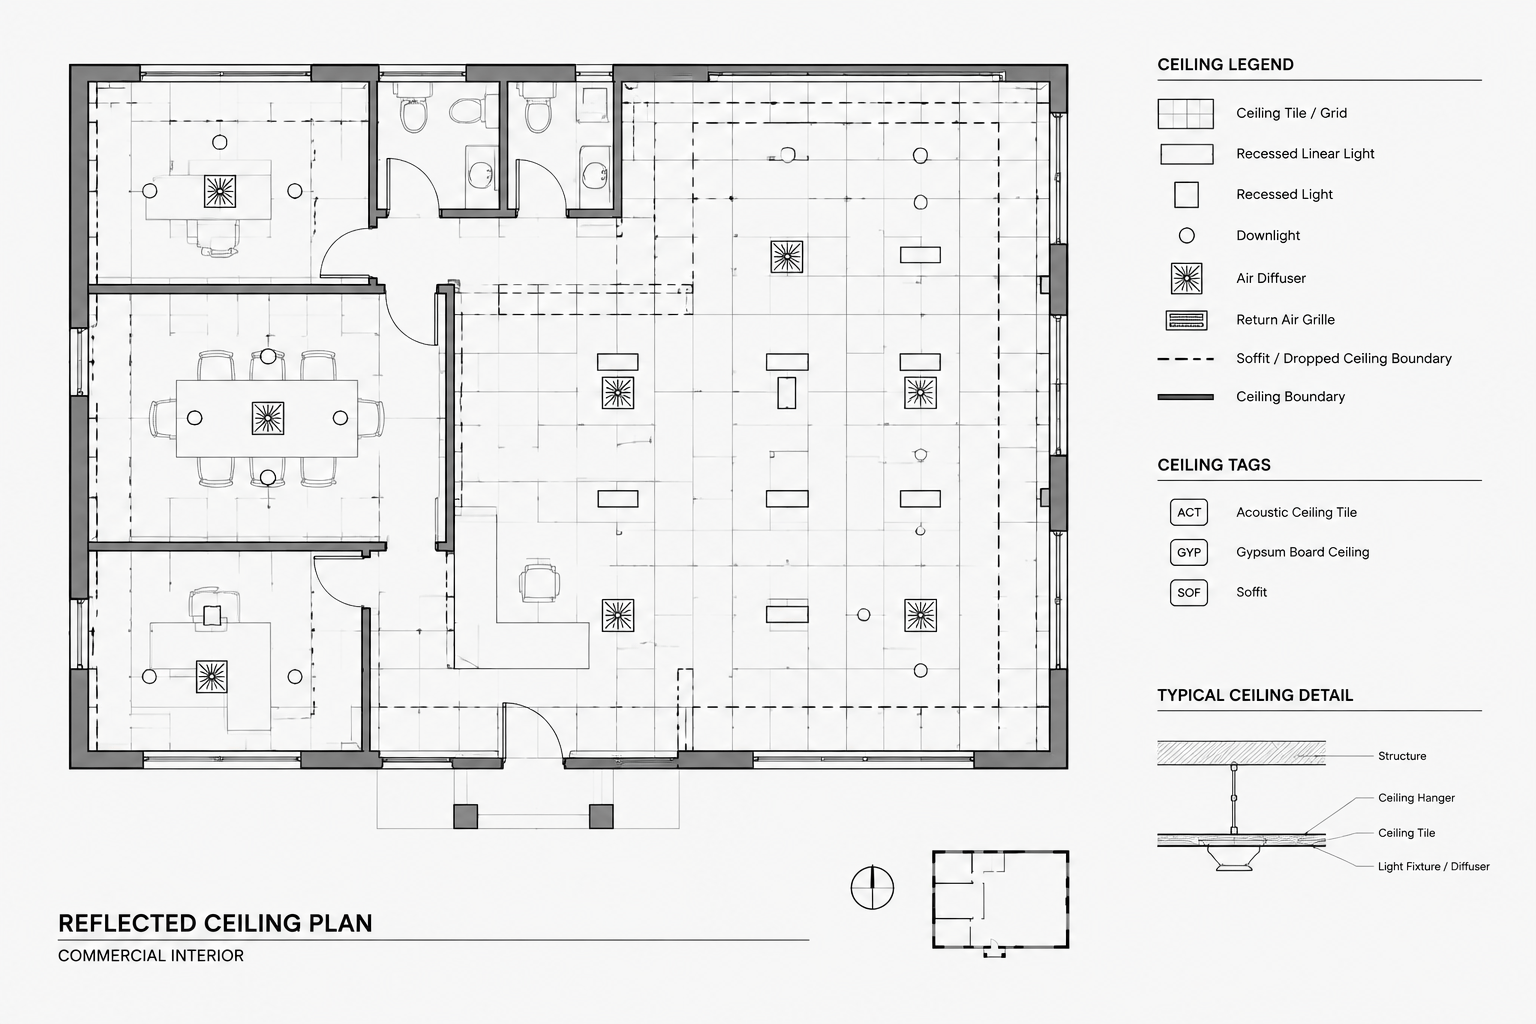
How to Draft a Reflected Ceiling Plan in CAD
Learn a practical reflected ceiling plan CAD workflow for backgrounds, ceiling grids, device coordination, annotation, layers, and quality control.
Written by
-
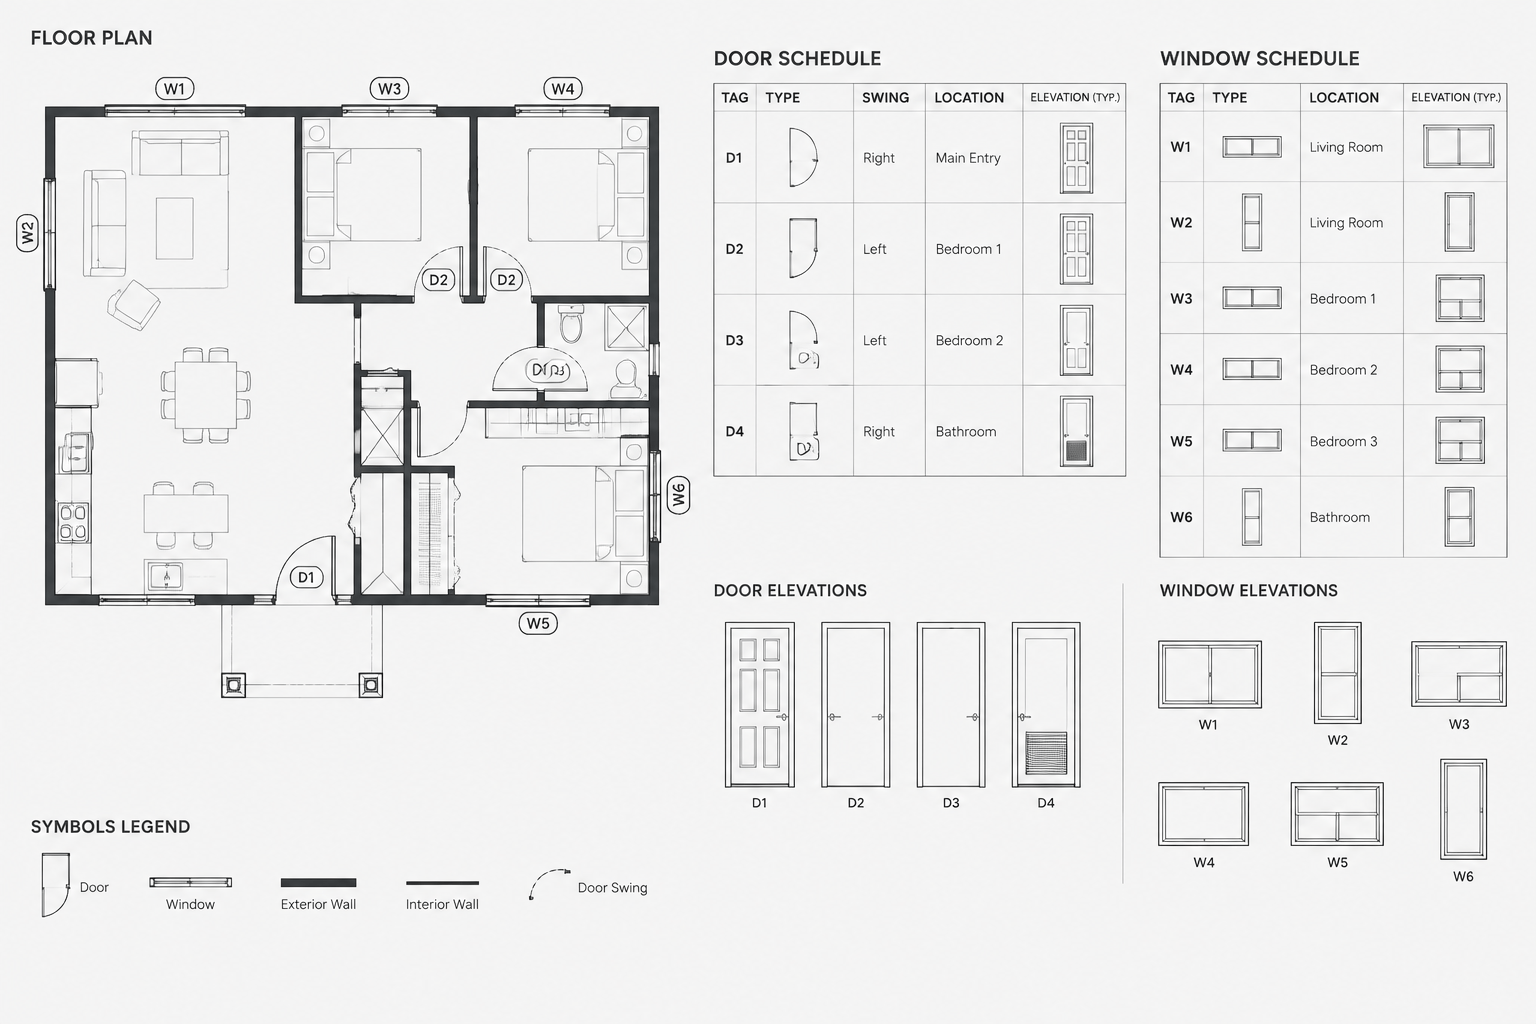
How to Coordinate Door and Window Schedules with CAD Floor Plans
Learn how to coordinate door and window schedules with CAD floor plans using consistent tags, block data, revision controls, and quality checks.
Written by