Tag: CAD quality control
-
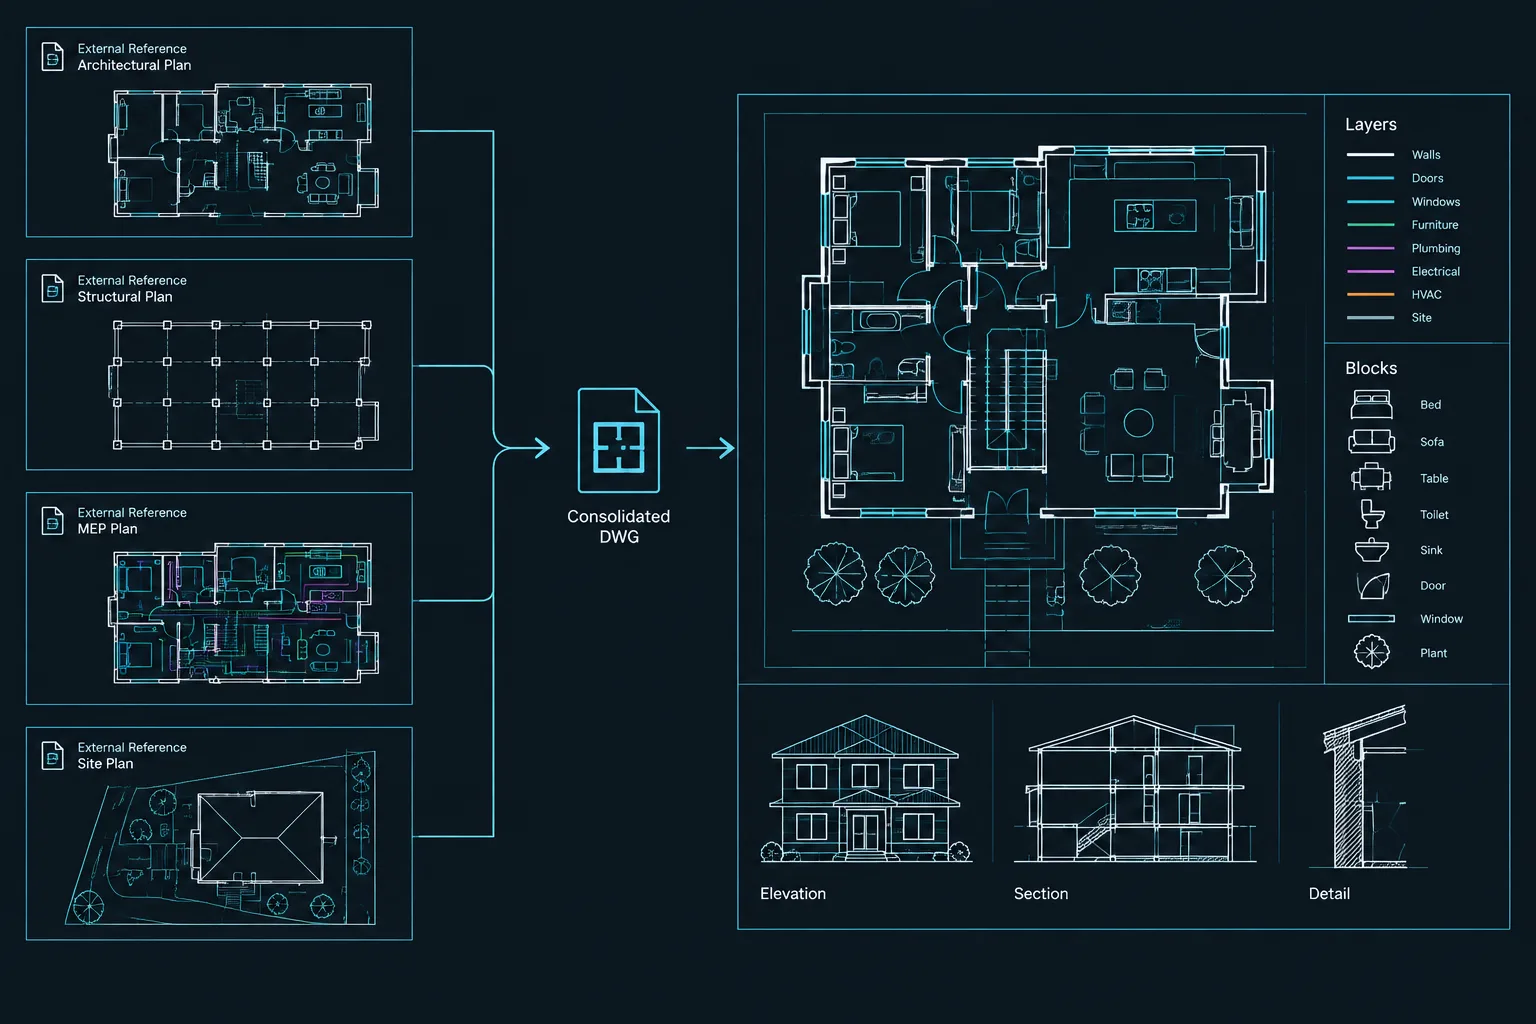
Binding Xrefs in AutoCAD: Bind vs. Insert for Architectural DWG Files
Learn when to bind AutoCAD xrefs, how Bind differs from Insert, and what to verify before issuing a self-contained architectural DWG deliverable.
Written by
-
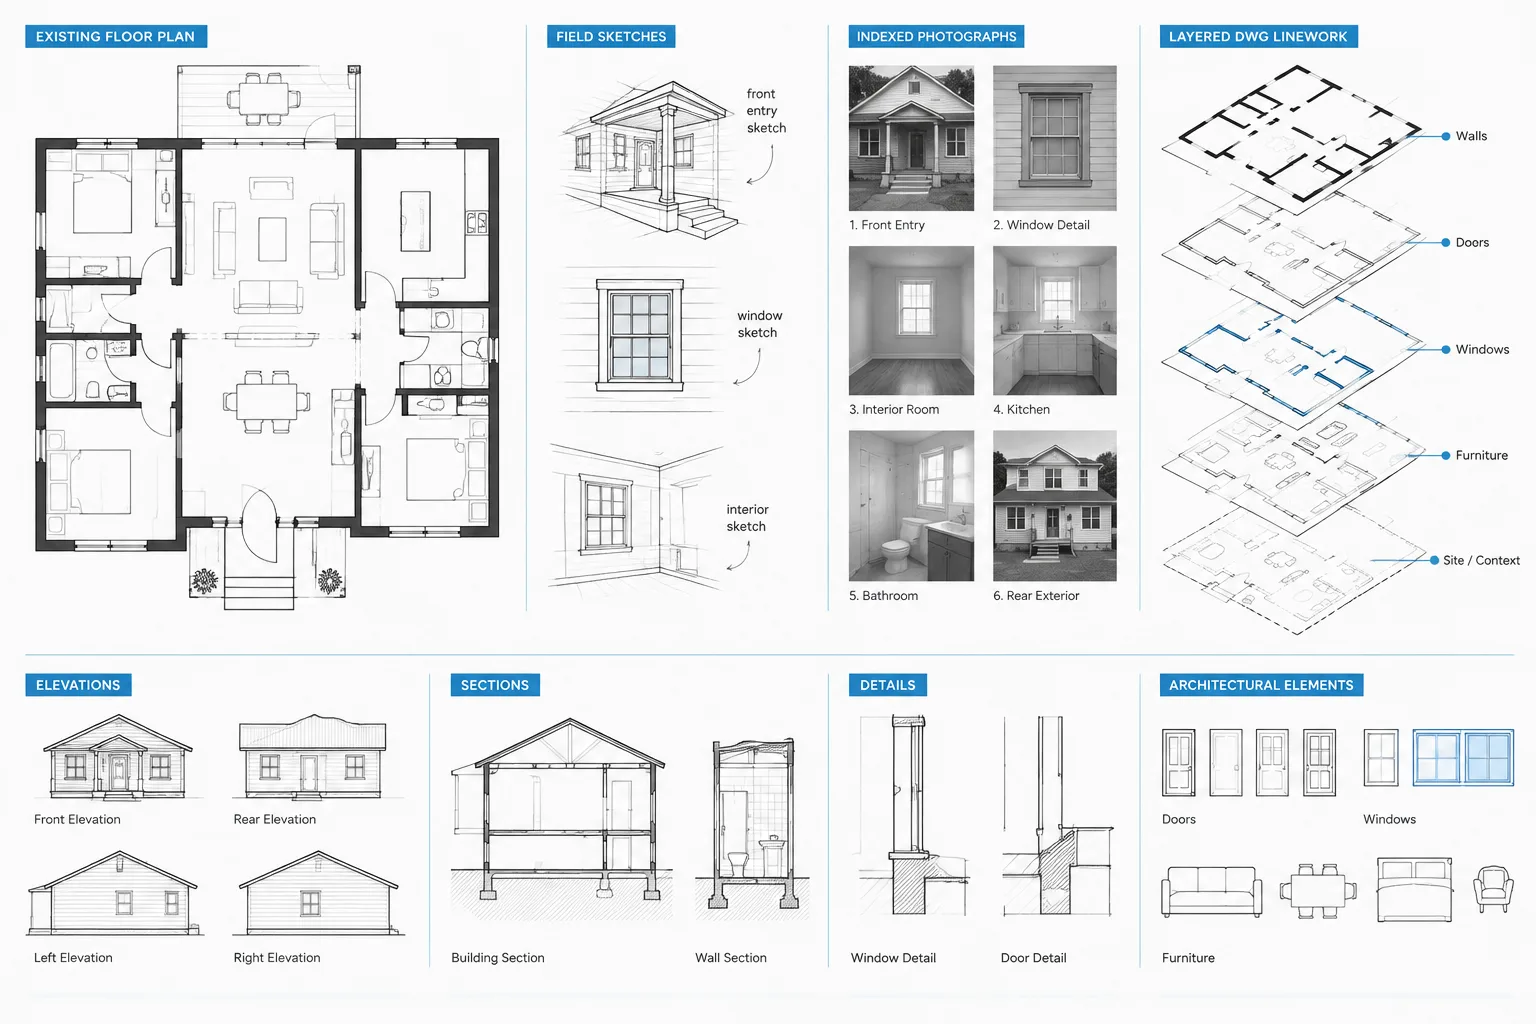
Existing Conditions Drawings in CAD: A Field-to-DWG Workflow
Learn a reliable field-to-DWG workflow for documenting existing conditions, managing uncertainty, checking geometry, and issuing coordinated CAD bases.
Written by
-
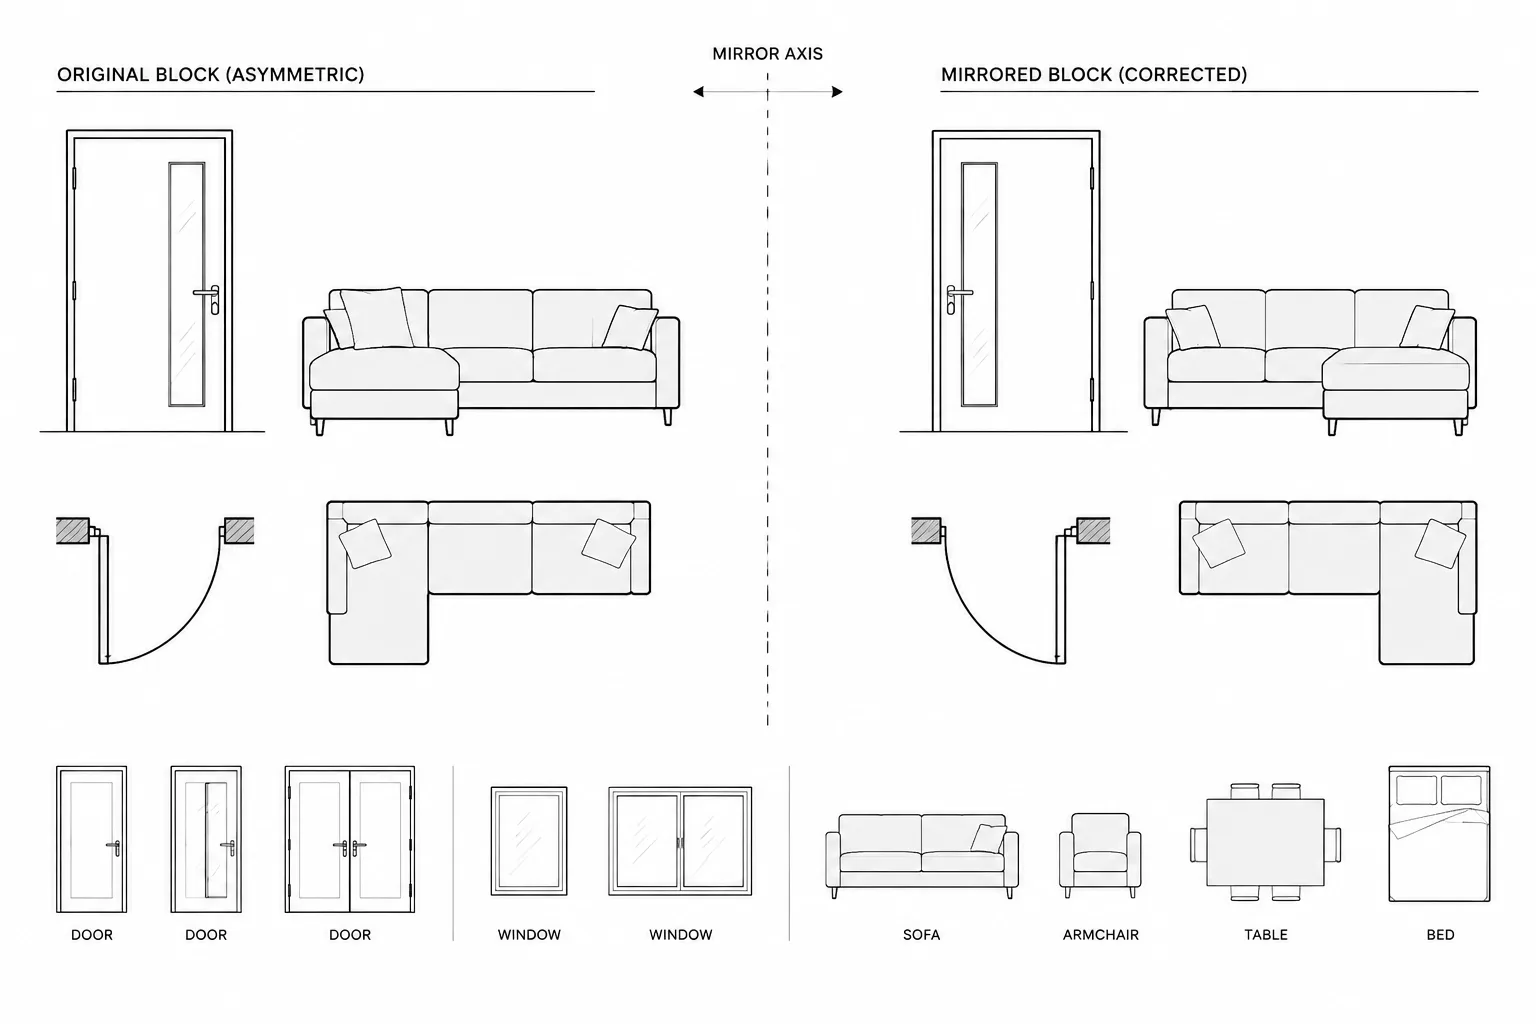
Mirroring Architectural CAD Blocks: Handedness, Text, and Quality Control
Learn how to mirror architectural CAD blocks while avoiding handedness, reversed text, attribute, negative-scale, and coordination errors.
Written by
-
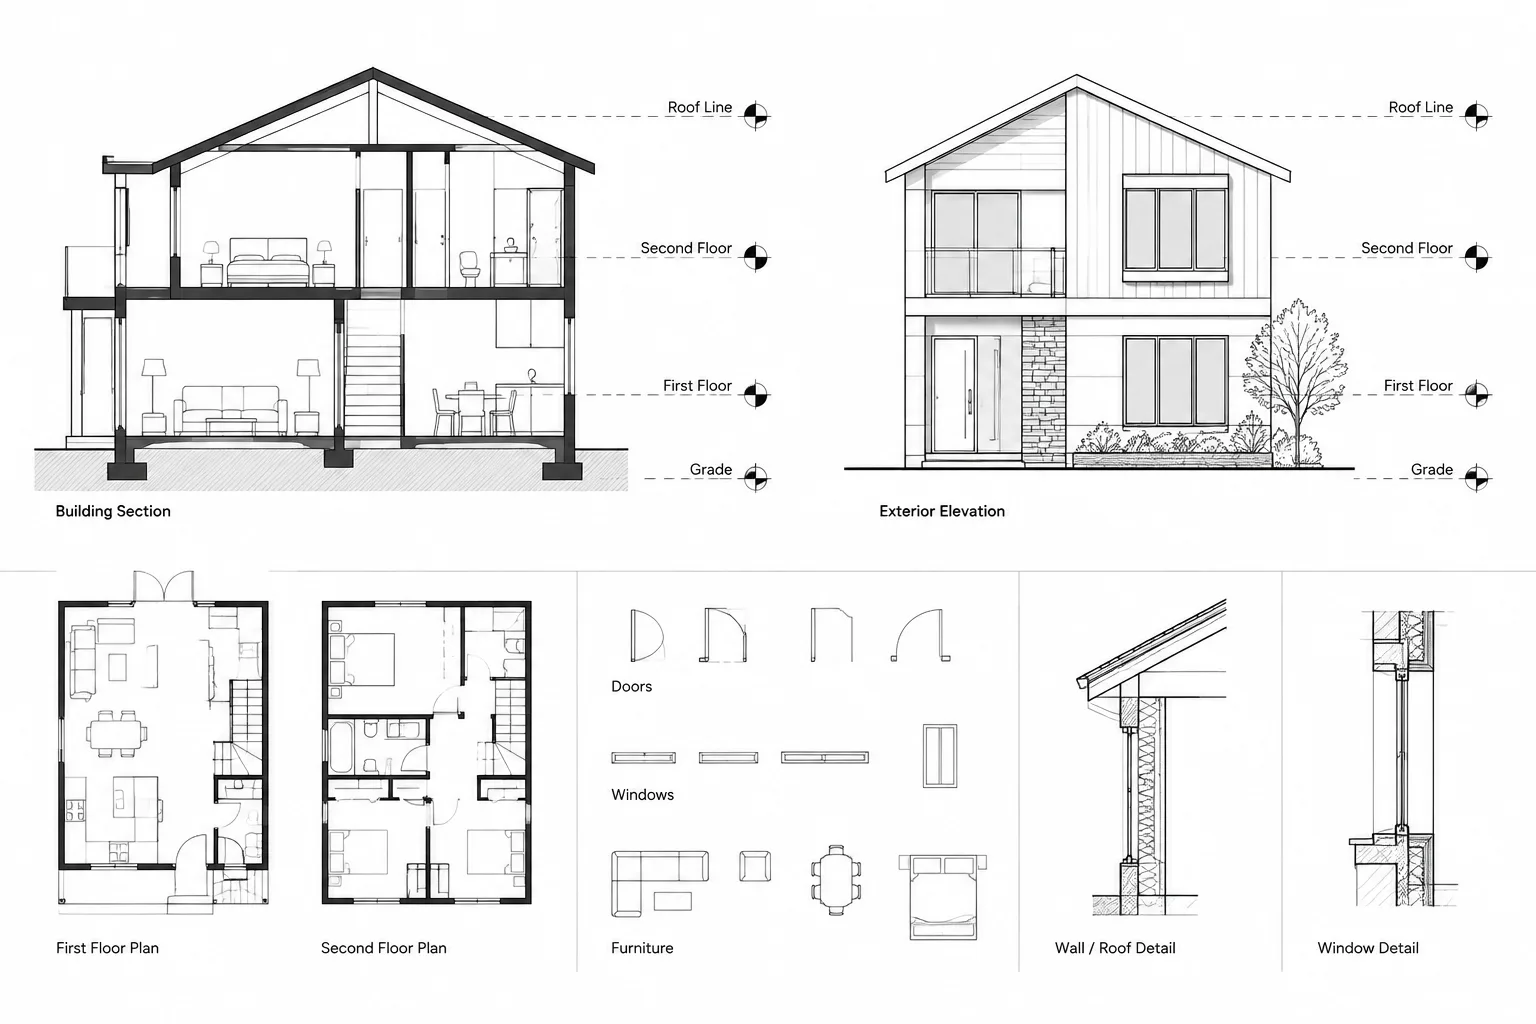
Architectural Level Datums in CAD: Coordinating Plans, Sections, and Elevations
Learn how architectural level datums coordinate CAD plans, sections, elevations, details, references, marker graphics, revisions, and quality control.
Written by
-
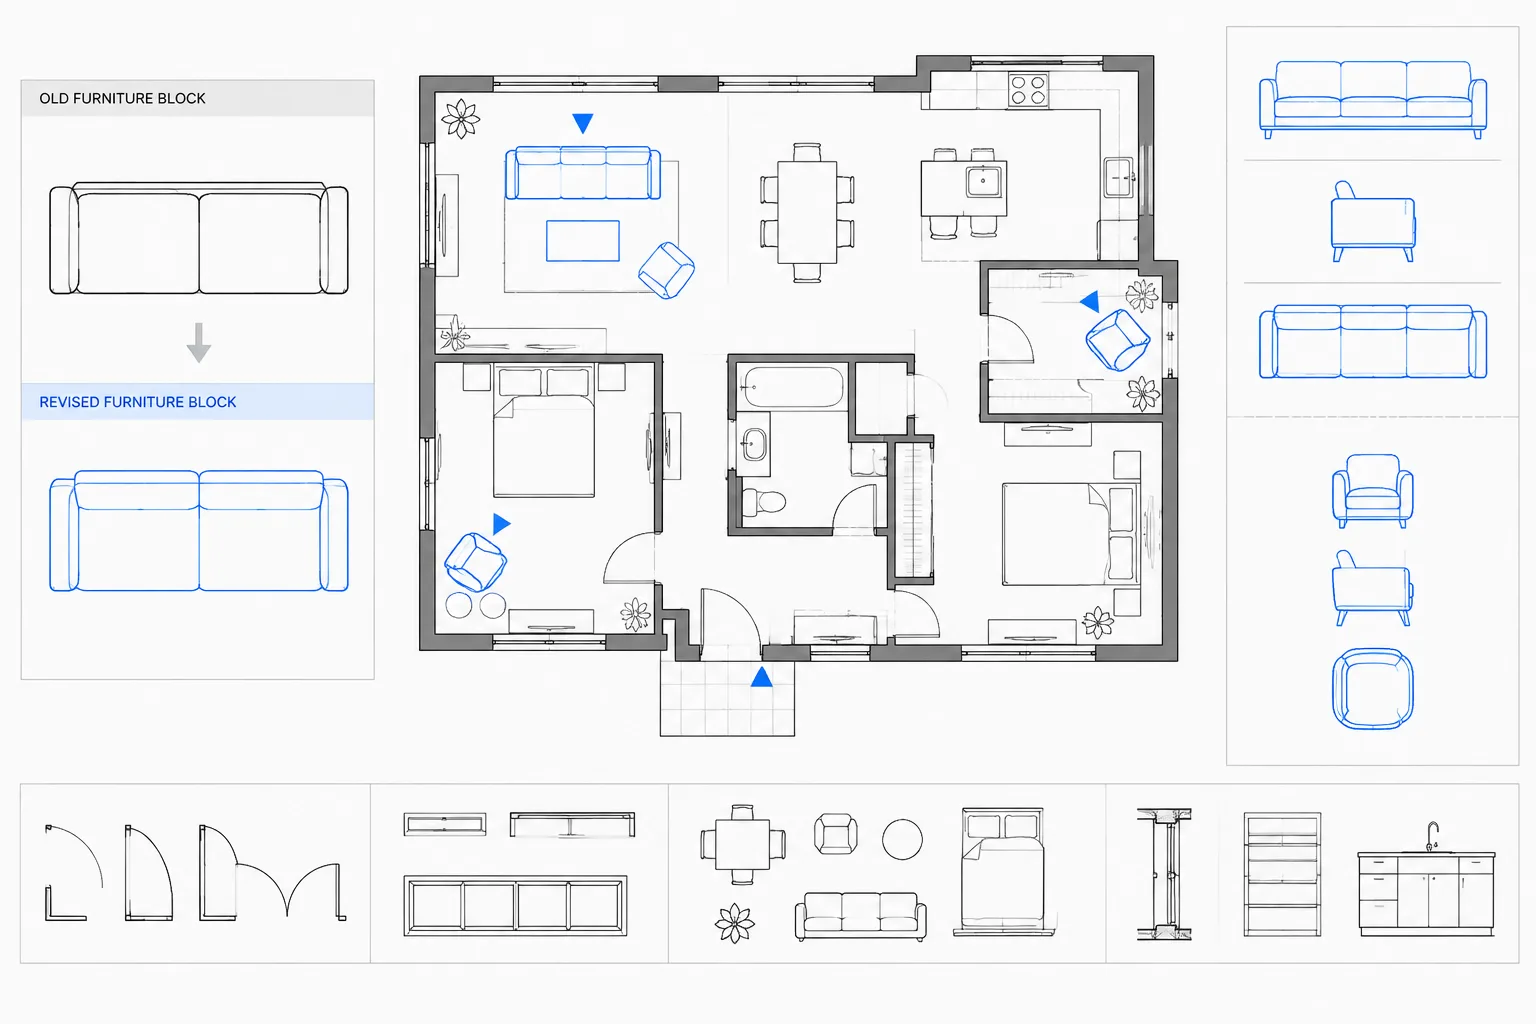
How to Replace and Redefine Architectural CAD Blocks Without Breaking Drawings
Learn how to replace or redefine architectural CAD blocks while protecting insertion points, attributes, layers, scale, and drawing data safely.
Written by
-
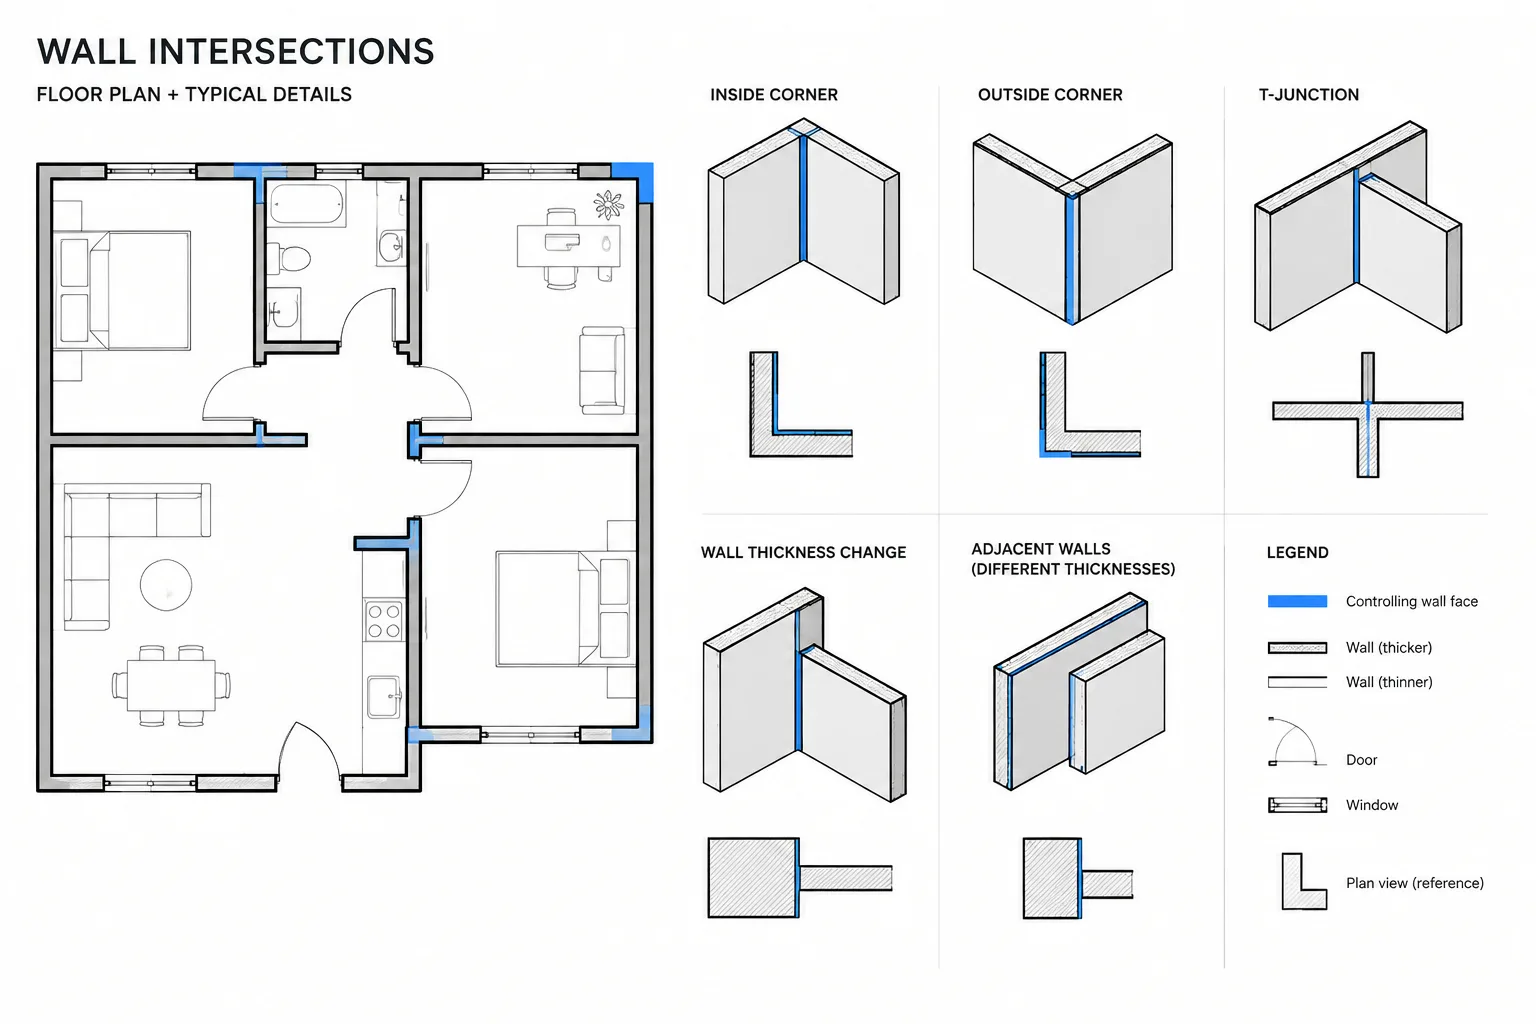
Wall Intersections in Architectural CAD: A Practical Cleanup and Coordination Workflow
Clean wall intersections in architectural CAD with a practical workflow for corners, junctions, hatches, poche, dimensions, and coordination.
Written by
-
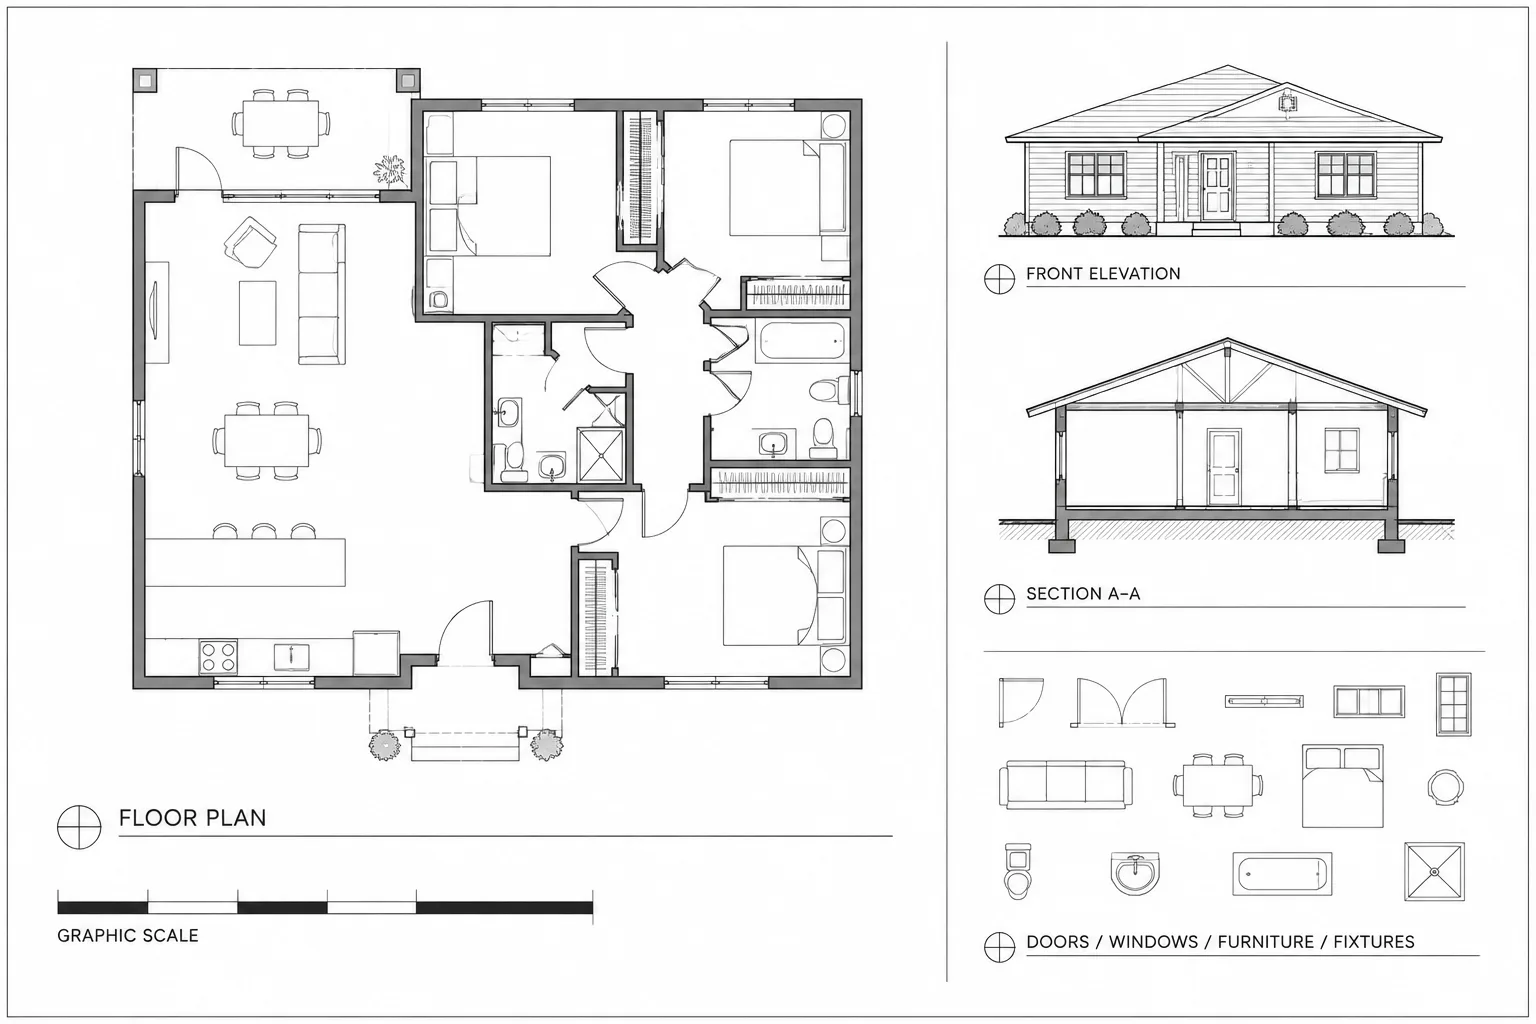
Graphic Scale Bars in Architectural CAD: A Reliable Sheet Setup and Quality-Control Workflow
Learn how to place, coordinate, export, and verify graphic scale bars in architectural CAD sheets, viewports, details, and plotted PDF files.
Written by
-
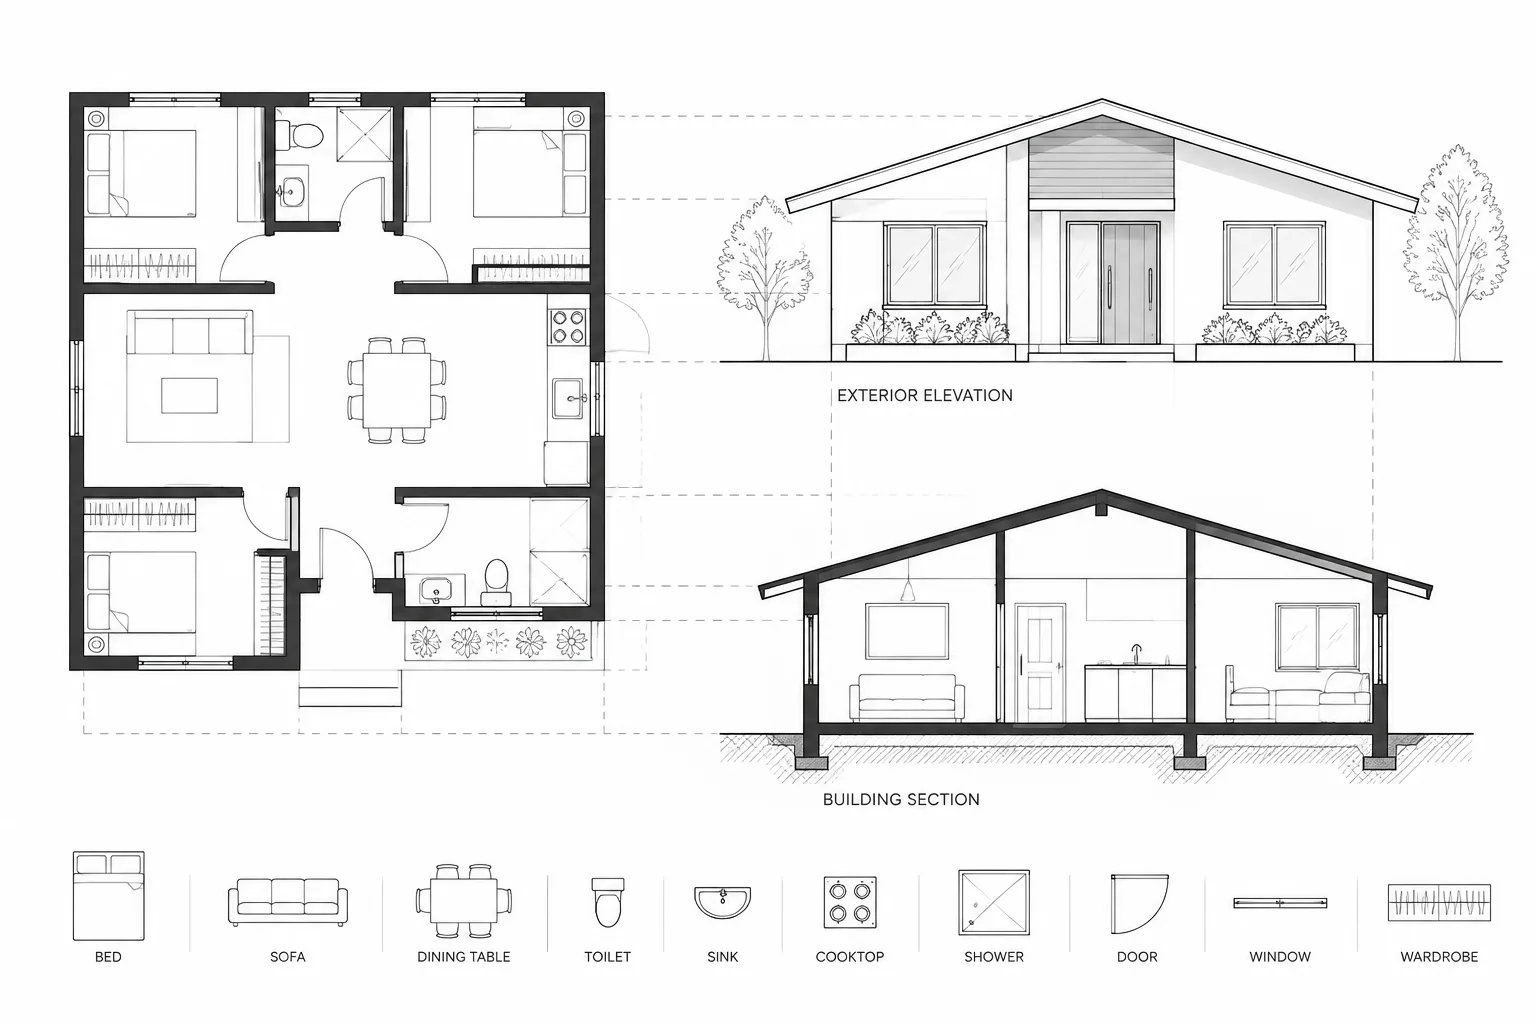
Coordinating Plans, Elevations, and Sections in Architectural CAD
Learn how to coordinate architectural plans, elevations, and sections in CAD using shared datums, controlled references, and cross-view checks.
Written by
-
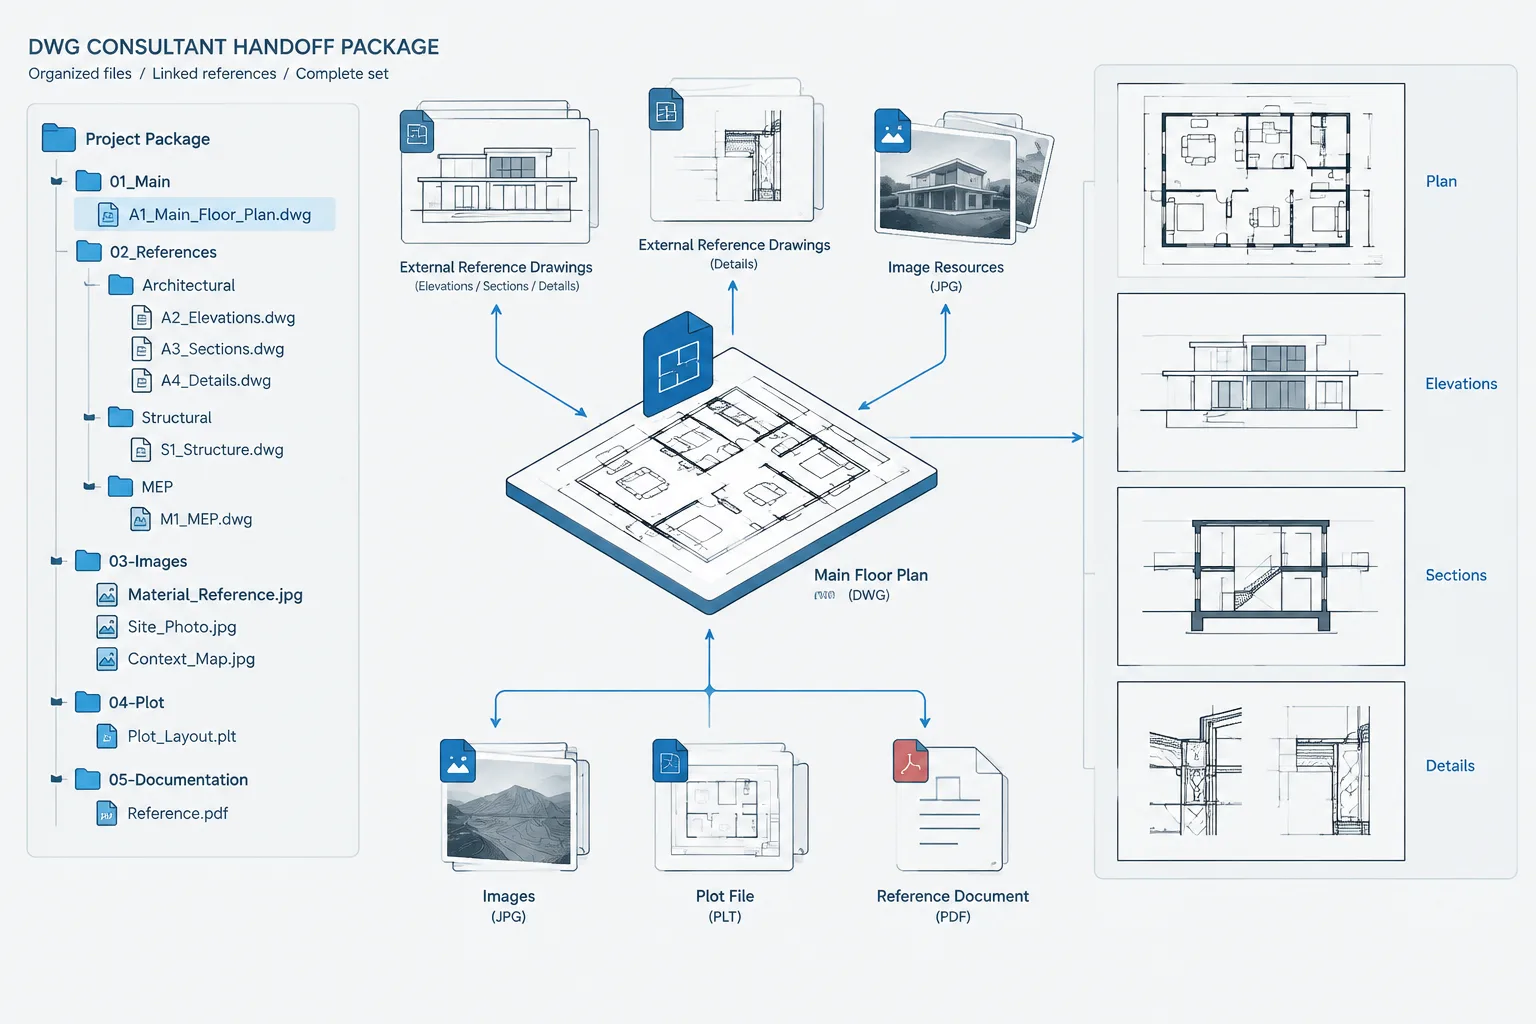
How to Package Architectural DWG Files for Consultant Handoff
Learn how to package architectural DWG files for consultant handoff, including xrefs, coordinates, dependencies, PDFs, testing, and transmittals.
Written by
-
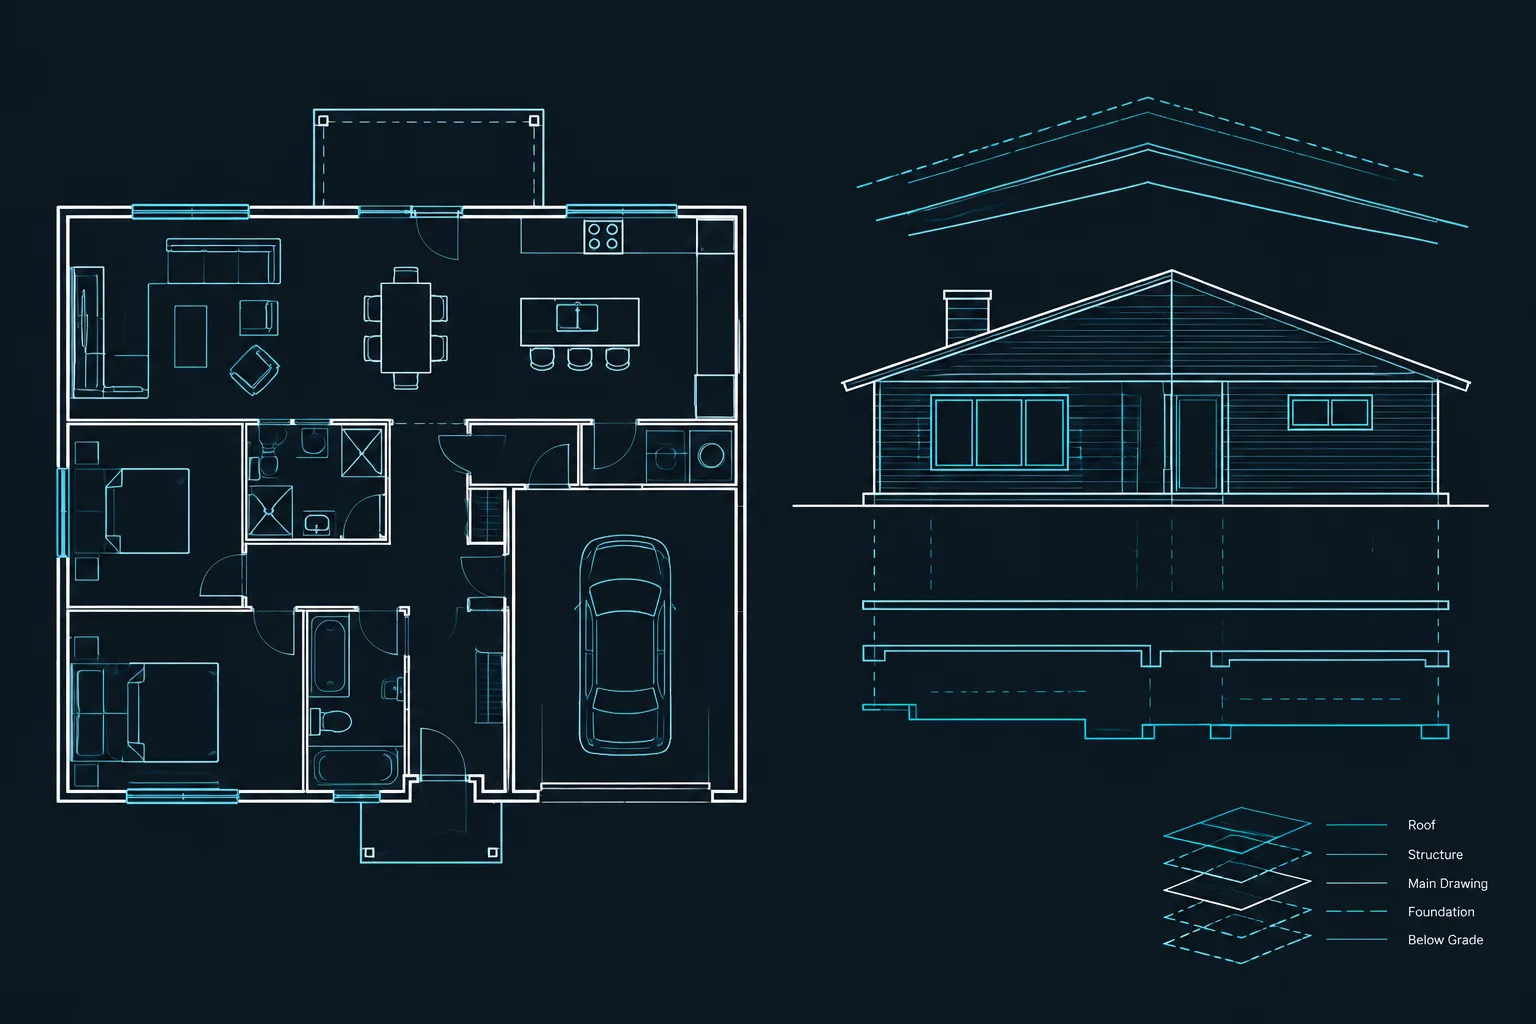
How to Find and Fix Non-Coplanar Geometry in 2D Architectural CAD Drawings
Learn how to identify, isolate, correct, and verify non-coplanar geometry and stray Z values in 2D architectural CAD drawings without harming 3D data.
Written by
-
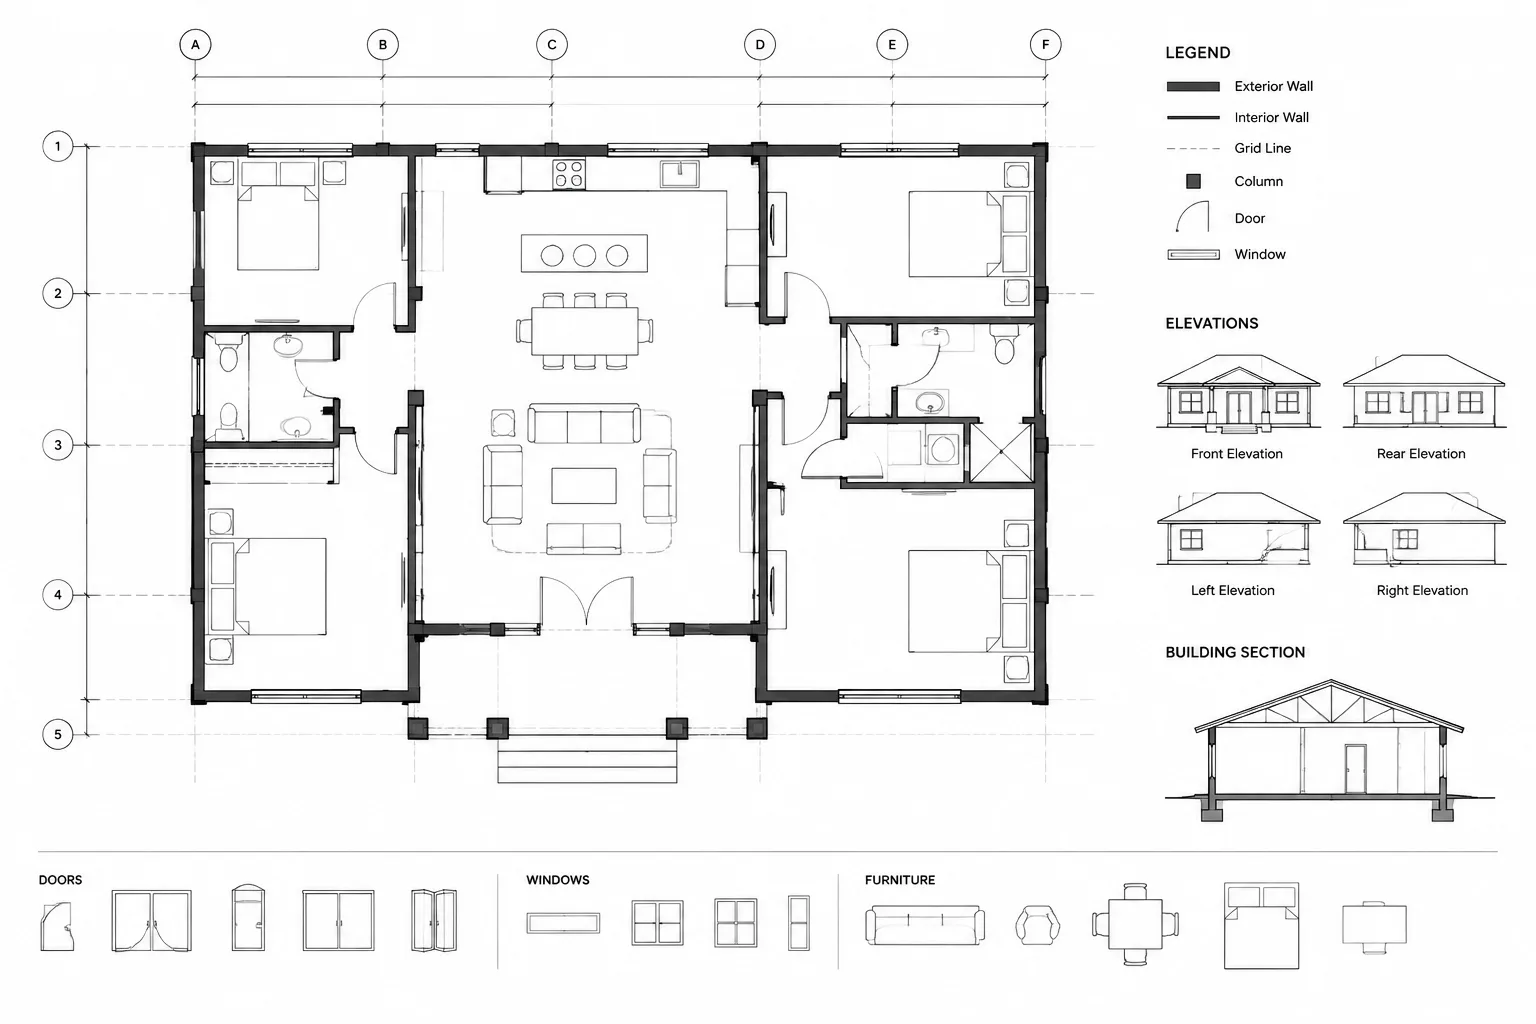
How to Dimension an Architectural Floor Plan in CAD
Learn how to dimension an architectural floor plan in CAD using clear references, logical dimension strings, coordinated controls, and reliable checks.
Written by
-
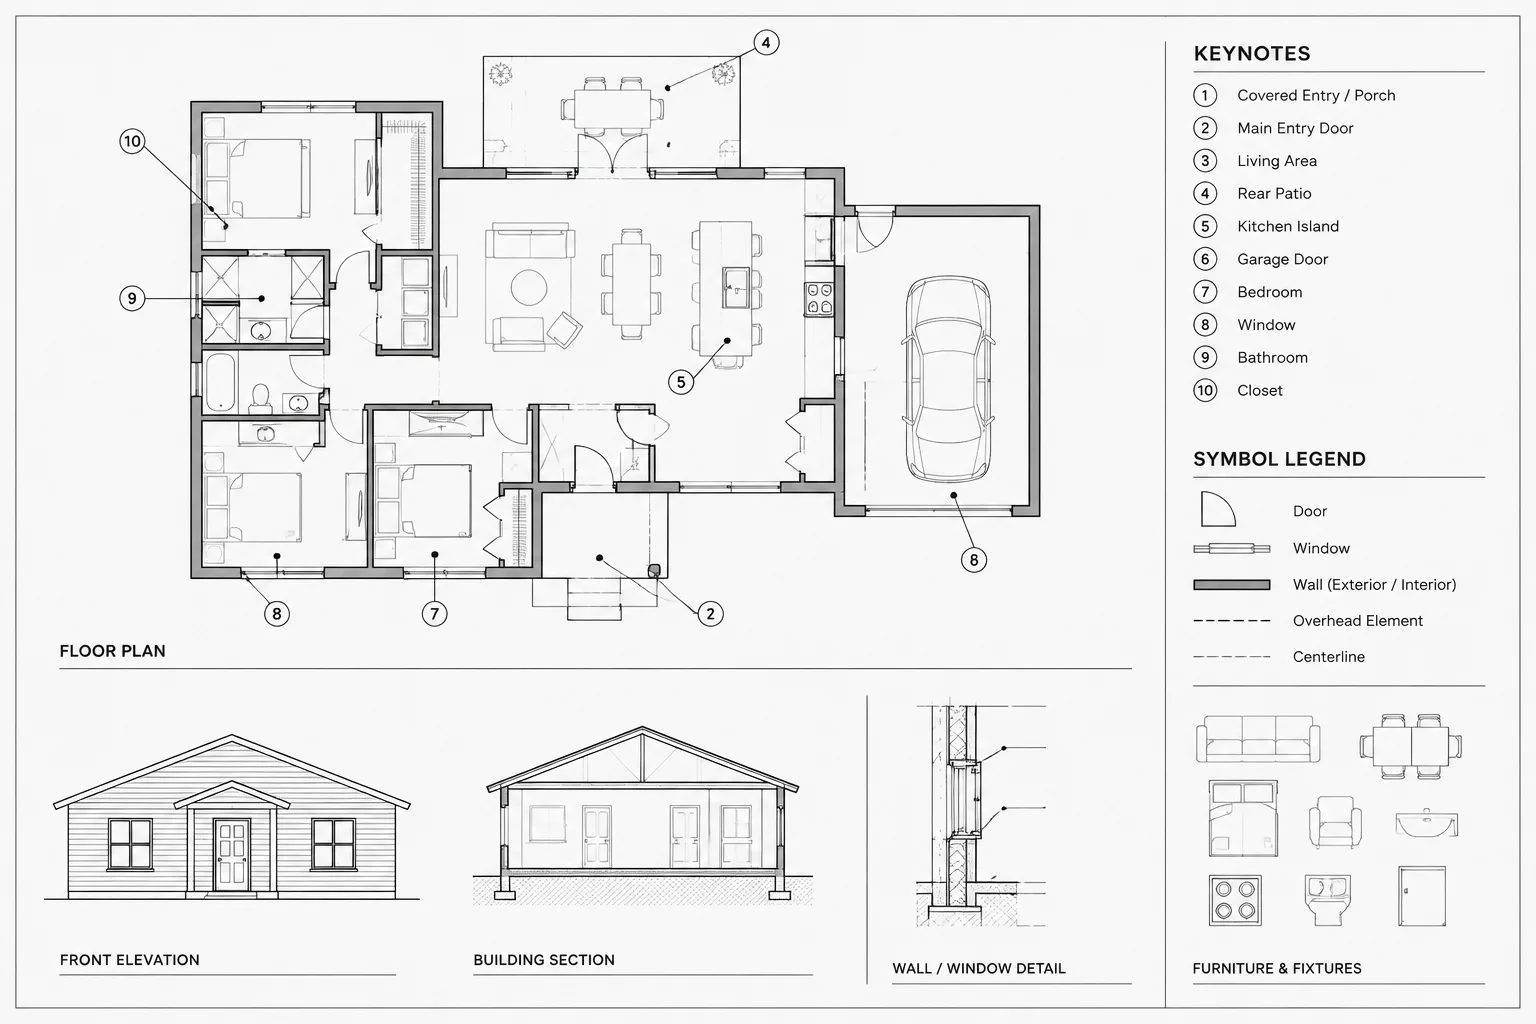
Architectural Keynotes in CAD: A Practical Note Coordination Workflow
Learn how to coordinate architectural keynotes in CAD with controlled note lists, stable identifiers, clear leaders, and practical quality checks.
Written by