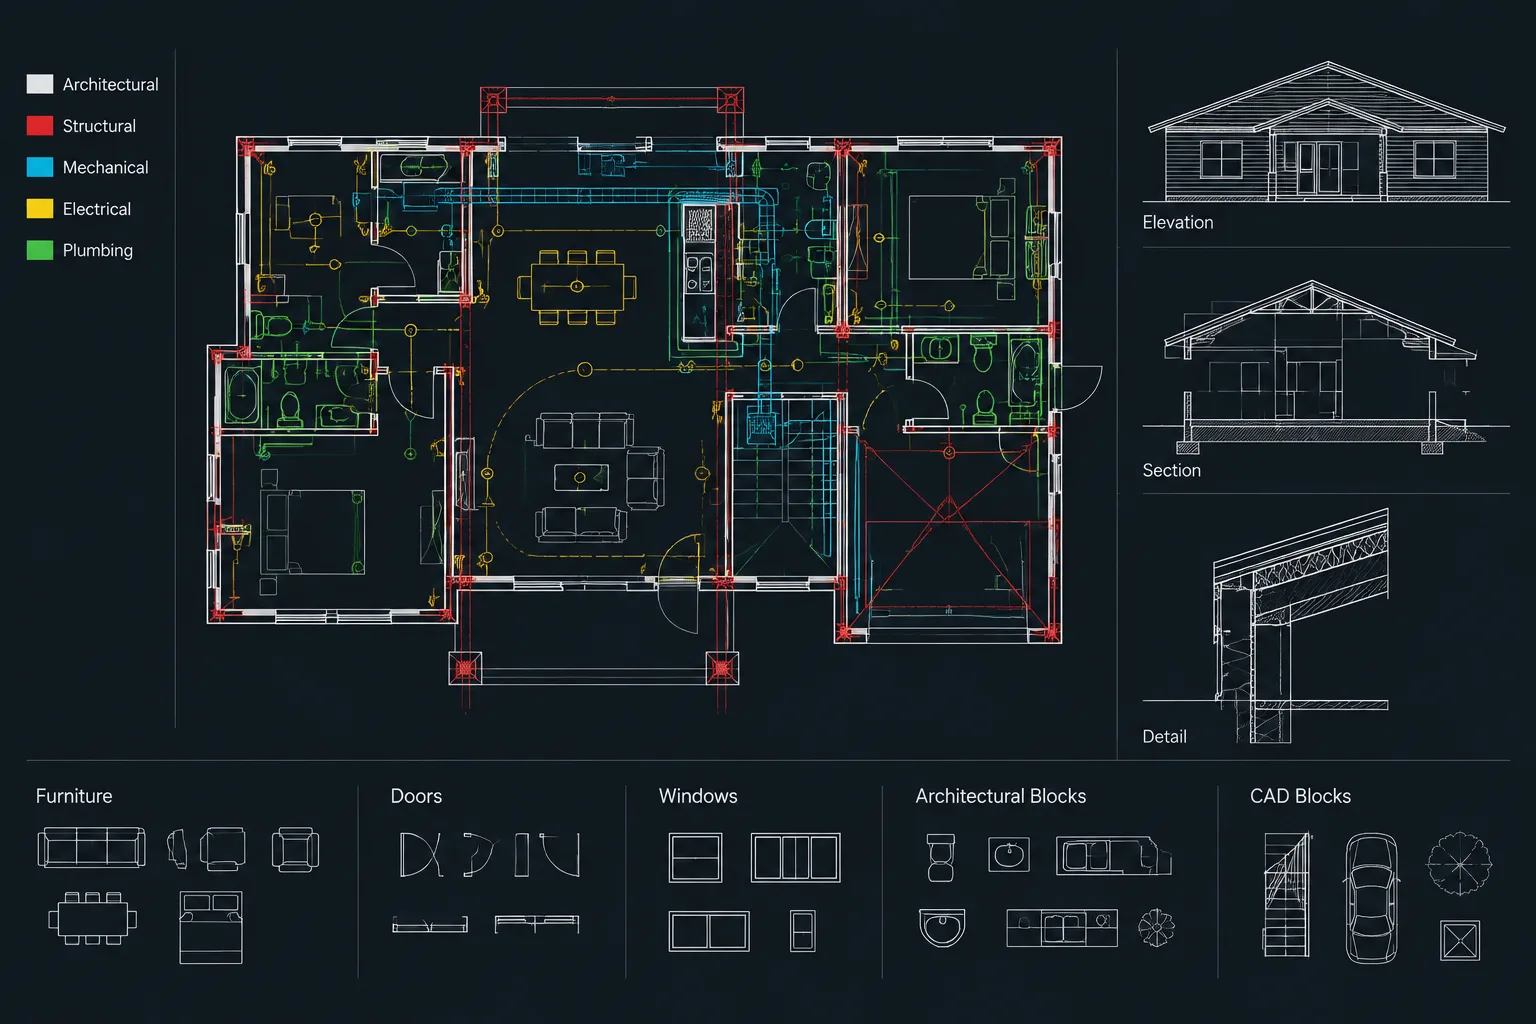
Tag: CAD quality control
-
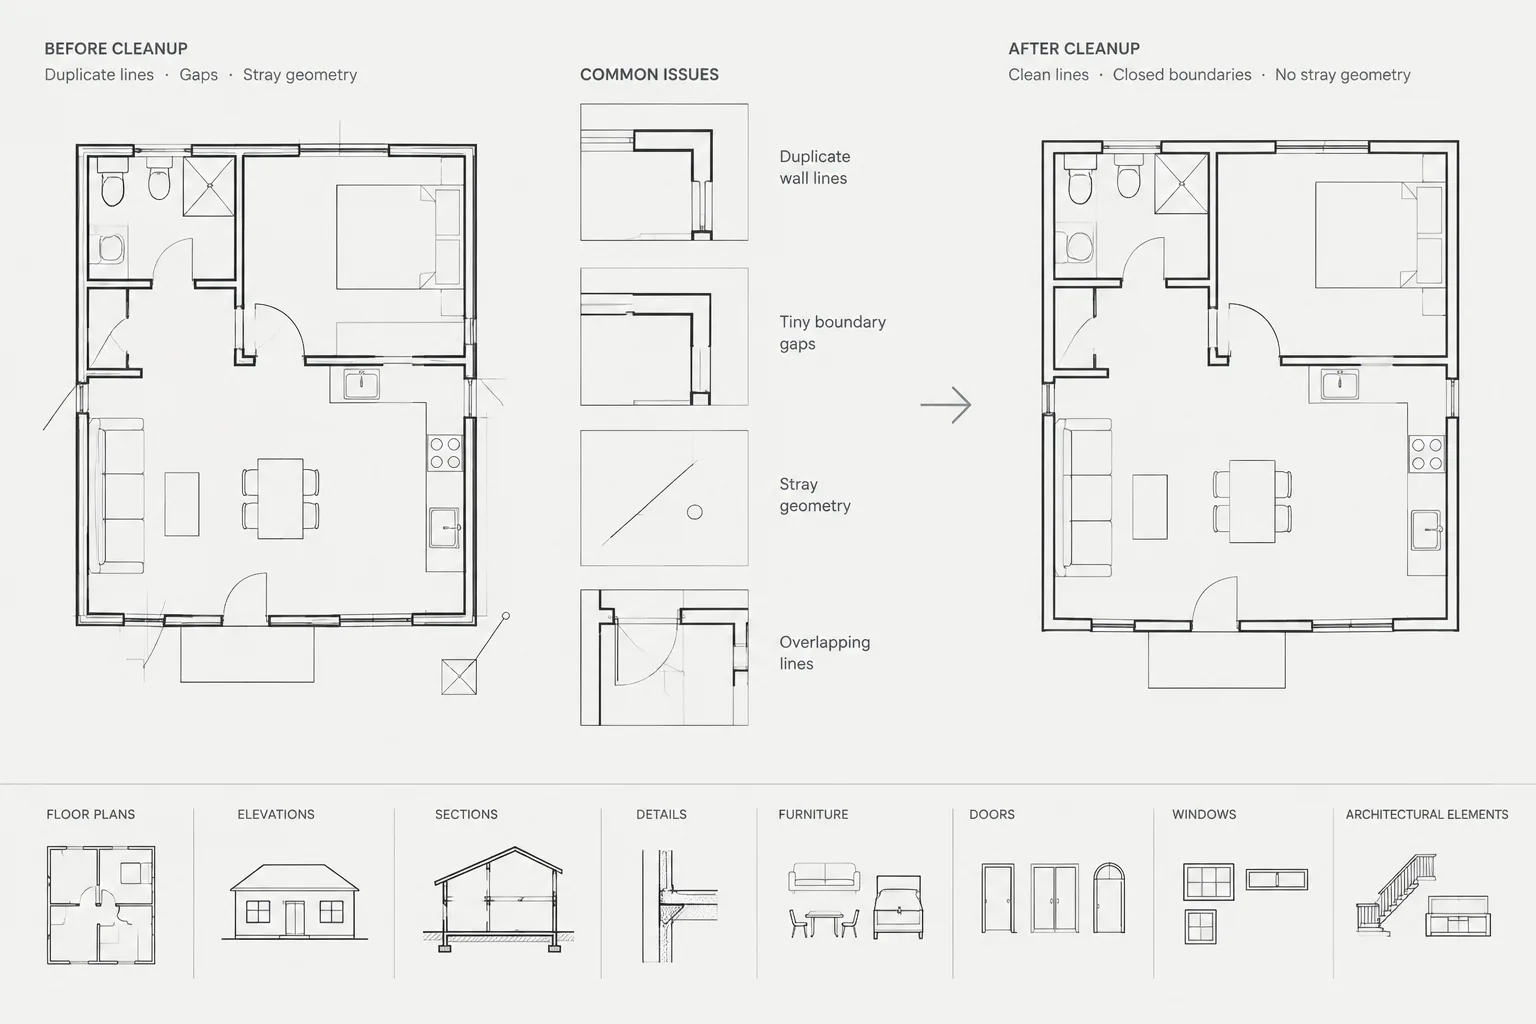
Architectural CAD Geometry Cleanup: How to Find Overlaps, Gaps, and Stray Objects
Learn a careful architectural CAD geometry cleanup workflow for finding overlaps, closing gaps, locating stray objects, and validating DWG files.
Written by
-
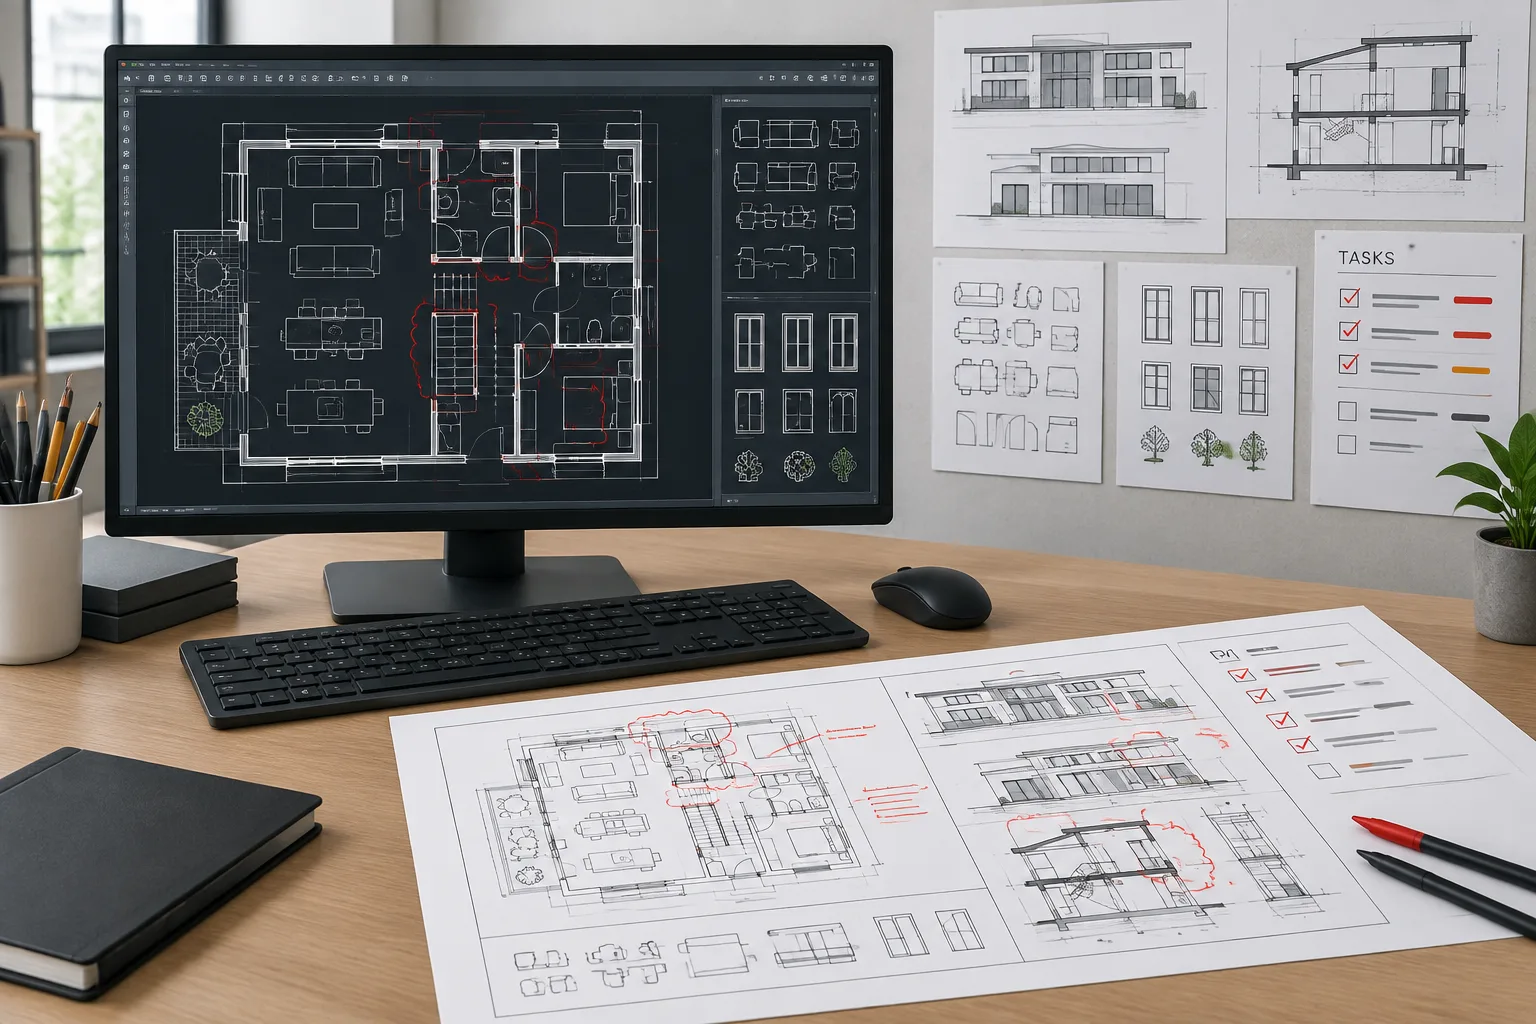
Architectural CAD Redline Workflow: From Markup to Verified Drawing Change
Learn a controlled architectural CAD redline workflow for interpreting markups, coordinating related views, and verifying completed drawing changes.
Written by
-
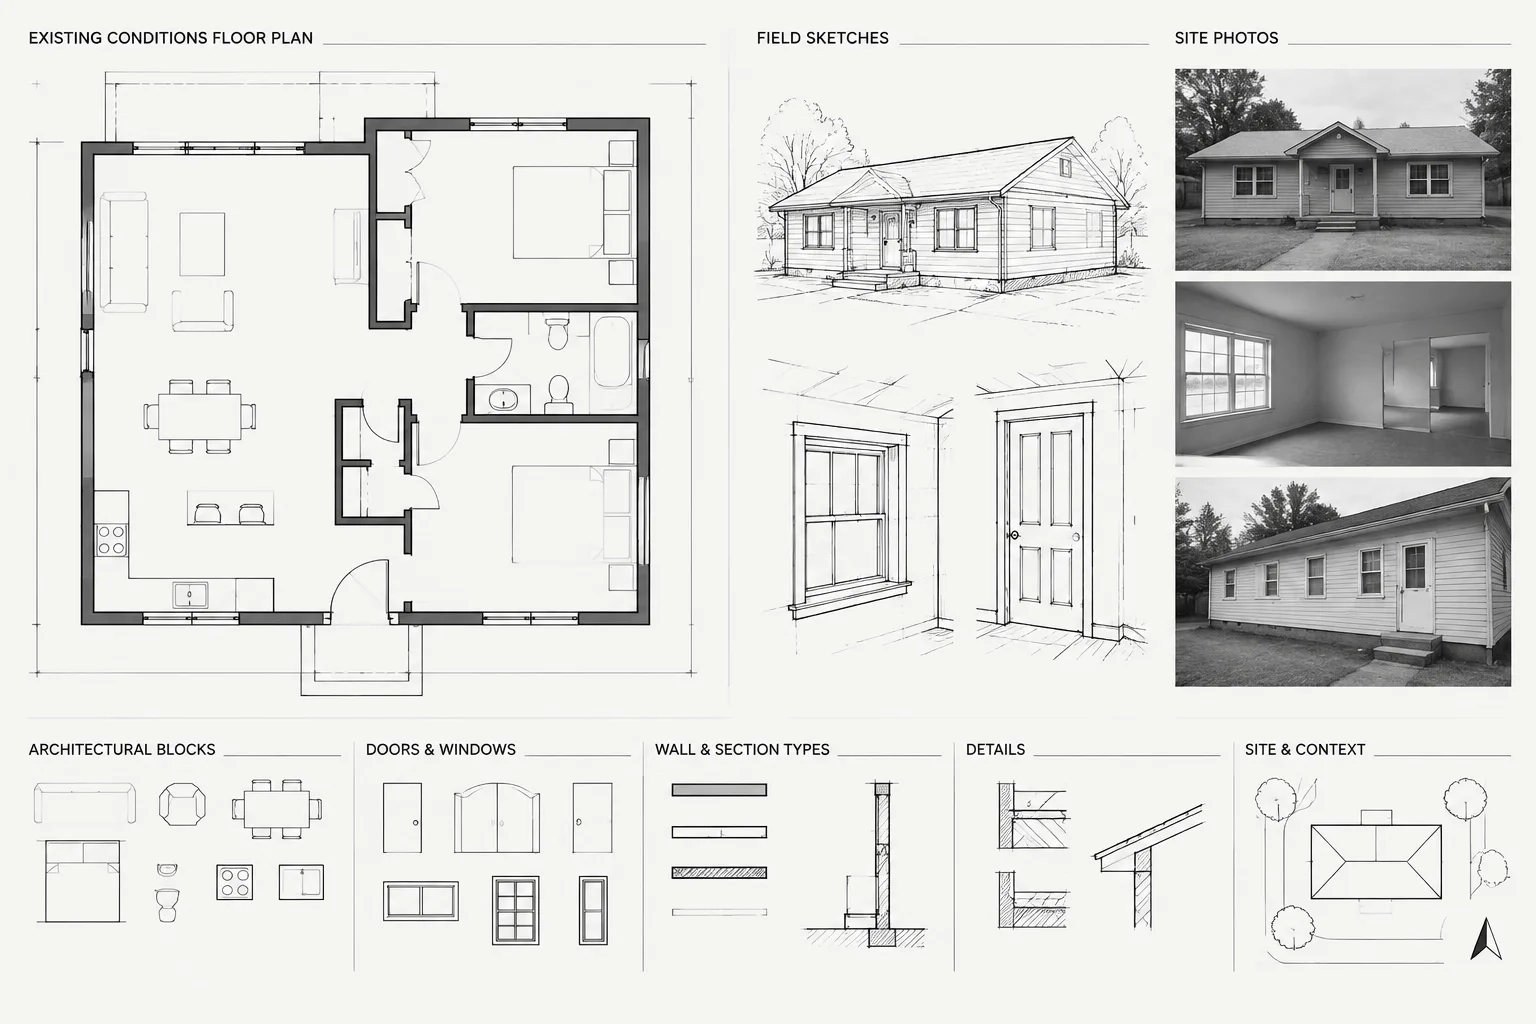
How to Draft Existing Conditions from Field Measurements in AutoCAD
Learn a practical AutoCAD workflow for turning field measurements into a traceable existing-conditions plan while managing gaps and conflicts.
Written by
-
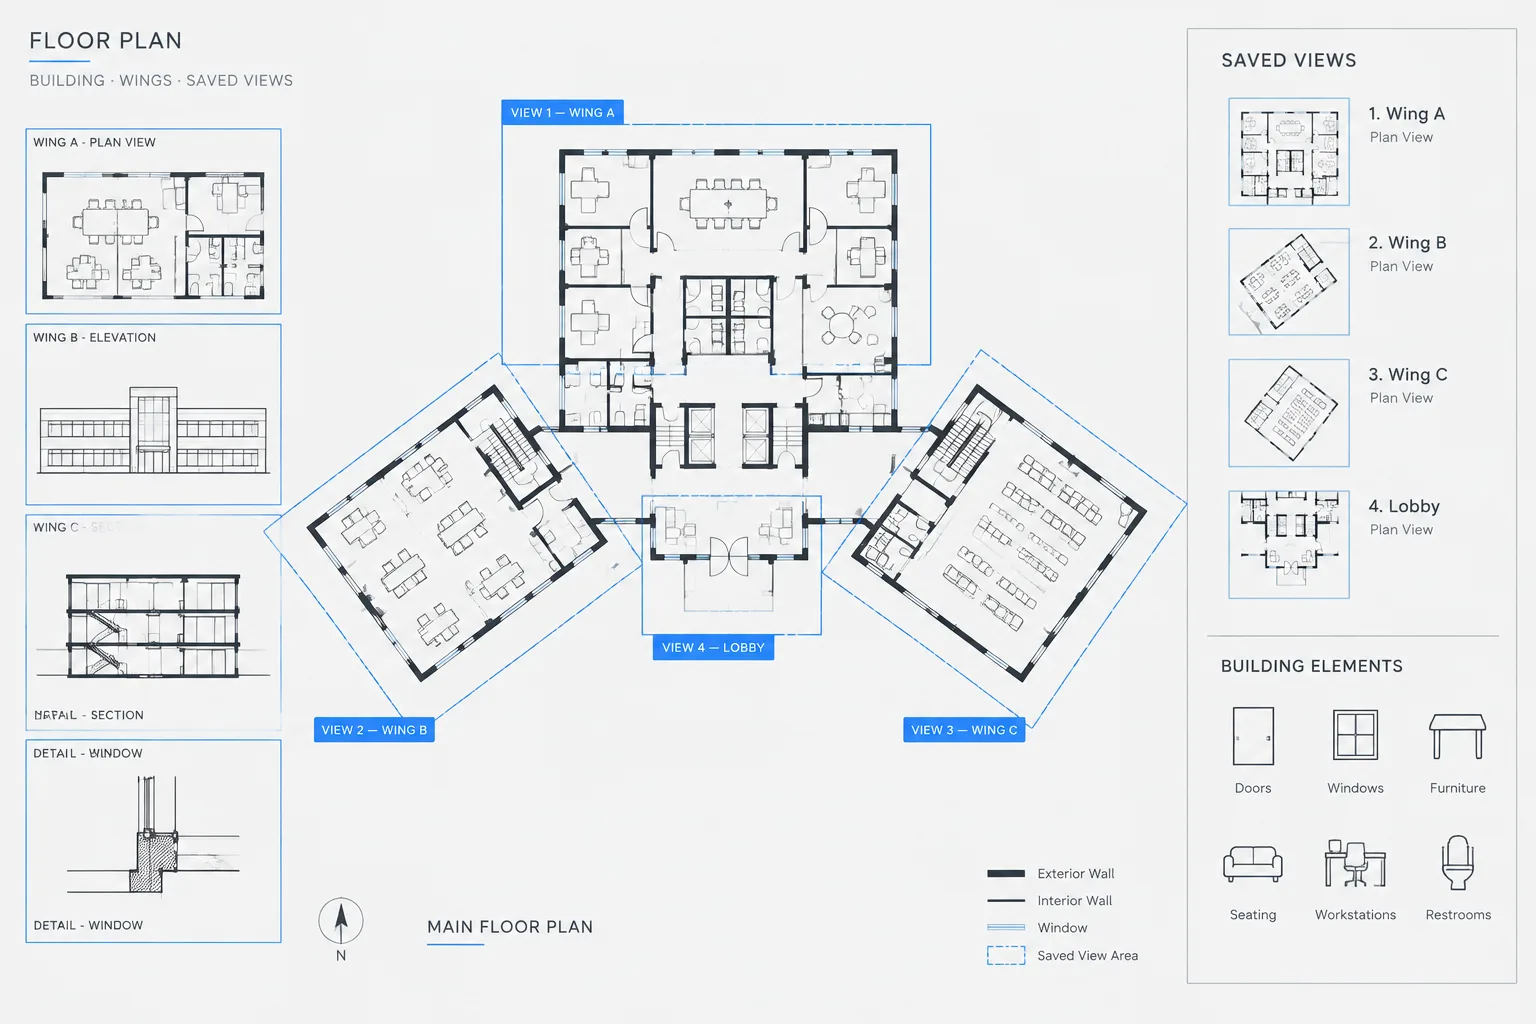
Named Views in Architectural CAD: A Practical Workflow for Navigating Large DWG Files
Learn how named views improve navigation, coordination, review, and viewport setup in large architectural CAD and DWG files without replacing sheet checks.
Written by
-
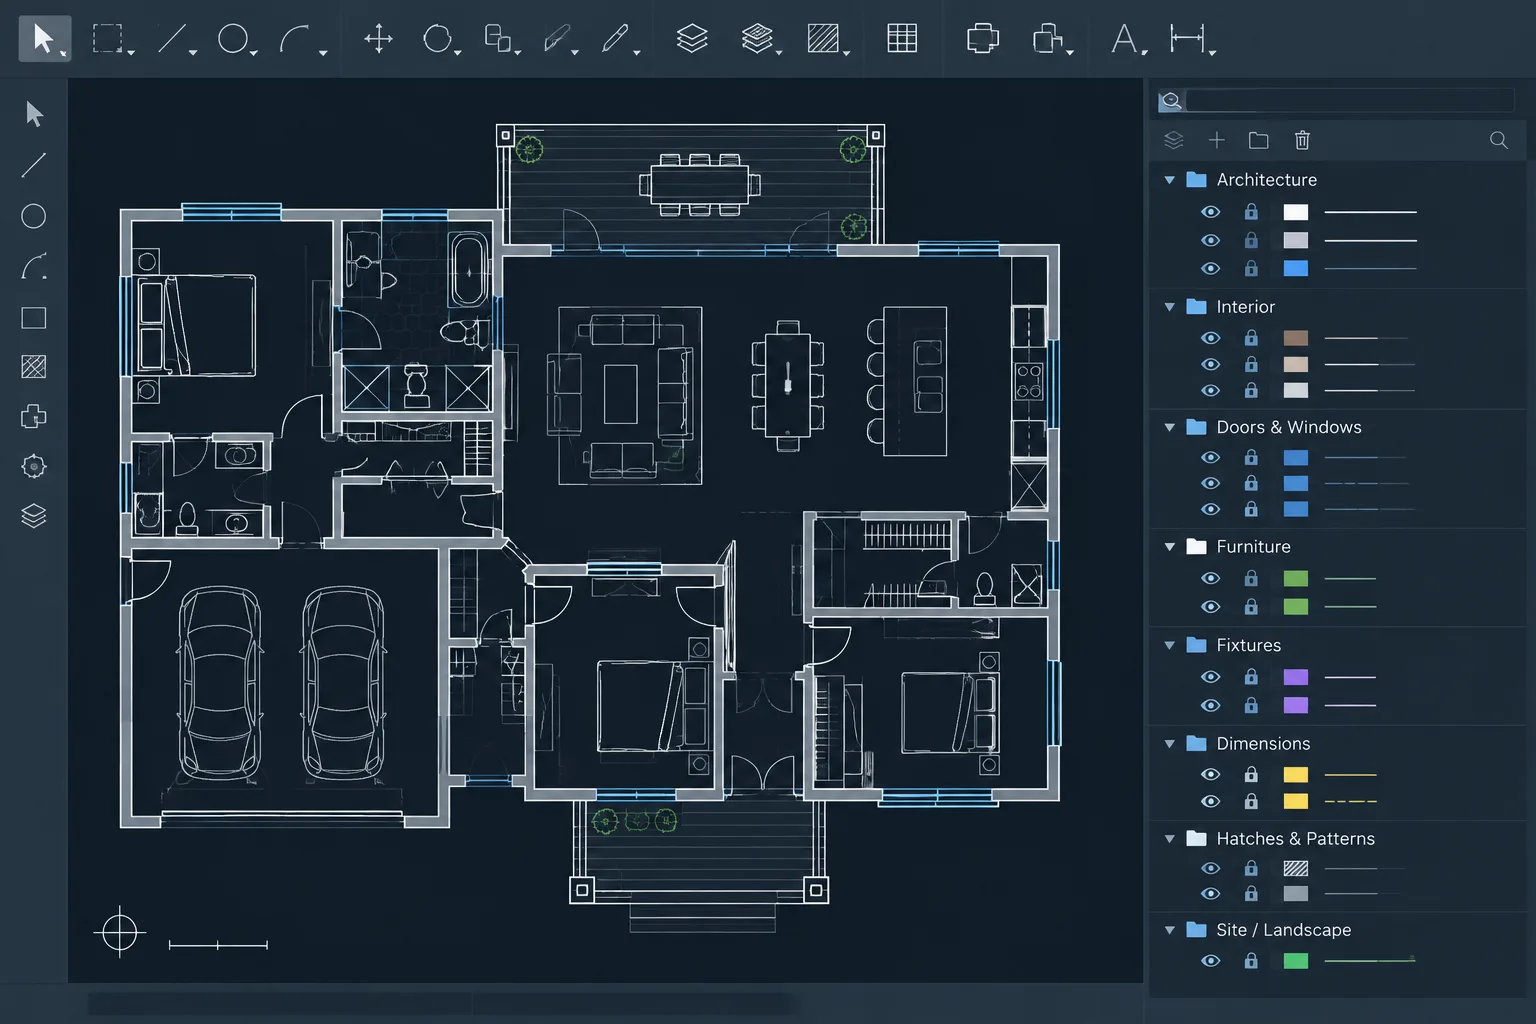
Layer Filters in Architectural CAD: A Practical Workflow for Managing Complex Drawings
Learn how layer filters streamline architectural CAD drawings, support consultant coordination, and improve layer review without changing geometry.
Written by
-
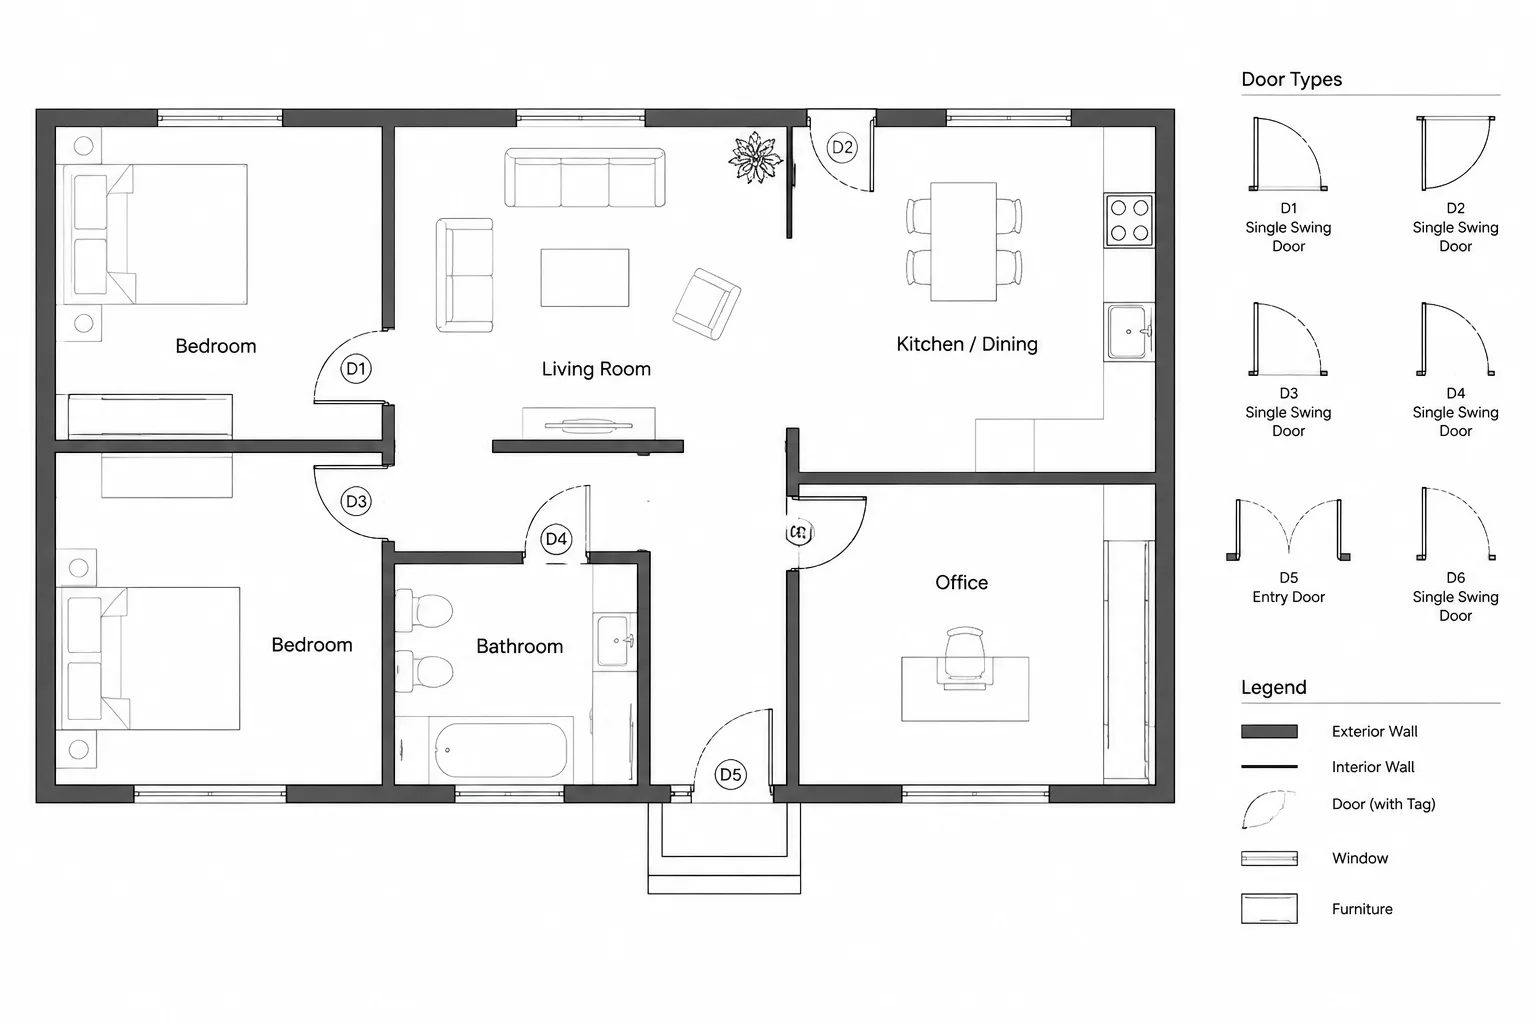
Door Numbering in Architectural CAD: A Reliable Plan and Schedule Workflow
Learn a reliable door numbering workflow for architectural CAD, including tag blocks, schedule coordination, repeated plans, revisions, and QA checks.
Written by
-
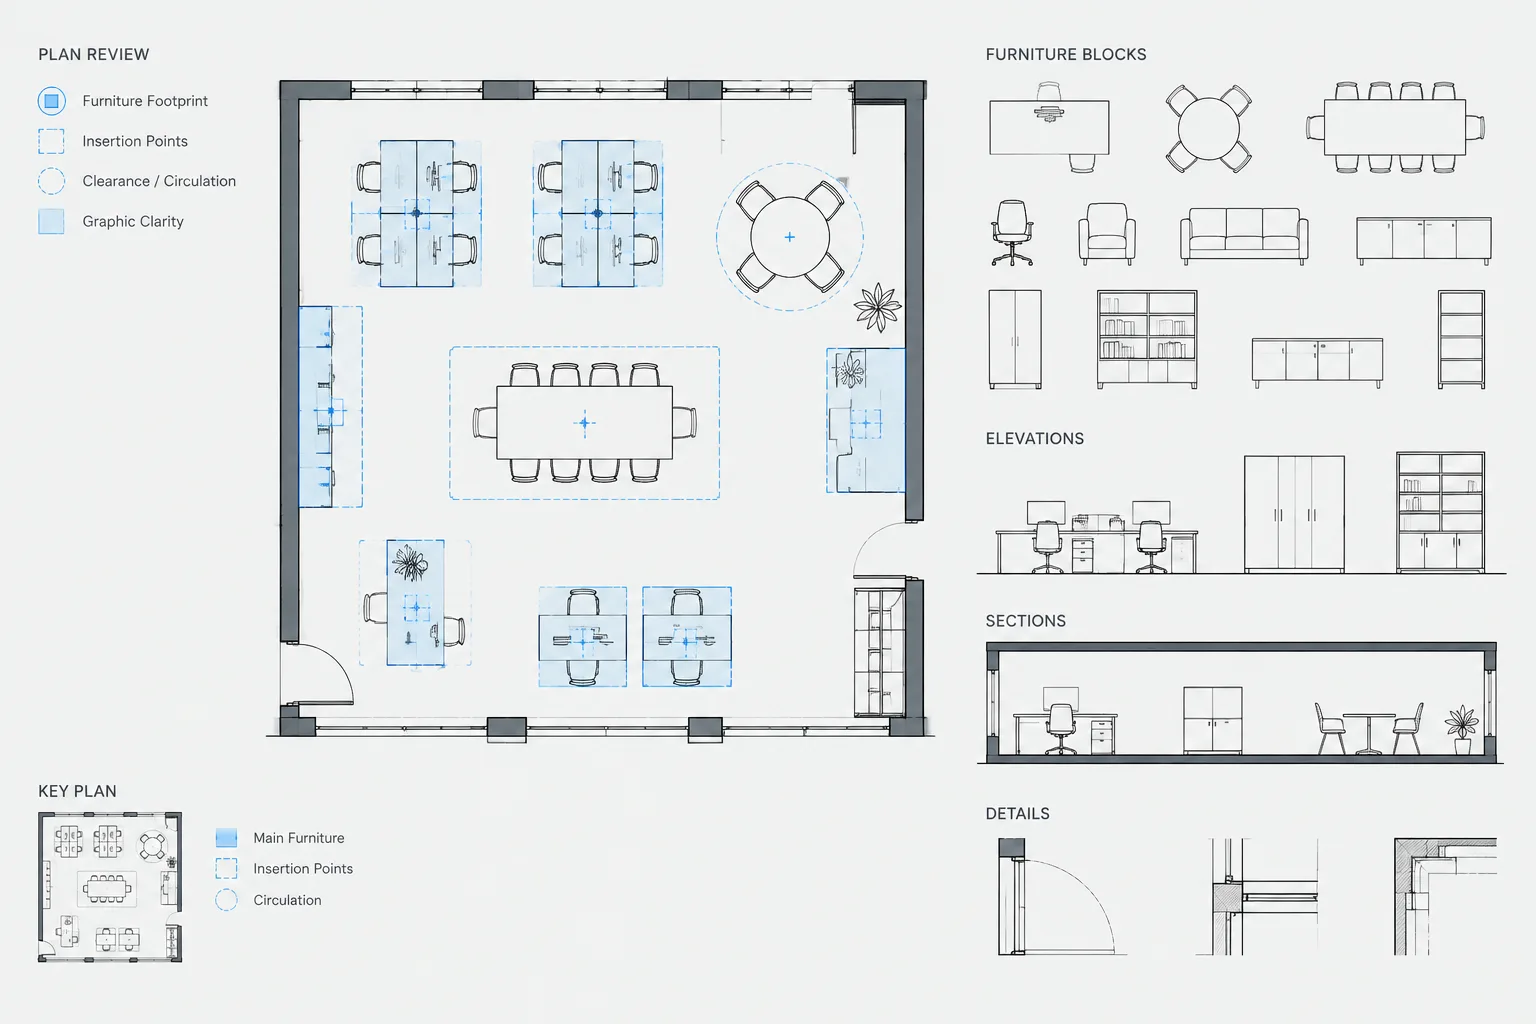
How to Evaluate Furniture CAD Blocks for Architectural Space Planning
Learn how to evaluate furniture CAD blocks for scale, footprint, detail, layers, insertion behavior, and dependable architectural space planning.
Written by
-
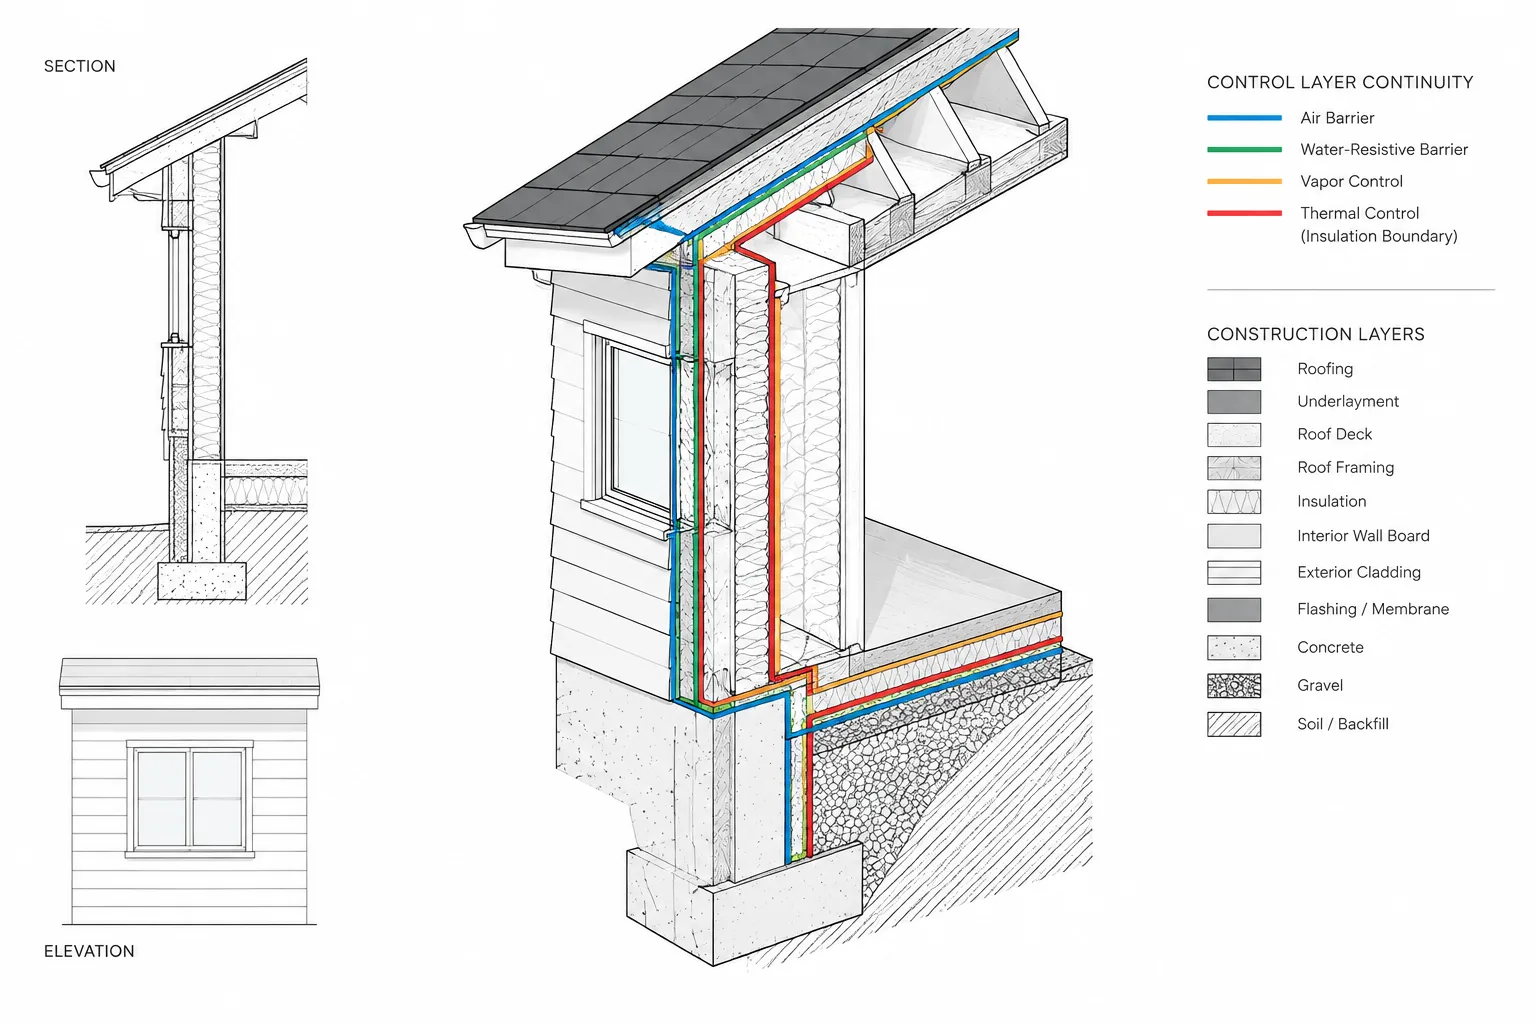
Building Envelope Control Layers in CAD Details: A Continuity-First Workflow
Learn a continuity-first workflow for building envelope CAD details, including control-layer tracing, transition coordination, graphics, and QA review.
Written by
-
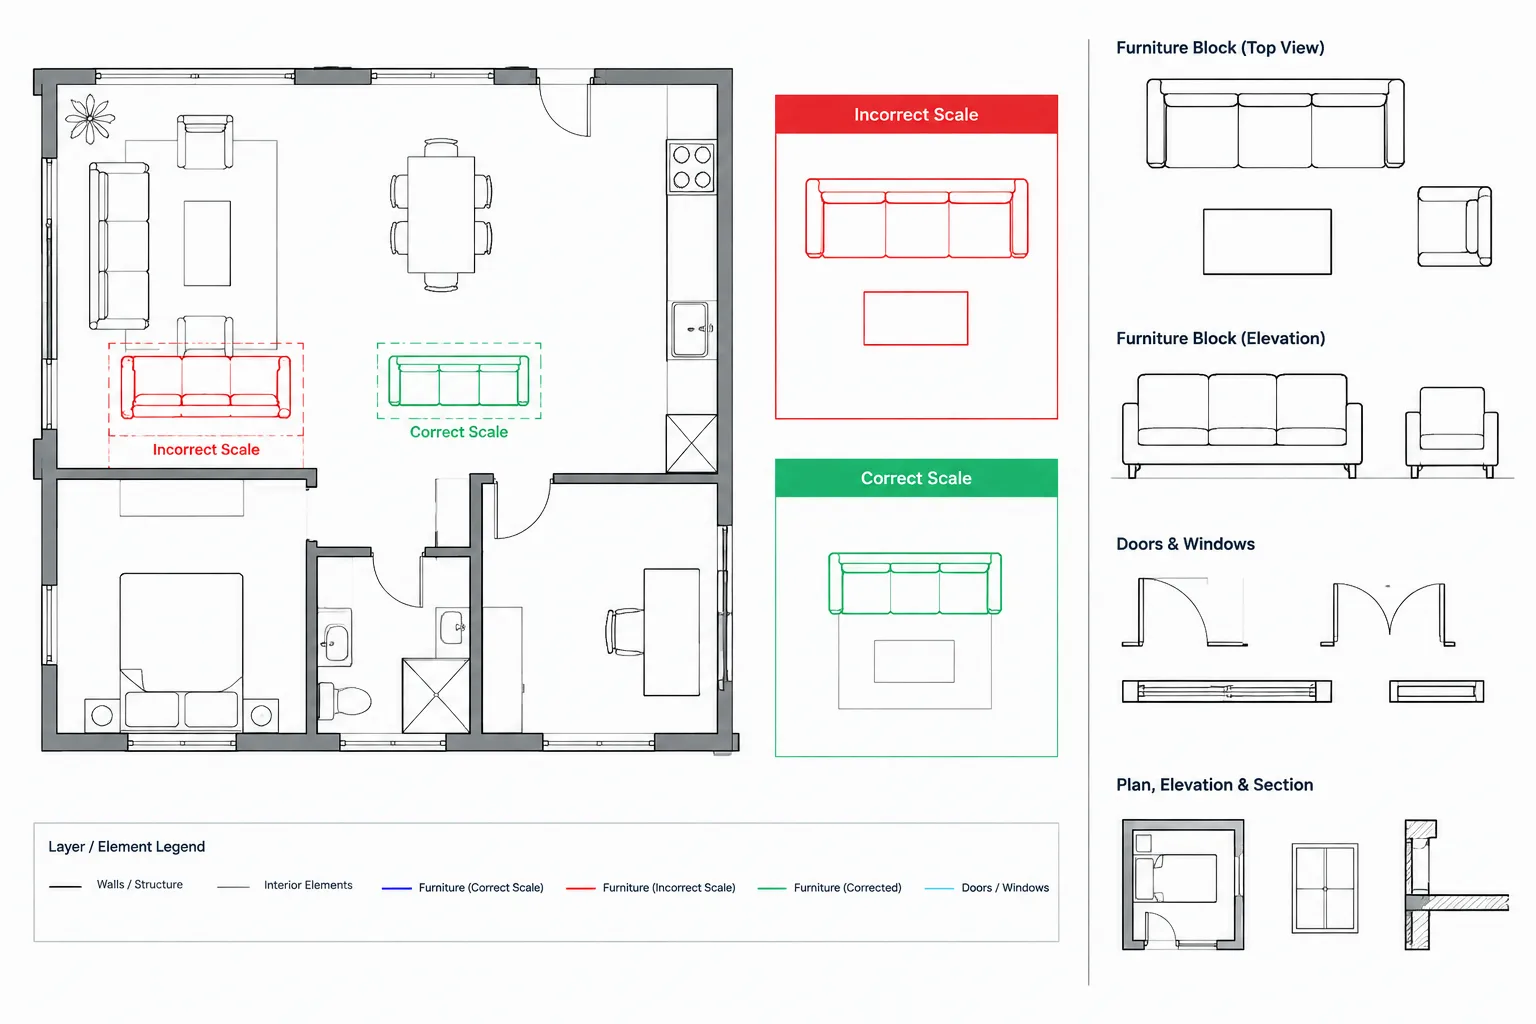
How to Diagnose and Fix Incorrectly Scaled CAD Blocks in Architectural Drawings
Learn how to diagnose incorrectly scaled CAD blocks by checking drawing units, source geometry, nested blocks, name conflicts, and annotation behavior.
Written by
-
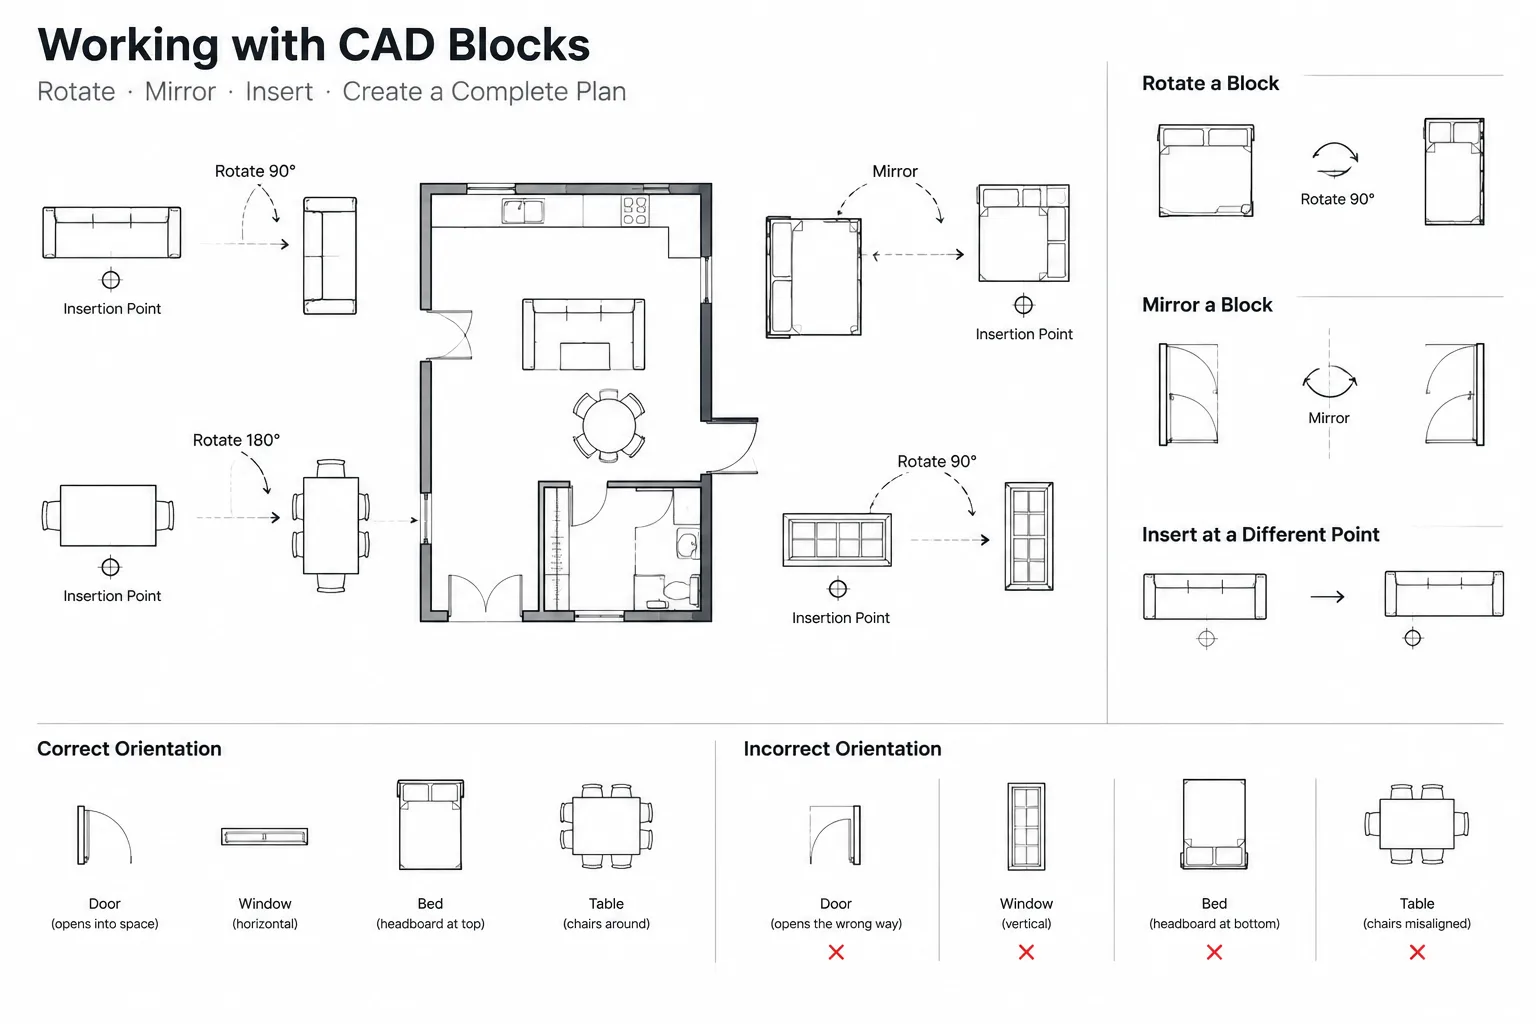
CAD Block Rotation and Mirroring: How to Prevent Orientation and Text Errors
Learn how to rotate and mirror CAD blocks without reversing text, changing handing, or creating misleading architectural symbols in DWG files.
Written by
-
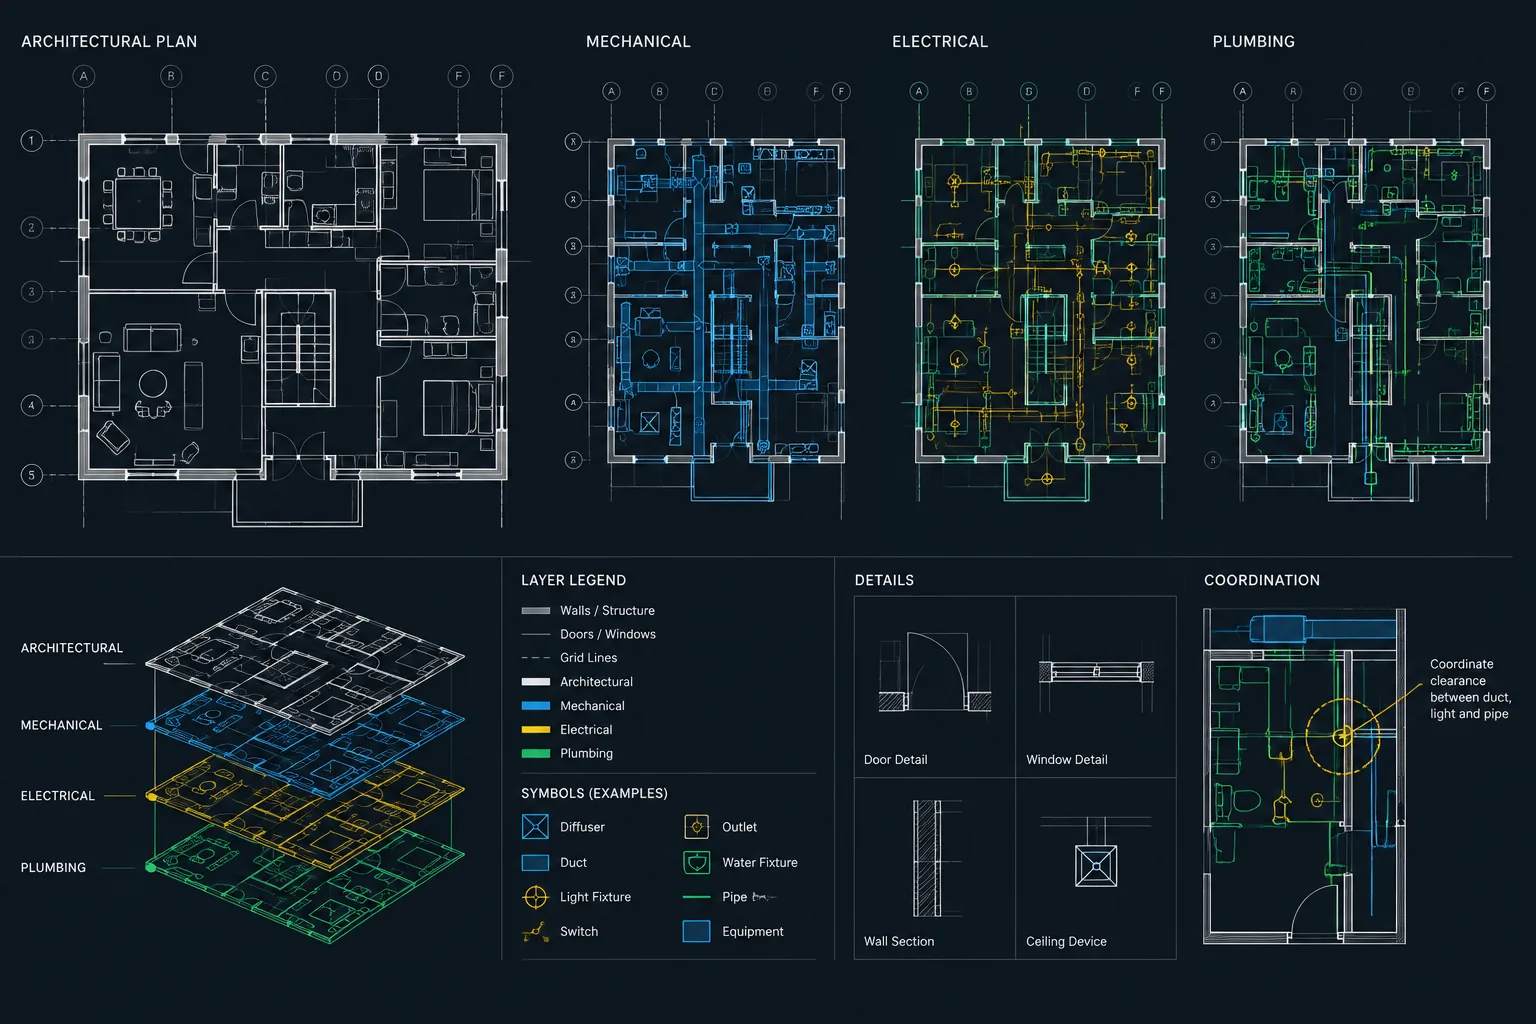
How to Coordinate Architectural CAD Plans with MEP Consultant Drawings
Coordinate architectural CAD plans with MEP consultant drawings using controlled backgrounds, verified alignment, clear overlays, and tracked revisions.
Written by
-
How to Prepare Architectural CAD Backgrounds for Consultants
Learn how to prepare architectural CAD backgrounds for consultants using clean geometry, reliable coordinates, controlled layers, and clear issue records.
Written by