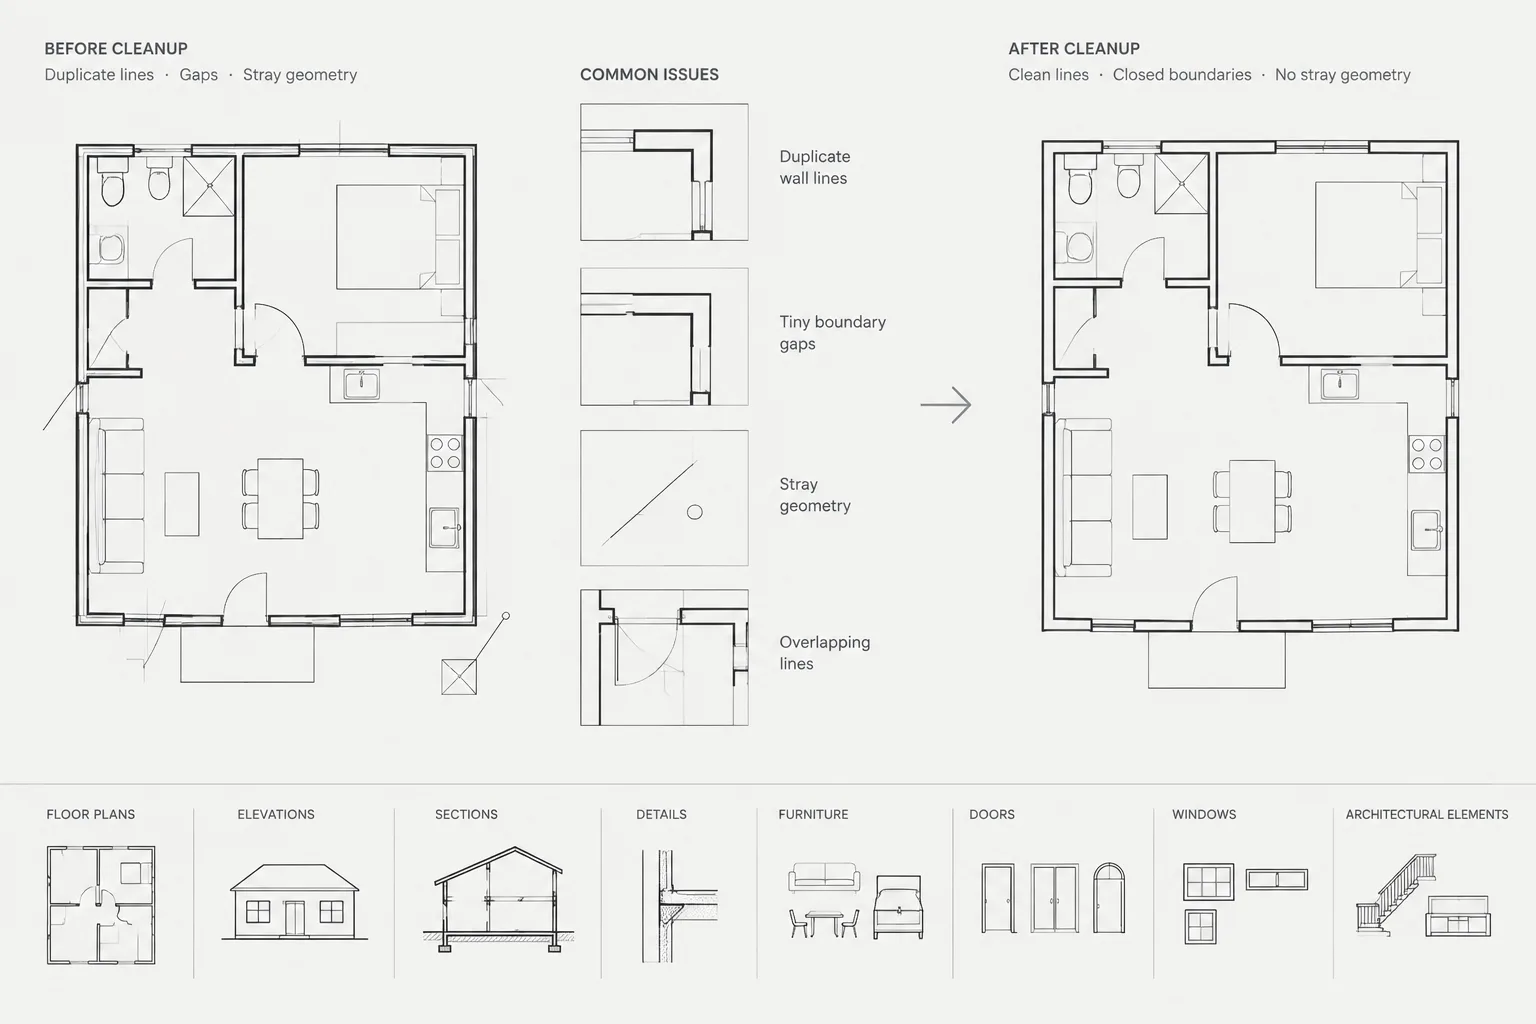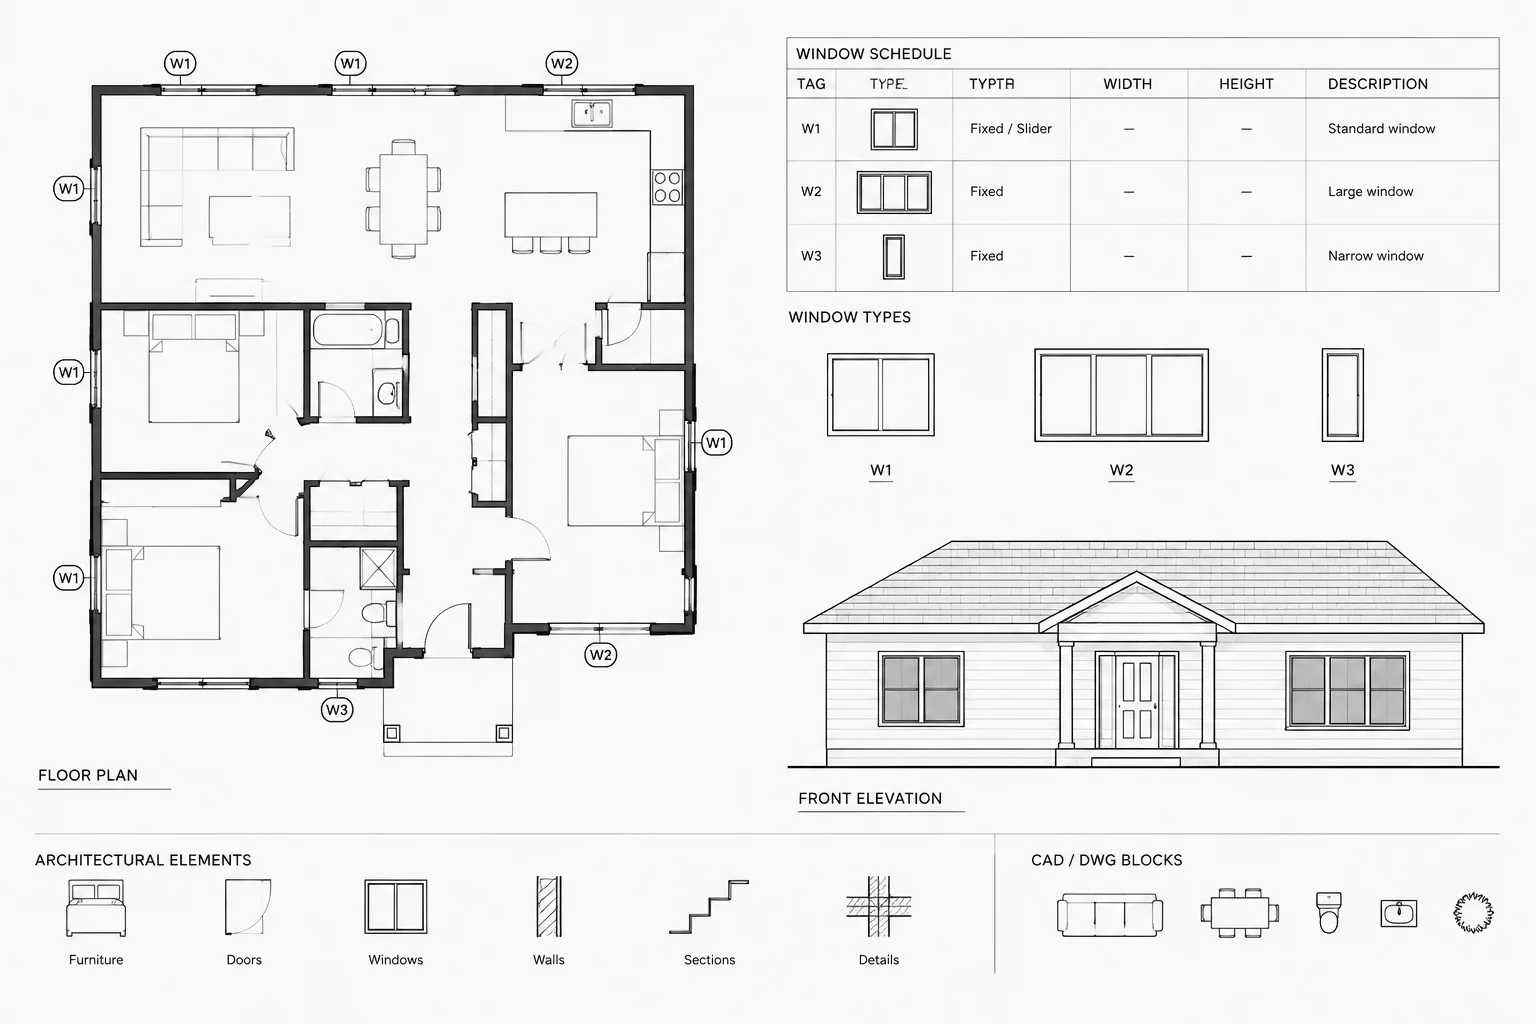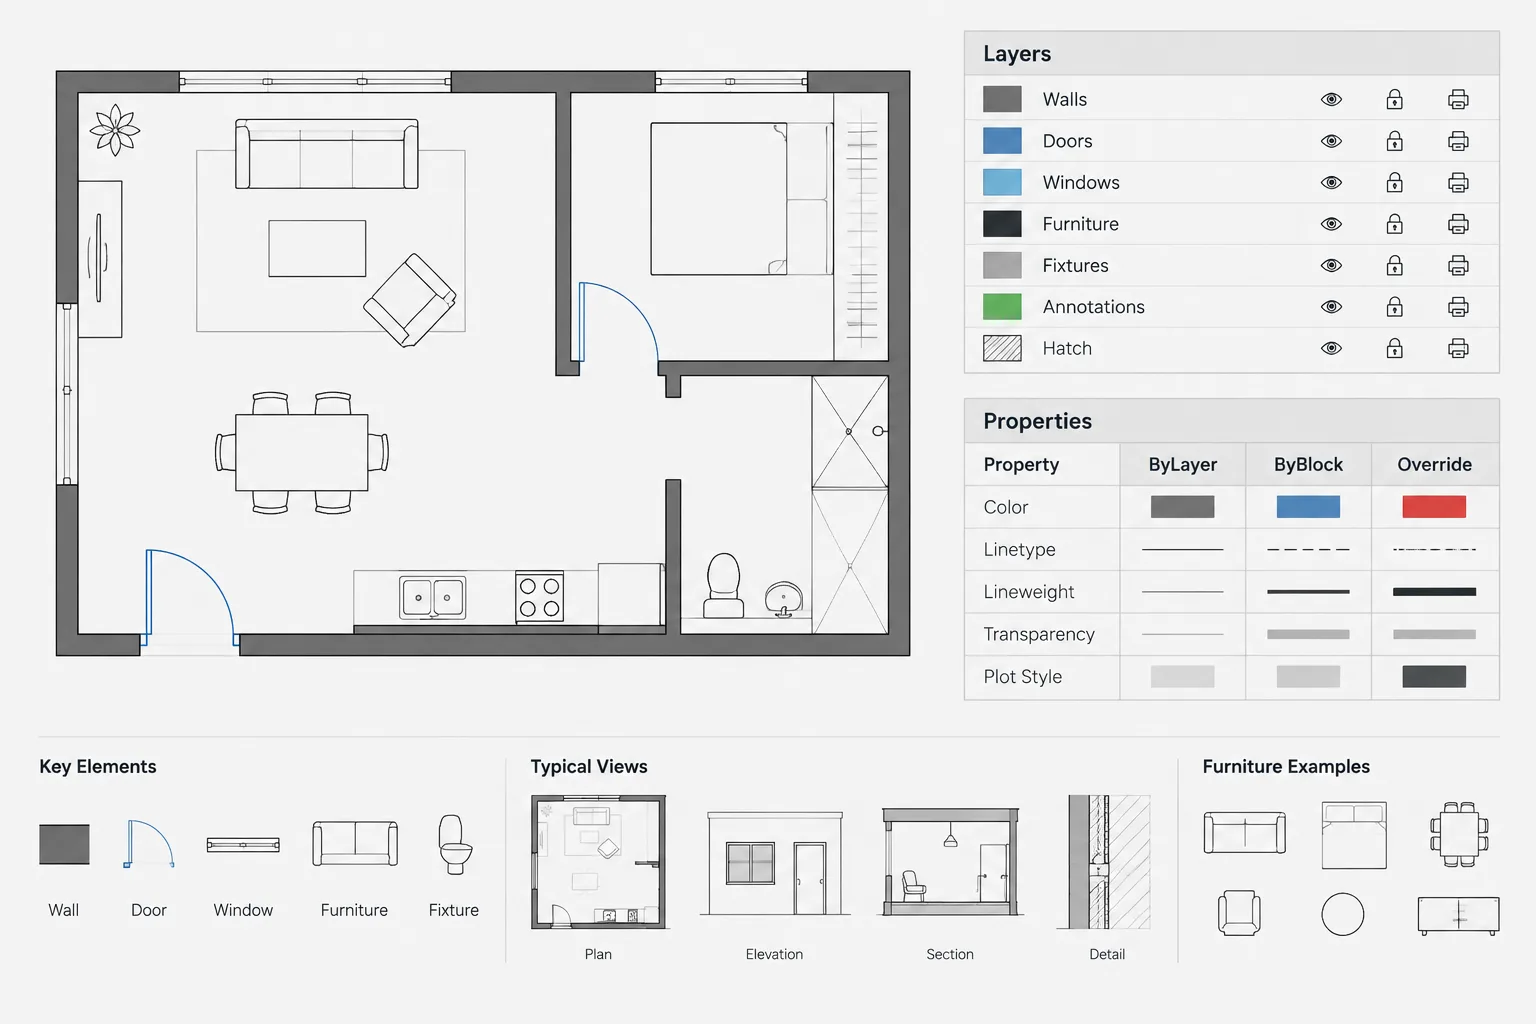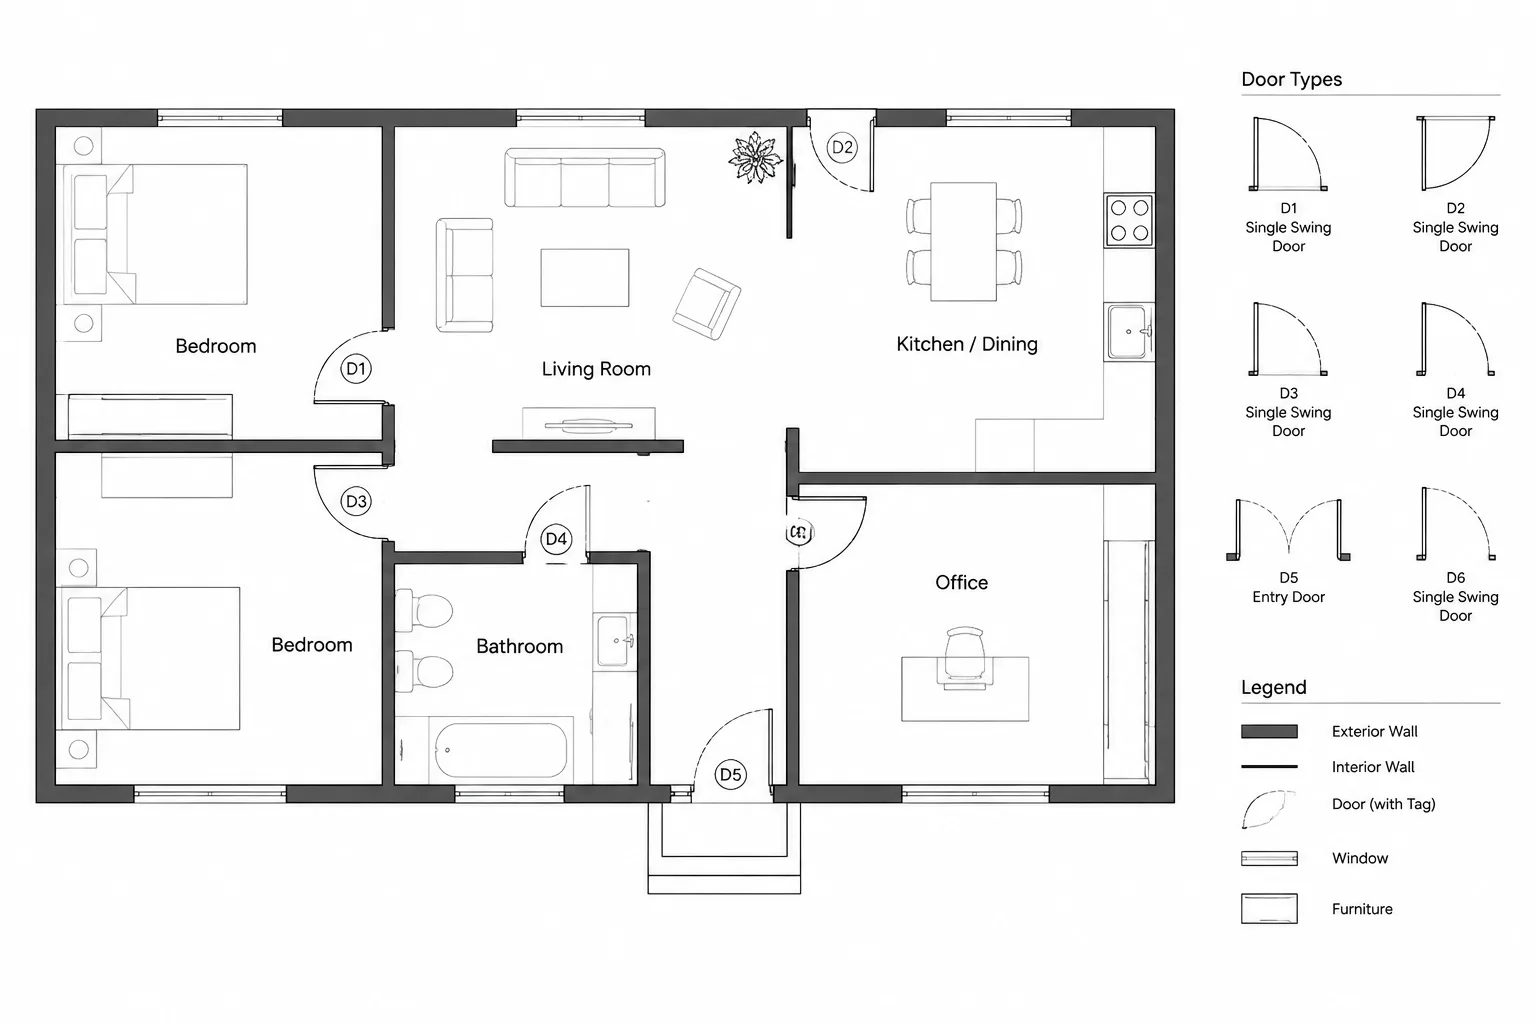
Door marks function as coordination keys, not merely plan labels. Their value depends on whether the same identifier consistently points to the correct opening across plans, schedules, enlarged views, consultant backgrounds, and project records.
This guide explains how to establish and maintain that relationship in an architectural CAD workflow. It addresses numbering conventions, attributed tag blocks, repeated layouts, schedule comparisons, revisions, and final quality control. Project-specific owner requirements and office standards should remain the controlling references.
Door numbering may look like a simple annotation task, but each door mark connects several parts of an architectural drawing set. A single identifier can appear on a floor plan, door schedule, hardware information, interior elevation, enlarged plan, and consultant background. If that identifier is duplicated, missing, or attached to the wrong opening, the problem can spread through the entire set.
A dependable door numbering workflow begins with a clear project convention and continues through block setup, plan annotation, schedule coordination, and quality control. The goal is not merely to place tags. It is to maintain a traceable relationship between each physical opening and its associated information.
Define What the Door Number Identifies
Before creating tags, decide what one door mark represents. Depending on the project, a mark may identify an individual door leaf, a complete opening assembly, or a scheduled opening that includes a frame and multiple leaves. These are not always interchangeable.
For example, a pair of doors may be treated as one scheduled opening even though two leaves are shown in plan. A communicating opening between two rooms may also need a naming rule that determines which room controls the mark. Establishing this logic early prevents the plan and schedule from describing the same opening in different ways.
Record the convention in the project CAD standards, drawing notes, or schedule instructions. Team members should not have to infer the rule from previously tagged doors.
Choose a Numbering System That Supports Coordination
Door numbering systems commonly relate the opening to a room, floor, building area, sequence, or combination of these categories. No single method fits every project. The appropriate choice depends on project complexity, owner requirements, existing facility conventions, and the way schedules will be maintained.
| Numbering approach | Coordination advantage | Potential issue |
|---|---|---|
| Room-based marks | Helps users associate a door with a nearby room | Requires a rule for doors serving two rooms or multiple openings serving one room |
| Sequential marks | Simple to assign and easy to sort | The identifier may not reveal the door location |
| Floor- or area-based marks | Supports projects divided into levels, wings, or buildings | Renaming an area can affect many identifiers |
| Existing facility convention | Maintains continuity with operations and record drawings | Legacy numbering may contain gaps or exceptions that require documentation |
Room-based numbering often needs suffixes when more than one opening is associated with the same room. Decide how suffixes are ordered and whether the sequence follows circulation, drawing position, or another documented method. Avoid changing the ordering logic midway through production.
Create a Door Tag Block with Controlled Attributes
A door tag should be a reusable block rather than separately drawn geometry and text. A block keeps the tag shape, text location, and graphical appearance consistent. An attribute can hold the variable door mark while allowing each block reference to display a different value.
A practical tag block should include:
- A logical insertion point that makes placement predictable.
- An attribute intended specifically for the door identifier.
- A text style and plotted size coordinated with the project annotation system.
- Geometry that remains legible without covering the opening, swing, or nearby dimensions.
- A dedicated annotation layer that can be controlled by view or sheet.
- A clear attribute prompt so users understand what value to enter.
Avoid storing unrelated information in the visible mark unless the drawing convention requires it. Door type, frame type, hardware group, and fire or acoustic information are often better coordinated through the schedule or dedicated symbols. Adding too much data to the plan tag can make dense plans difficult to read.
Place Tags According to the Opening, Not Convenient White Space
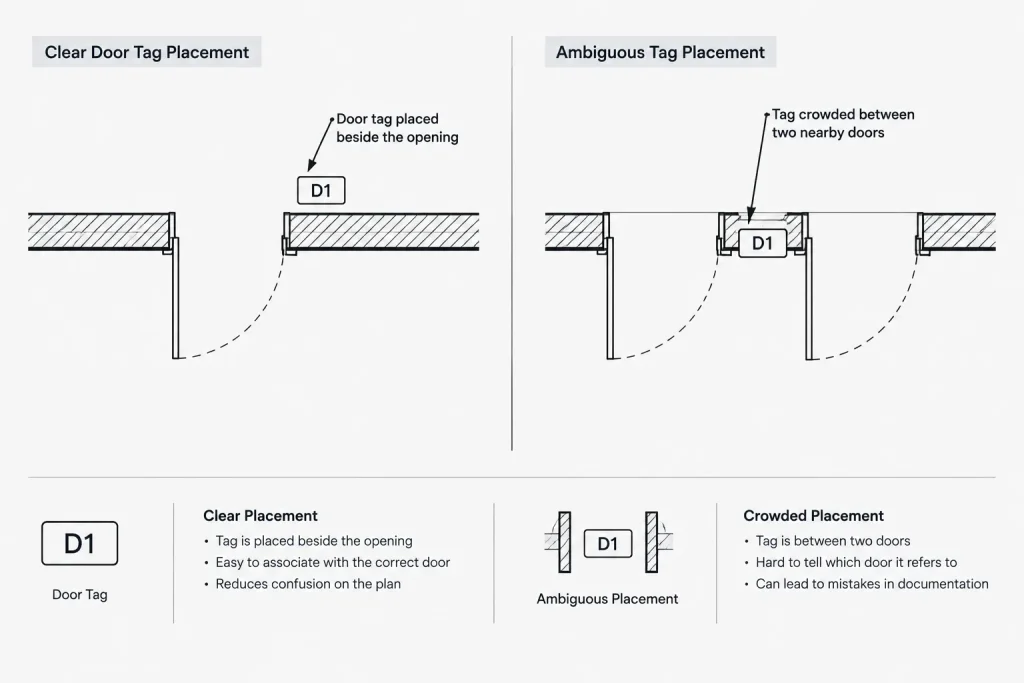
Tags should be close enough to their doors that the association is unmistakable. However, placing every tag in the same relative position is not always possible. Door swings, wall dimensions, room tags, equipment, and narrow circulation spaces can compete for the same area.
Use a consistent placement preference, then apply exceptions carefully. If a tag must move away from its opening, use a leader only when the project graphic convention supports it. The leader should terminate clearly at the intended opening and should not cross another door in a way that creates ambiguity.
Review tag placement at the actual sheet scale. A tag arrangement that appears clear while zoomed into model space may become crowded or visually disconnected when plotted.
Assign Door Marks in a Controlled Sequence
Do not number doors casually as they are drawn. First stabilize the room numbering and confirm the general opening layout. Then move through the plan using a repeatable path, such as by level, wing, or circulation sequence.
A practical assignment process
- Confirm the project numbering convention and any owner-supplied identifiers.
- Identify every opening that belongs in the architectural door schedule.
- Distinguish scheduled doors from cased openings, access panels, operable partitions, or other elements governed by different documentation.
- Assign marks in a consistent plan sequence.
- Check pairs, communicating doors, exterior openings, and repeated rooms separately.
- Compare every placed tag with the developing schedule.
- Run a duplicate and missing-mark review before issue.
On renovation projects, verify whether existing identifiers must remain. Renumbering an existing door may affect facility records, room signage, access-control information, hardware documentation, and field coordination. Do not assume that a cleaner drawing sequence justifies changing an established identifier.
Coordinate the Plan with the Door Schedule
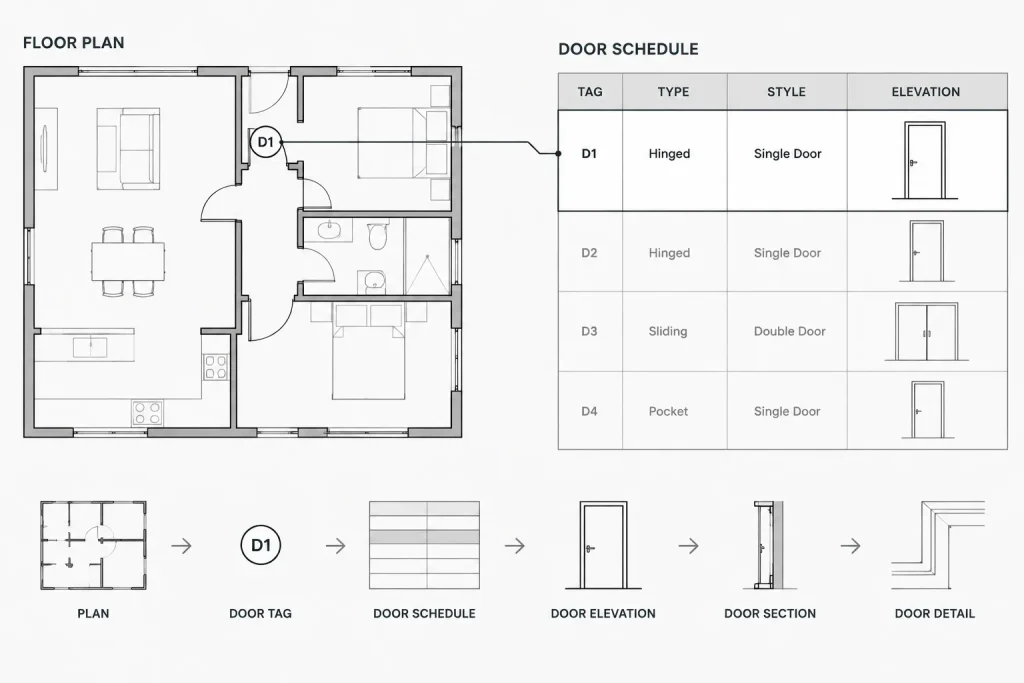
The floor plan establishes location, while the schedule organizes detailed properties. The door mark is the key connecting those two sources. Every scheduled mark should appear at a corresponding opening, and every plan tag intended for scheduling should have a schedule entry.
When block attributes are used consistently, CAD data extraction tools may assist with collecting and reviewing identifiers. However, extracted data should not be treated as automatically correct. A report can reproduce duplicate, mistyped, or obsolete attributes just as efficiently as valid ones. Visual checking remains necessary.
Useful plan-to-schedule checks include:
- Marks appearing on the plan but not in the schedule.
- Schedule rows without a corresponding plan tag.
- Duplicate marks assigned to unrelated openings.
- Different spelling, punctuation, or suffix formatting.
- Doors deleted from the plan but left in the schedule.
- Copied tags whose values were not updated.
- Pairs or multi-leaf openings represented inconsistently.
Manage Repeated Plans and Referenced Files Carefully
Repeated hotel rooms, apartments, office modules, and similar layouts create a special numbering problem. The geometry may repeat, but the installed doors usually require unique project identifiers. A door tag embedded inside a repeatedly inserted block can display the same mark at every instance unless the workflow is designed to replace or supplement it.
Consider separating typical-layout graphics from project-specific door tags. The repeated geometry can remain in a block or external reference, while unique tags are placed in the host plan. This keeps identifiers editable without breaking the repeated source layout.
External references also require a clear division of responsibility. Determine whether tags belong in the referenced floor plan or in the sheet file. Avoid tagging the same opening in both locations, because overlapping tags may not become apparent until plotting or layer states change.
Handle Revisions Without Losing Identifier History
When a door is added, removed, or relocated, review its identifier rather than automatically renumbering the surrounding sequence. Widespread renumbering can create unnecessary changes in schedules, hardware information, consultant drawings, and field records.
If a new opening is introduced after the initial numbering pass, use the project’s established method for additions. If a door is removed, determine whether its mark should remain retired rather than reassigned. The correct approach depends on project phase and recordkeeping requirements, but the decision should be deliberate and documented.
Changes to room numbers also deserve special attention when door marks are room-based. A room renumbering exercise may trigger door tag changes even when no physical opening has moved.
Perform a Final Door Numbering Audit
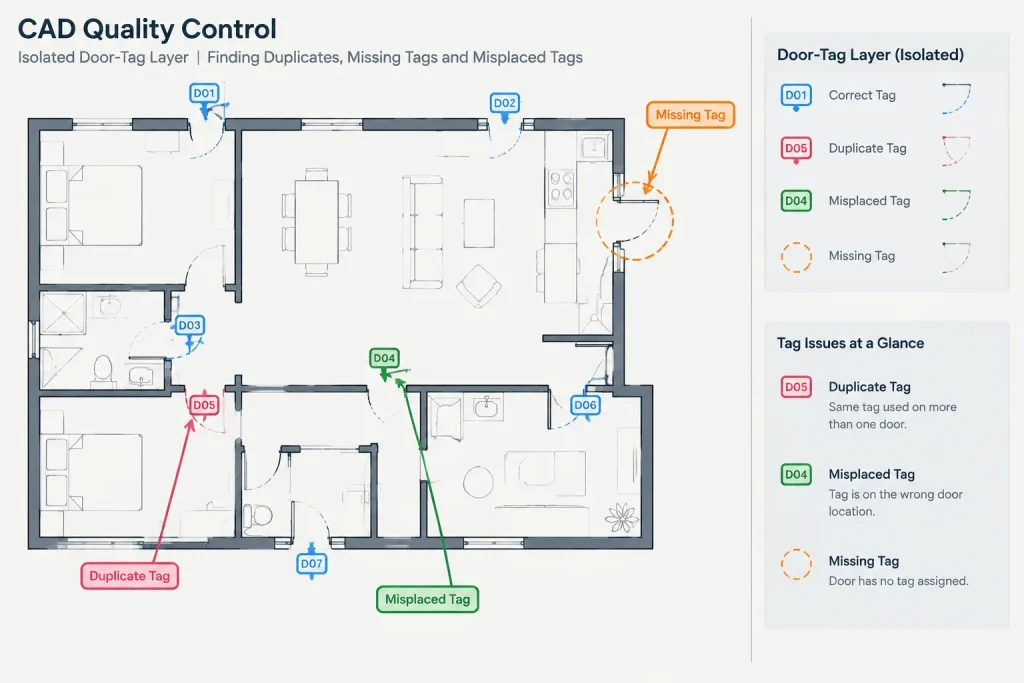
Complete the review at both model and sheet level. Isolate the door-tag layer to scan for gaps and duplicates, then restore the full drawing to evaluate readability and association. Compare plans with enlarged plans, schedules, elevations, and consultant backgrounds wherever the same identifiers appear.
The final audit should answer four questions: Is every required opening tagged? Is every mark unique where it needs to be? Does each tag match its schedule entry? Can a reader clearly tell which opening the tag identifies?
A reliable door numbering system is less about choosing a clever sequence and more about maintaining consistent relationships. When definitions, block attributes, placement rules, schedule checks, and revision procedures work together, door marks become dependable coordination tools rather than isolated pieces of text.
Strengthen the Workflow with Clear Information Ownership
A numbering convention is easier to maintain when the team also identifies where each piece of door information is controlled. The plan may establish the opening location, while the schedule contains descriptive properties and other documents carry related coordination information. Editing every occurrence independently increases the chance that matching marks will drift apart.
Before production advances, define which drawing or data source is authoritative for the identifier, who may revise it, and which related documents must be checked after a change. This responsibility should remain clear when files are divided among team members or referenced into separate sheet drawings.
Keep Identity Separate from Changing Door Data
A door mark should provide a stable connection to associated information. It should not be changed merely because a scheduled property is revised. Finish, hardware coordination, frame information, or another descriptive field may change while the opening remains the same documented item.
When reviewing a proposed mark change, ask whether the physical opening has changed, whether only its associated data has changed, and whether the existing identifier is already used by another discipline or project record. This distinction helps prevent unnecessary renumbering.
Use an Exception Log for Unusual Openings
Some openings do not fit the primary numbering rule cleanly. Rather than relying on memory, maintain a brief project record of approved exceptions. Useful entries may include communicating openings, paired leaves, repeated units, retained existing marks, deleted identifiers, and openings intentionally excluded from the door schedule.
The exception record does not replace the plan or schedule. It explains deliberate departures from the normal workflow so that later reviewers do not mistake them for errors.
Review Relationships, Not Just Visible Tags
A complete quality-control pass should test more than whether a tag is present. Review the relationship among opening geometry, tag value, schedule entry, and every secondary drawing that repeats the mark.
- Geometry check: Confirm that the tag points to the intended opening and not an adjacent door.
- Identity check: Confirm that the attribute contains the approved mark and follows the project formatting convention.
- Schedule check: Confirm that the mark has the appropriate corresponding entry without an unintended duplicate.
- Reference check: Confirm that enlarged plans, elevations, details, and consultant backgrounds use the same identifier where applicable.
- Revision check: Confirm that removed or changed doors have been addressed in related documentation and are not represented by obsolete tags.
- Plot check: Confirm that the association remains readable with the final sheet layers, references, and annotation display.
This relationship-based review catches errors that a simple search for duplicate text may miss, including correctly spelled marks attached to the wrong openings.
Door Numbering Workflow FAQ
Should a door mark identify a leaf or the complete opening?
That depends on the documented project convention. The important requirement is to define the meaning before tags and schedule entries are created. Pairs and other multi-leaf conditions should be reviewed separately so the plan and schedule represent them consistently.
Should a new door cause the surrounding doors to be renumbered?
Not automatically. Renumbering established marks can affect schedules, consultant documents, hardware coordination, and facility records. Apply the project’s documented method for additions and review downstream consequences before changing existing identifiers.
Where should door tags be placed when a floor plan is externally referenced?
Place them in the file designated by the project’s ownership convention. Tags may be maintained with the referenced plan or in a host drawing, but the same opening should not be independently tagged in both locations unless a deliberate display method prevents conflicting information.
Can attribute extraction replace visual checking?
No. Extraction can help identify, sort, and compare attribute values, but it can also report copied, obsolete, or incorrectly placed tags without recognizing the graphical error. A visual plan and sheet review is still necessary.
How should repeated room layouts be handled?
Keep repeated geometry separate from project-specific identifiers when each installed opening requires a unique mark. This allows the typical layout to remain reusable while door tags are managed at the appropriate project location.
What should happen to a deleted door number?
Follow the project’s revision and recordkeeping convention. In some workflows, retaining the identifier as retired avoids confusion with earlier documents. It should not be reassigned casually without reviewing existing references to that mark.
Do room-number changes require door-number changes?
They may when the door numbering convention is room-based. Review the affected tags, schedule entries, enlarged views, and related documentation even when the physical openings have not moved.