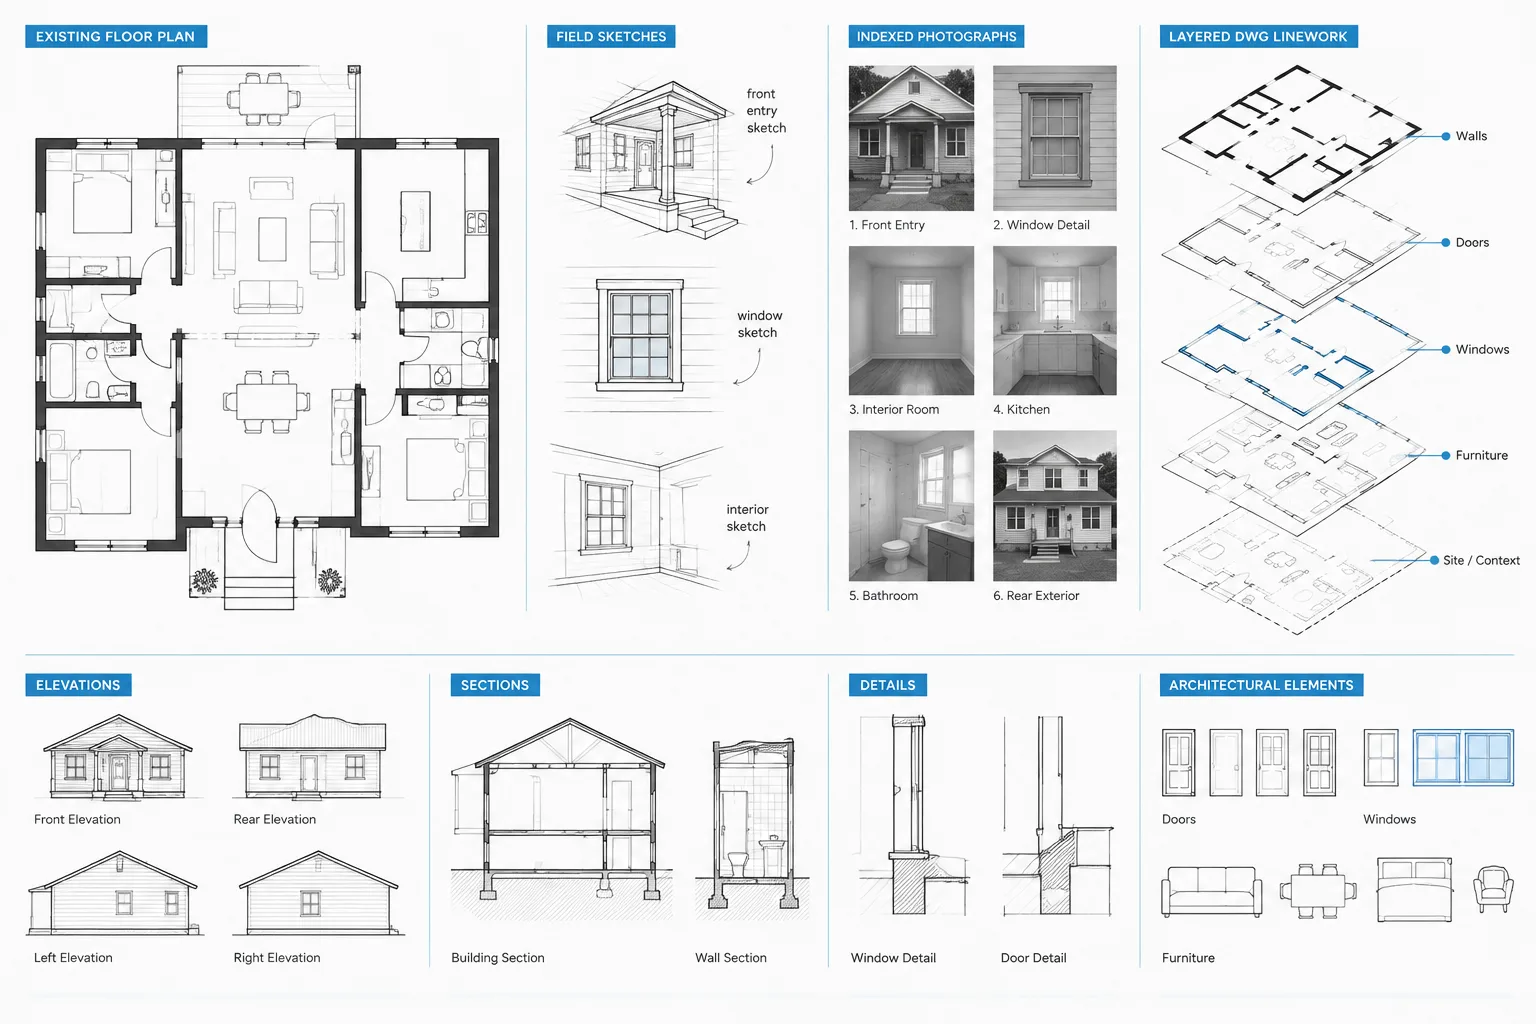
Tag: AutoCAD Workflow
Existing Conditions Drawings in CAD: A Field-to-DWG Workflow
Learn a reliable field-to-DWG workflow for documenting existing conditions, managing uncertainty, checking geometry, and issuing coordinated CAD bases.
Written by
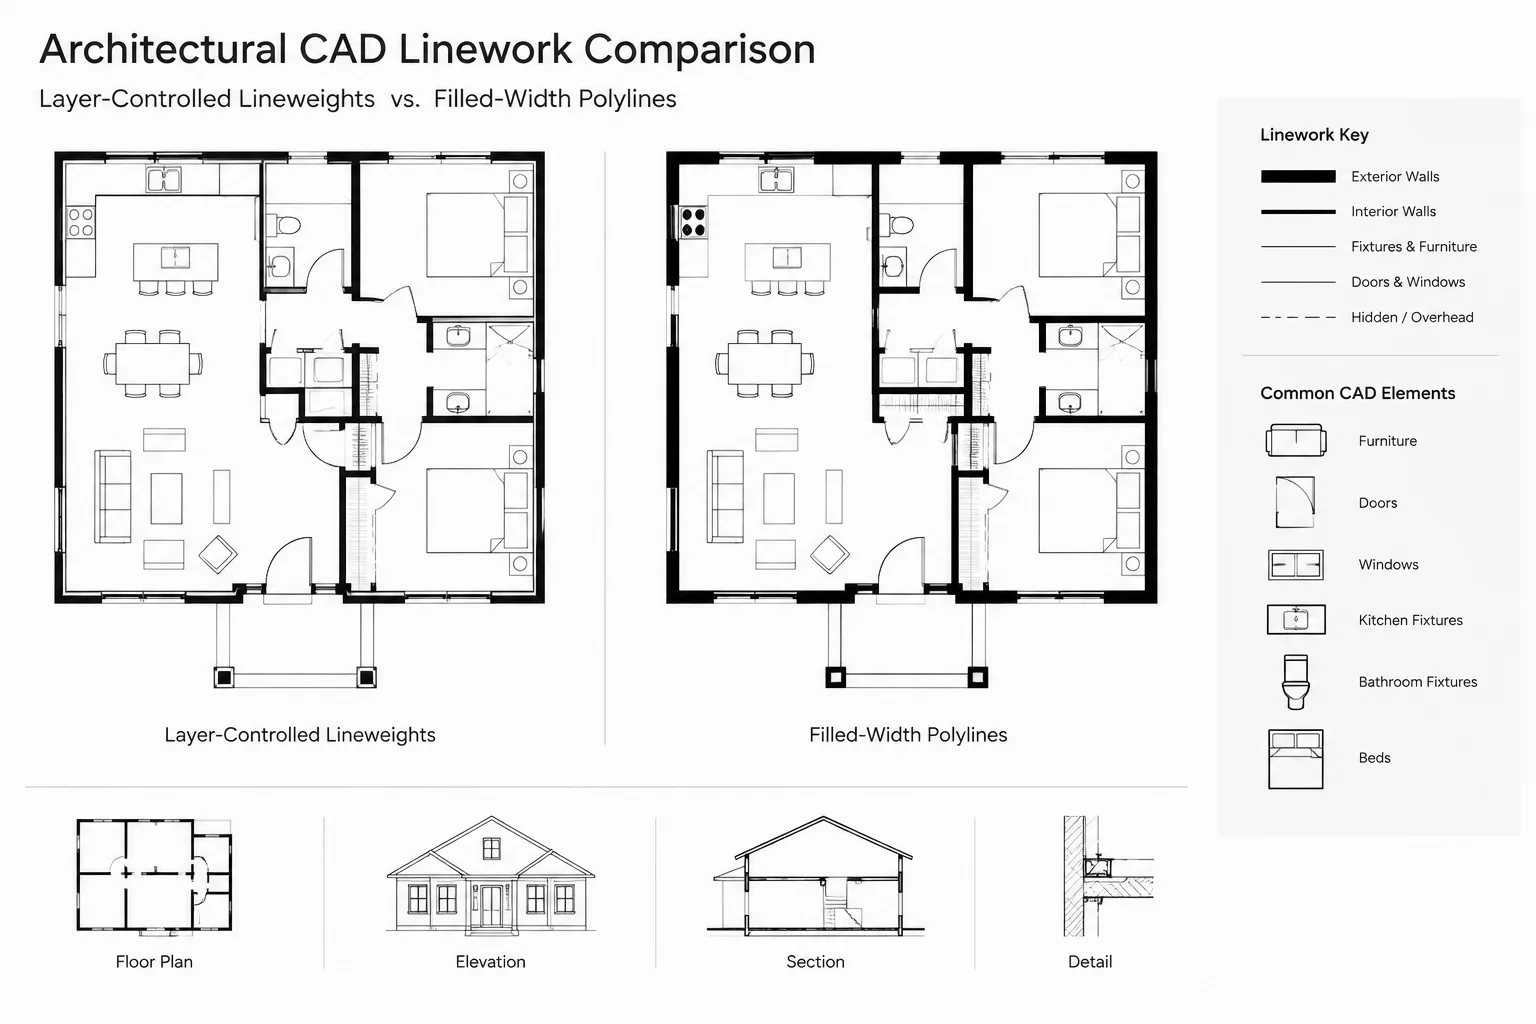
Polyline Width vs. Lineweight in Architectural CAD: When to Use Each
Learn when to use polyline width vs lineweight in architectural CAD, how each affects plotting and scale, and how to avoid heavy-line errors.
Written by
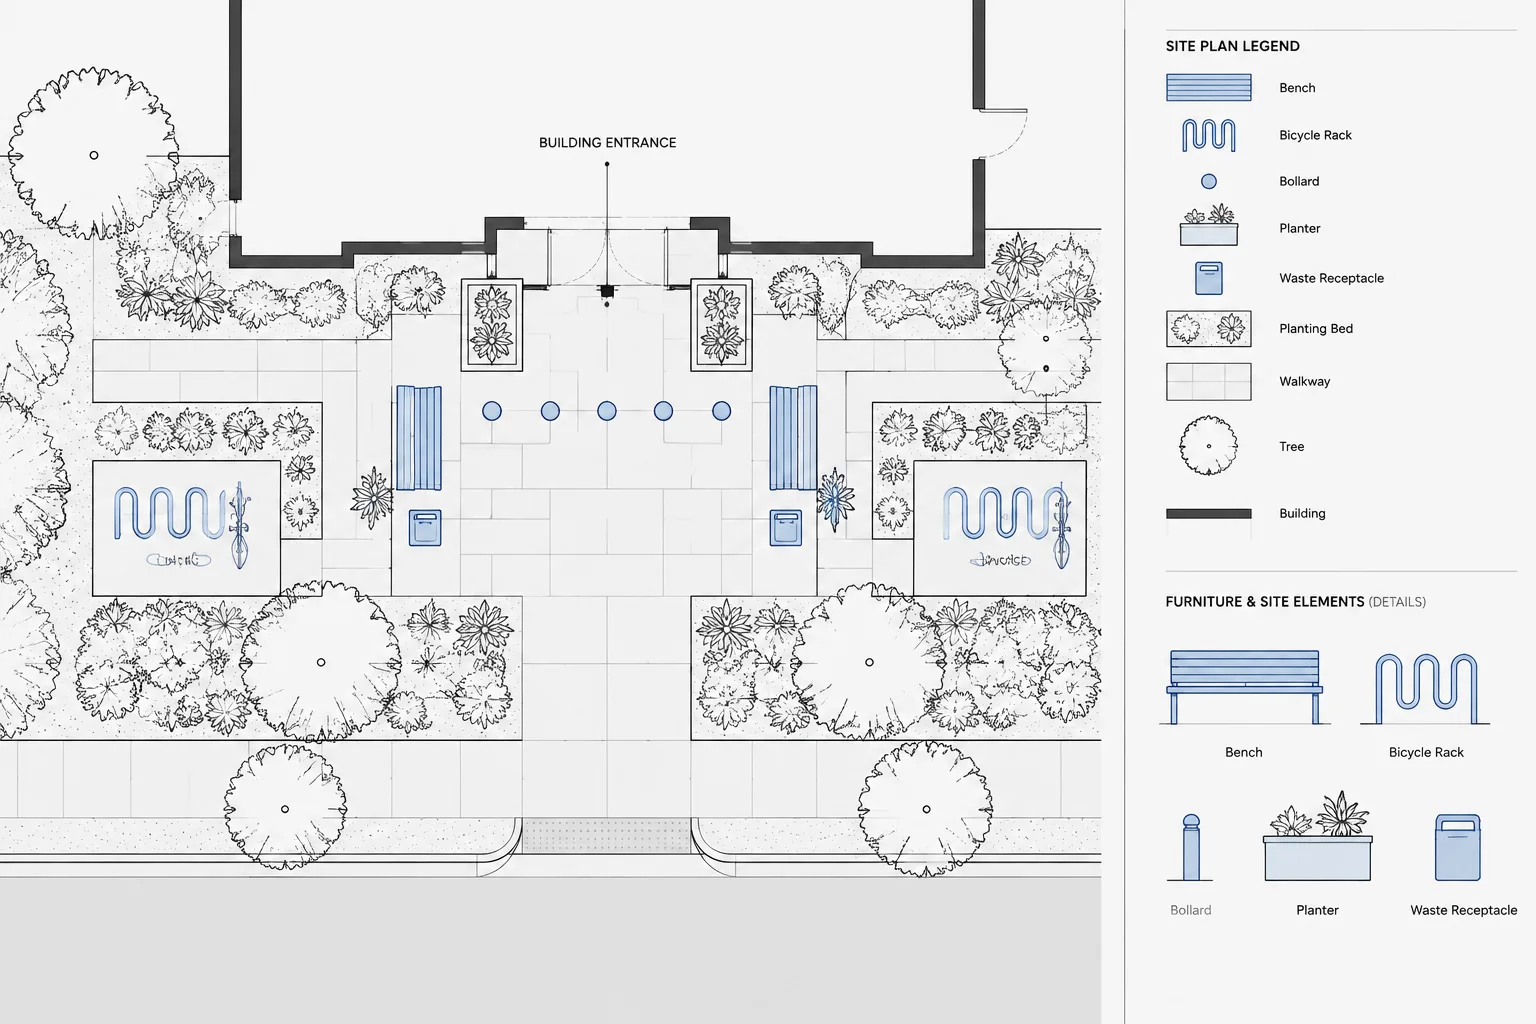
How to Draft and Coordinate Site Furnishings in Architectural CAD
Learn a practical CAD workflow for drafting site furnishings, checking clearances, coordinating utilities, and managing blocks, tags, and schedules.
Written by
Clipping Xrefs in AutoCAD: A Practical Architectural CAD Workflow
Learn how to clip xrefs in AutoCAD for focused architectural views while protecting coordinates, annotation clarity, plotting, and coordination.
Written by
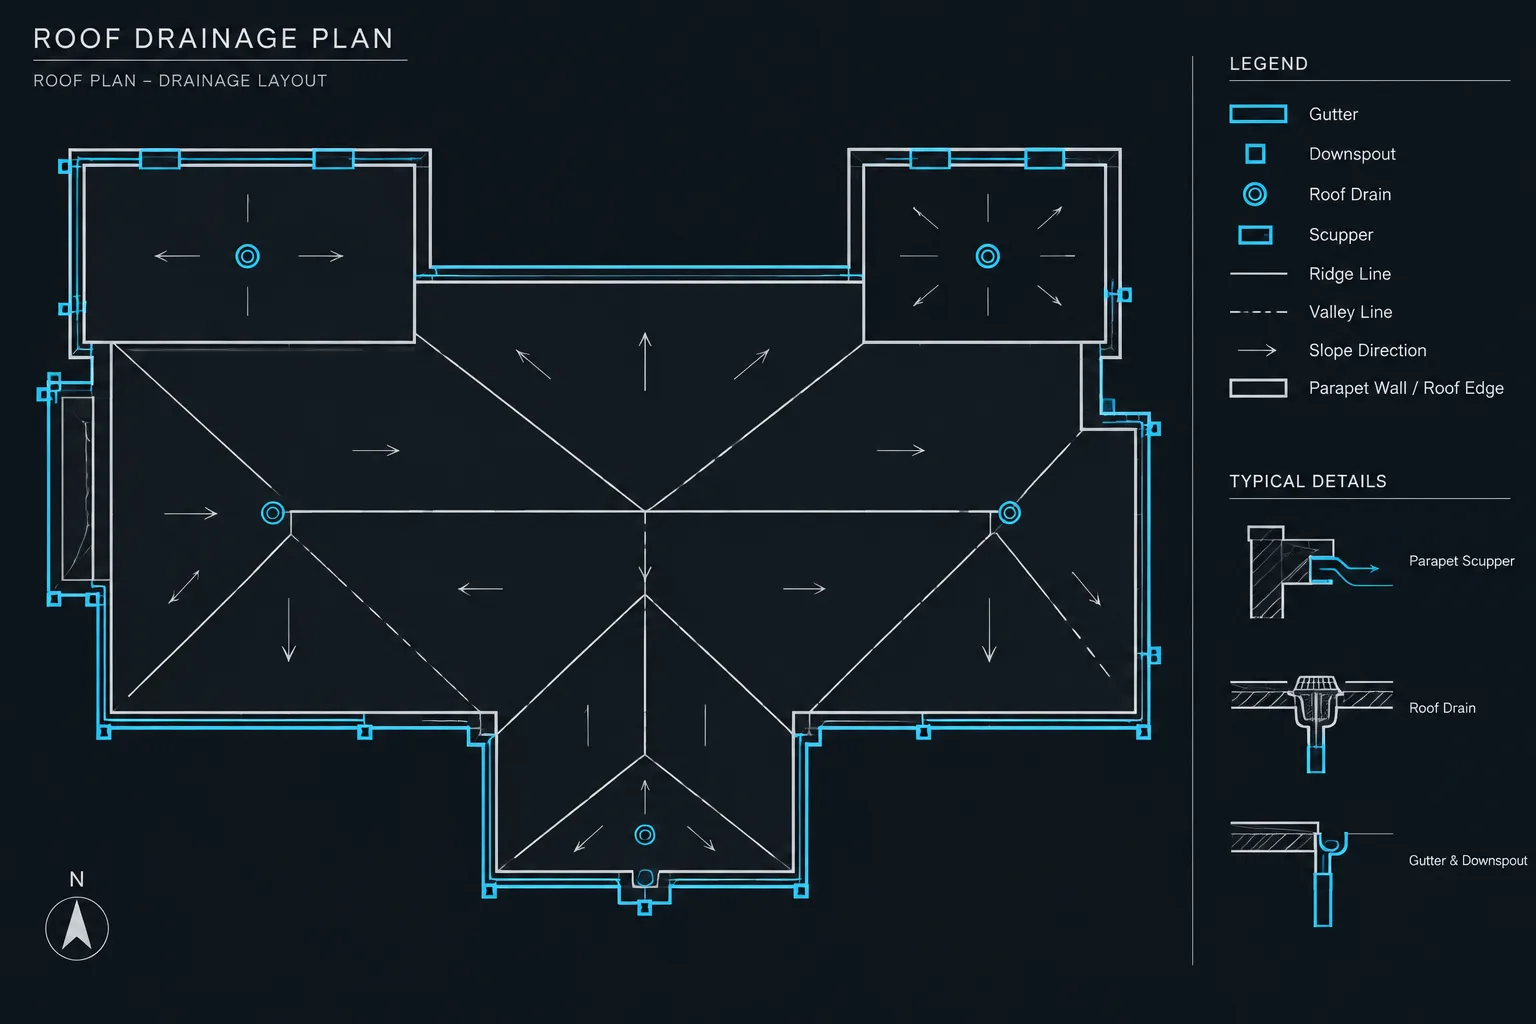
How to Draft and Coordinate Roof Drainage in Architectural CAD
Practical guidance for roof drainage CAD: coordinate slopes, drains, scuppers, leaders, layers, plans, elevations, sections, and details.
Written by
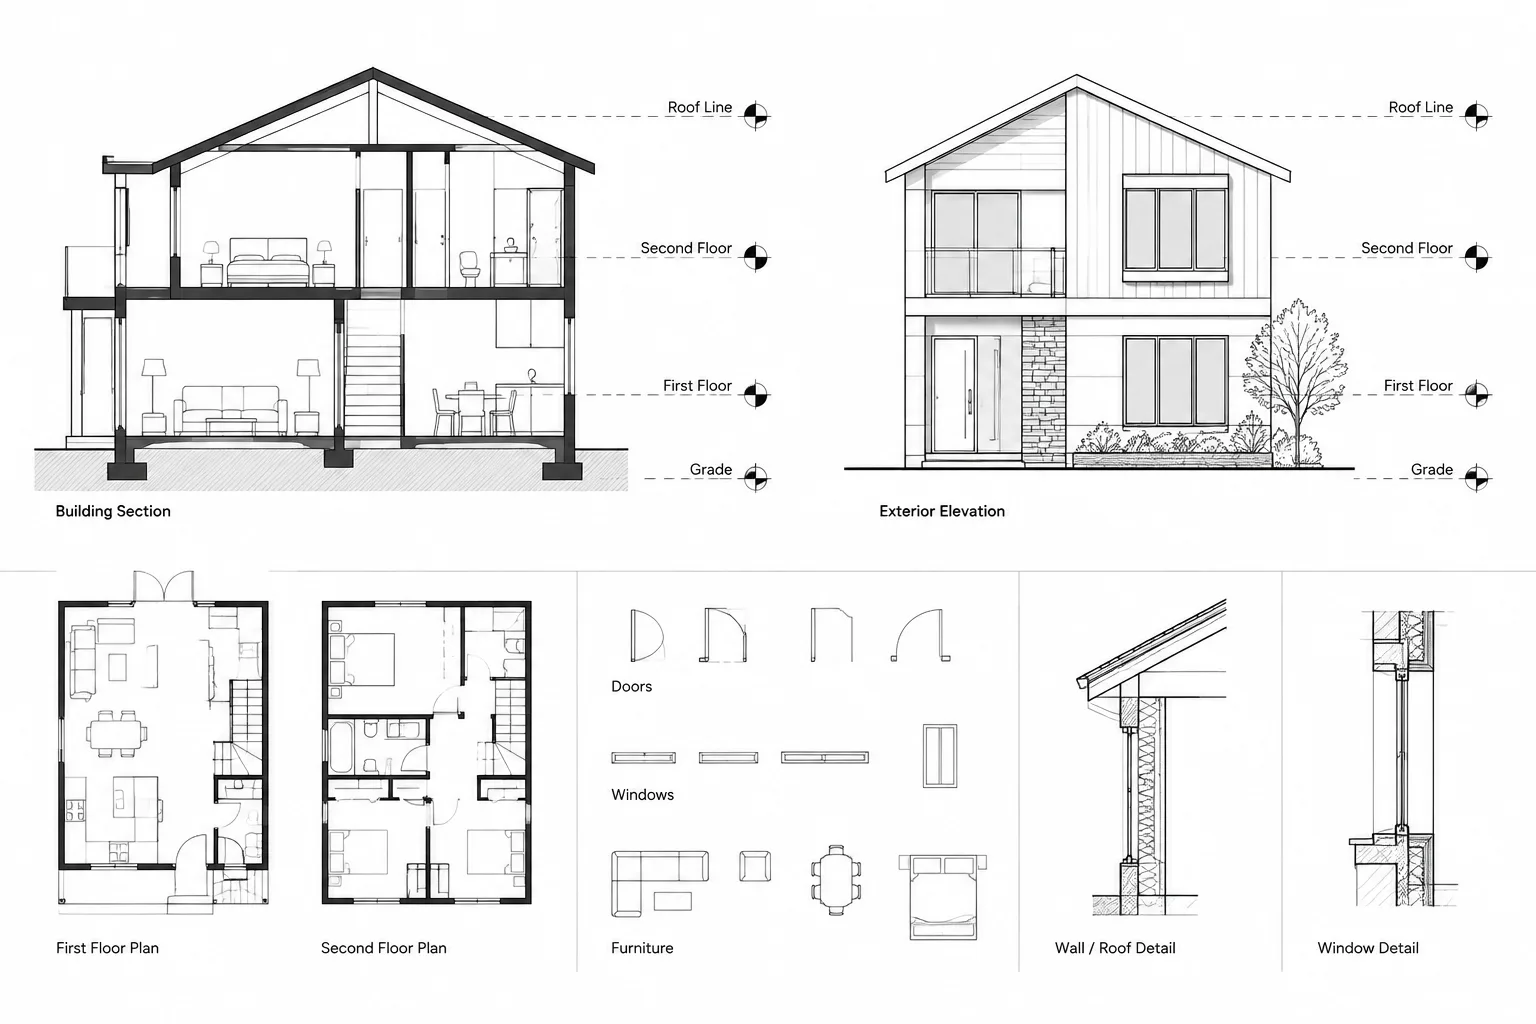
Architectural Level Datums in CAD: Coordinating Plans, Sections, and Elevations
Learn how architectural level datums coordinate CAD plans, sections, elevations, details, references, marker graphics, revisions, and quality control.
Written by
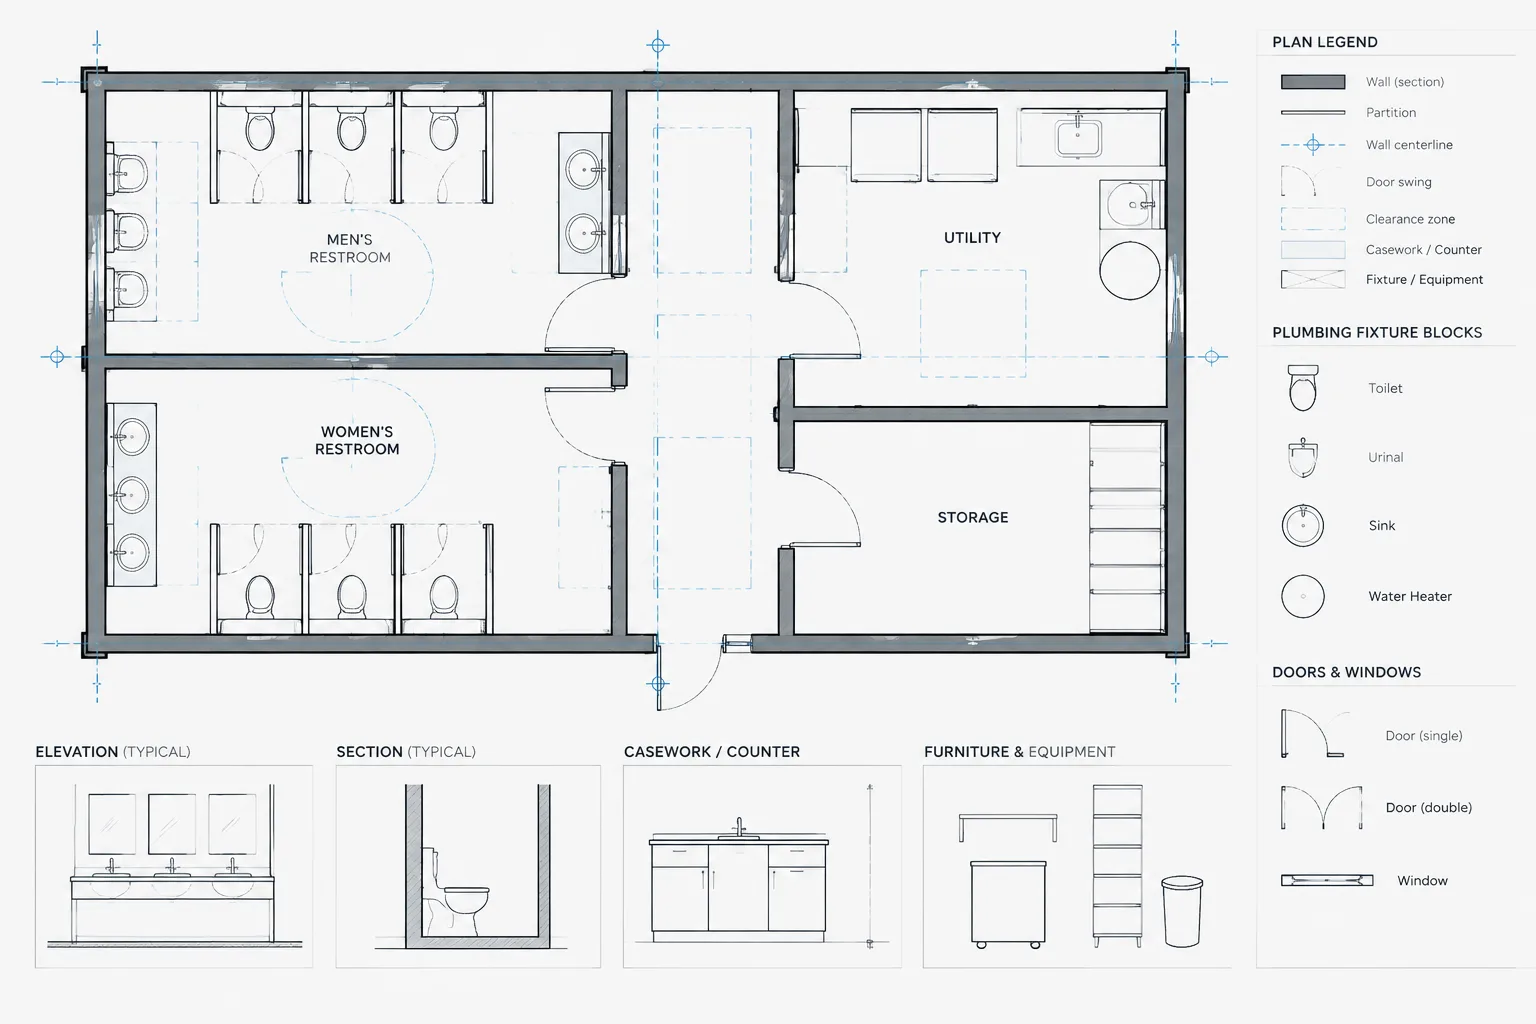
How to Draft and Coordinate Plumbing Fixture Layouts in Architectural CAD
Learn a practical CAD workflow for plumbing fixture layouts, including control lines, clearances, consultant backgrounds, elevations, and drawing checks.
Written by
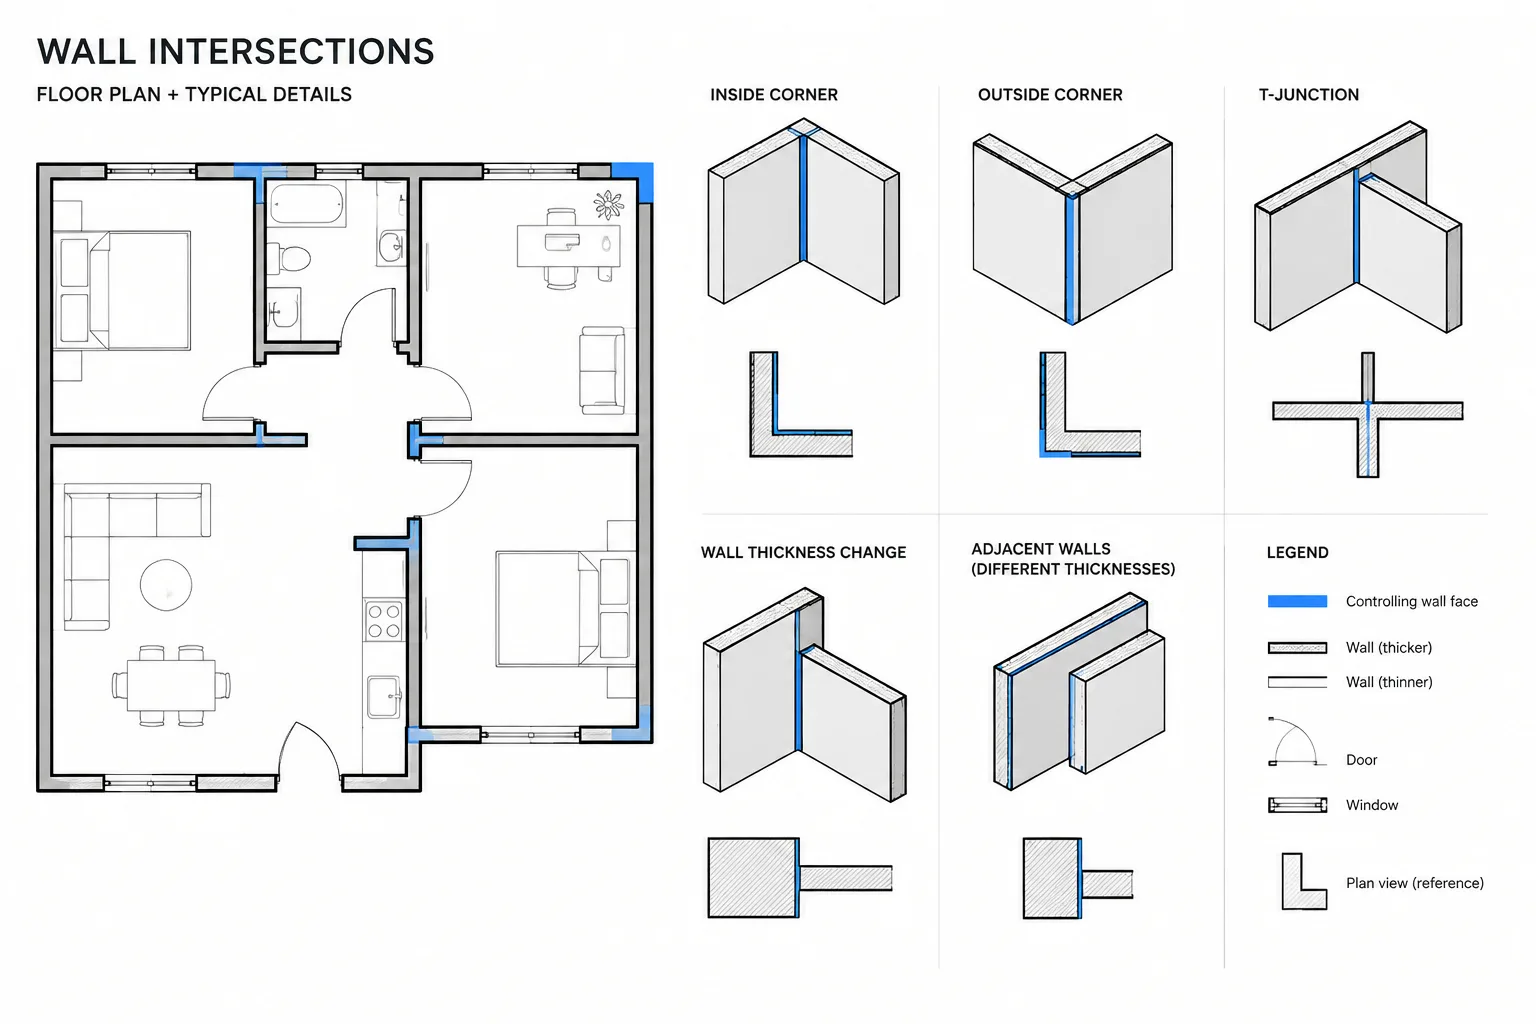
Wall Intersections in Architectural CAD: A Practical Cleanup and Coordination Workflow
Clean wall intersections in architectural CAD with a practical workflow for corners, junctions, hatches, poche, dimensions, and coordination.
Written by
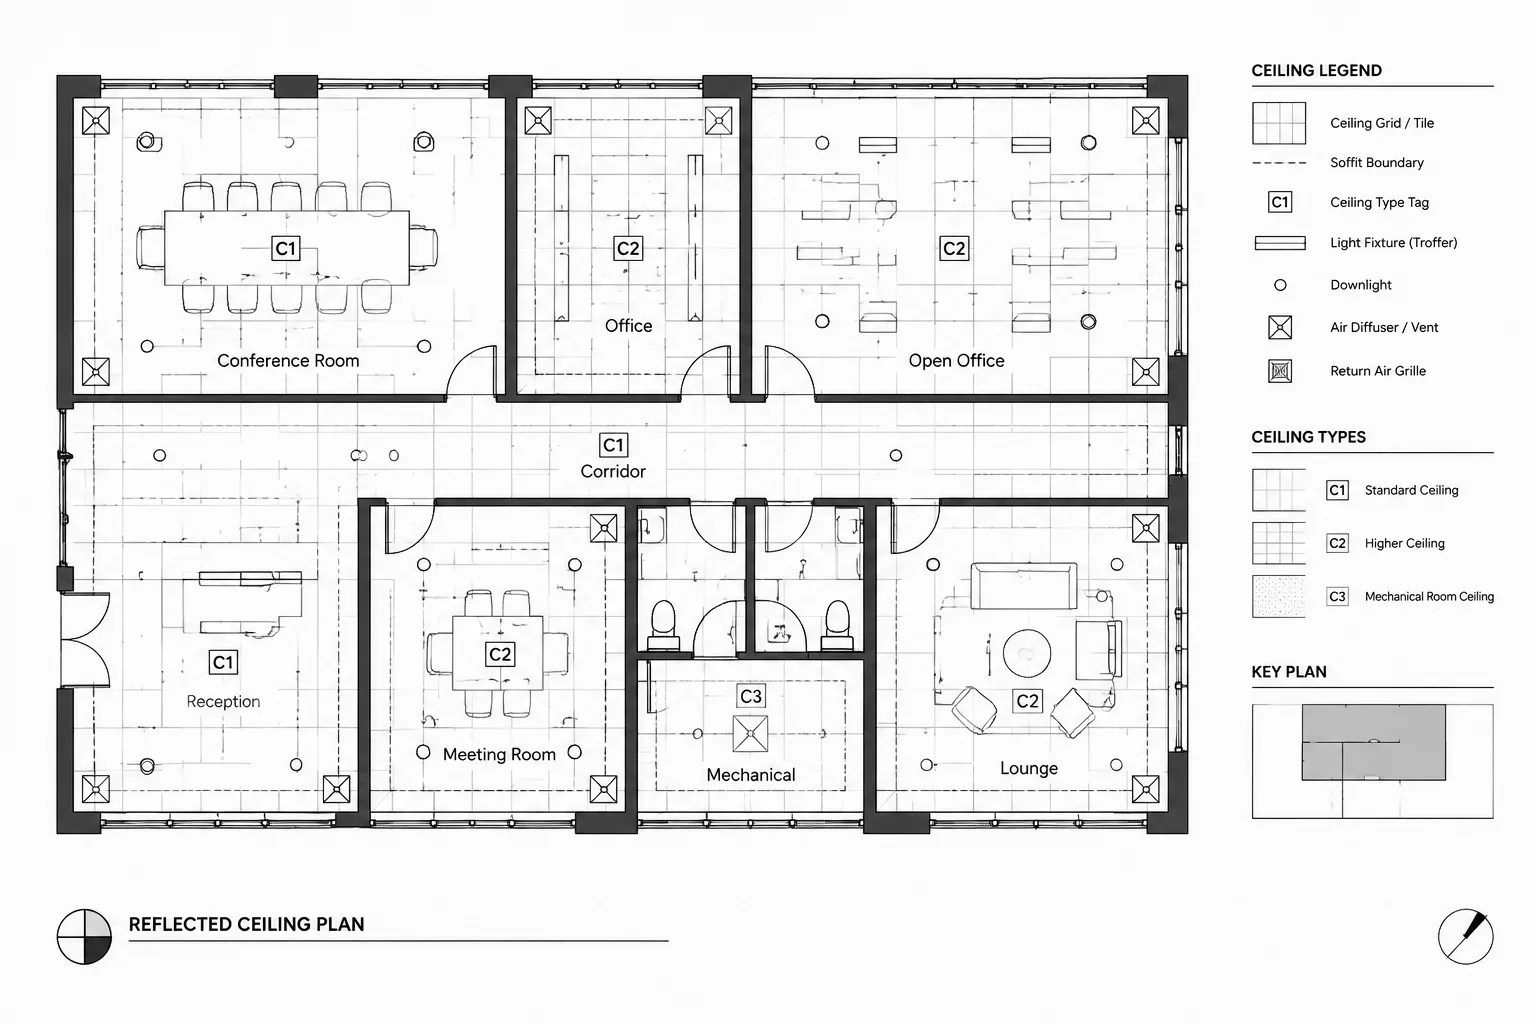
How to Draft and Coordinate Ceiling Grid Layouts in Architectural CAD
Learn how to draft and coordinate ceiling grid layouts in architectural CAD, from boundaries and grid origins to fixture checks and drawing quality control.
Written by
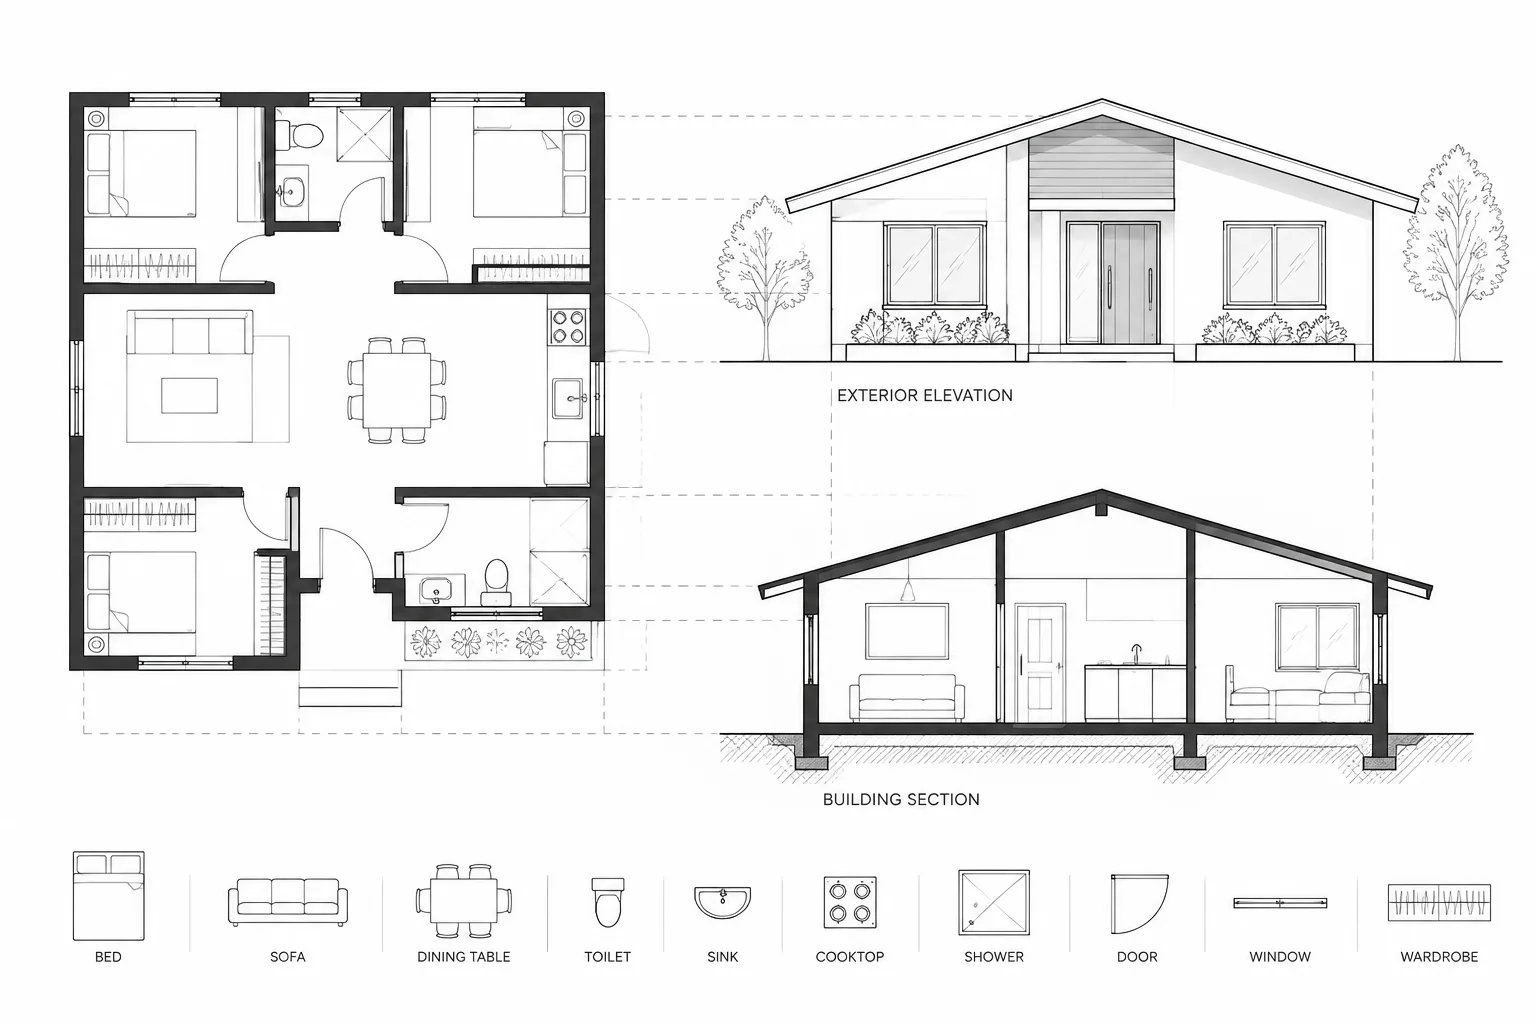
Coordinating Plans, Elevations, and Sections in Architectural CAD
Learn how to coordinate architectural plans, elevations, and sections in CAD using shared datums, controlled references, and cross-view checks.
Written by
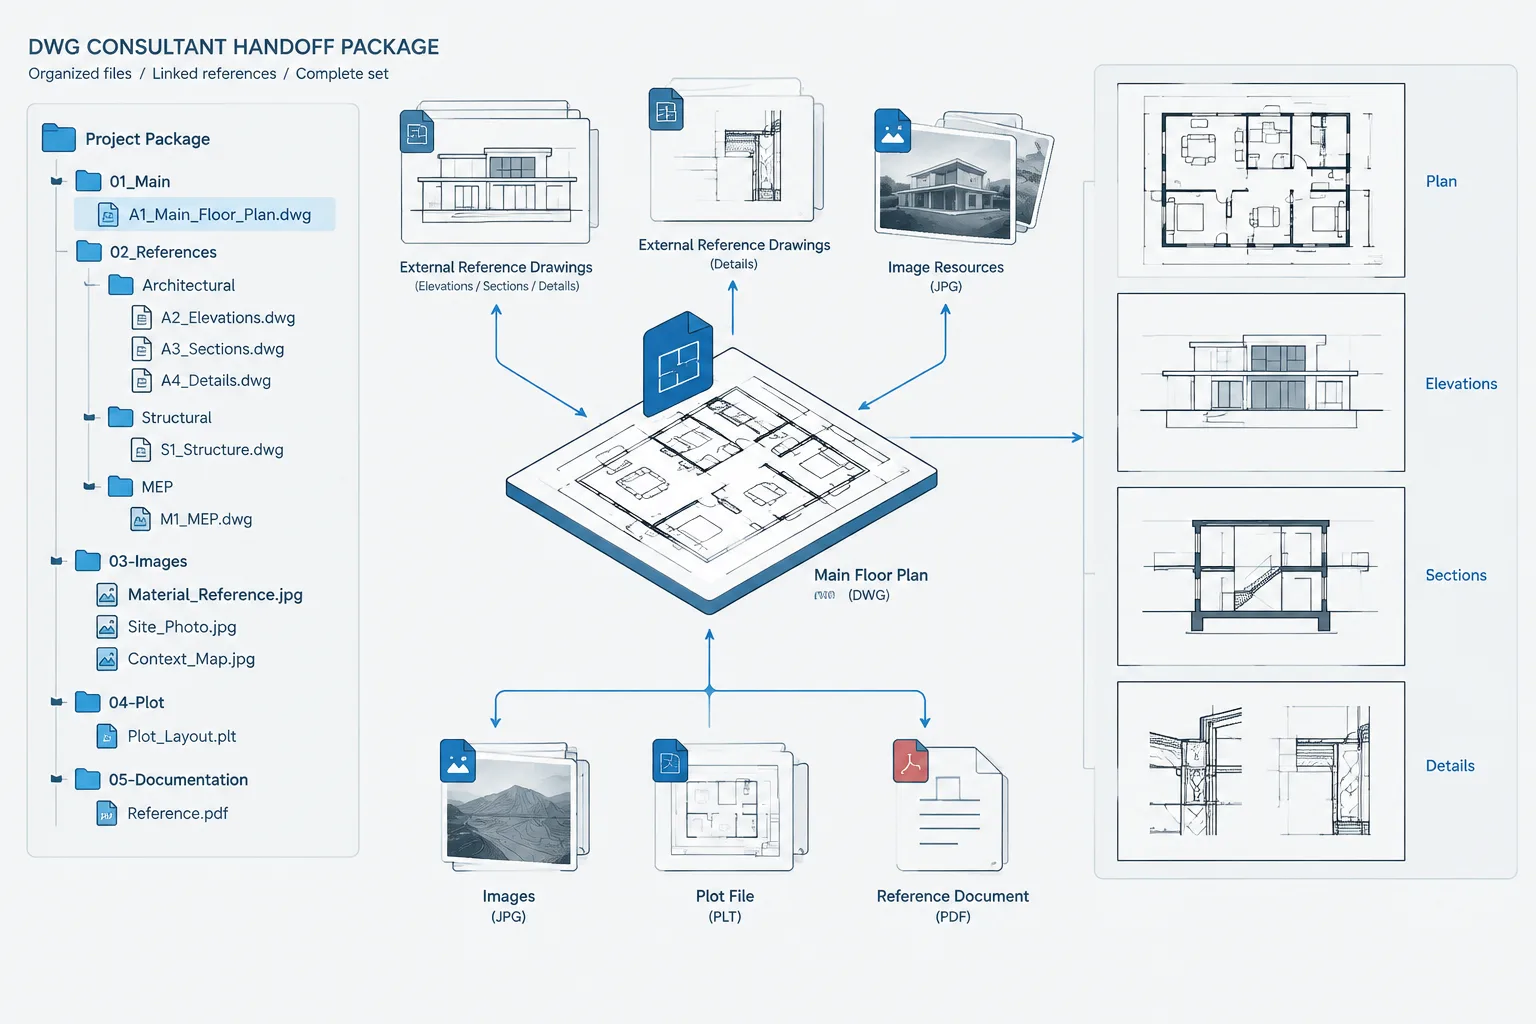
How to Package Architectural DWG Files for Consultant Handoff
Learn how to package architectural DWG files for consultant handoff, including xrefs, coordinates, dependencies, PDFs, testing, and transmittals.
Written by
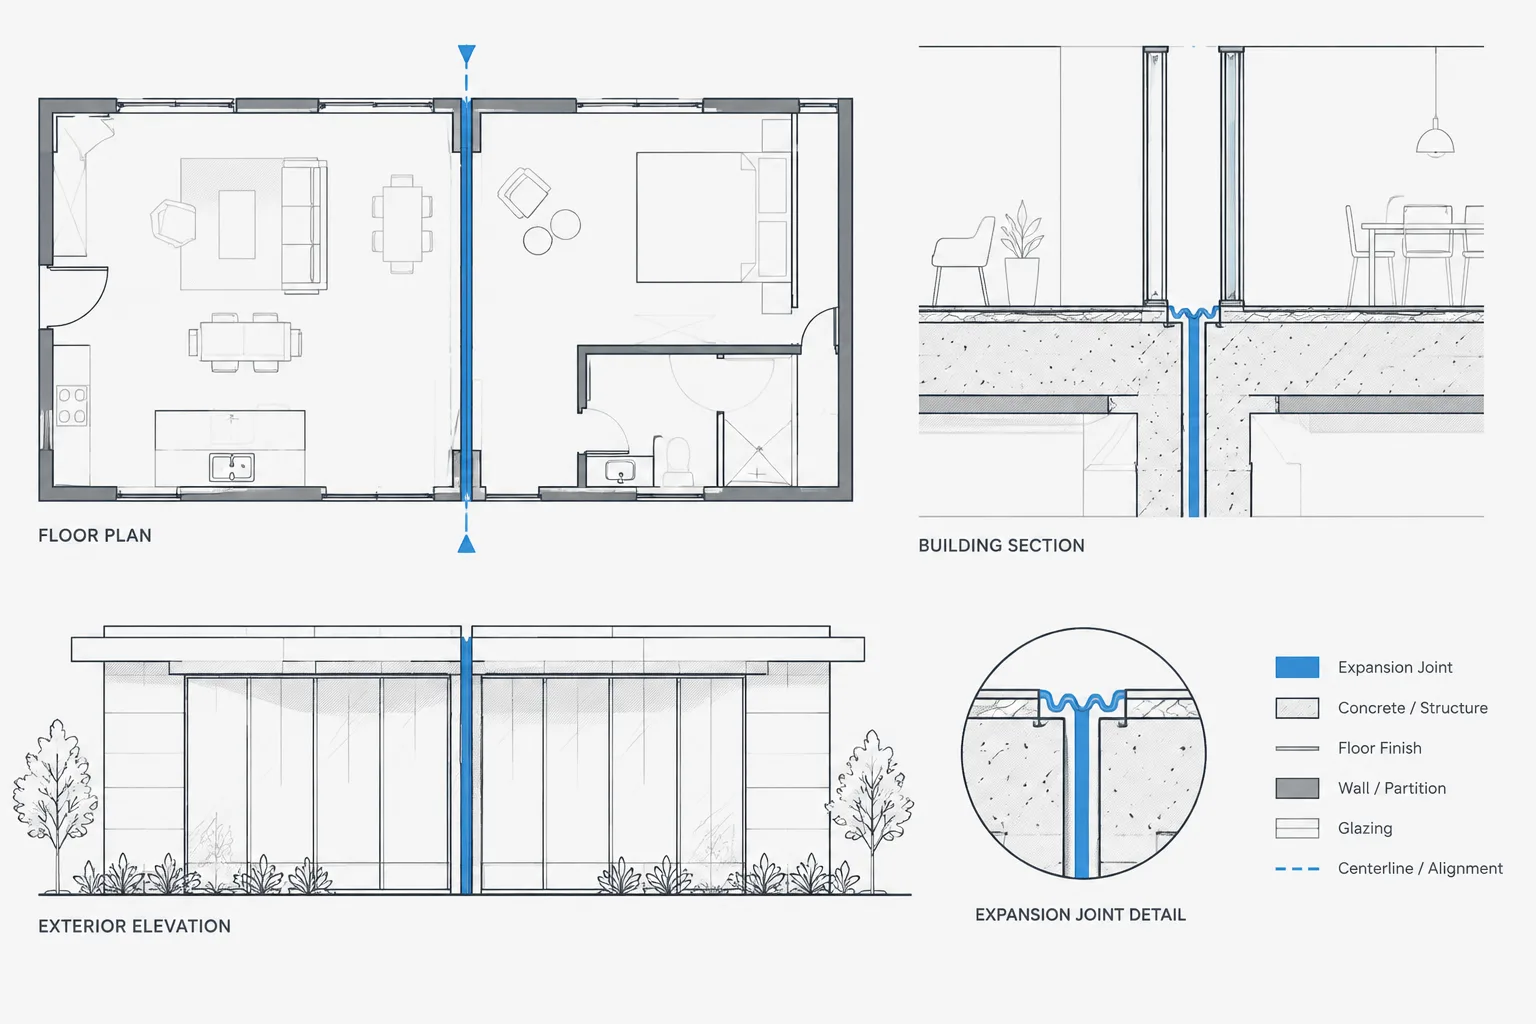
How to Draft and Coordinate Expansion Joints in Architectural CAD
Learn how to draft expansion joints in architectural CAD and coordinate their paths across plans, sections, details, finishes, and consultant files.
Written by