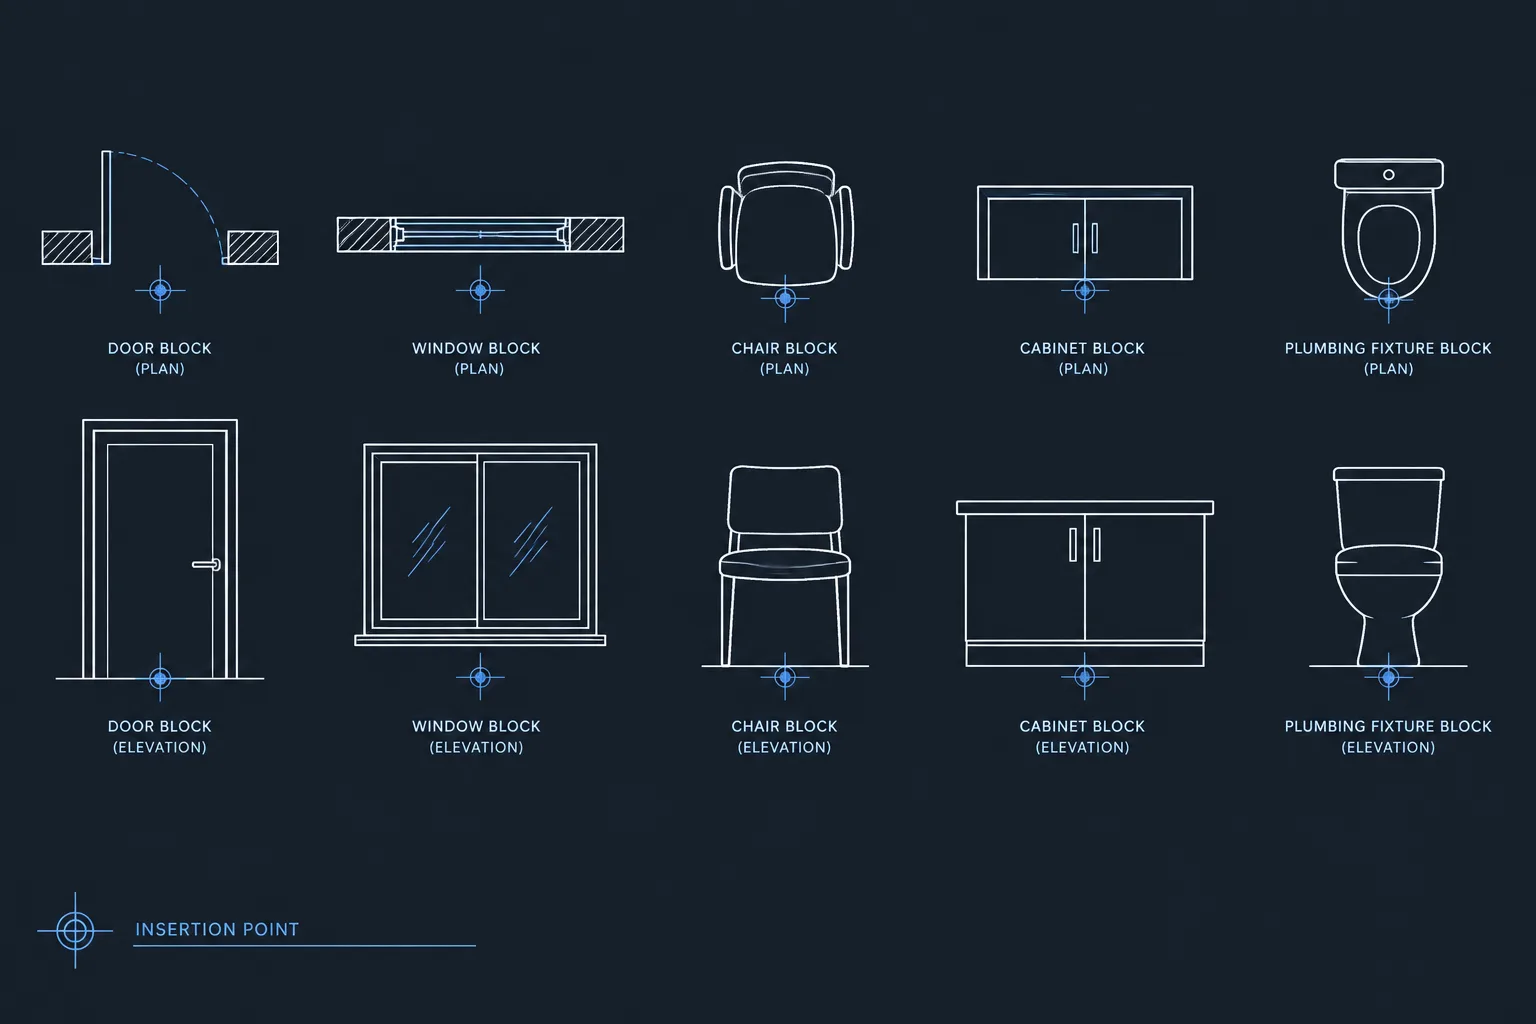
Tag: AutoCAD Workflow
-
How to Find and Fix Non-Coplanar Geometry in 2D Architectural CAD Drawings
Learn how to identify, isolate, correct, and verify non-coplanar geometry and stray Z values in 2D architectural CAD drawings without harming 3D data.
Written by
-
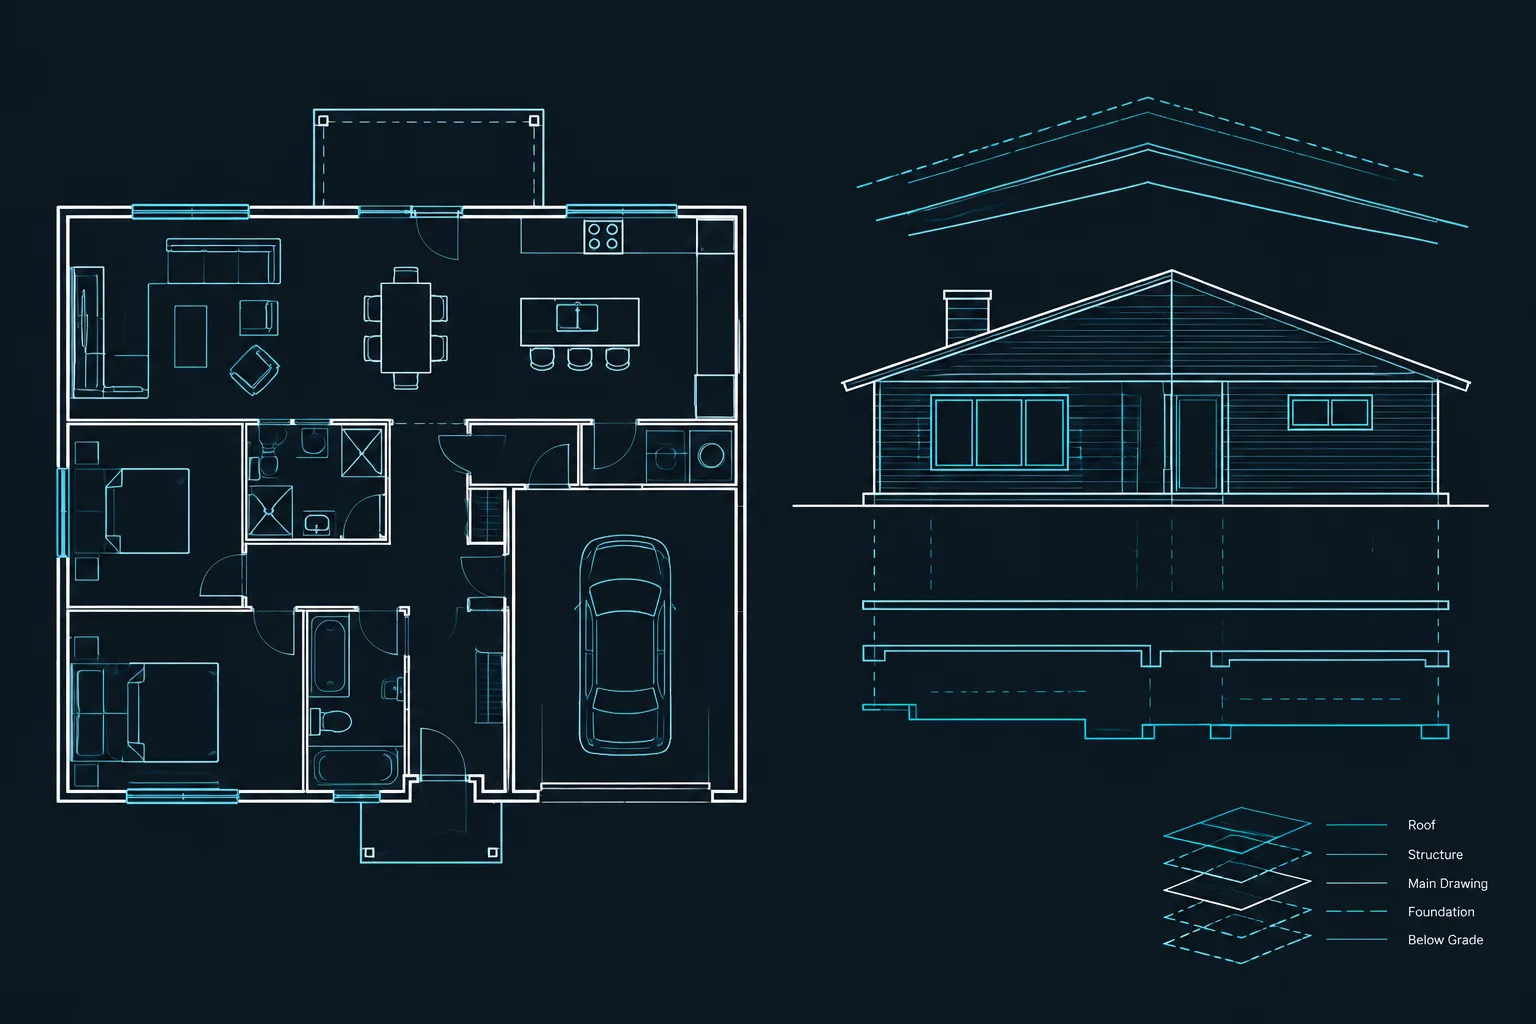
How to Draft and Coordinate Restroom Accessories in Architectural CAD
Learn a practical CAD workflow for restroom accessories, including blocks, tags, elevations, schedules, wall support, finishes, and coordination.
Written by
-
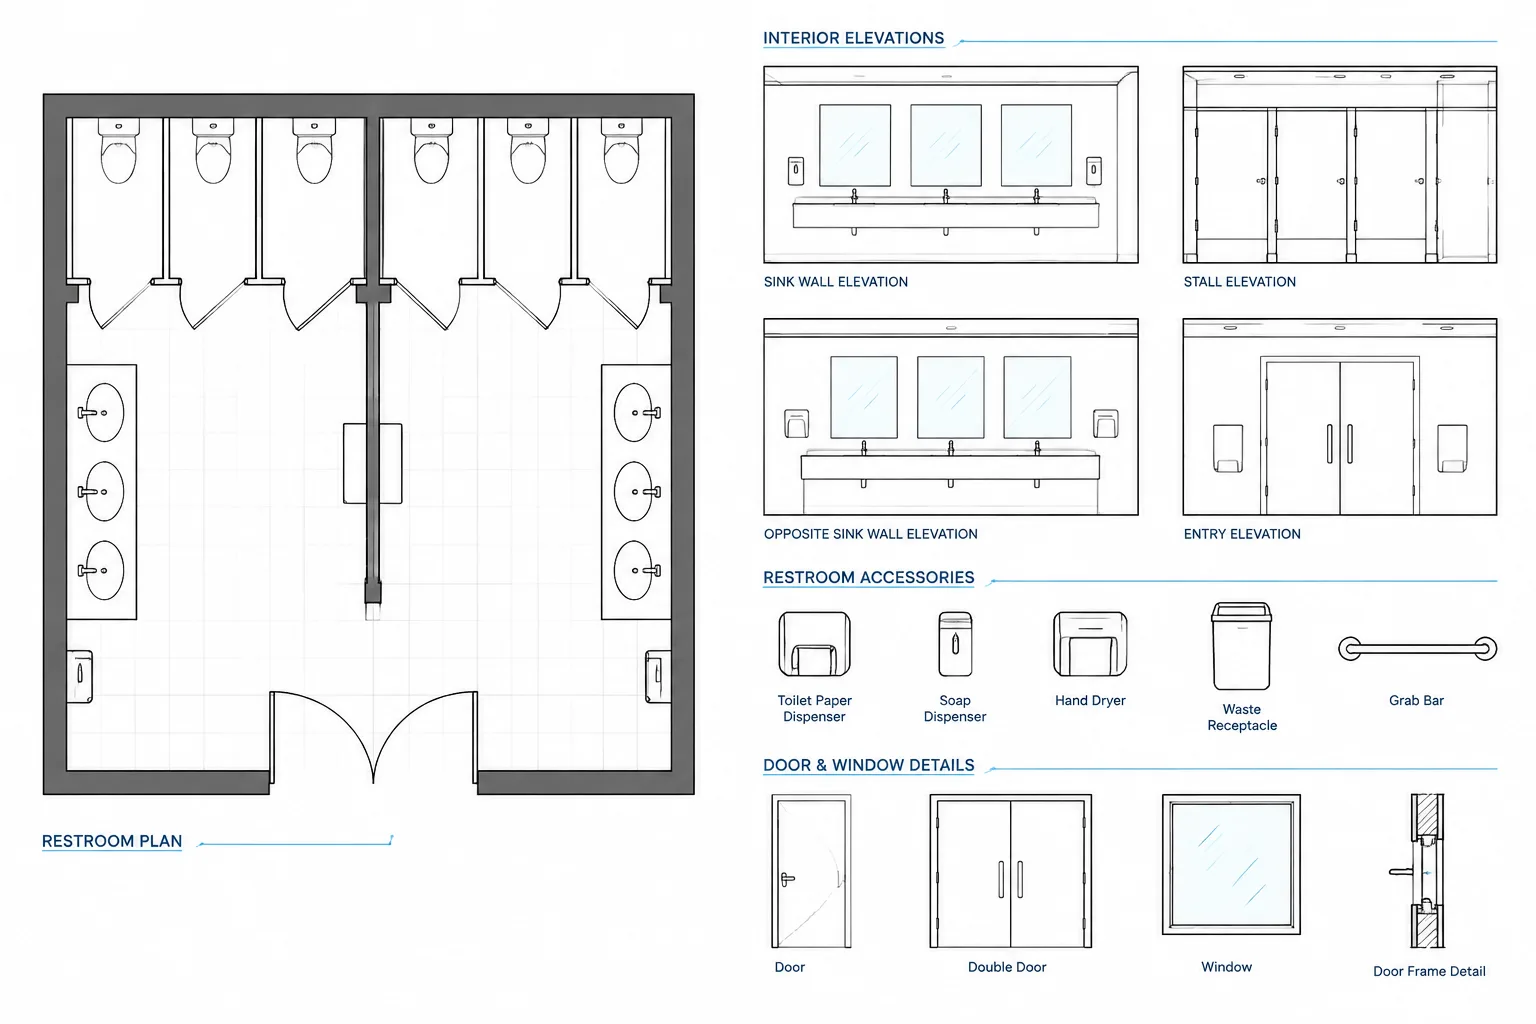
How to Draft and Coordinate Floor Transitions and Thresholds in Architectural CAD
Learn how to draft floor transitions and thresholds in architectural CAD while coordinating finish plans, door openings, hatches, details, and schedules.
Written by
-
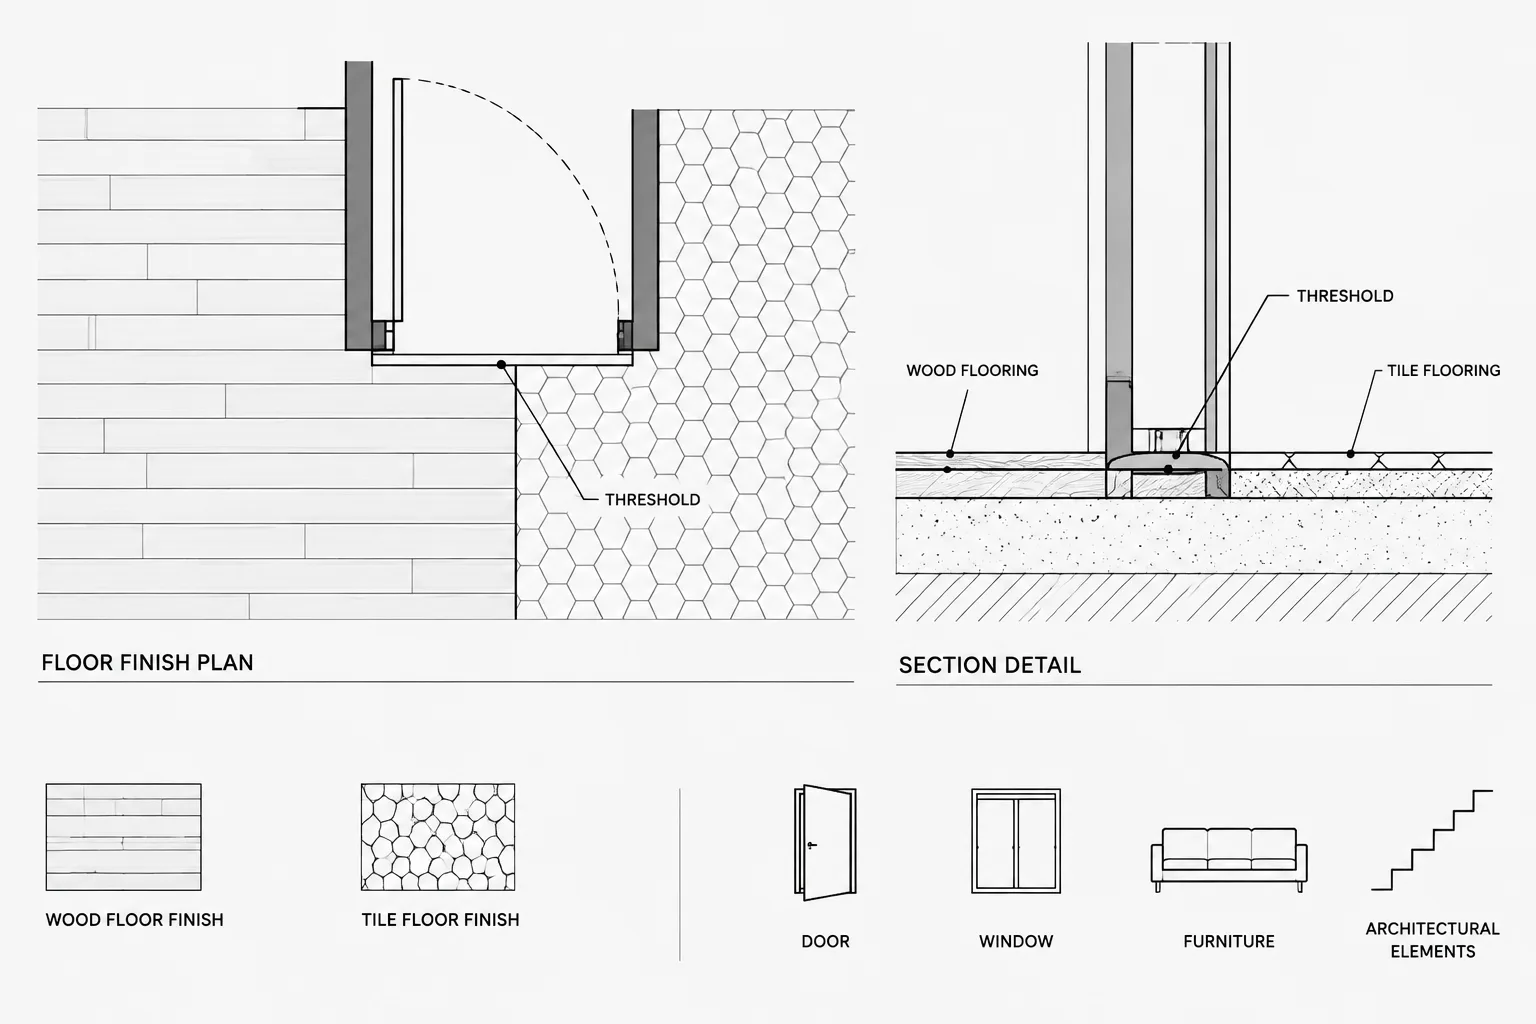
How to Build and Coordinate a Window Schedule in Architectural CAD
Learn how to build and coordinate a window schedule in architectural CAD, align tags and details, manage revisions, and perform reliable drawing checks.
Written by
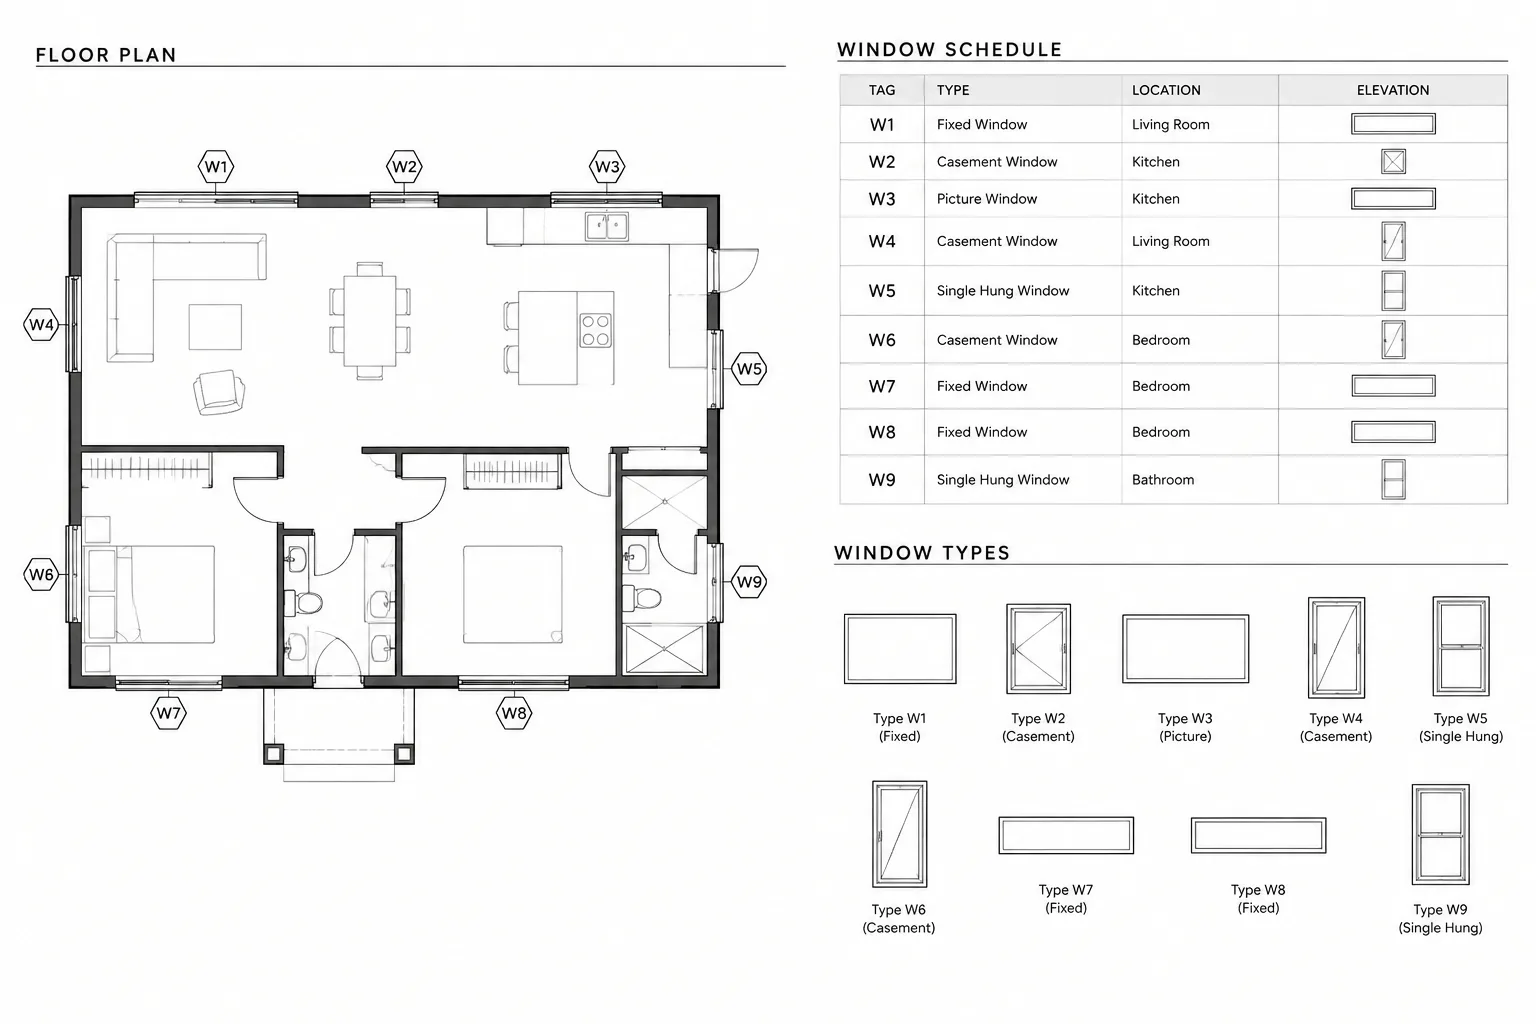
-
Architectural Keynotes in CAD: A Practical Note Coordination Workflow
Learn how to coordinate architectural keynotes in CAD with controlled note lists, stable identifiers, clear leaders, and practical quality checks.
Written by
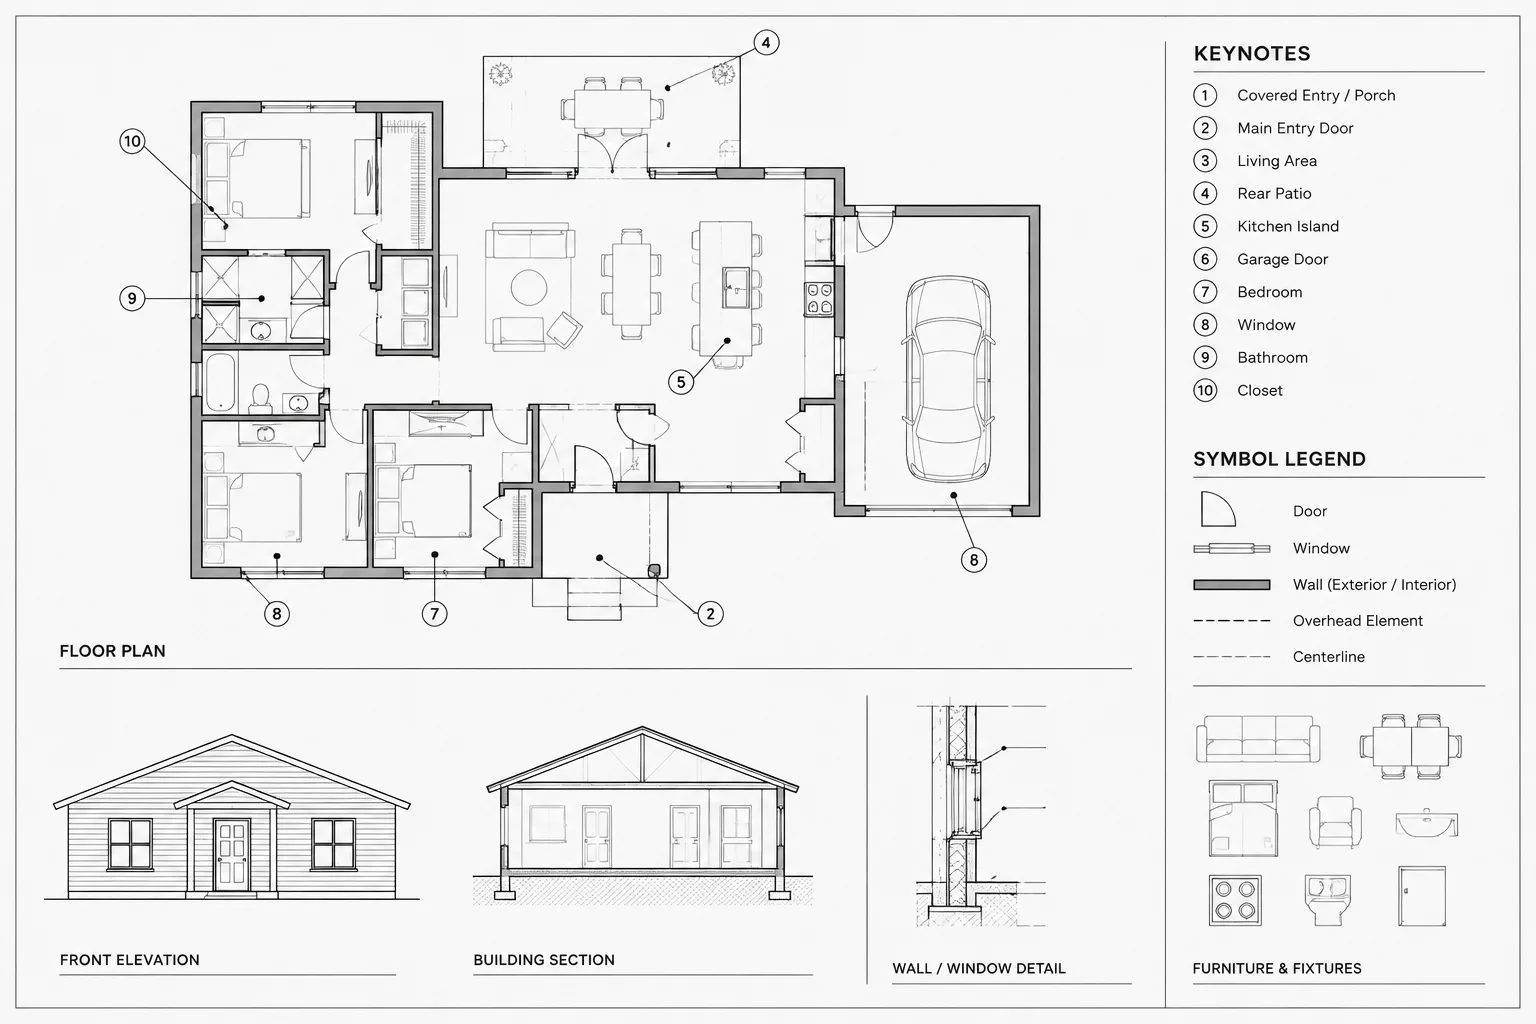
-
How to Draft and Coordinate Wall Openings in Architectural CAD
Learn how to draft and coordinate wall openings in architectural CAD across plans, elevations, sections, schedules, layers, and consultant files.
Written by
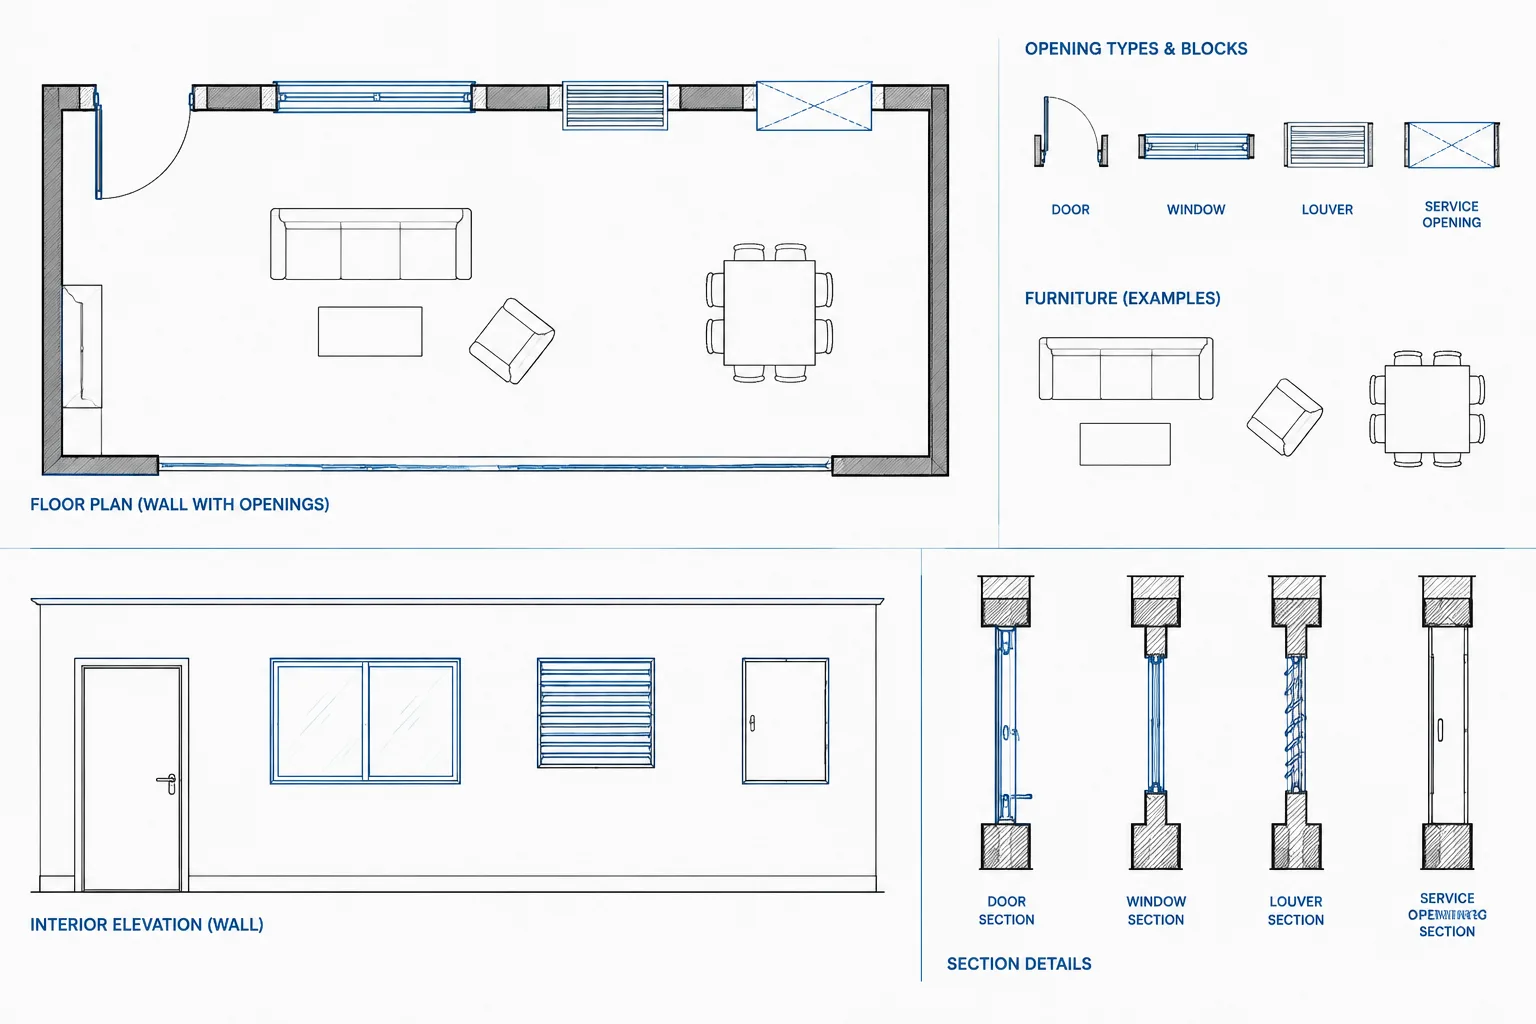
-
How to Draft and Coordinate Floor Openings in Architectural CAD
Learn how to draft, layer, dimension, reference, and coordinate floor openings in architectural CAD across plans, sections, levels, and disciplines.
Written by
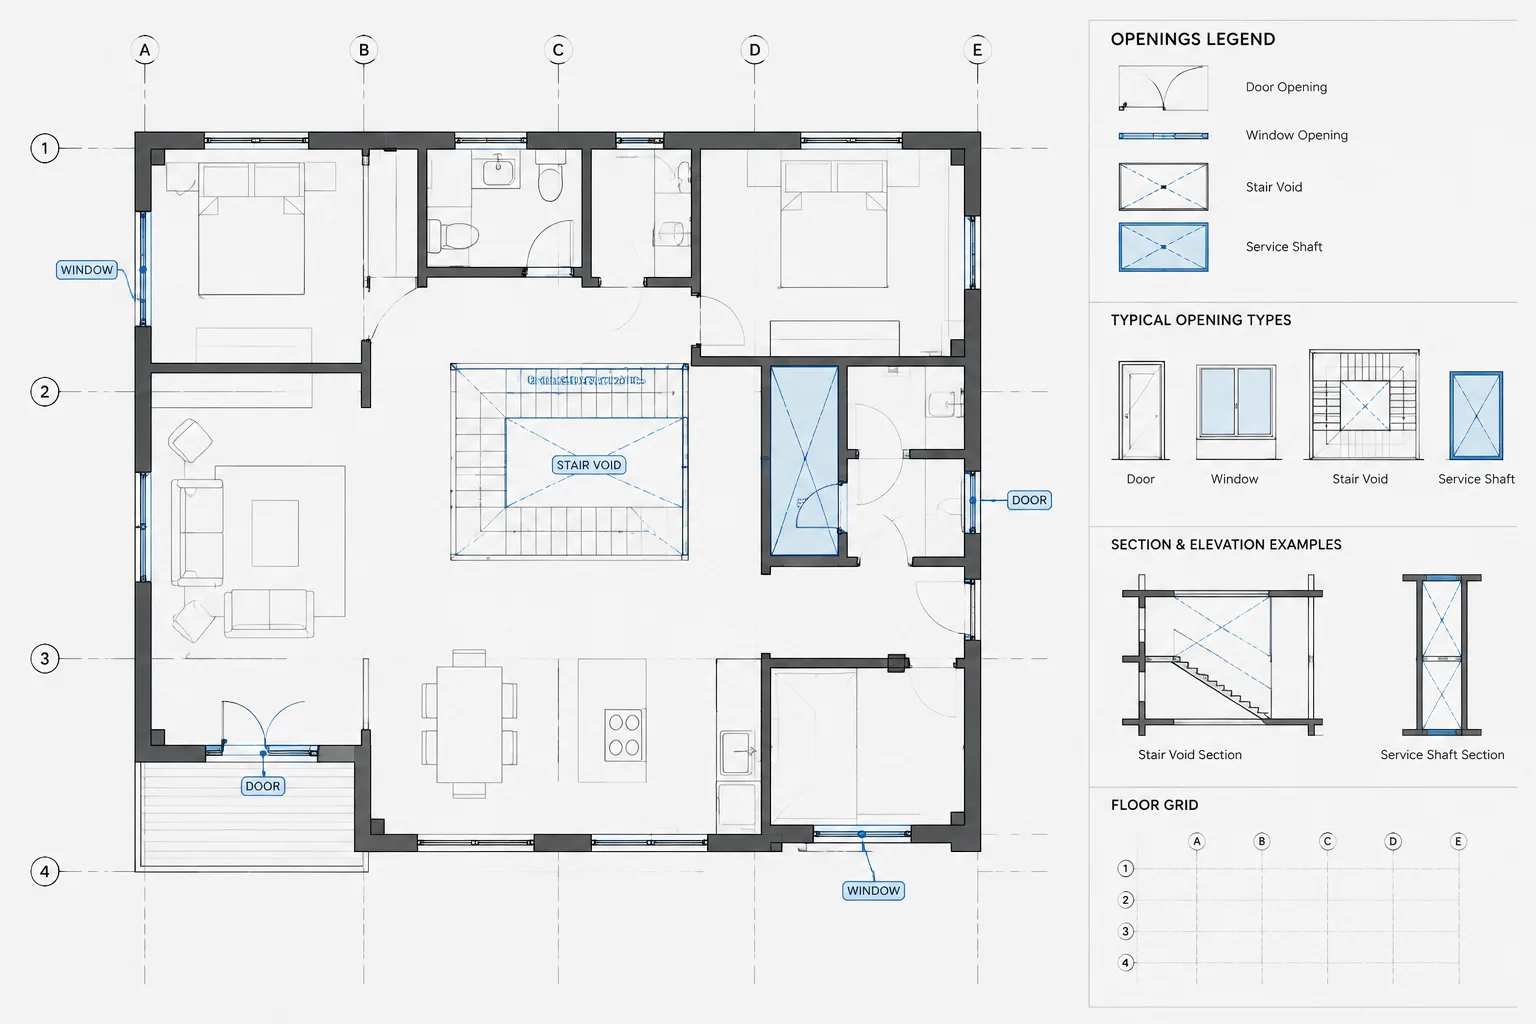
-
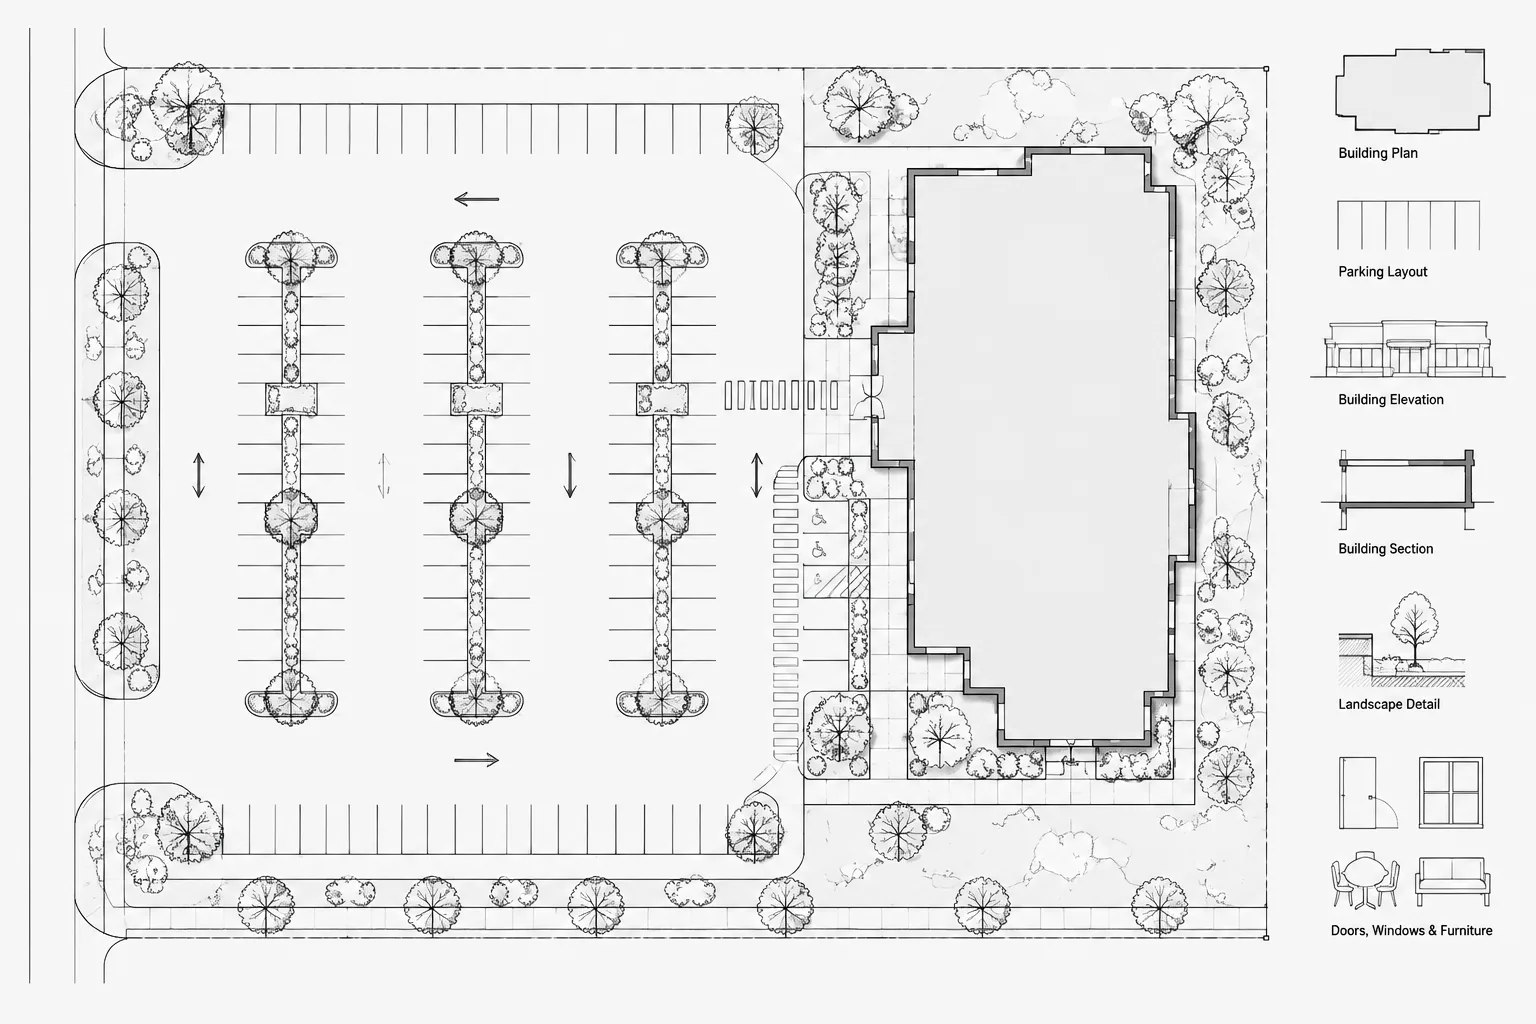
How to Draft and Coordinate a Parking Lot Layout in Architectural CAD
Learn a practical CAD workflow for coordinating parking stalls, circulation, accessible routes, curbs, drainage, utilities, and site plans.
Written by
-
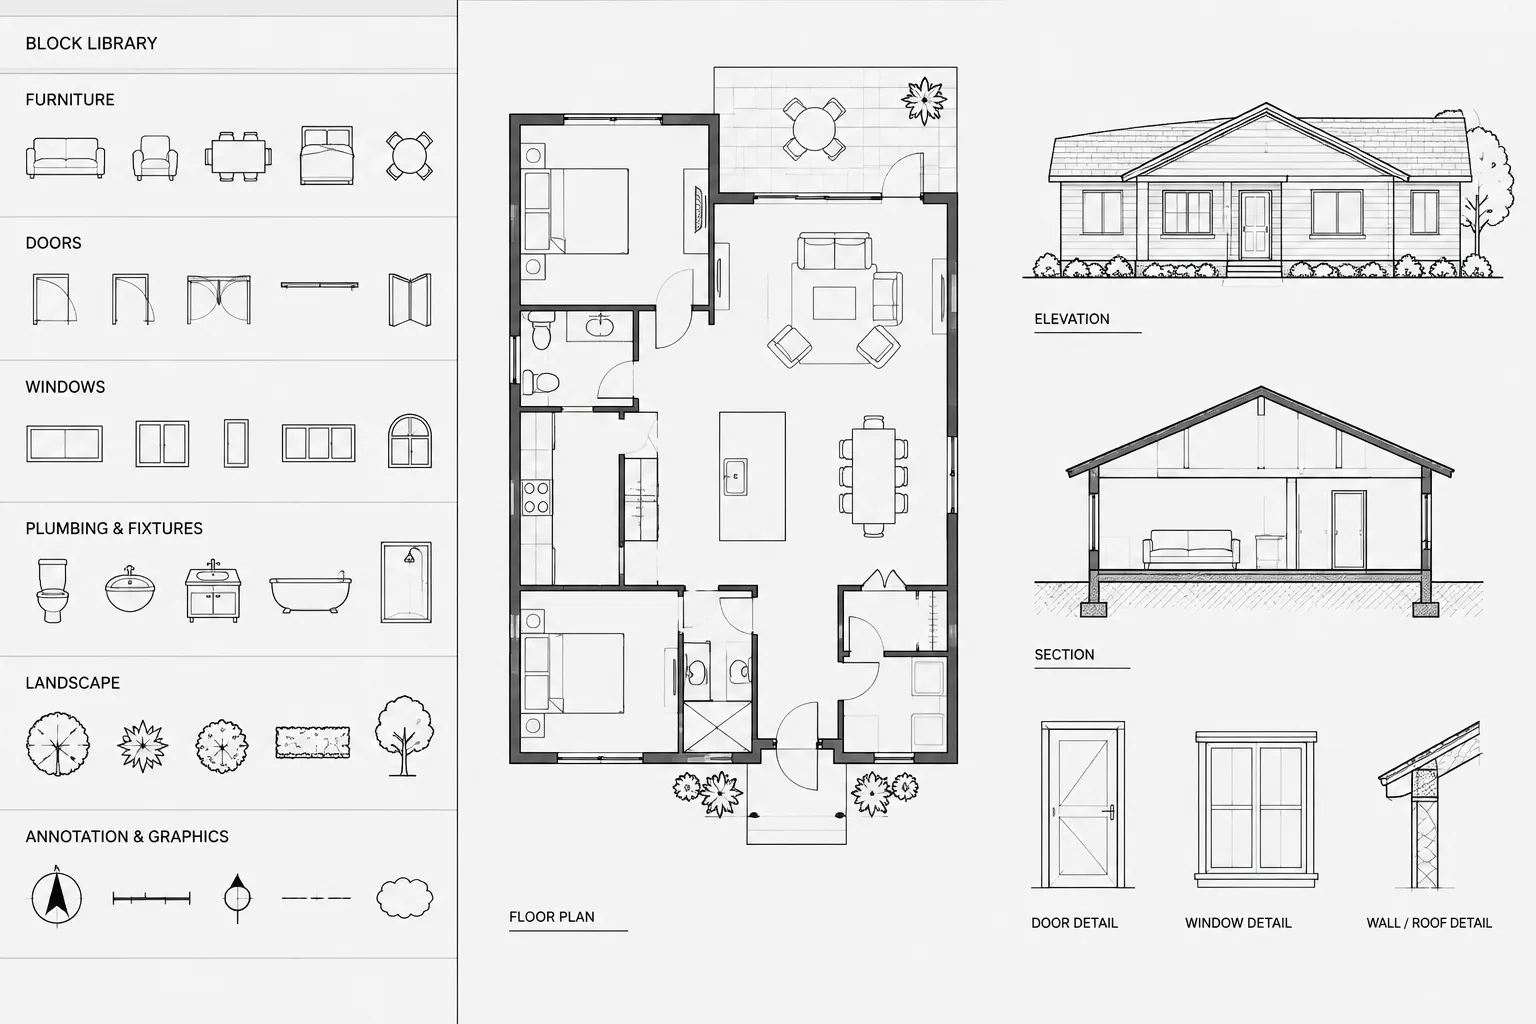
How to Build and Maintain an Architectural CAD Block Library
Build and maintain an architectural CAD block library with clear naming, clean geometry, controlled layers, previews, and dependable review workflows.
Written by
-
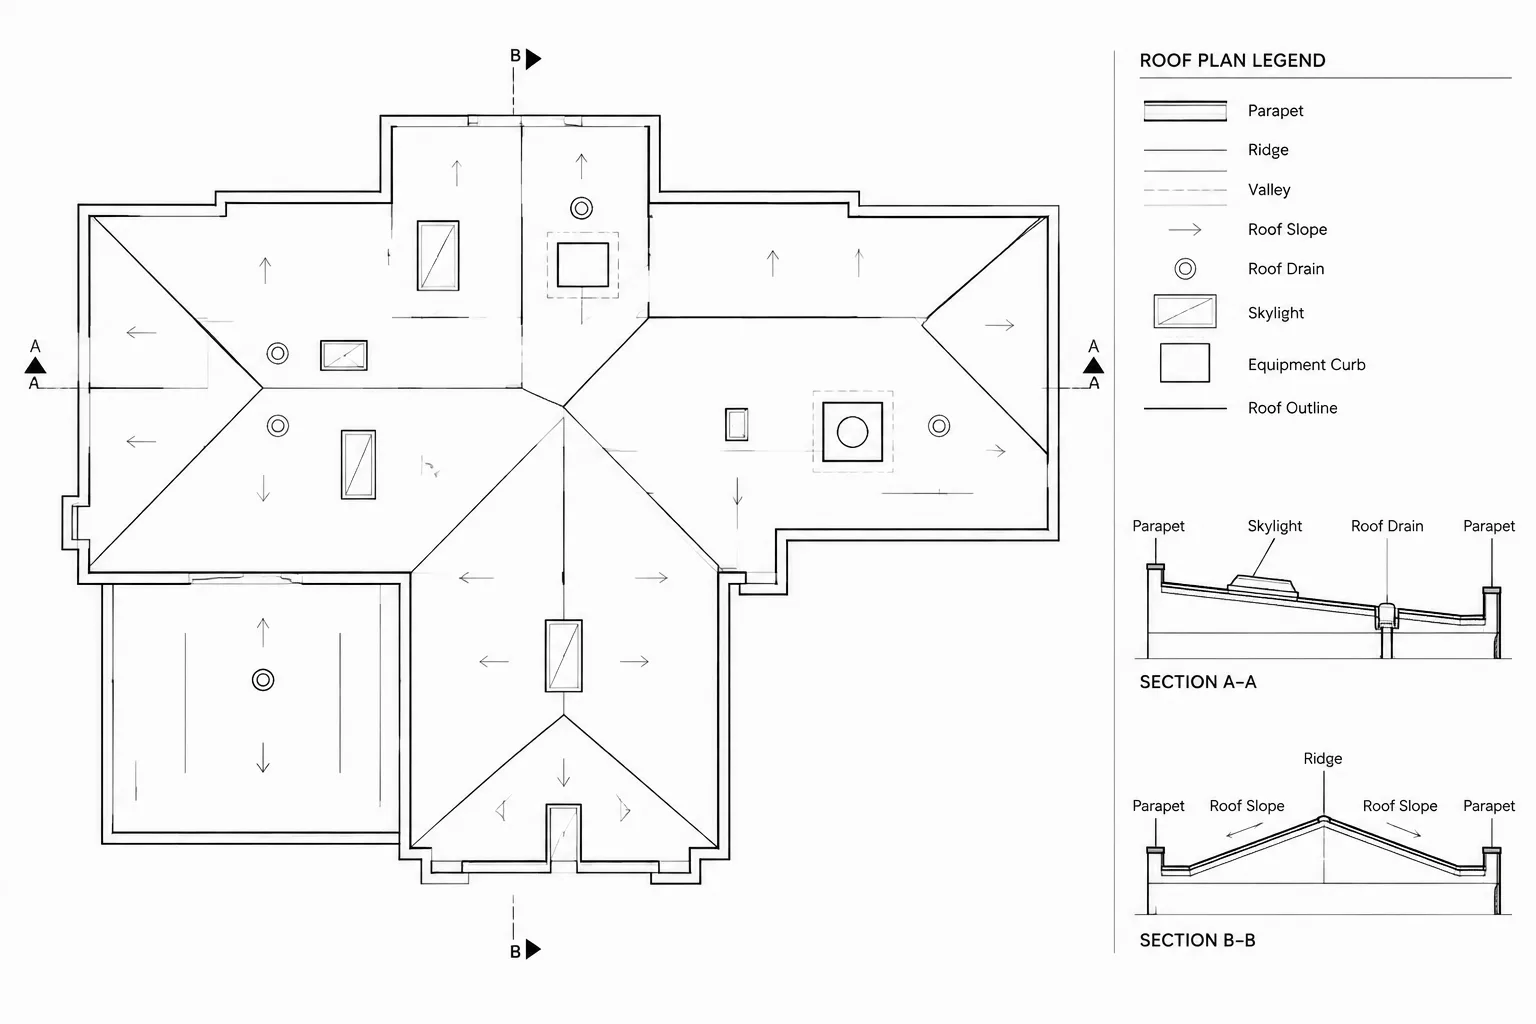
How to Draft and Coordinate an Architectural Roof Plan in CAD
Learn how to draft an architectural roof plan in CAD, coordinate references, clarify slopes and drainage, and review rooftop elements for consistency.
Written by
-
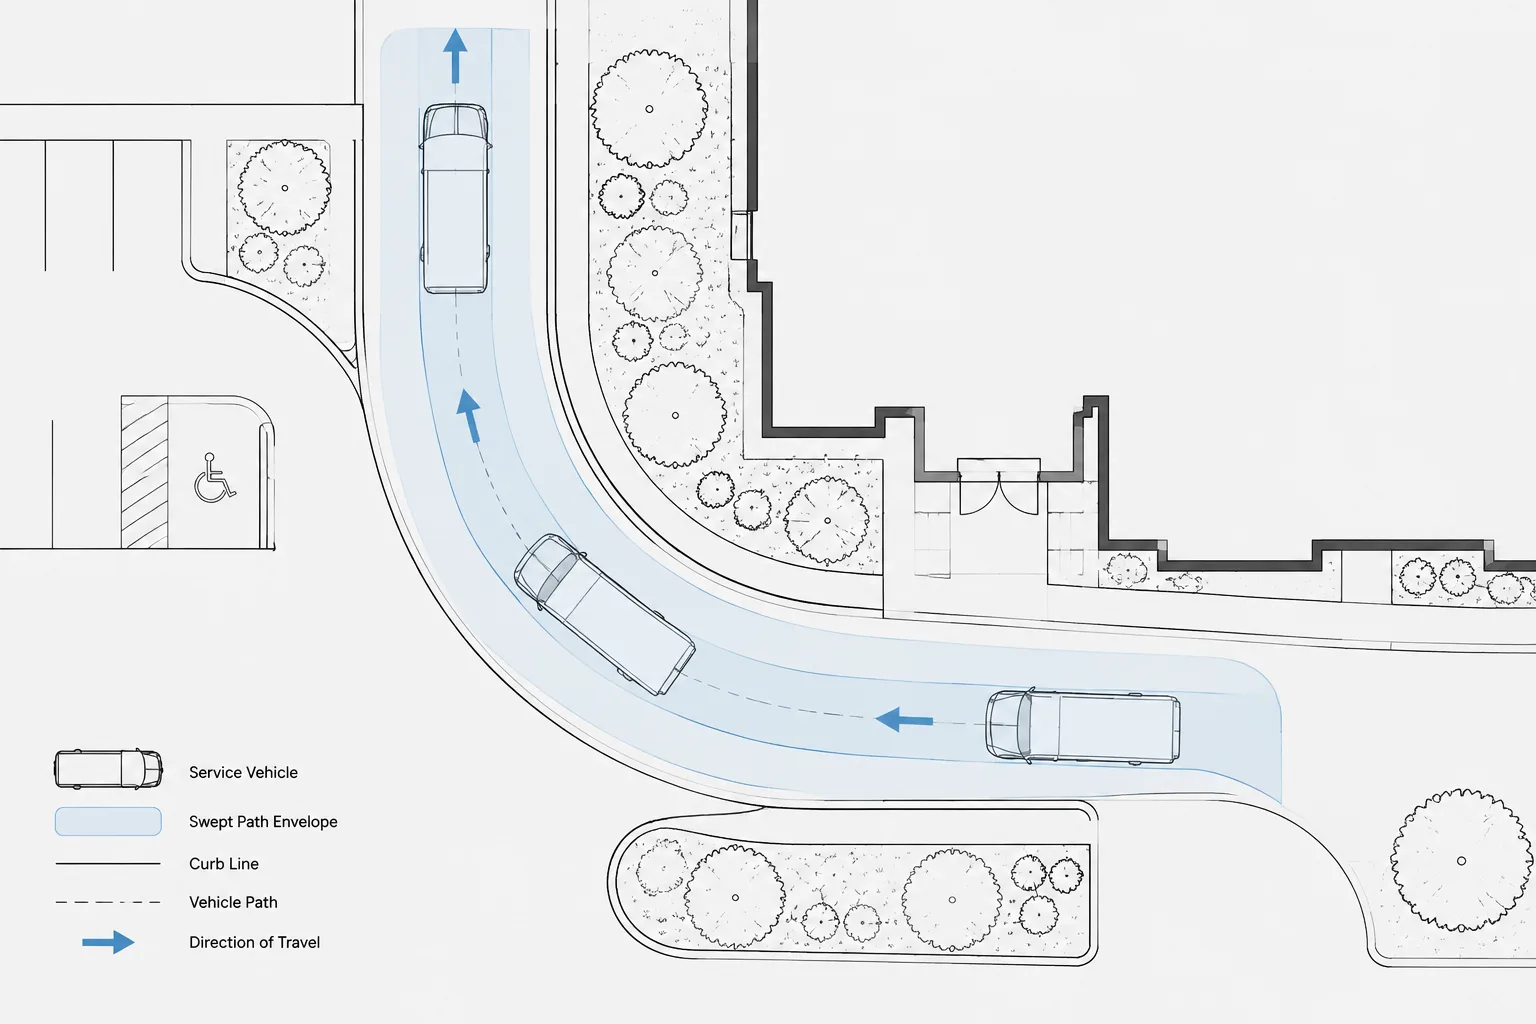
How to Draft and Coordinate Vehicle Turning Paths in Architectural CAD
Learn how to draft vehicle turning paths in CAD, verify design vehicles, show swept envelopes, flag conflicts, and coordinate site plans clearly.
Written by
-
CAD Block Insertion Points: A Practical Guide for Architectural Drawings
Learn how to choose, test, and standardize CAD block insertion points for faster placement, cleaner alignment, rotation, and block replacement.
Written by