Tag: AutoCAD Workflow
-
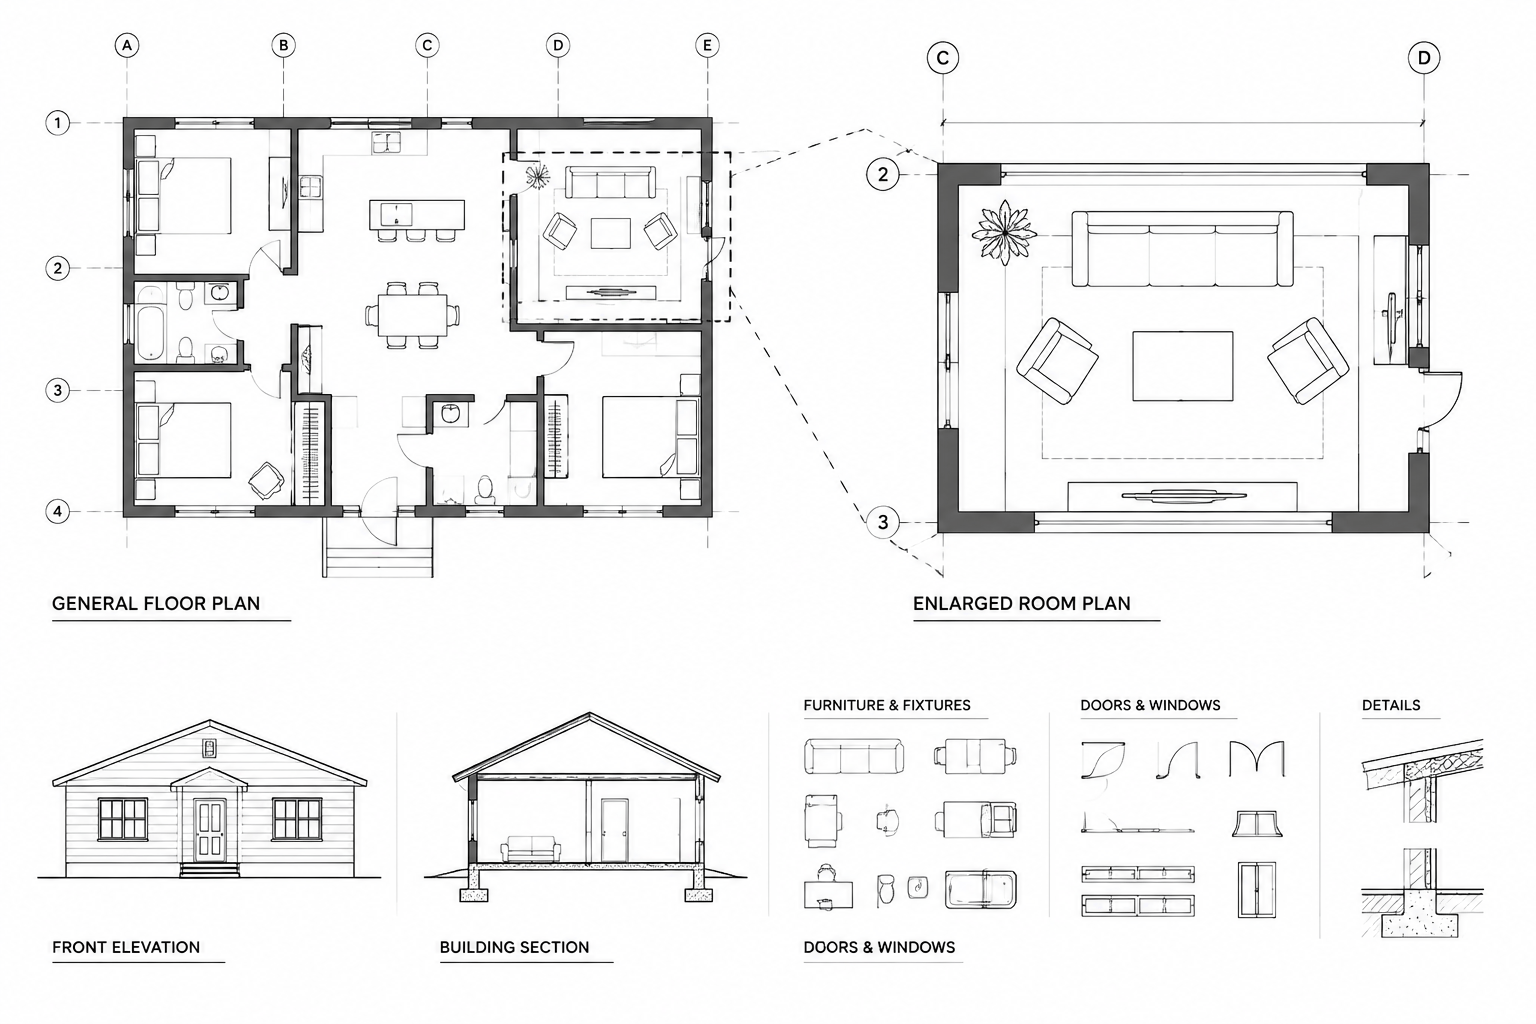
How to Create Enlarged Plan Callouts in Architectural CAD Drawings
Learn how to create enlarged plan callouts in architectural CAD, coordinate source geometry, manage annotations, and prevent reference conflicts.
Written by
-
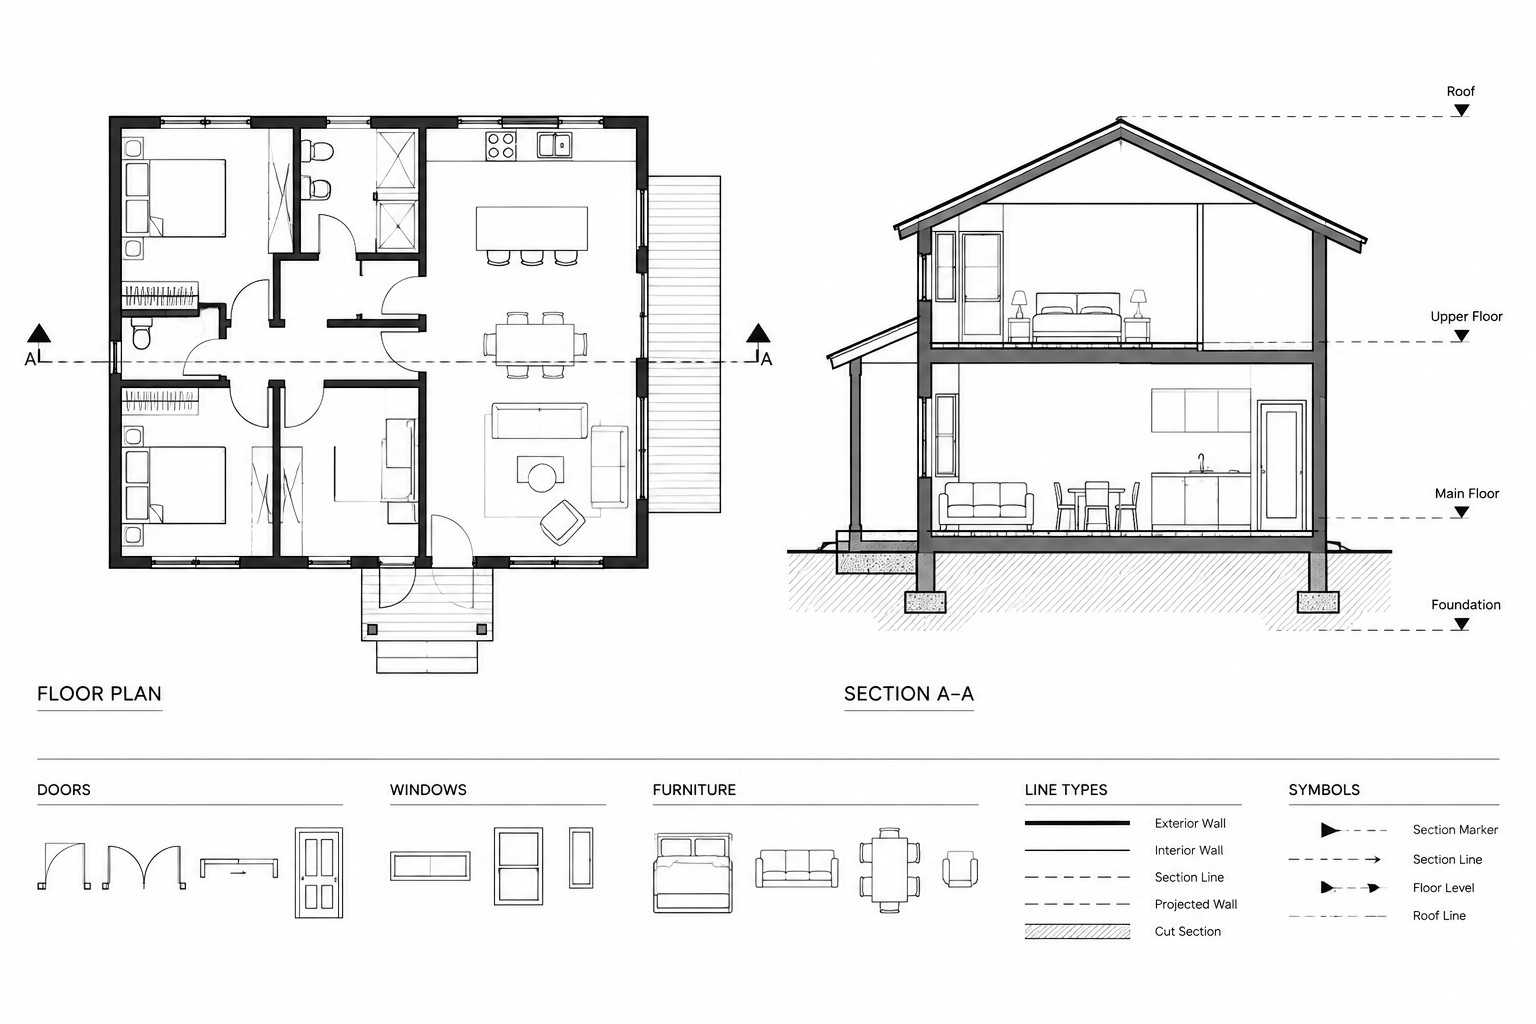
How to Draw an Architectural Section in CAD from a Floor Plan
Learn how to draw an architectural section in CAD from a floor plan, coordinate projected geometry, control lineweights, and check drawing clarity.
Written by
-
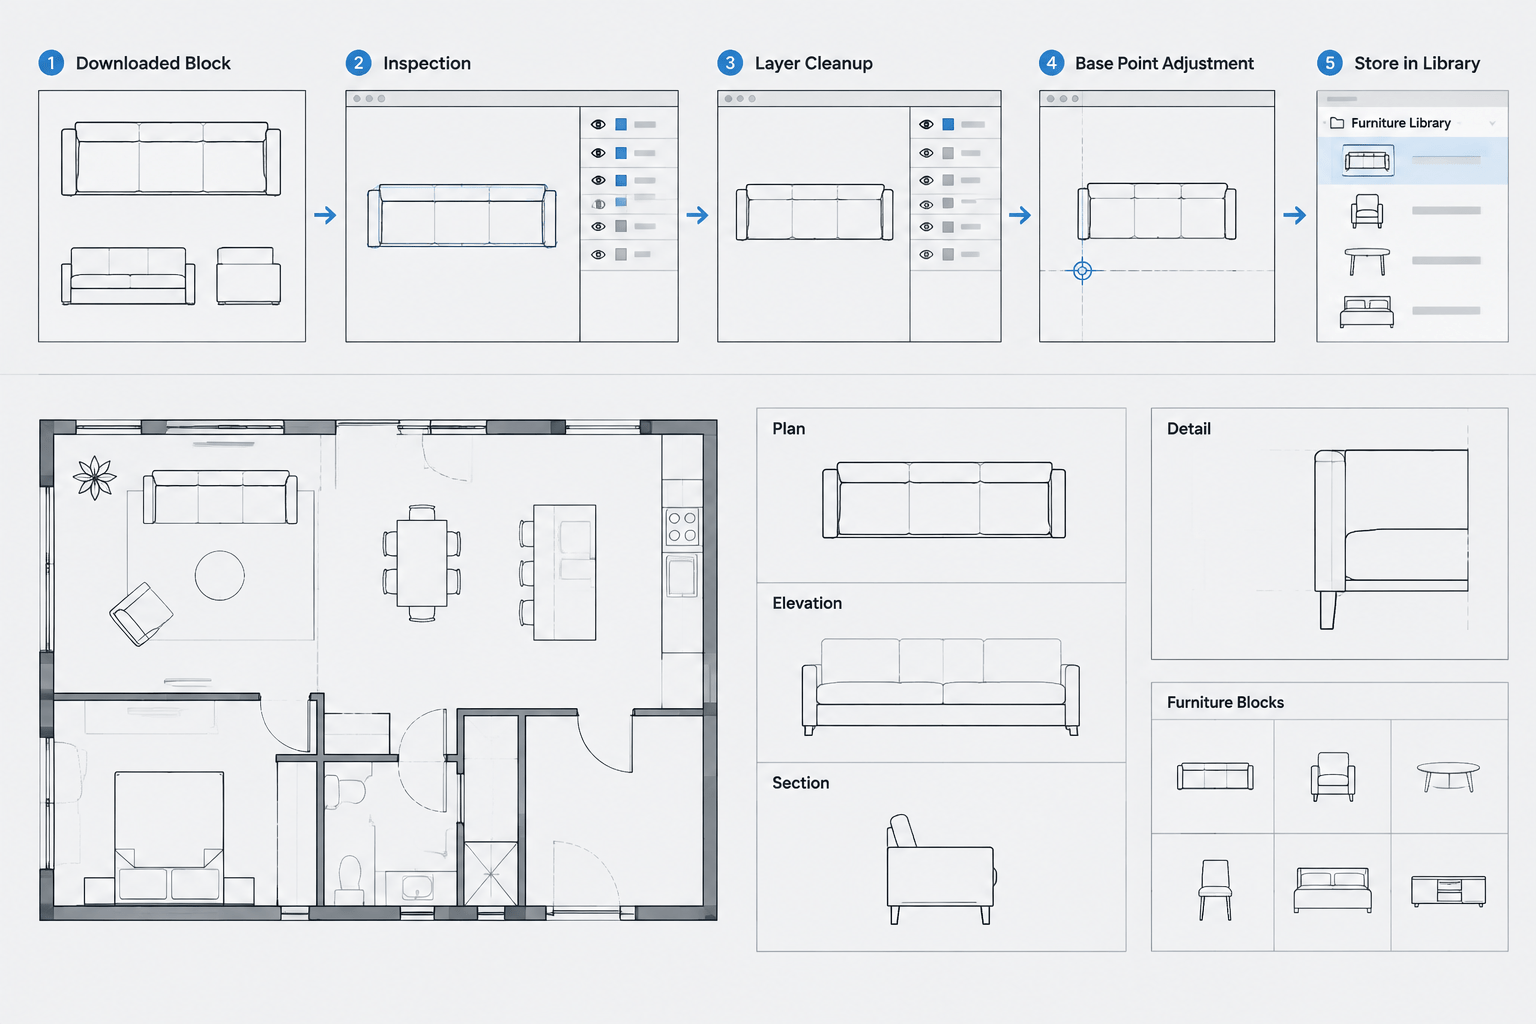
How to Clean and Standardize Downloaded CAD Blocks Before Use
Learn a practical workflow for cleaning and standardizing downloaded CAD blocks by checking units, layers, geometry, names, and insertion behavior.
Written by
-
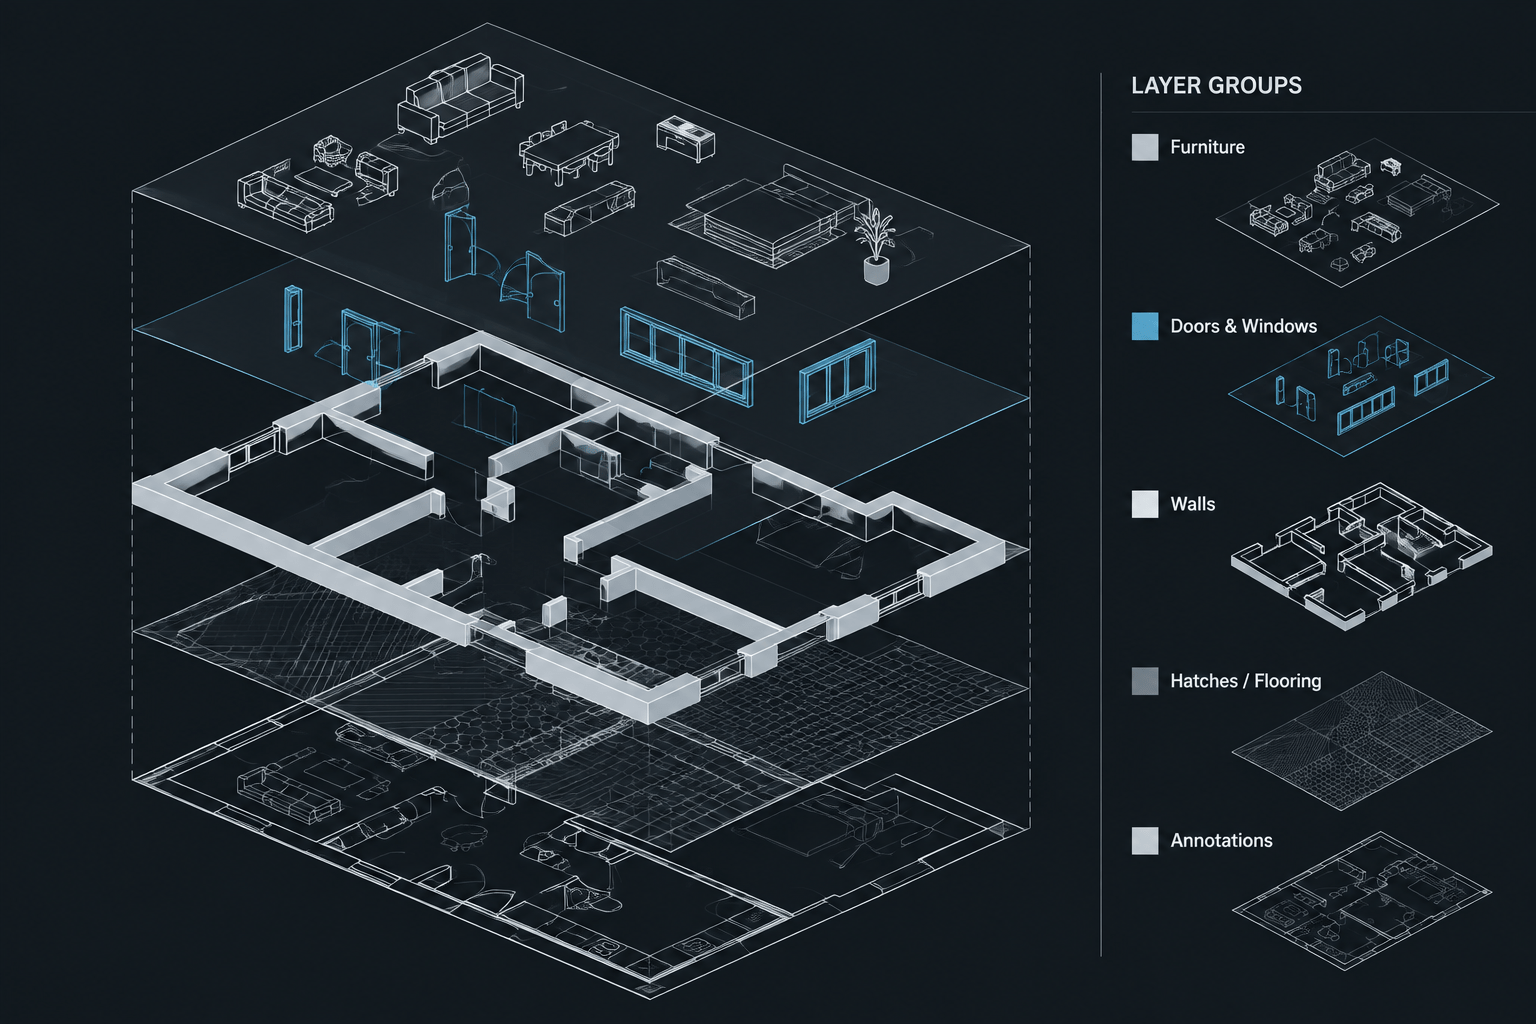
Architectural CAD Layer Organization: A Practical Workflow for Clean DWG Files
Learn architectural CAD layer organization with a practical workflow for naming, object assignment, plotting, references, cleanup, and DWG handoff.
Written by
-
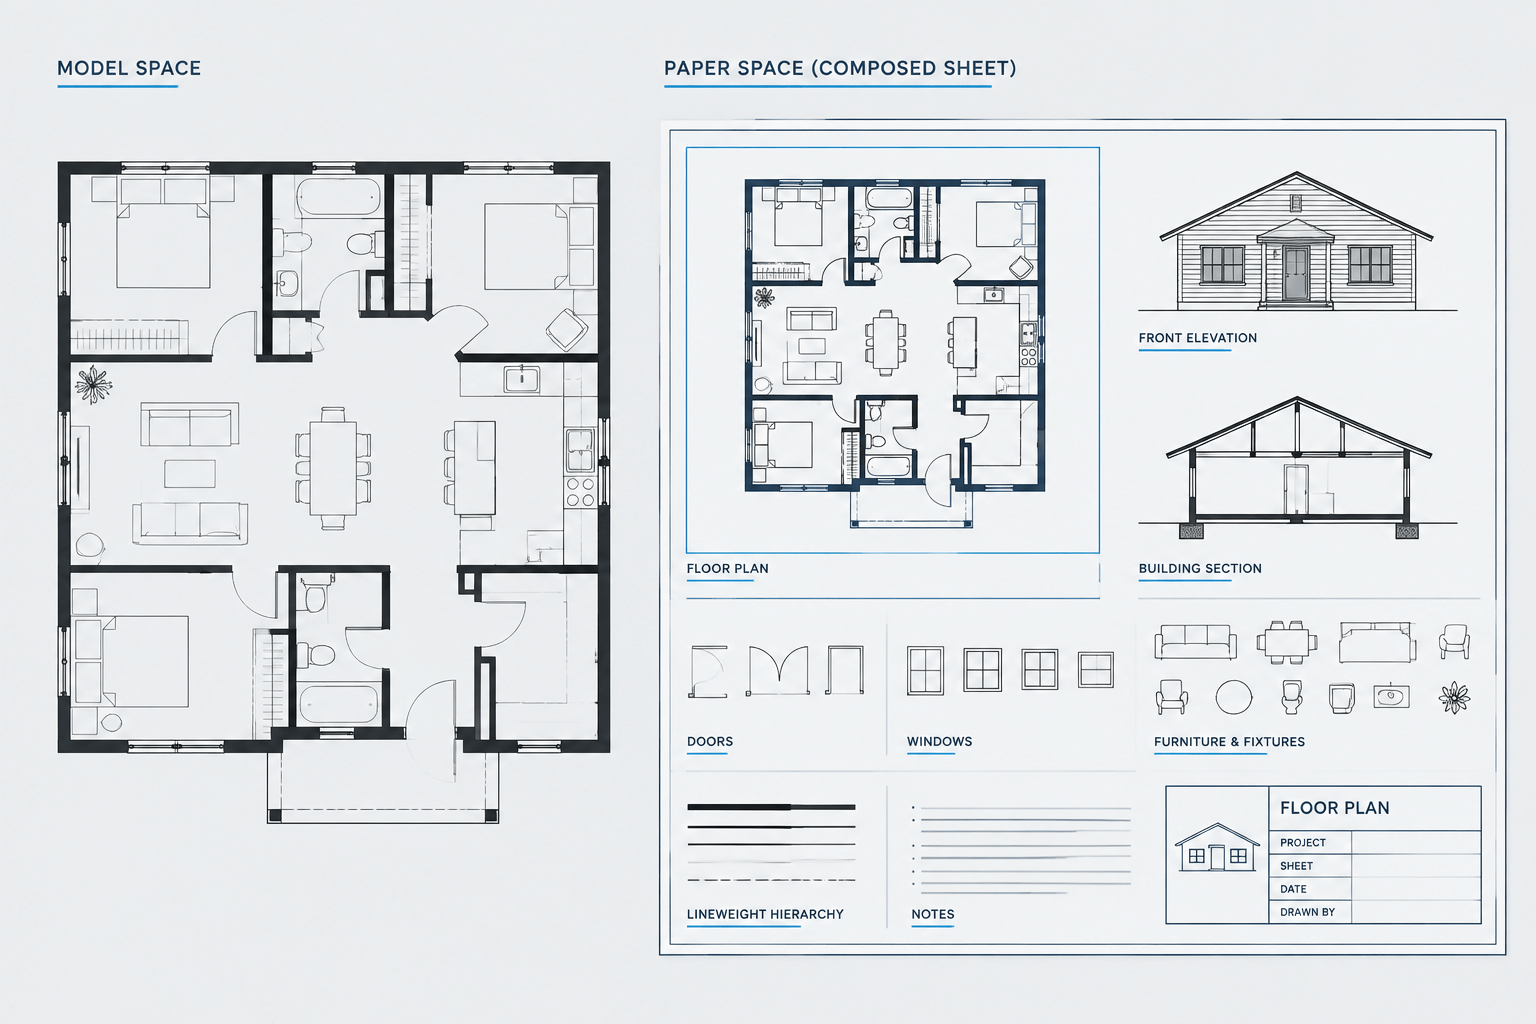
Model Space vs. Paper Space: A Practical Architectural CAD Sheet Workflow
Learn model space vs. paper space for architectural CAD, including viewport control, annotation strategy, sheet setup, plotting, and quality checks.
Written by
-
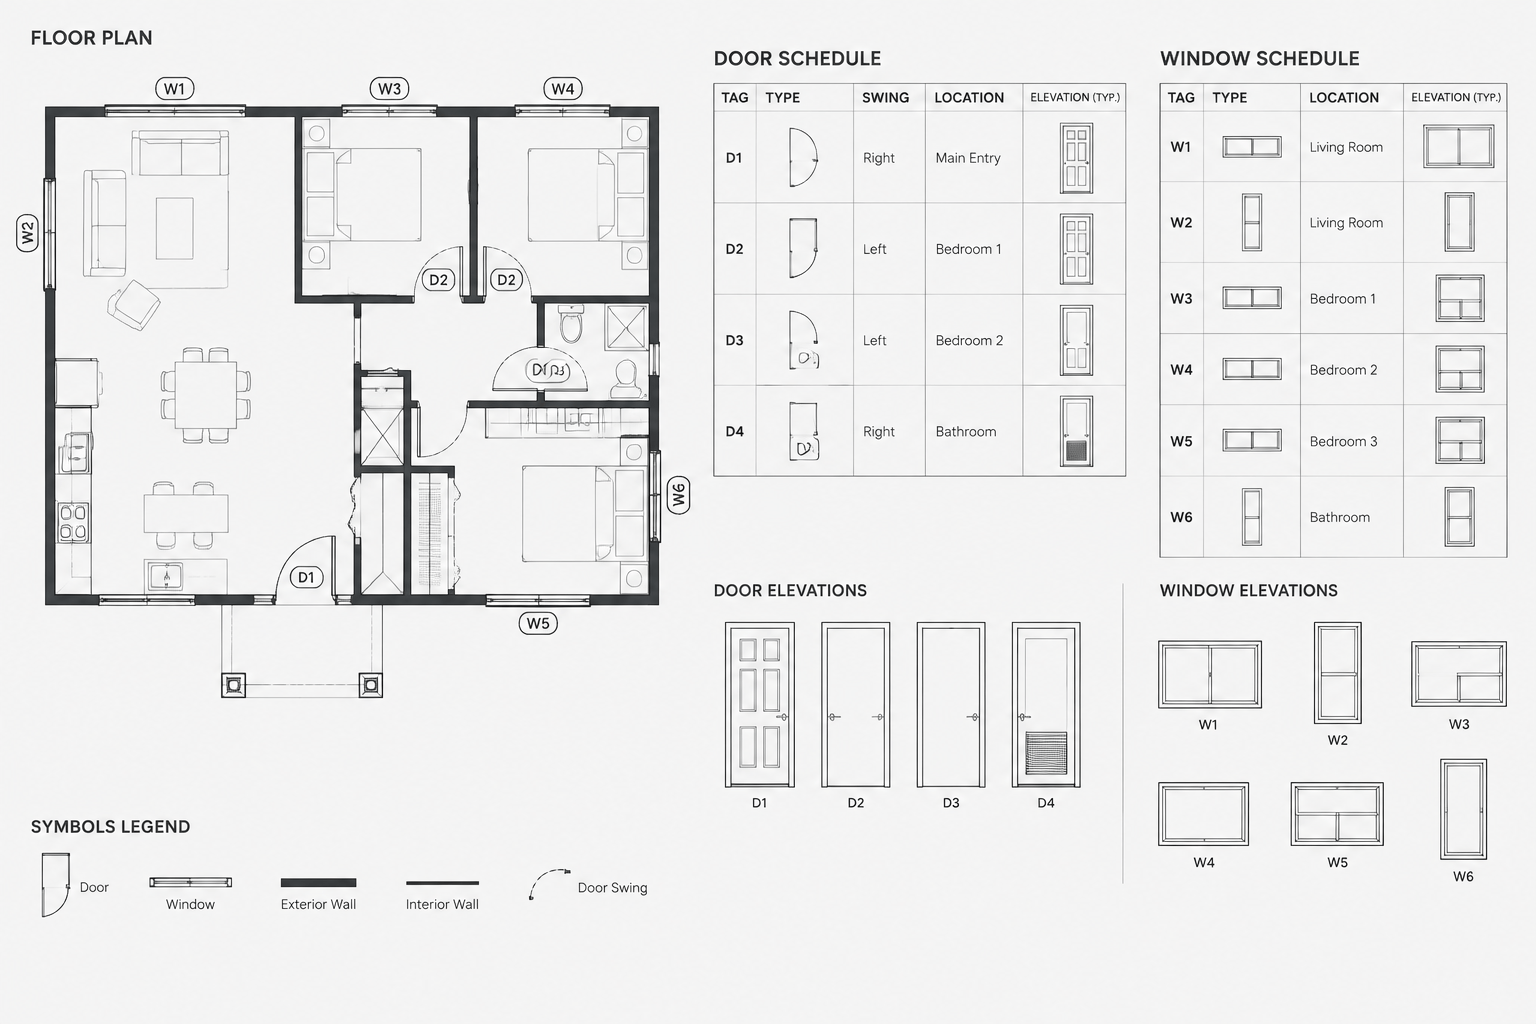
How to Coordinate Door and Window Schedules with CAD Floor Plans
Learn how to coordinate door and window schedules with CAD floor plans using consistent tags, block data, revision controls, and quality checks.
Written by