Tag: AutoCAD Workflow
-
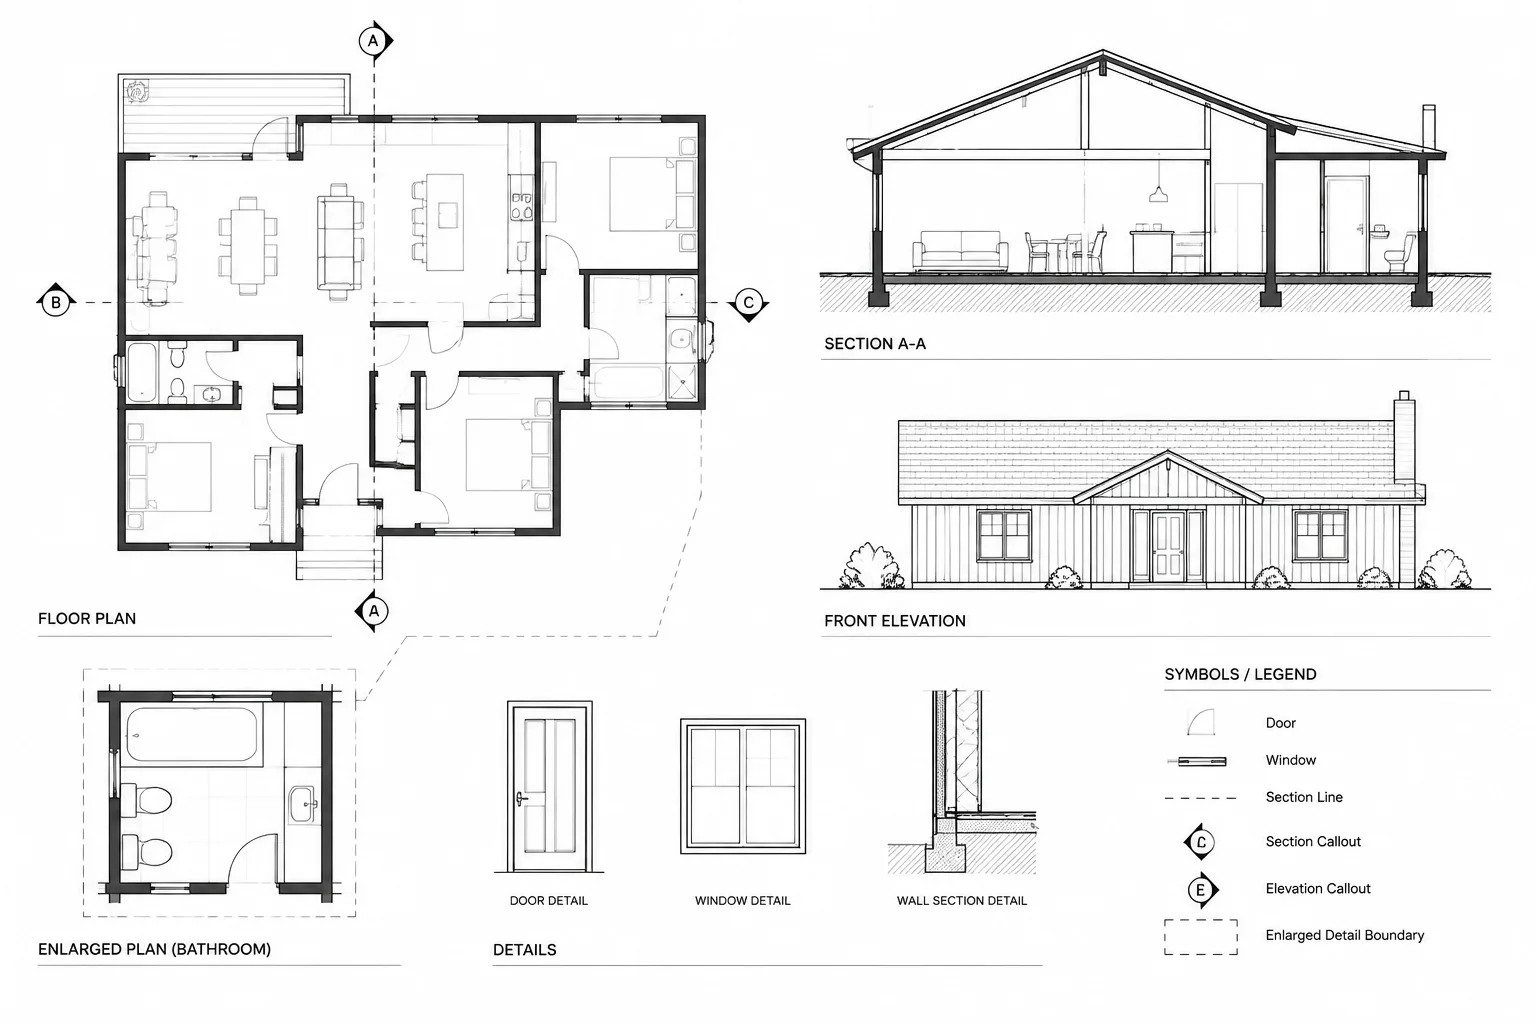
How to Coordinate Plan, Elevation, and Section Callouts in Architectural CAD
Learn how to coordinate plan, elevation, and section callouts in architectural CAD, check references, manage revisions, and prevent broken links.
Written by
-
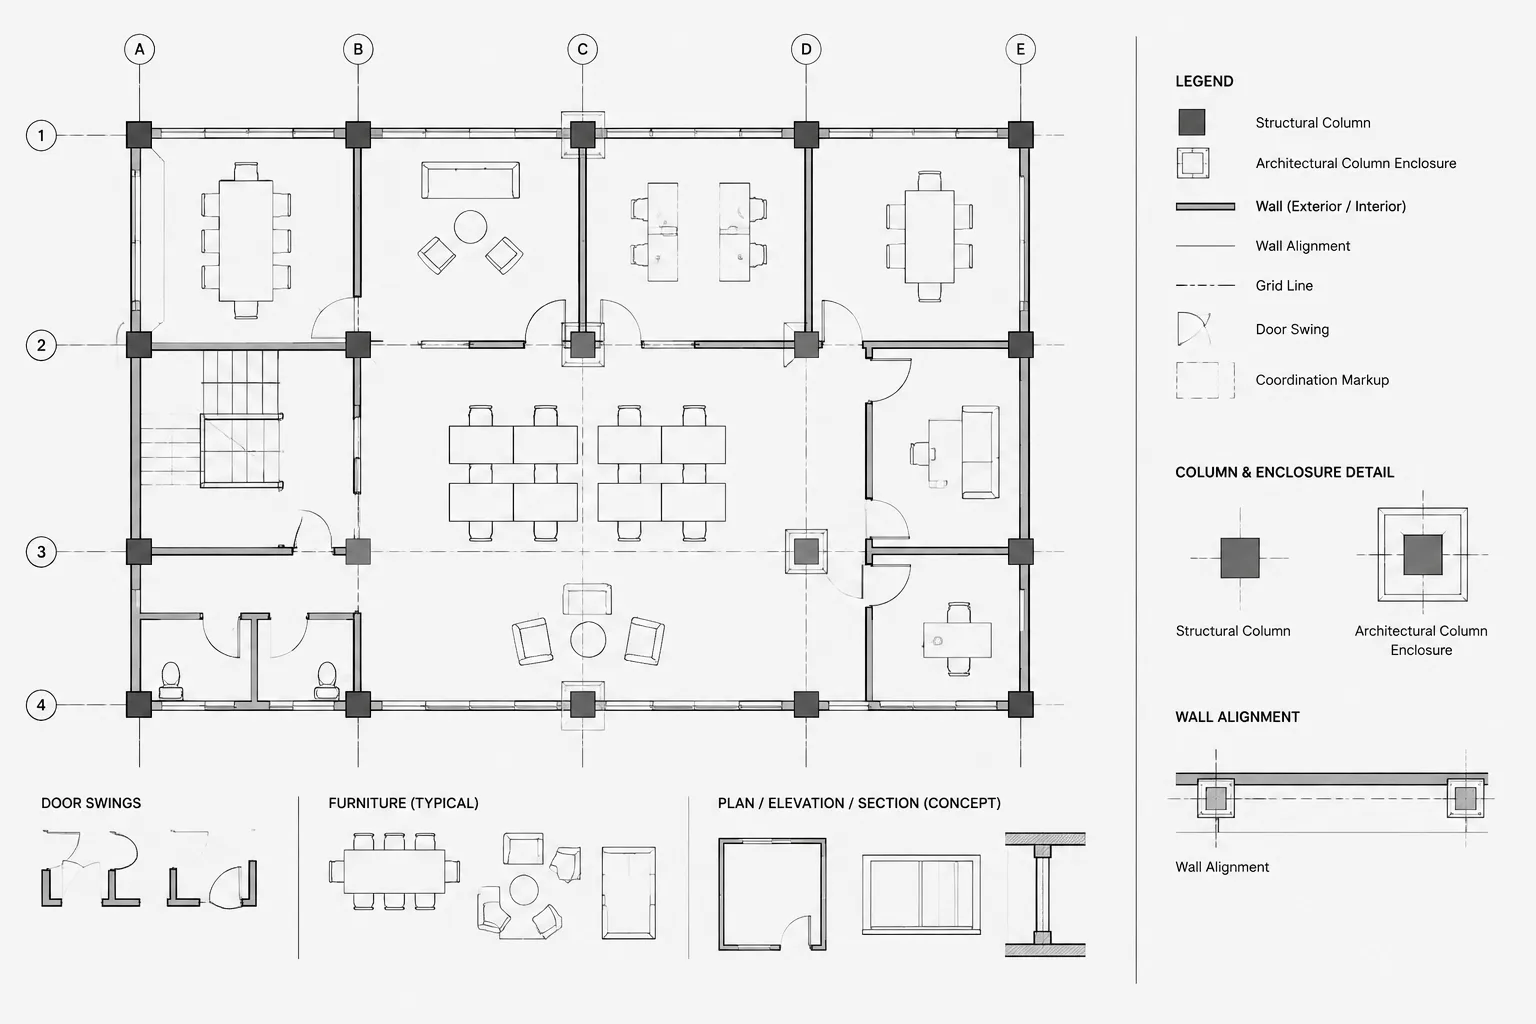
How to Coordinate Structural Columns with Architectural Floor Plans in CAD
Coordinate structural columns with architectural floor plans in CAD using clear references, separate enclosures, and disciplined conflict tracking.
Written by
-
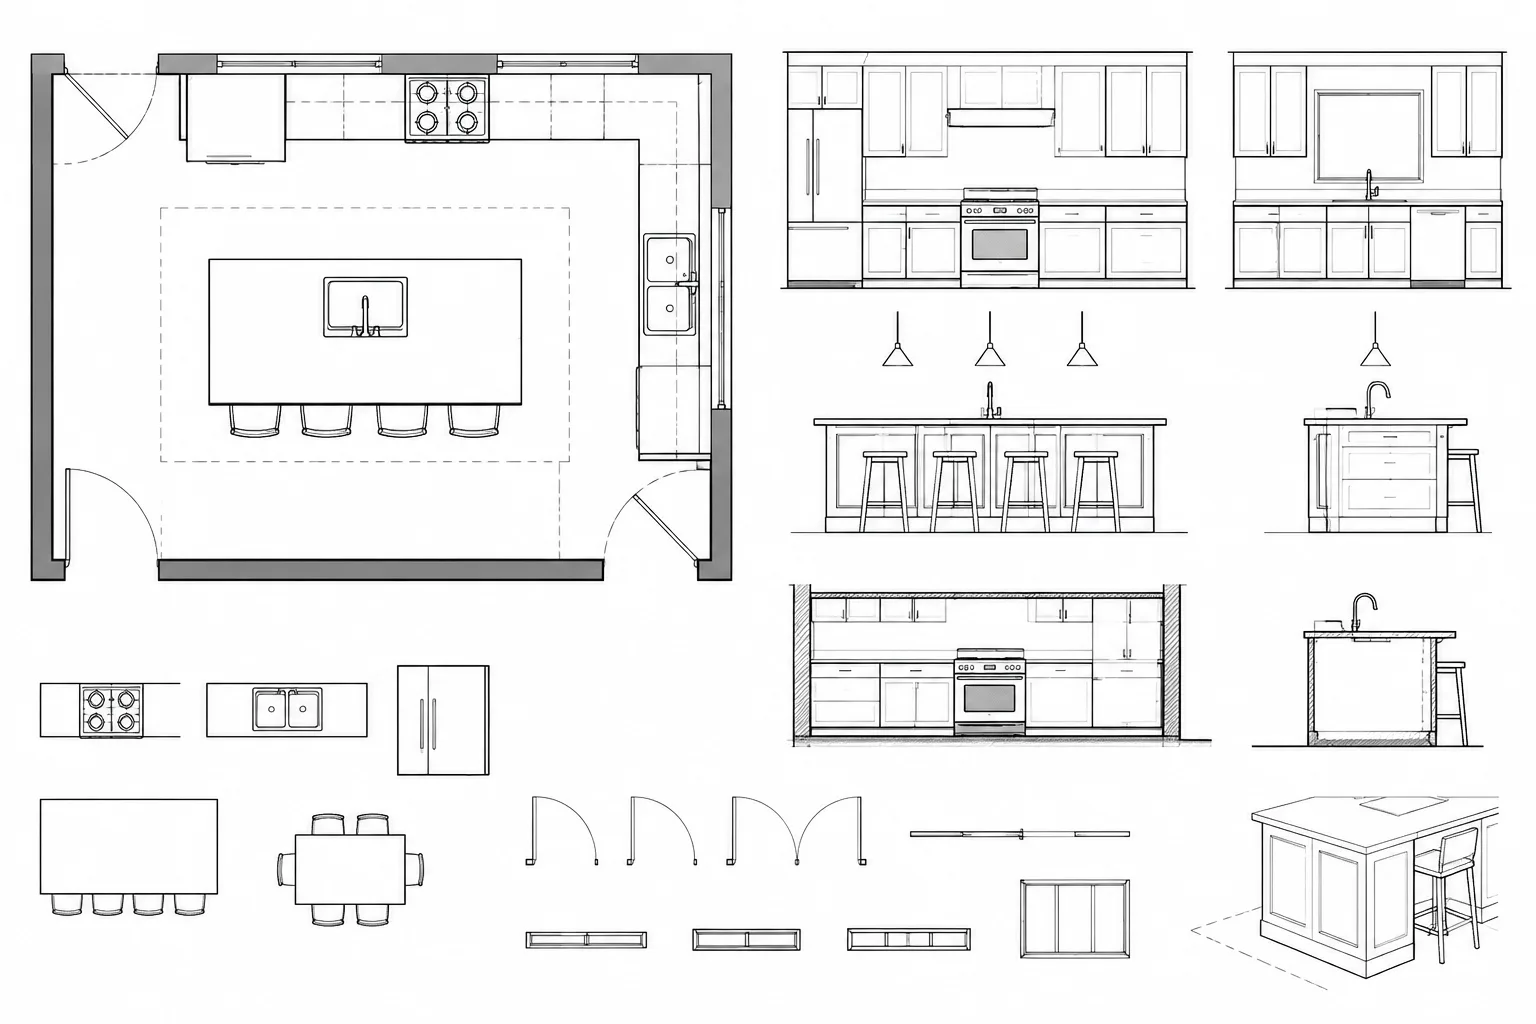
How to Draft a Kitchen Plan in AutoCAD: Cabinets, Appliances, and Coordination
Learn how to draft a kitchen plan in AutoCAD by coordinating cabinets, appliances, clearances, elevations, layers, and architectural backgrounds.
Written by
-
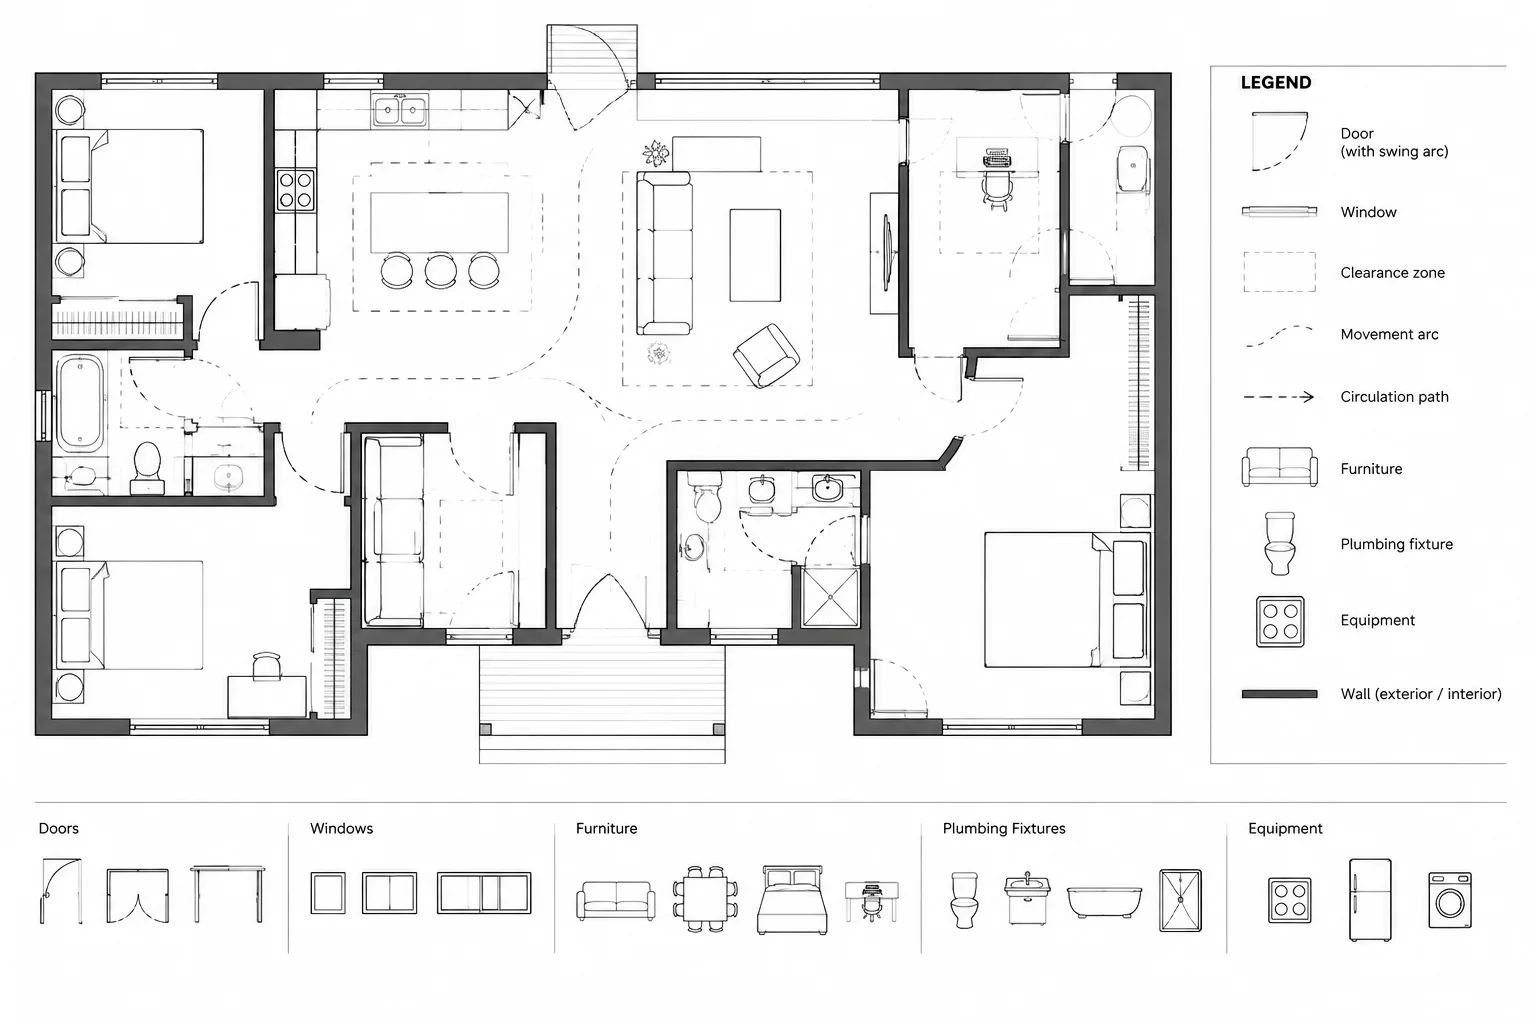
How to Draw and Coordinate Clearance Zones in Architectural CAD Plans
A practical guide to drawing, layering, labeling, reviewing, and coordinating clearance zones for doors, furniture, fixtures, and equipment in CAD.
Written by
-
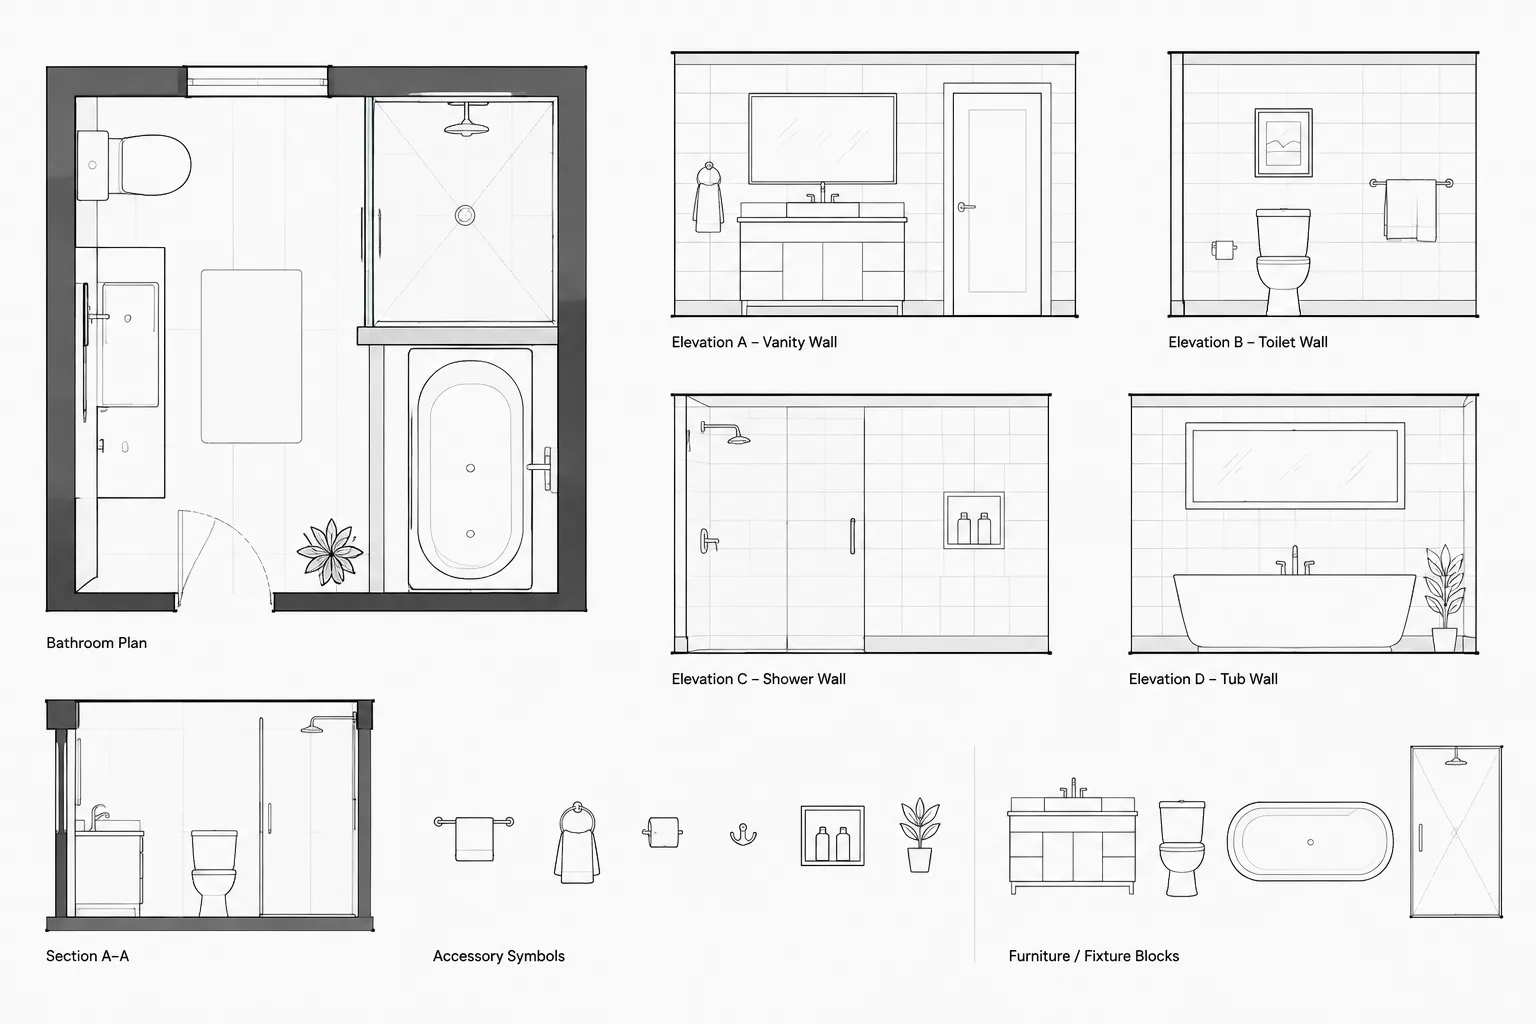
How to Draft and Coordinate Bathroom Accessories in Architectural CAD
Learn a practical bathroom accessories CAD workflow for blocks, layers, plans, elevations, wall coordination, tagging, and drawing review.
Written by
-
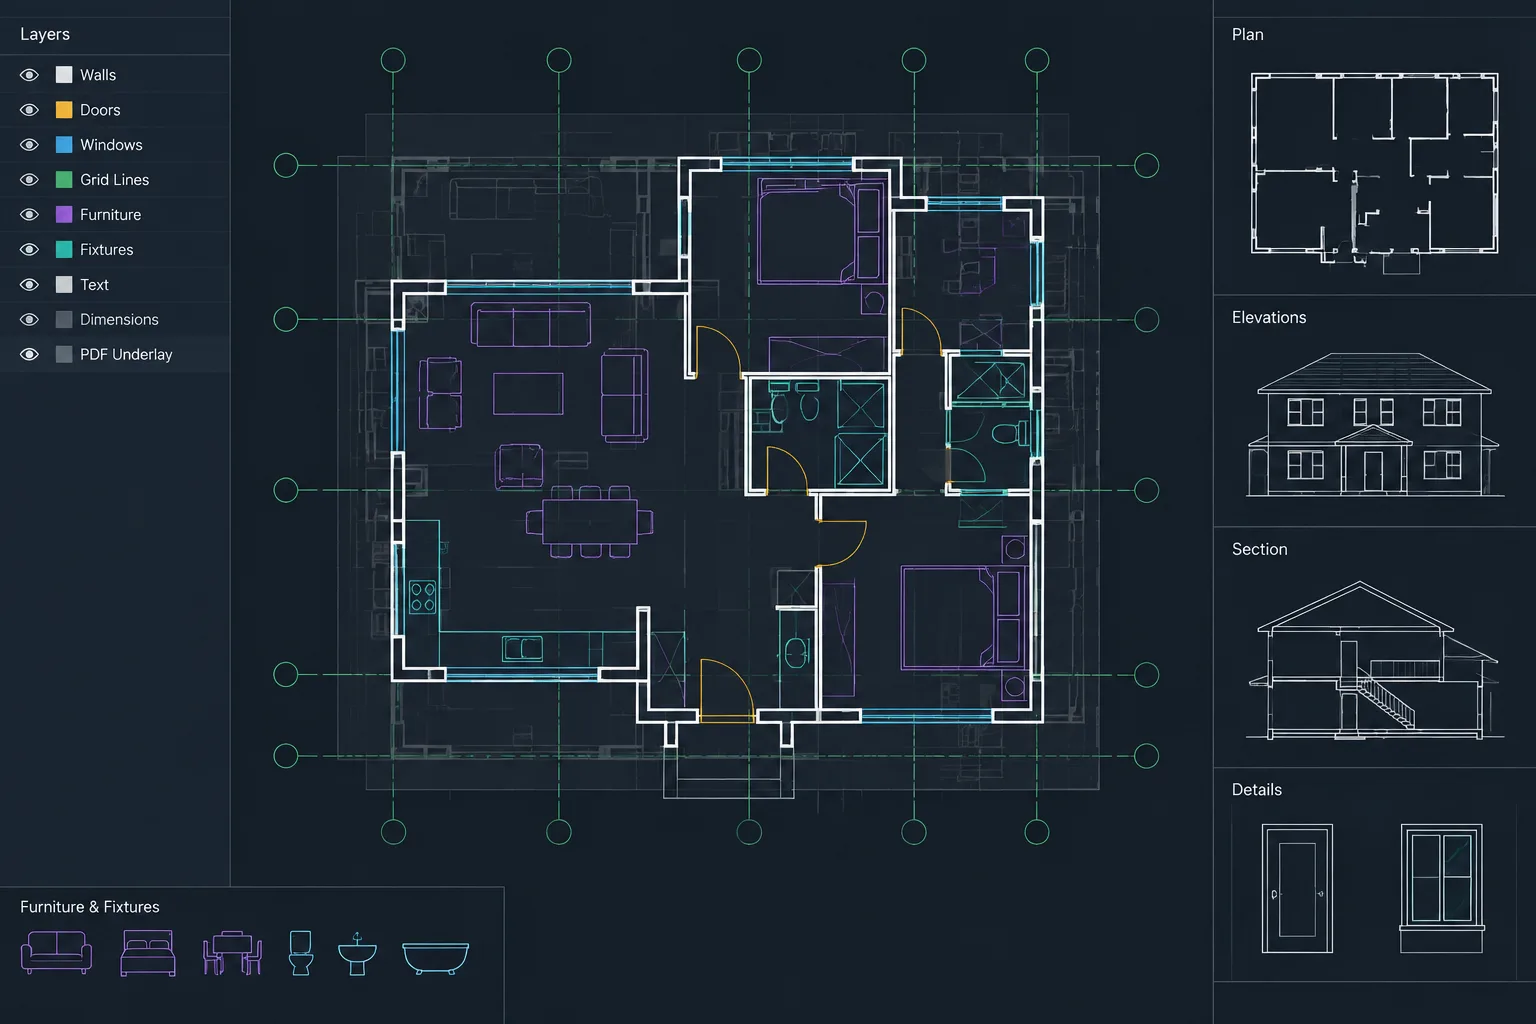
How to Trace and Verify a PDF Floor Plan Underlay in AutoCAD
Learn a controlled AutoCAD workflow for scaling, tracing, checking, and documenting a PDF floor plan without treating it as verified geometry.
Written by
-
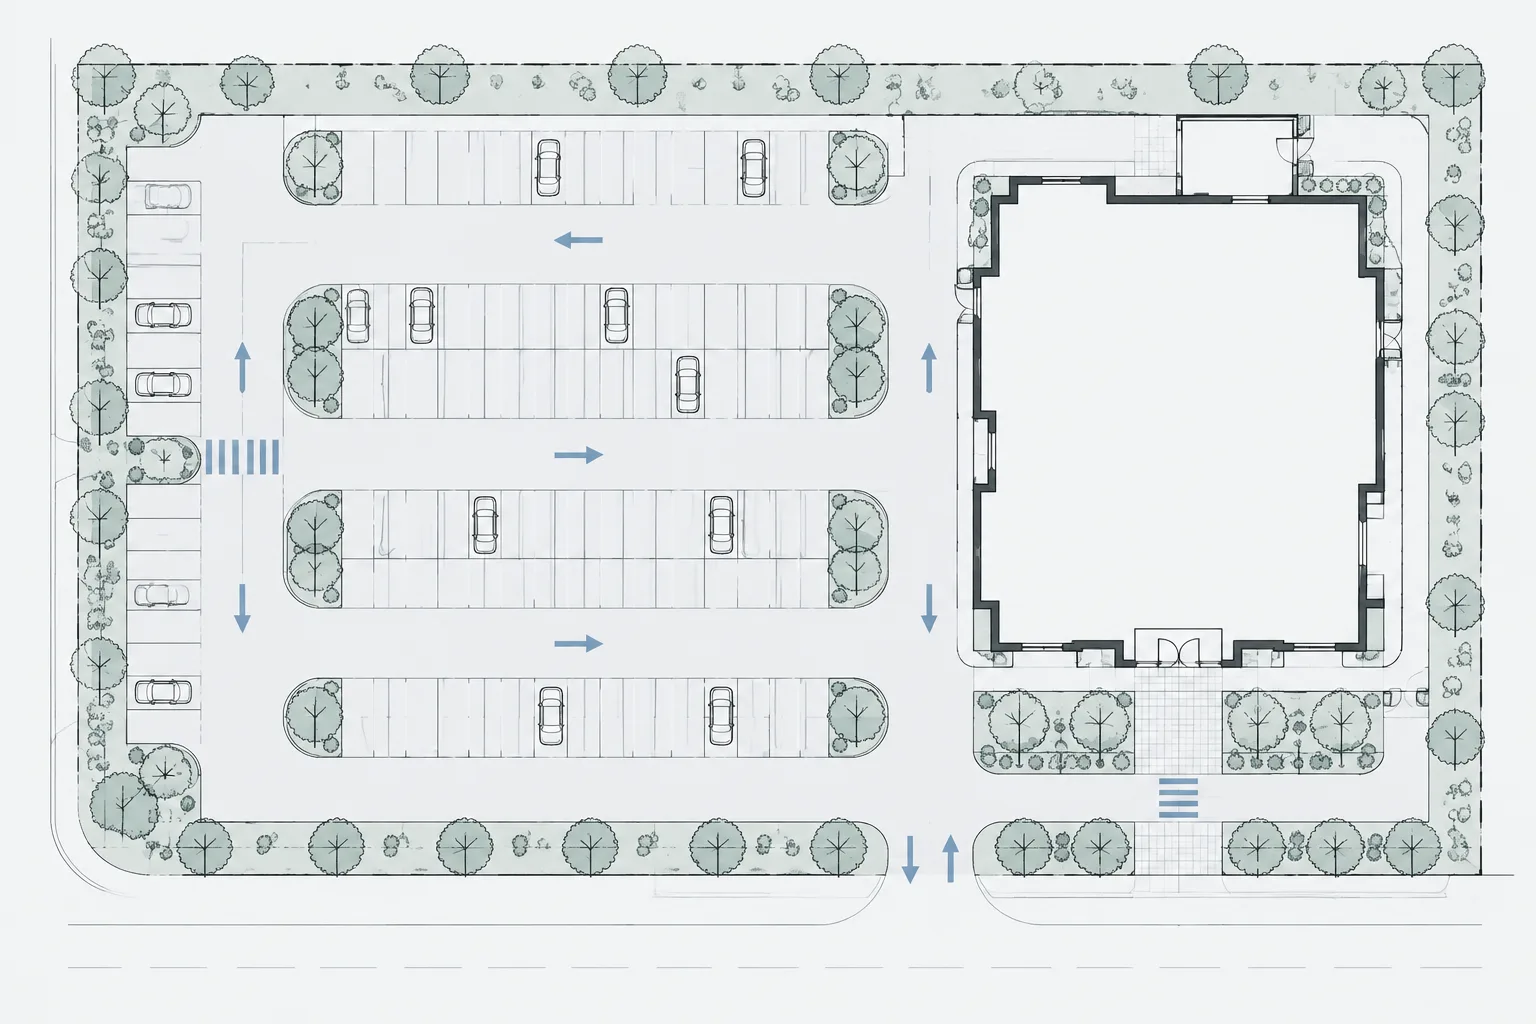
How to Draft and Coordinate a Parking Layout in Architectural CAD
Learn a practical workflow for drafting and coordinating a parking layout in architectural CAD, from site backgrounds and circulation to quality control.
Written by
-
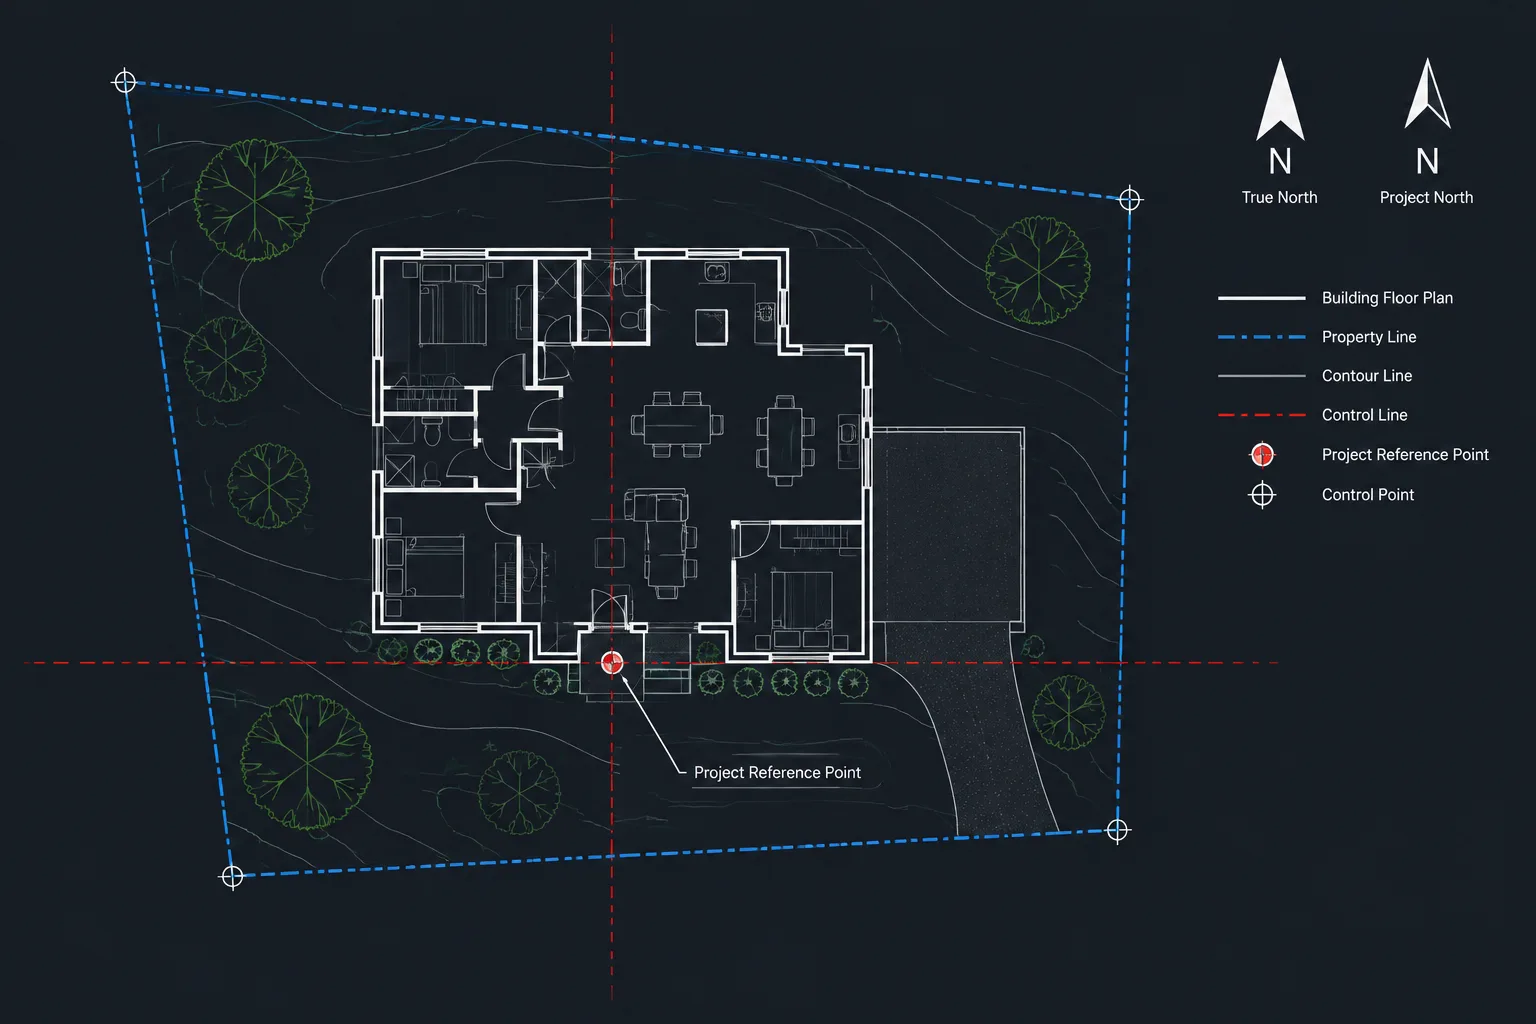
Project Origin and Coordinates in Architectural CAD: A Practical DWG Workflow
Learn how to establish project origins, drawing orientation, coordinate control, and repeatable DWG alignment for architectural CAD workflows.
Written by
-
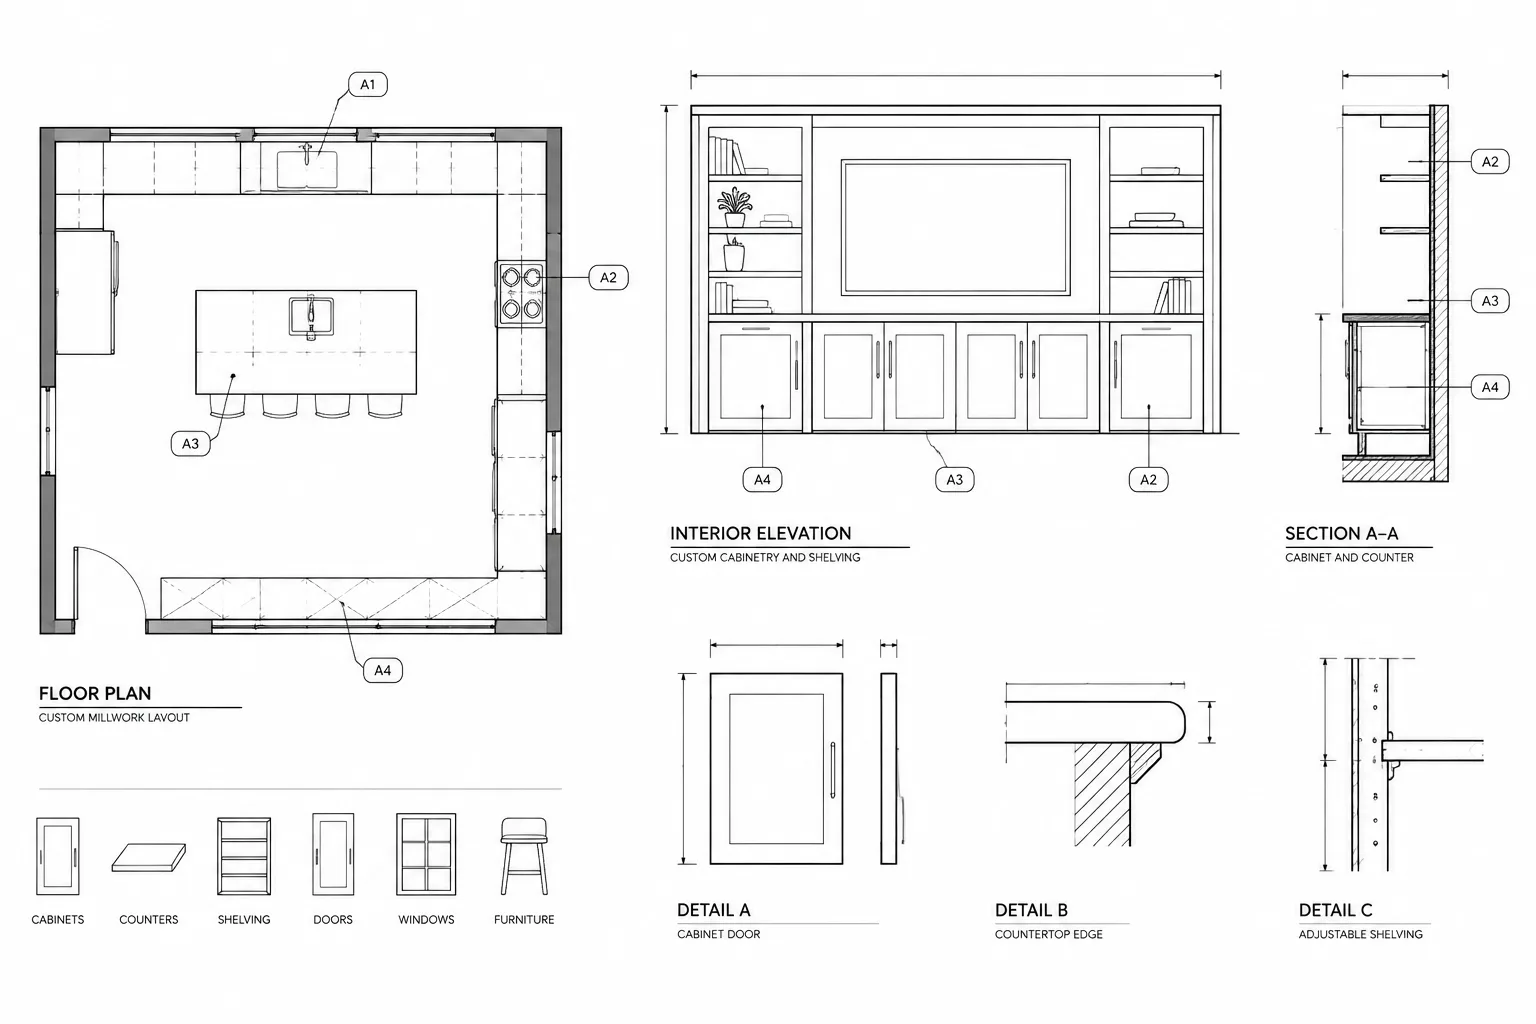
How to Draft and Coordinate Architectural Millwork in CAD
Learn a practical CAD workflow for coordinating architectural millwork across plans, elevations, sections, schedules, equipment, and finishes.
Written by
-
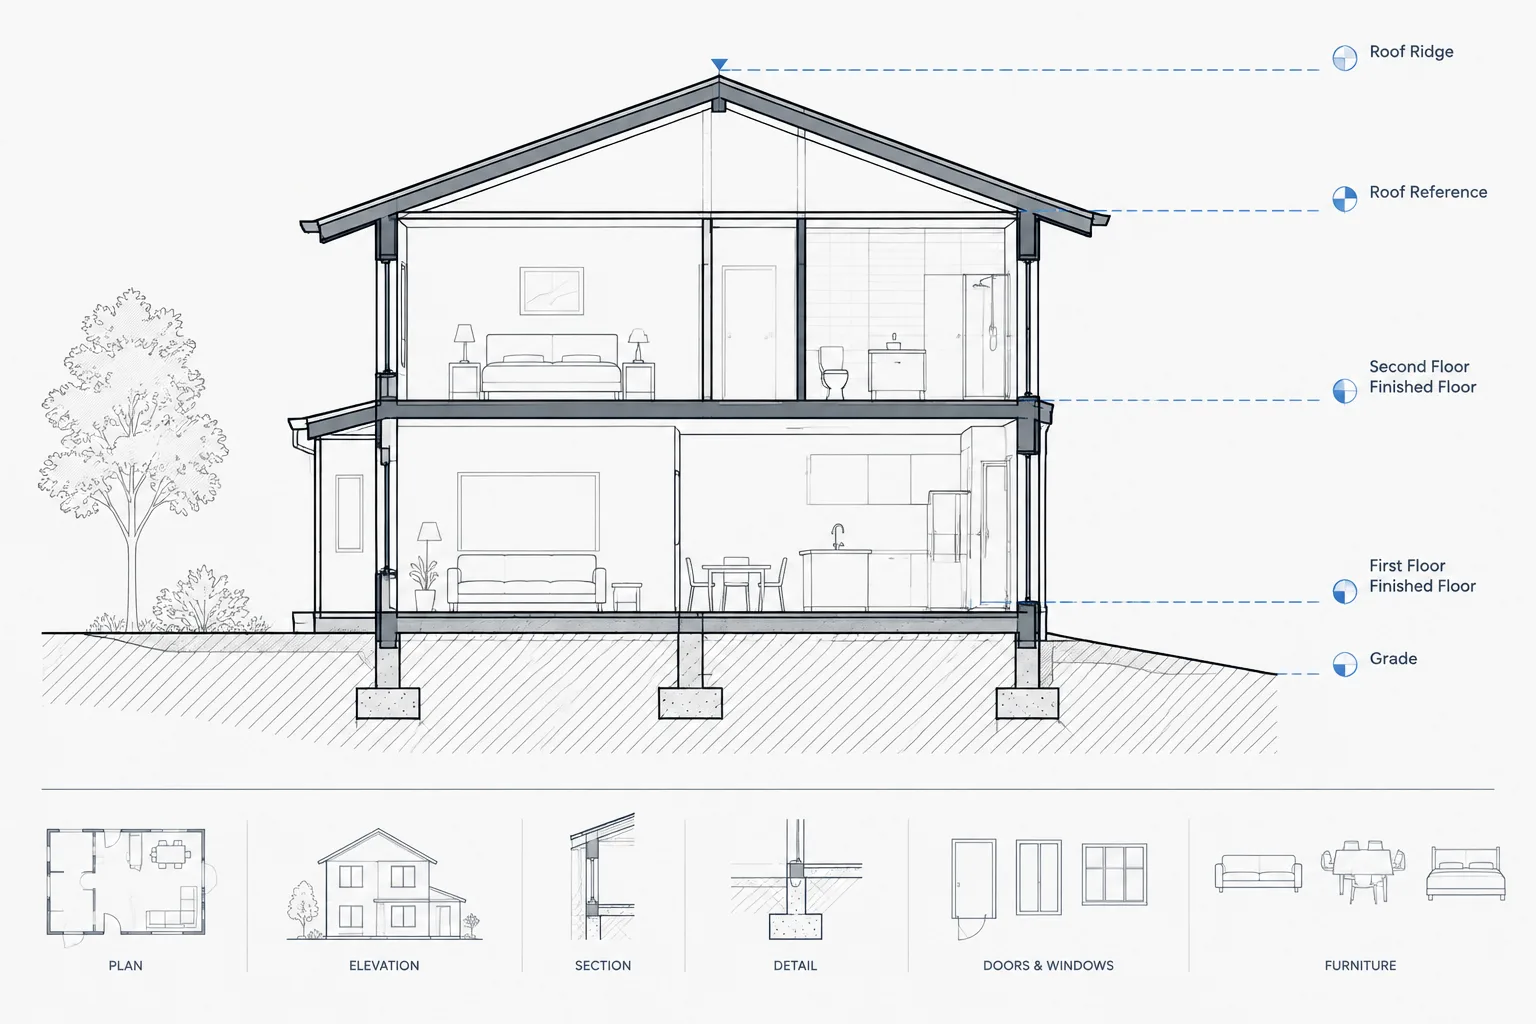
How to Coordinate Floor Levels and Elevation Datums in Architectural CAD
Learn how to coordinate floor levels and elevation datums in architectural CAD across plans, sections, elevations, site work, and consultant files.
Written by
-
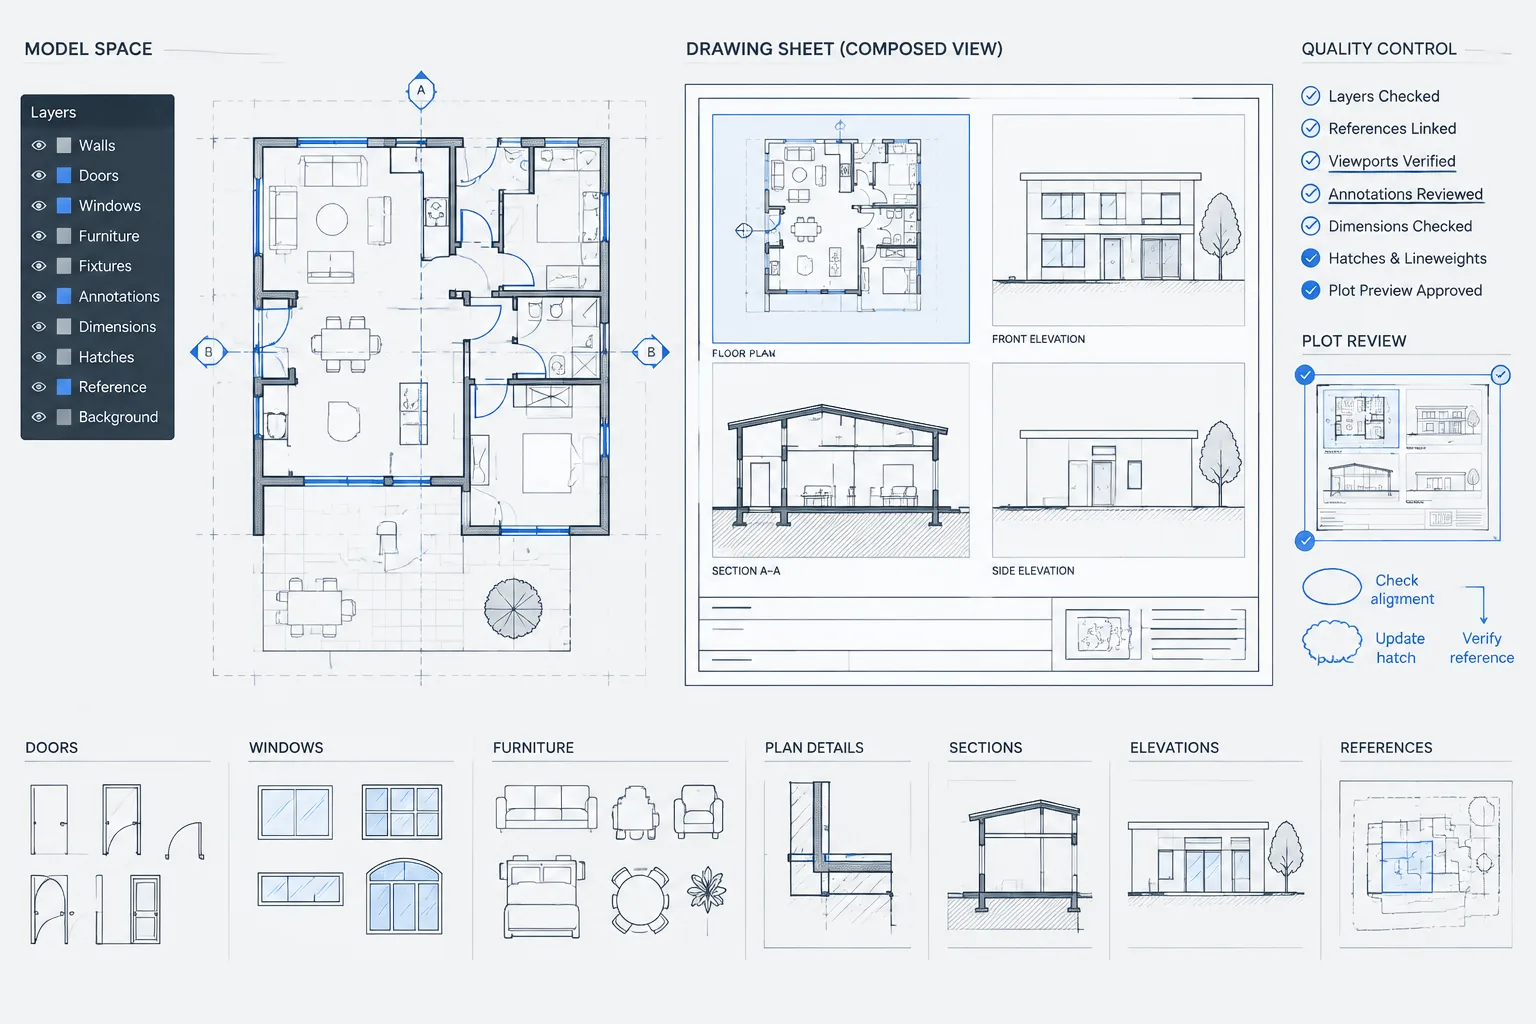
Architectural DWG Quality Control: A Practical Pre-Issue Checklist
Use this architectural DWG quality control checklist to review coordination, layers, references, sheets, plots, file health, and delivery.
Written by
-
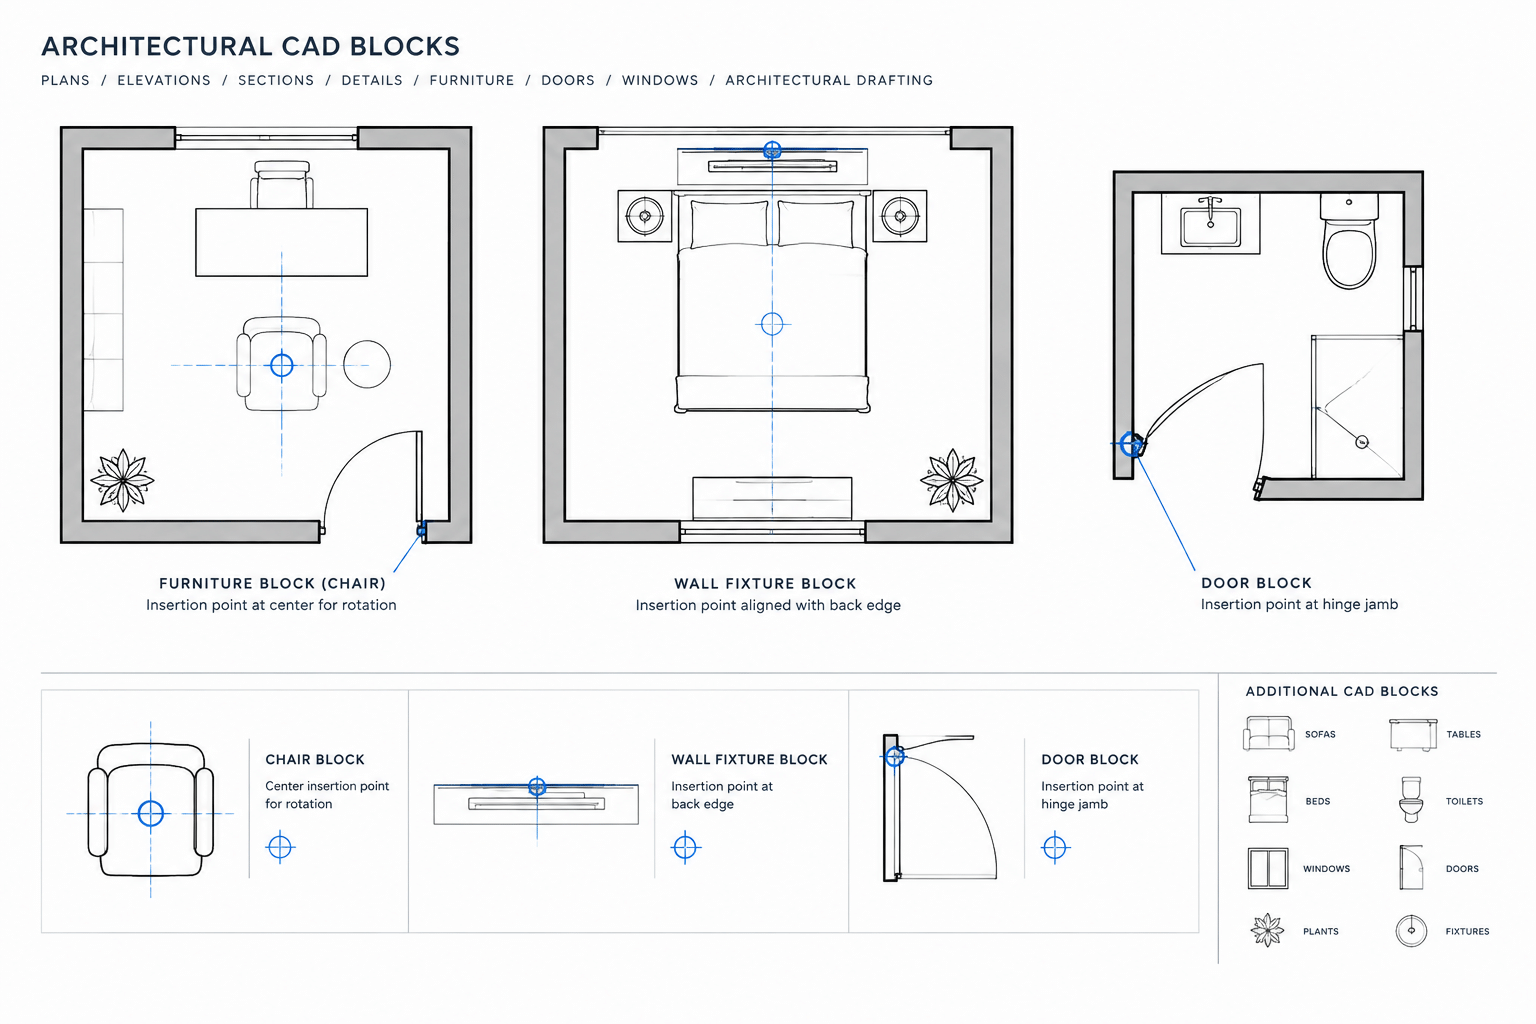
How to Choose CAD Block Insertion Points for Architectural Drawings
Learn how to choose CAD block insertion points that improve placement, rotation, alignment, replacement, and consistency in architectural drawings.
Written by