Tag: AutoCAD Workflow
-
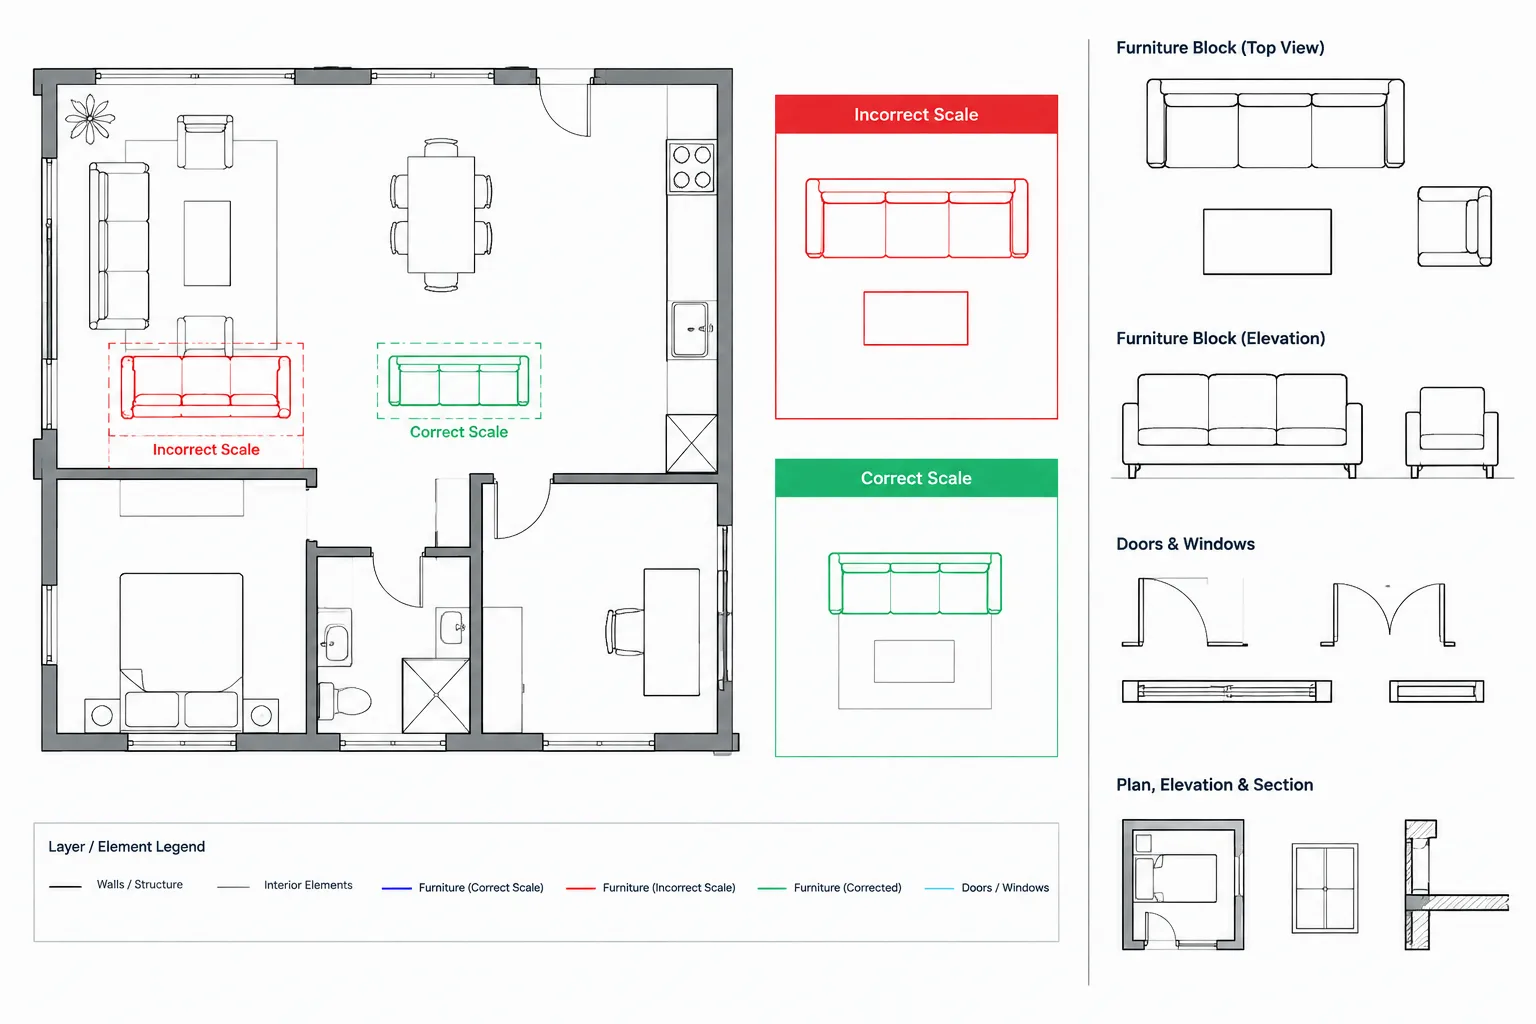
How to Diagnose and Fix Incorrectly Scaled CAD Blocks in Architectural Drawings
Learn how to diagnose incorrectly scaled CAD blocks by checking drawing units, source geometry, nested blocks, name conflicts, and annotation behavior.
Written by
-
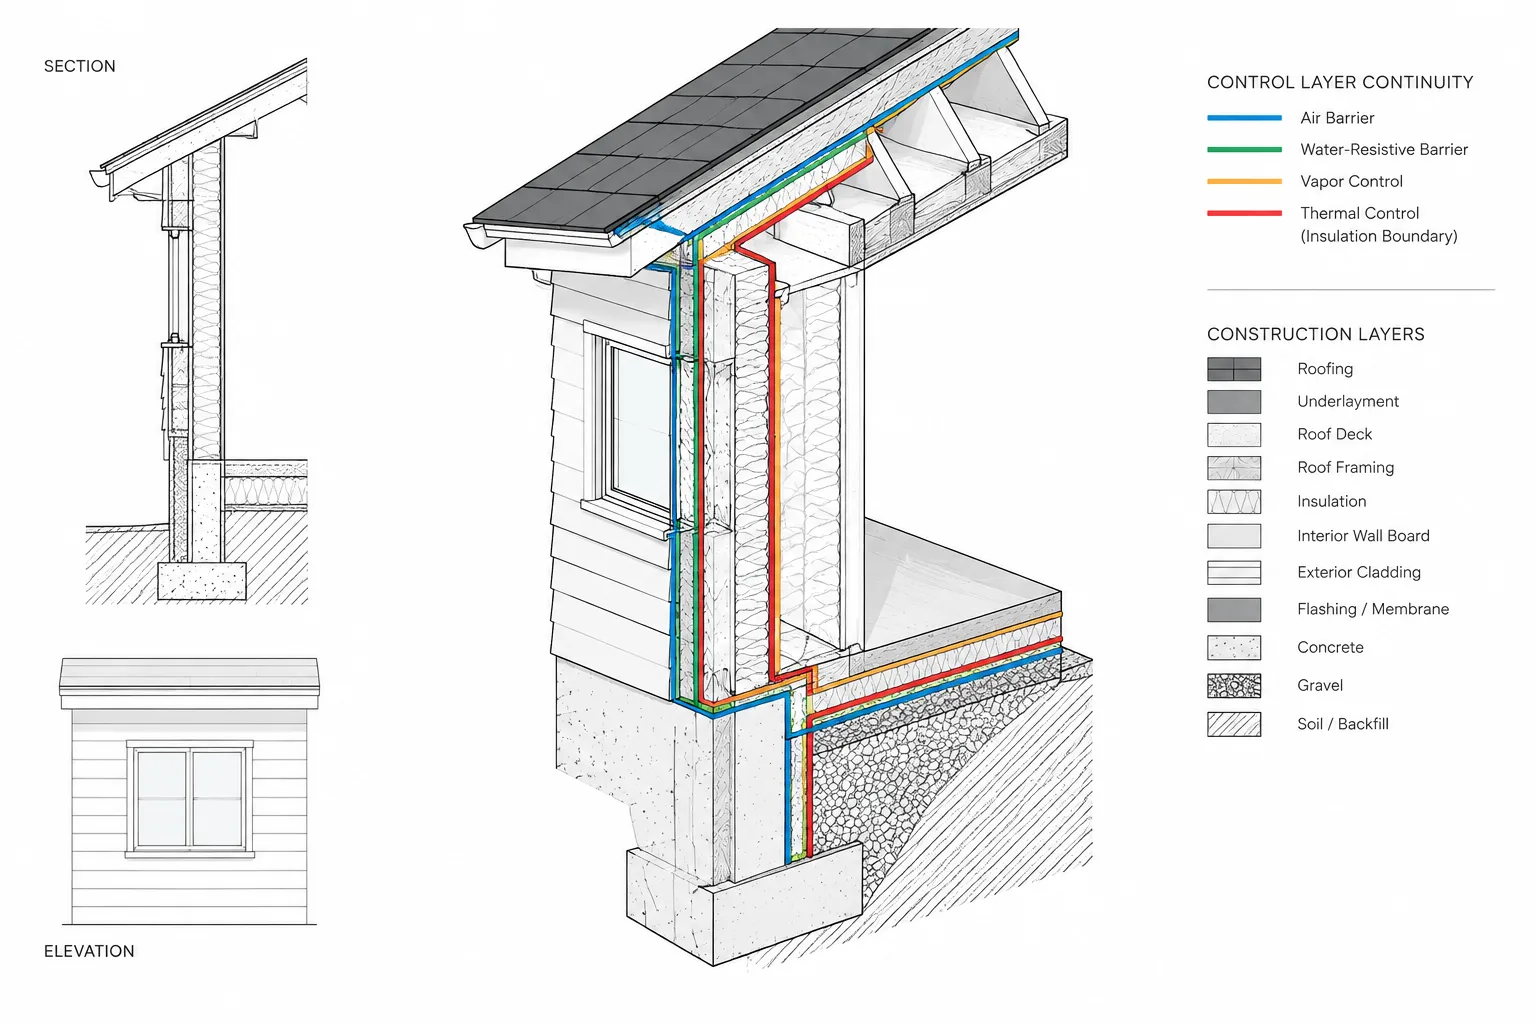
Building Envelope Control Layers in CAD Details: A Continuity-First Workflow
Learn a continuity-first workflow for building envelope CAD details, including control-layer tracing, transition coordination, graphics, and QA review.
Written by
-
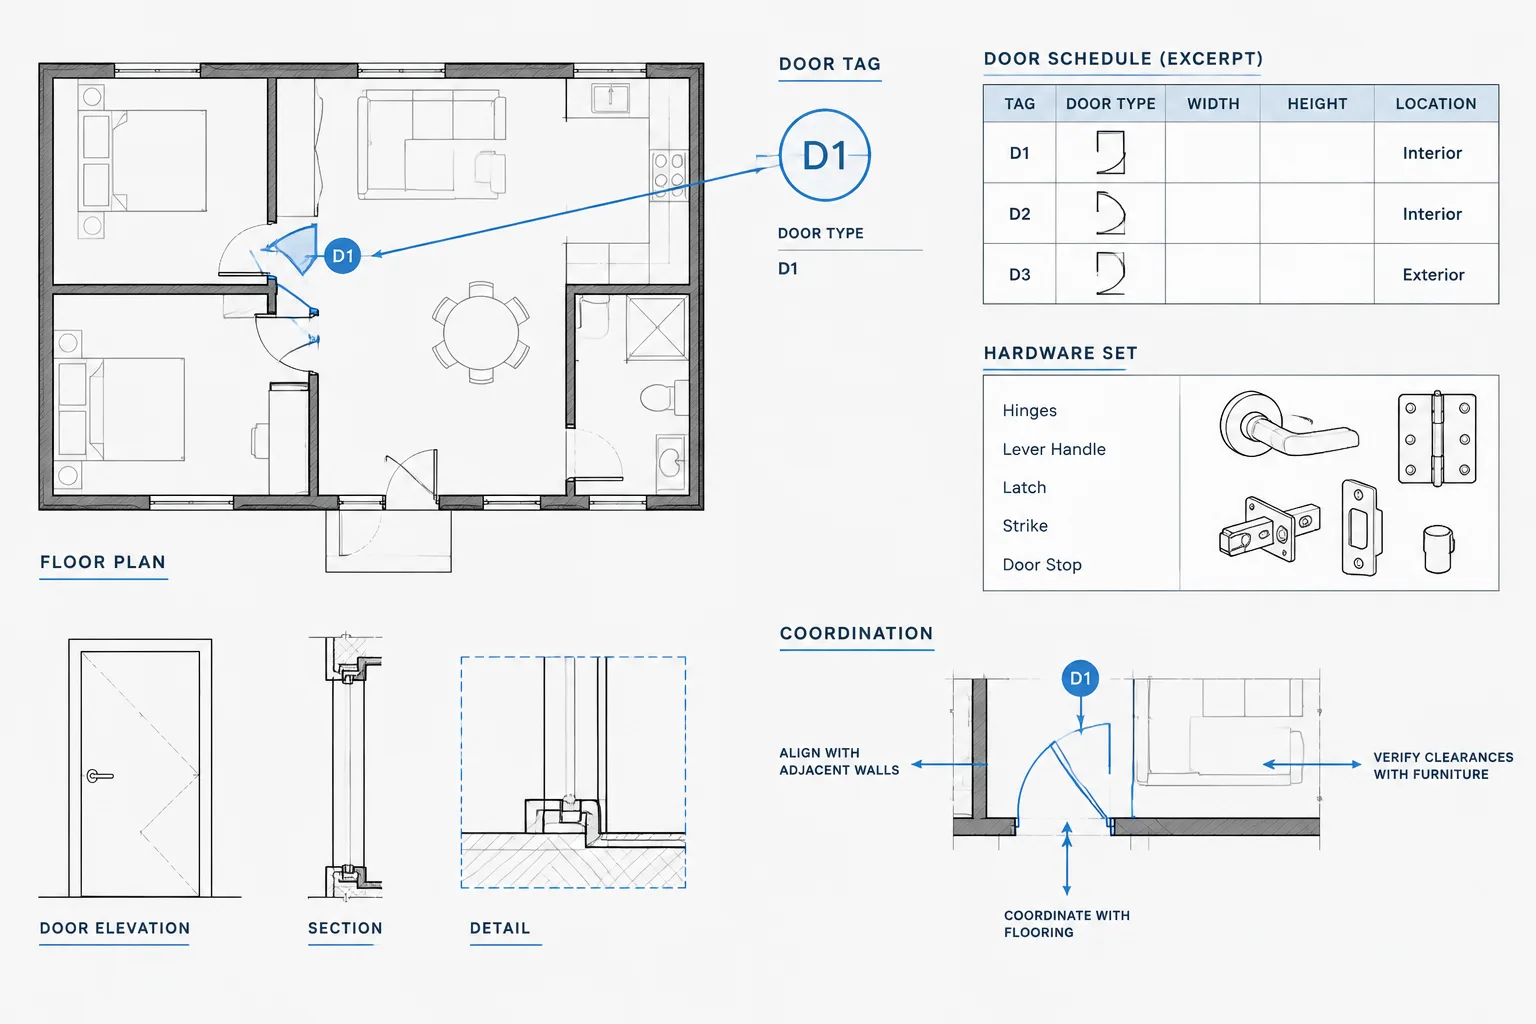
Door Hardware Coordination in Architectural CAD: Plans, Sets, and Schedule Checks
Learn a practical CAD workflow for coordinating door plans, hardware sets, schedules, details, and consultant information without duplicate data.
Written by
-
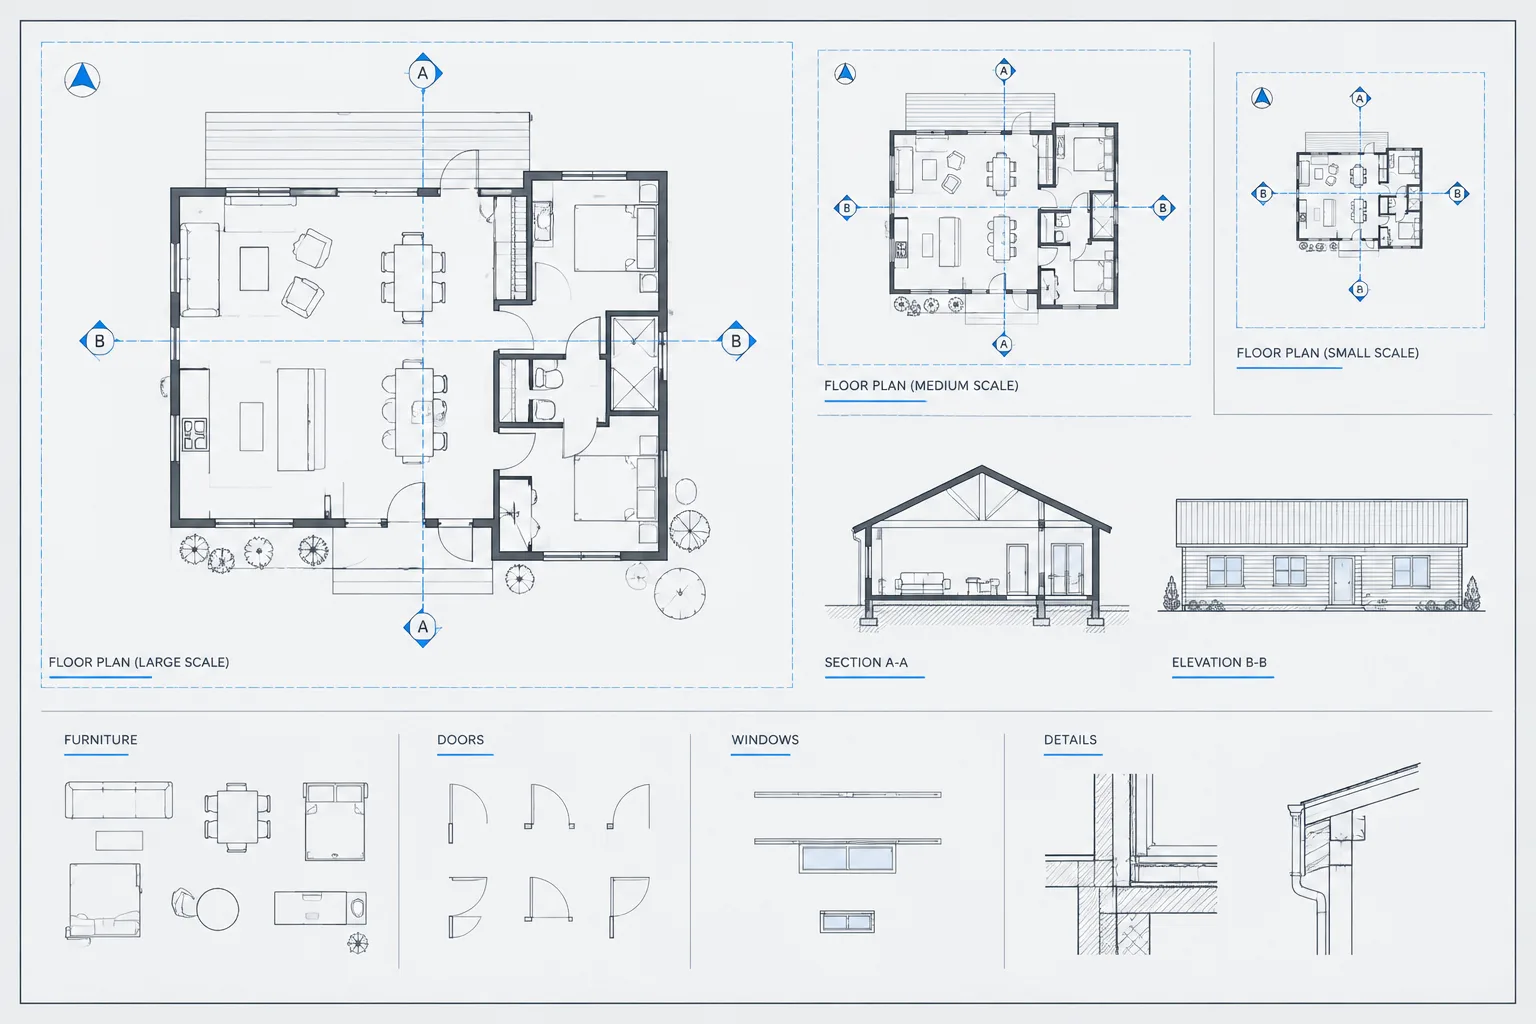
Annotative Scales in Architectural CAD: A Practical AutoCAD Workflow
Learn how to manage annotative scales in architectural CAD, coordinate viewport visibility, and keep notes and symbols readable across layouts.
Written by
-
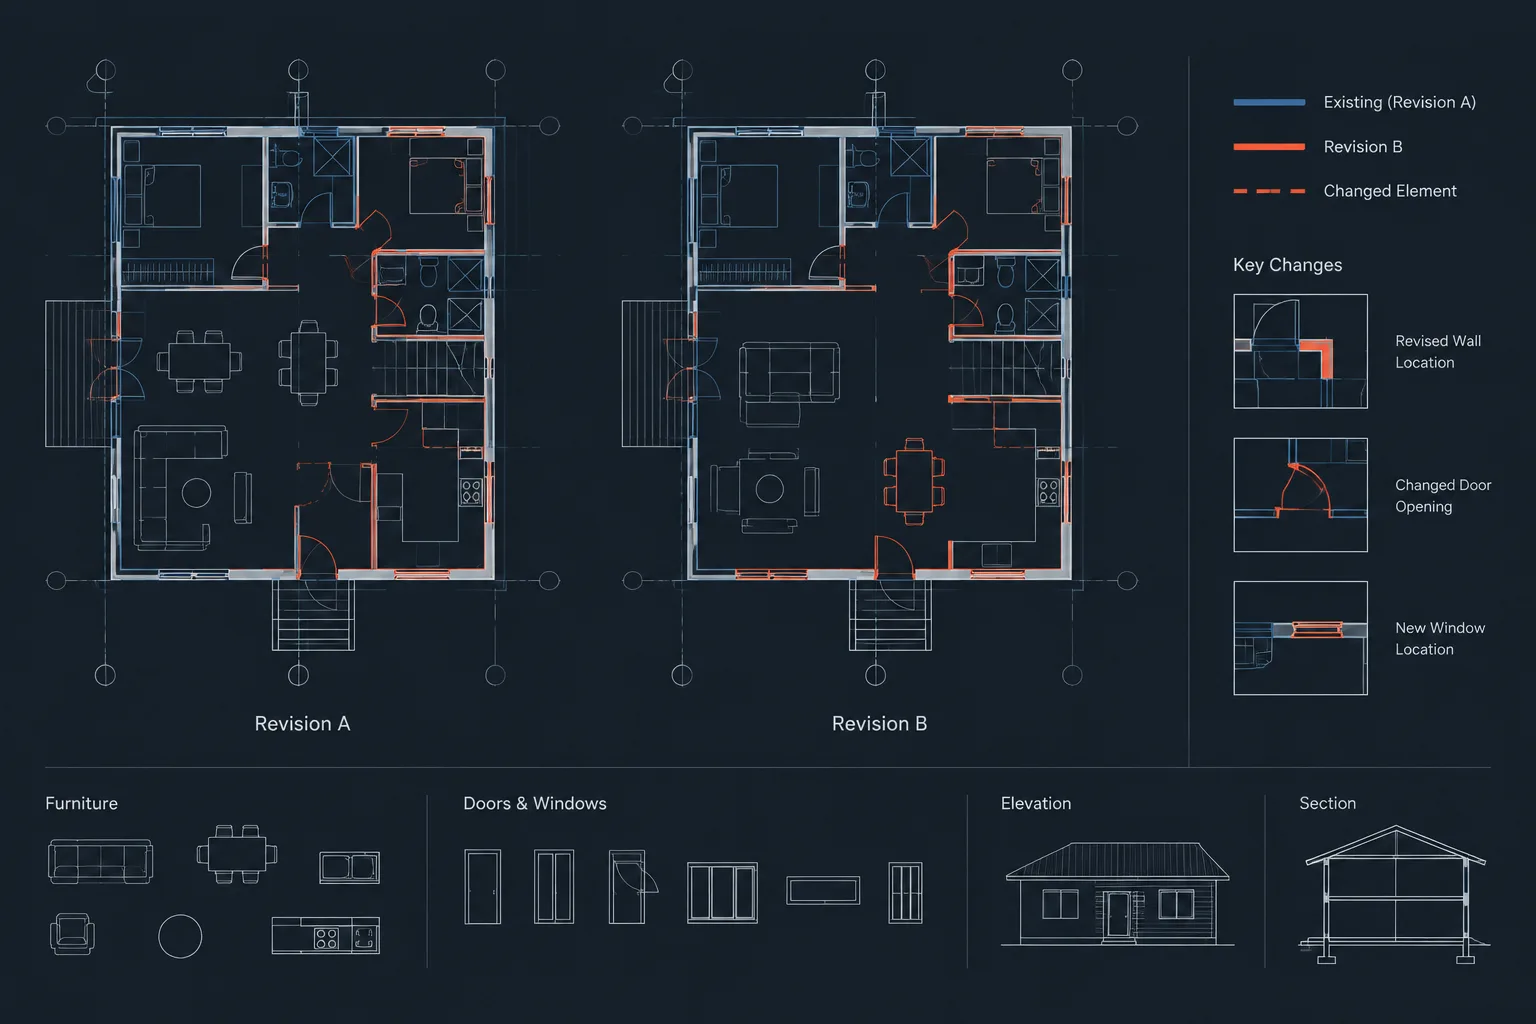
How to Compare Architectural DWG Revisions and Find Meaningful Changes
Learn how to compare architectural DWG revisions, separate design changes from file noise, align drawings, and document coordination impacts.
Written by
-
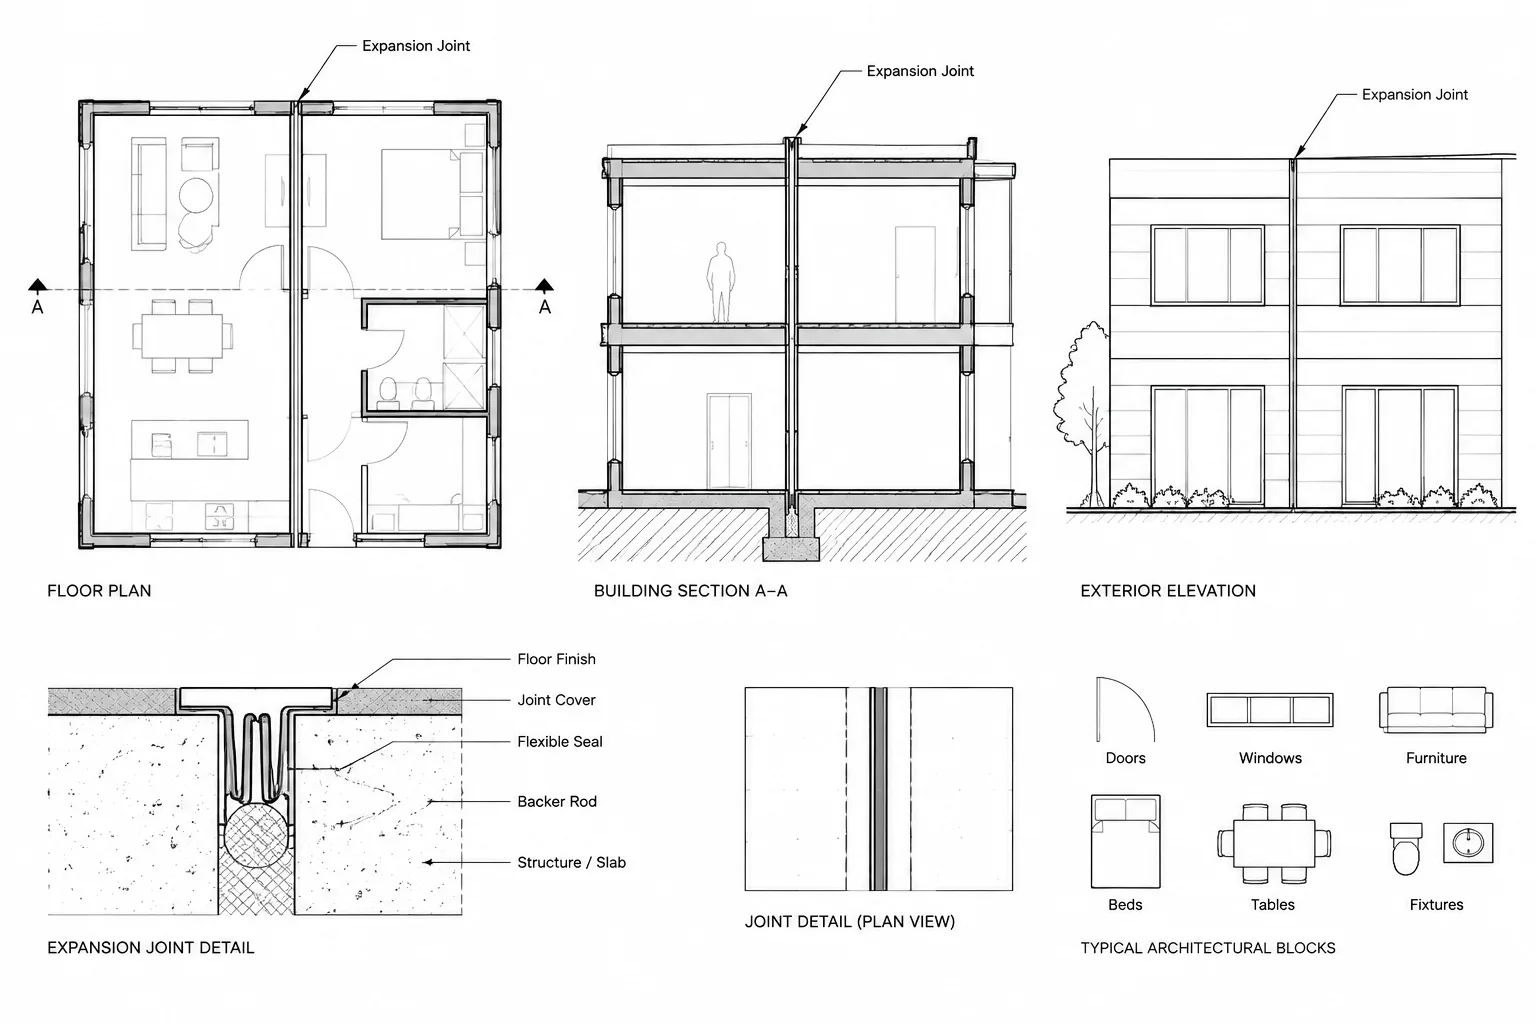
How to Draft and Coordinate Expansion Joints in Architectural CAD
Learn a practical workflow for drafting expansion joints in architectural CAD and coordinating plans, elevations, sections, details, and layers.
Written by
-
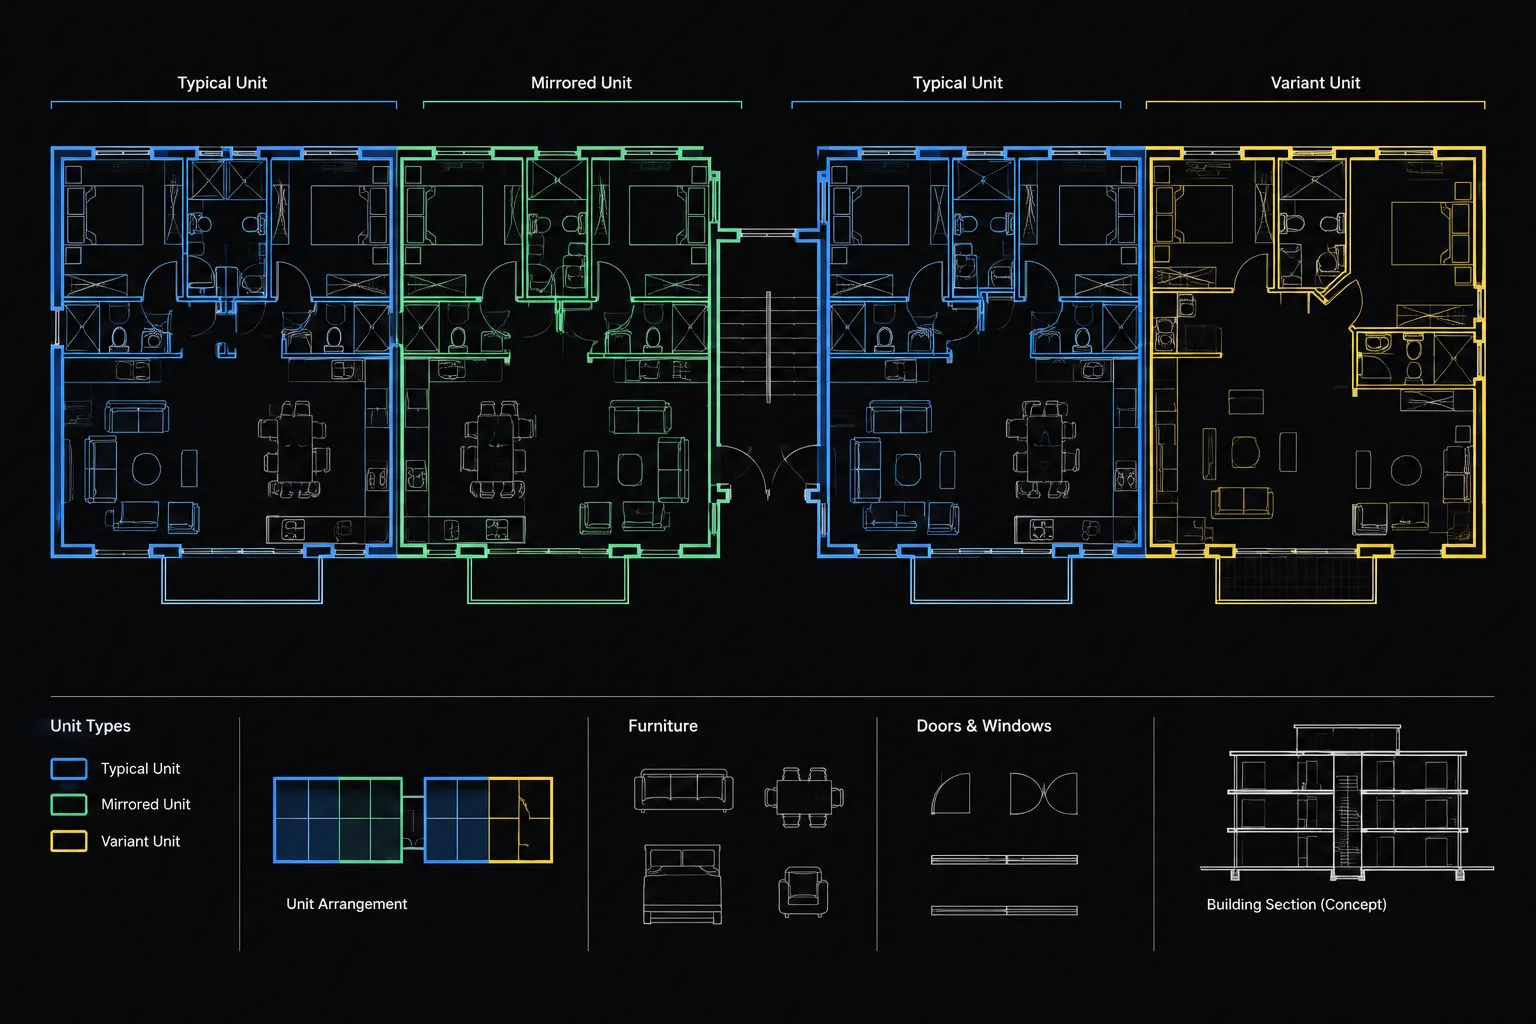
How to Manage Repeated Apartment and Hotel Room Plans in Architectural CAD
Learn how to manage repeated apartment and hotel room plans in CAD using prototypes, blocks, references, controlled variants, and clear QA.
Written by
-
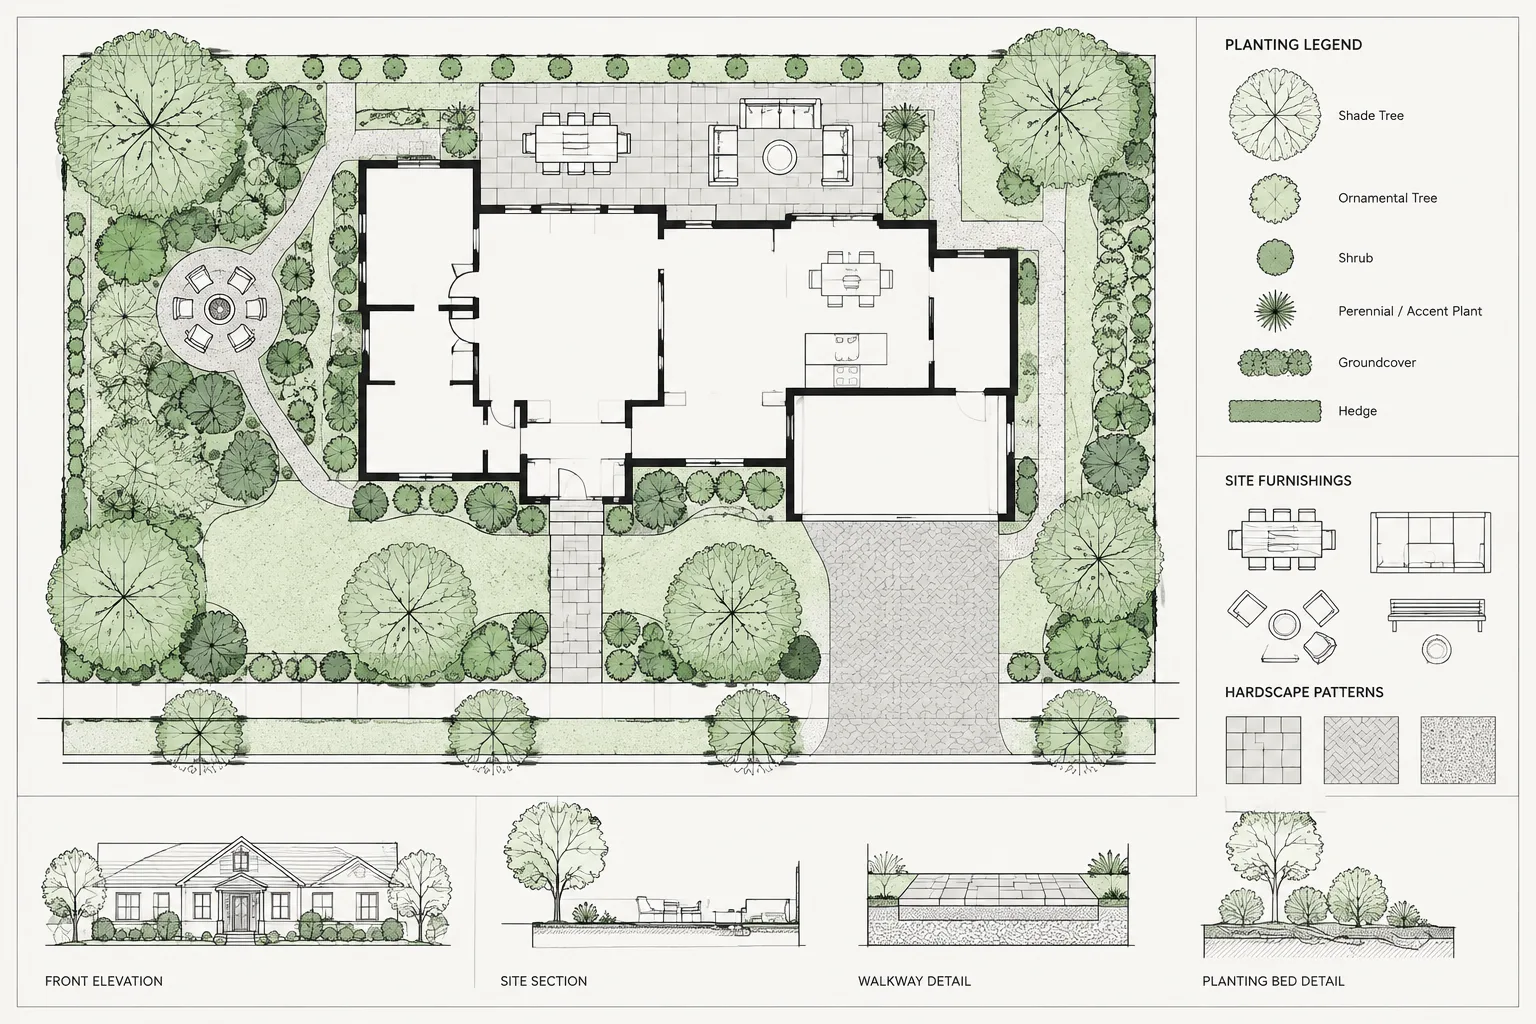
How to Draft and Coordinate a Landscape Plan in Architectural CAD
Learn a practical CAD workflow for coordinating landscape plans, references, layers, planting, hardscape, tags, schedules, and plotted sheet checks.
Written by
-
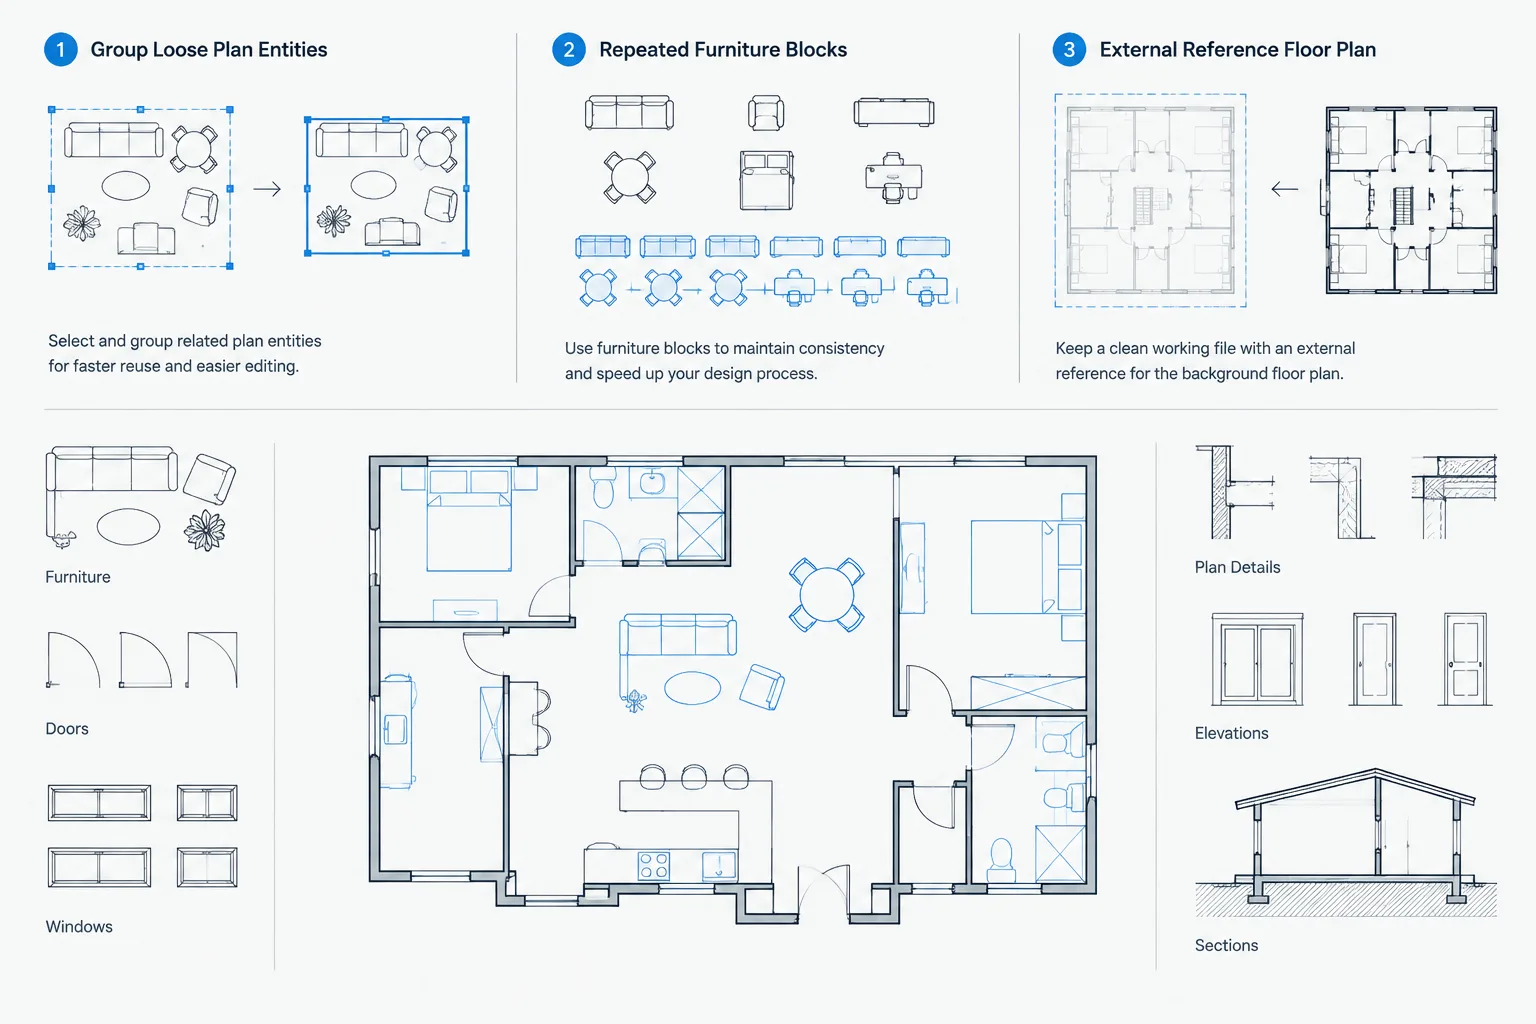
Blocks, Groups, and Xrefs in Architectural CAD: Choosing the Right Reuse Method
Compare blocks, groups, and xrefs in architectural CAD with a practical workflow for choosing reusable objects, selection sets, or linked files.
Written by
-
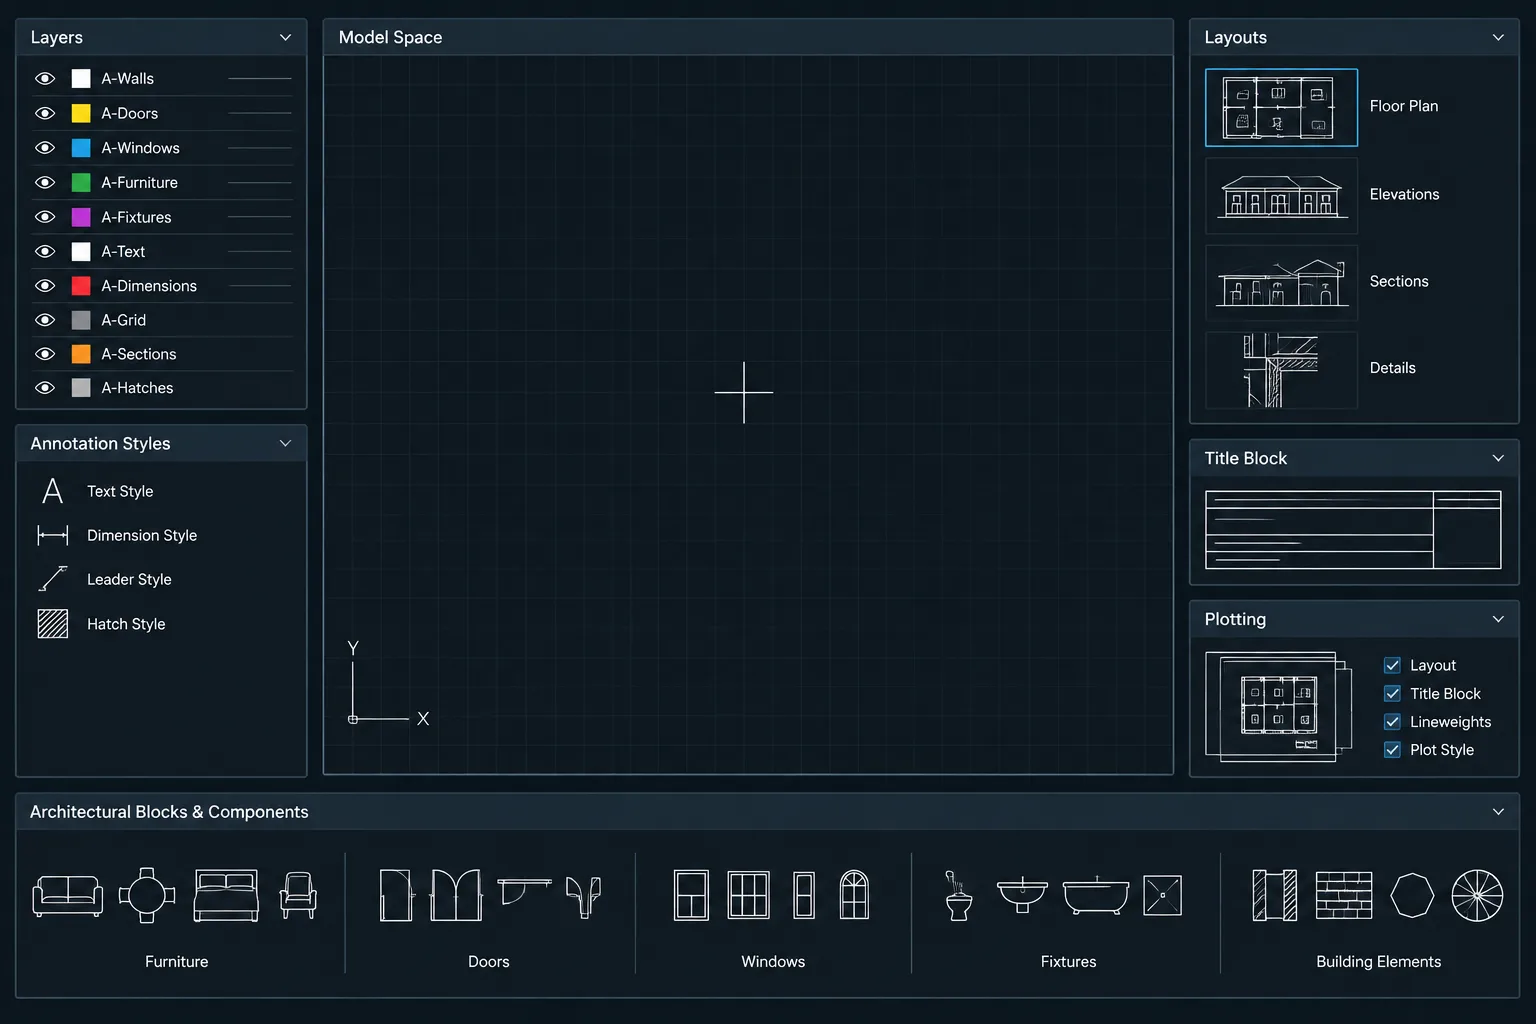
How to Build and Maintain an Architectural CAD Template
Learn how to build and maintain an architectural CAD template with controlled layers, annotation styles, layouts, plotting, testing, and revisions.
Written by
-
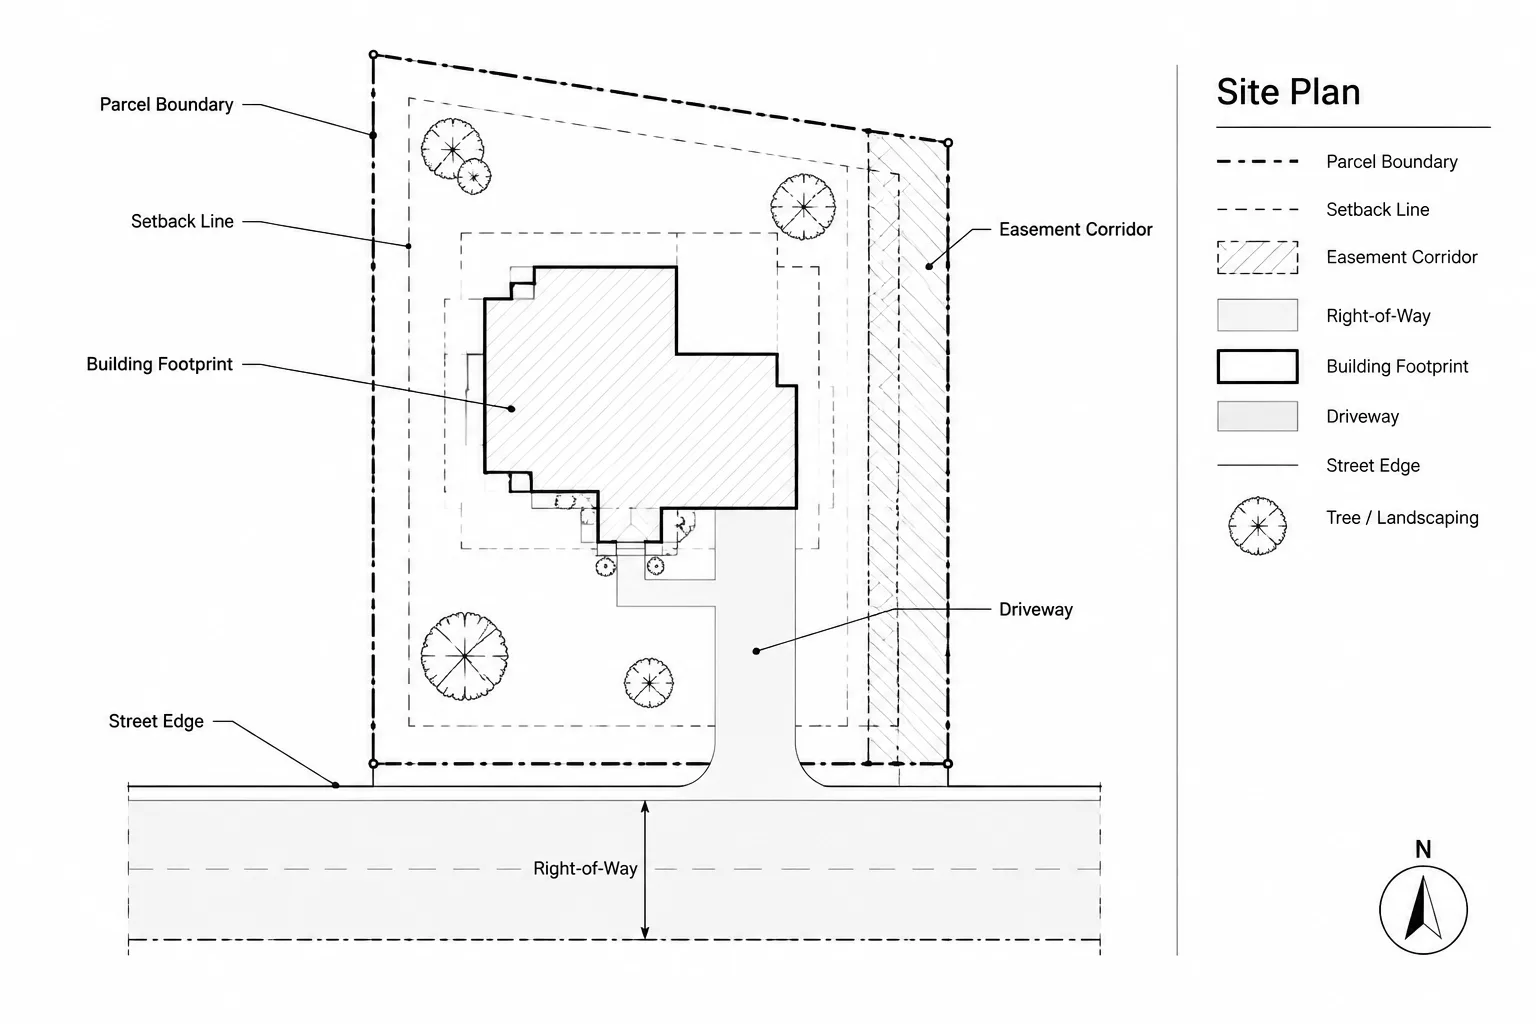
How to Draft Property Lines, Easements, and Setbacks in Architectural CAD
Learn how to draft property lines, easements, and setbacks in architectural CAD while preserving source accuracy, clarity, and coordination.
Written by
-
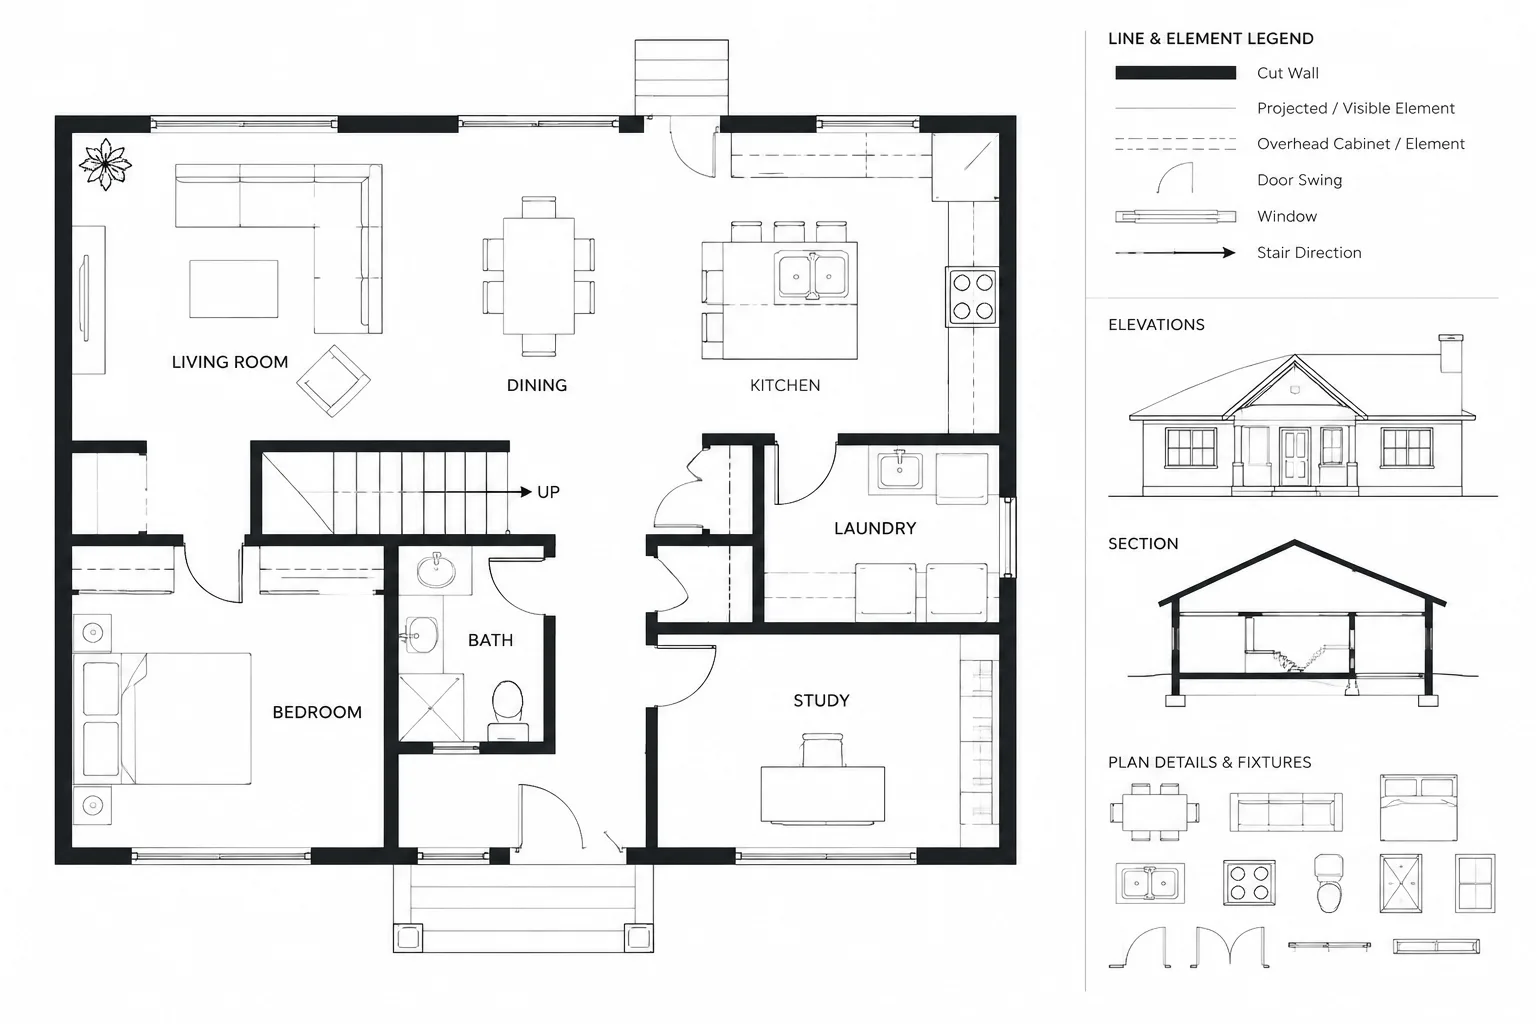
Floor Plan Cut Planes and Overhead Elements: A Clear CAD Drafting Workflow
Learn a clear floor plan cut plane CAD workflow for classifying cut, projected, overhead, and concealed elements in readable drawings.
Written by