Tag: Door Schedules
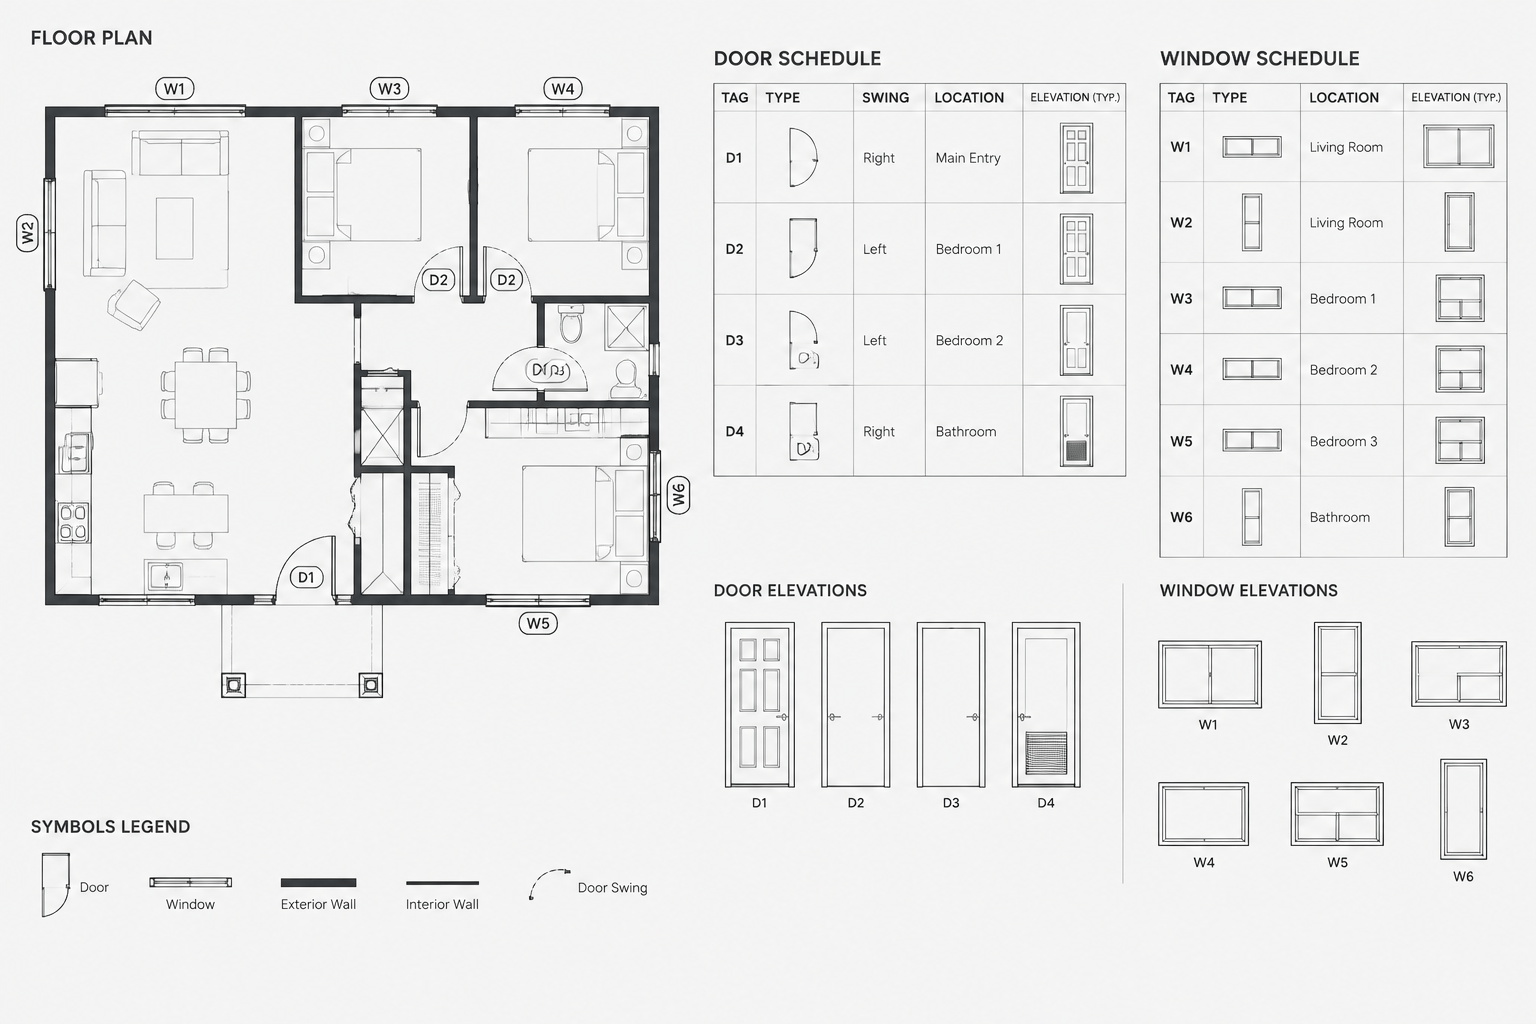
How to Coordinate Door and Window Schedules with CAD Floor Plans
Learn a practical CAD workflow for coordinating door and window tags, schedules, floor plans, elevations, and detail references.
Written by
CAD Blocks & Design Resources for Architects
Design Smarter. Draft Faster.

Learn a practical CAD workflow for coordinating door and window tags, schedules, floor plans, elevations, and detail references.
Written by