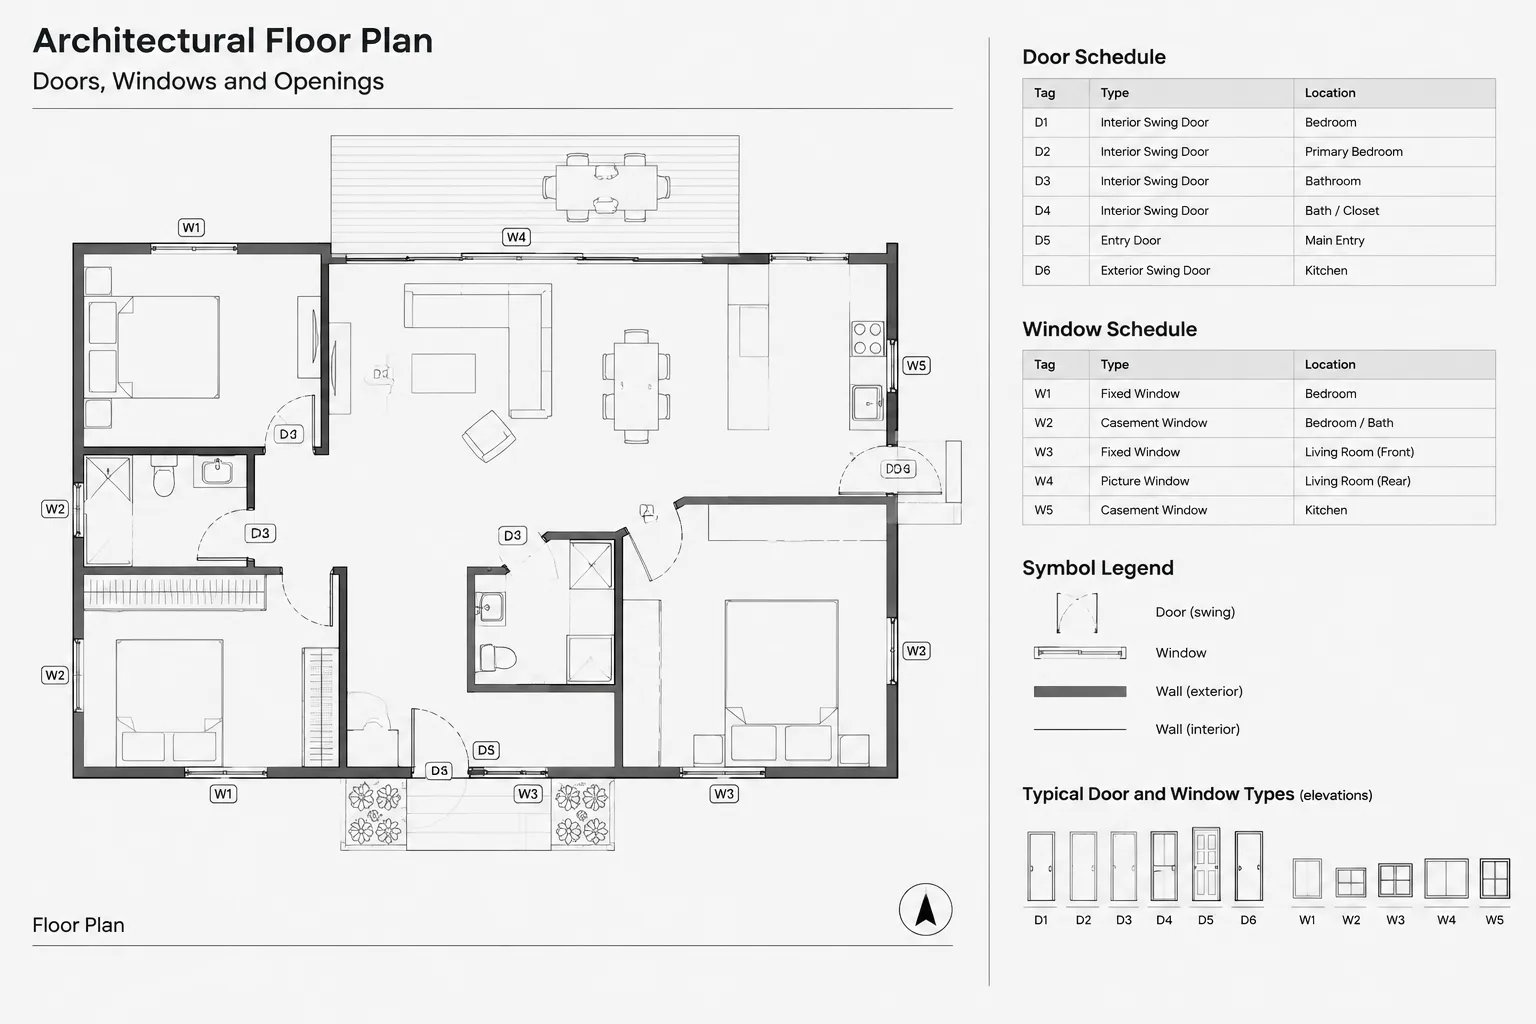
Tag: CAD Annotation
Door and Window Tags in Architectural CAD: A Placement and Coordination Workflow
Learn a practical workflow for placing and coordinating door and window tags in architectural CAD across plans, elevations, schedules, and revisions.
Written by
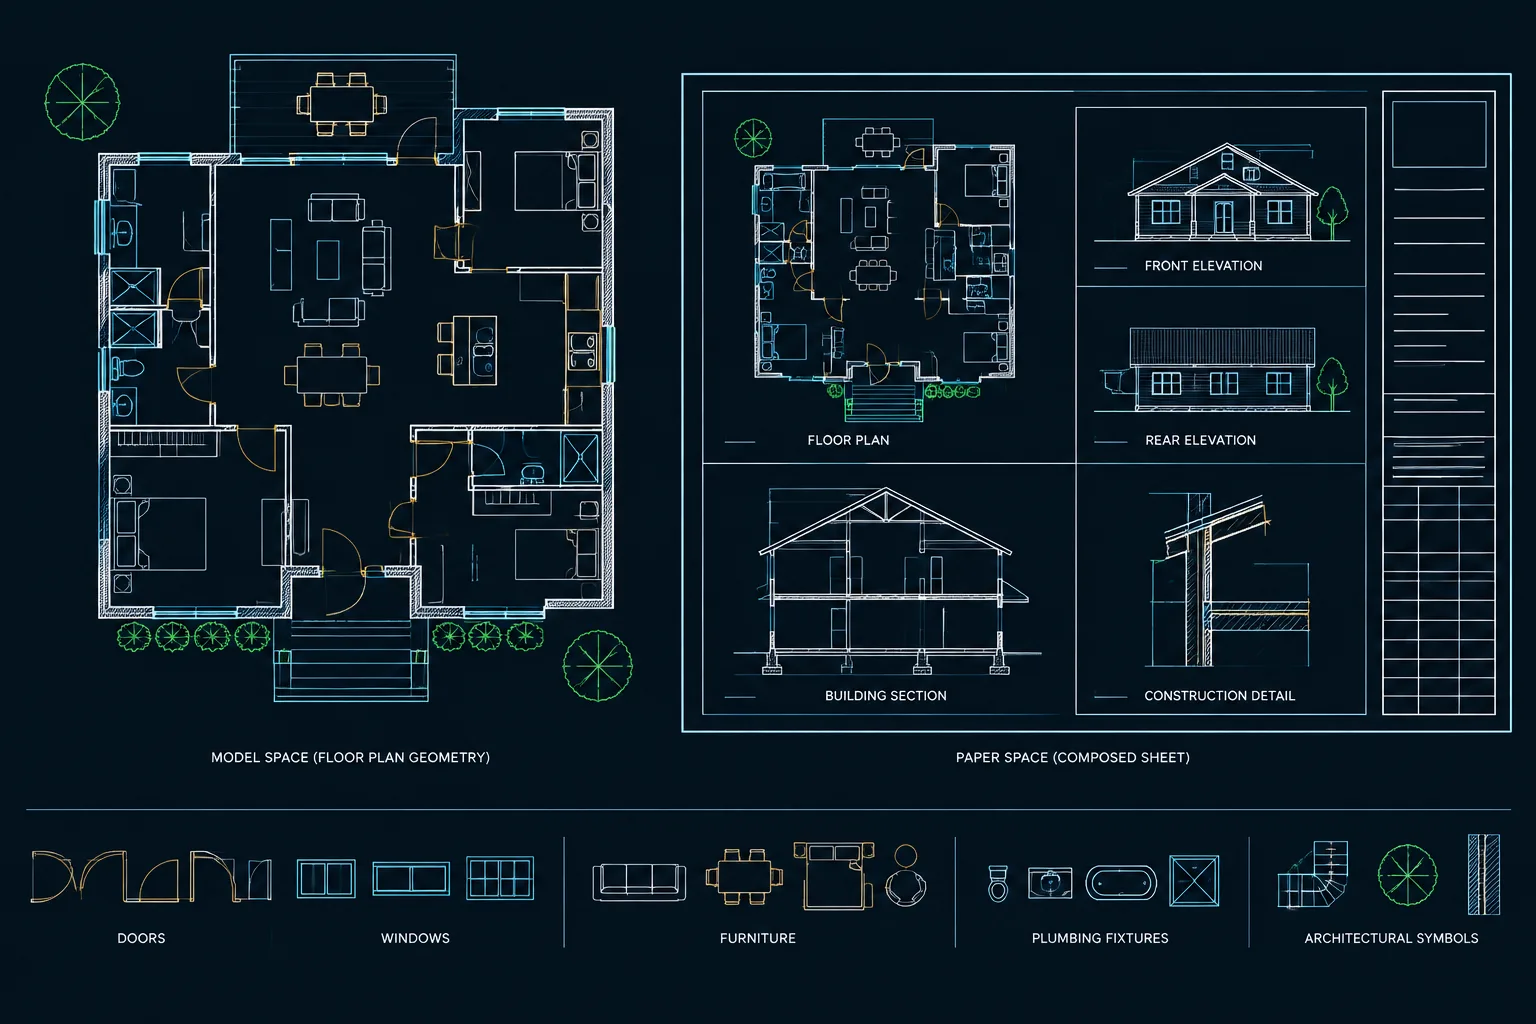
Model Space vs. Paper Space in Architectural CAD: Where Drawing Content Belongs
Learn what belongs in model space vs paper space, how viewports separate geometry from sheets, and how to organize architectural CAD files.
Written by
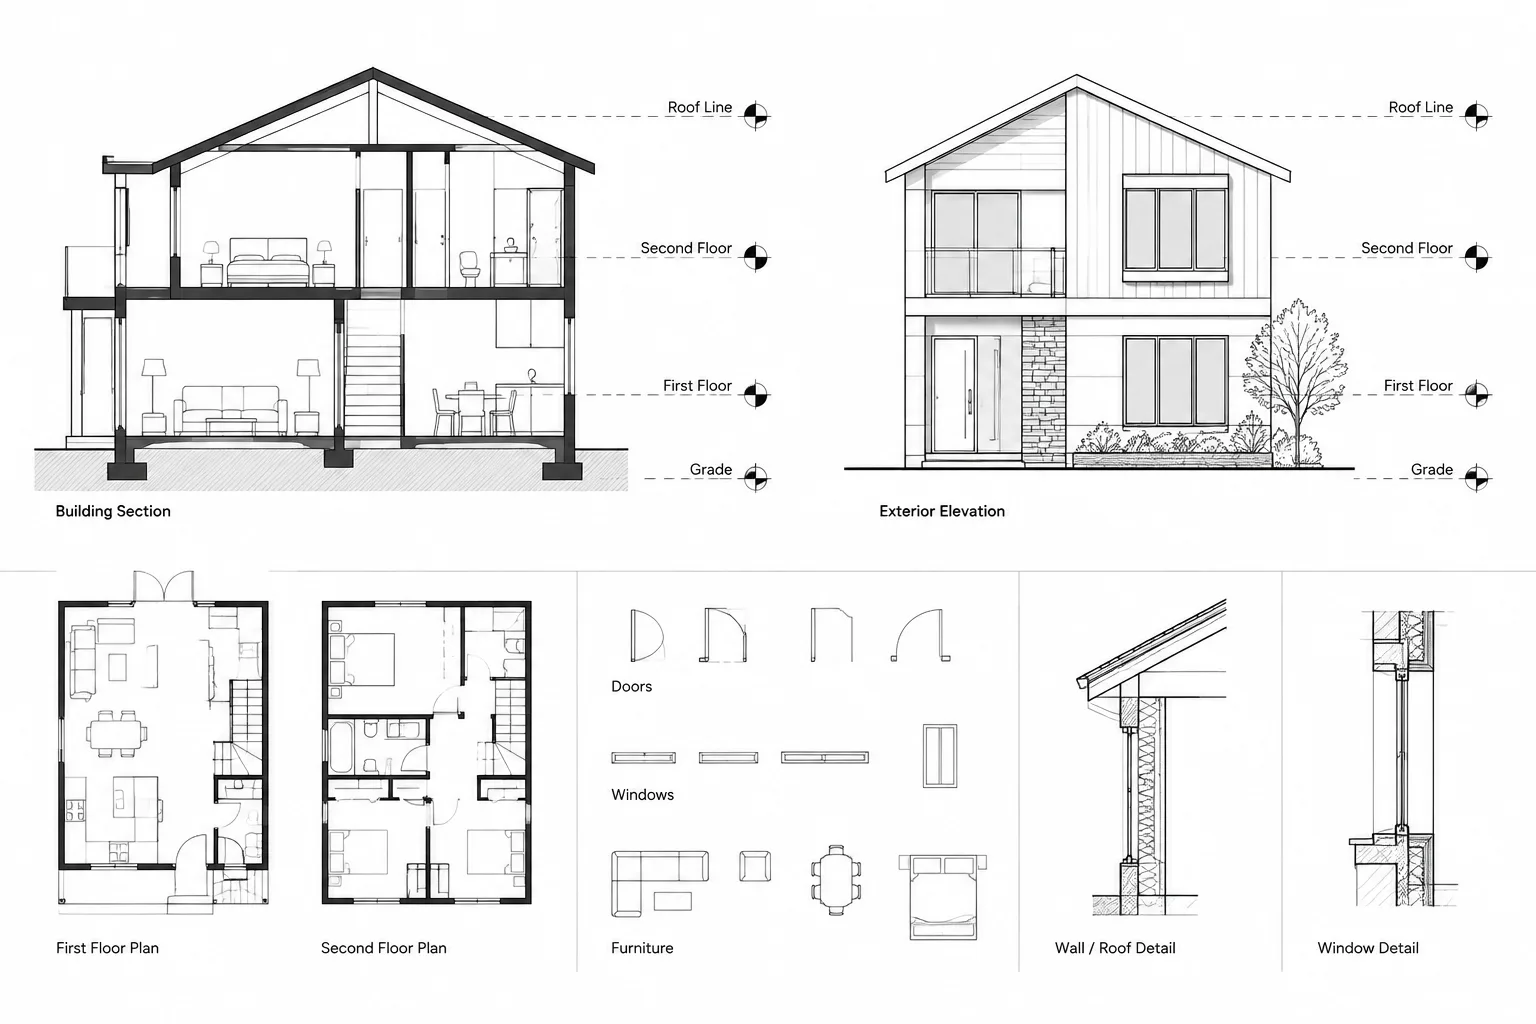
Architectural Level Datums in CAD: Coordinating Plans, Sections, and Elevations
Learn how architectural level datums coordinate CAD plans, sections, elevations, details, references, marker graphics, revisions, and quality control.
Written by
Break Lines in Architectural CAD: A Practical Workflow for Partial and Shortened Views
Learn how to use break lines in architectural CAD for partial and shortened views while protecting geometry, dimensions, annotations, and sheet clarity.
Written by
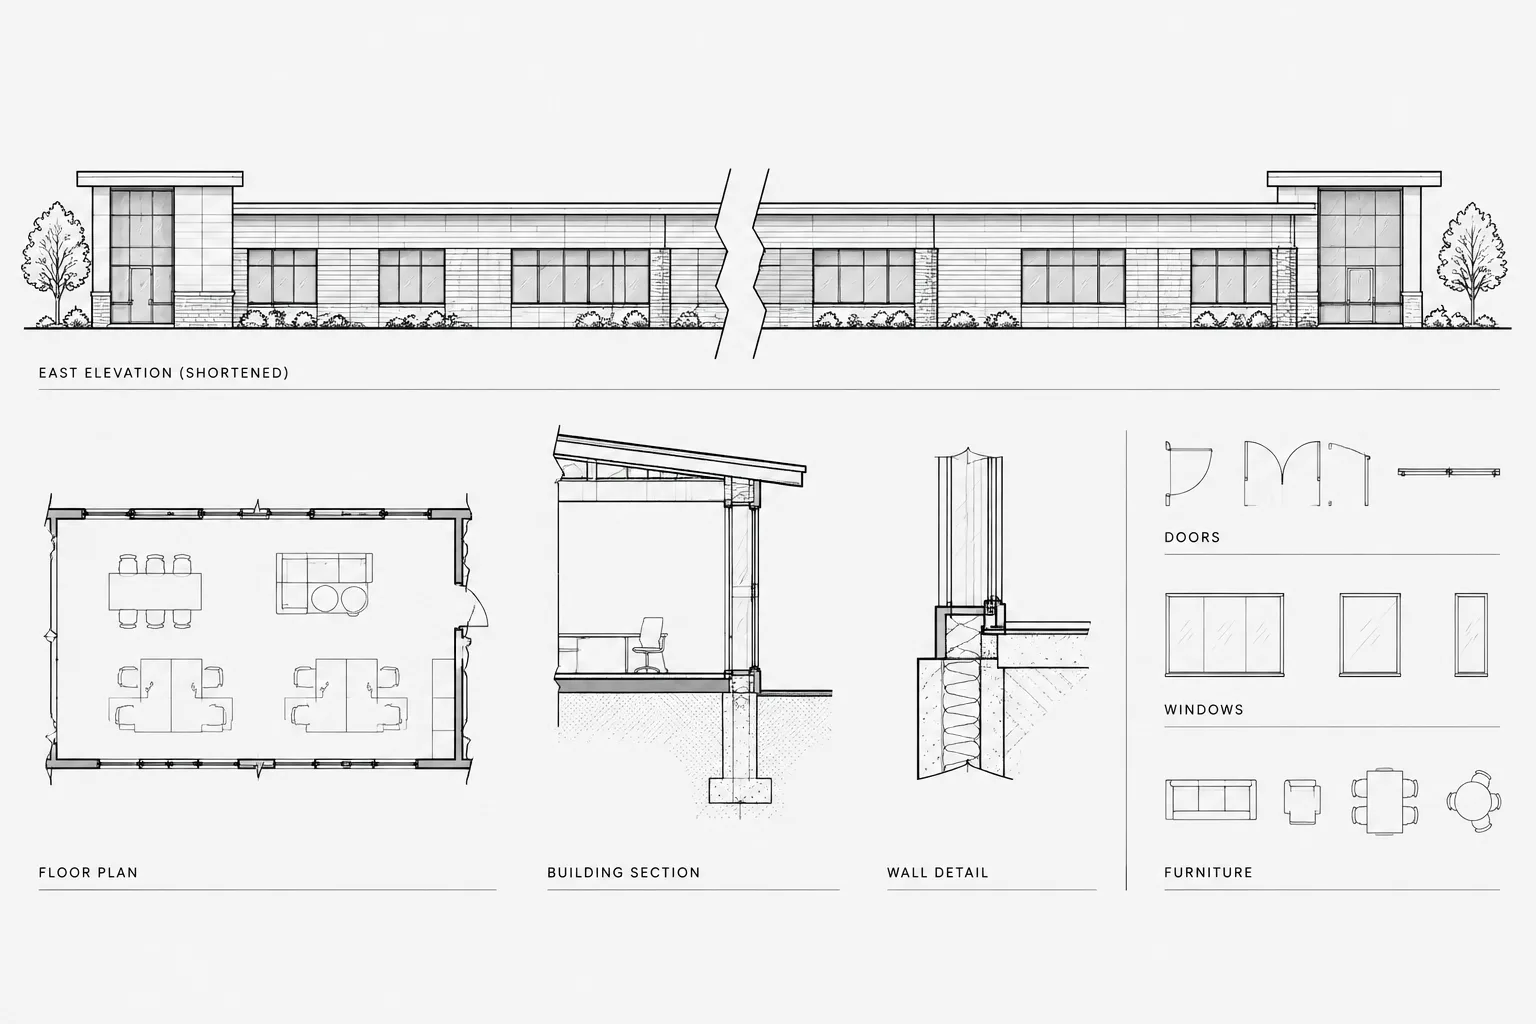
Leaders and Multileaders in Architectural CAD: A Practical Annotation Workflow
Learn a practical workflow for architectural CAD leaders and multileaders, covering styles, placement, scale, editing, coordination, and sheet review.
Written by
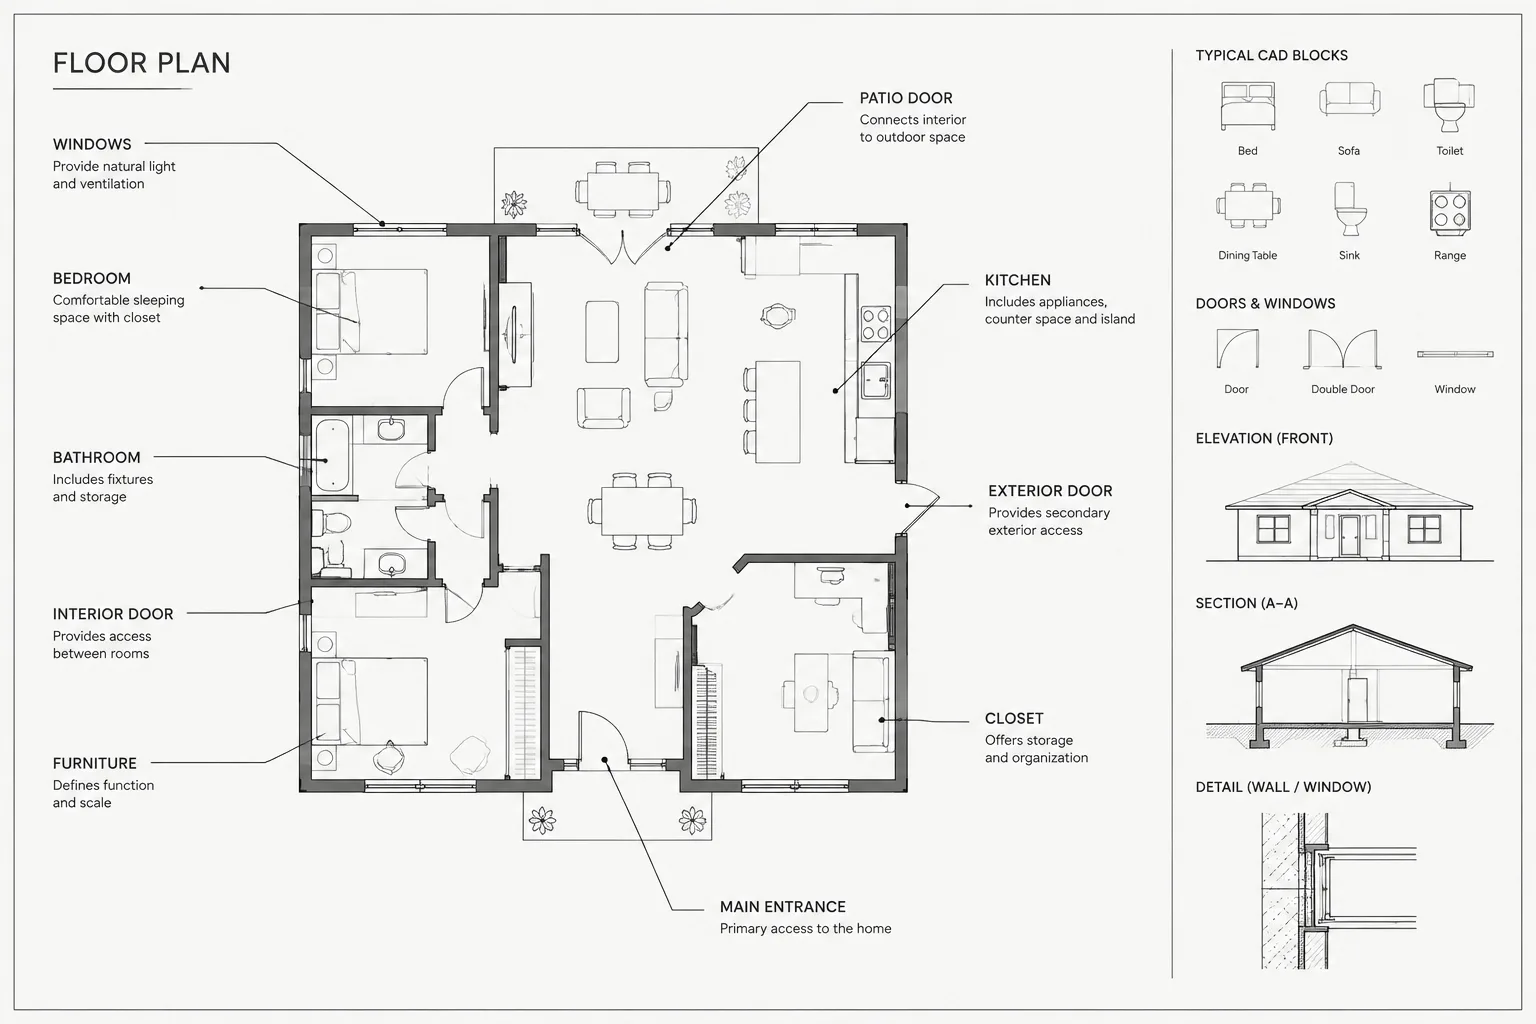
How to Draft and Coordinate Ceiling Heights in Architectural CAD
Learn how to draft and coordinate ceiling heights in architectural CAD across plans, RCPs, sections, elevations, layers, tags, and xrefs.
Written by
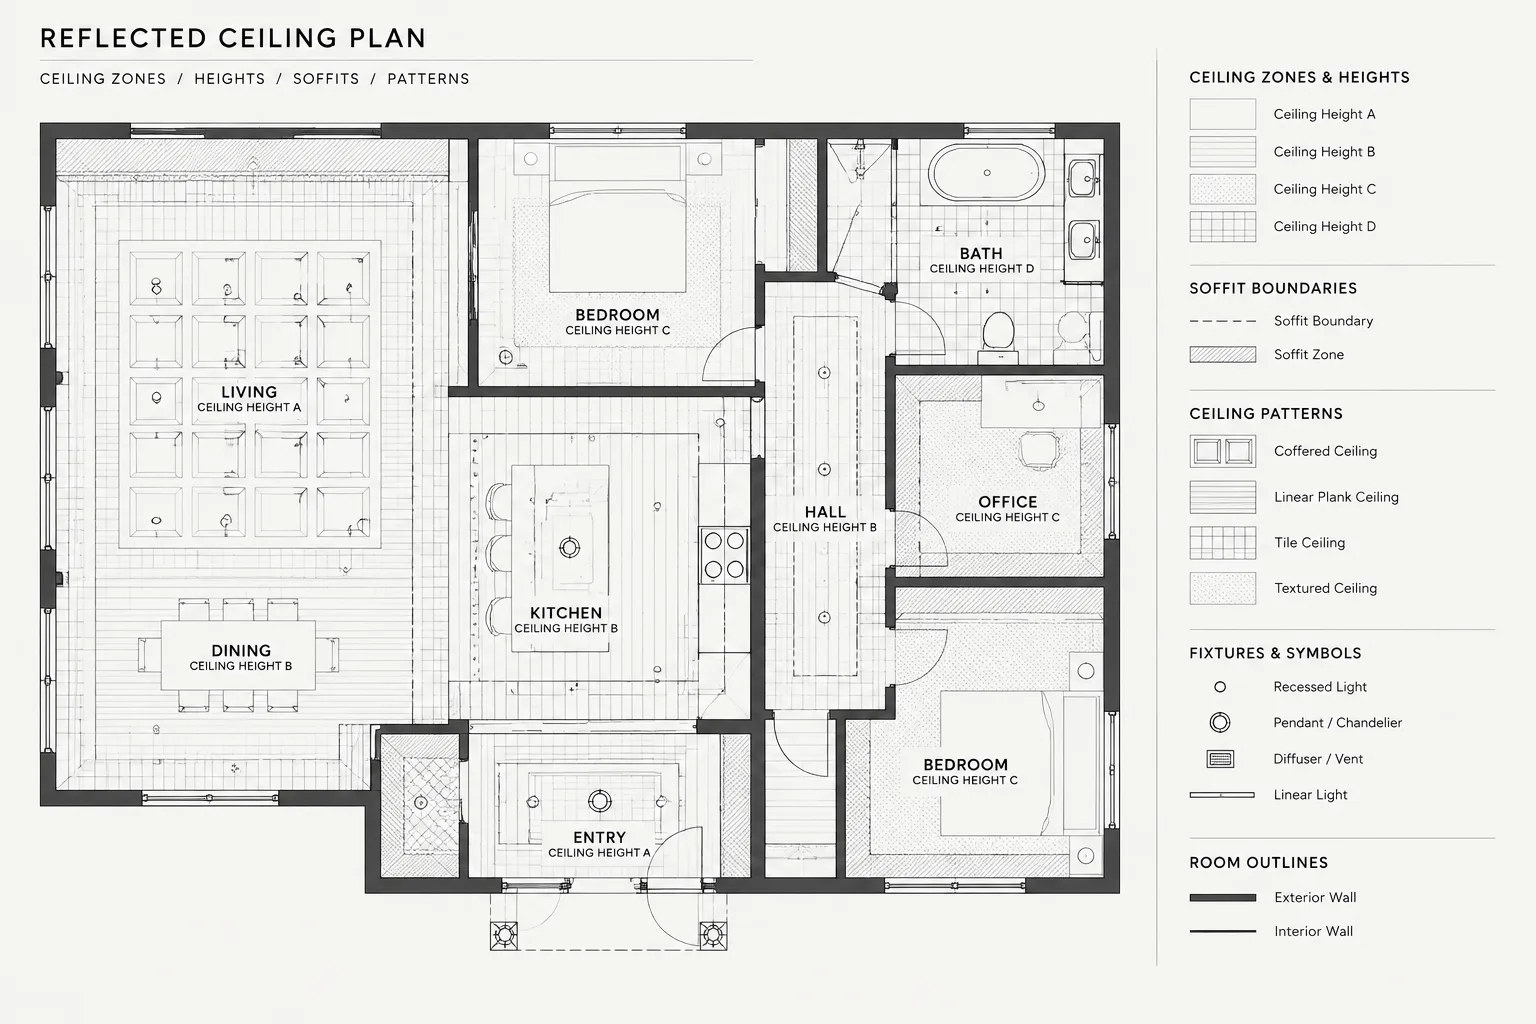
Architectural Keynotes in CAD: A Practical Note Coordination Workflow
Learn how to coordinate architectural keynotes in CAD with controlled note lists, stable identifiers, clear leaders, and practical quality checks.
Written by
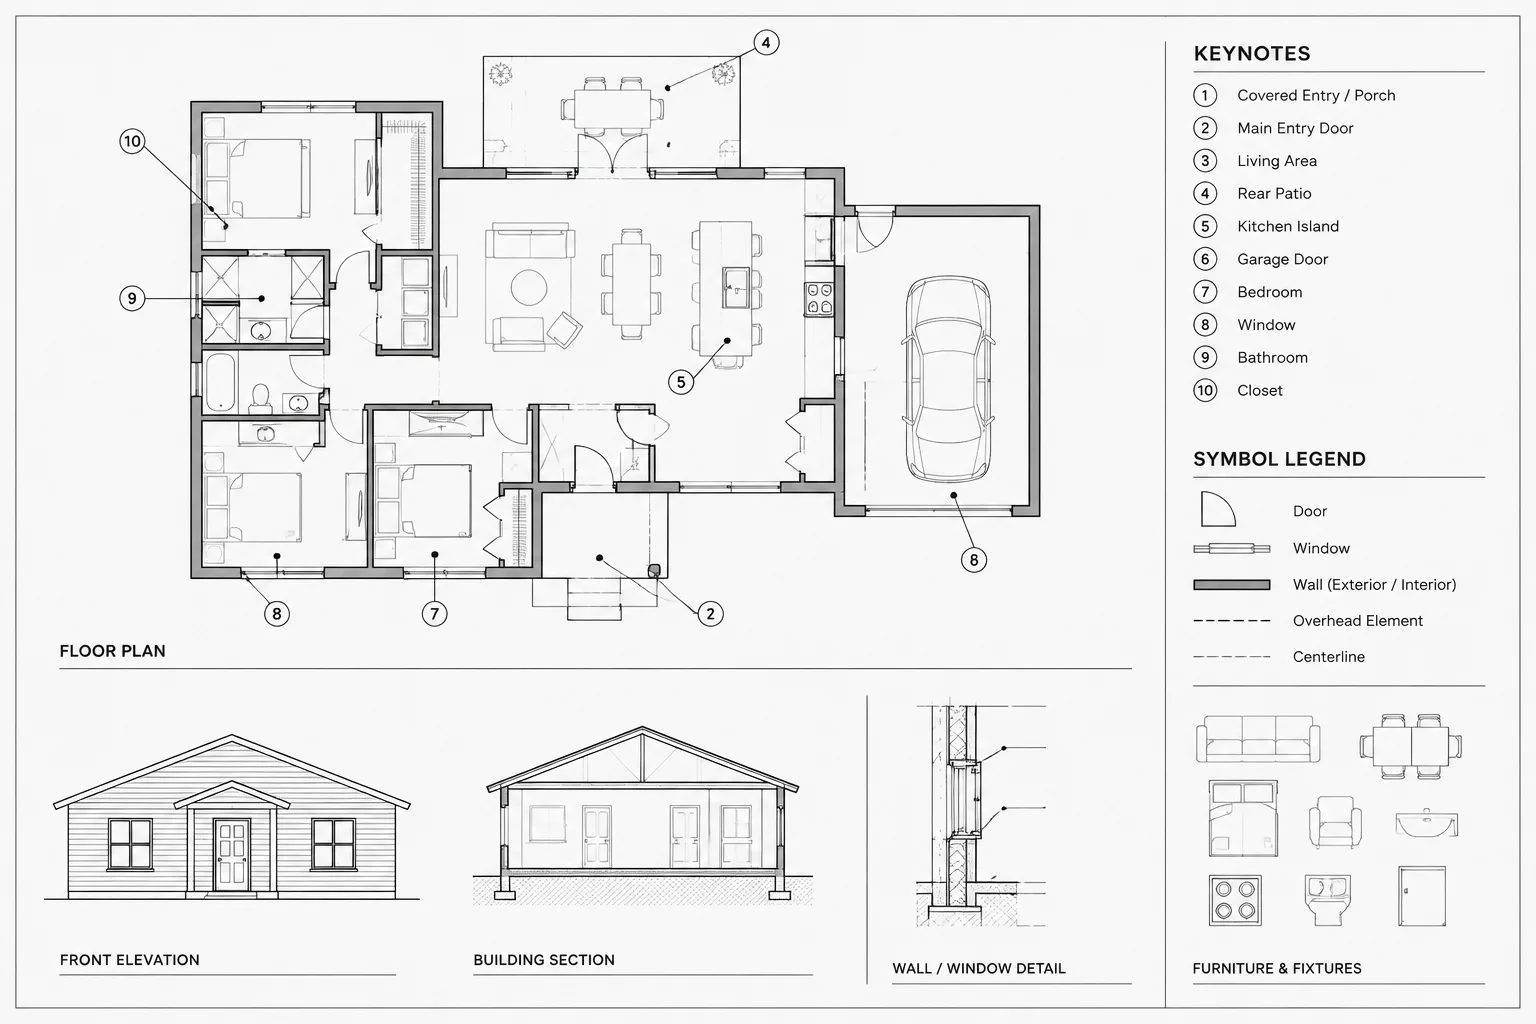
Architectural CAD Block Attributes: A Practical Workflow for Tags, Symbols, and Drawing Data
Learn how architectural CAD block attributes organize tags, prompts, editable values, symbols, extraction, and drawing coordination workflows.
Written by
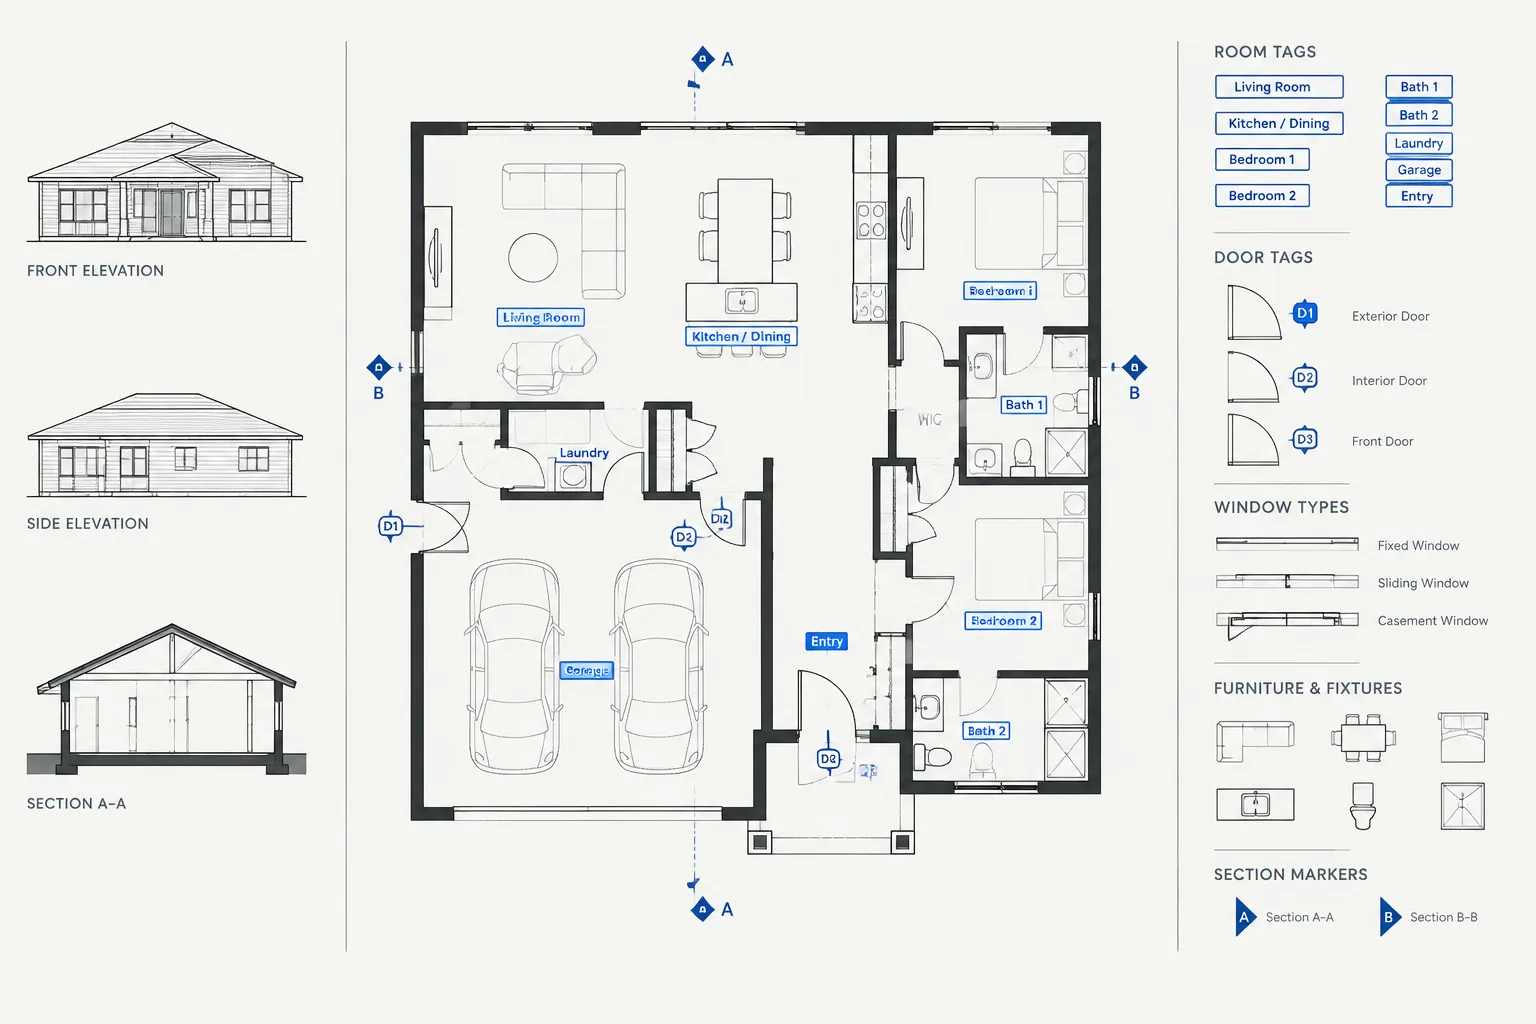
Architectural CAD Text Styles: A Practical Setup and Quality-Control Workflow
Learn how architectural CAD text styles coordinate fonts, annotation objects, plotting, file exchange, and quality control in DWG files.
Written by
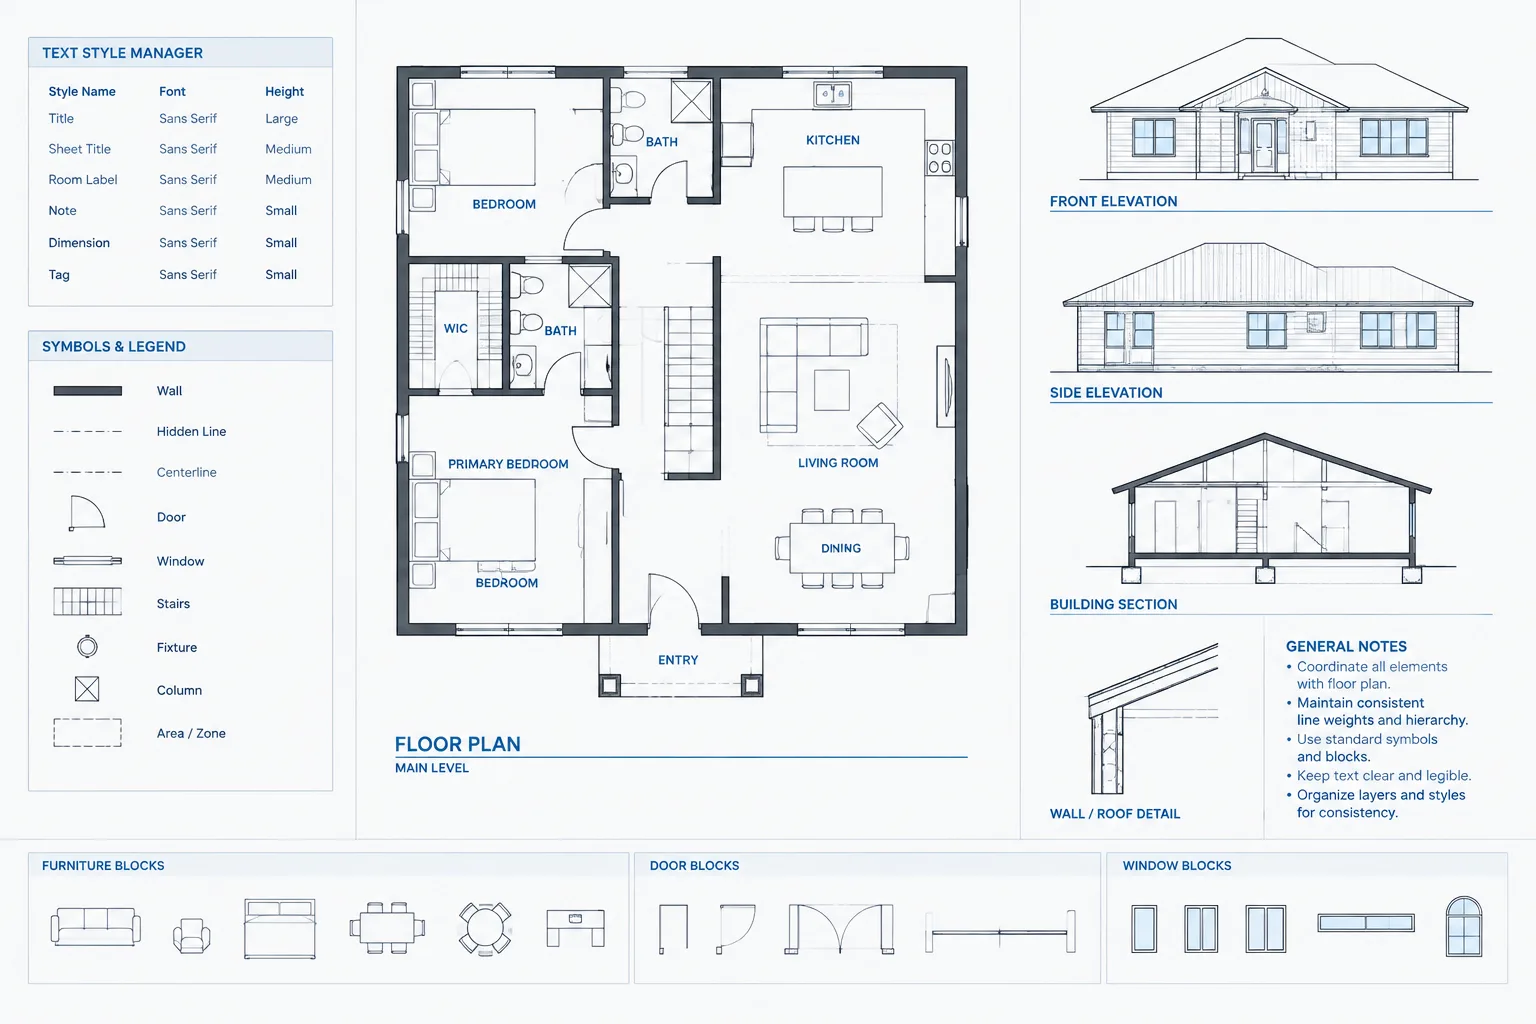
Architectural Revision Clouds and Delta Tags in CAD: A Controlled Drawing Workflow
Learn how to coordinate revision clouds and delta tags in CAD with sheet records, layers, referenced files, plotted checks, and issue control.
Written by
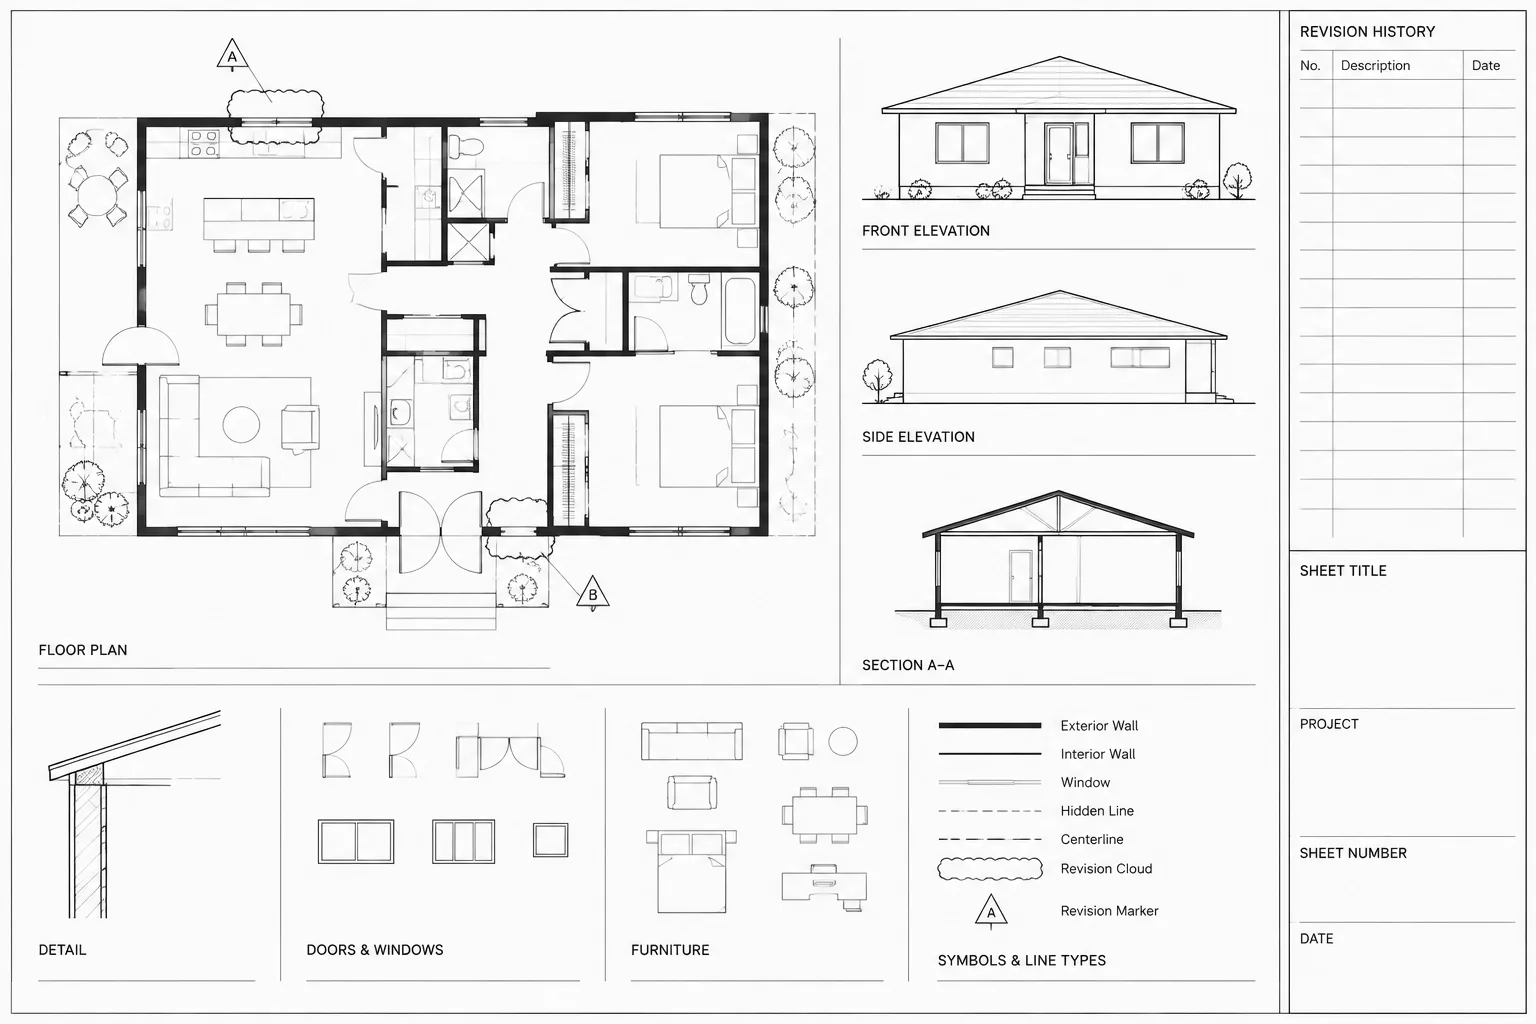
Architectural CAD Dimension Styles: A Practical Setup and Quality-Control Workflow
Learn how to set up, test, audit, and maintain architectural CAD dimension styles for consistent, legible dimensions across DWG sheets and details.
Written by
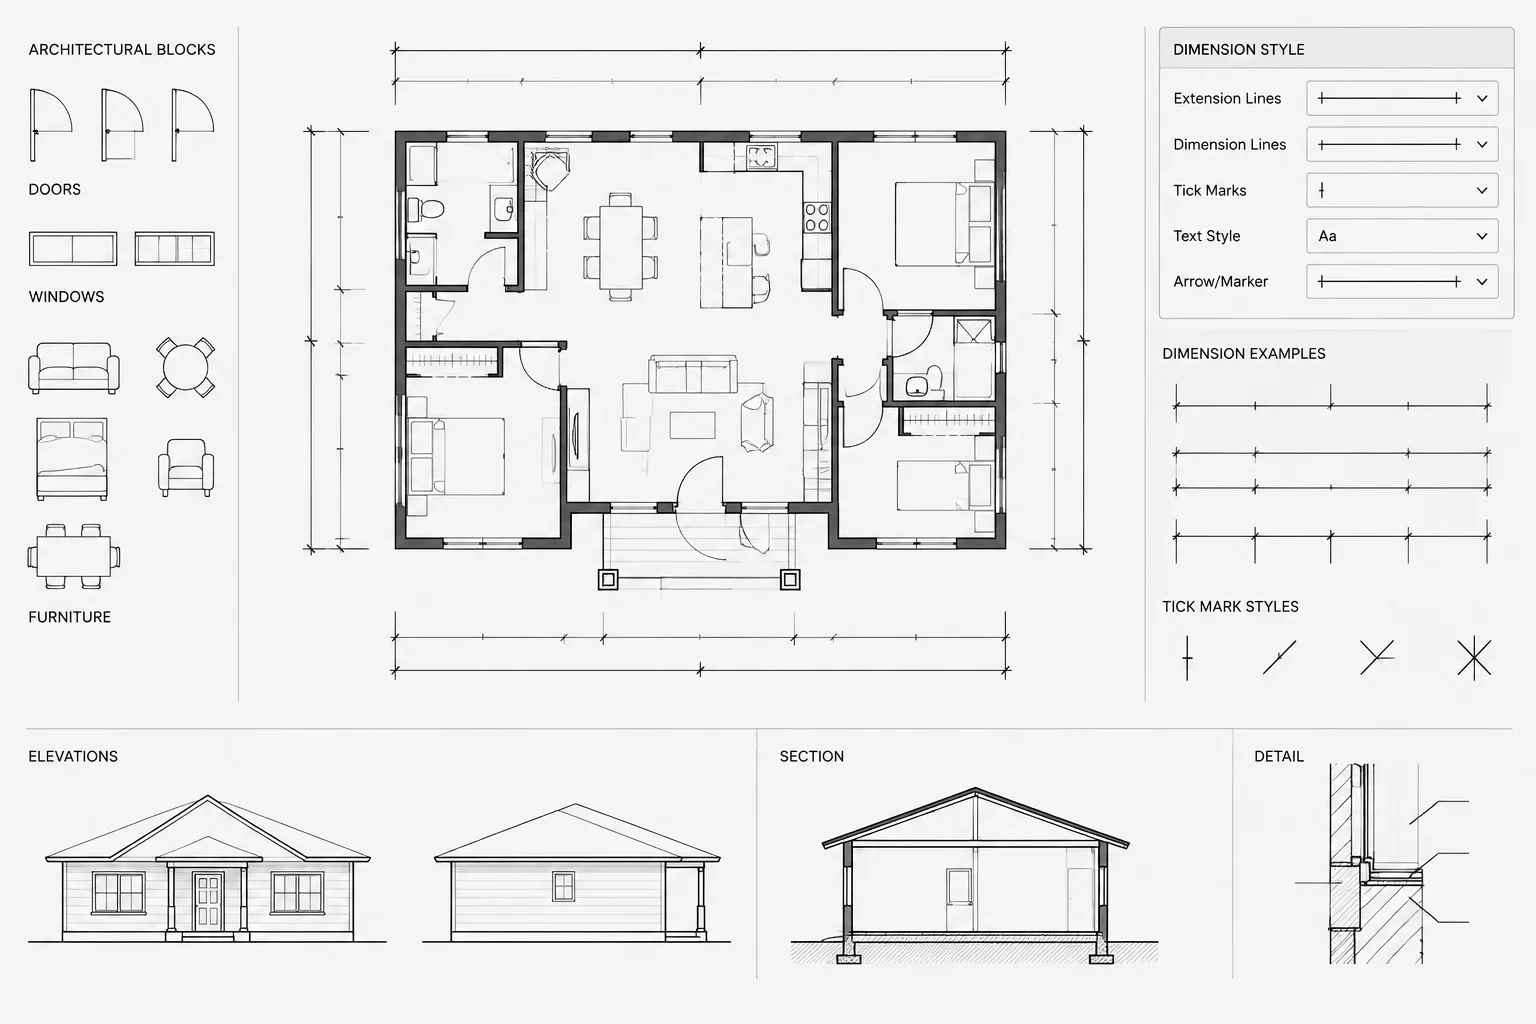
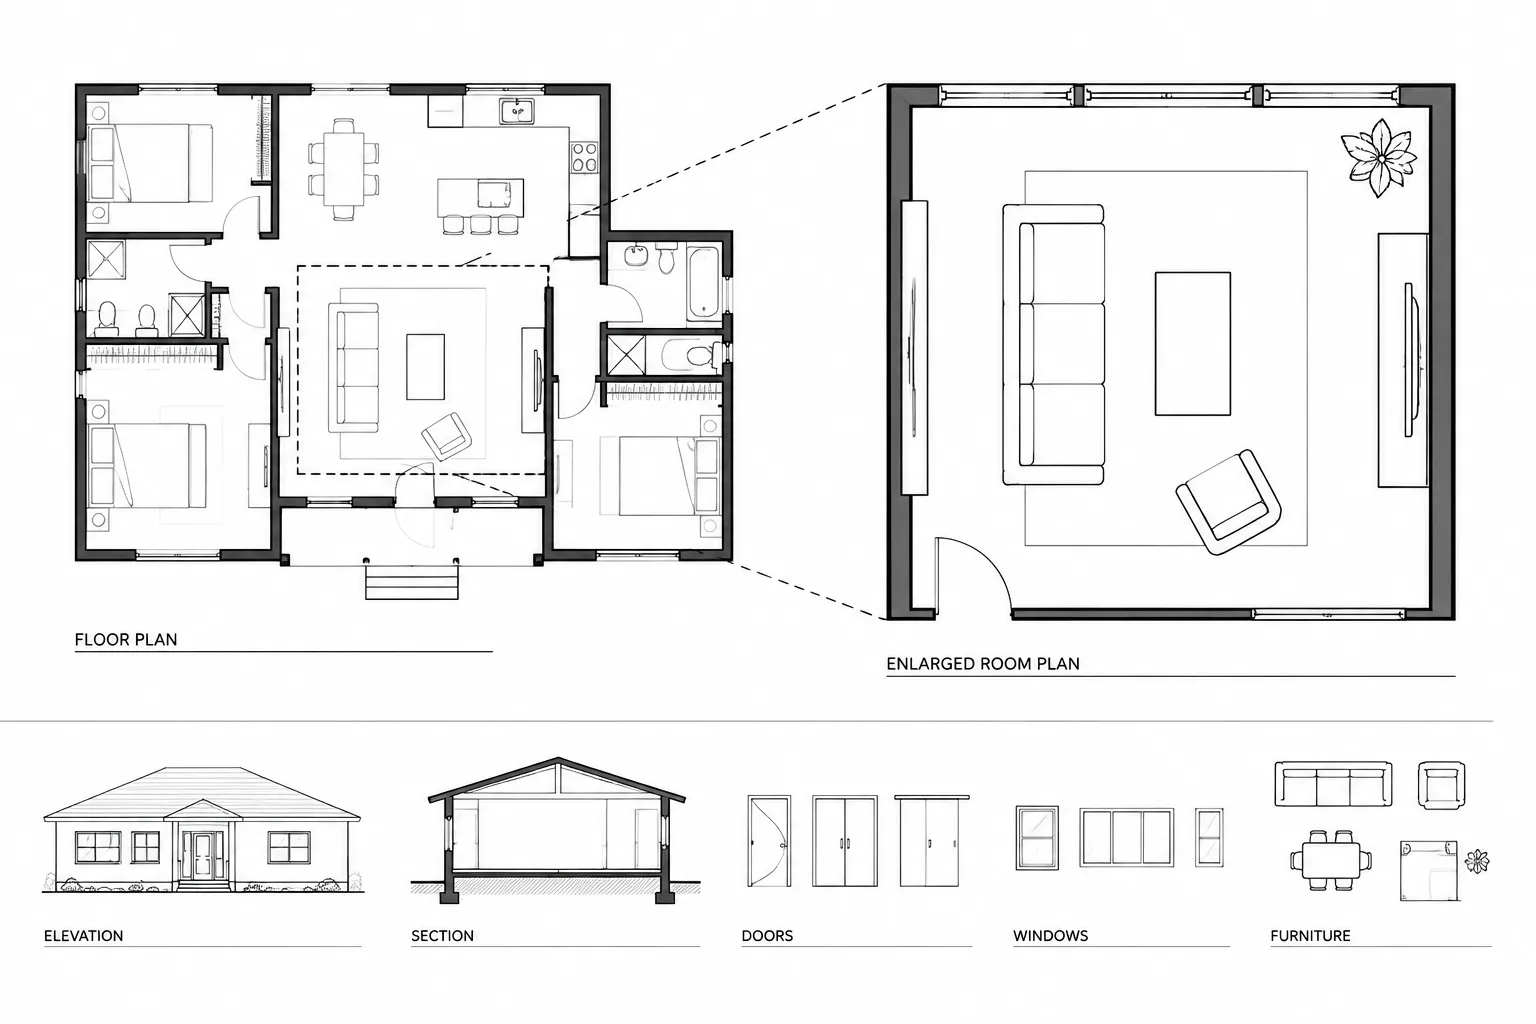
How to Draft and Coordinate Enlarged Floor Plans in Architectural CAD
Learn how to draft enlarged floor plans in architectural CAD using shared geometry, clear callouts, disciplined annotation, and coordinated review.
Written by