Architectural CAD block attributes connect repeatable graphics with information that changes throughout a drawing set. The geometry establishes the recognizable symbol, while the attribute structure controls how project-specific labels are entered, displayed, reviewed, and reused.
The practical challenge is deciding which information belongs inside an attributed block and how that information should be managed. The following guide covers attribute planning, block creation, reference editing, data review, common failures, and quality control for architectural drafting workflows.
Architectural CAD block attributes turn ordinary block geometry into reusable objects that can carry editable information. A room tag can display a room number, a keyed-note symbol can hold a reference, and a title block can contain sheet data without requiring separate text objects at every location.
The value of attributes is not simply faster editing. When they are planned carefully, they create a predictable relationship between a symbol, its displayed text, and the information that may later be reviewed or extracted. When they are planned poorly, they produce duplicate identifiers, misplaced text, inconsistent prompts, and confusing updates across a drawing set.
This guide explains how to structure architectural CAD block attributes, where they are useful, and how to maintain them without treating every block as a database object.
What Is a Block Attribute?
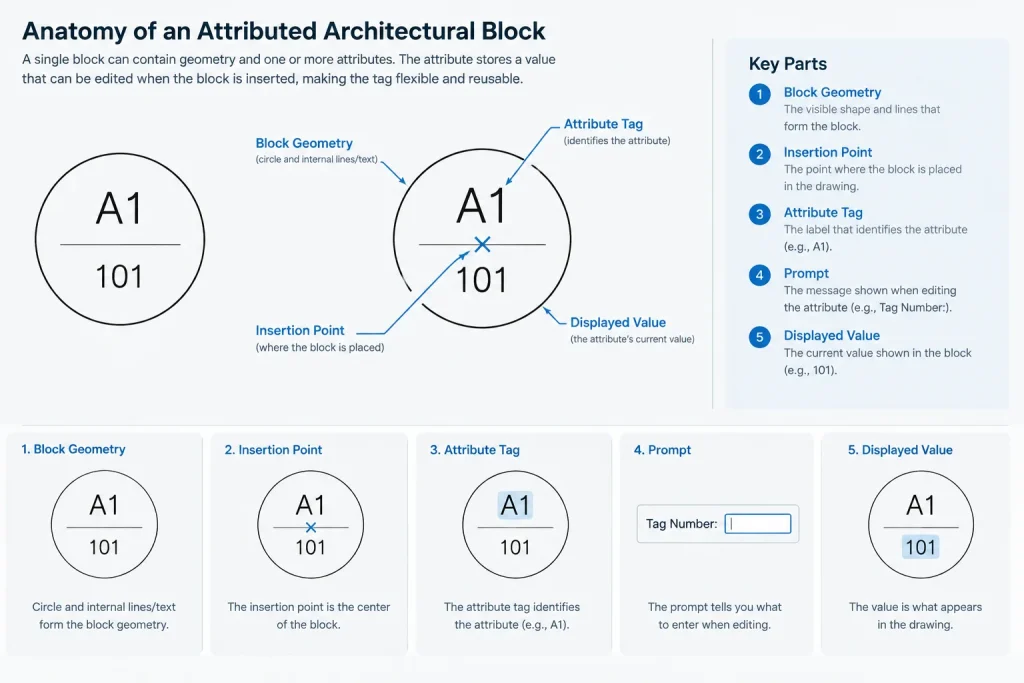
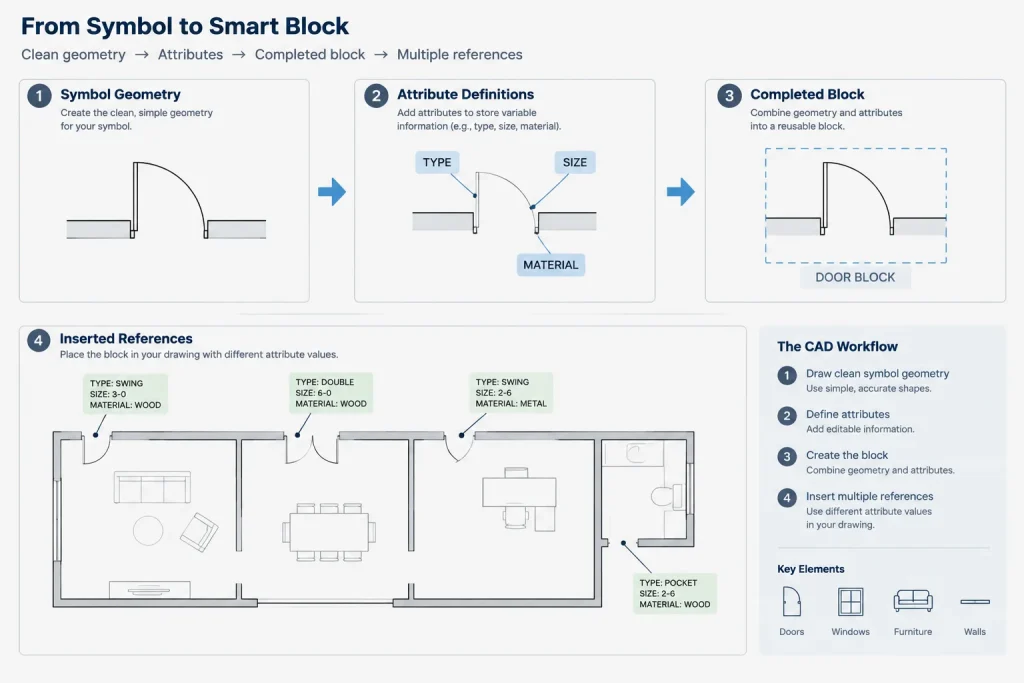
A block attribute is a text-based data field associated with a block definition. The attribute definition establishes the field’s identity and display behavior. Each inserted block reference can then carry its own value.
For example, every room tag may come from the same block definition, while individual insertions display different room names and numbers. Editing one room tag’s value does not normally change the values in all the other room tags.
Three terms are especially important:
- Tag: The internal identifier used to distinguish the attribute from other attributes in the block.
- Prompt: The instruction presented to the user when a value is requested.
- Default value: The starting value used when no project-specific value has been entered.
The tag is primarily for CAD management and data handling. The prompt should be understandable to the person inserting or editing the block. The value is the project information shown or stored in a particular block reference.
Where Attributes Are Useful in Architectural Drawings
Attributes work best when the symbol remains consistent but its identifying information changes from one insertion to another.
| Block type | Possible attribute content | Coordination purpose |
|---|---|---|
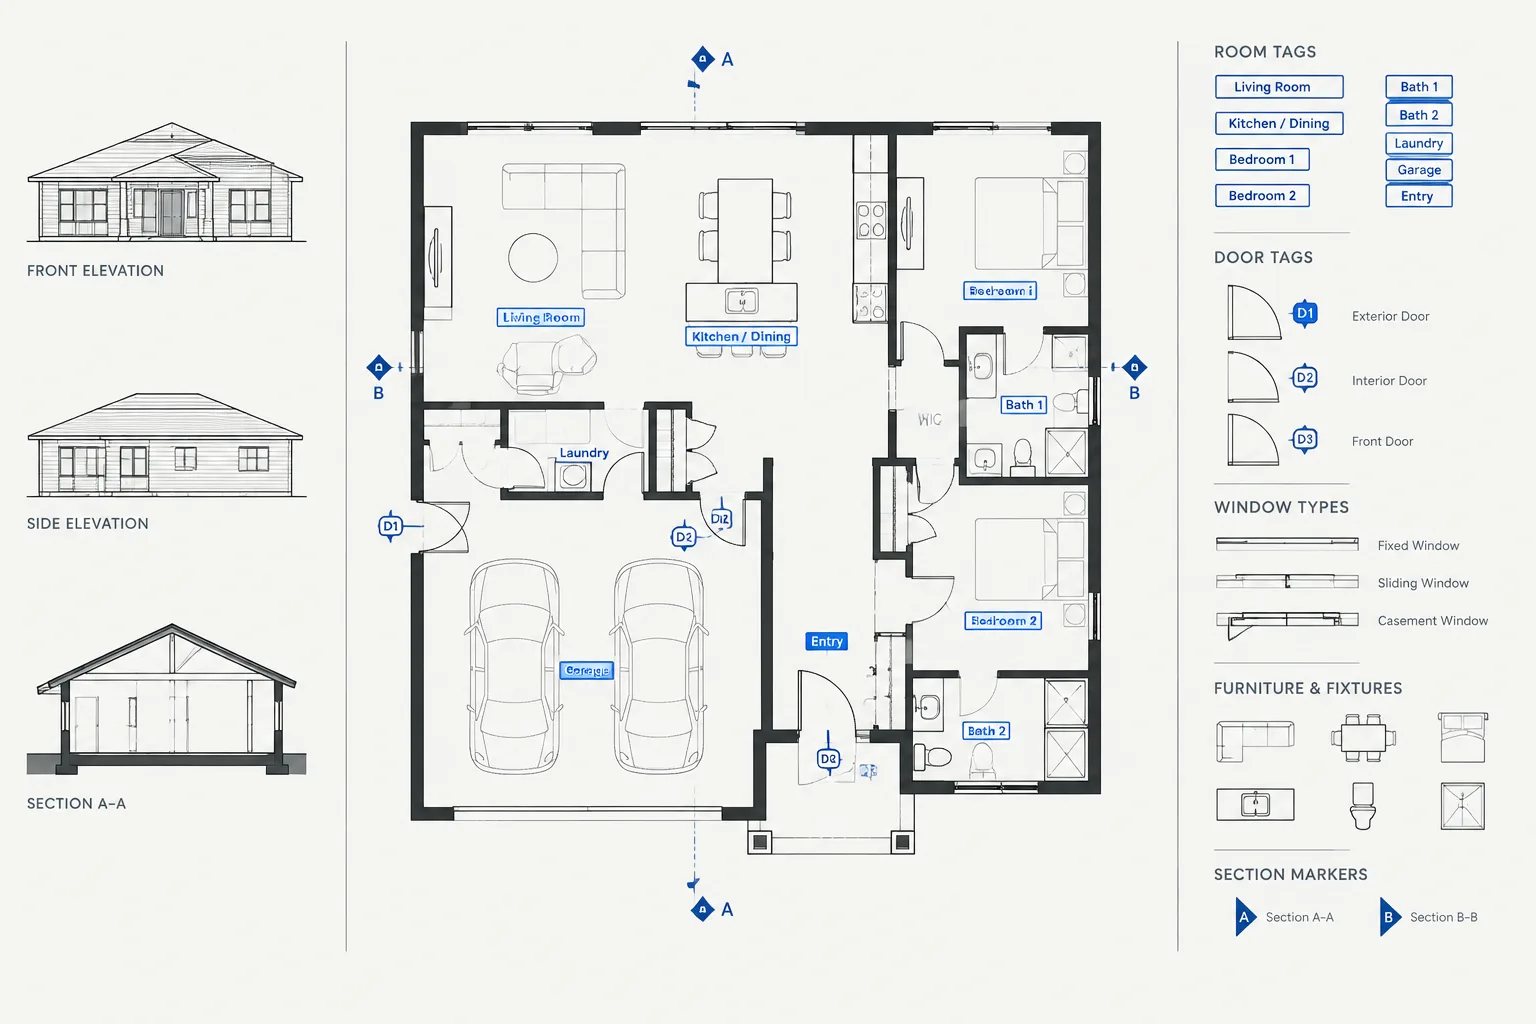
| Room tag | Room number, room name, or related identifier | Connects plan labels with room-based schedules and references |
| Door or window tag | Mark or opening identifier | Supports coordination between plans, elevations, and schedules |
| Keyed-note symbol | Note reference | Links a plan or detail symbol to a note list |
| Equipment or fixture tag | Type, mark, or item reference | Distinguishes repeated components with similar graphics |
| Section or detail marker | View and sheet references | Communicates where a referenced drawing can be found |
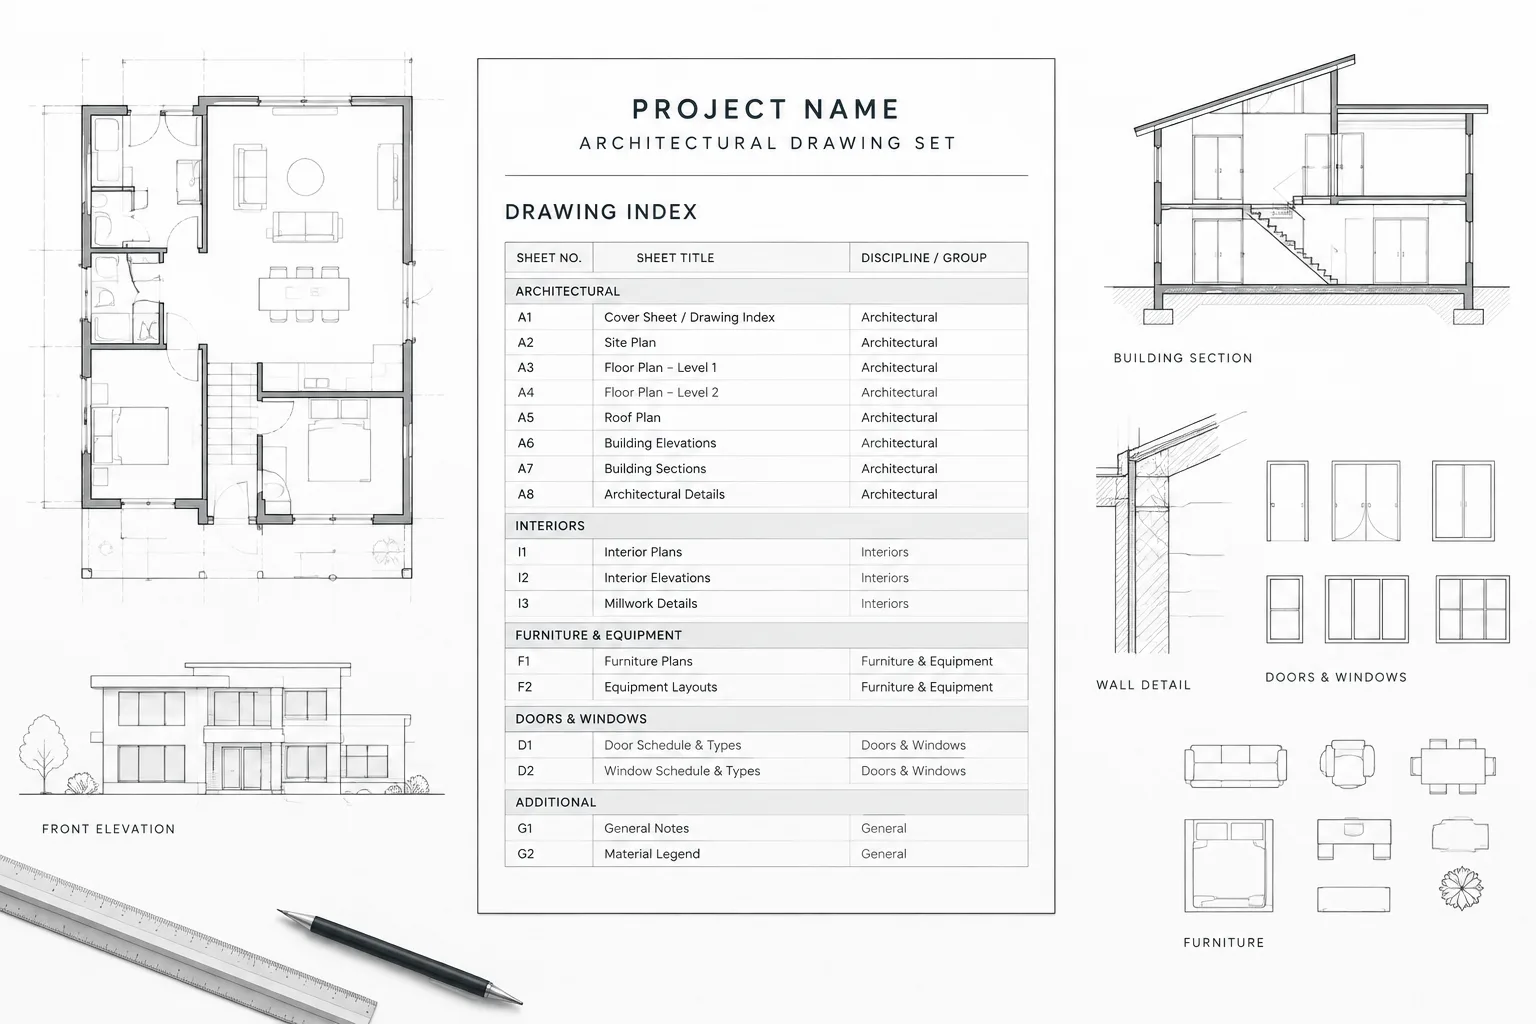
| Title block | Sheet title, sheet number, project data, or issue information | Maintains structured sheet information |
Not every changing label needs an attribute. General notes, long descriptions, and text that has no meaningful relationship to reusable geometry may be easier to manage as ordinary text or multileaders. Attributes add structure, but they also add setup and maintenance responsibilities.
Plan the Data Before Building the Block
Before opening the Block Editor or creating attribute definitions, decide what the block is expected to communicate. Treat this as a small data-planning exercise rather than a drawing-only task.
Separate identity from description
A door mark and a door description serve different purposes. If the plan tag only needs to show the mark, avoid placing a complete schedule description in the same block unless the project workflow requires it. Keeping attributes focused makes symbols easier to read and reduces duplicate information.
Use stable attribute tags
Choose concise tag names that remain understandable to other CAD users. A consistent internal vocabulary is more useful than improvised abbreviations. For example, a project may establish separate tags for an item mark, a sheet reference, and a view reference.
Avoid changing tag names casually after blocks have been inserted. CAD software may interpret a renamed tag as a different attribute rather than a simple label revision.
Define which values must be visible
Some attributes are intended to appear on plotted drawings, while others may store internal information. Invisible data can be useful, but it is also easy to overlook during review. Do not rely on hidden attributes for critical coordination unless the team has a reliable method for inspecting and validating them.
A Practical Block-Creation Workflow
1. Draw the symbol cleanly
Create the symbol geometry at the intended drafting size and orientation. Use appropriate layer and object-property conventions so the block responds correctly when inserted into project drawings. Remove duplicate lines and unnecessary construction objects before creating the definition.
2. Establish a logical insertion point
The insertion point should support how the symbol is actually placed. A tag may need a centered placement point, while a reference marker may need a point tied to the end of a leader or a specific geometric feature. A poor insertion point makes otherwise well-built attributed blocks awkward to use.
3. Create the attribute definitions
Create each attribute with a clear tag, user-facing prompt, and sensible default value. Apply the office’s approved text style and decide how the text should align within the symbol.
Consider the likely length of real values. A field that looks correct with a short placeholder may collide with its enclosing geometry when a longer room name or sheet title is entered. Test realistic text lengths instead of designing around a single sample value.
4. Control the attribute order
If users will be prompted for values during insertion, arrange the prompt sequence logically. Ask for related information together and use a sequence that matches how the symbol is read. An unpredictable prompt order encourages skipped or incorrectly entered values.
5. Build and test the block
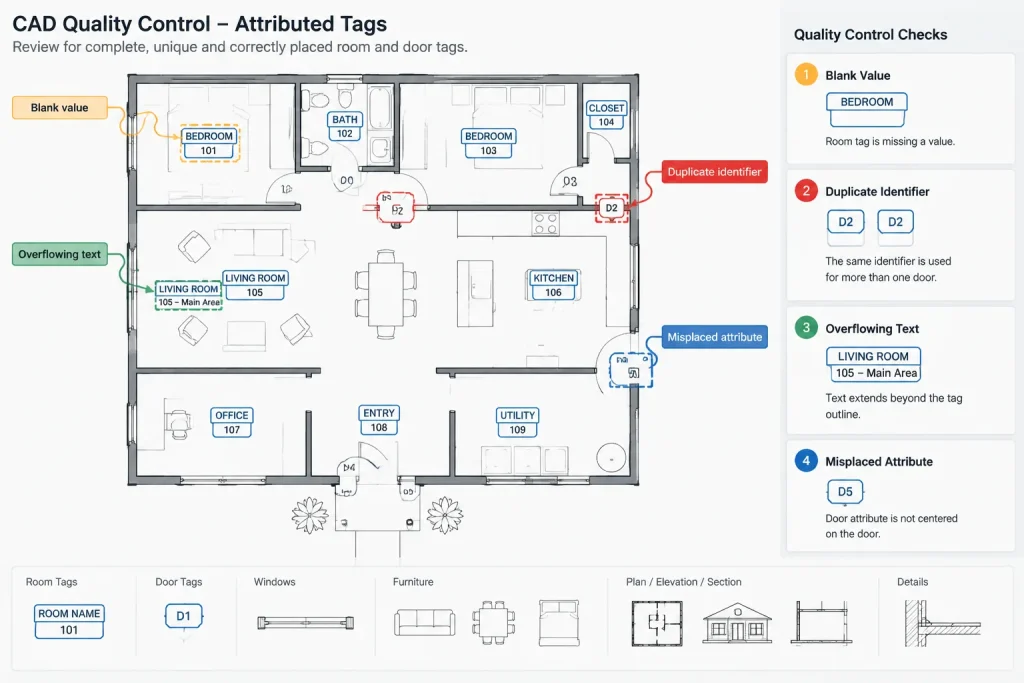
Create the block definition using only the intended geometry and attributes. Insert several test references rather than testing a single ideal case. Enter short values, long values, blank values, and repeated identifiers. Rotate or mirror the block if those actions are expected in normal use, then confirm that the annotation remains readable and correctly positioned.
Editing Existing Attribute Values
There is an important difference between editing a block reference and editing the block definition. Changing the value displayed by one inserted tag affects that reference. Changing the attribute definition may affect the structure or appearance expected across all references based on the block.
Use reference-level editing for project data such as a room number or door mark. Edit the definition when correcting a shared condition such as text placement, justification, prompt wording, or a missing field.
When a definition changes, existing references may require synchronization before they reflect the revised attribute structure. Perform this step carefully. Test a copy of the drawing or a limited selection first, especially when users have repositioned attributes or applied reference-specific formatting. Confirm that existing values, locations, and visibility behave as intended after synchronization.
Attributes and Data Extraction
Attribute values can support drawing review and structured data extraction. This can be useful for locating duplicate marks, identifying blank fields, or assembling a project-specific list from repeated blocks.
Extraction does not guarantee that the information is correct. It reports what is present in the drawing. A door tag with the wrong mark remains wrong even if it is extracted successfully. Likewise, exploded tags, plain text placed over symbols, or blocks with inconsistent names may be omitted from a structured review.
Before relying on extracted information:
- Confirm that the expected block names are being included.
- Check that equivalent symbols have not been saved under multiple unrelated names.
- Review blank, placeholder, and duplicate values.
- Compare extracted identifiers with the corresponding plans and schedules.
- Determine whether nested blocks need to be included in the review.
Common Attribute Problems
Duplicate tags inside one block
Using the same internal tag for different fields can make editing and extraction ambiguous. Each field should have a distinct purpose and identifier.
Text that does not fit
Attribute text may extend beyond a tag bubble, overlap nearby geometry, or become unreadable at the plotted scale. Test the block in an actual sheet viewport rather than judging it only in model space.
Manual text placed over the block
Adding ordinary text on top of an attributed symbol may create the right appearance temporarily, but it breaks the relationship between the visible label and the block’s stored data. Correct the attribute or block definition instead.
Exploded attributed blocks
Exploding a block removes the reusable object structure that makes attribute editing and extraction useful. If a symbol needs a different graphic condition, consider a controlled block variation or another planned method rather than routine explosion.
Uncoordinated block redefinitions
Replacing a block with another definition that uses different tags, prompts, or attribute positions can produce unexpected results. Compare the old and new data structure before redefining widely used project blocks.
Quality-Control Checklist
- Verify that the block name clearly identifies its purpose.
- Confirm that every attribute has a unique, understandable tag.
- Review prompts for clarity and logical sequence.
- Check text style, justification, visibility, and placement.
- Test realistic short and long values.
- Inspect rotated and mirrored references when applicable.
- Look for blank values, placeholders, and duplicate identifiers.
- Confirm that tags agree with related schedules, elevations, and details.
- Test definition updates on a limited sample before synchronizing the full drawing.
- Plot or preview the symbol at its intended sheet presentation.
Build Attributes Around a Defined Drawing Workflow
Architectural CAD block attributes are most effective when they support a clearly defined coordination task. They should make identifiers easier to edit, review, and compare—not merely make a block more complicated.
Start with a small set of dependable attributed blocks, establish consistent tag names and prompts, and document how those blocks should be updated. A disciplined attribute workflow helps keep plan symbols, sheet references, and drawing data aligned while preserving the flexibility of reusable CAD geometry.
Choosing Between Attributes and Ordinary Drawing Text
Use an attribute when information belongs to a repeatable symbol and must vary by block reference. This relationship is useful for identifiers, marks, references, and sheet data that users may need to review consistently across a drawing.
Ordinary text is often more appropriate when the wording is unique, explanatory, or unrelated to reusable geometry. A general note does not become easier to manage merely because it is placed inside a block. The added structure should serve a clear editing, coordination, or review purpose.
Questions to Ask Before Adding a Field
- Does the value identify or describe the specific block reference?
- Will users need to find blank, repeated, or inconsistent values?
- Should the information remain attached when the symbol is moved or copied?
- Is the field expected to appear in a predictable location?
- Does another drawing element already control the same information?
If the field duplicates a schedule description or another managed source, define which location is authoritative. Otherwise, users may correct one value while leaving its duplicate unchanged.
Document the Attribute Schema for Team Use
A dependable block library needs more than recognizable graphics. Record the intended block name, attribute tags, prompts, visible labels, and editing responsibility in the office drafting documentation. This helps users distinguish internal tag names from the values displayed on a sheet.
When handing a drawing to another team member, explain whether attributes should be edited at the individual reference level or through the shared definition. Also identify any blocks that require a coordinated review after redefinition or synchronization. Clear ownership reduces improvised text overlays, duplicate block definitions, and accidental changes to shared symbols.
Review Attributes in Drawing Context
An attributed block can function correctly while still producing a poor drawing. Review symbols with surrounding walls, leaders, dimensions, hatches, and other annotations visible. Check whether attribute text remains legible, whether its alignment communicates the intended hierarchy, and whether longer values interfere with nearby information.
Data review and visual review should support each other. Structured checking can expose blanks and duplicates, while a plotted or previewed sheet can reveal crowding, weak hierarchy, and misplaced labels. Neither method replaces coordination with the plans, schedules, elevations, details, and sheet information that the attributes reference.
Frequently Asked Questions About CAD Block Attributes
Are block attributes the same as ordinary text?
No. Ordinary text is an independent drawing object. An attribute is a defined data field associated with a block, allowing each inserted reference to carry its own value while retaining a consistent relationship with the symbol.
Should every architectural symbol contain attributes?
No. Attributes are most useful when a repeatable symbol needs reference-specific information. Symbols without changing data may be simpler and easier to maintain as conventional blocks.
Why does an existing block reference not show a revised attribute?
Changing a block definition and updating existing references are related but distinct operations. Existing insertions may need to be synchronized with the revised definition. Test the update carefully so current values, positions, and visibility are not unintentionally altered.
Can attribute extraction replace drawing coordination?
No. Extraction organizes information stored in eligible blocks, but it does not prove that the values are correct. Extracted identifiers still need to be checked against the drawings, schedules, and references they are intended to coordinate.
What happens if an attributed block is exploded?
The elements cease to function as the original reusable block reference. That can break structured editing and prevent the former attribute values from participating in the expected block-based review or extraction workflow.
How should attribute tag names be selected?
Use concise, stable names that clearly distinguish each field. Apply the same vocabulary across related library blocks, and avoid casual renaming after blocks have already been used in project drawings.