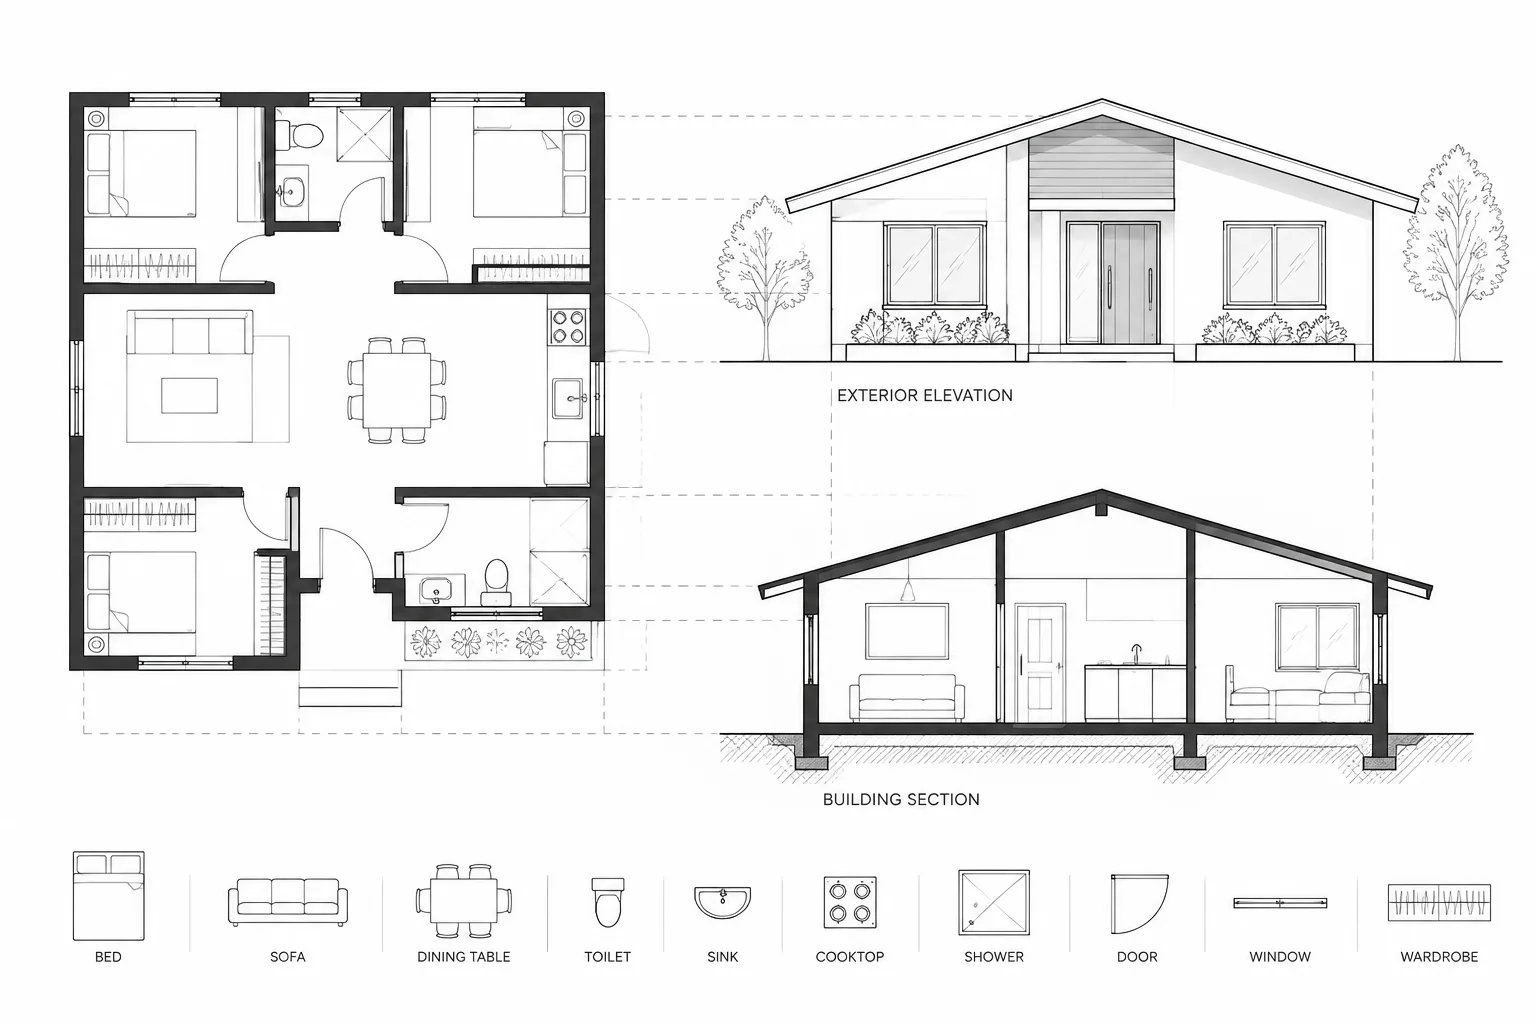
Tag: Drawing Coordination
Door and Window Tags in Architectural CAD: A Placement and Coordination Workflow
Learn a practical workflow for placing and coordinating door and window tags in architectural CAD across plans, elevations, schedules, and revisions.
Written by
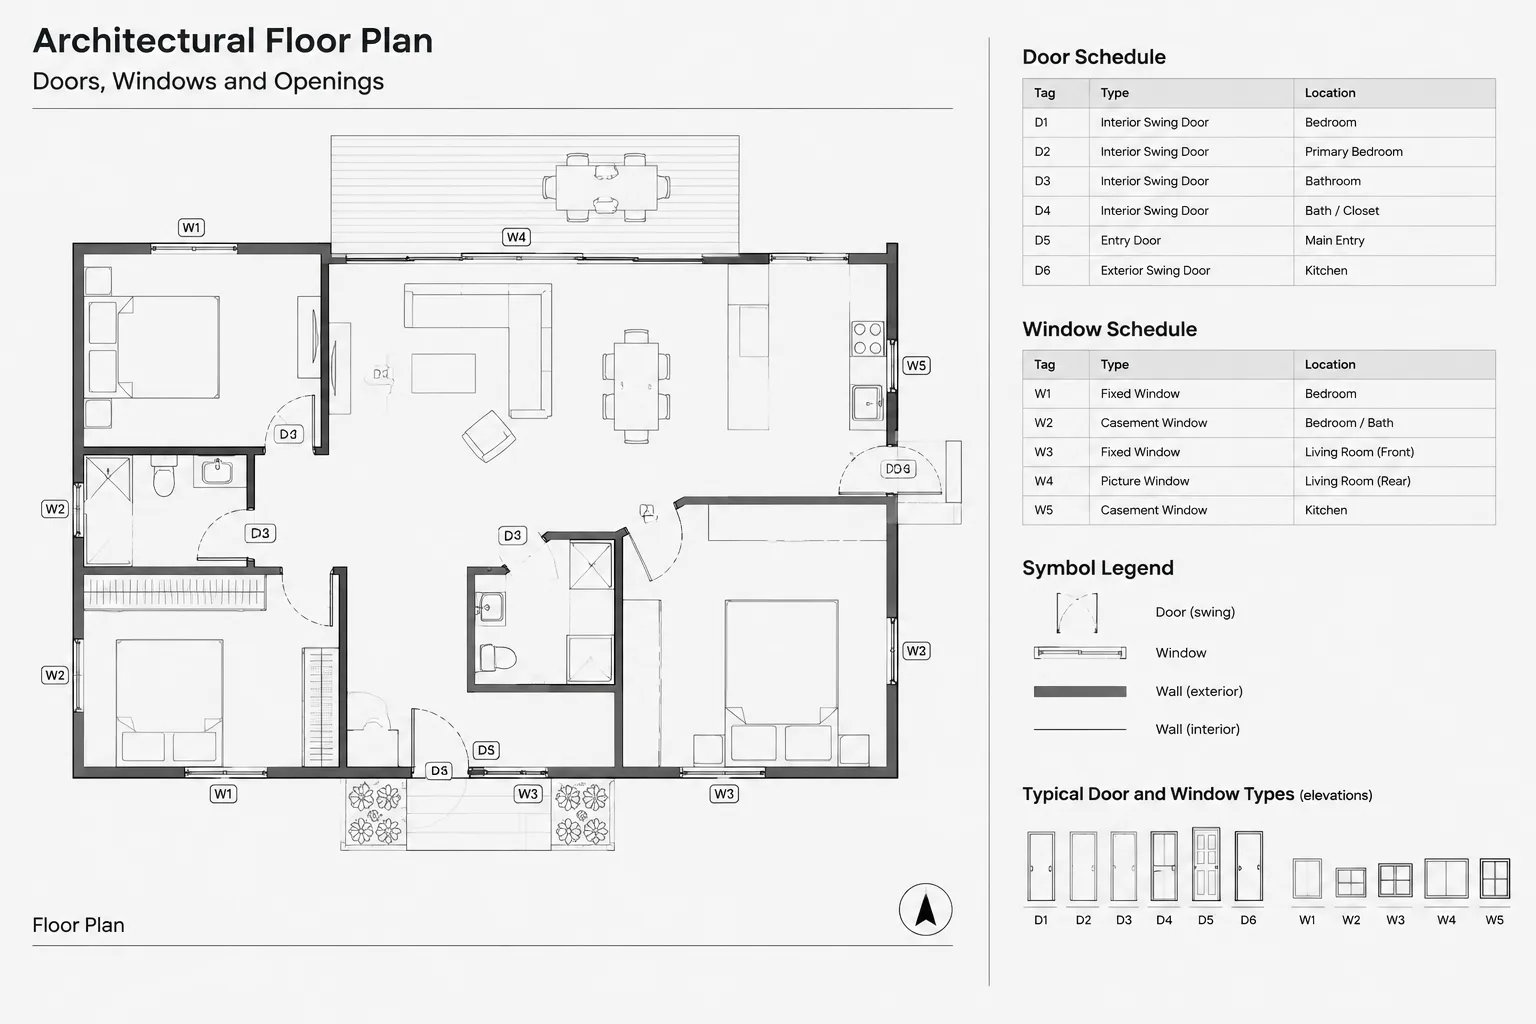
Binding Xrefs in AutoCAD: Bind vs. Insert for Architectural DWG Files
Learn when to bind AutoCAD xrefs, how Bind differs from Insert, and what to verify before issuing a self-contained architectural DWG deliverable.
Written by
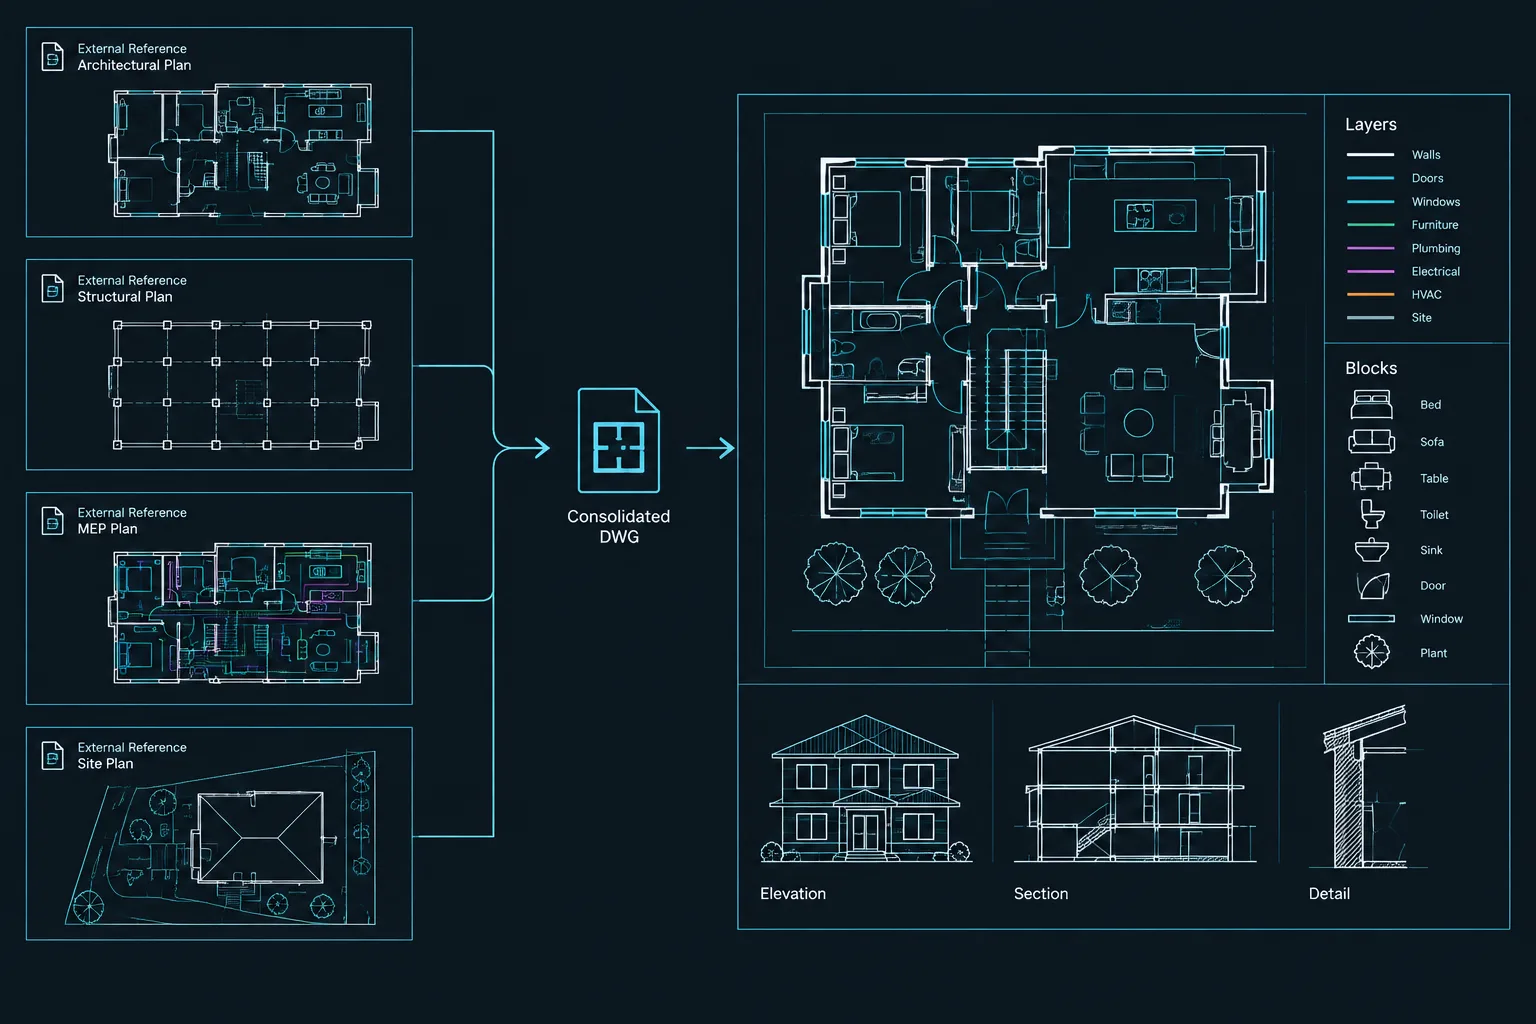
Relative vs. Full Xref Paths in AutoCAD: A Practical Architectural CAD Workflow
Compare relative vs. full xref paths in AutoCAD and use a practical workflow for portable, coordinated architectural DWG folders and handoffs.
Written by
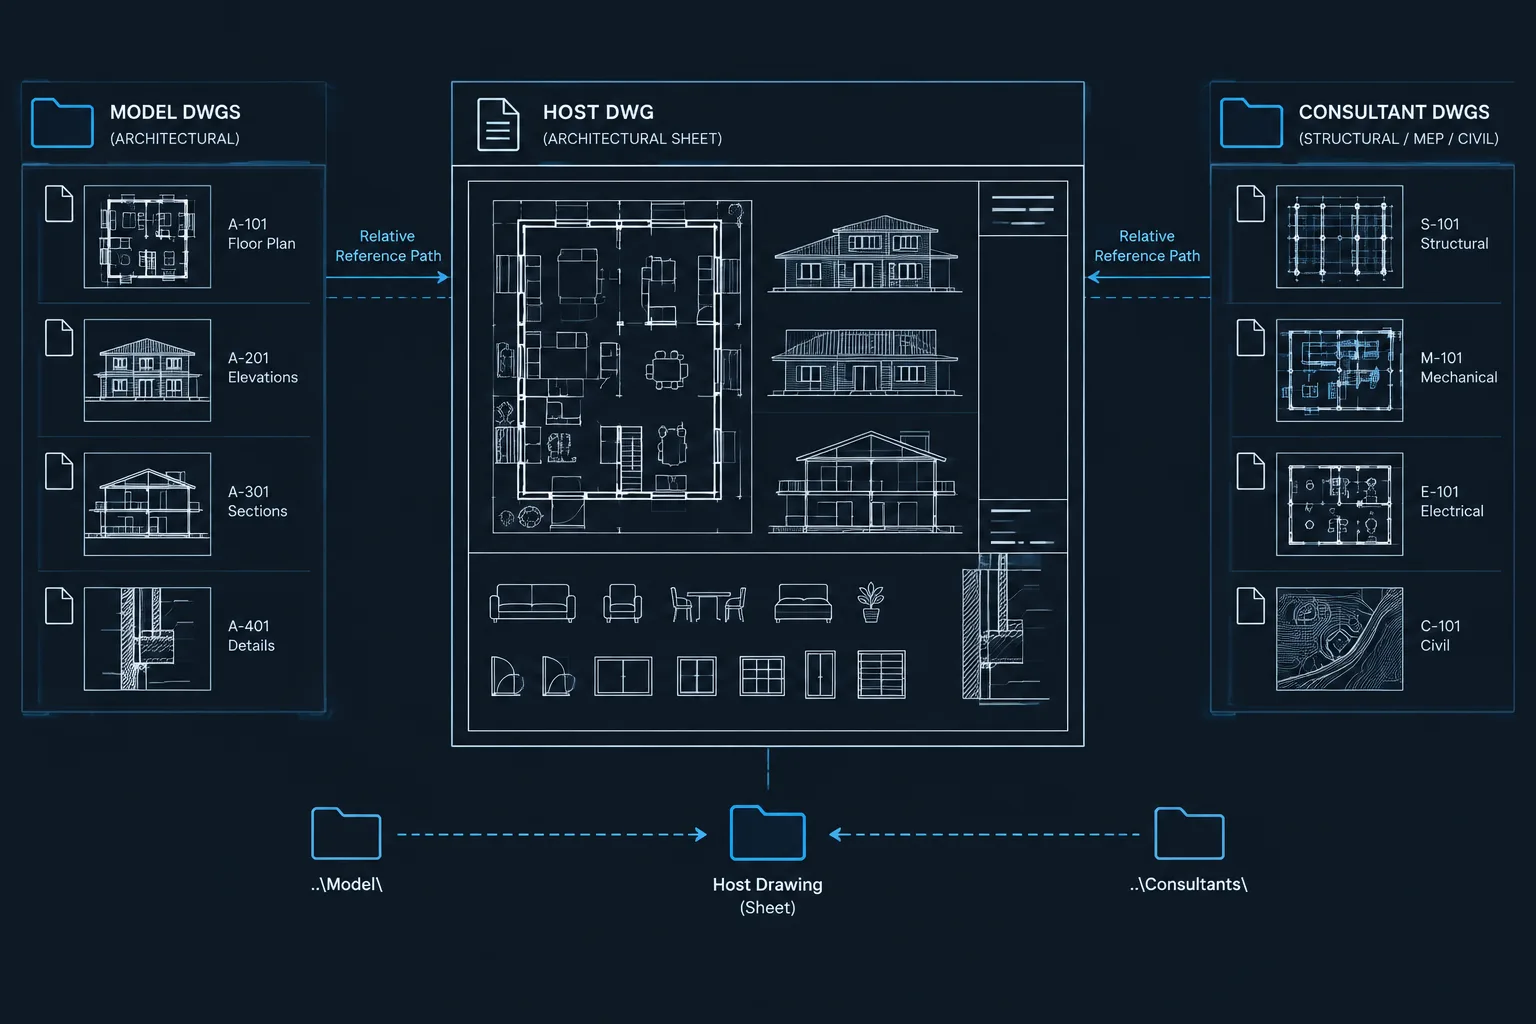
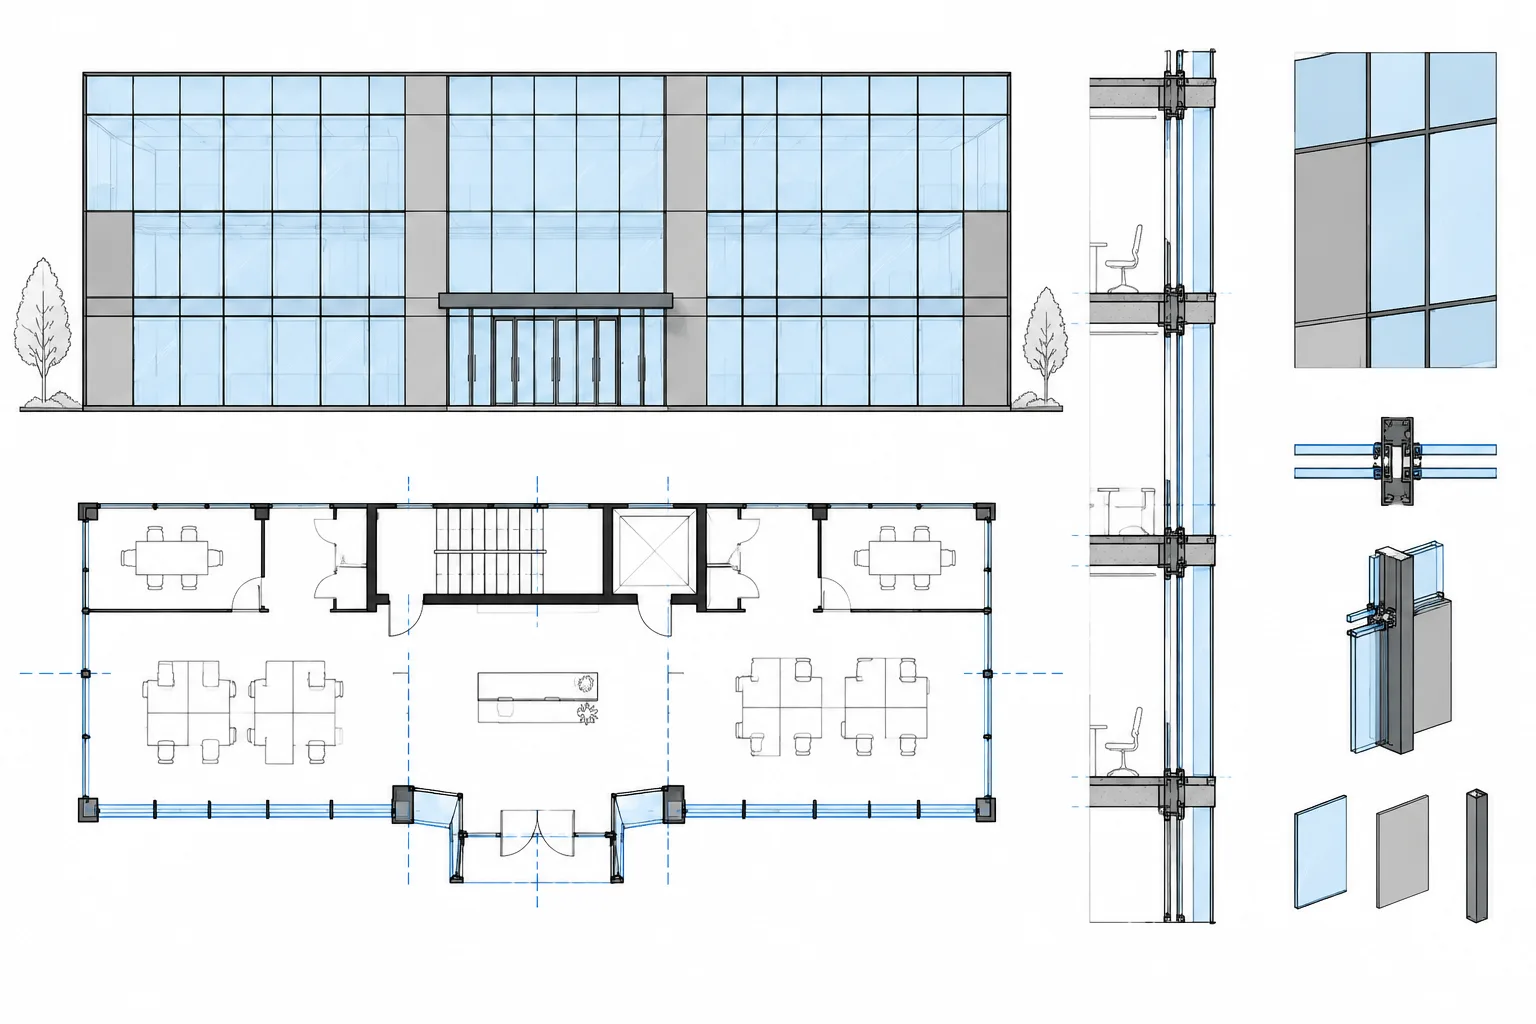
How to Draft and Coordinate Curtain Walls in Architectural CAD
Learn a practical curtain wall CAD workflow for coordinating plans, elevations, sections, entrances, layers, panel tags, and verified details.
Written by
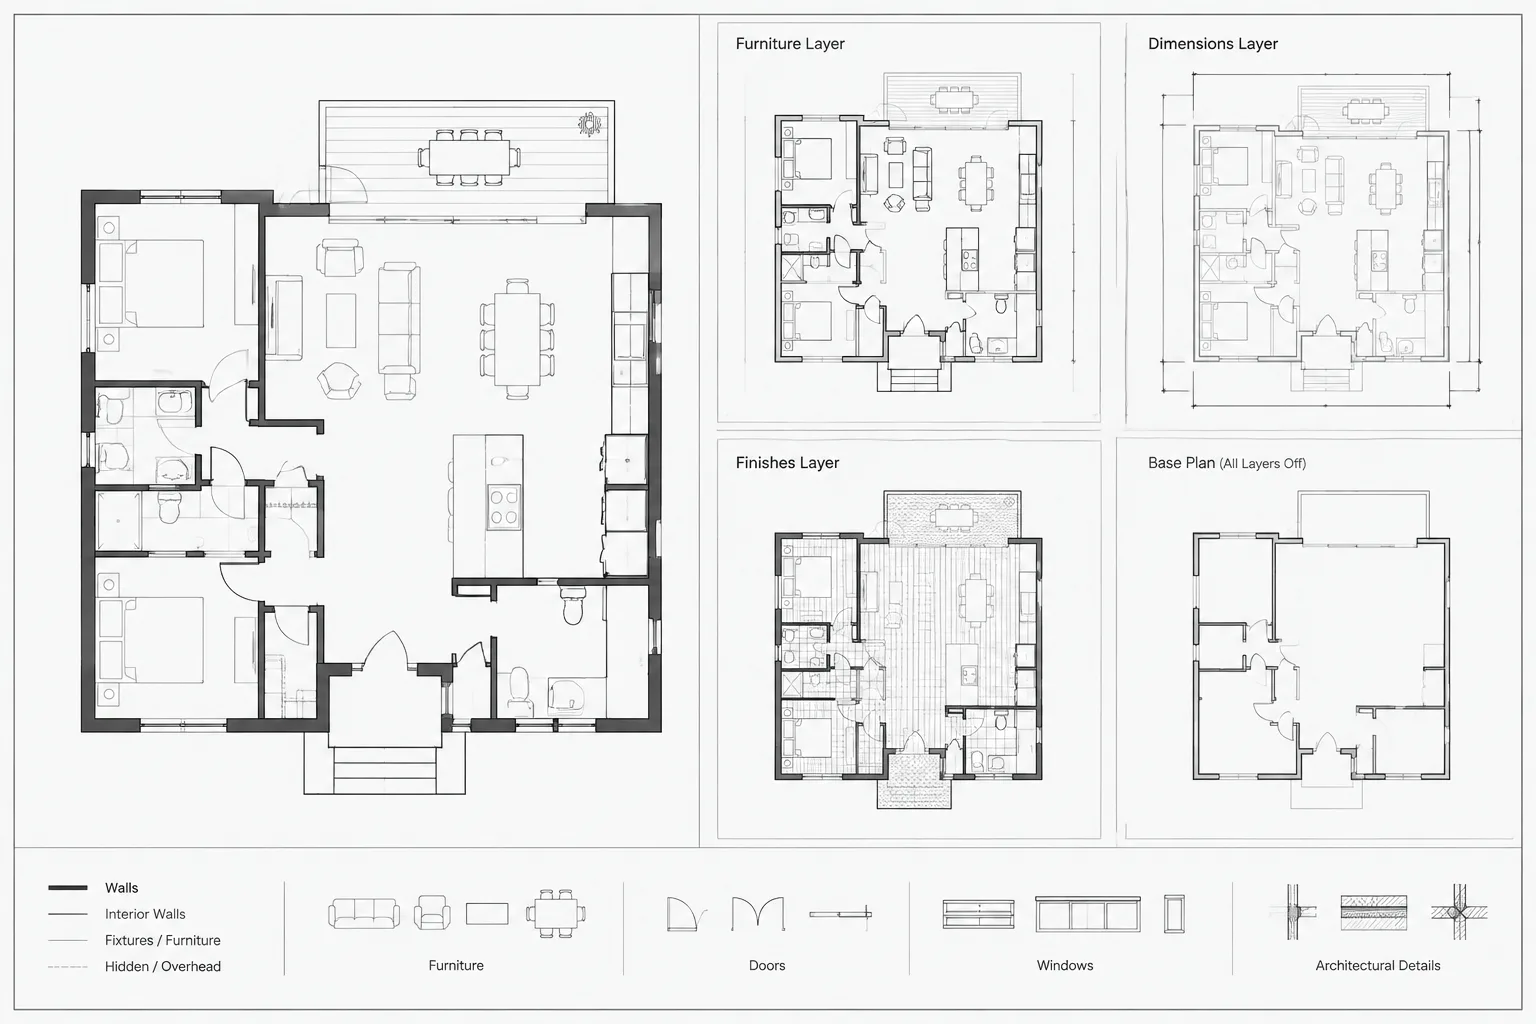
Viewport Layer Overrides in AutoCAD: A Practical Workflow for Architectural Sheets
Learn how viewport layer overrides in AutoCAD control layer visibility, color, lineweight, and plotting across architectural sheet views.
Written by
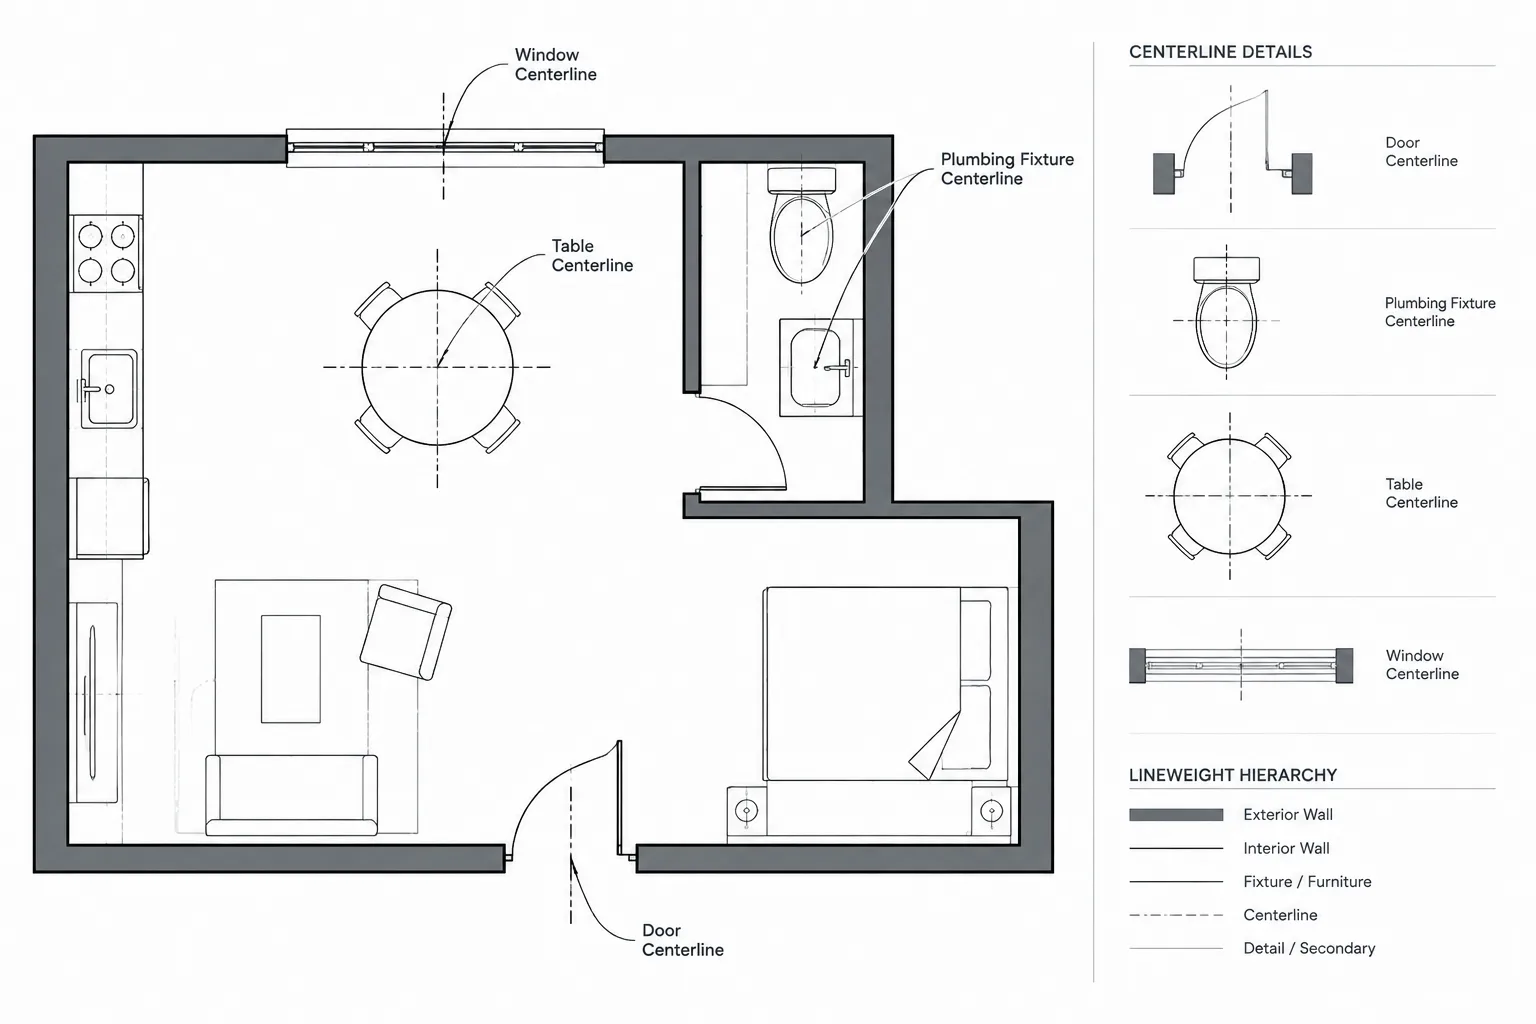
Centerlines in Architectural CAD: A Practical Drafting and Coordination Guide
Learn how to use centerlines in architectural CAD for clear dimensions, reliable alignment, layer control, plotting, and drawing coordination.
Written by
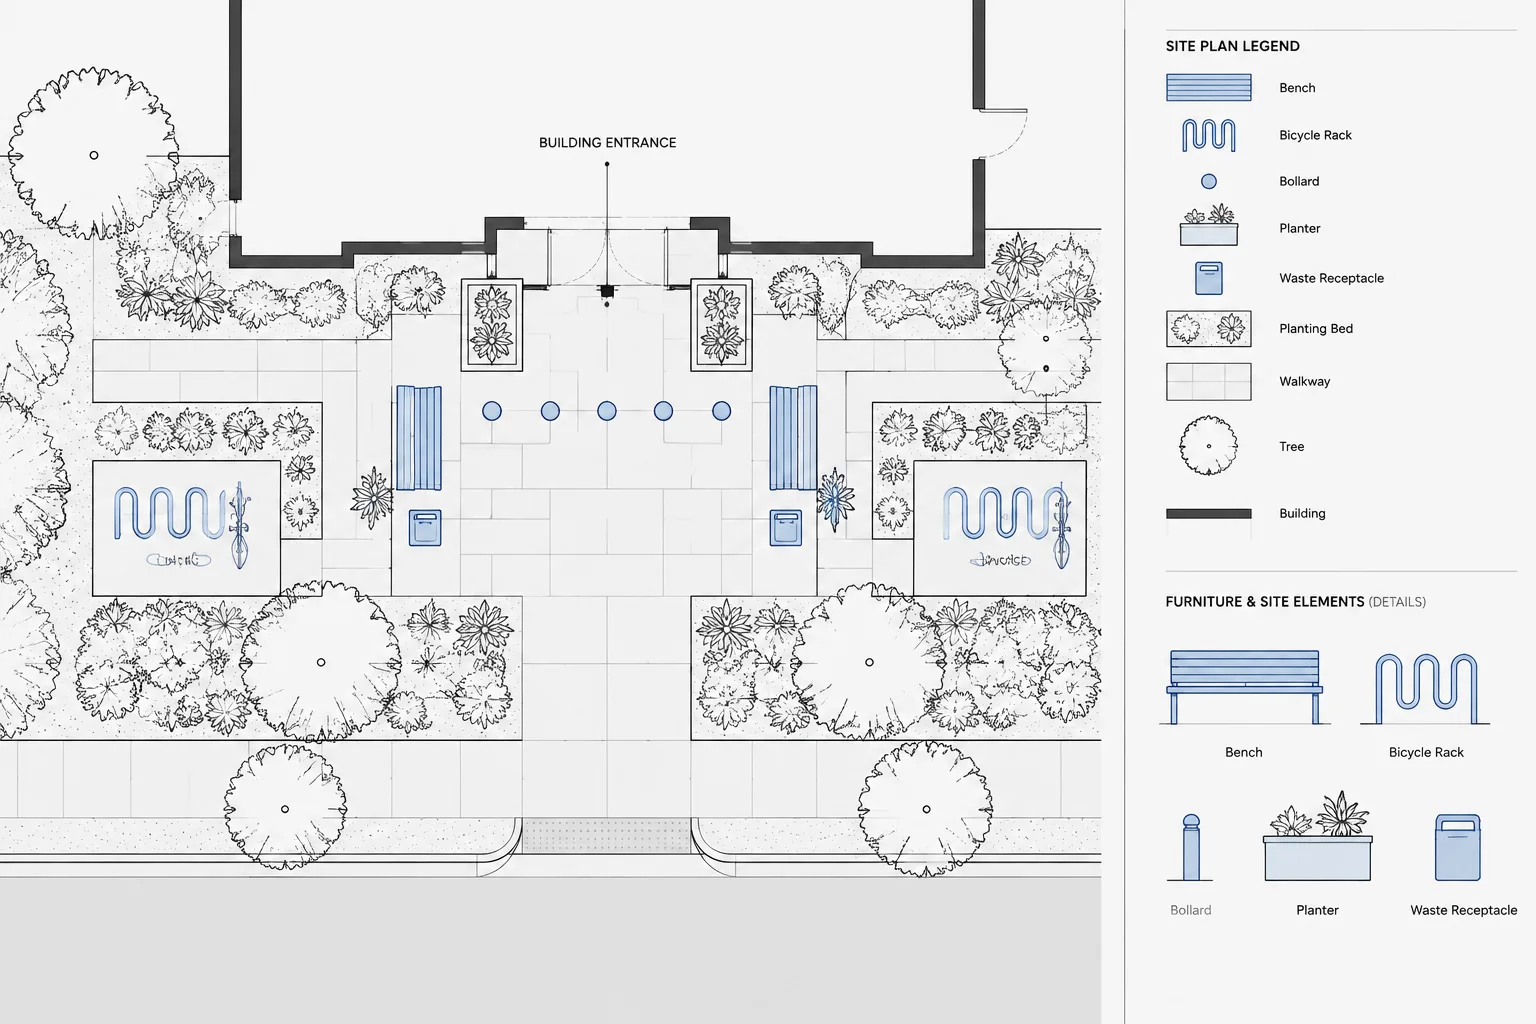
How to Draft and Coordinate Site Furnishings in Architectural CAD
Learn a practical CAD workflow for drafting site furnishings, checking clearances, coordinating utilities, and managing blocks, tags, and schedules.
Written by
Construction Lines in AutoCAD for Architectural Drafting: Xlines, Rays, and Temporary Guides
Learn when to use AutoCAD xlines, rays, and temporary guides for accurate architectural drafting, cleaner layers, and coordinated DWG views.
Written by
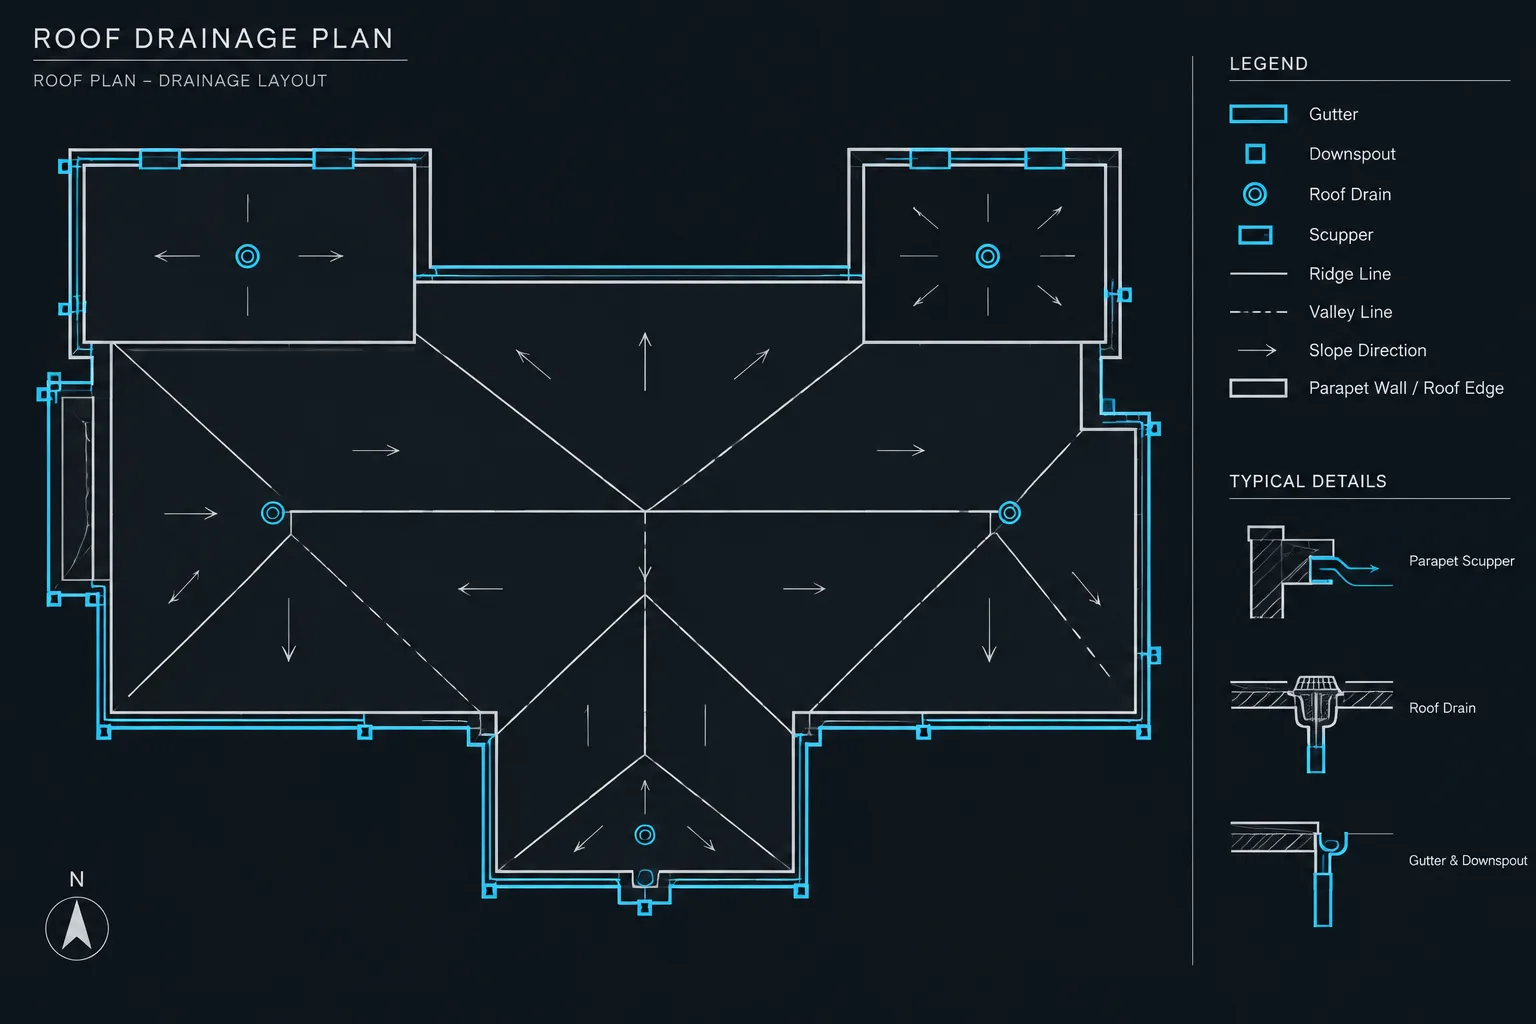
How to Draft and Coordinate Roof Drainage in Architectural CAD
Practical guidance for roof drainage CAD: coordinate slopes, drains, scuppers, leaders, layers, plans, elevations, sections, and details.
Written by
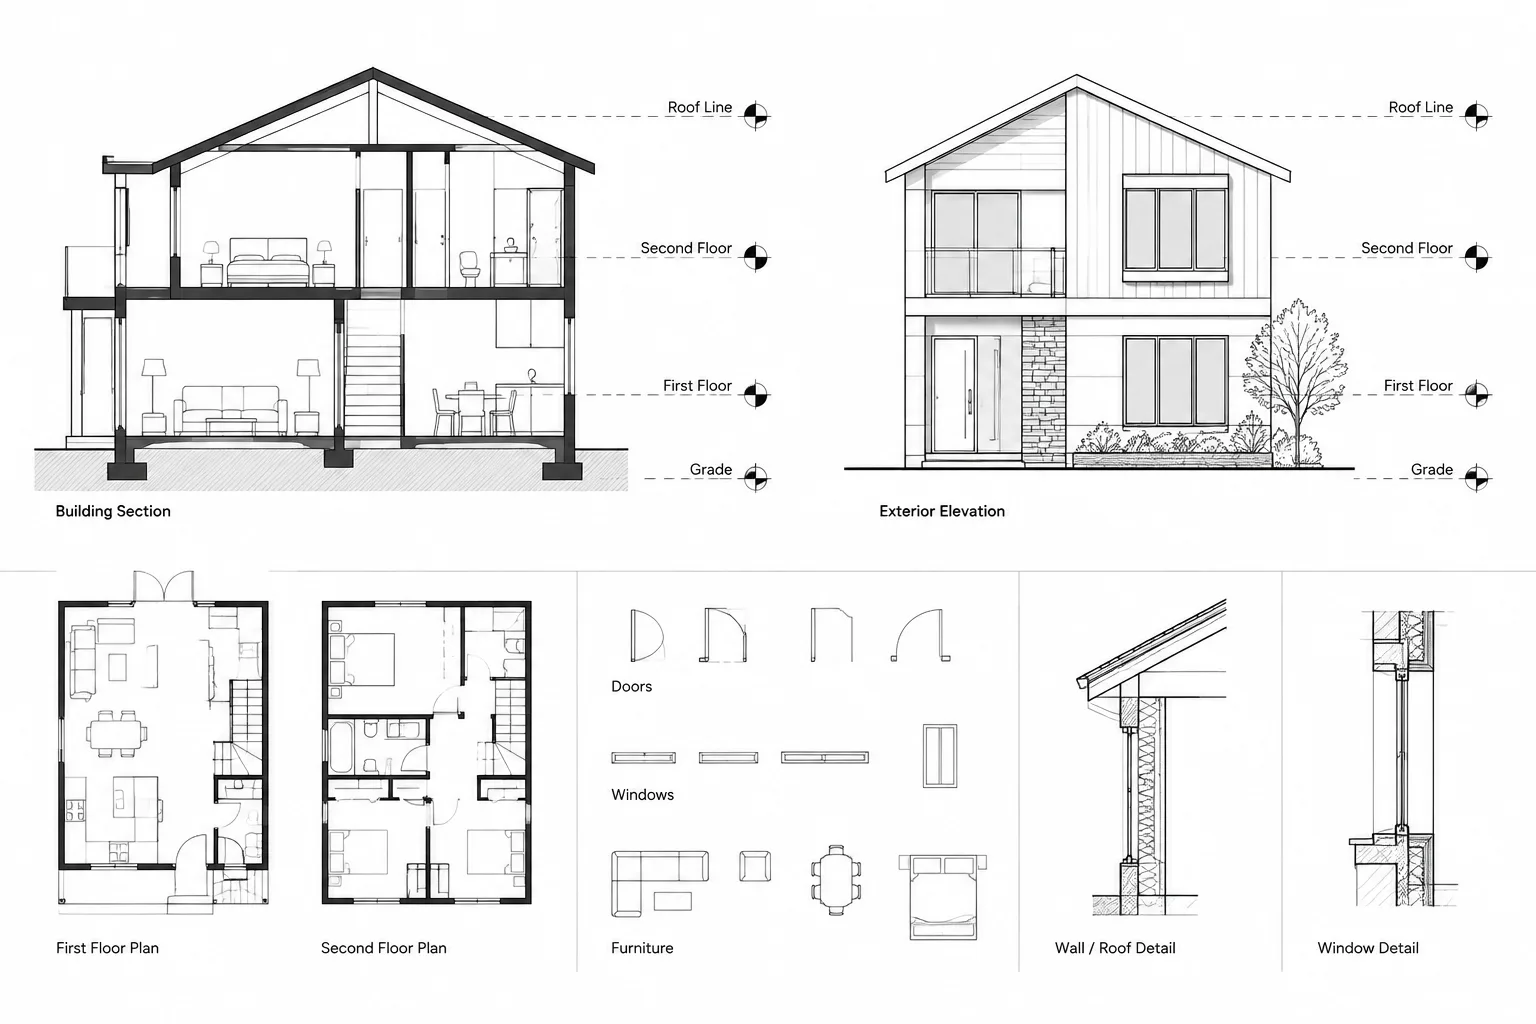
Architectural Level Datums in CAD: Coordinating Plans, Sections, and Elevations
Learn how architectural level datums coordinate CAD plans, sections, elevations, details, references, marker graphics, revisions, and quality control.
Written by
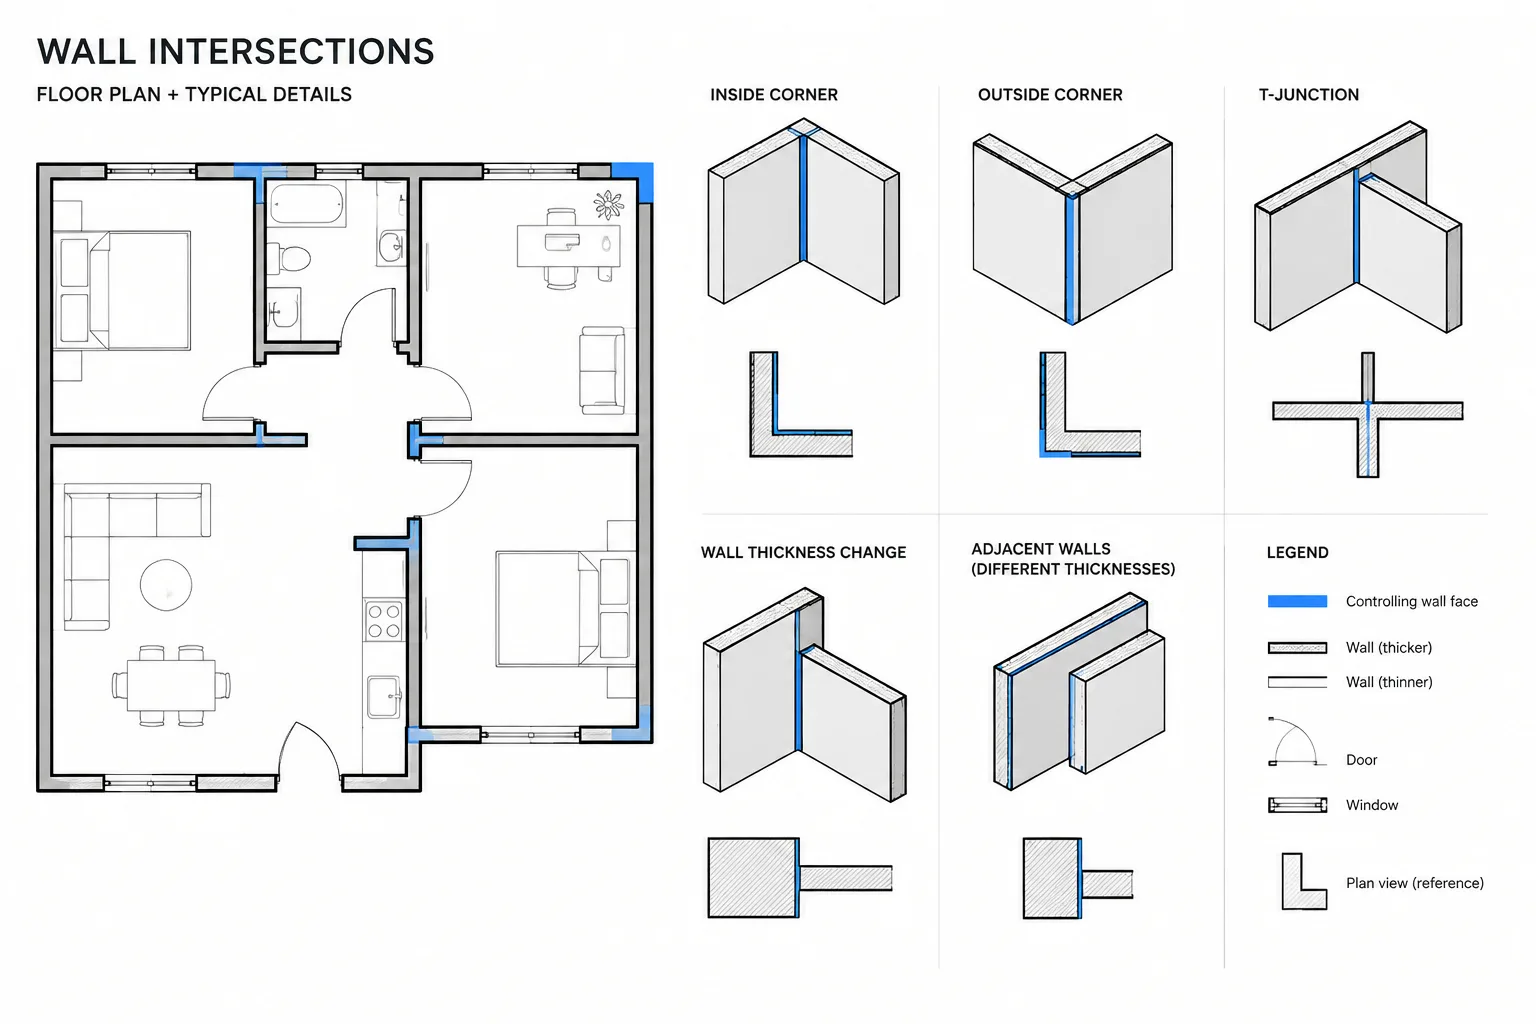
Wall Intersections in Architectural CAD: A Practical Cleanup and Coordination Workflow
Clean wall intersections in architectural CAD with a practical workflow for corners, junctions, hatches, poche, dimensions, and coordination.
Written by
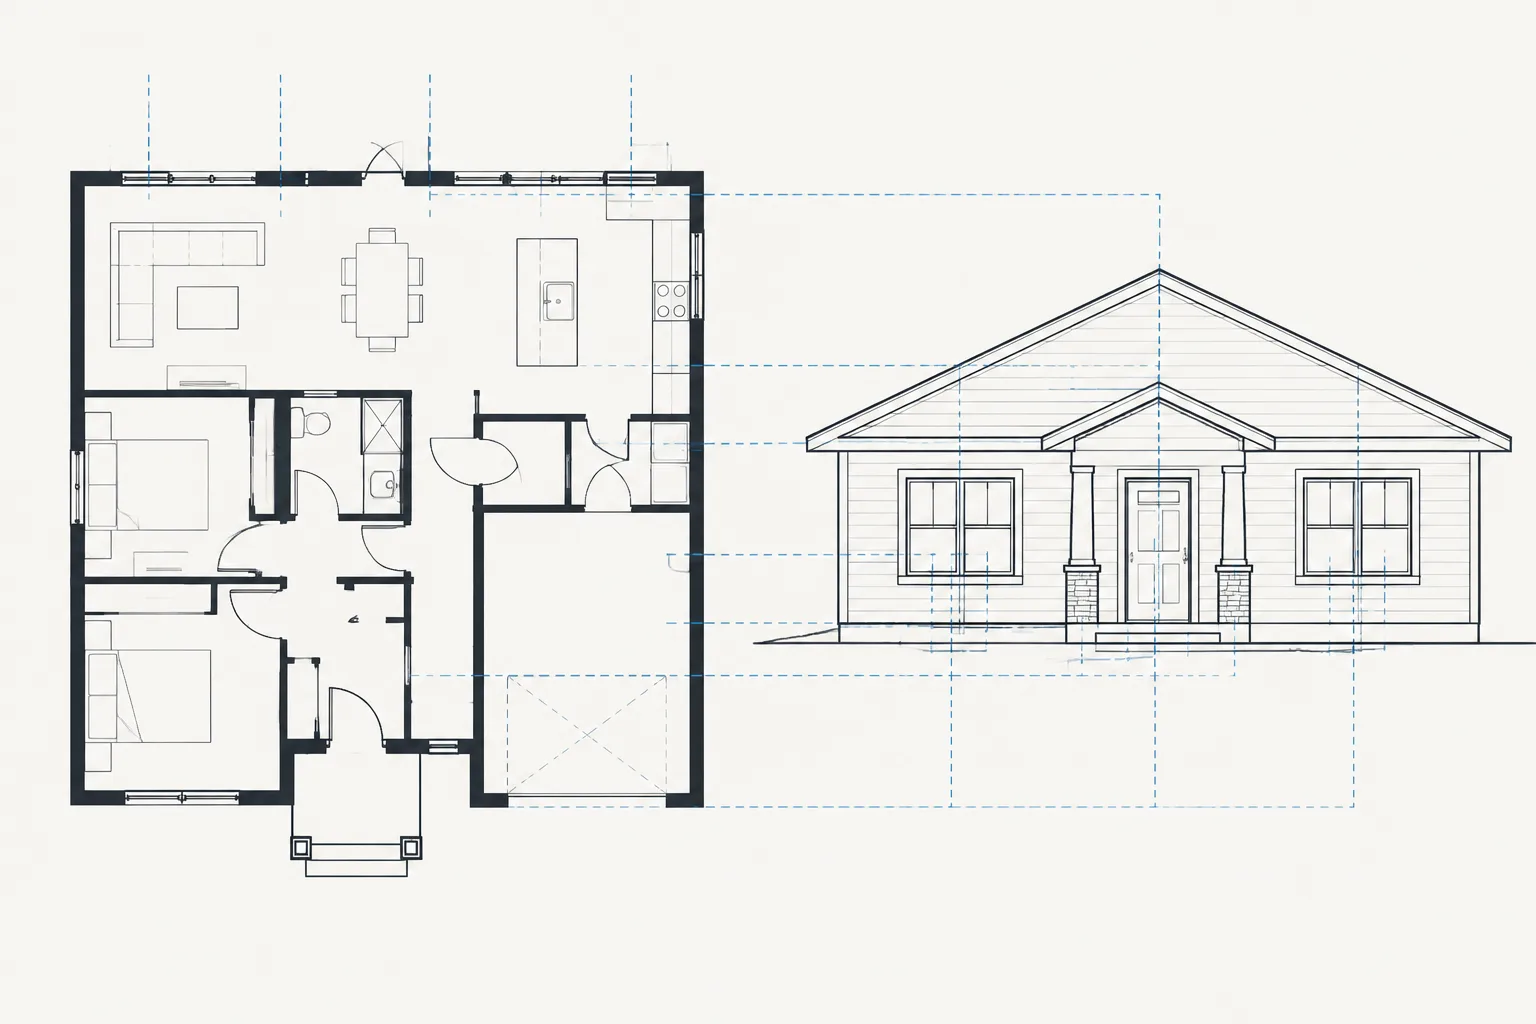
Coordinating Plans, Elevations, and Sections in Architectural CAD
Learn how to coordinate architectural plans, elevations, and sections in CAD using shared datums, controlled references, and cross-view checks.
Written by