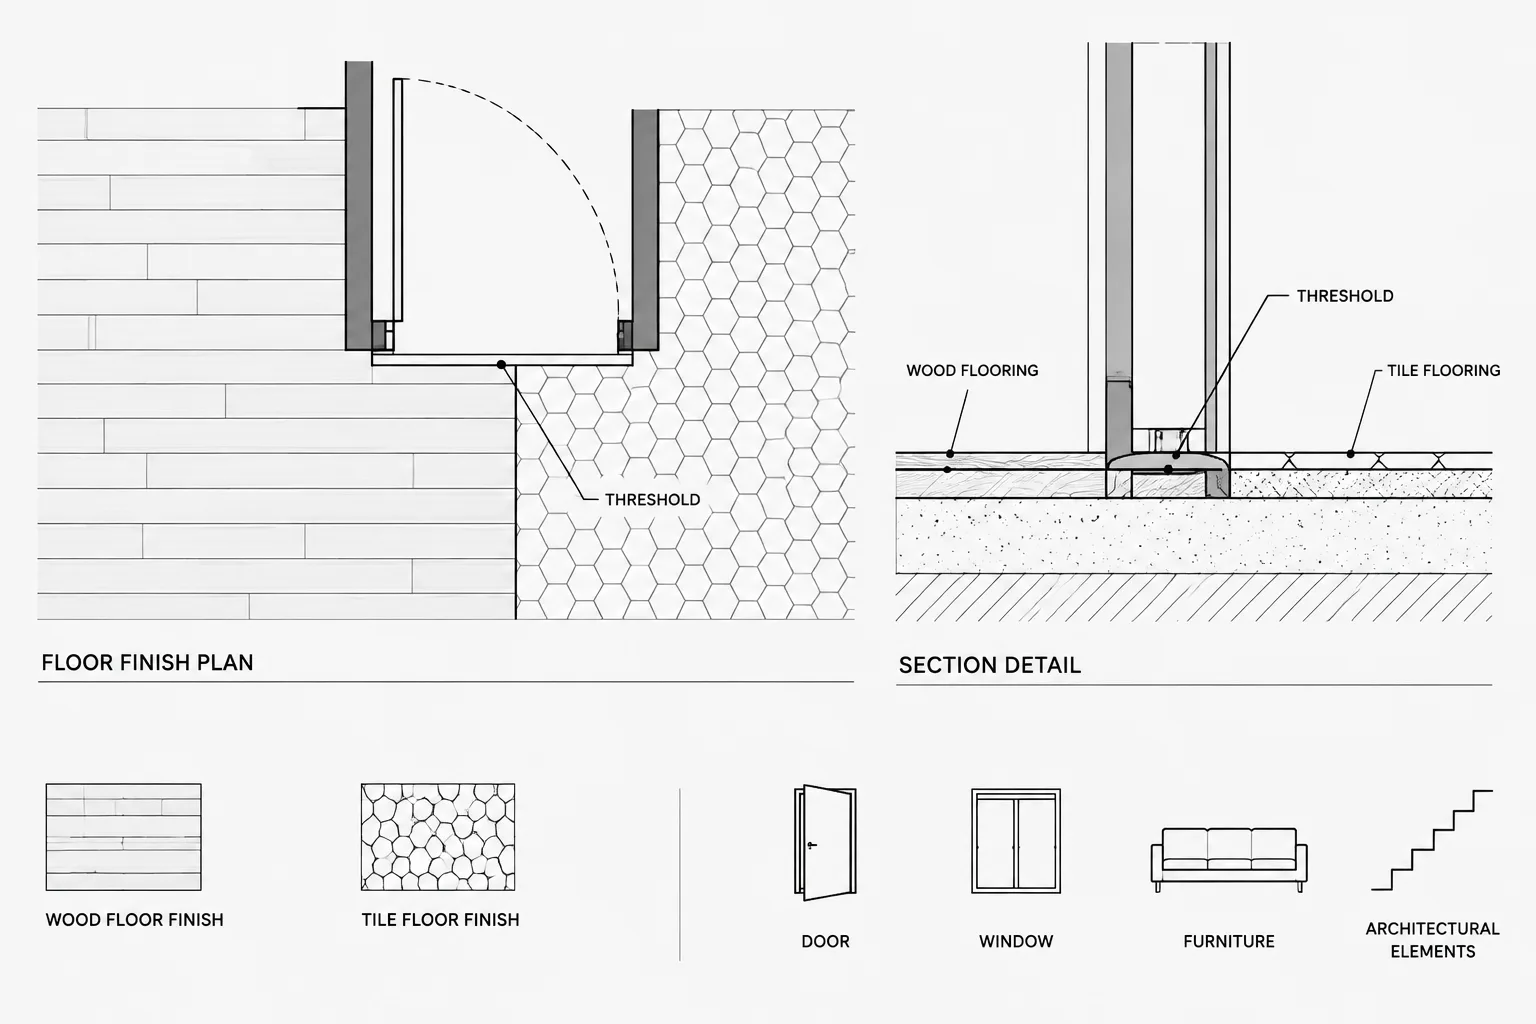
Tag: Drawing Coordination
-
How to Draft and Coordinate Window Details in Architectural CAD
Learn a practical CAD workflow for coordinating window head, jamb, and sill details with wall assemblies, schedules, sections, and elevations.
Written by
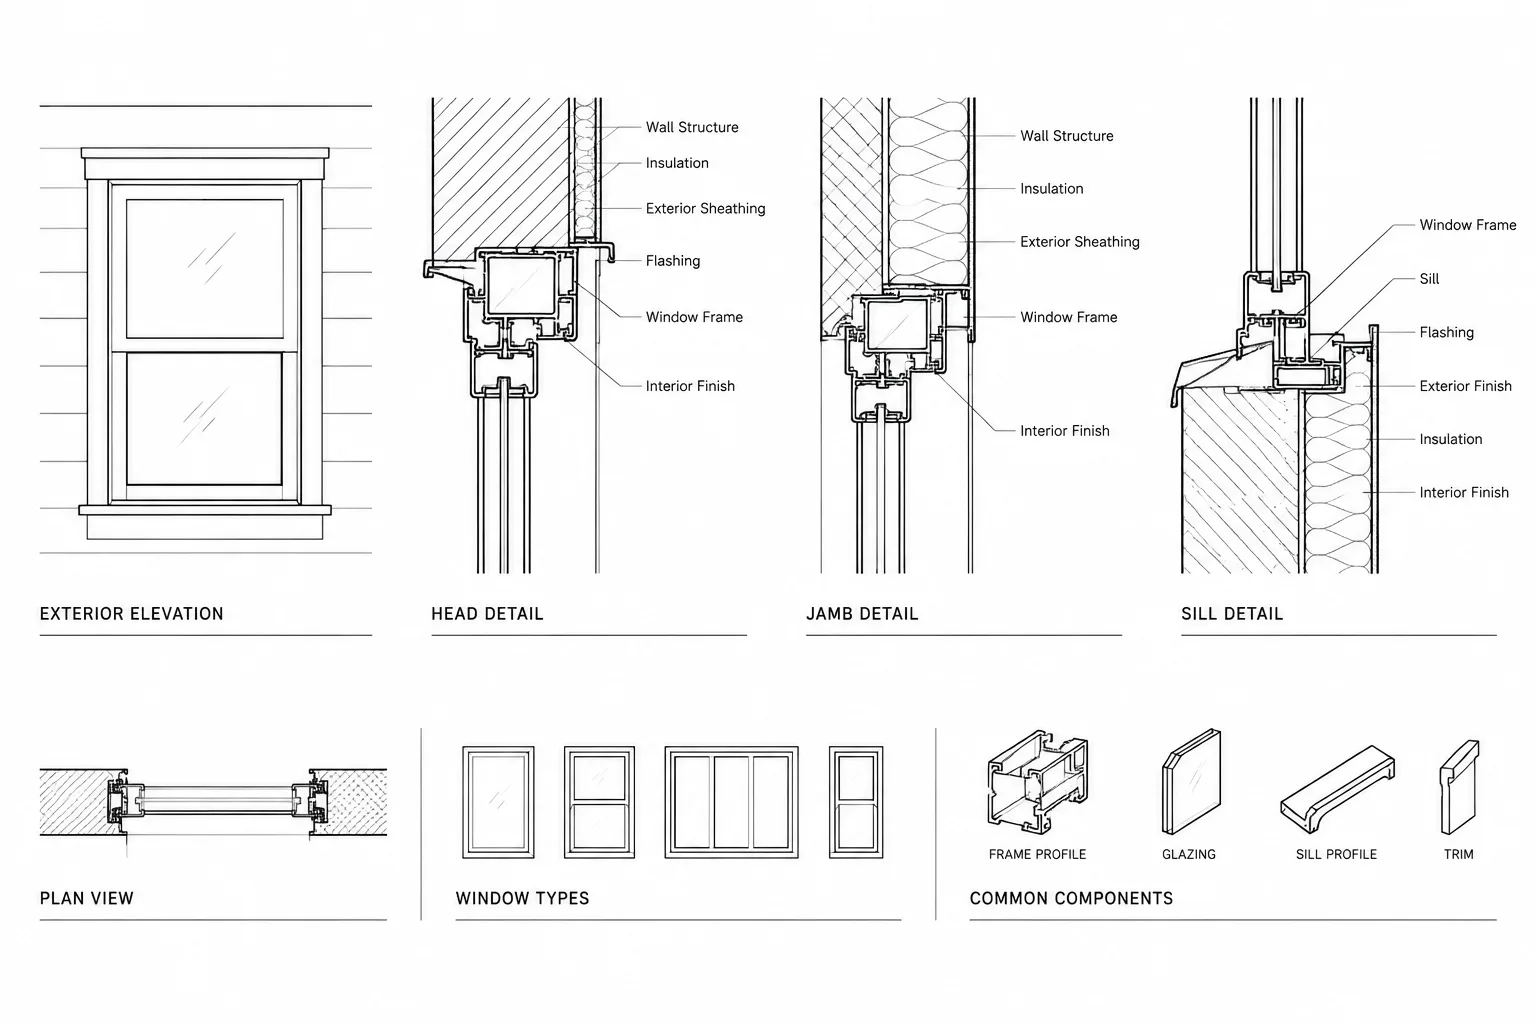
-
Xref Layer Control in AutoCAD: A Host-Drawing Workflow for Architectural Backgrounds
Learn an AutoCAD xref layer control workflow for architectural backgrounds, host overrides, viewport graphics, reload behavior, and plotted output.
Written by
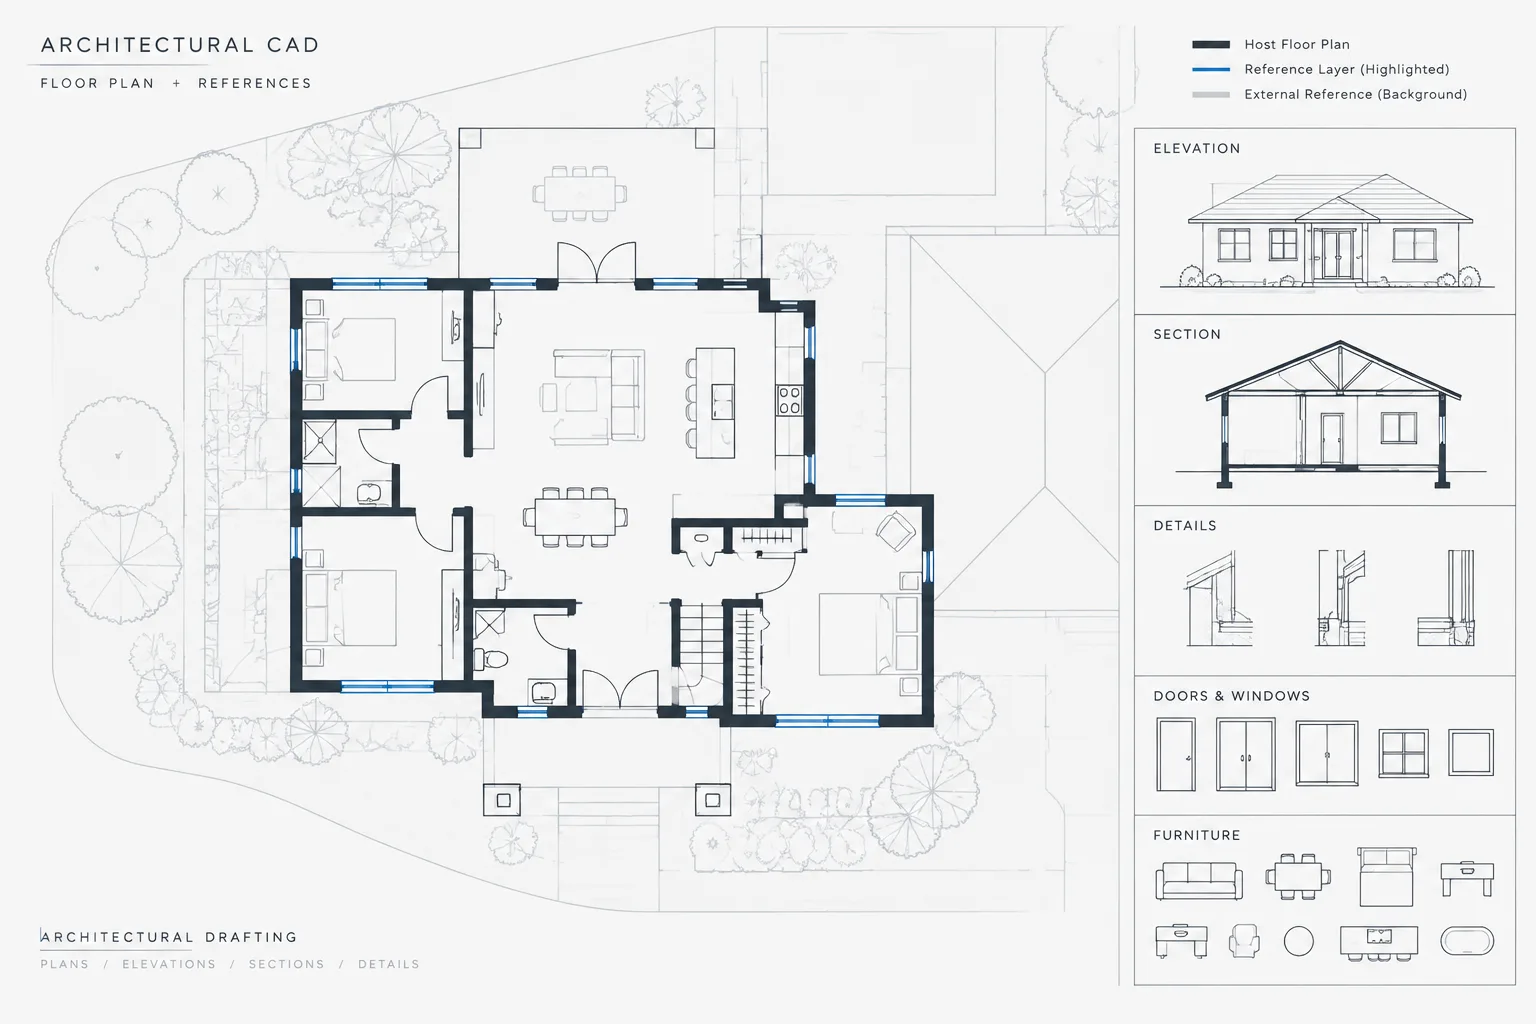
-
Annotative Objects in AutoCAD: A Practical Workflow for Architectural Drawings
Learn how to manage annotative objects in AutoCAD for readable architectural plans, coordinated viewports, consistent tags, and cleaner sheets.
Written by
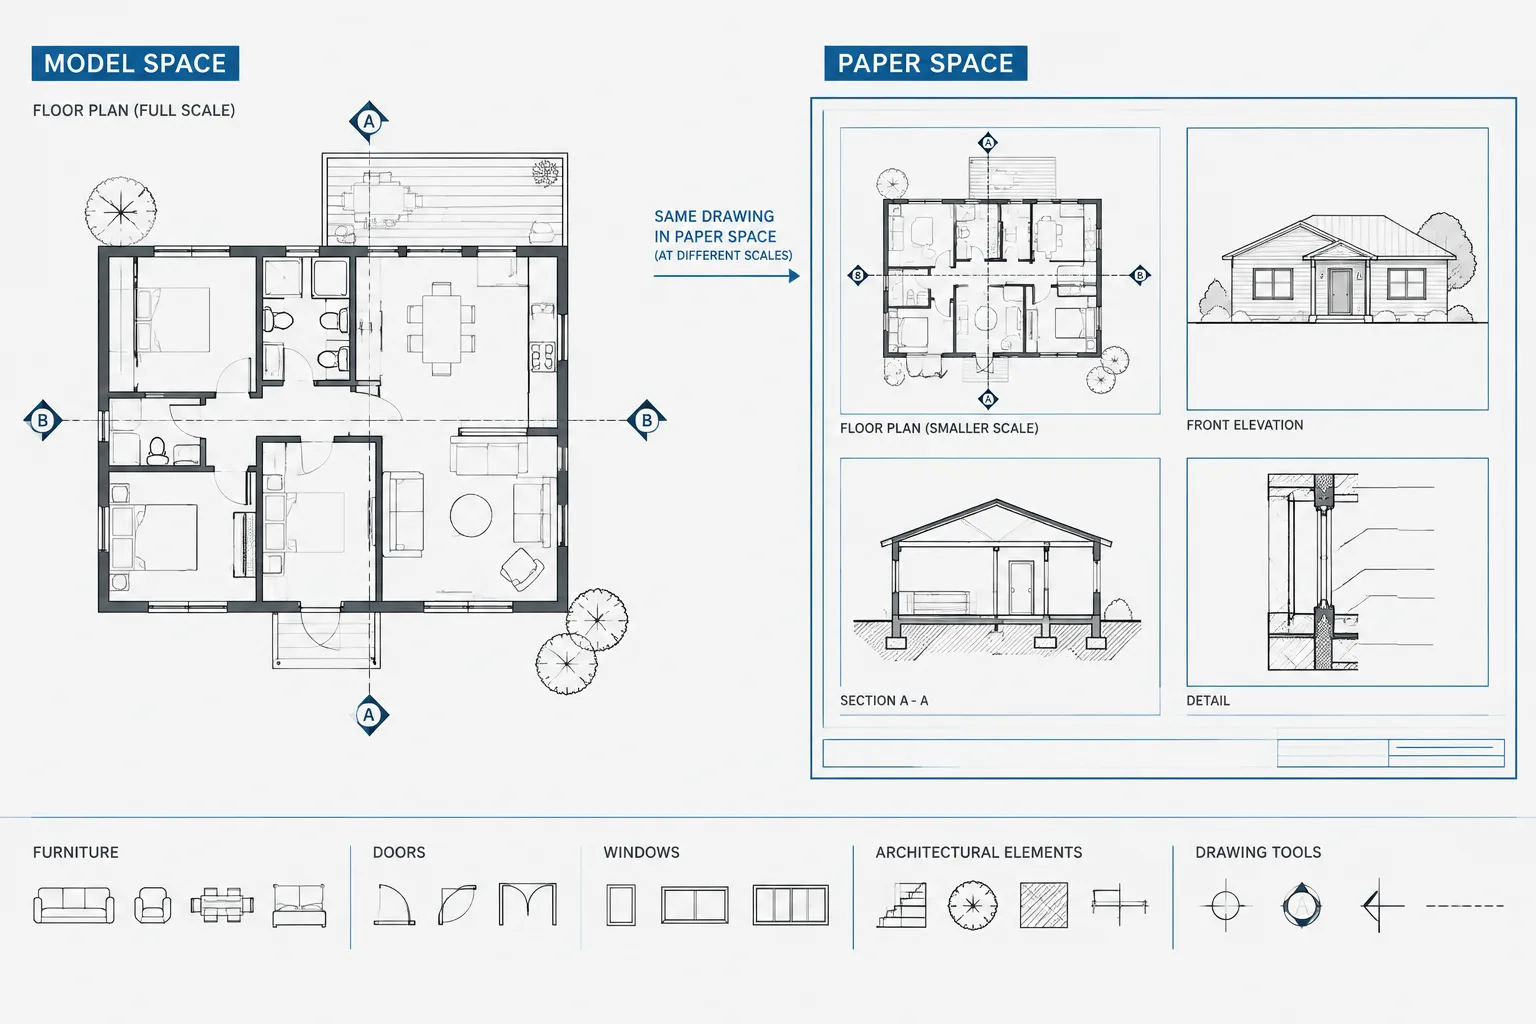
-
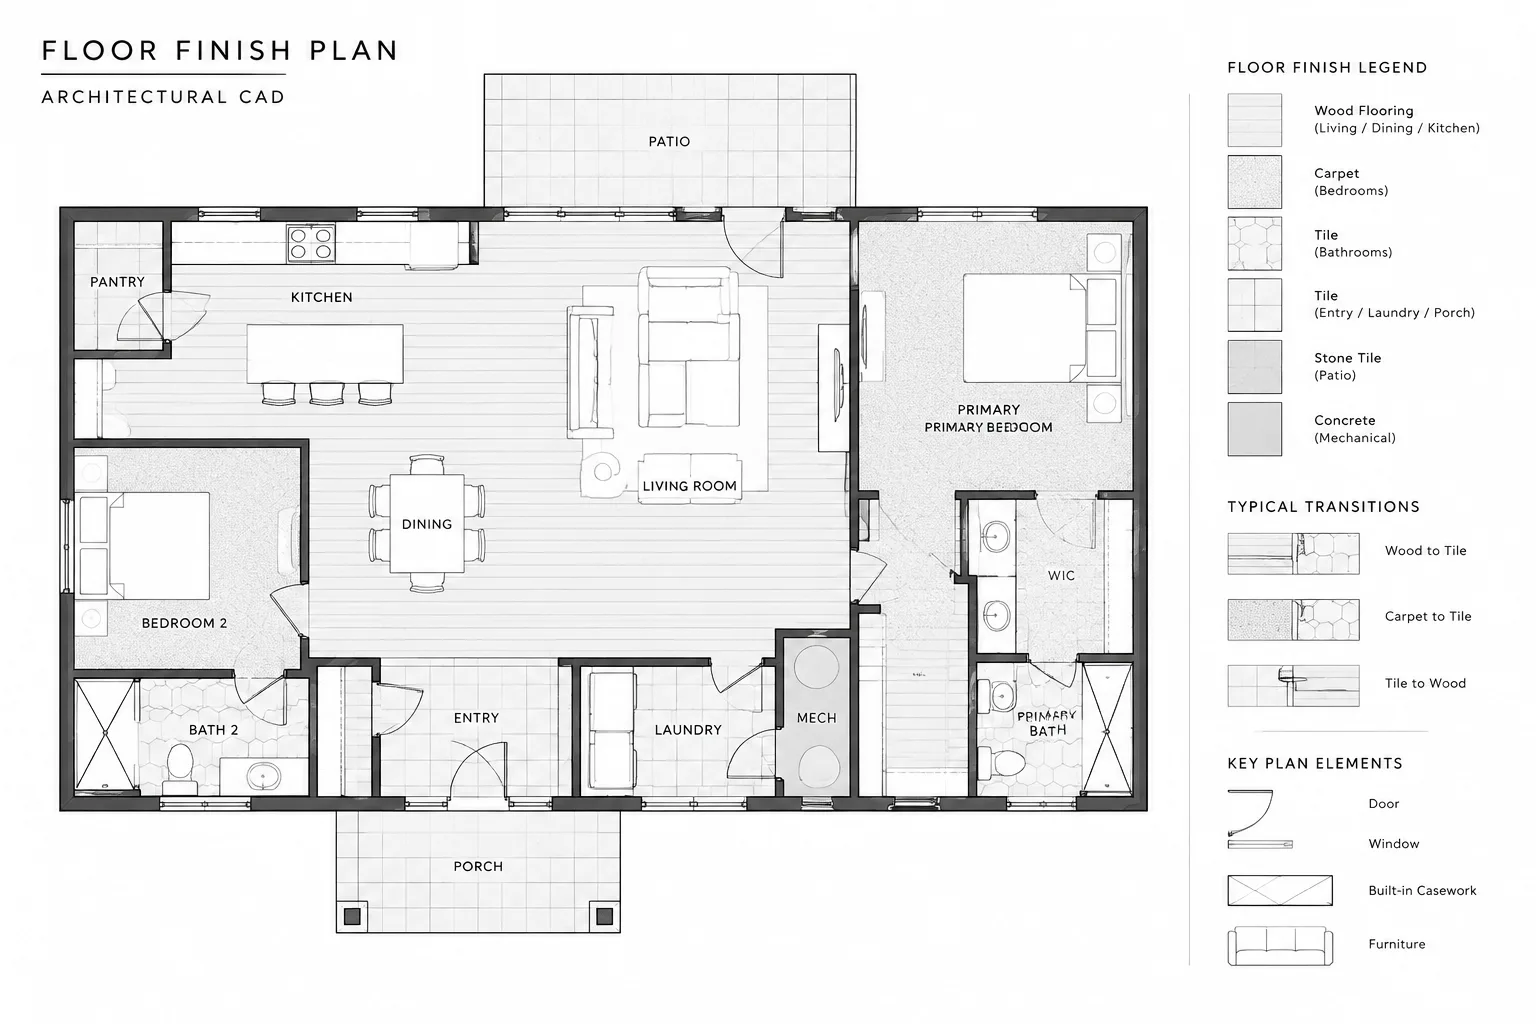
How to Draft and Coordinate Floor Finish Boundaries in Architectural CAD
Learn a practical CAD workflow for clear floor finish boundaries, coordinated transitions, readable hatches, tags, schedules, and quality control.
Written by
-
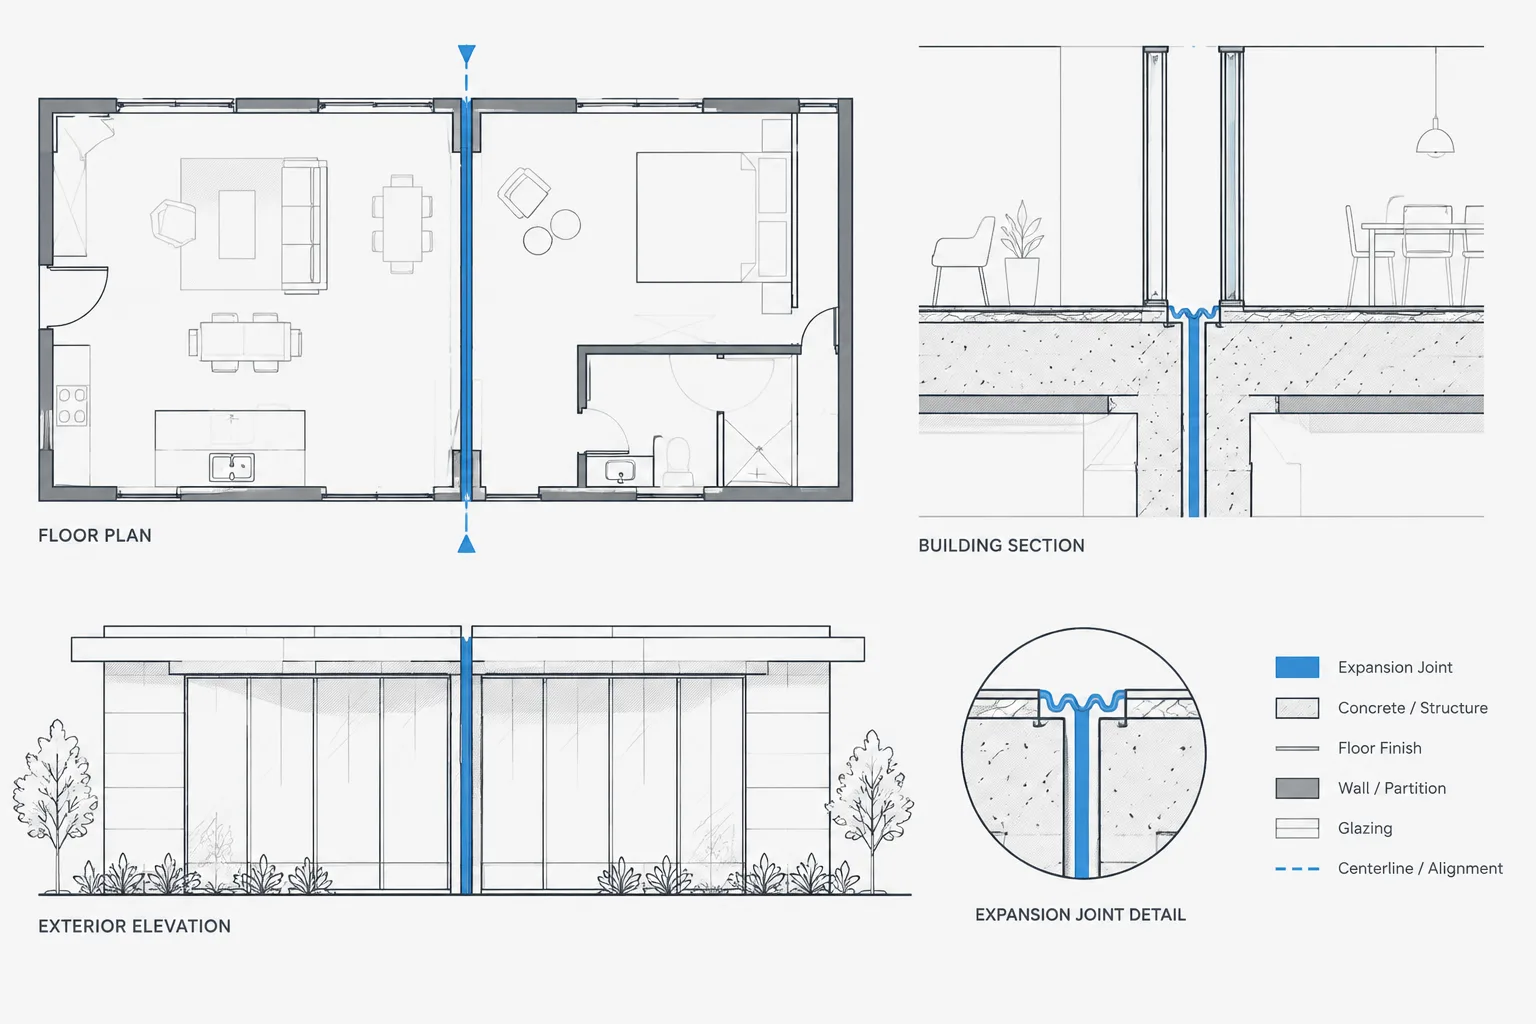
How to Draft and Coordinate Expansion Joints in Architectural CAD
Learn how to draft expansion joints in architectural CAD and coordinate their paths across plans, sections, details, finishes, and consultant files.
Written by
-
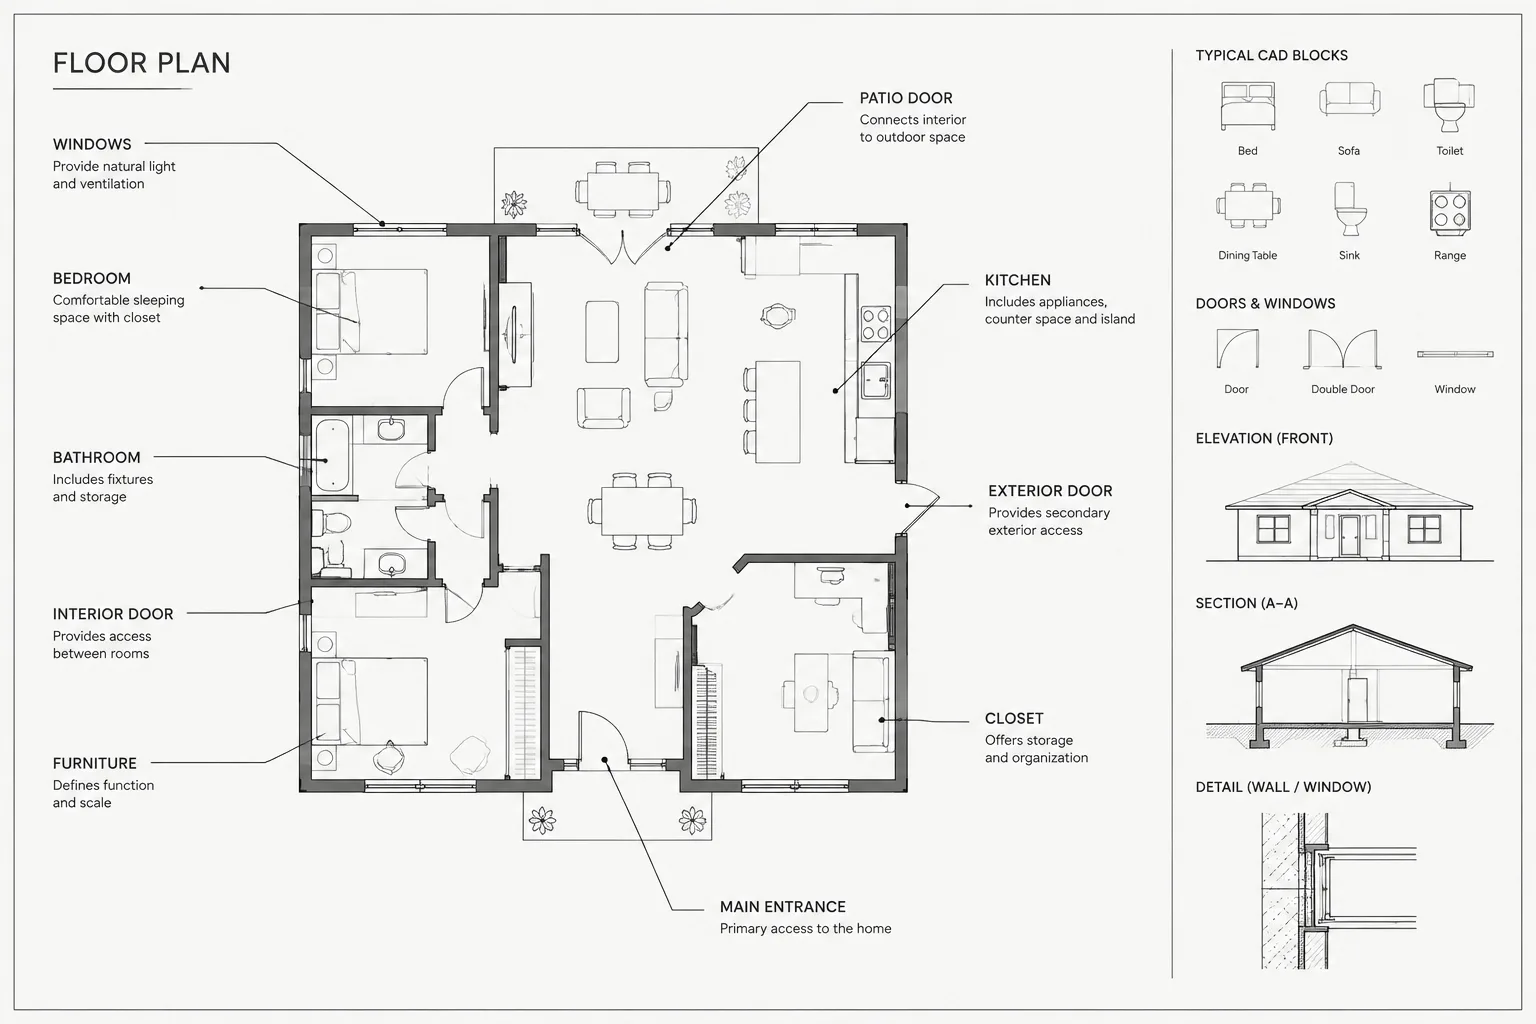
Leaders and Multileaders in Architectural CAD: A Practical Annotation Workflow
Learn a practical workflow for architectural CAD leaders and multileaders, covering styles, placement, scale, editing, coordination, and sheet review.
Written by
-
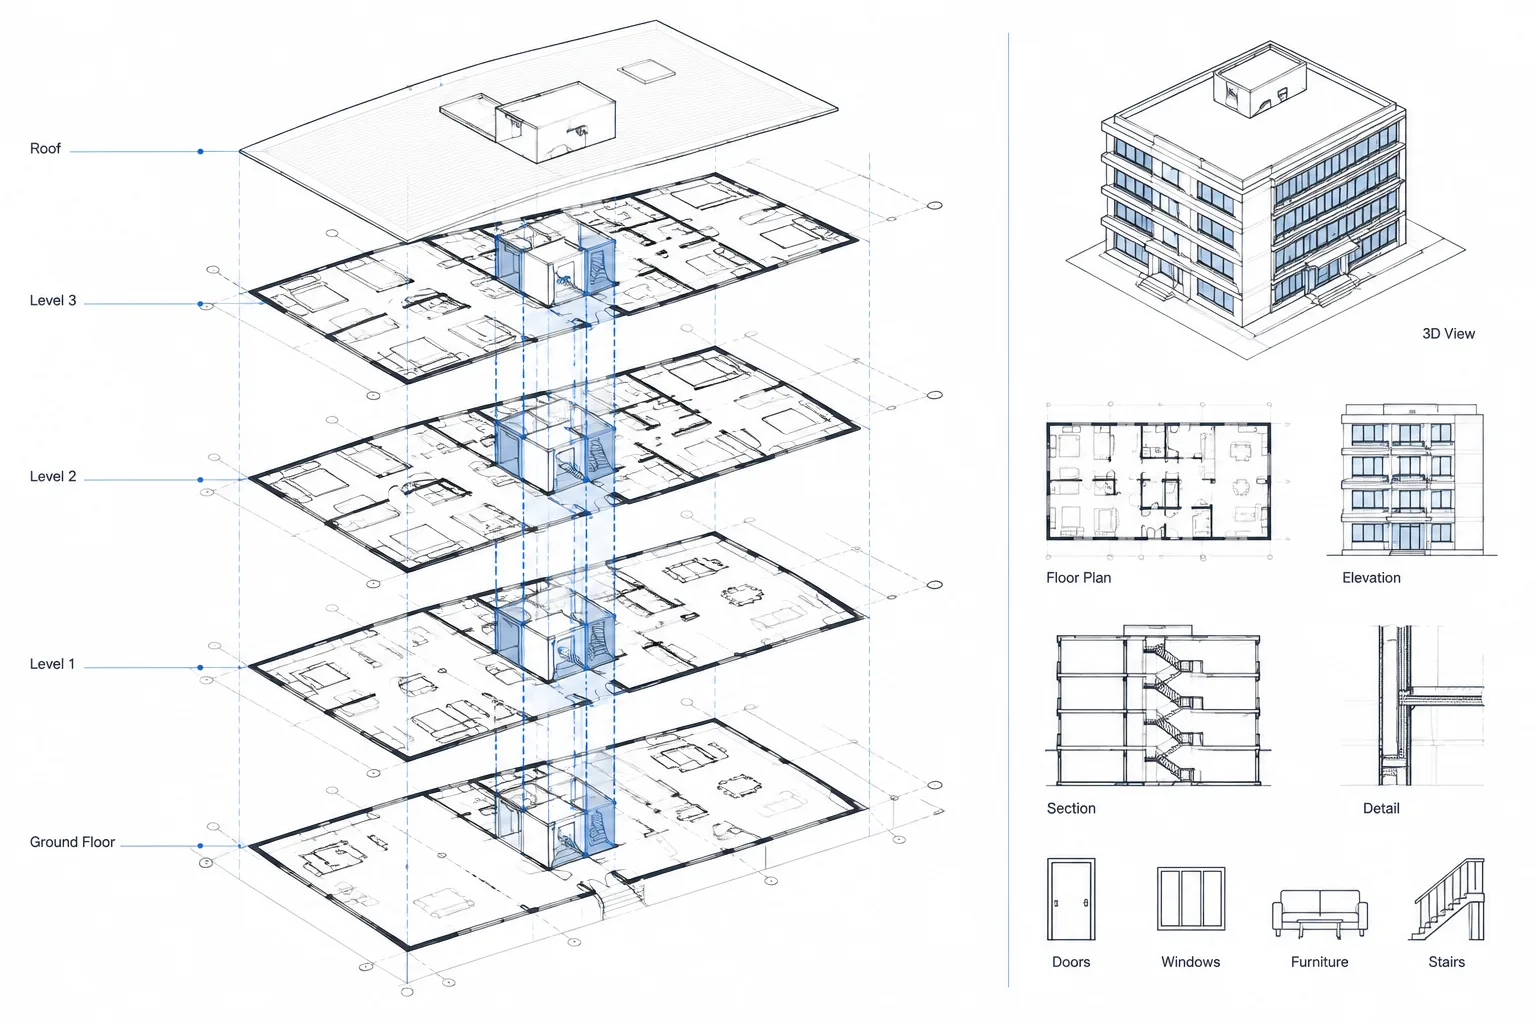
One Floor per DWG or Multiple Floors? Organizing Multistory Architectural CAD Files
Learn how to organize multistory architectural CAD files with separate floor DWGs, combined models, or a hybrid xref workflow for coordination.
Written by
-
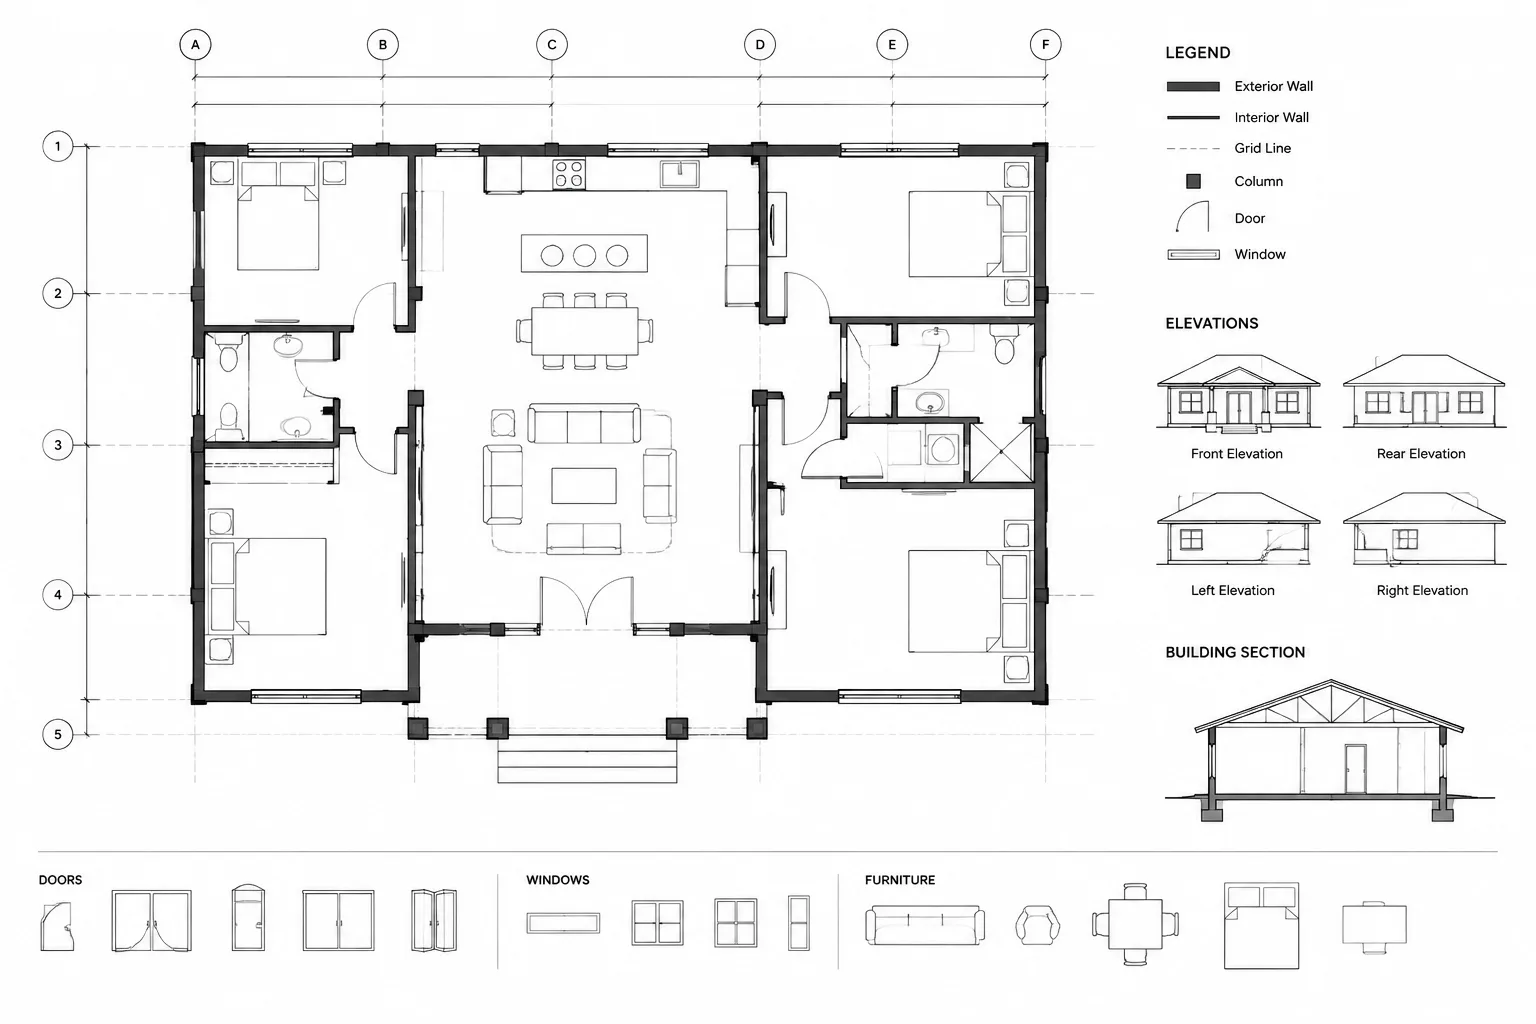
How to Dimension an Architectural Floor Plan in CAD
Learn how to dimension an architectural floor plan in CAD using clear references, logical dimension strings, coordinated controls, and reliable checks.
Written by
-
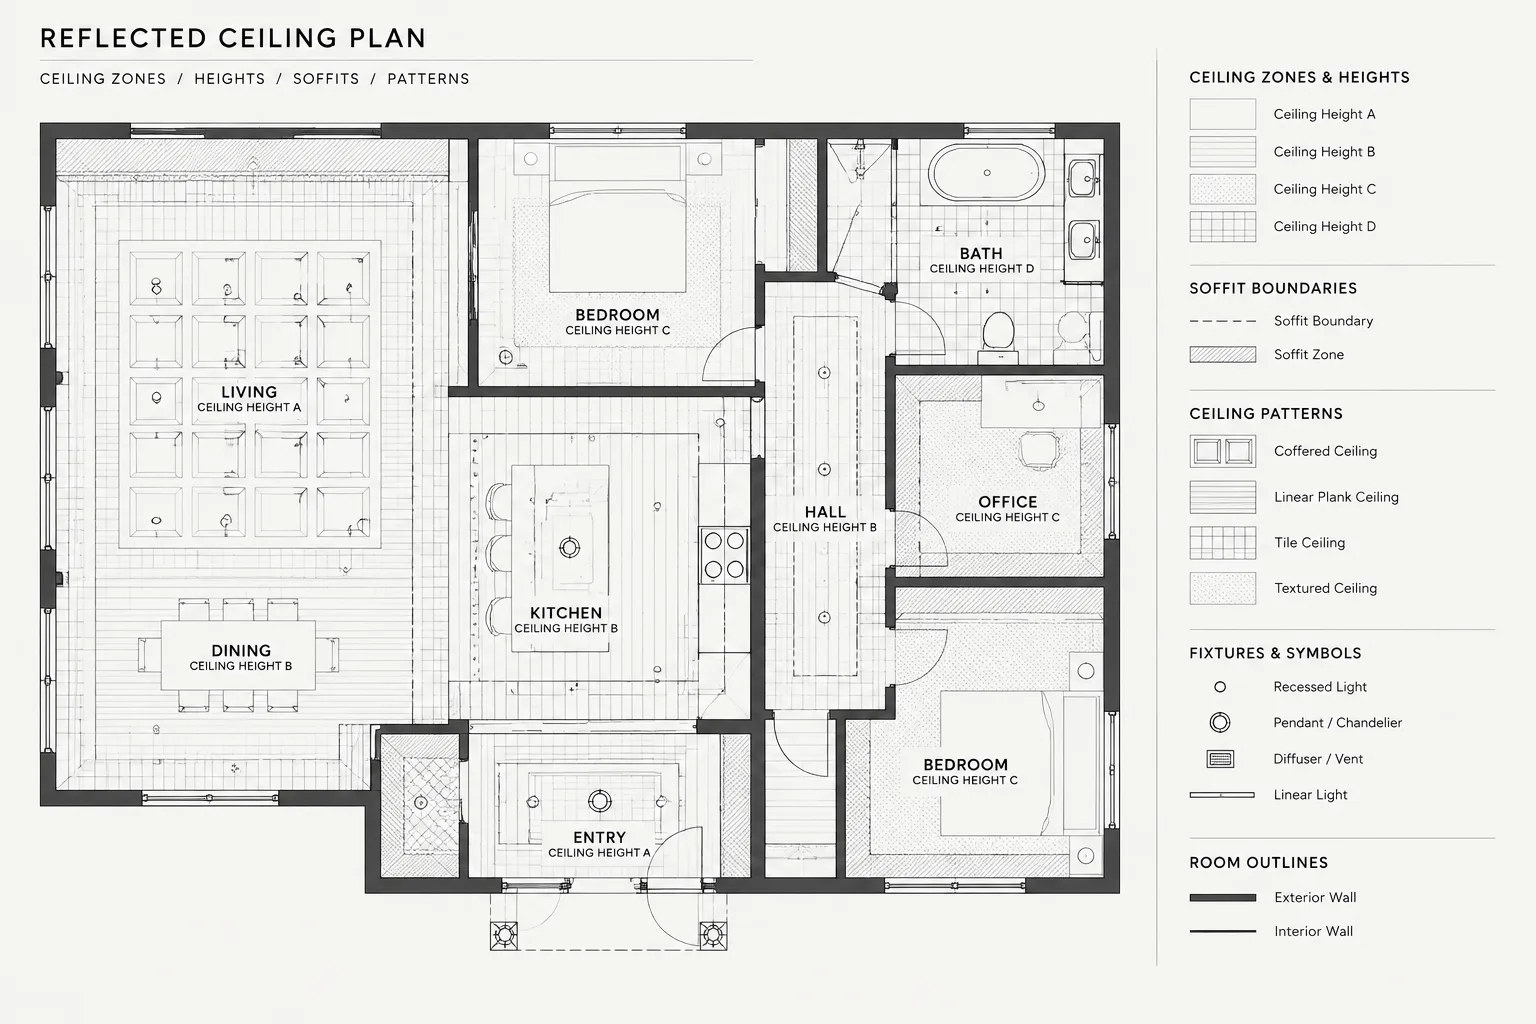
How to Draft and Coordinate Ceiling Heights in Architectural CAD
Learn how to draft and coordinate ceiling heights in architectural CAD across plans, RCPs, sections, elevations, layers, tags, and xrefs.
Written by
-
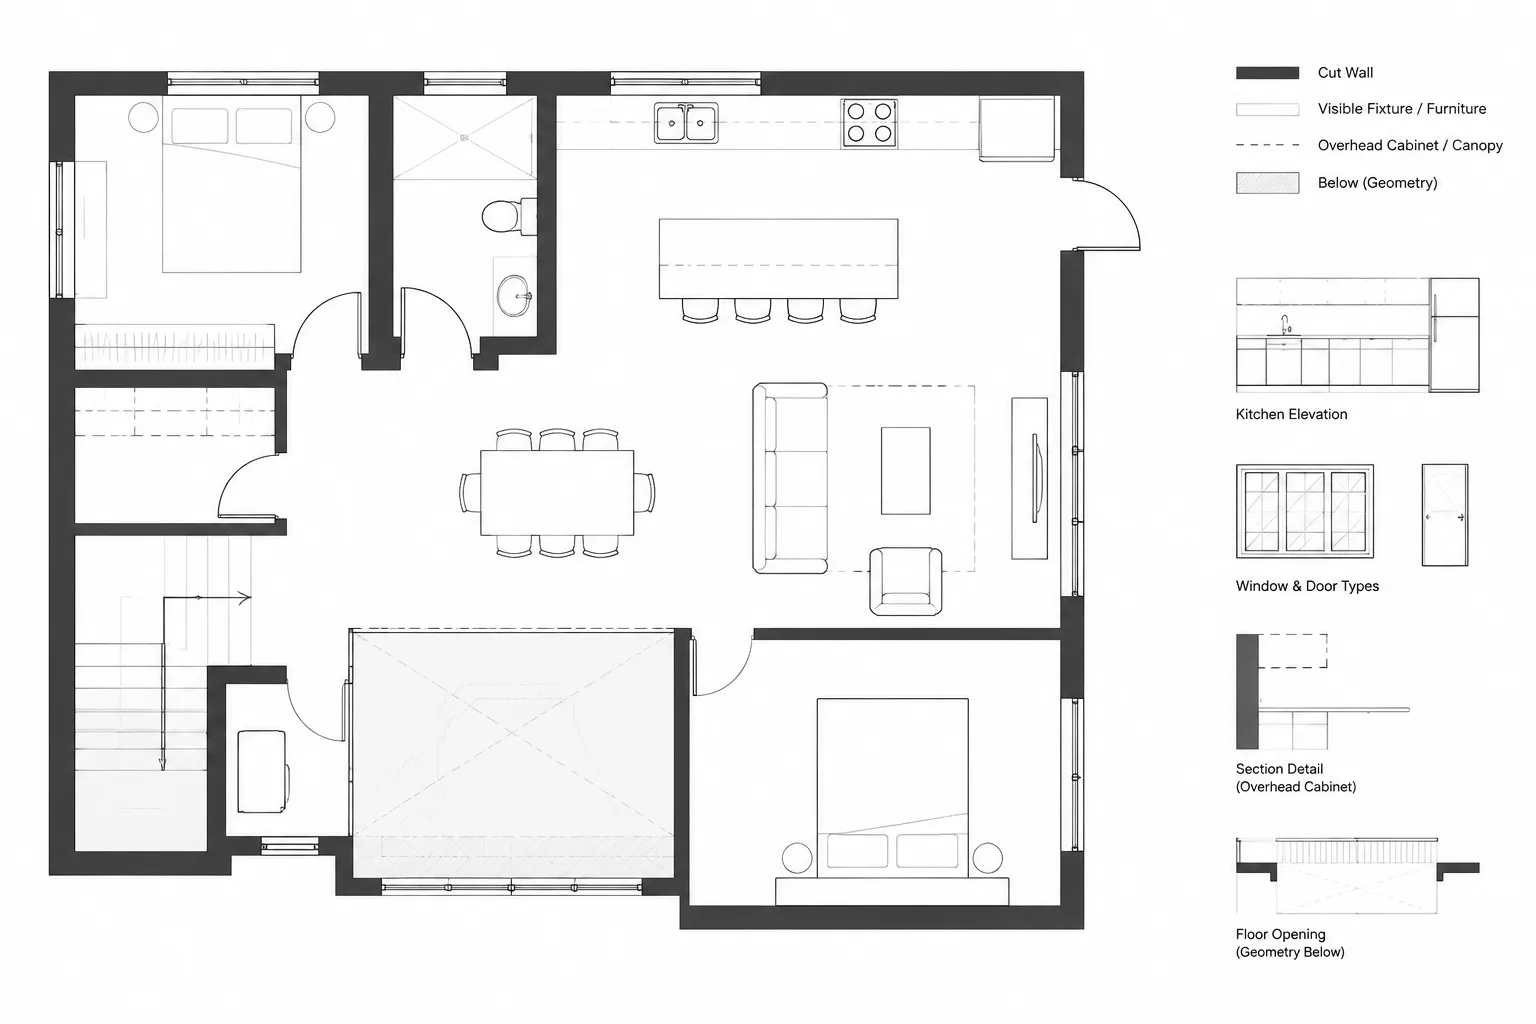
How to Show Elements Above and Below in Architectural Floor Plans
Learn how to represent overhead and below-floor elements in architectural floor plans with clear line hierarchy, layers, and coordinated views.
Written by
-
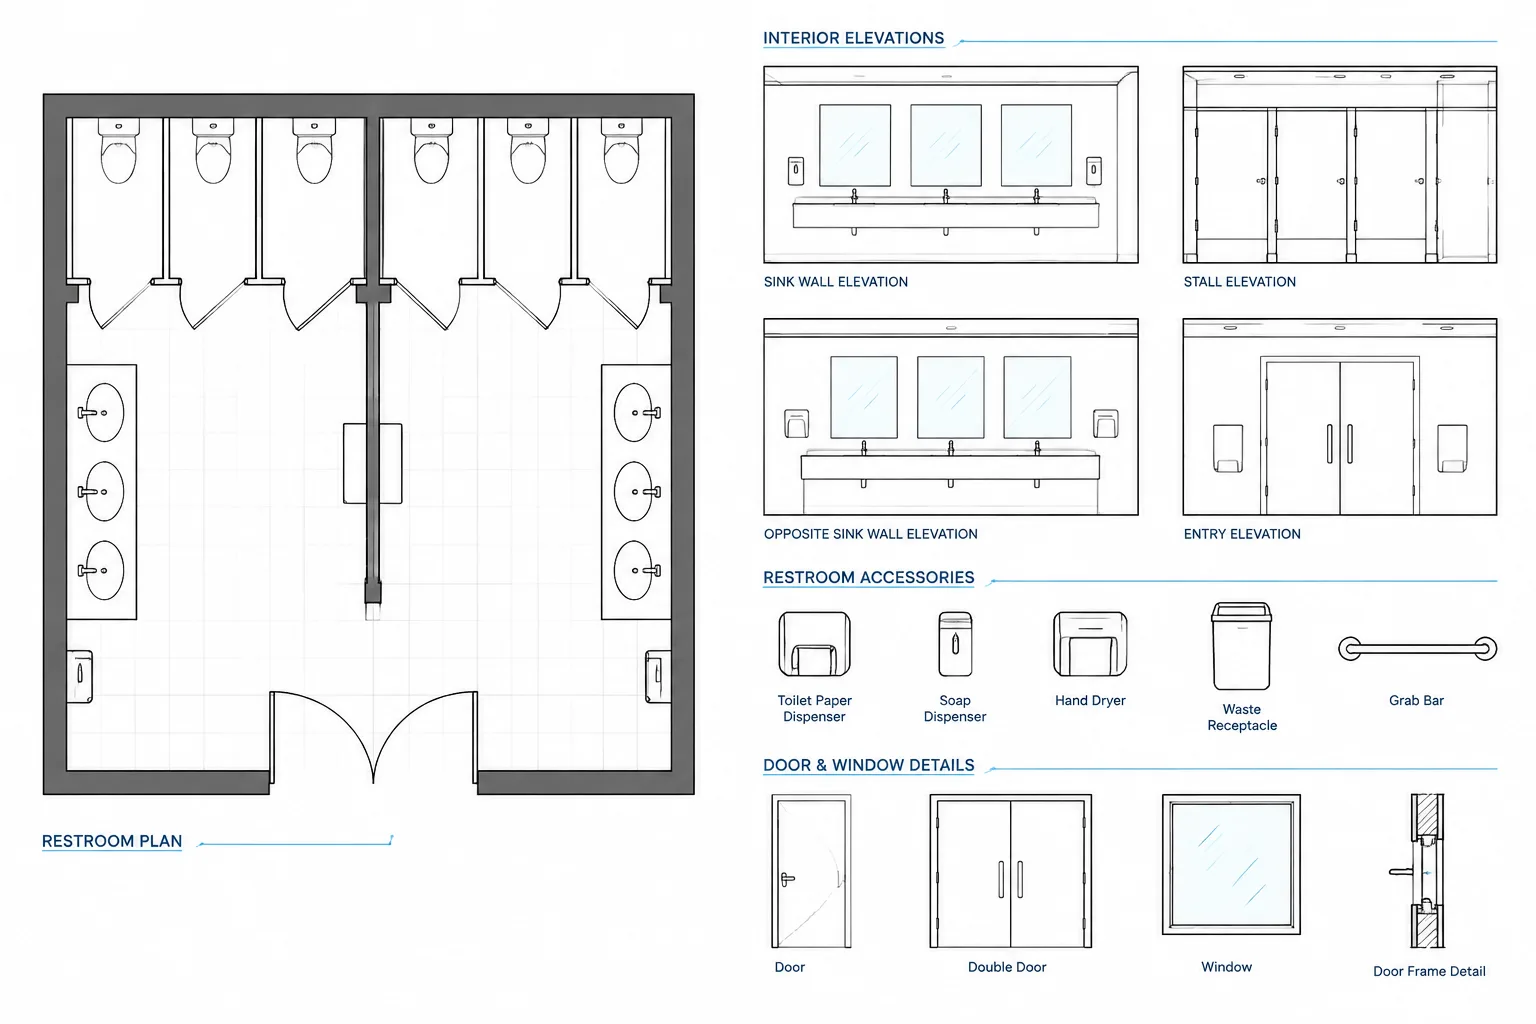
How to Draft and Coordinate Restroom Accessories in Architectural CAD
Learn a practical CAD workflow for restroom accessories, including blocks, tags, elevations, schedules, wall support, finishes, and coordination.
Written by
-
How to Draft and Coordinate Floor Transitions and Thresholds in Architectural CAD
Learn how to draft floor transitions and thresholds in architectural CAD while coordinating finish plans, door openings, hatches, details, and schedules.
Written by