Tag: Drawing Coordination
-
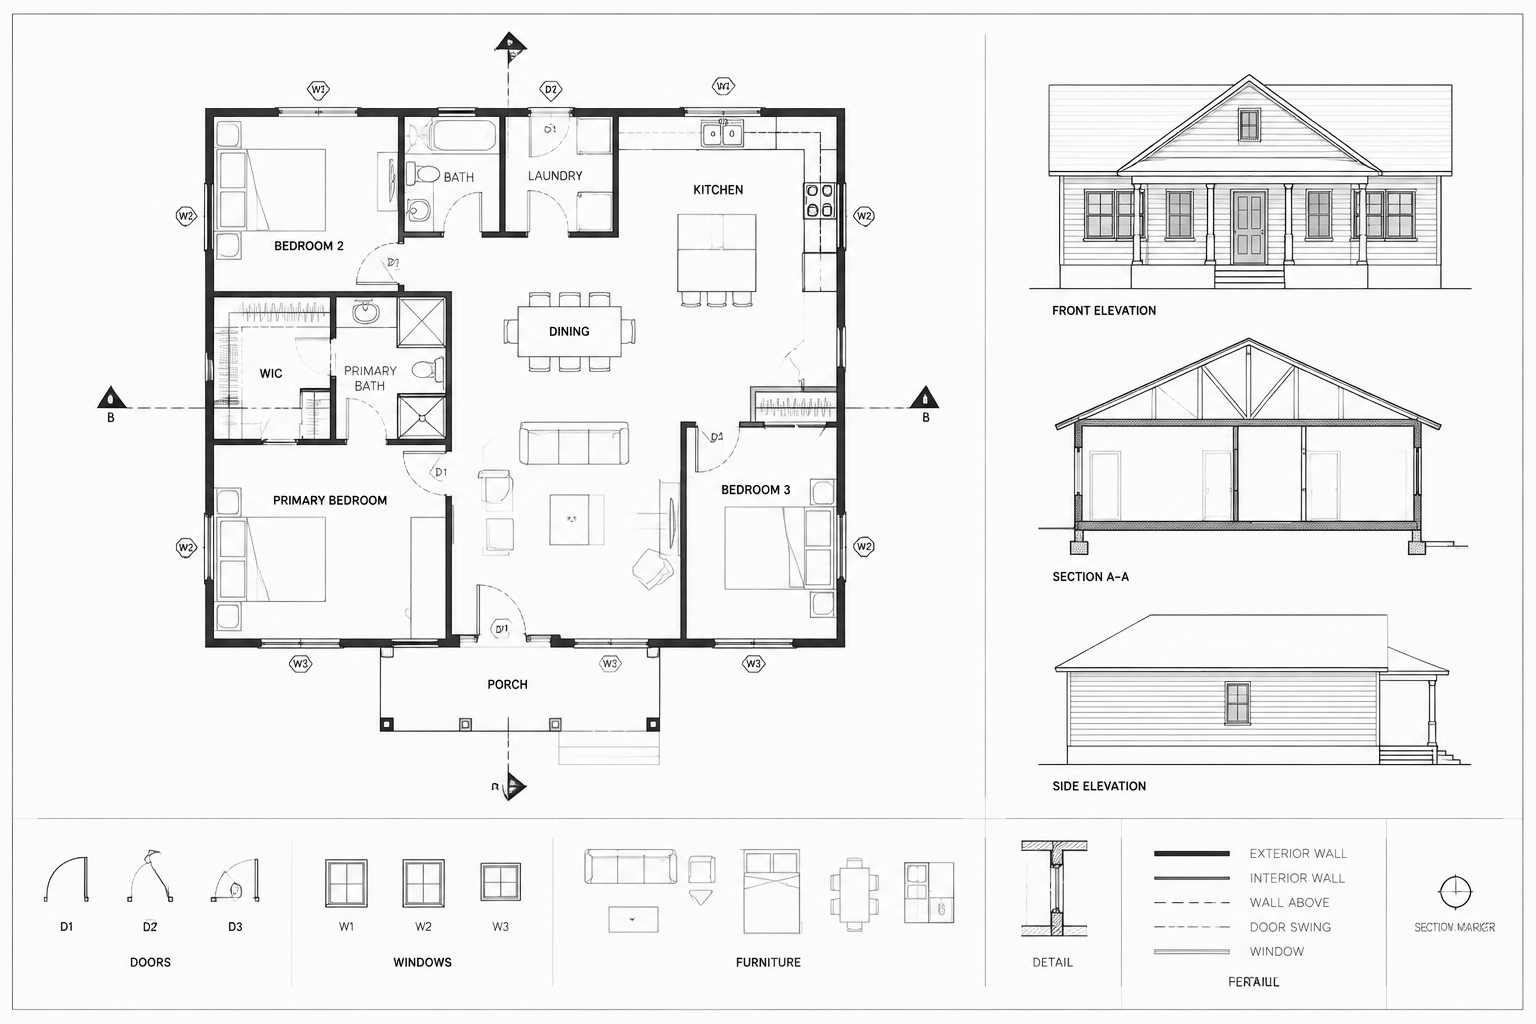
How to Annotate Architectural Floor Plans in CAD for Clear Construction Drawings
Learn how to annotate architectural floor plans in CAD using clear hierarchy, coordinated tags, dimensions, layers, notes, and sheet-based checks.
Written by
-
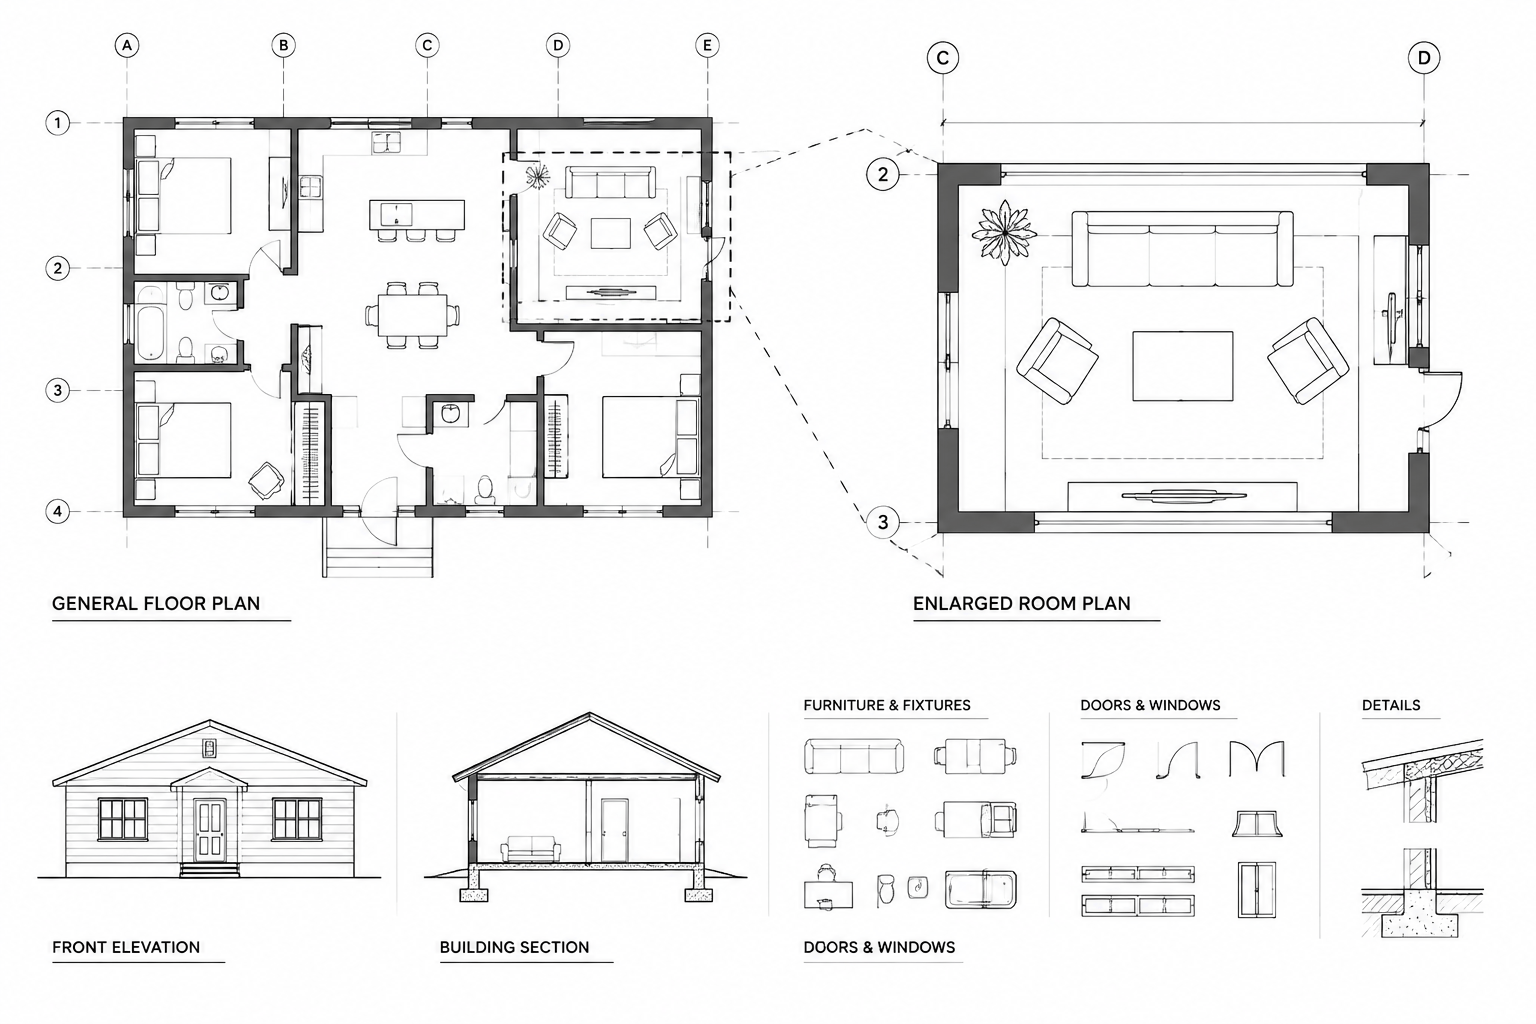
How to Create Enlarged Plan Callouts in Architectural CAD Drawings
Learn how to create enlarged plan callouts in architectural CAD, coordinate source geometry, manage annotations, and prevent reference conflicts.
Written by
-
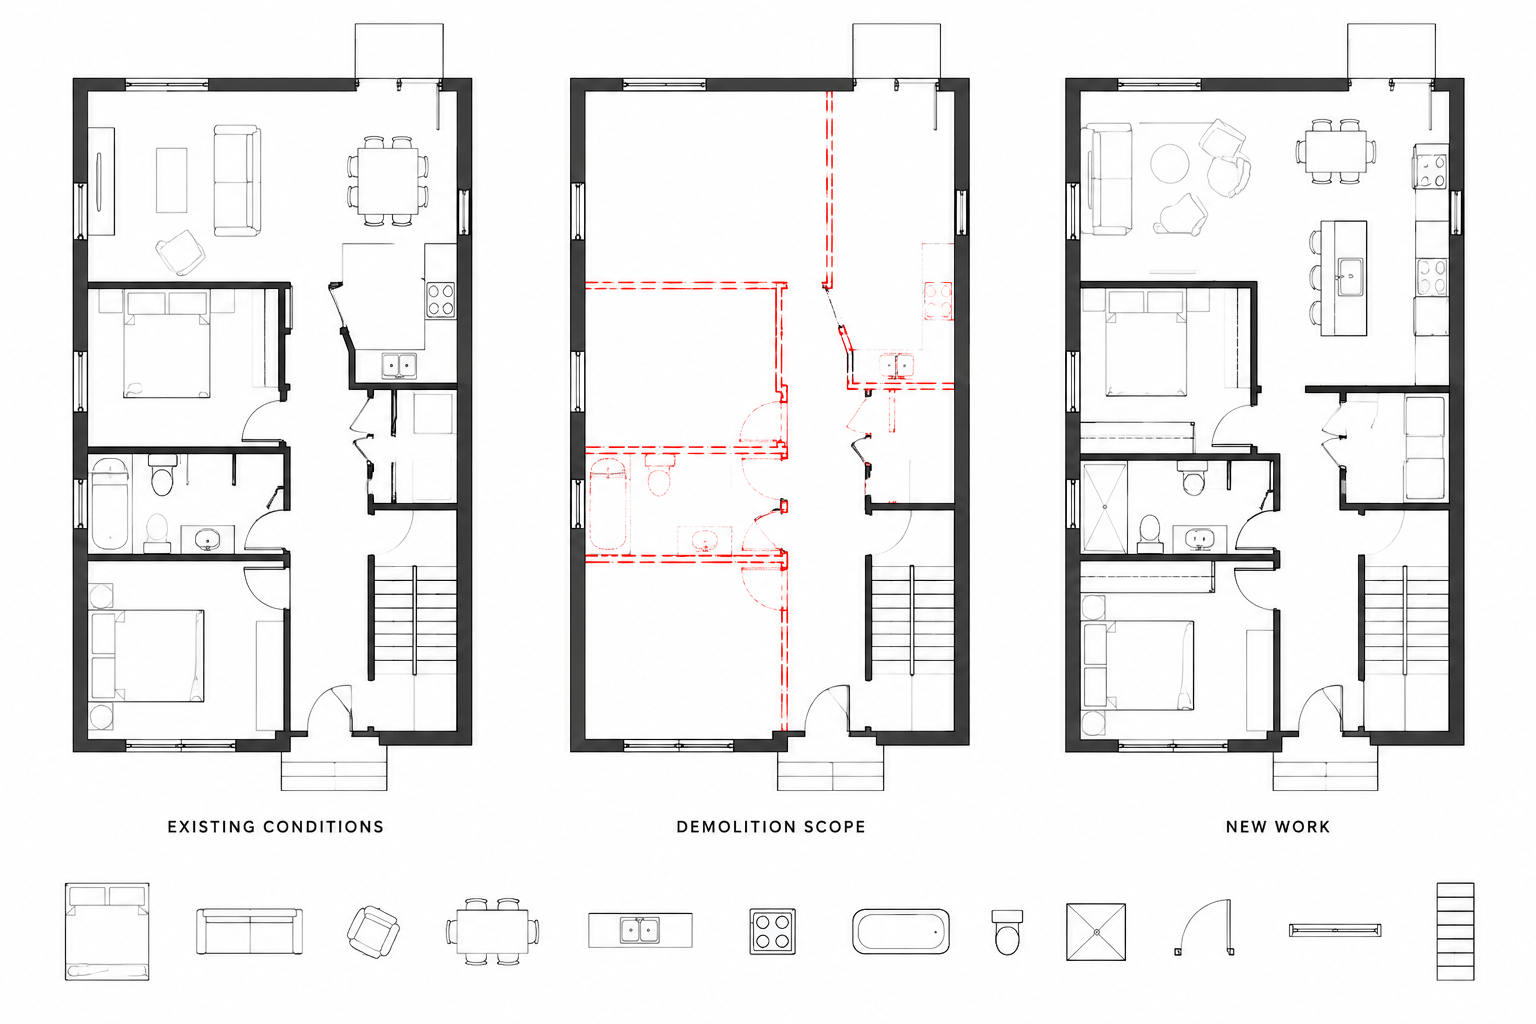
How to Draft Existing, Demolition, and New Work Plans in CAD
Learn how to organize existing, demolition, and new work plans in CAD with clear layer status, graphic hierarchy, dimensions, and coordination.
Written by
-
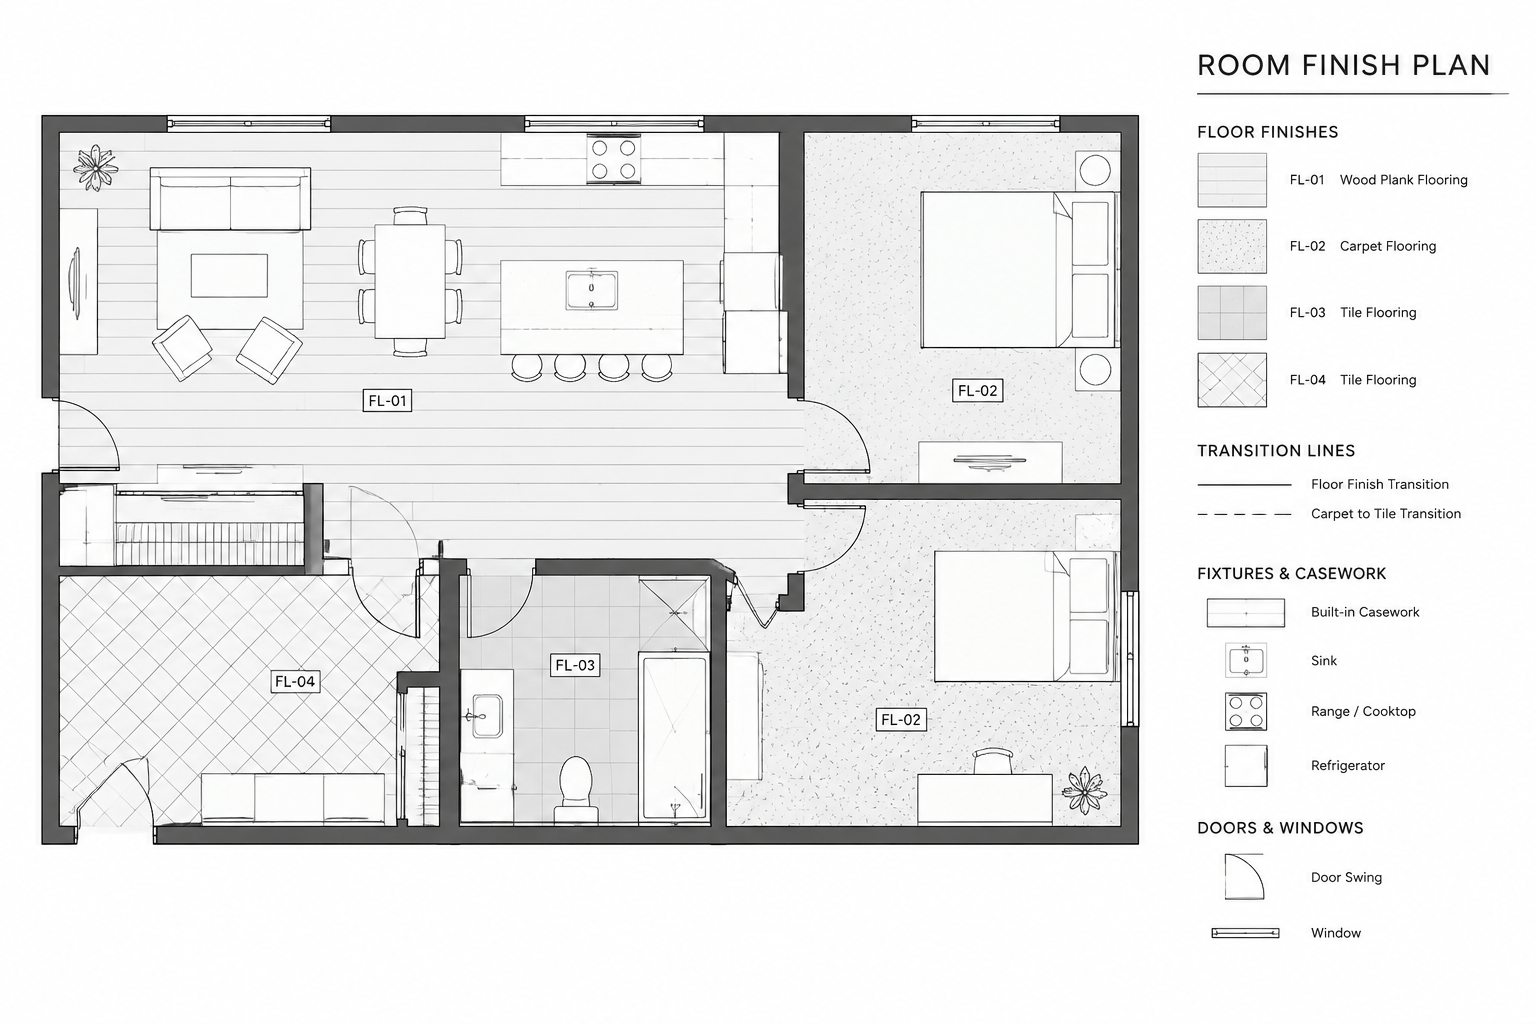
How to Draft a Room Finish Plan in CAD and Coordinate the Finish Schedule
Learn how to draft a room finish plan in CAD, define finish zones and transitions, manage layers, and coordinate tags with the finish schedule.
Written by
-
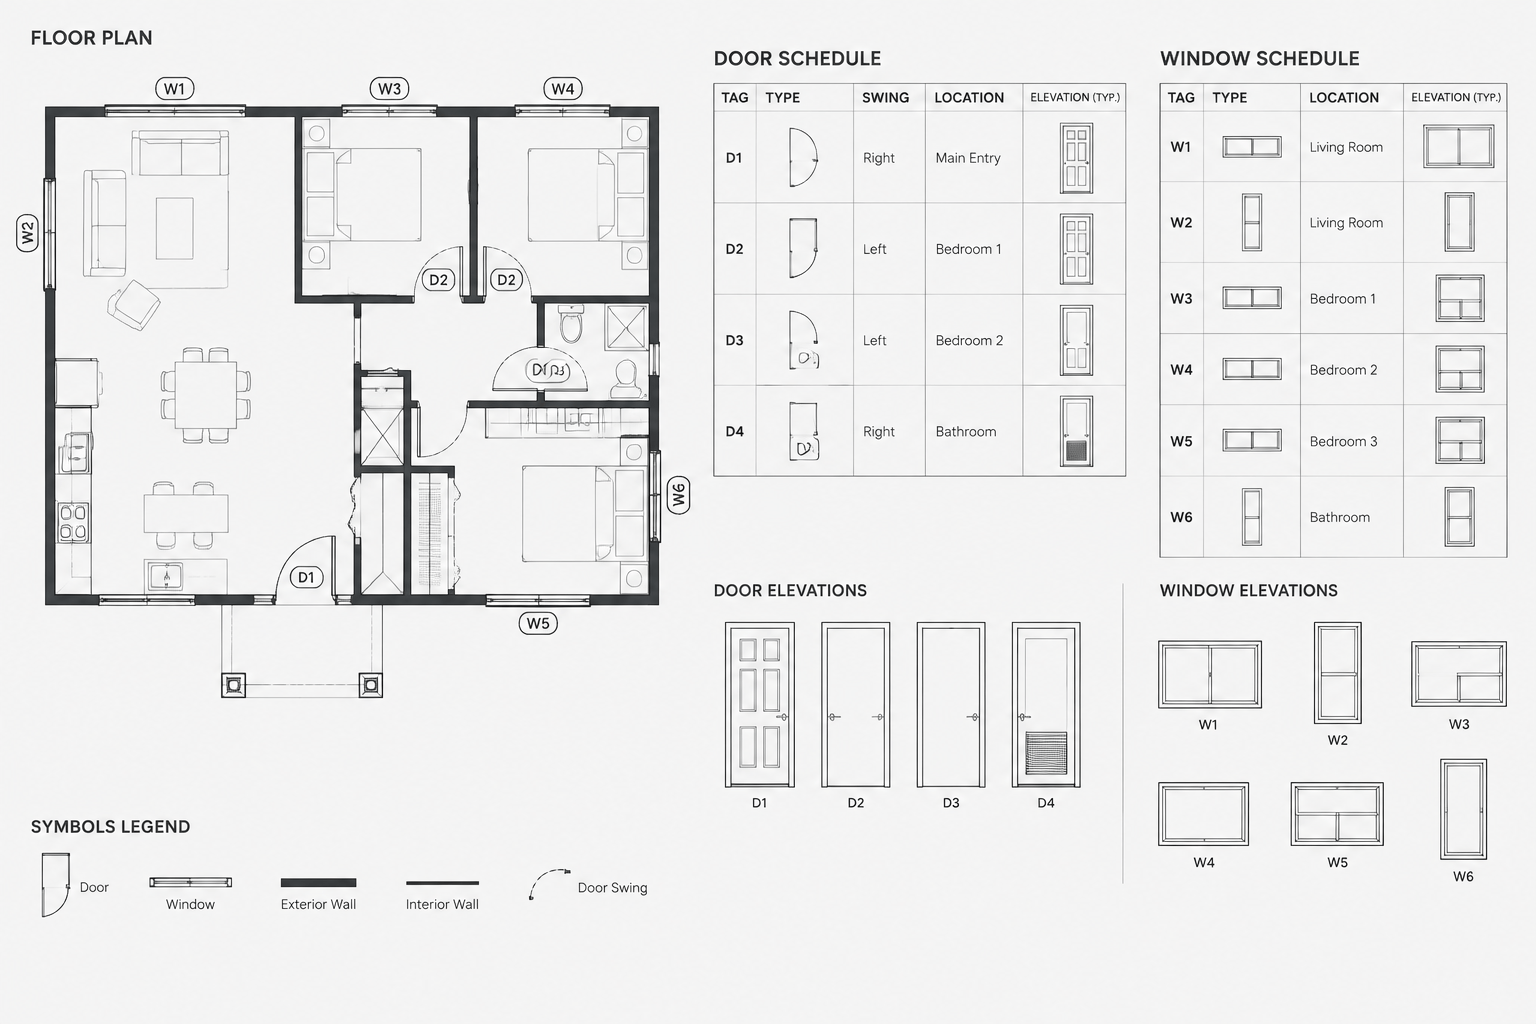
How to Coordinate Door and Window Schedules with CAD Floor Plans
Learn how to coordinate door and window schedules with CAD floor plans using consistent tags, block data, revision controls, and quality checks.
Written by
-
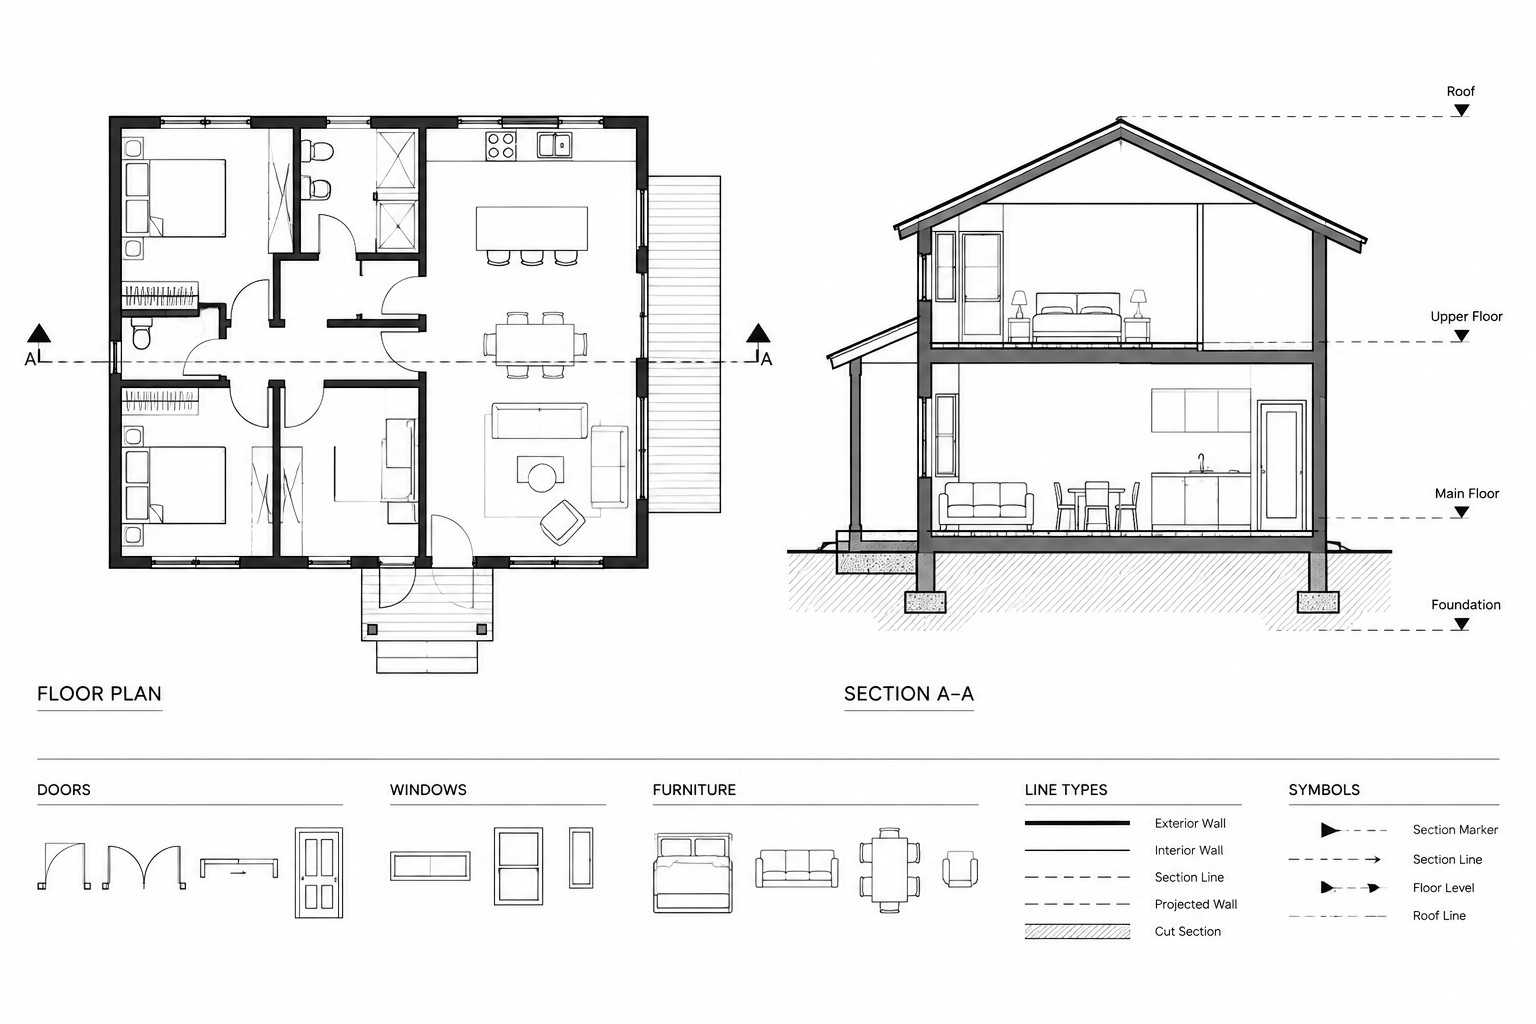
How to Draw an Architectural Section in CAD from a Floor Plan
Learn how to draw an architectural section in CAD from a floor plan, coordinate projected geometry, control lineweights, and check drawing clarity.
Written by