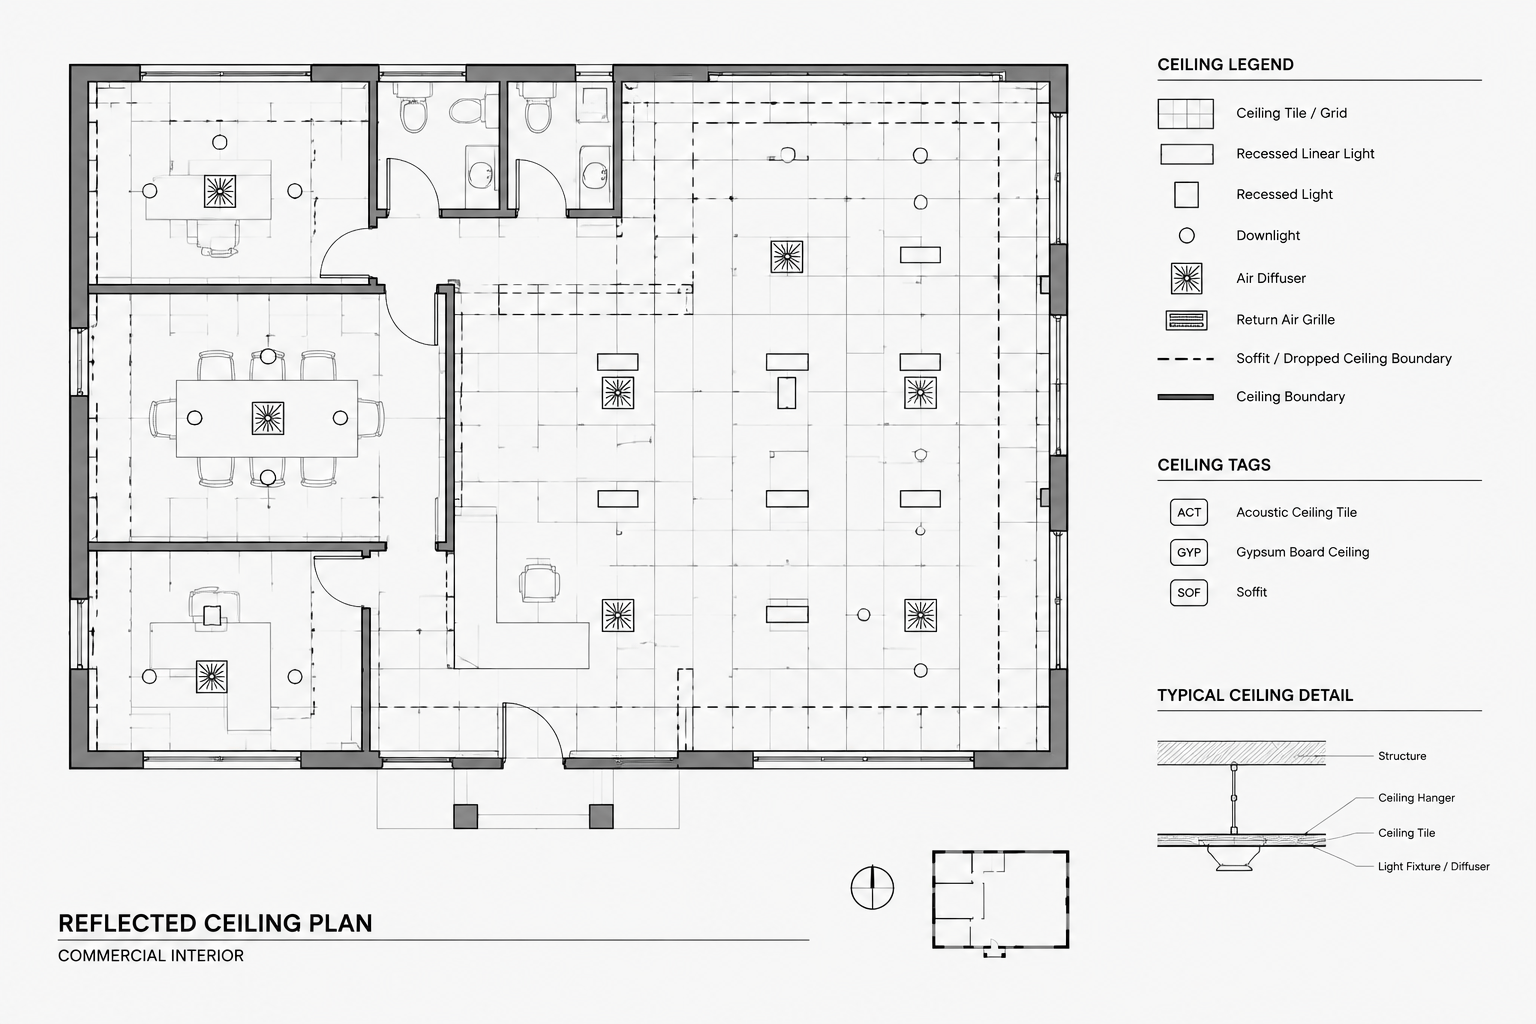
Tag: Drawing Coordination
-
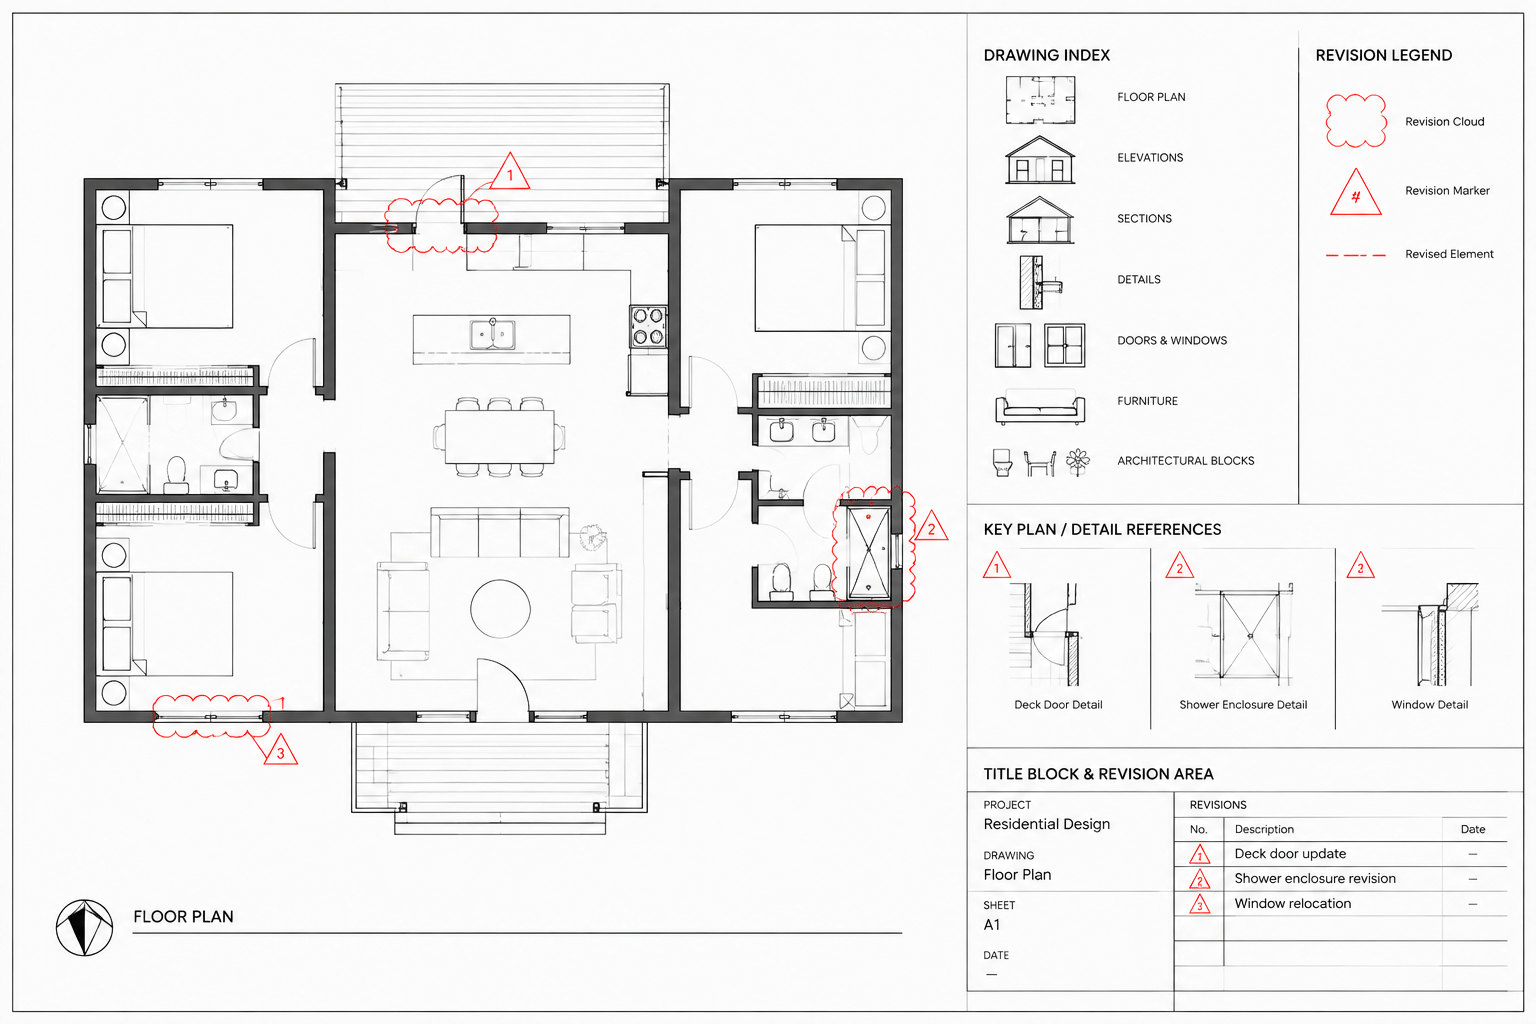
How to Manage Architectural Drawing Revisions in CAD
Learn how to manage architectural drawing revisions in CAD using clear issue baselines, revision clouds, coordinated sheets, archives, and QA checks.
Written by
-
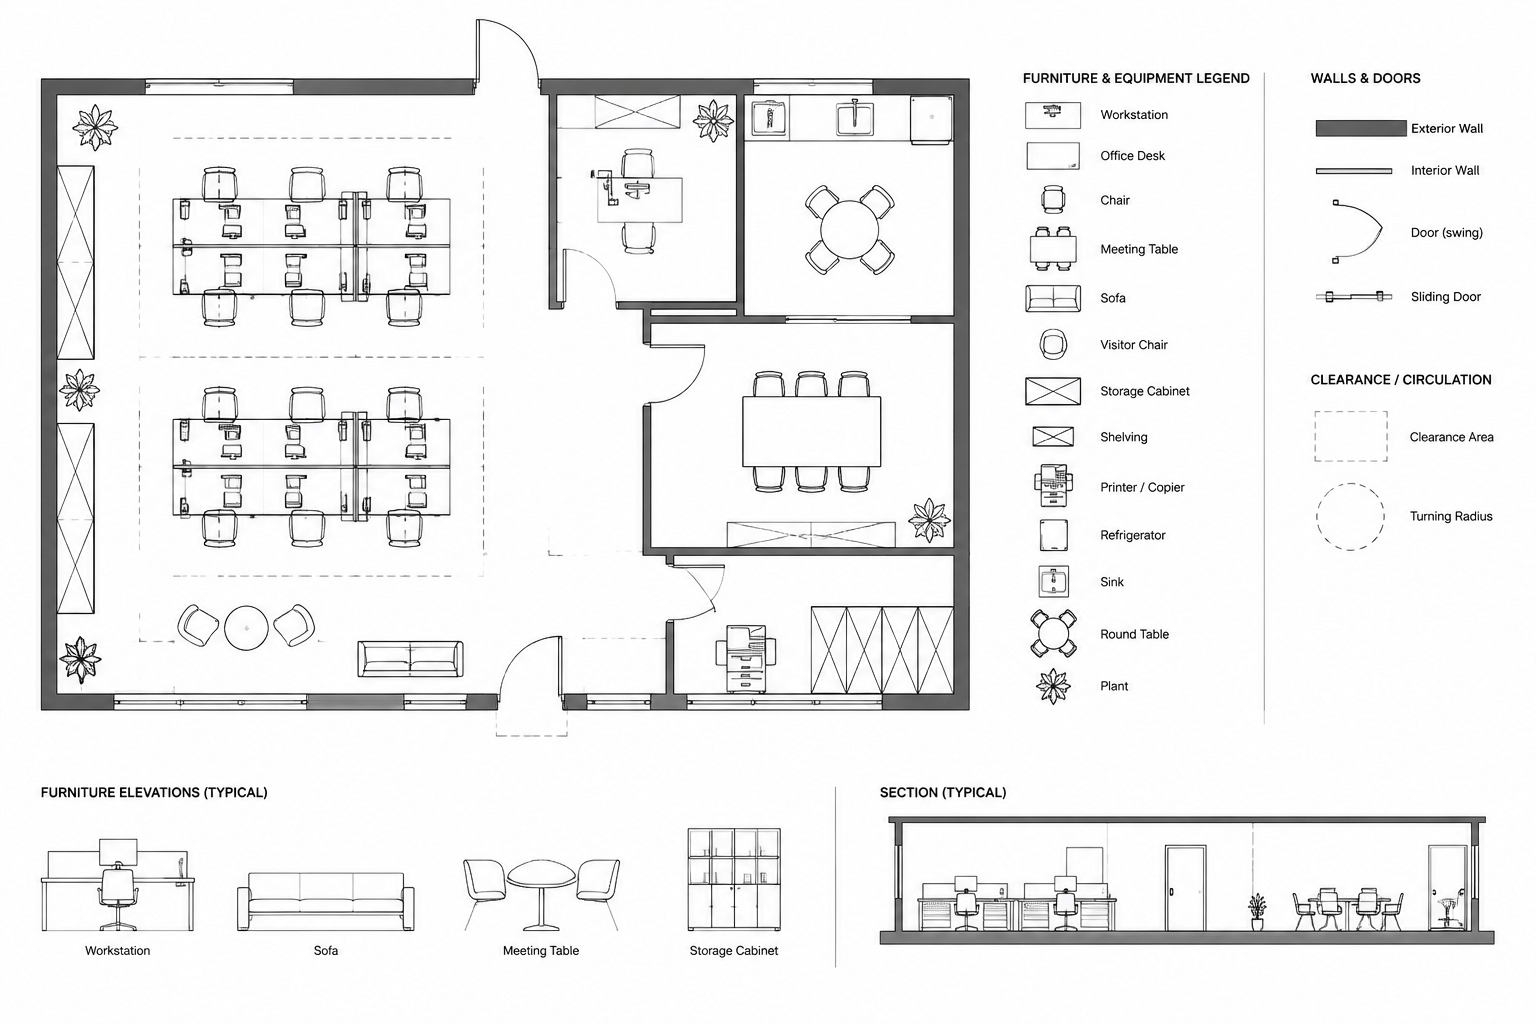
How to Create a Furniture and Equipment Plan in AutoCAD
Learn how to create a coordinated furniture and equipment plan in AutoCAD with clean blocks, clear tags, useful layers, and reliable checks.
Written by
-
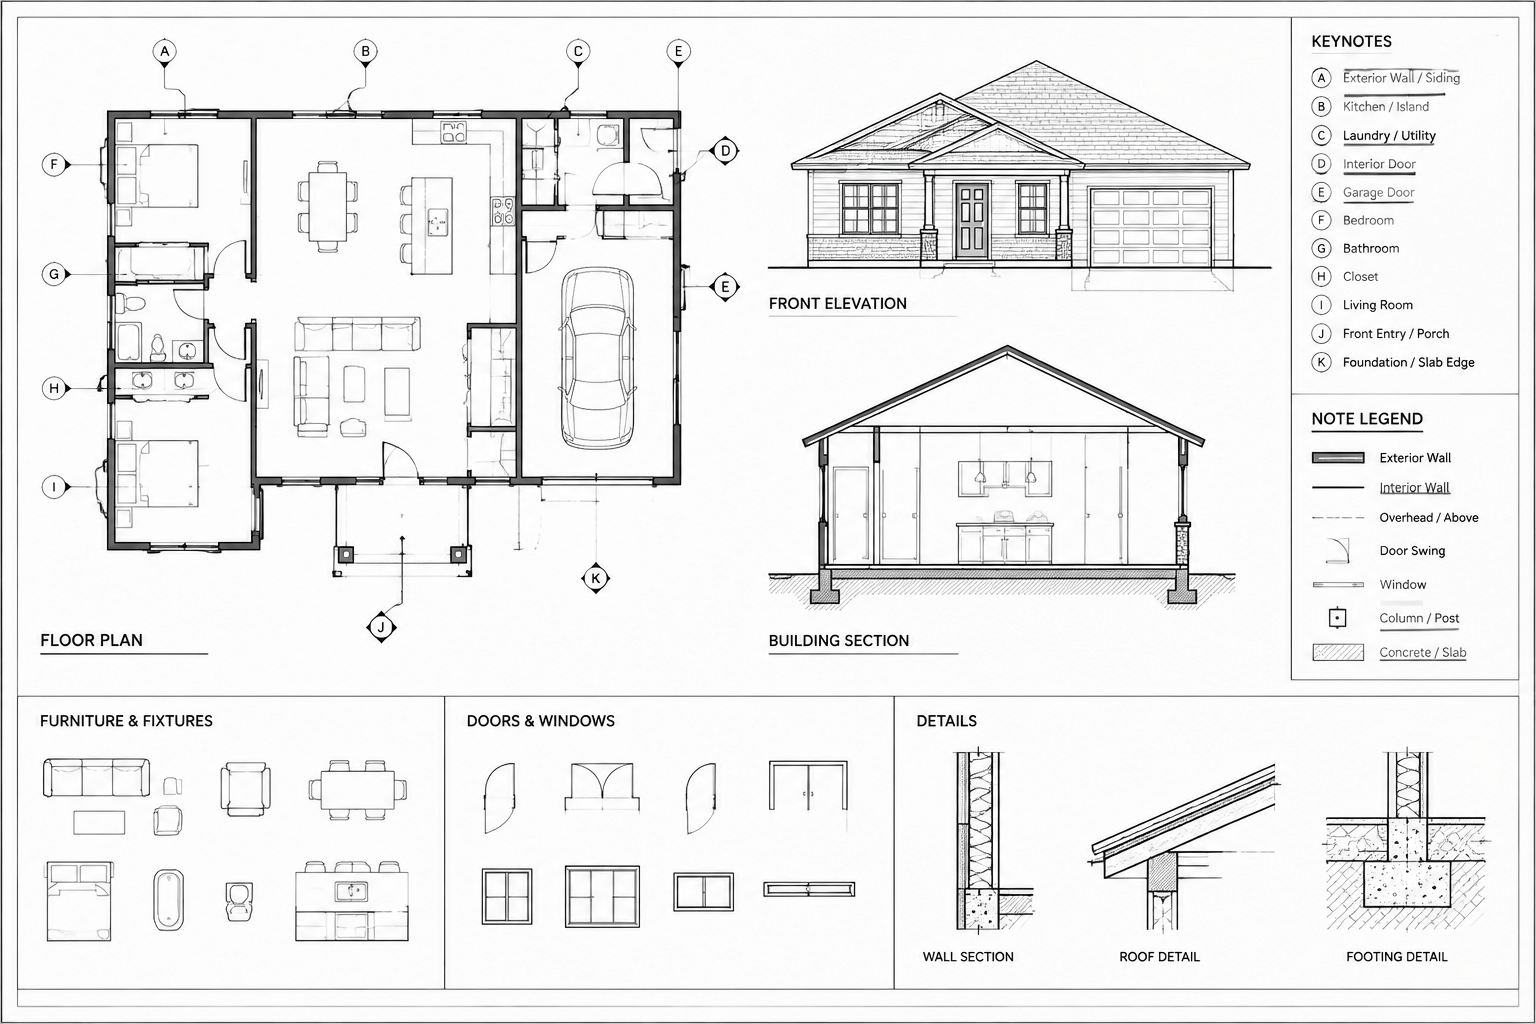
How to Organize Architectural Keynotes and Drawing Notes in CAD
Learn how to organize architectural keynotes and drawing notes in CAD for clearer sheets, consistent references, and more reliable coordination.
Written by
-
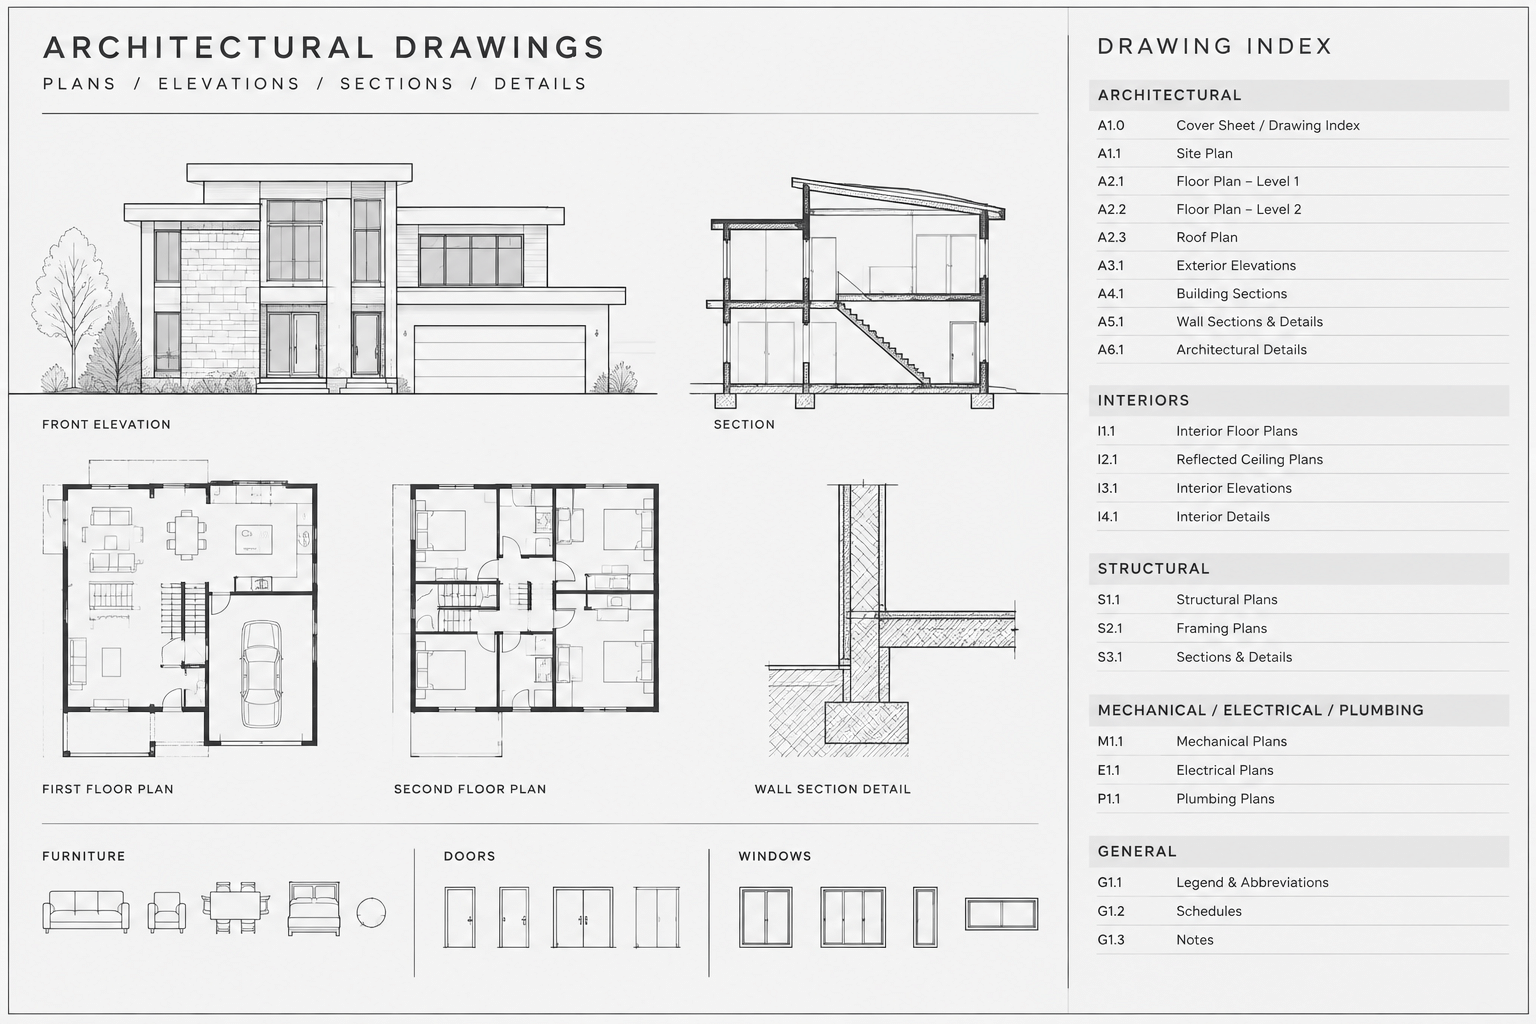
How to Create and Maintain an Architectural Drawing Index in CAD
Learn how to create and maintain an architectural drawing index in CAD, coordinate sheet data, prevent conflicts, and audit issued drawing sets.
Written by
-
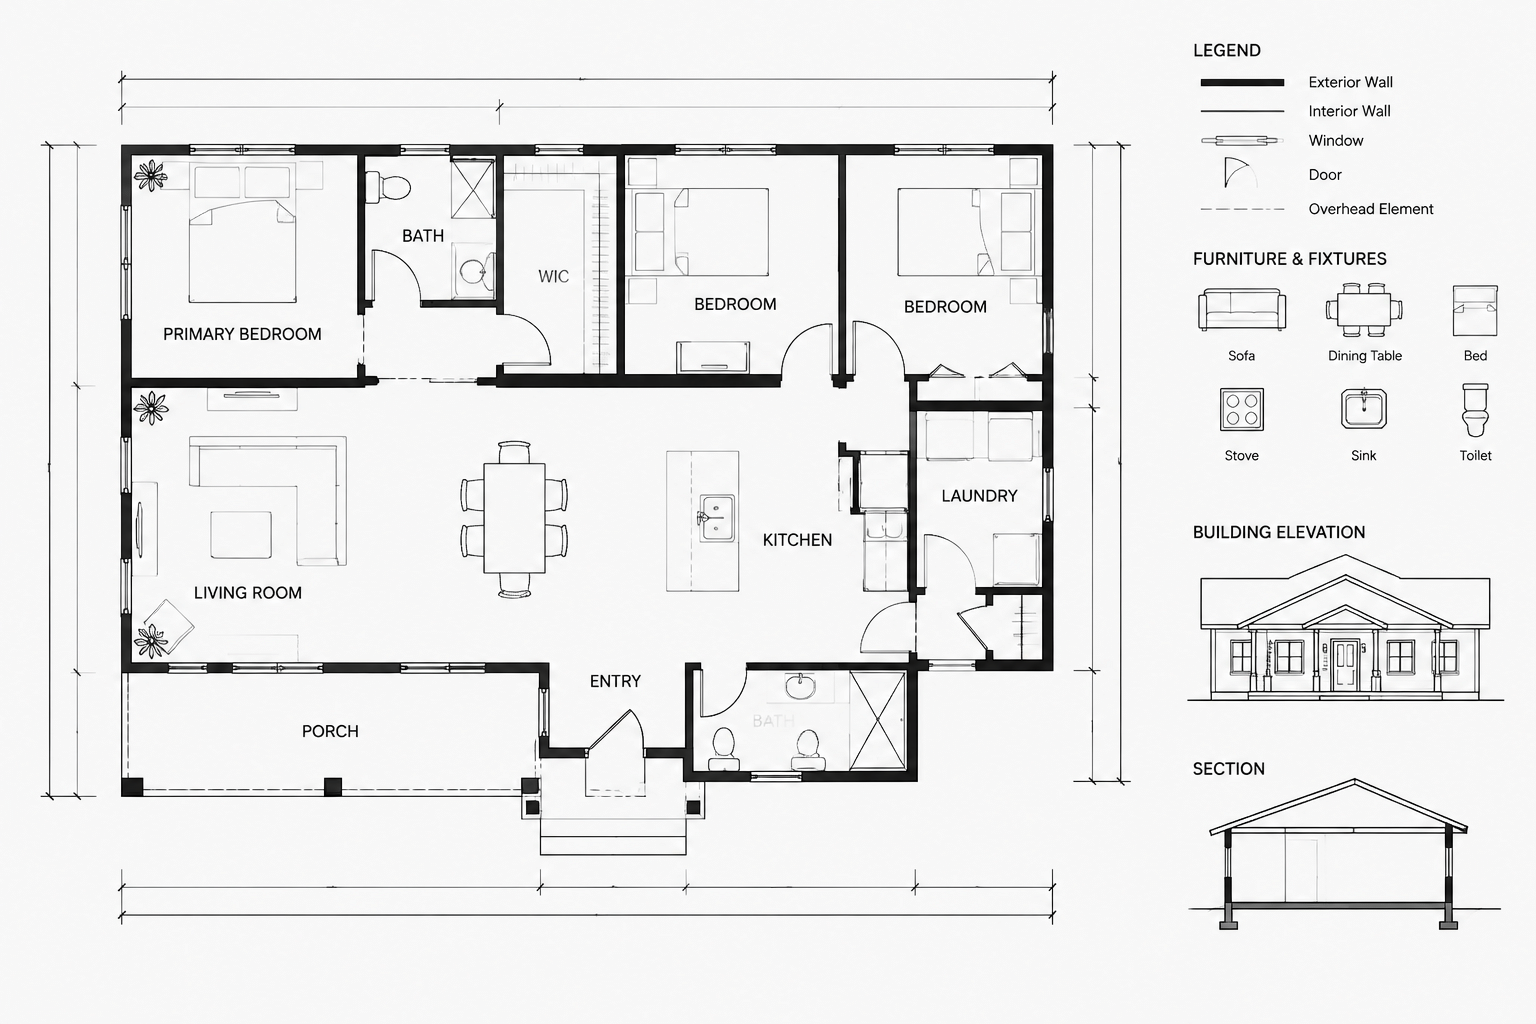
How to Dimension Architectural Floor Plans in CAD Without Creating Conflicts
Learn how to dimension architectural floor plans in CAD using clear references, organized strings, revision checks, and conflict control.
Written by
-
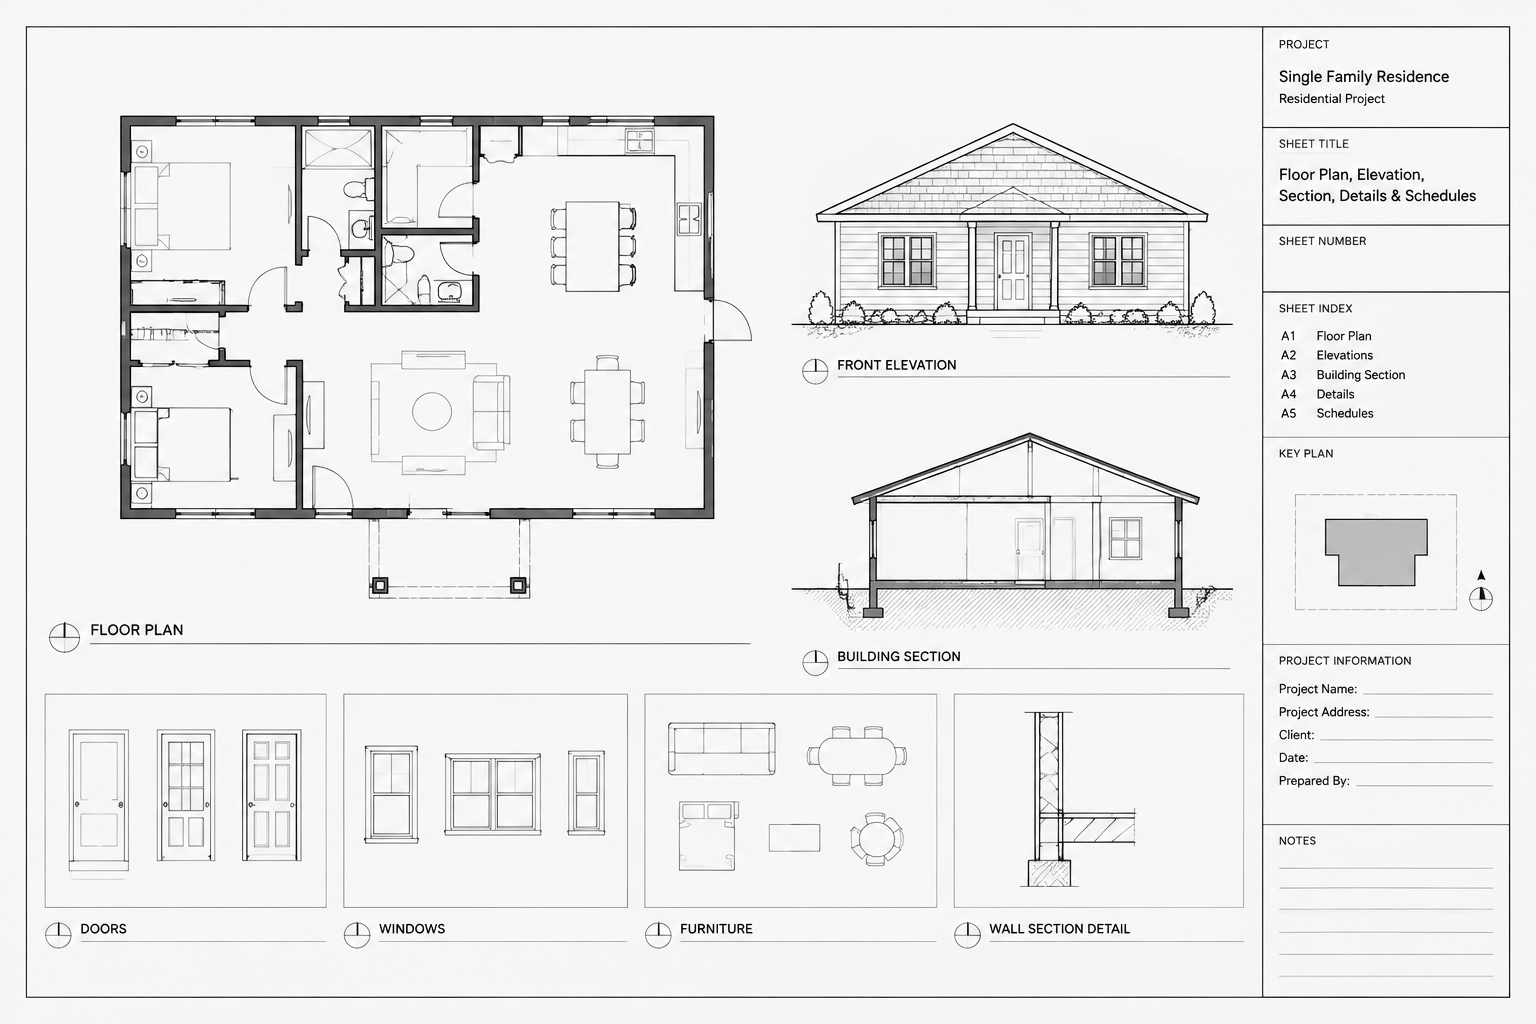
How to Build and Manage an Architectural Title Block in AutoCAD
Learn how to build and manage an architectural title block in AutoCAD using paper space, attributes, fields, templates, and reliable QA.
Written by
-
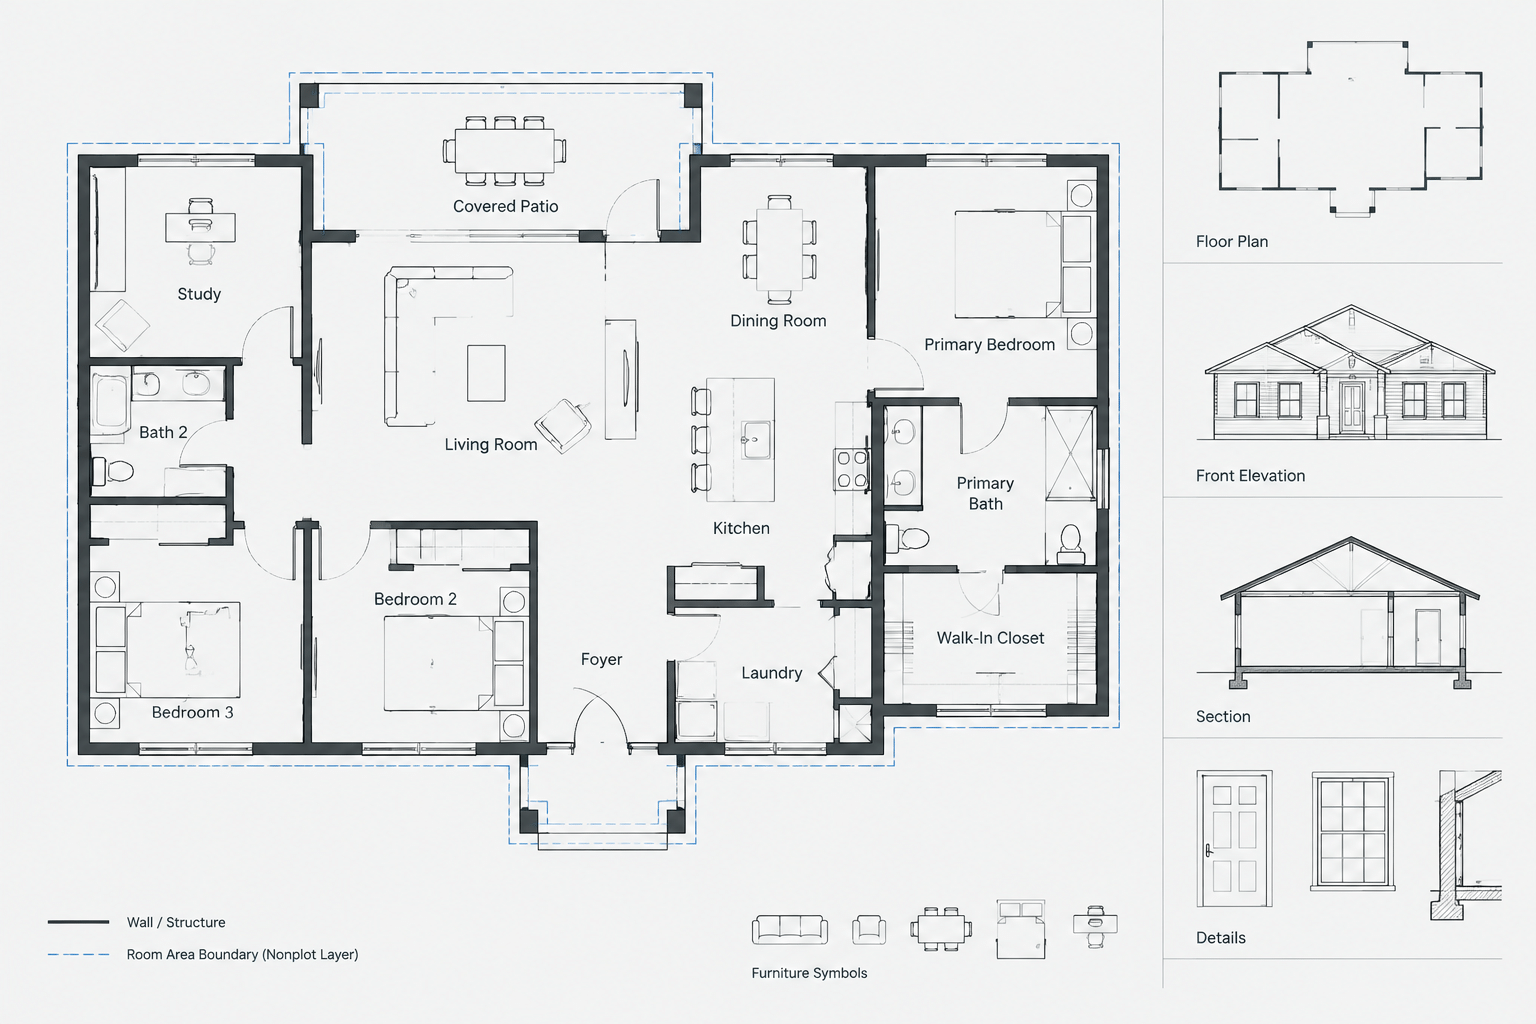
Room Tags and Area Boundaries in Architectural CAD: A Coordination Workflow
Learn how to coordinate room tags, closed area boundaries, schedules, layers, and revisions for clearer, more reliable architectural CAD floor plans.
Written by
-
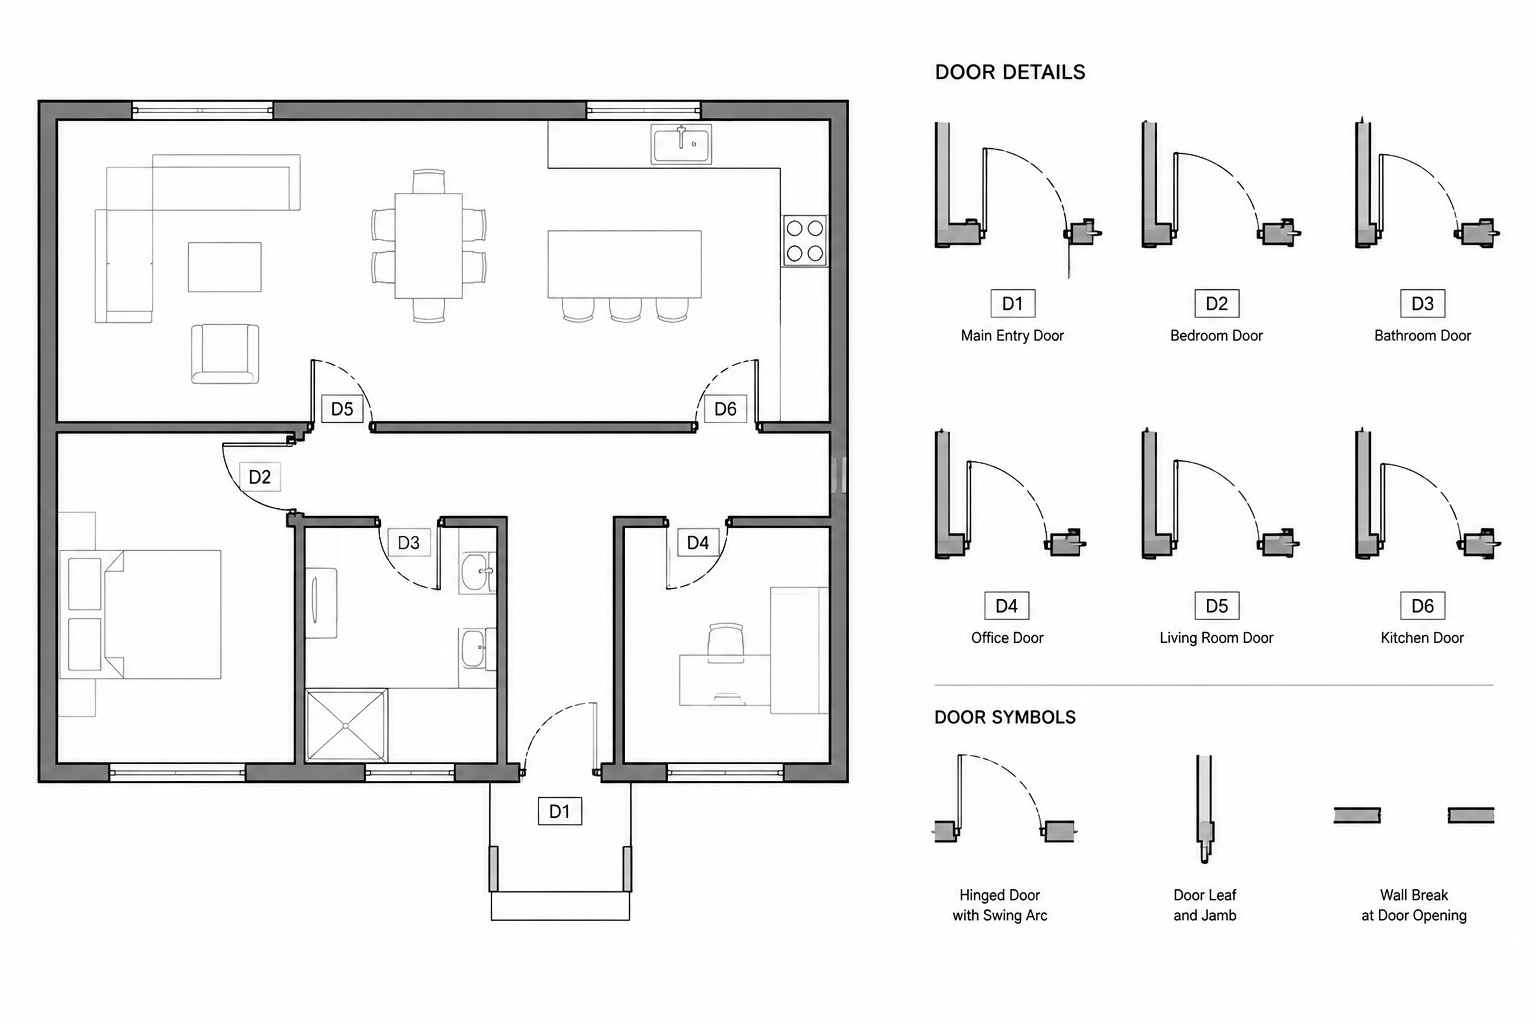
How to Draft Door Openings, Swings, and Handing in Architectural CAD Plans
Learn how to draft door openings, swing arcs, hinge points, and handing in architectural CAD plans while keeping blocks, tags, and schedules coordinated.
Written by
-
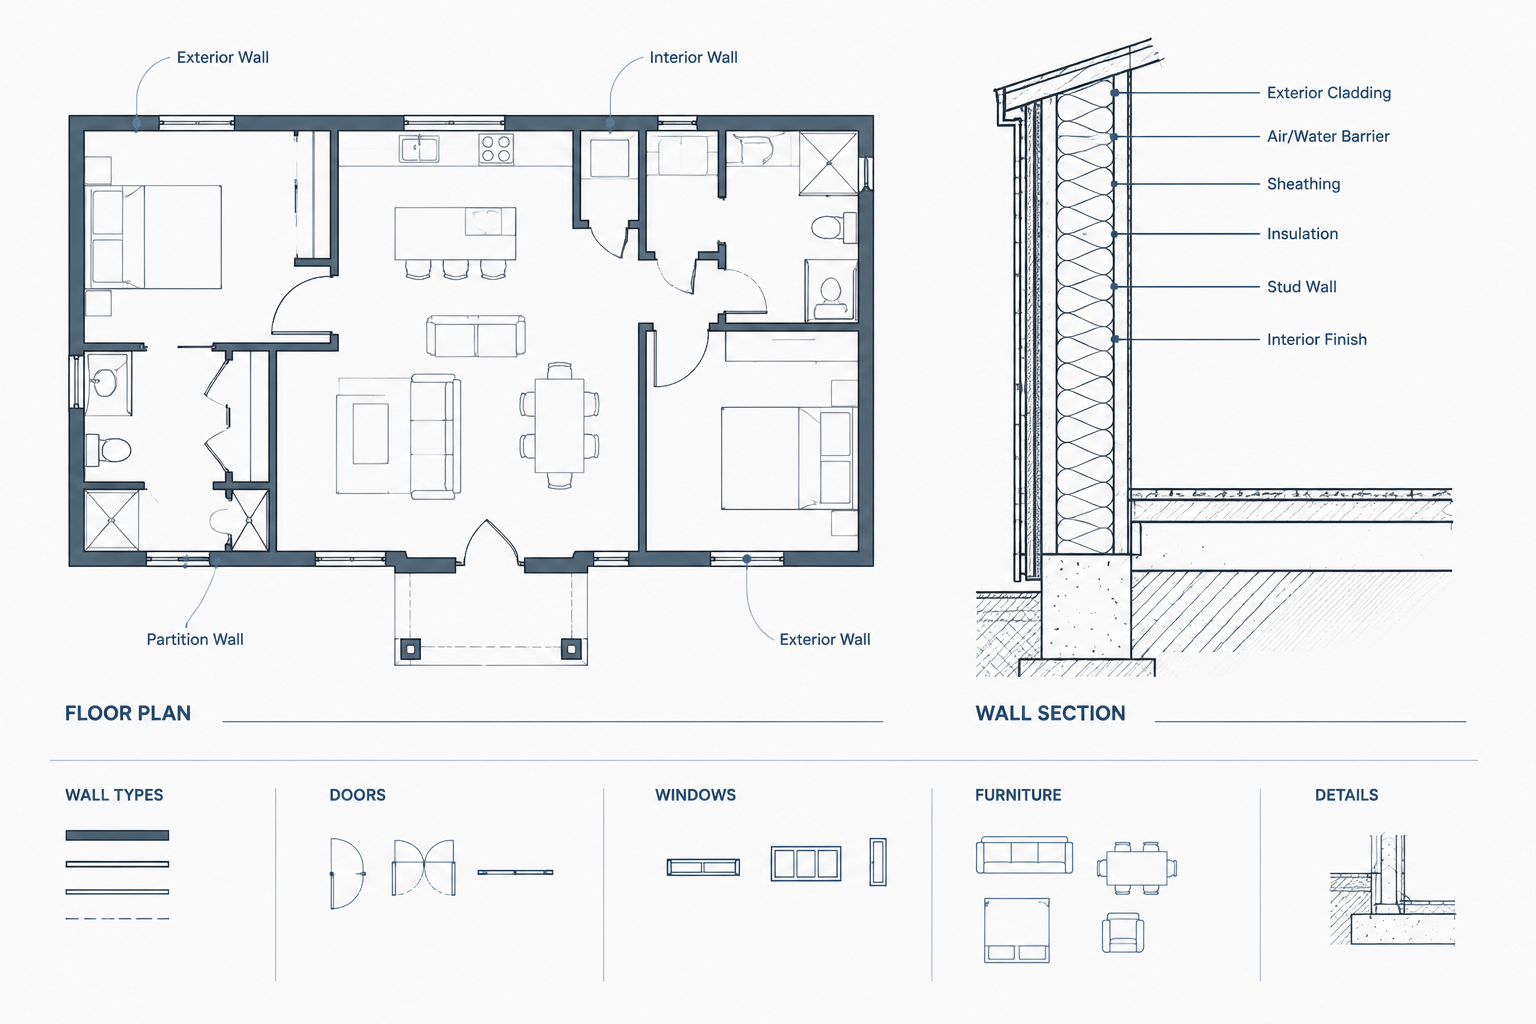
How to Draft Wall Types and Coordinate Wall Tags in Architectural CAD
Learn how to draft wall types, create readable CAD wall tags, coordinate plan geometry and details, and check architectural drawings for conflicts.
Written by
-
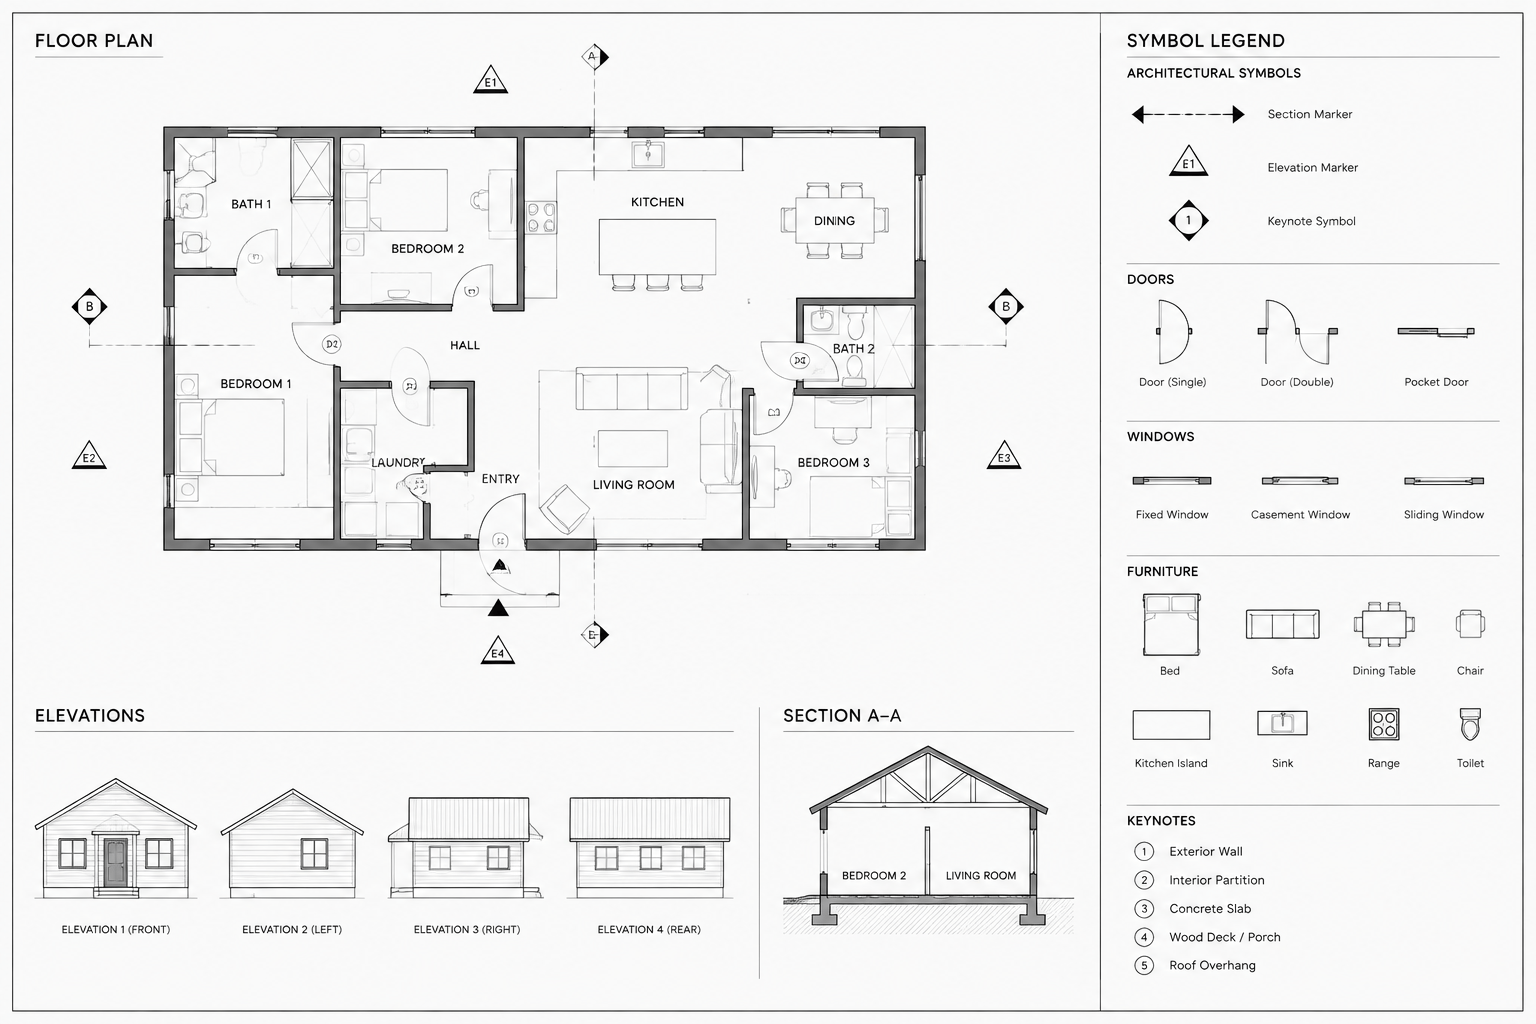
Architectural Plan Symbols in CAD: How to Build Clear, Consistent Drawing Legends
Learn how to organize architectural plan symbols in CAD, coordinate tags and references, and create readable, project-specific drawing legends.
Written by
-
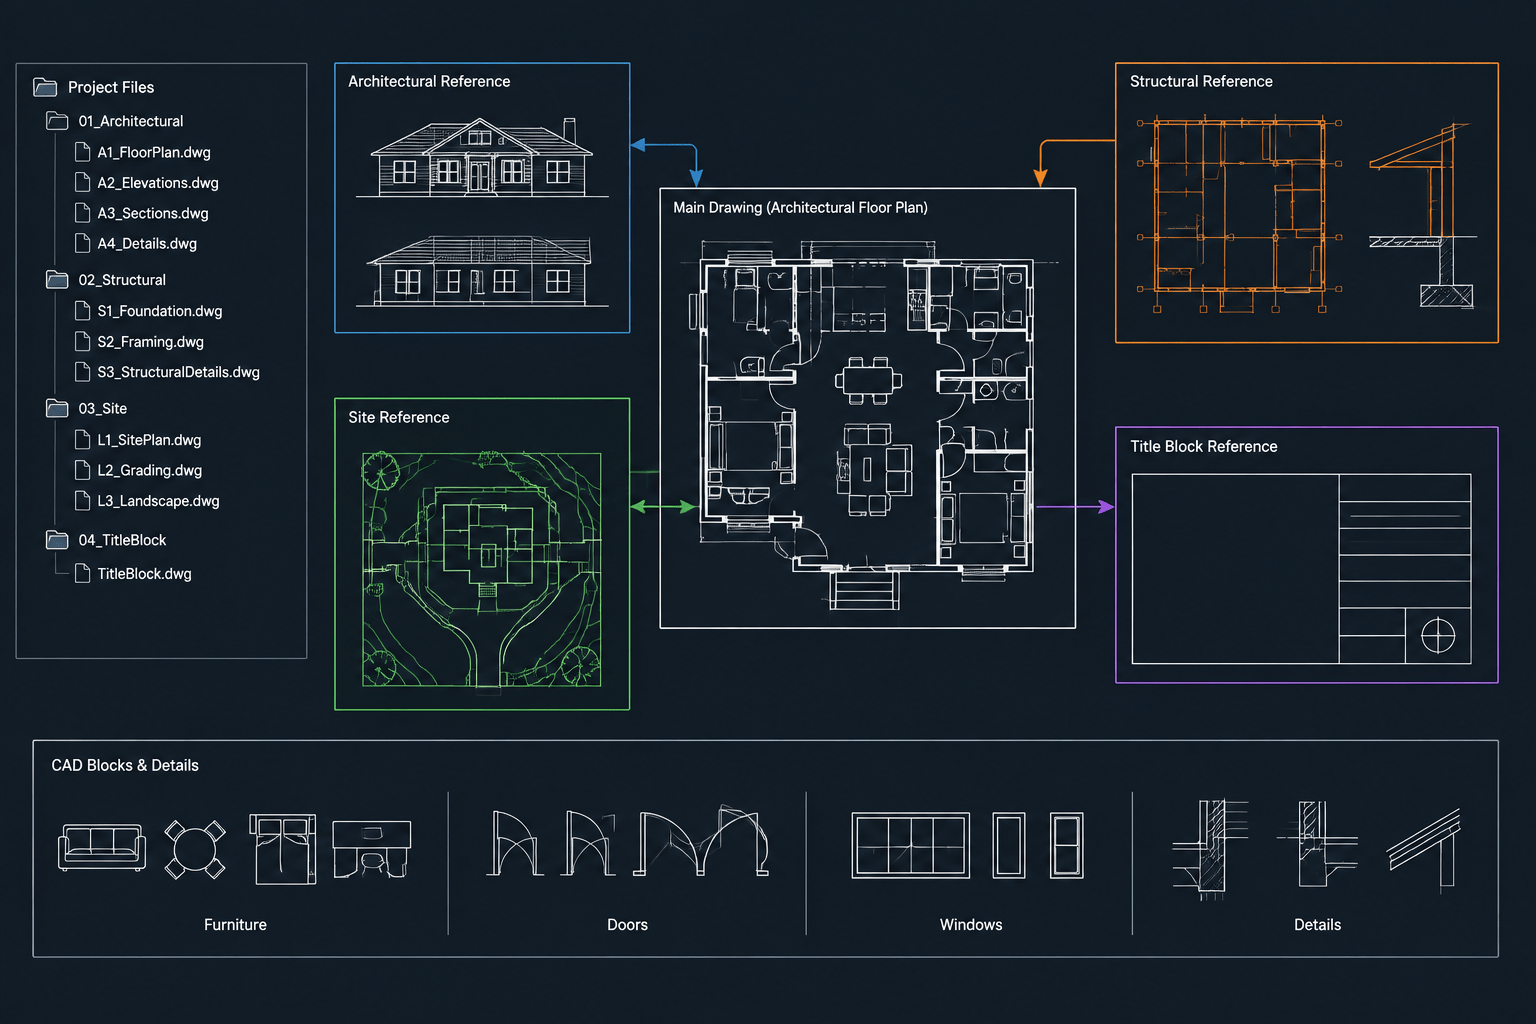
How to Organize Architectural CAD Files with External References
Learn how to organize architectural CAD files with xrefs, including folders, paths, overlays, coordinates, layers, updates, and issue checks.
Written by
-
How to Draft a Reflected Ceiling Plan in CAD
Learn a practical reflected ceiling plan CAD workflow for backgrounds, ceiling grids, device coordination, annotation, layers, and quality control.
Written by