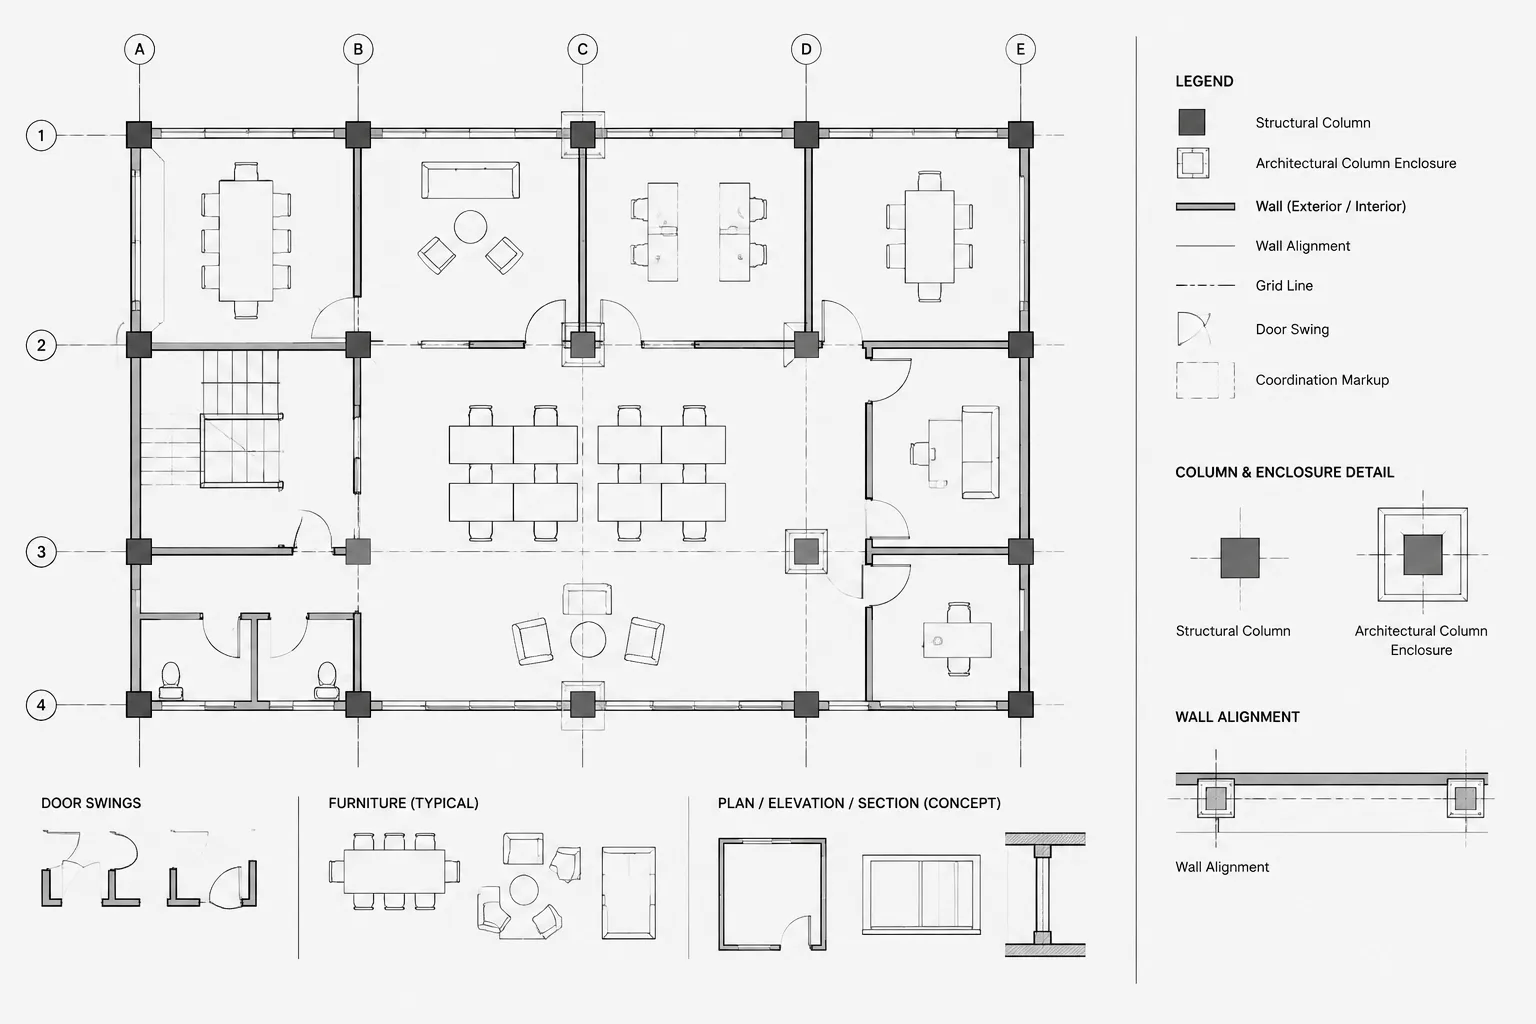
Tag: Drawing Coordination
-
How to Draft and Coordinate Interior Partition Layout Plans in CAD
Learn a practical CAD workflow for interior partition layout plans, including wall controls, openings, dimensions, layers, revisions, and coordination.
Written by
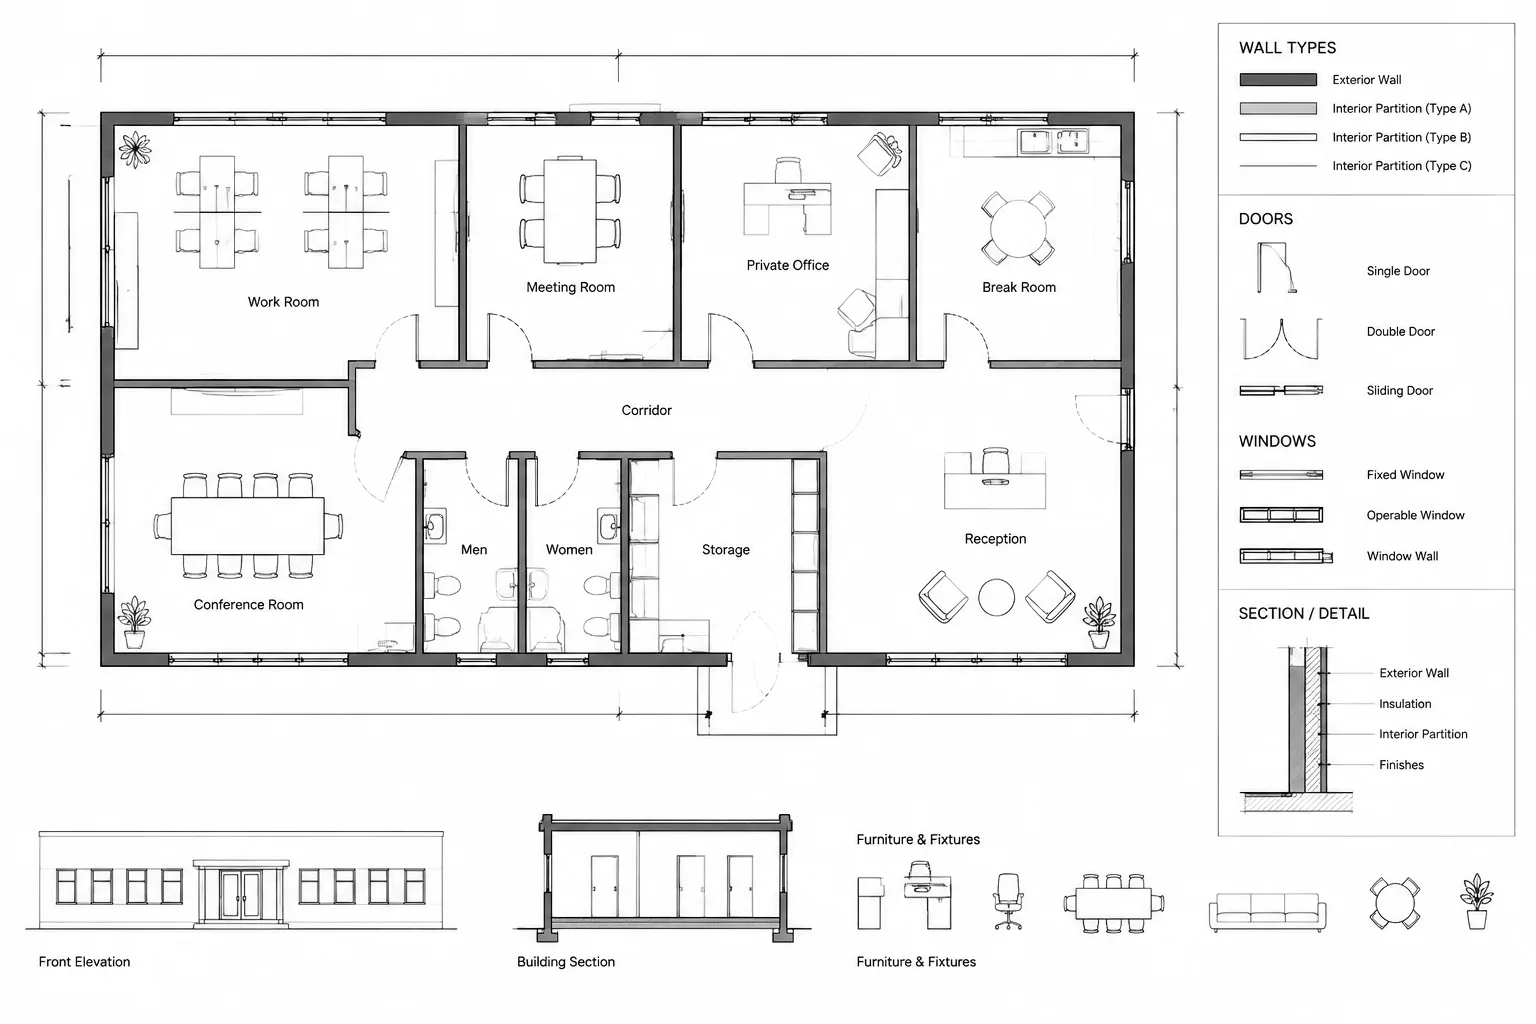
-
Building Envelope Control Layers in CAD Details: A Continuity-First Workflow
Learn a continuity-first workflow for building envelope CAD details, including control-layer tracing, transition coordination, graphics, and QA review.
Written by
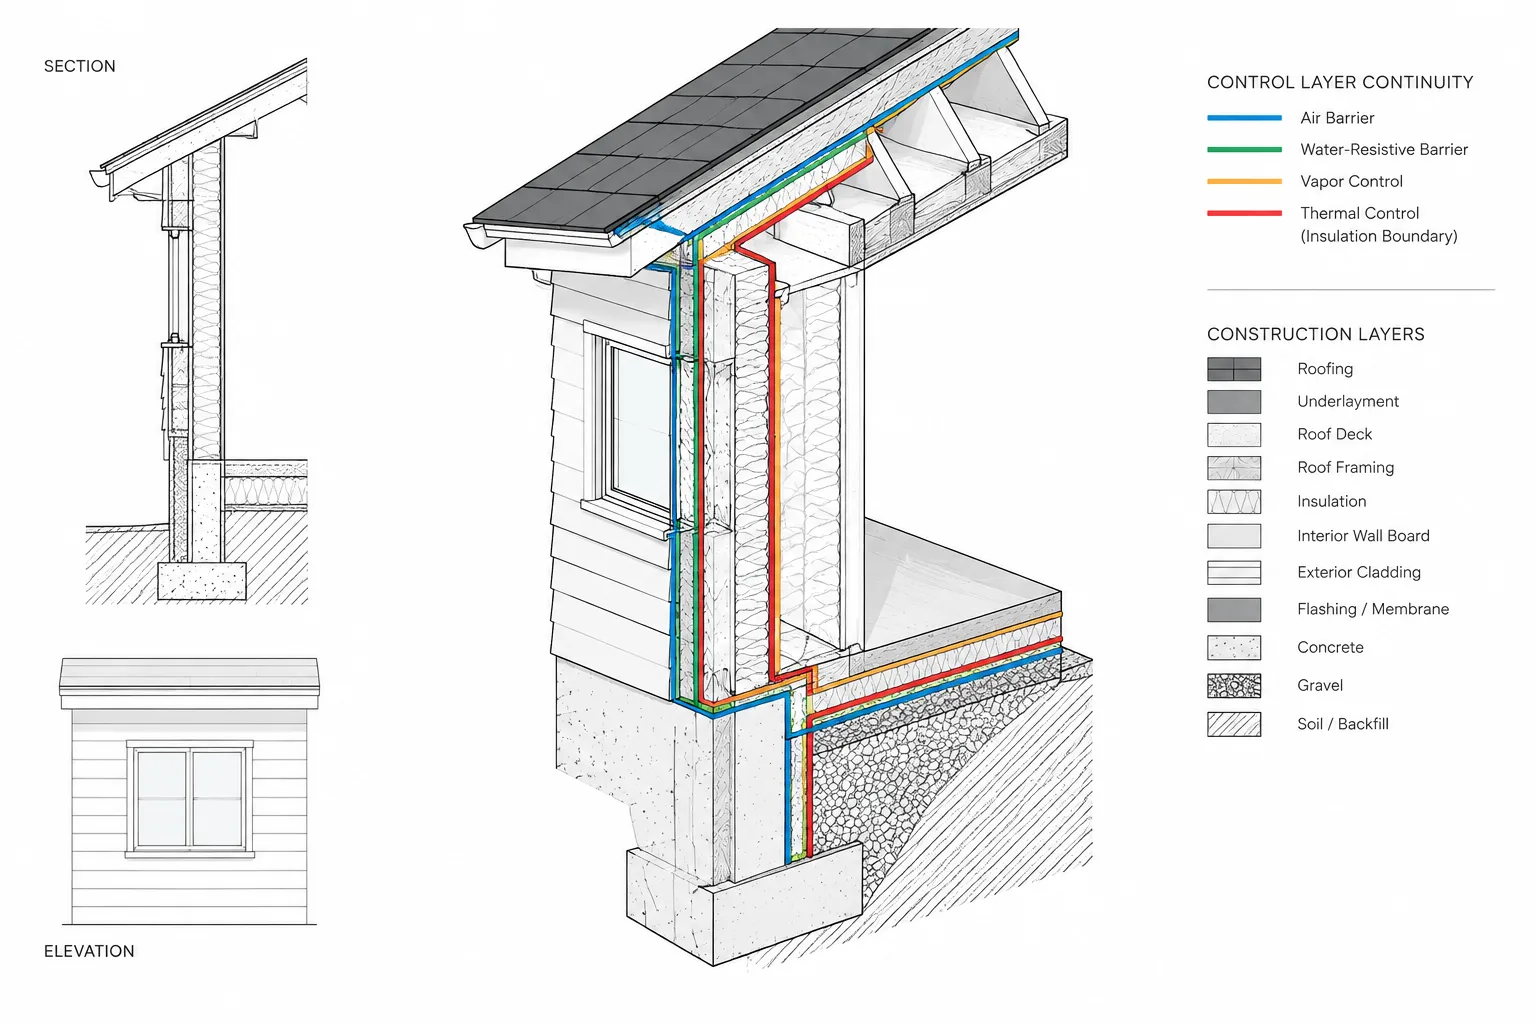
-
How to Compare Architectural DWG Revisions and Find Meaningful Changes
Learn how to compare architectural DWG revisions, separate design changes from file noise, align drawings, and document coordination impacts.
Written by
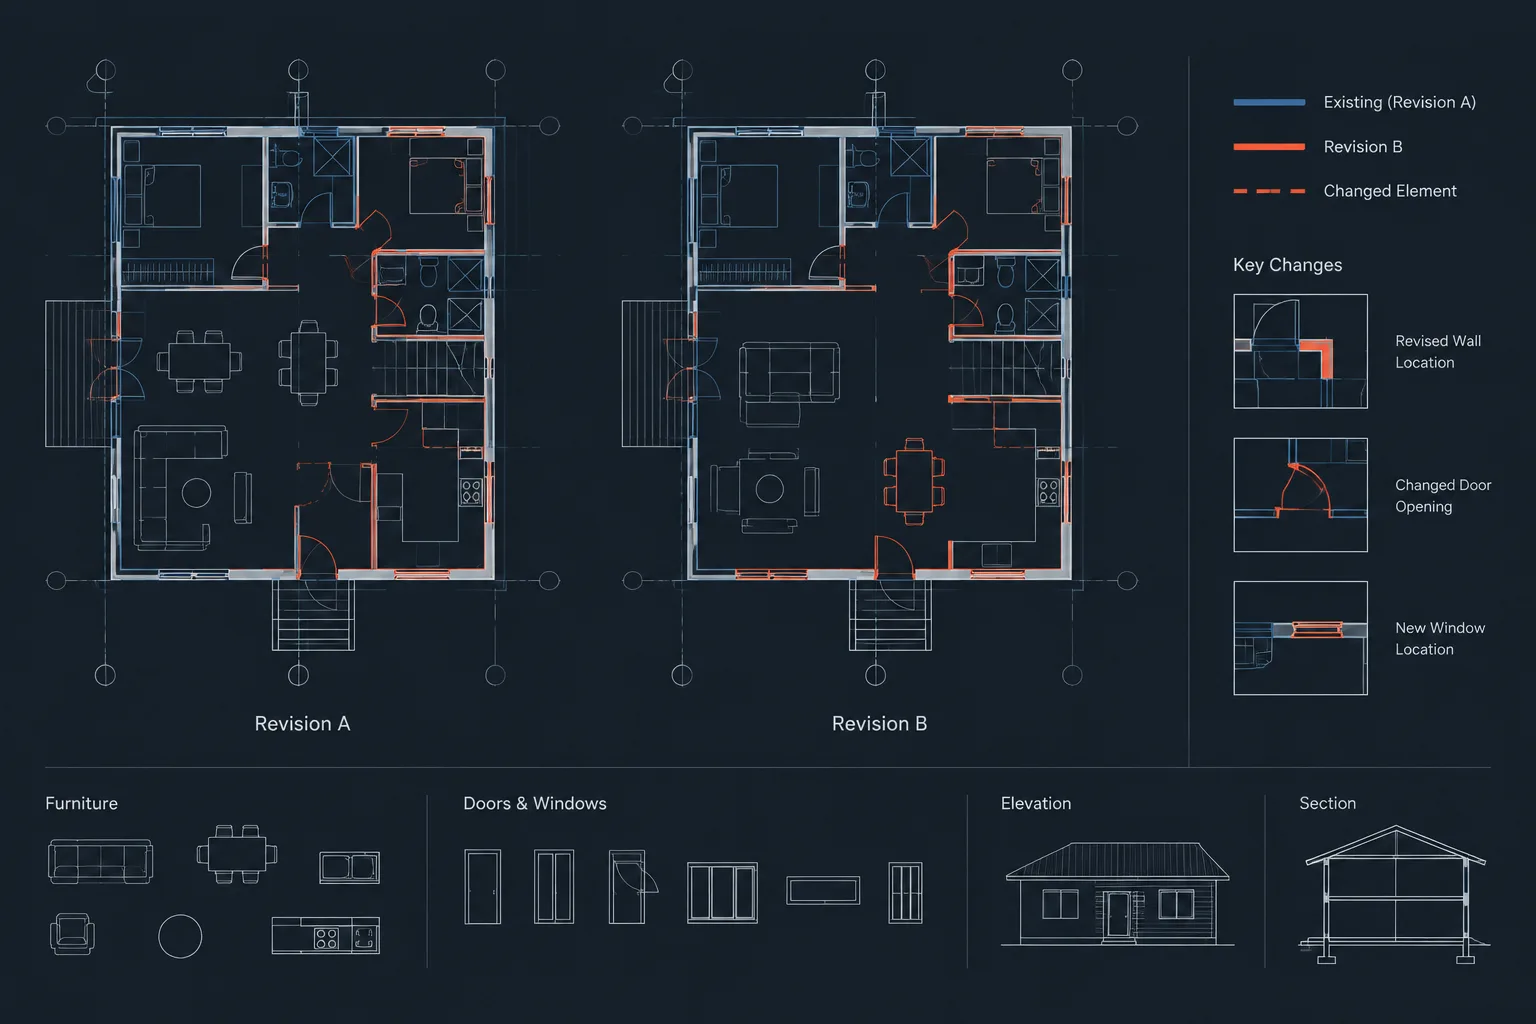
-
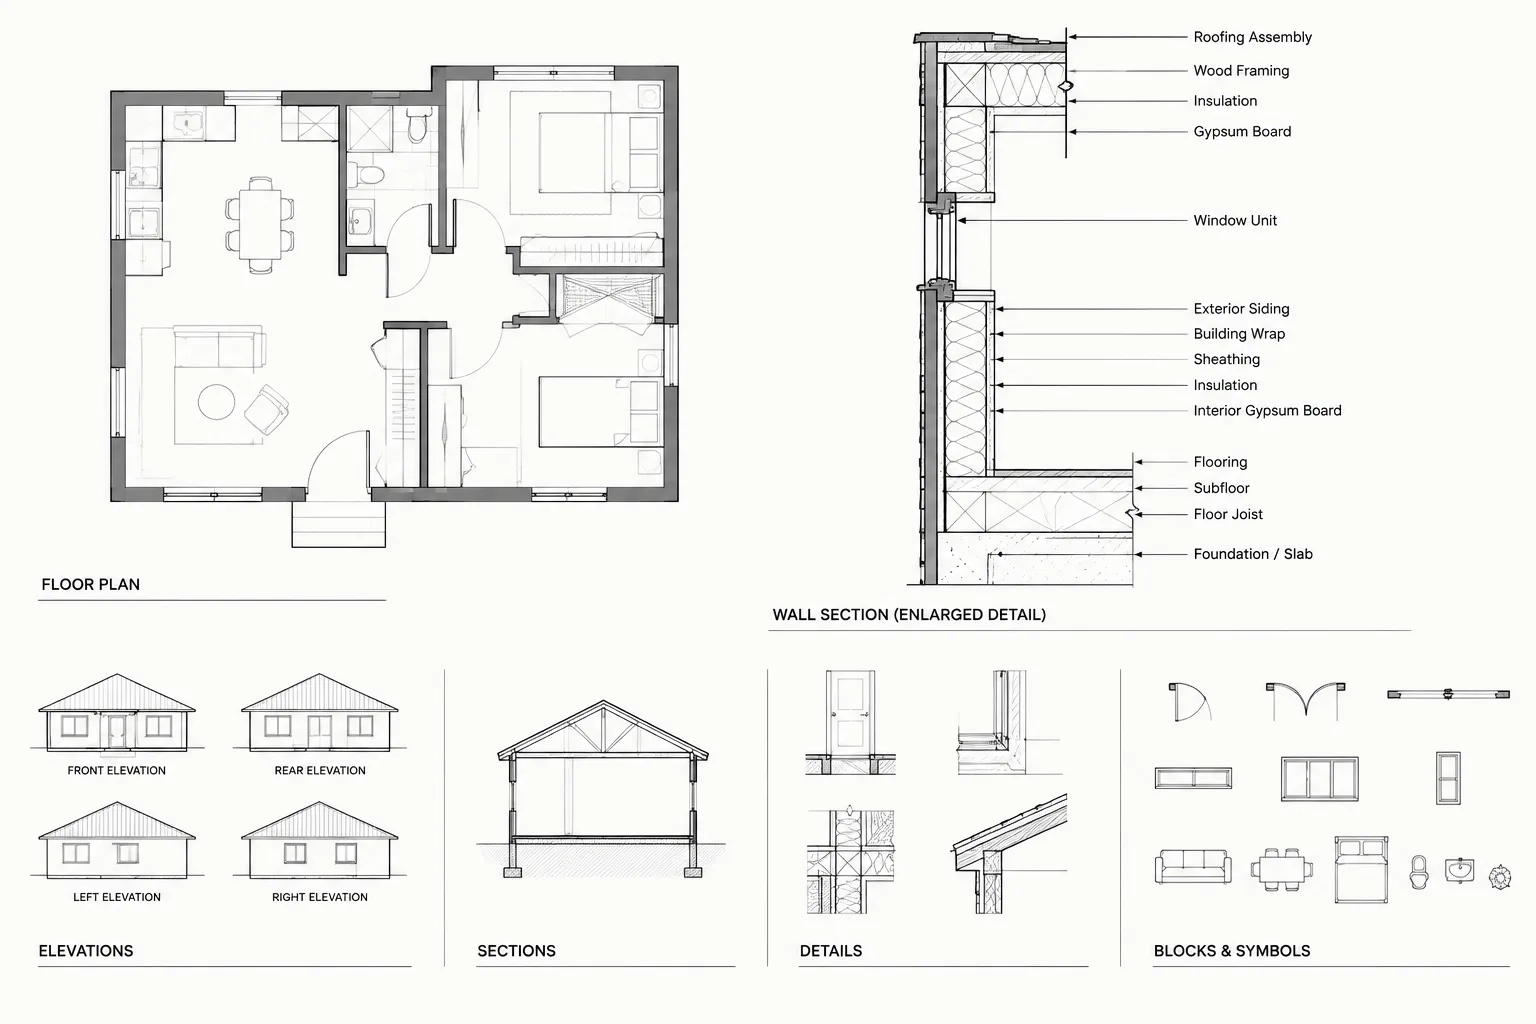
Architectural CAD Leaders and Note Callouts: A Practical Annotation Workflow
Learn a practical workflow for architectural CAD leaders and note callouts, including placement, routing, coordination, revisions, and sheet review.
Written by
-
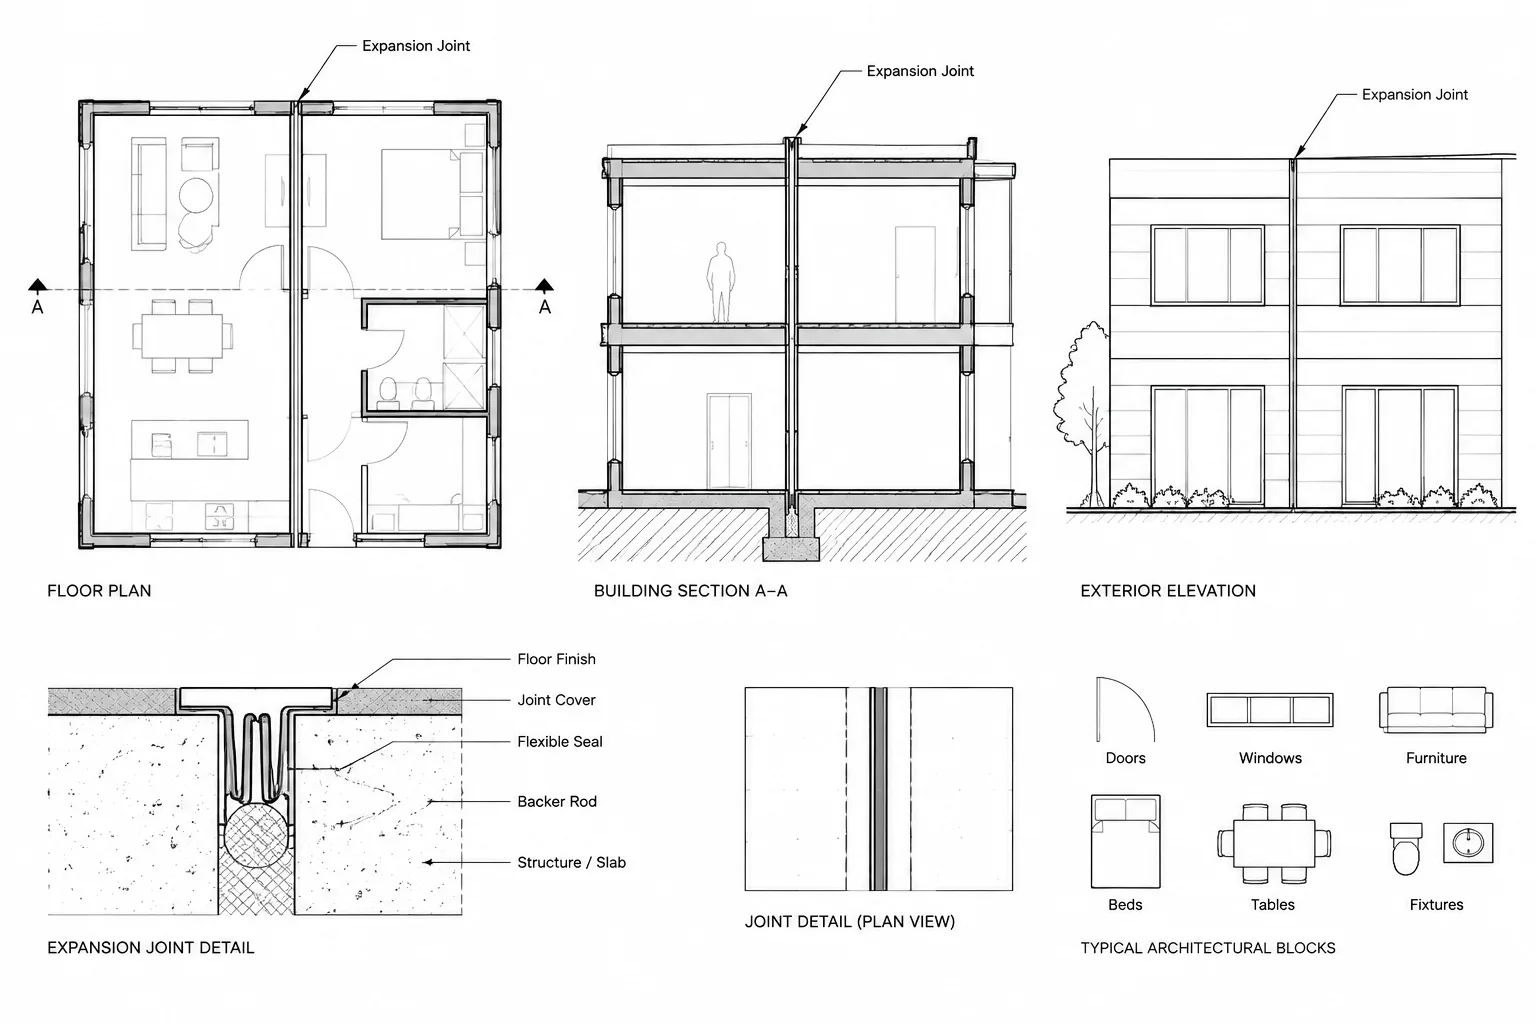
How to Draft and Coordinate Expansion Joints in Architectural CAD
Learn a practical workflow for drafting expansion joints in architectural CAD and coordinating plans, elevations, sections, details, and layers.
Written by
-
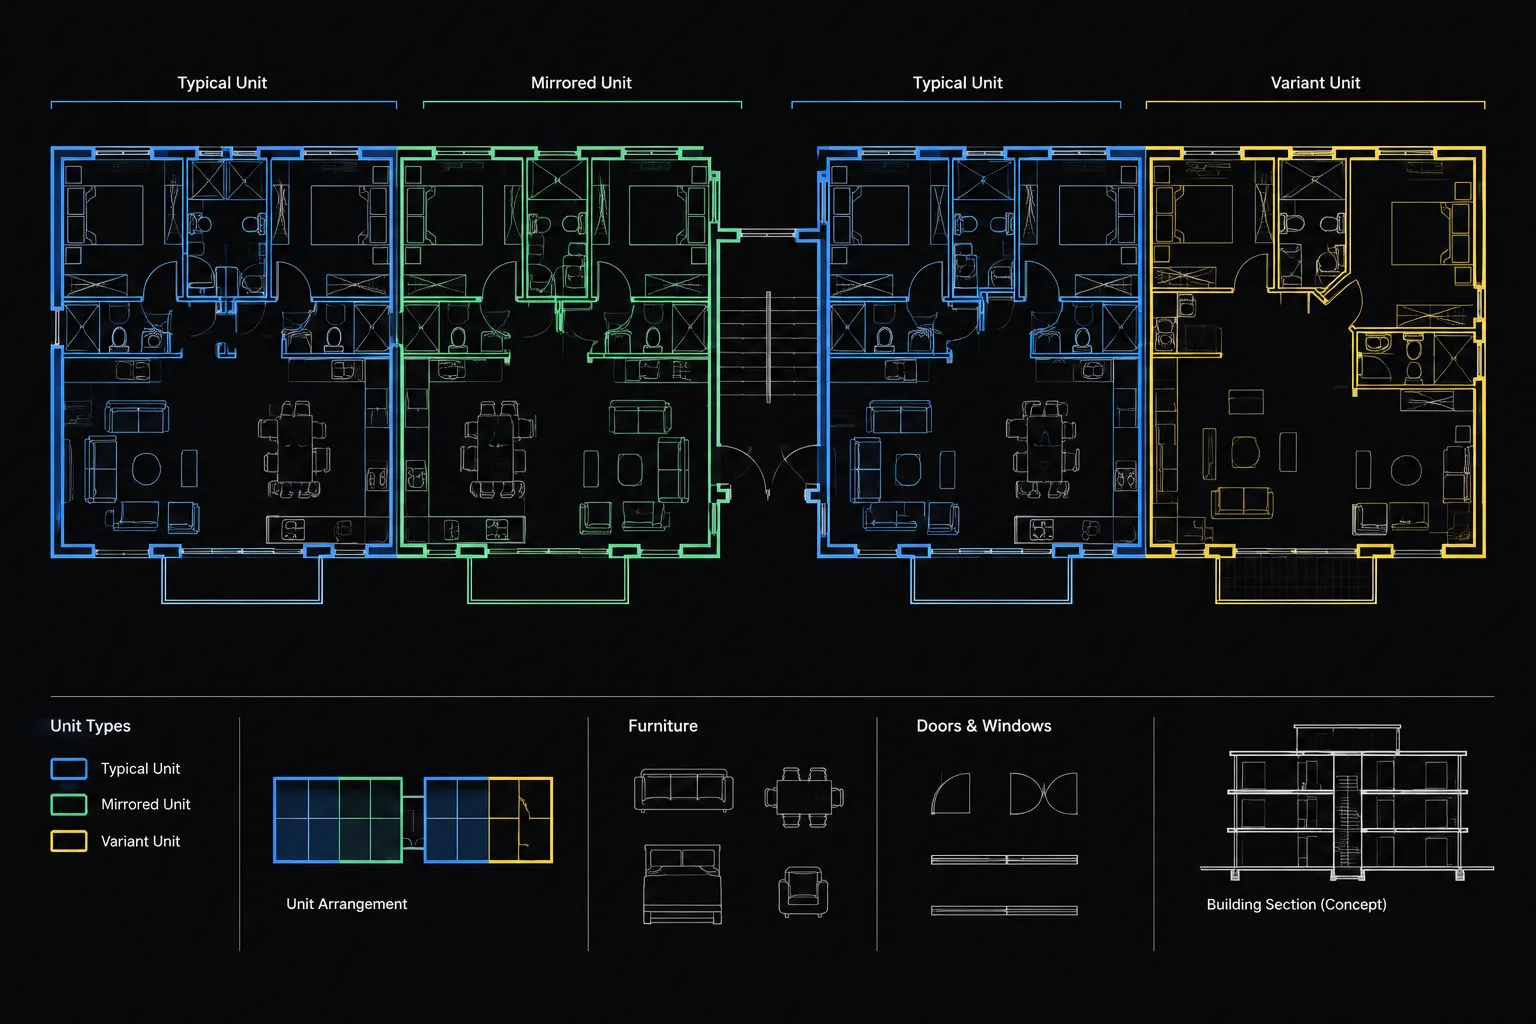
How to Manage Repeated Apartment and Hotel Room Plans in Architectural CAD
Learn how to manage repeated apartment and hotel room plans in CAD using prototypes, blocks, references, controlled variants, and clear QA.
Written by
-
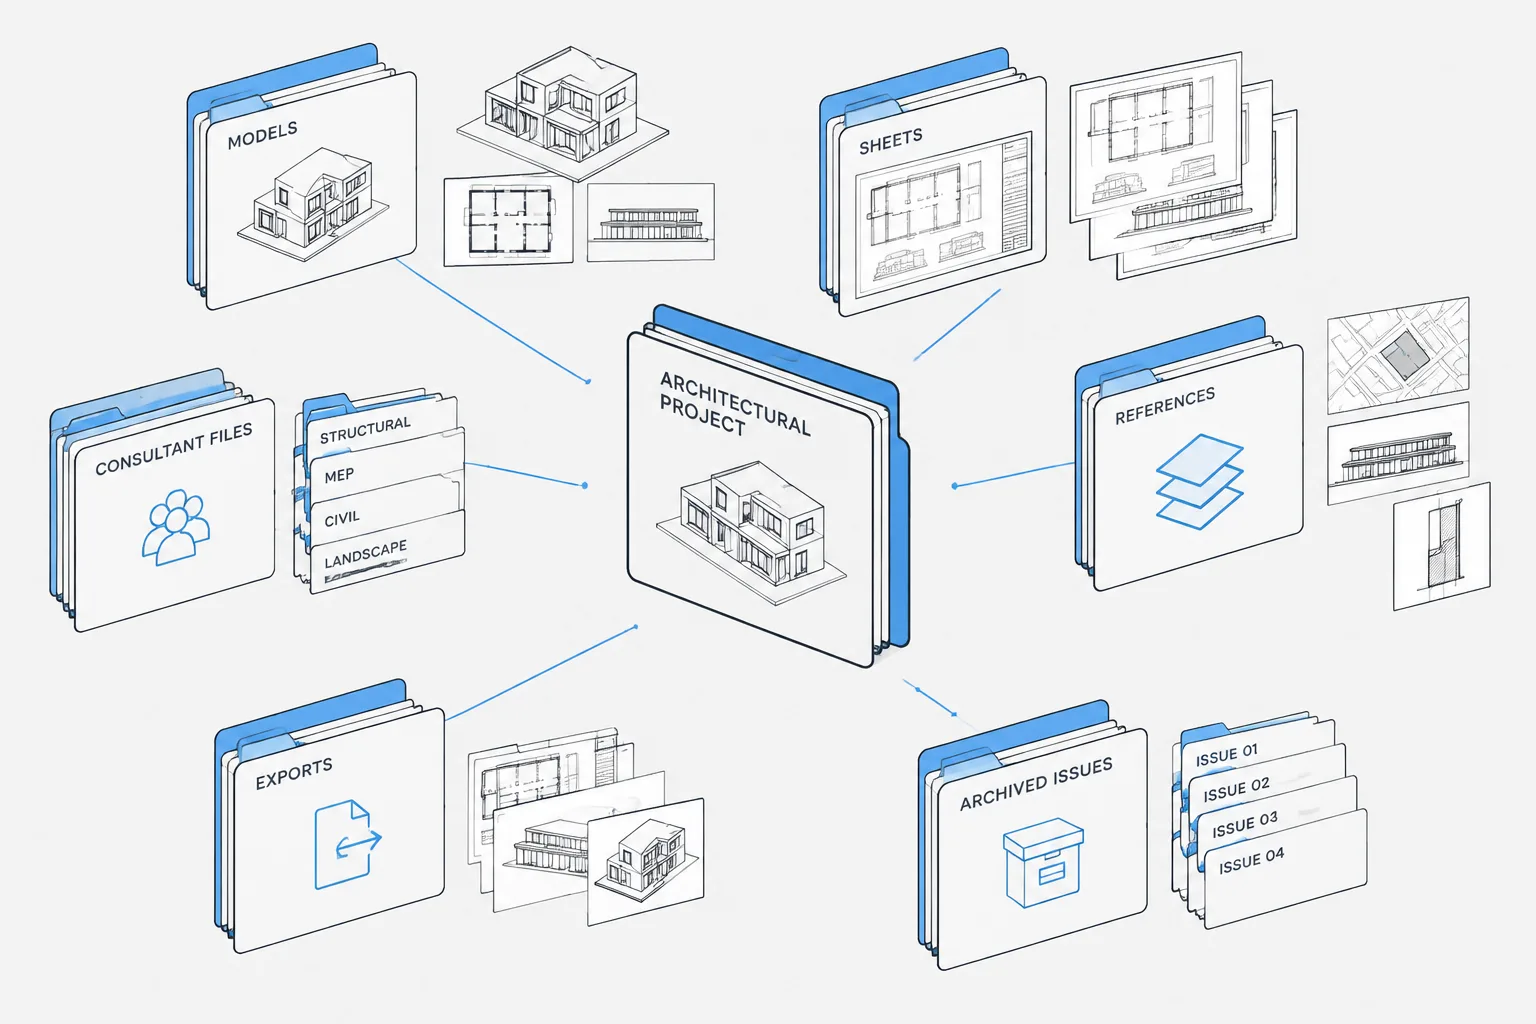
Architectural CAD File Naming and Folder Structure: A Practical Project Workflow
Organize architectural CAD file names, DWG folders, Xrefs, consultant backgrounds, active work, published issues, and archives with a practical workflow.
Written by
-
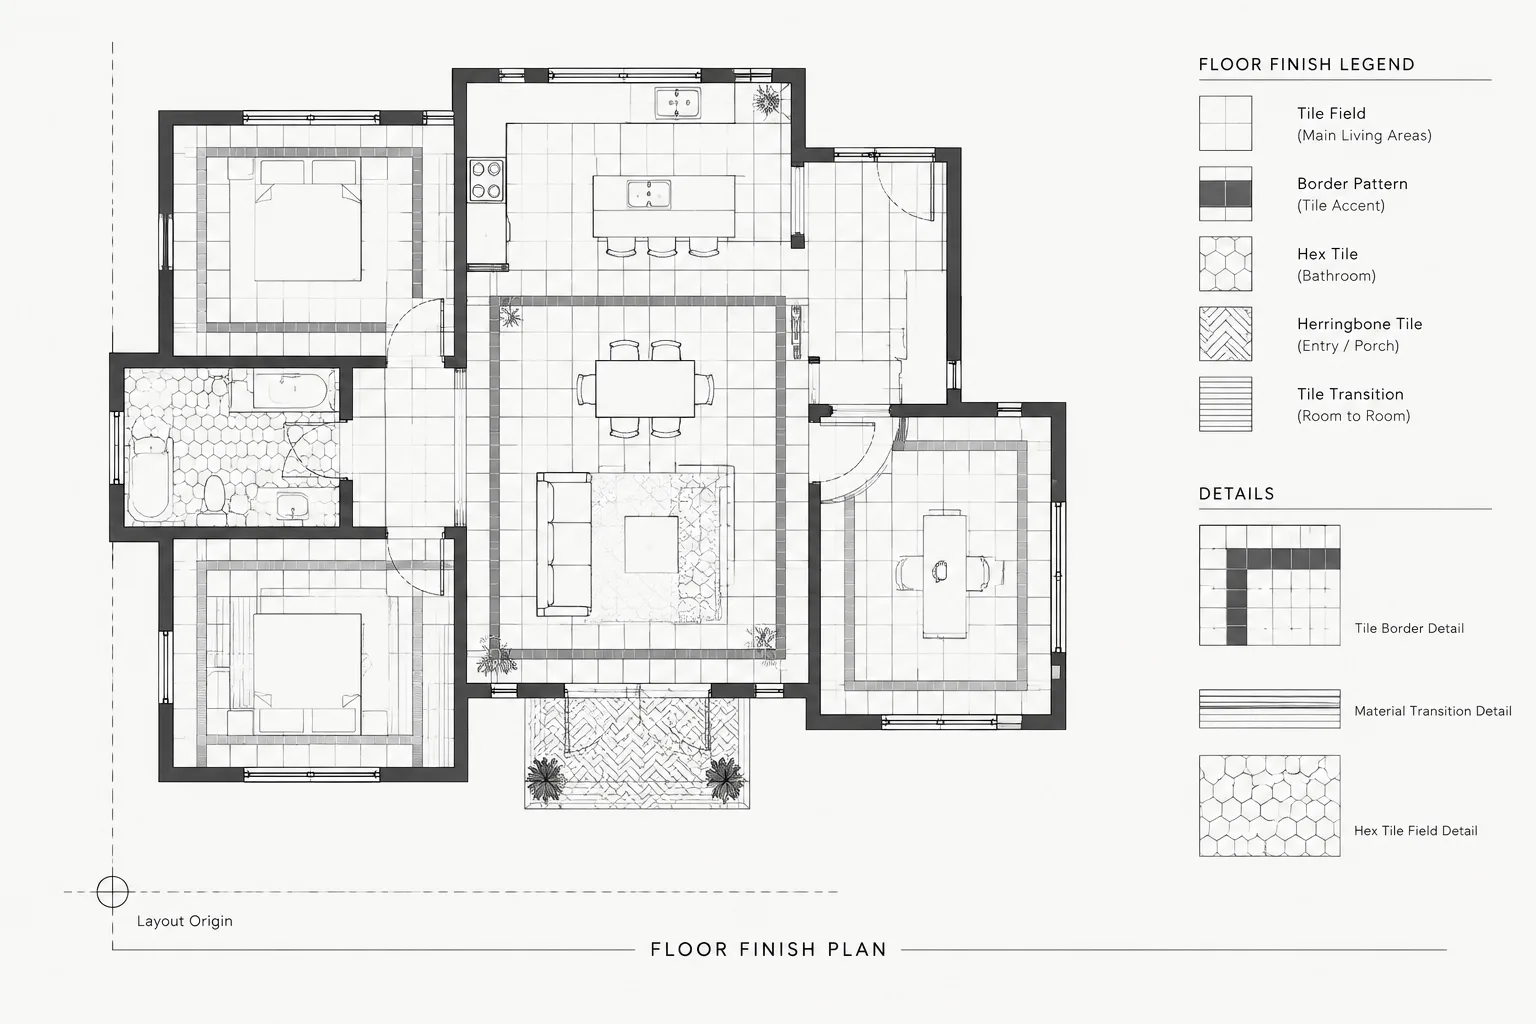
How to Draft Tile and Floor Finish Patterns in Architectural CAD
Learn how to draft tile and floor finish patterns in architectural CAD, coordinate layout origins and transitions, and avoid false precision in plans.
Written by
-
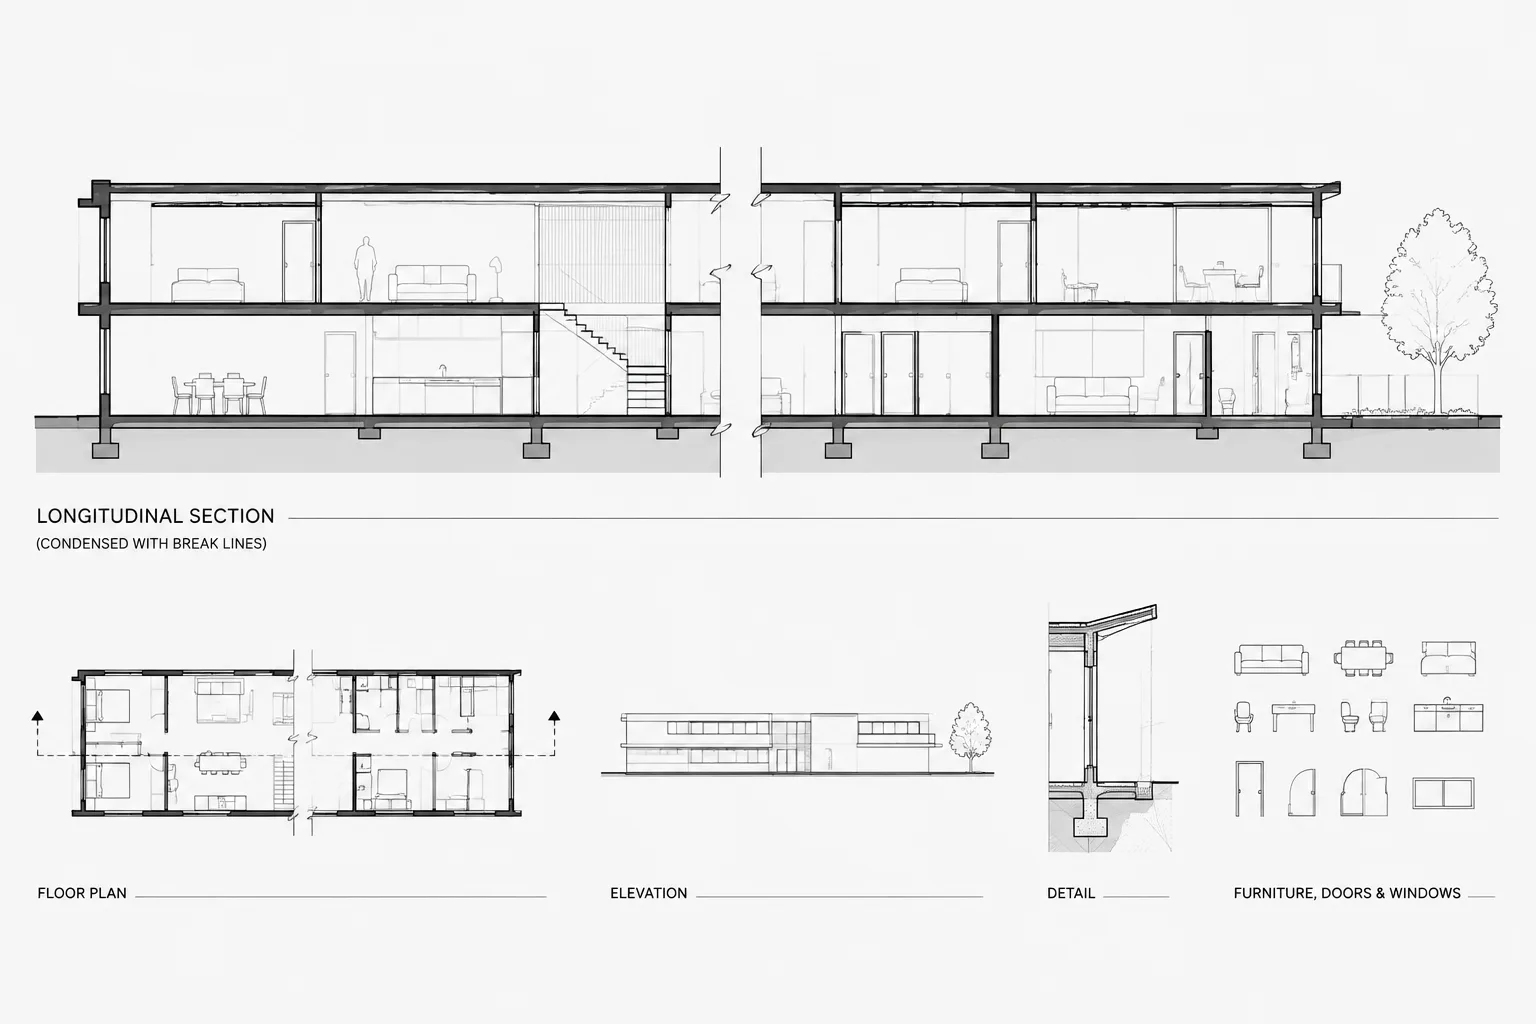
Break Lines and Partial Views in Architectural CAD: A Clear Drafting Workflow
Learn how to use break lines and partial views in architectural CAD while protecting dimensions, references, view clarity, and drawing coordination.
Written by
-
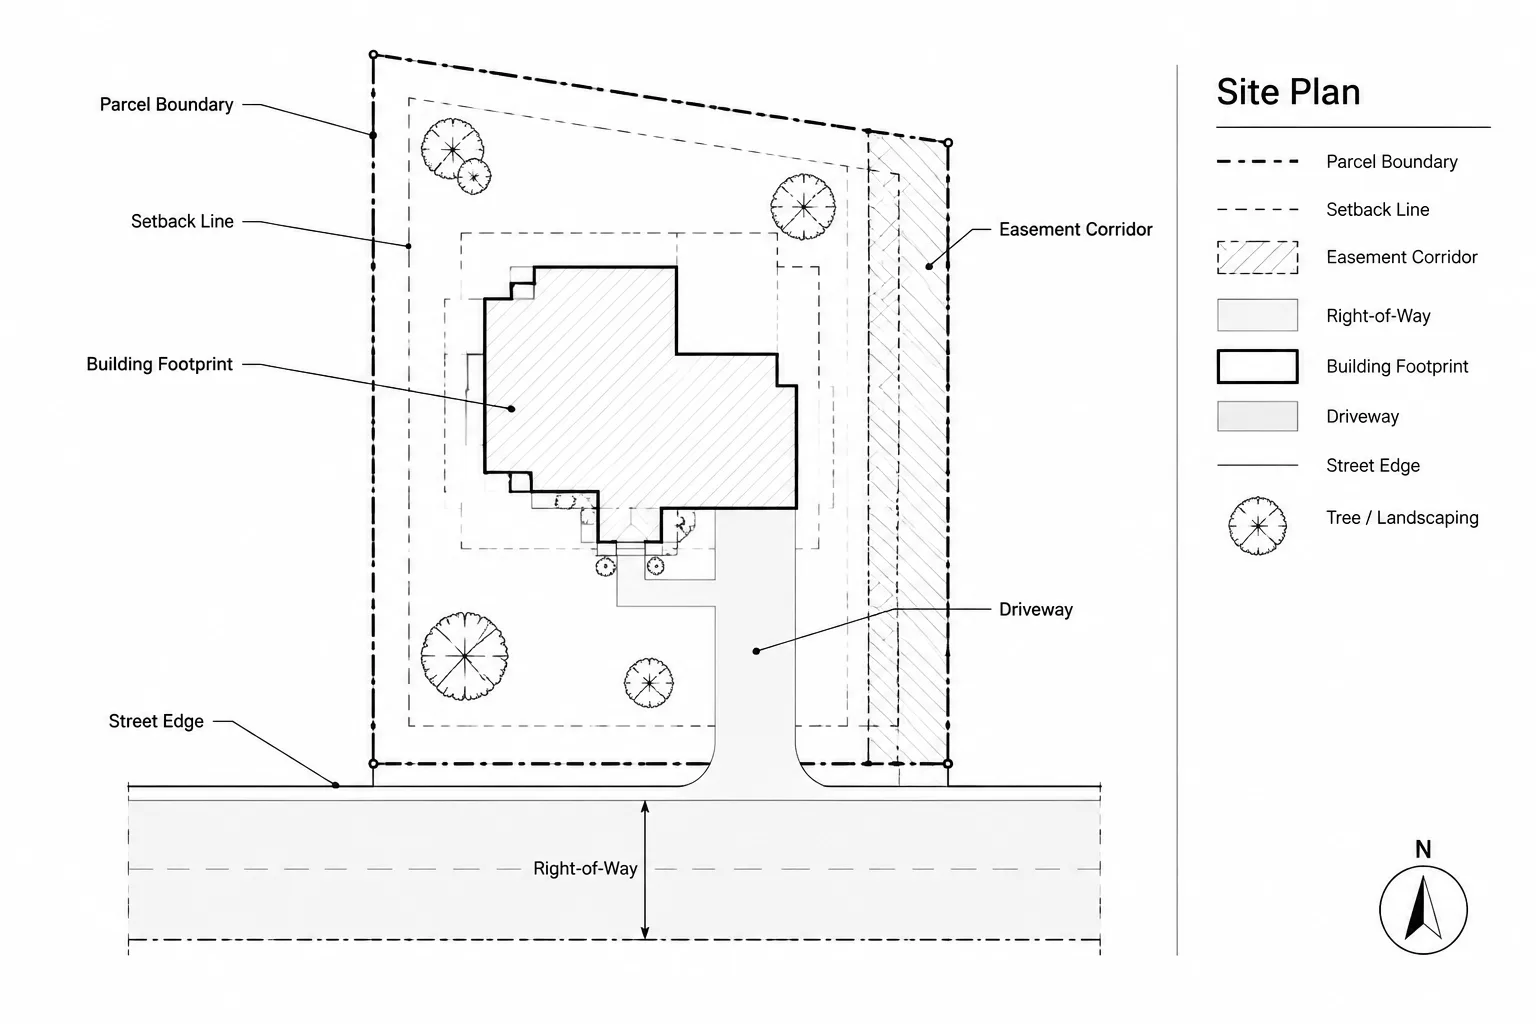
How to Draft Property Lines, Easements, and Setbacks in Architectural CAD
Learn how to draft property lines, easements, and setbacks in architectural CAD while preserving source accuracy, clarity, and coordination.
Written by
-
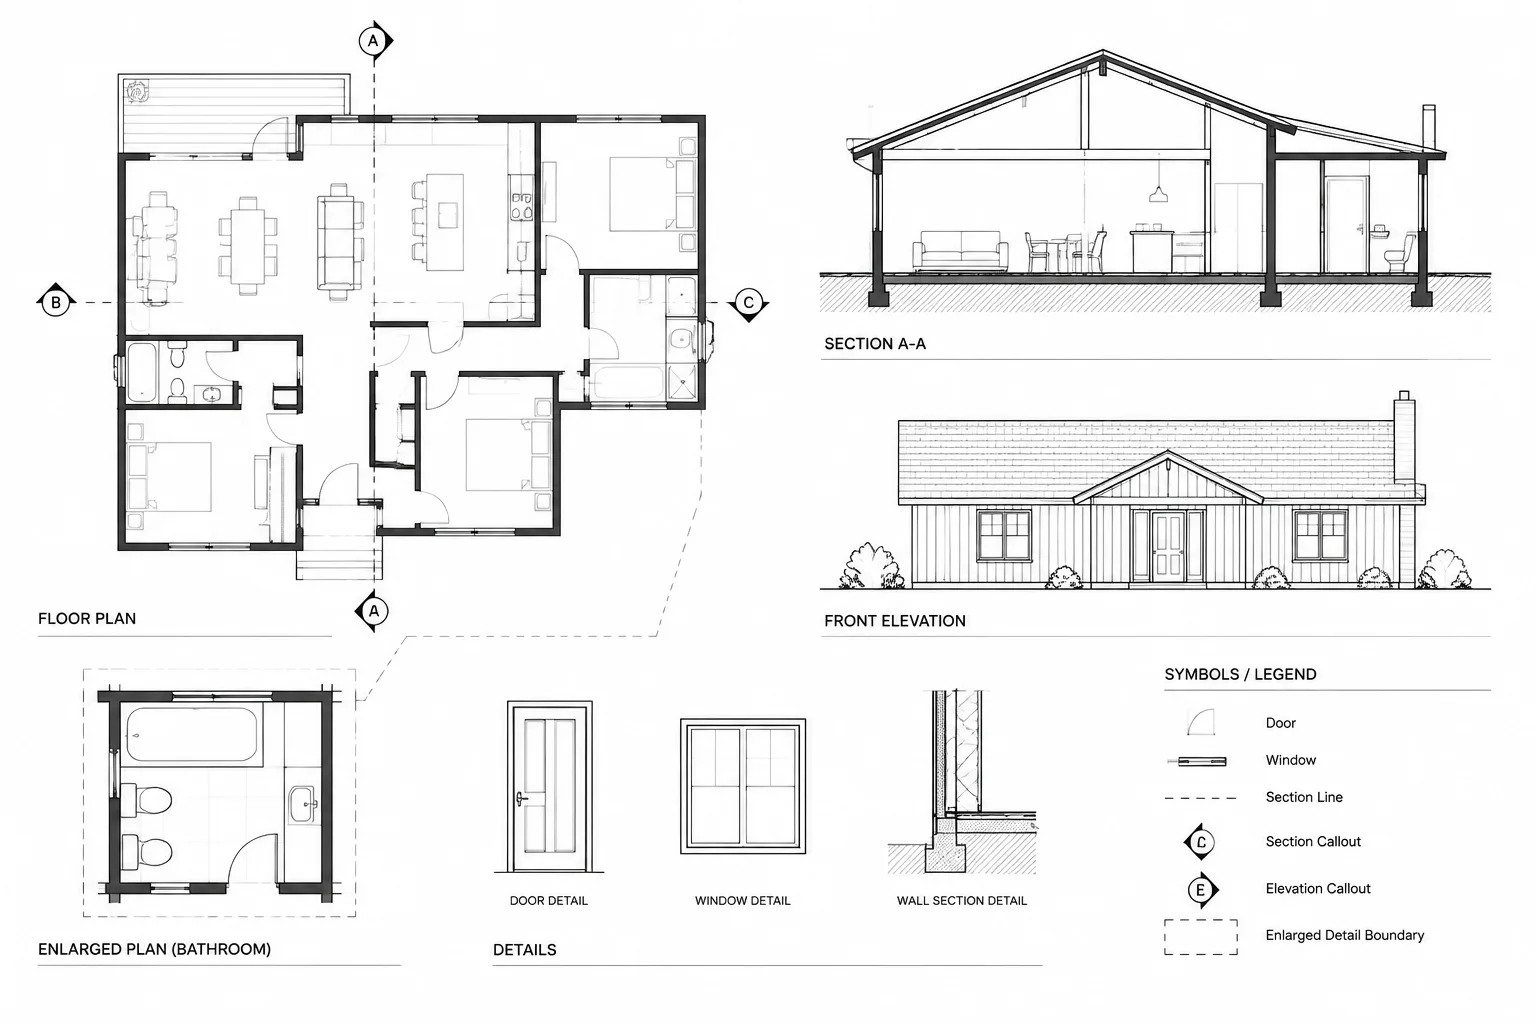
How to Coordinate Plan, Elevation, and Section Callouts in Architectural CAD
Learn how to coordinate plan, elevation, and section callouts in architectural CAD, check references, manage revisions, and prevent broken links.
Written by
-
How to Coordinate Structural Columns with Architectural Floor Plans in CAD
Coordinate structural columns with architectural floor plans in CAD using clear references, separate enclosures, and disciplined conflict tracking.
Written by