Tag: Drawing Coordination
-
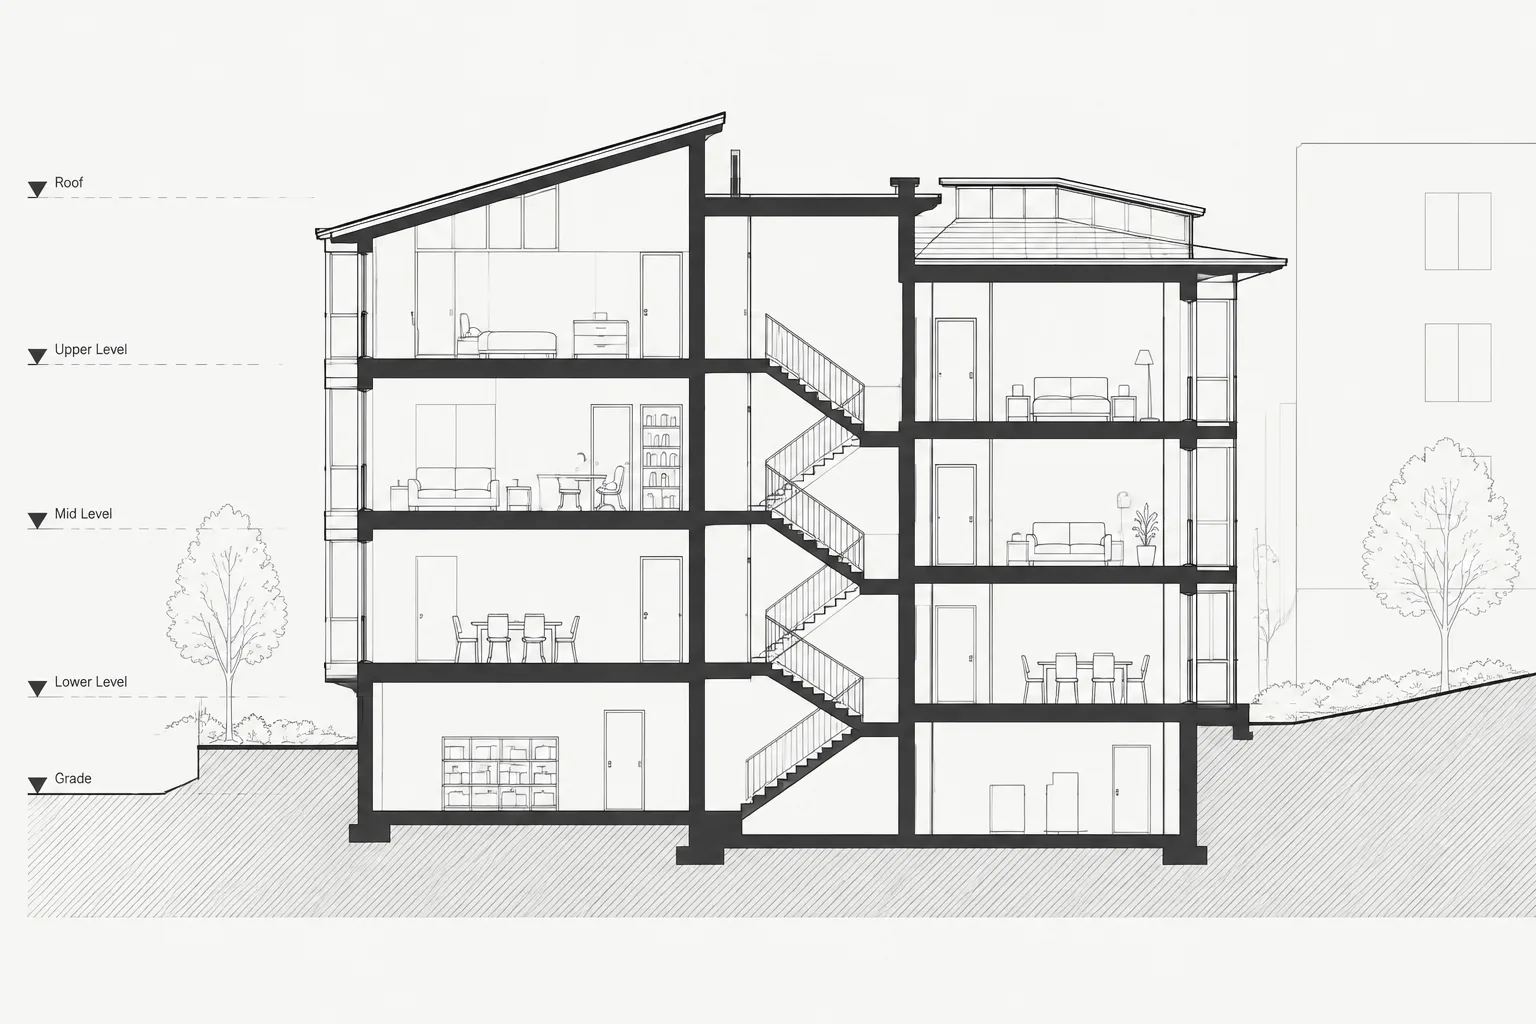
How to Draft and Coordinate Building Sections in Architectural CAD
Learn a practical workflow for drafting and coordinating building sections in architectural CAD, from section-cut planning and projection to final review.
Written by
-
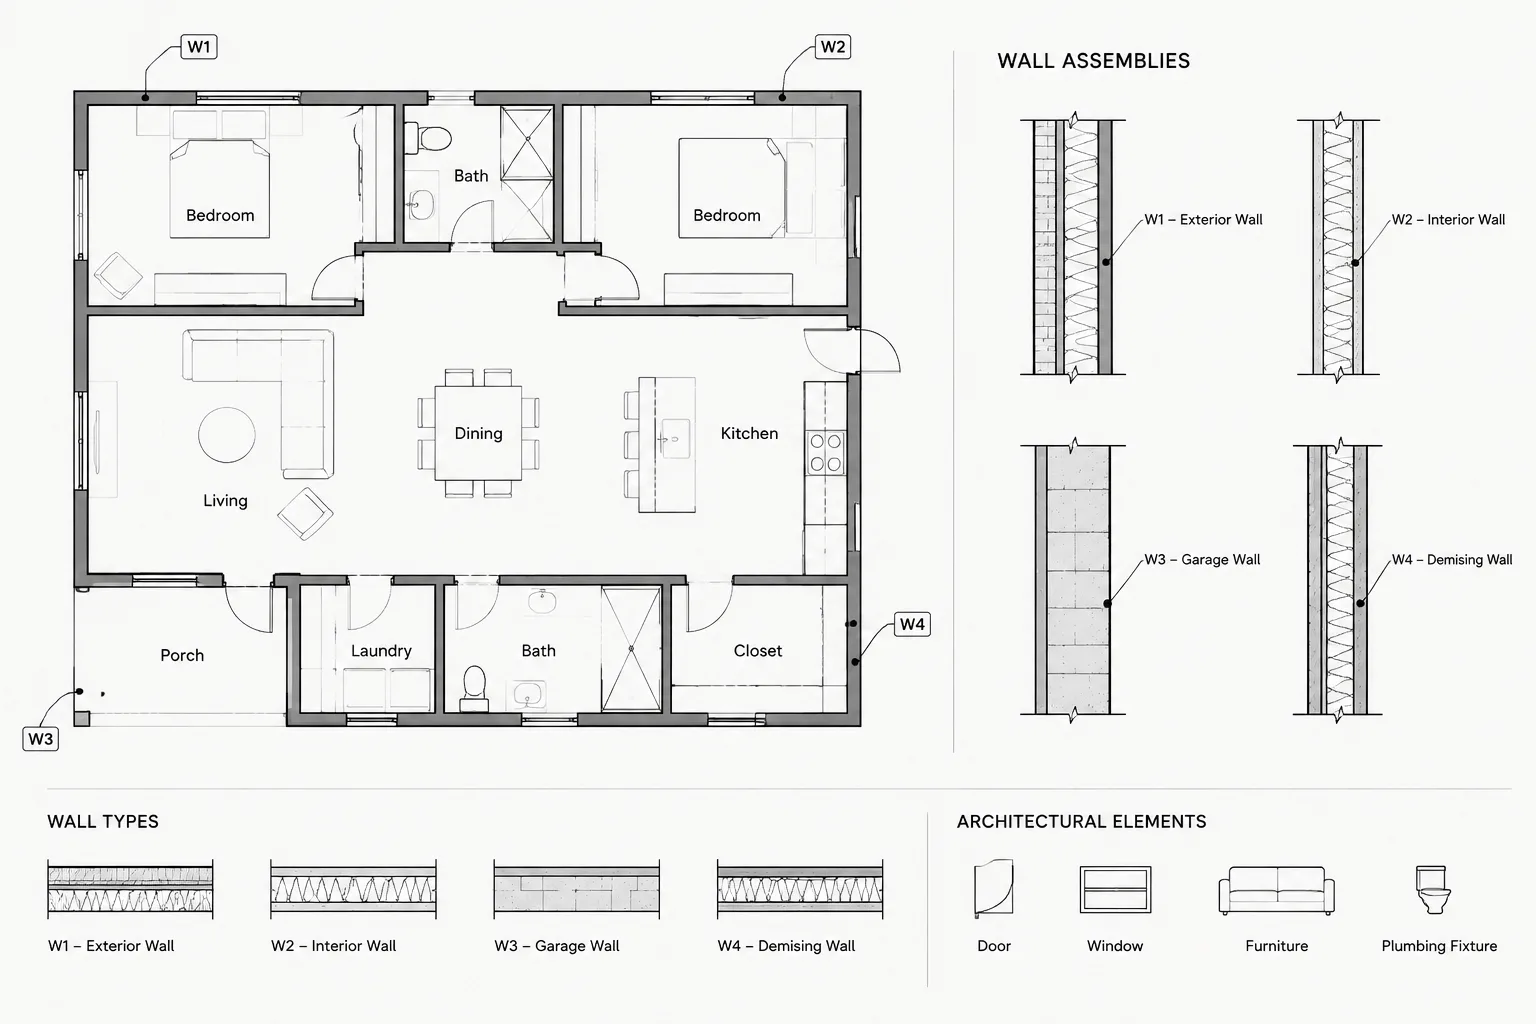
How to Draft and Coordinate Wall Type Tags in Architectural CAD
Learn how to draft wall type tags in architectural CAD, coordinate legends, sections, and details, manage transitions, and check plans before issue.
Written by
-
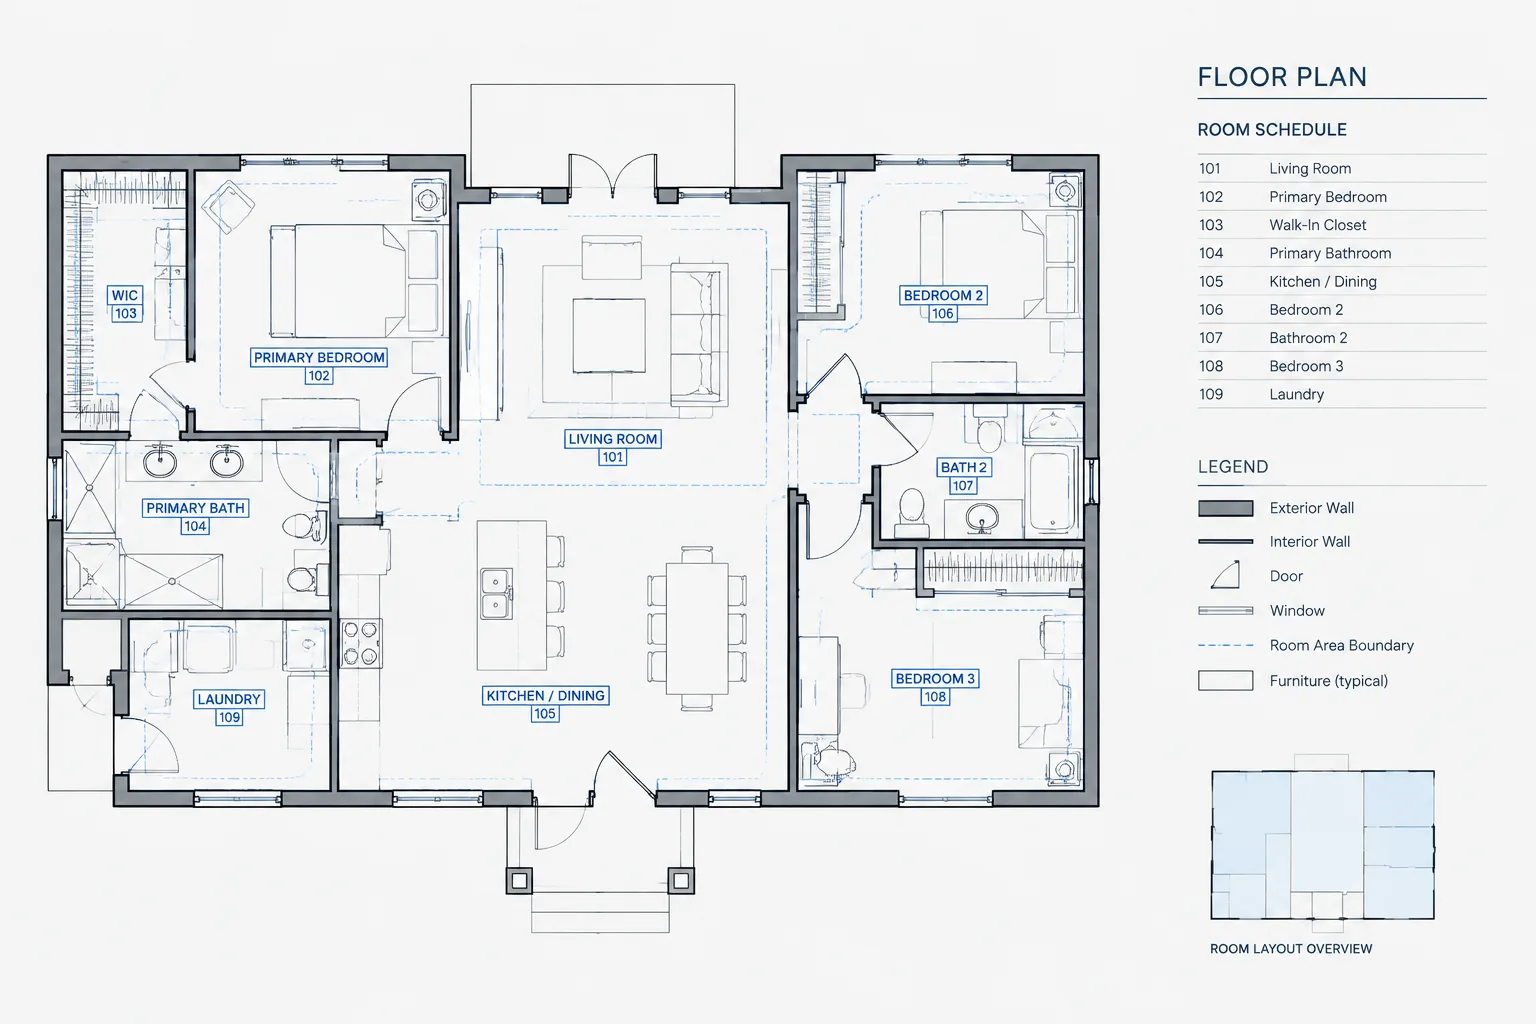
Room Numbering and Area Tags in Architectural CAD: A Coordination Workflow
Coordinate room numbering and area tags in architectural CAD with controlled identities, boundary polylines, layers, schedules, and revision checks.
Written by
-
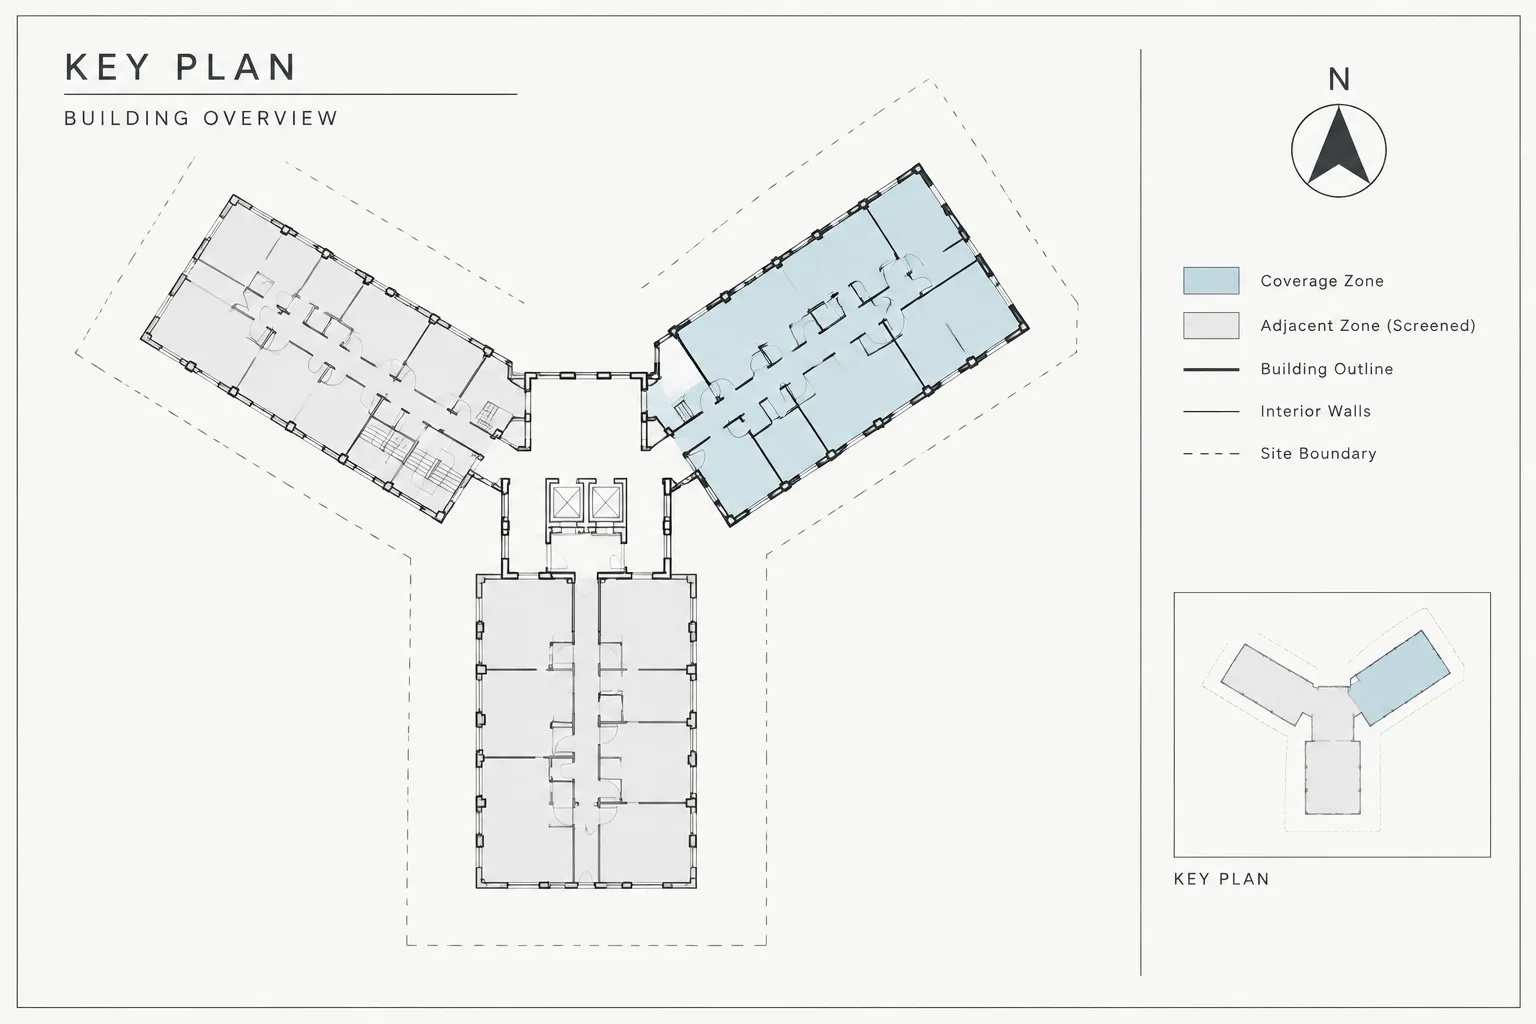
Architectural Key Plans in CAD: A Practical Setup and Coordination Workflow
Learn how to set up architectural key plans in CAD, coordinate sheet coverage and orientation, control graphics, and review plotting across a drawing set.
Written by
-
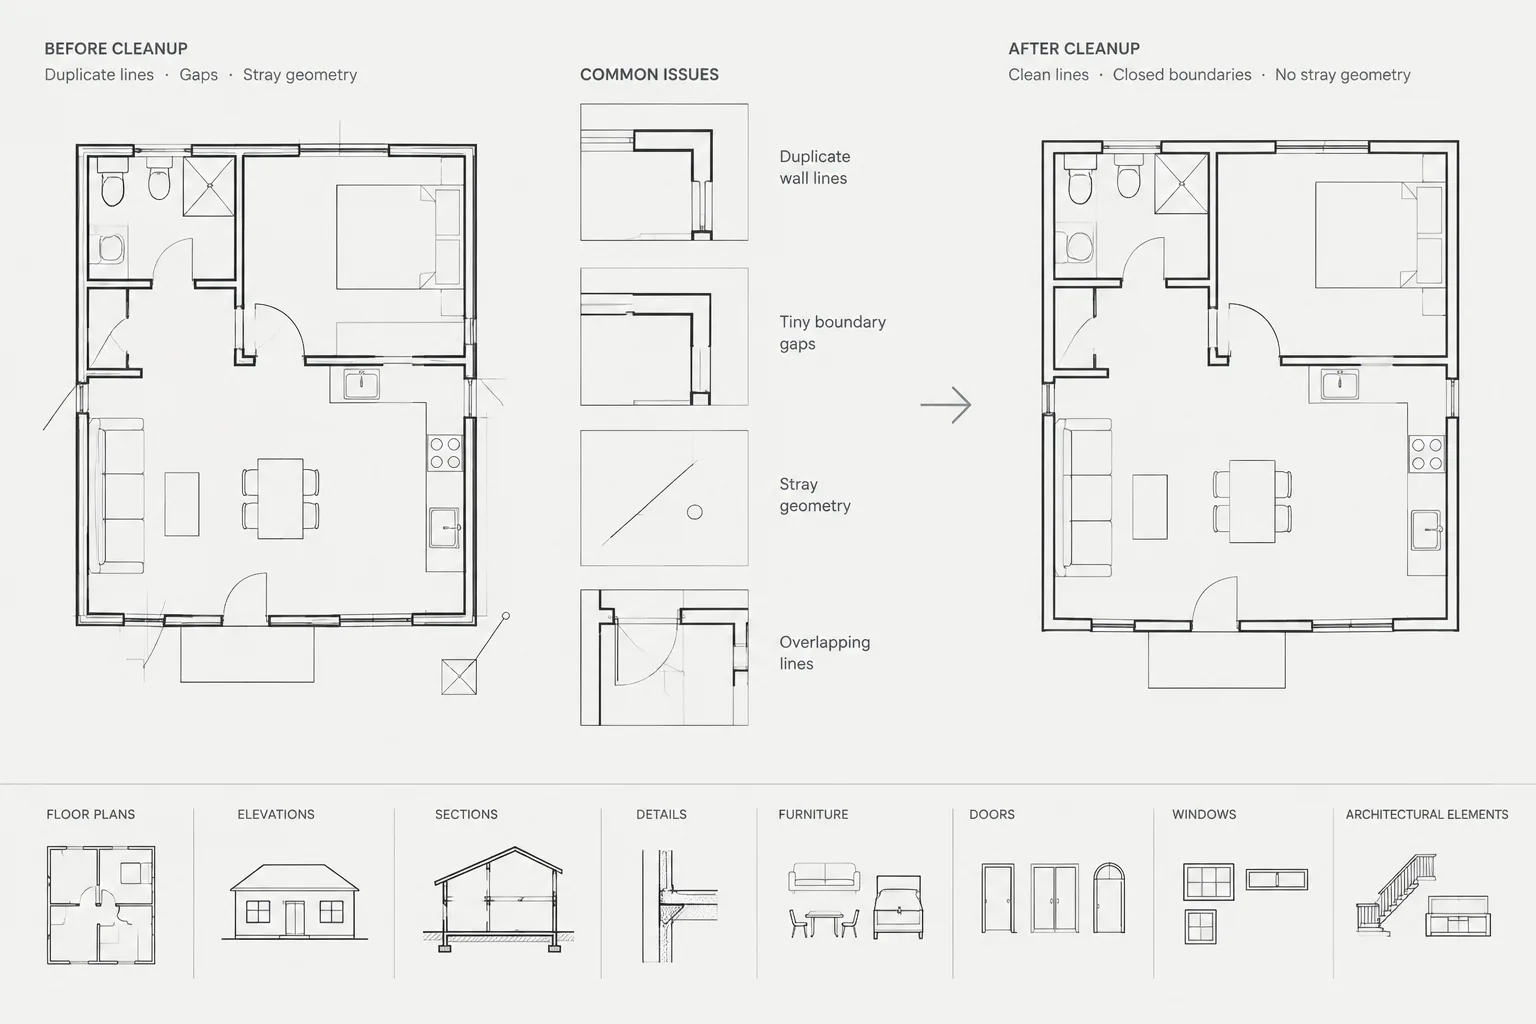
Architectural CAD Geometry Cleanup: How to Find Overlaps, Gaps, and Stray Objects
Learn a careful architectural CAD geometry cleanup workflow for finding overlaps, closing gaps, locating stray objects, and validating DWG files.
Written by
-
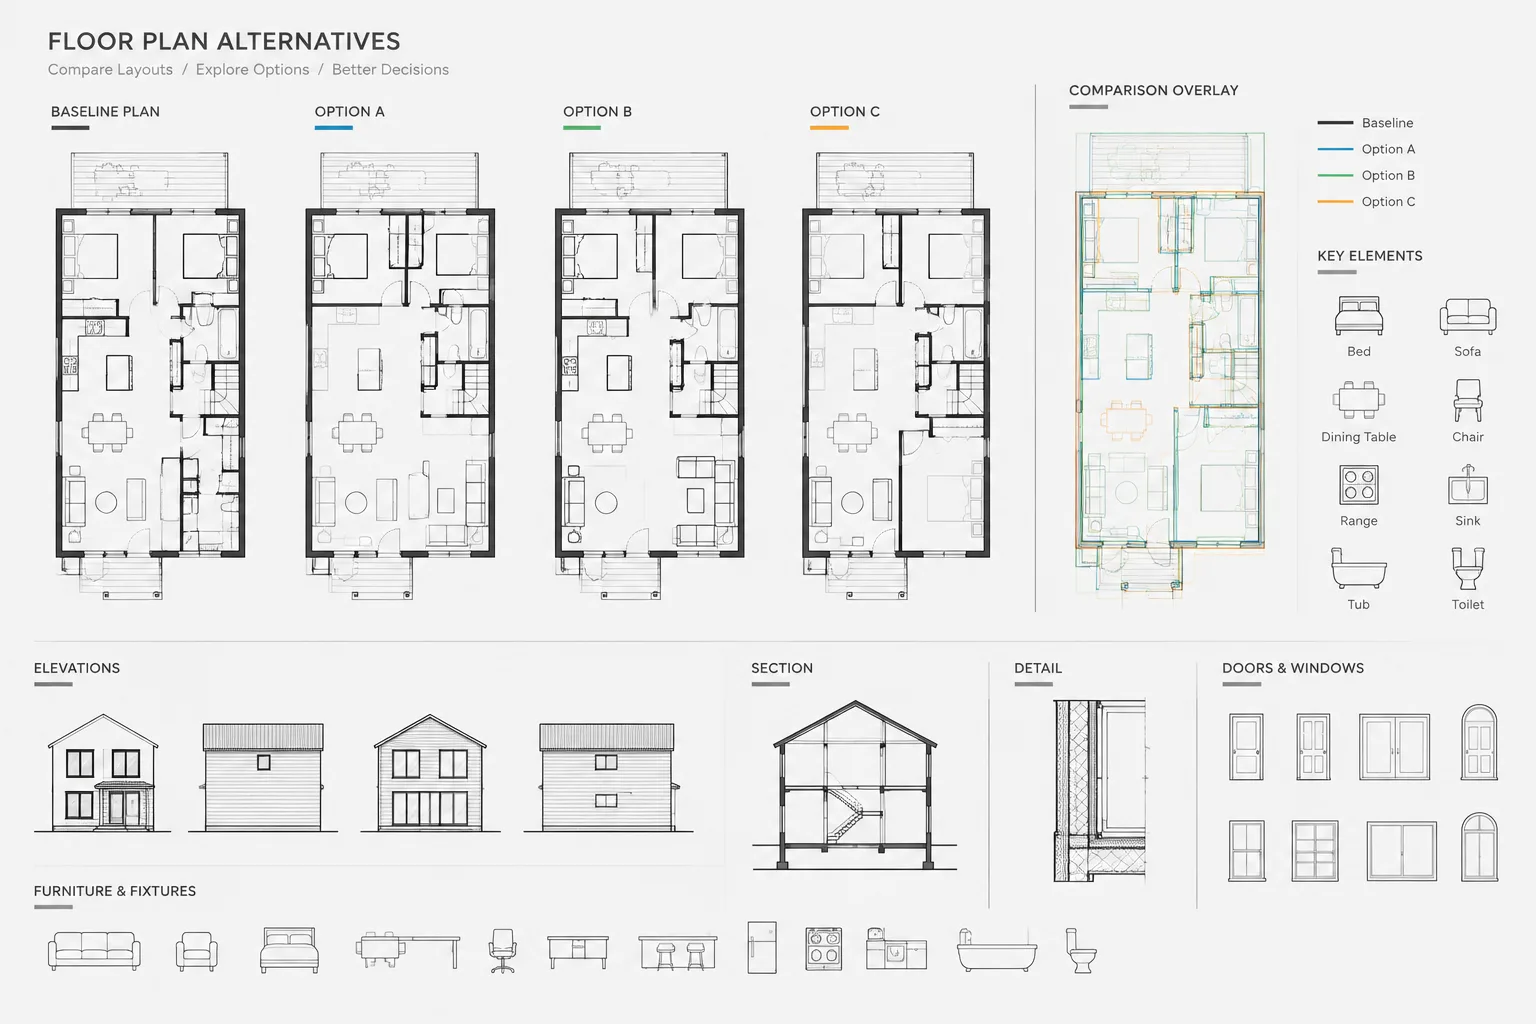
How to Manage Design Options in Architectural CAD Without Losing Control
Learn how to manage architectural CAD design options with a controlled baseline, clear file structure, coordinated comparisons, and careful promotion.
Written by
-
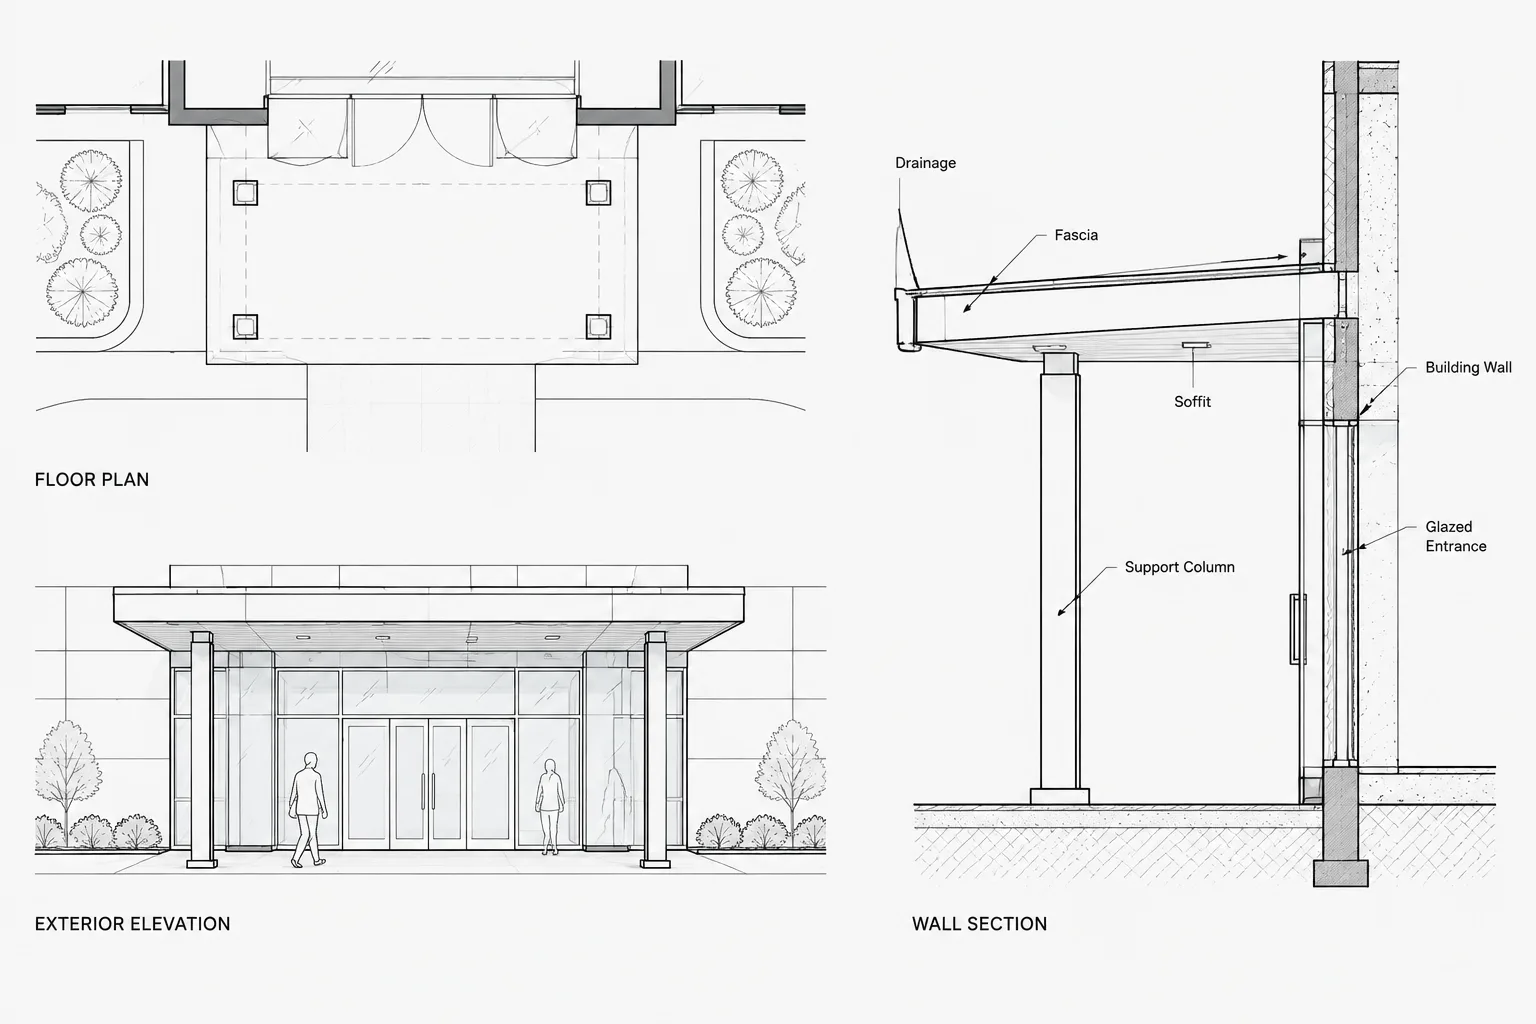
How to Draft and Coordinate Entrance Canopies and Awnings in Architectural CAD
Learn entrance canopy CAD drafting through coordinated plans, elevations, sections, drainage intent, supports, equipment, and drawing checks.
Written by
-
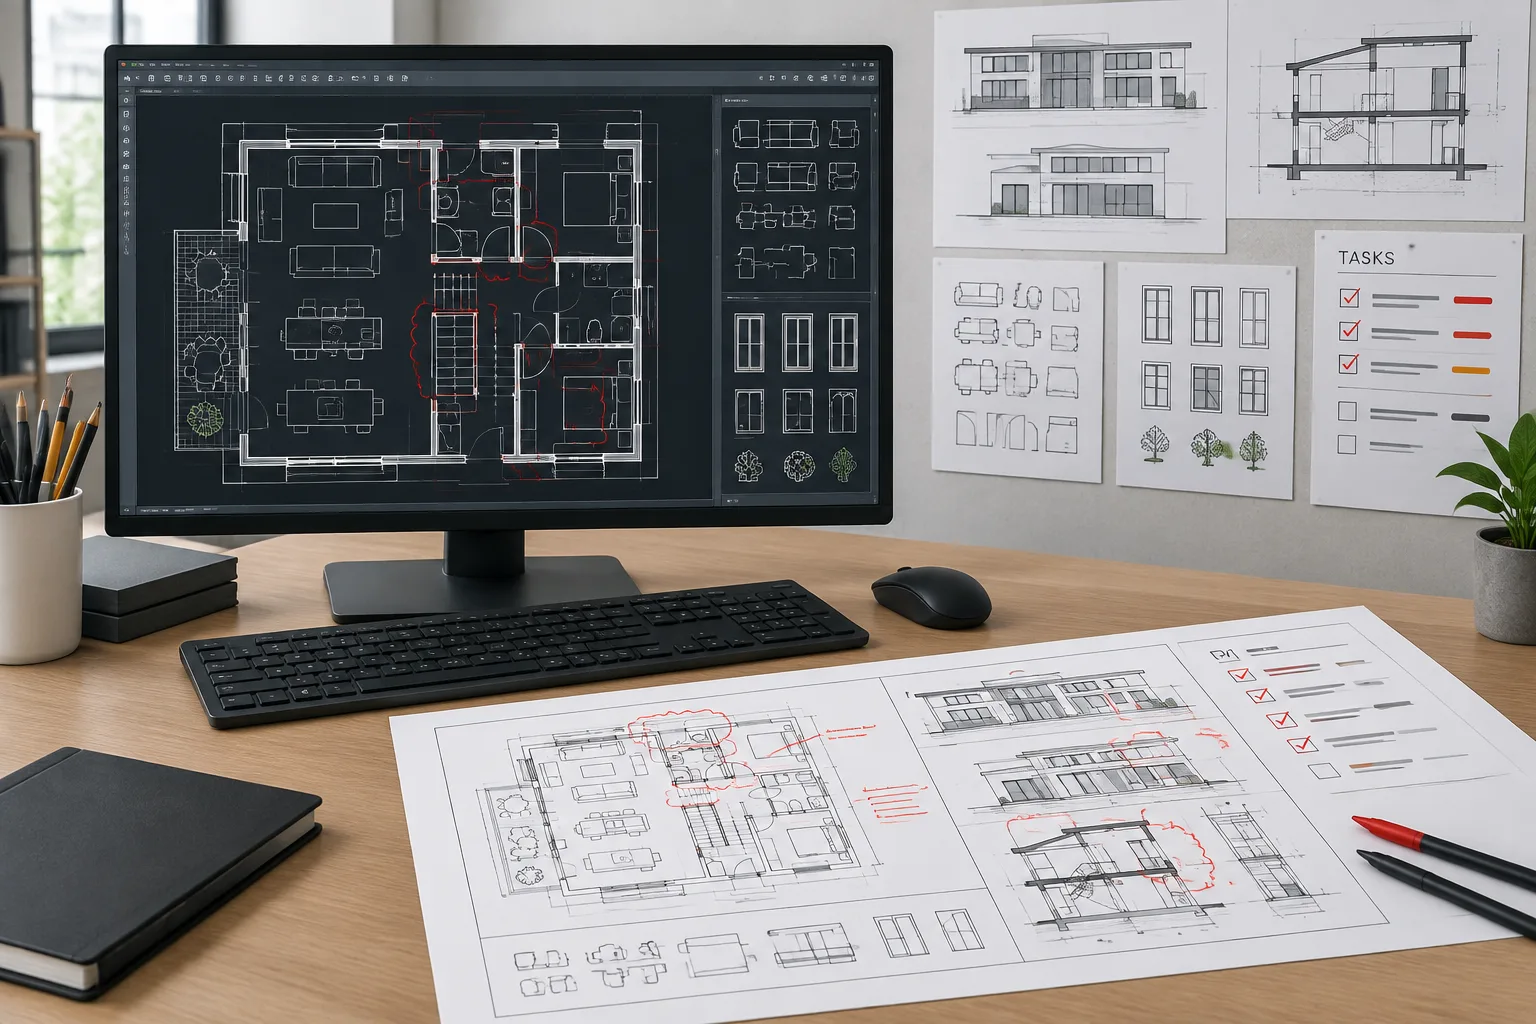
Architectural CAD Redline Workflow: From Markup to Verified Drawing Change
Learn a controlled architectural CAD redline workflow for interpreting markups, coordinating related views, and verifying completed drawing changes.
Written by
-
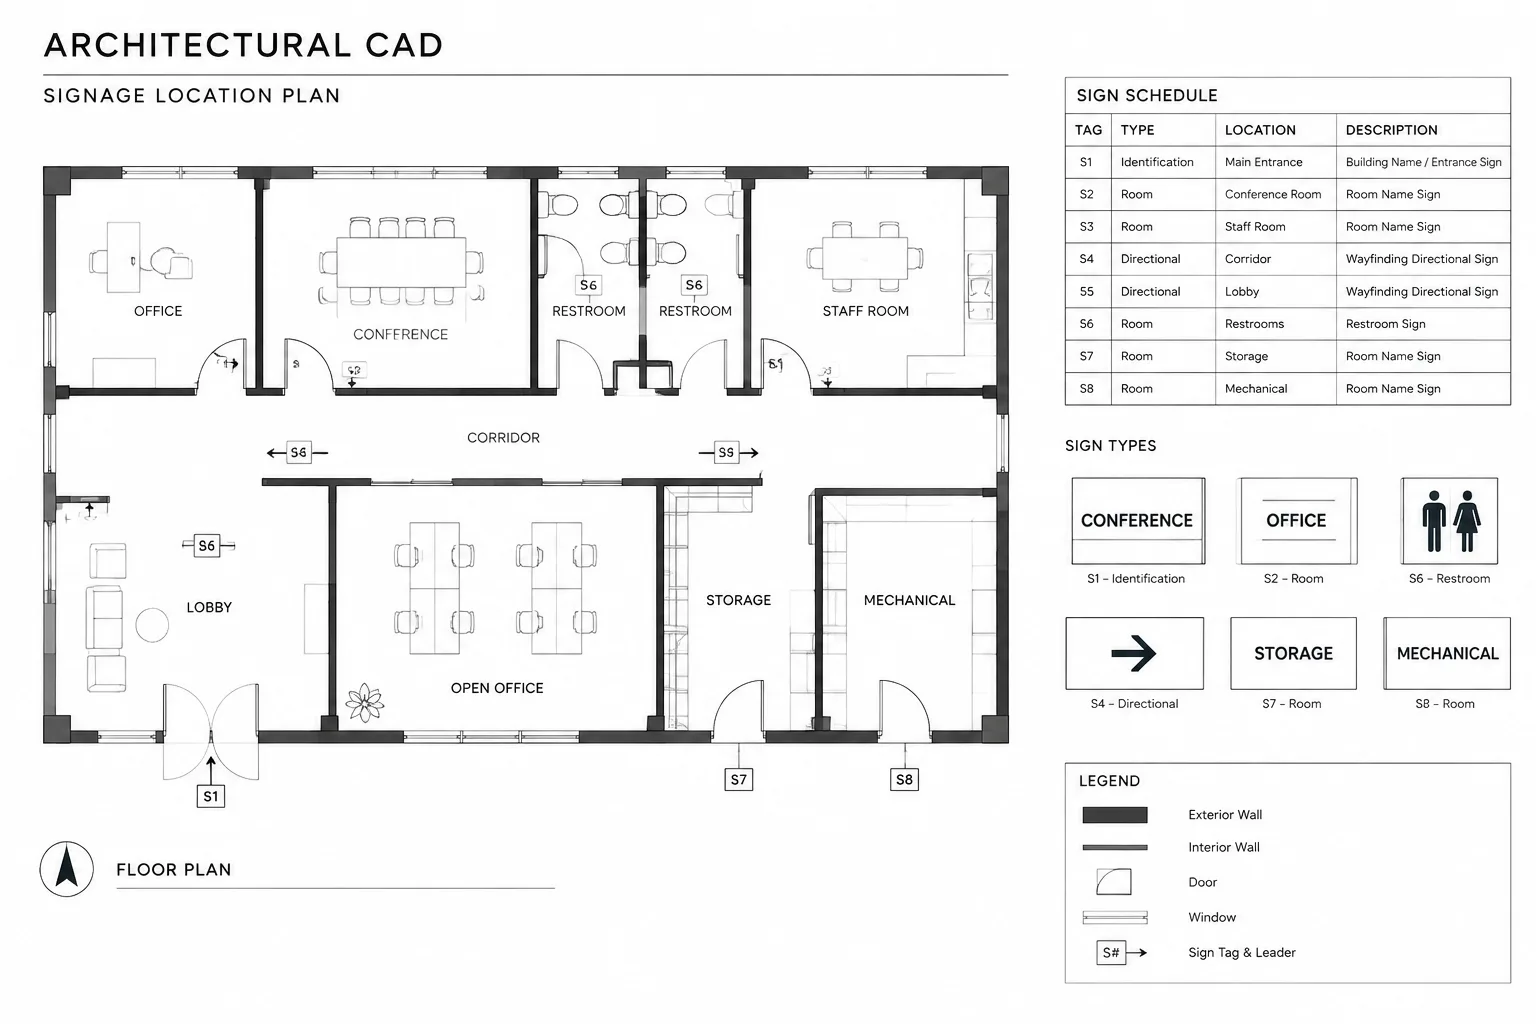
How to Draft and Coordinate an Architectural Signage Plan in CAD
Learn how to draft an architectural signage plan in CAD and coordinate tags, messages, schedules, mounting conditions, layers, and references.
Written by
-
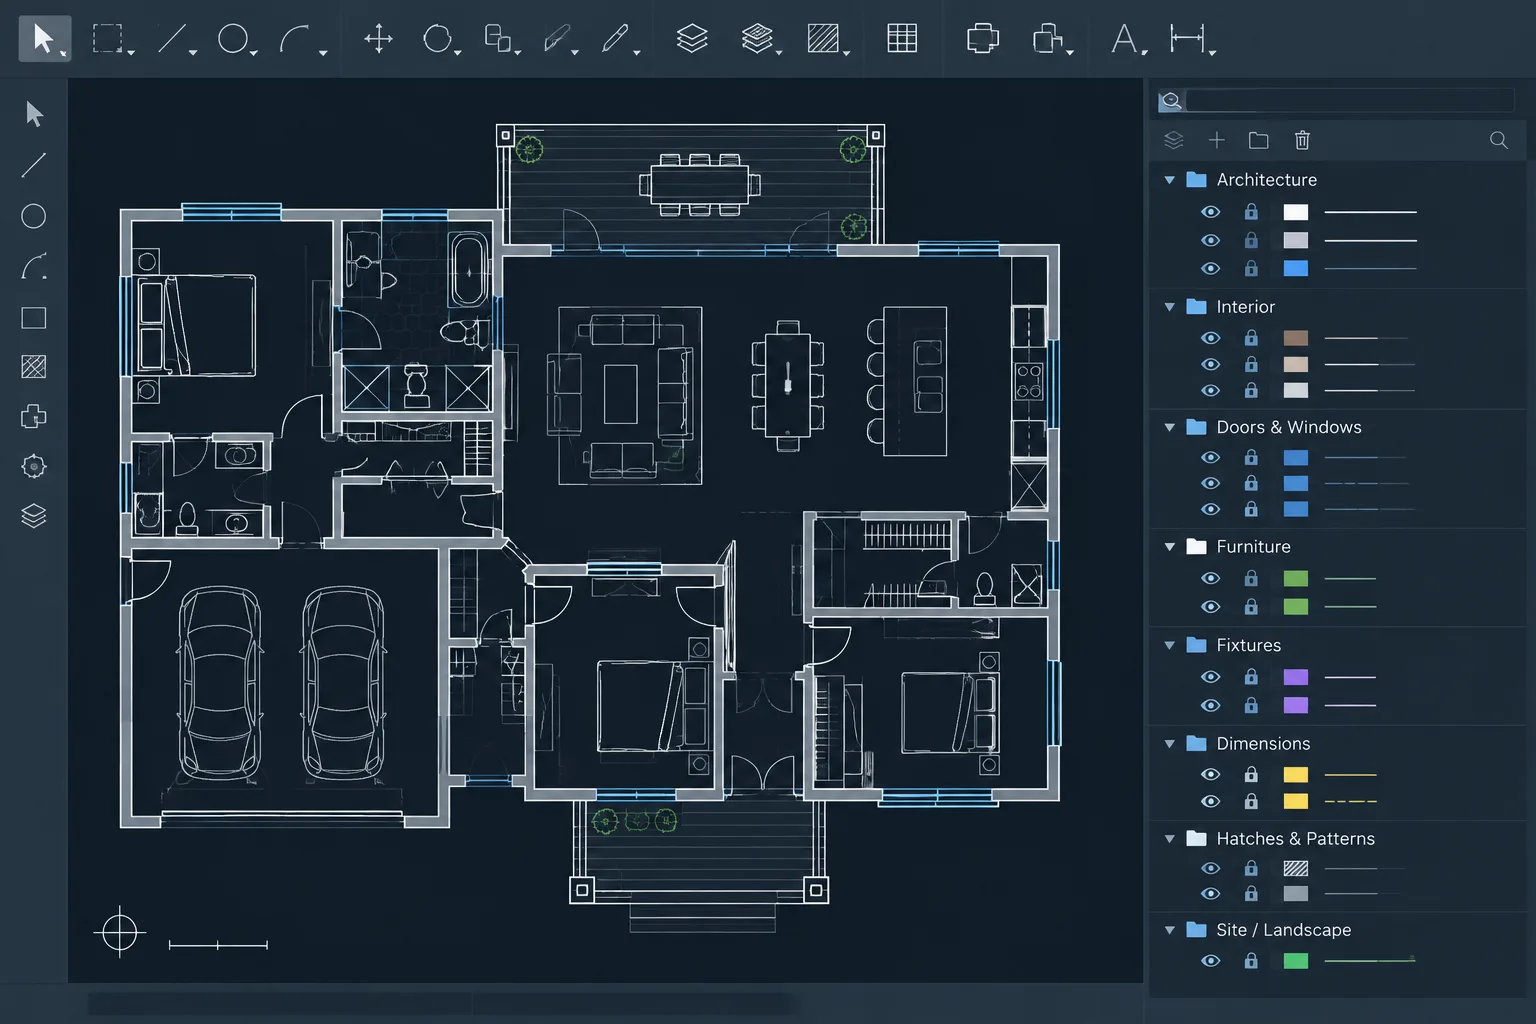
Layer Filters in Architectural CAD: A Practical Workflow for Managing Complex Drawings
Learn how layer filters streamline architectural CAD drawings, support consultant coordination, and improve layer review without changing geometry.
Written by
-
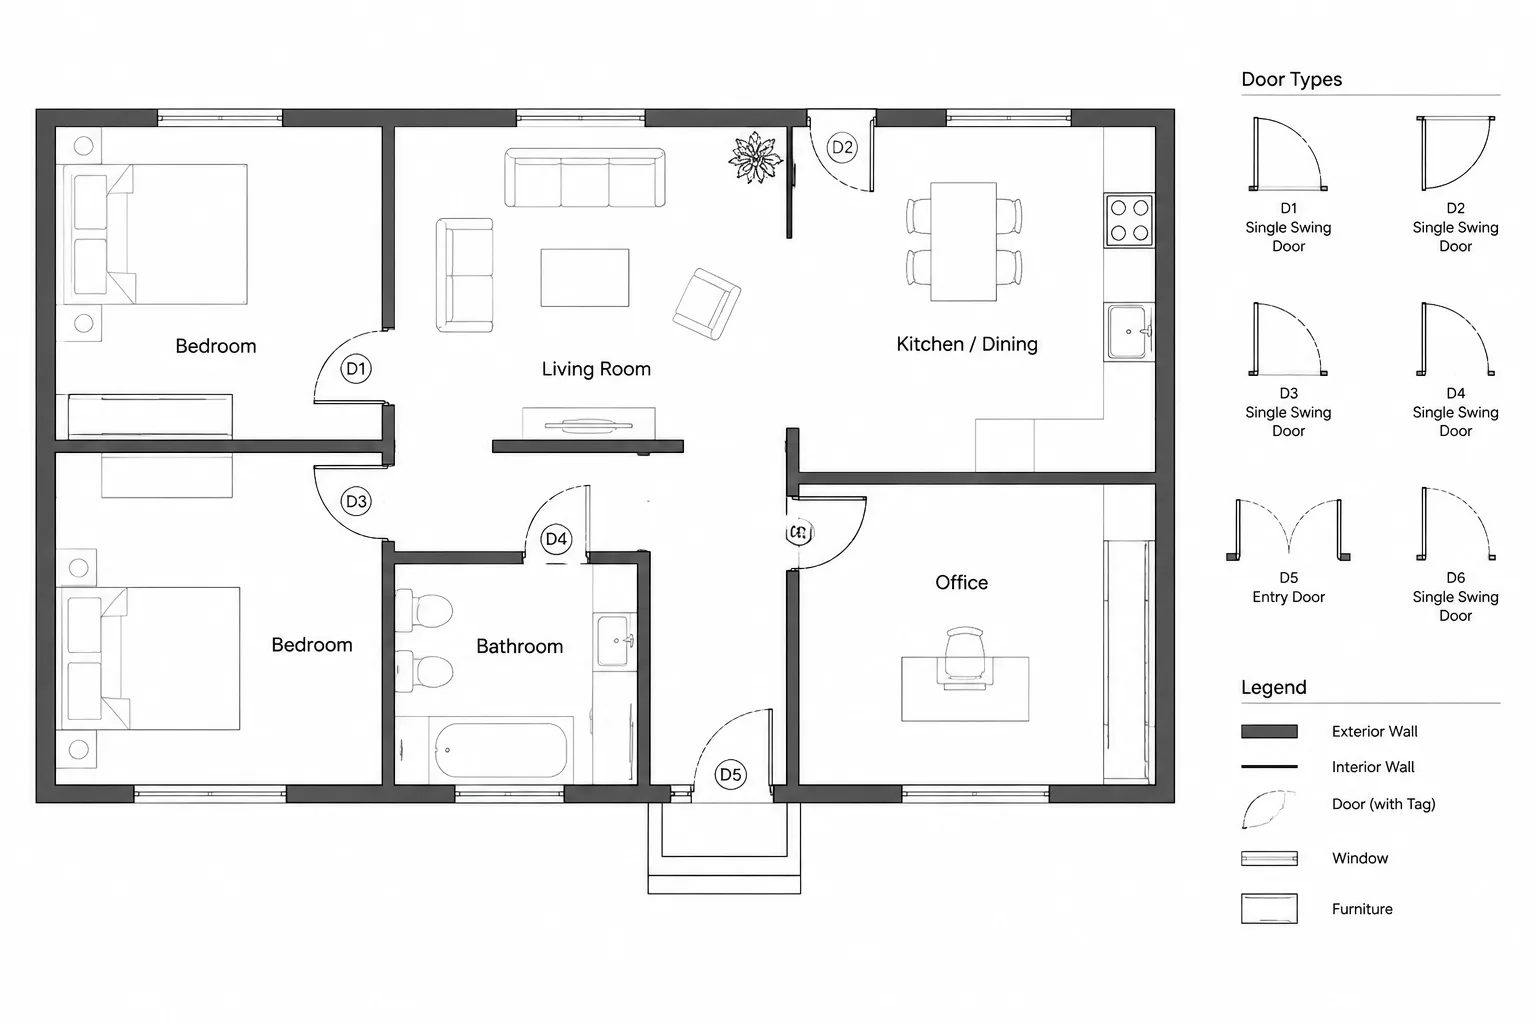
Door Numbering in Architectural CAD: A Reliable Plan and Schedule Workflow
Learn a reliable door numbering workflow for architectural CAD, including tag blocks, schedule coordination, repeated plans, revisions, and QA checks.
Written by
-
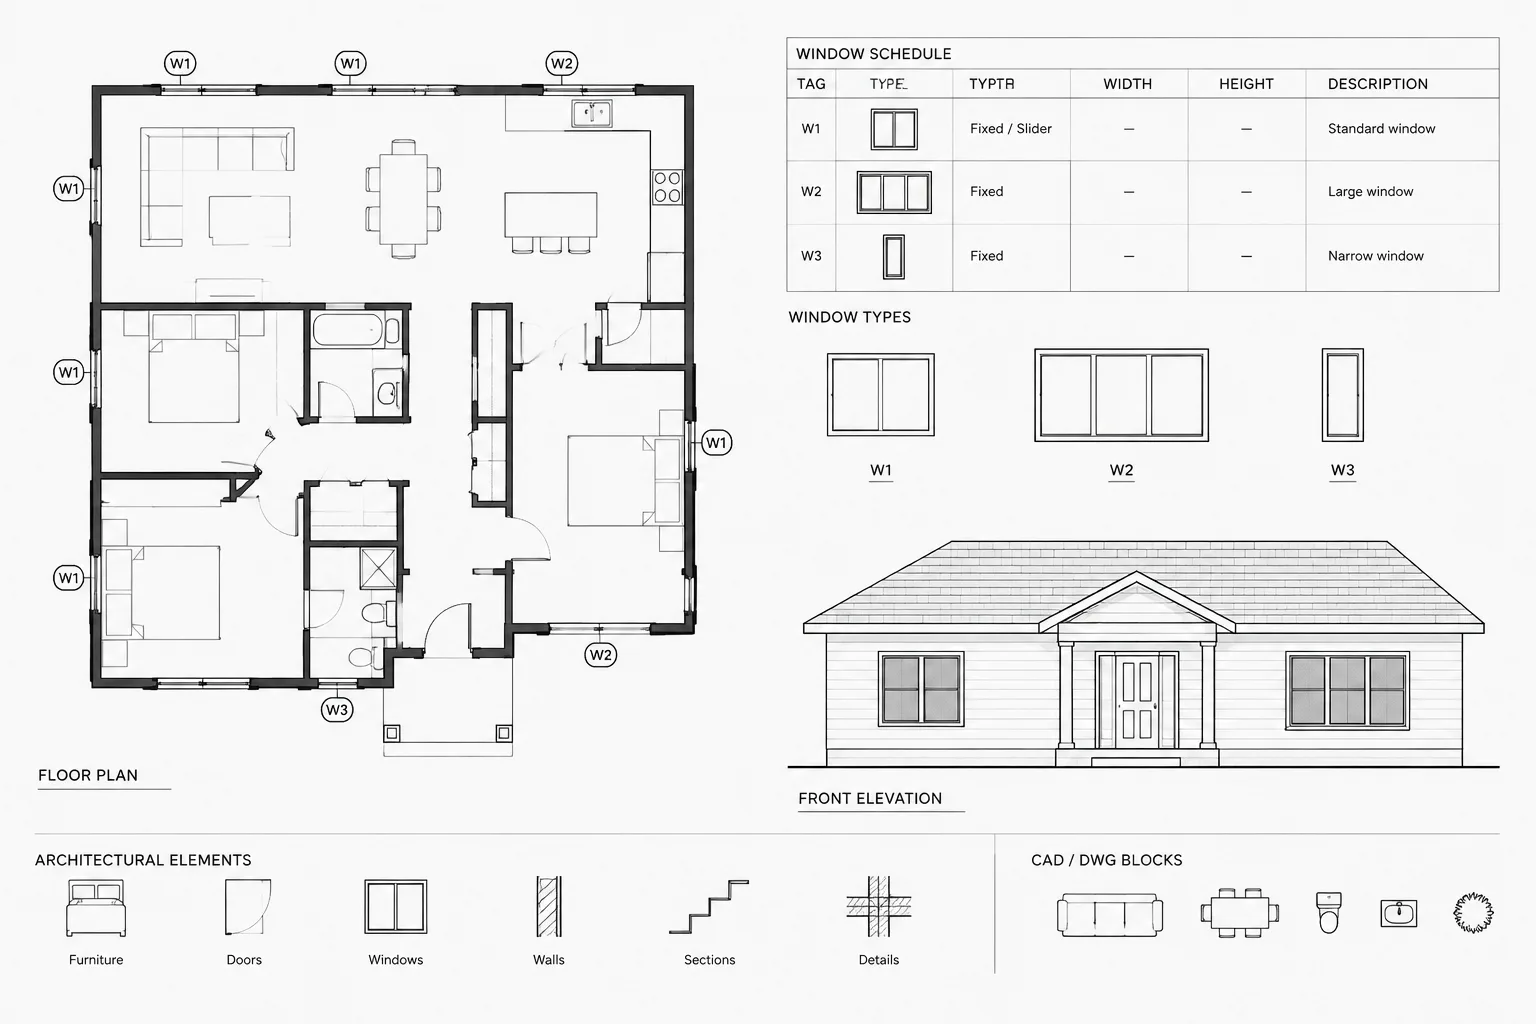
Window Numbering and Schedule Coordination in Architectural CAD
Learn a practical workflow for window numbering in architectural CAD, including tag logic, schedule coordination, change control, and drawing audits.
Written by