Tag: Drawing Coordination
-
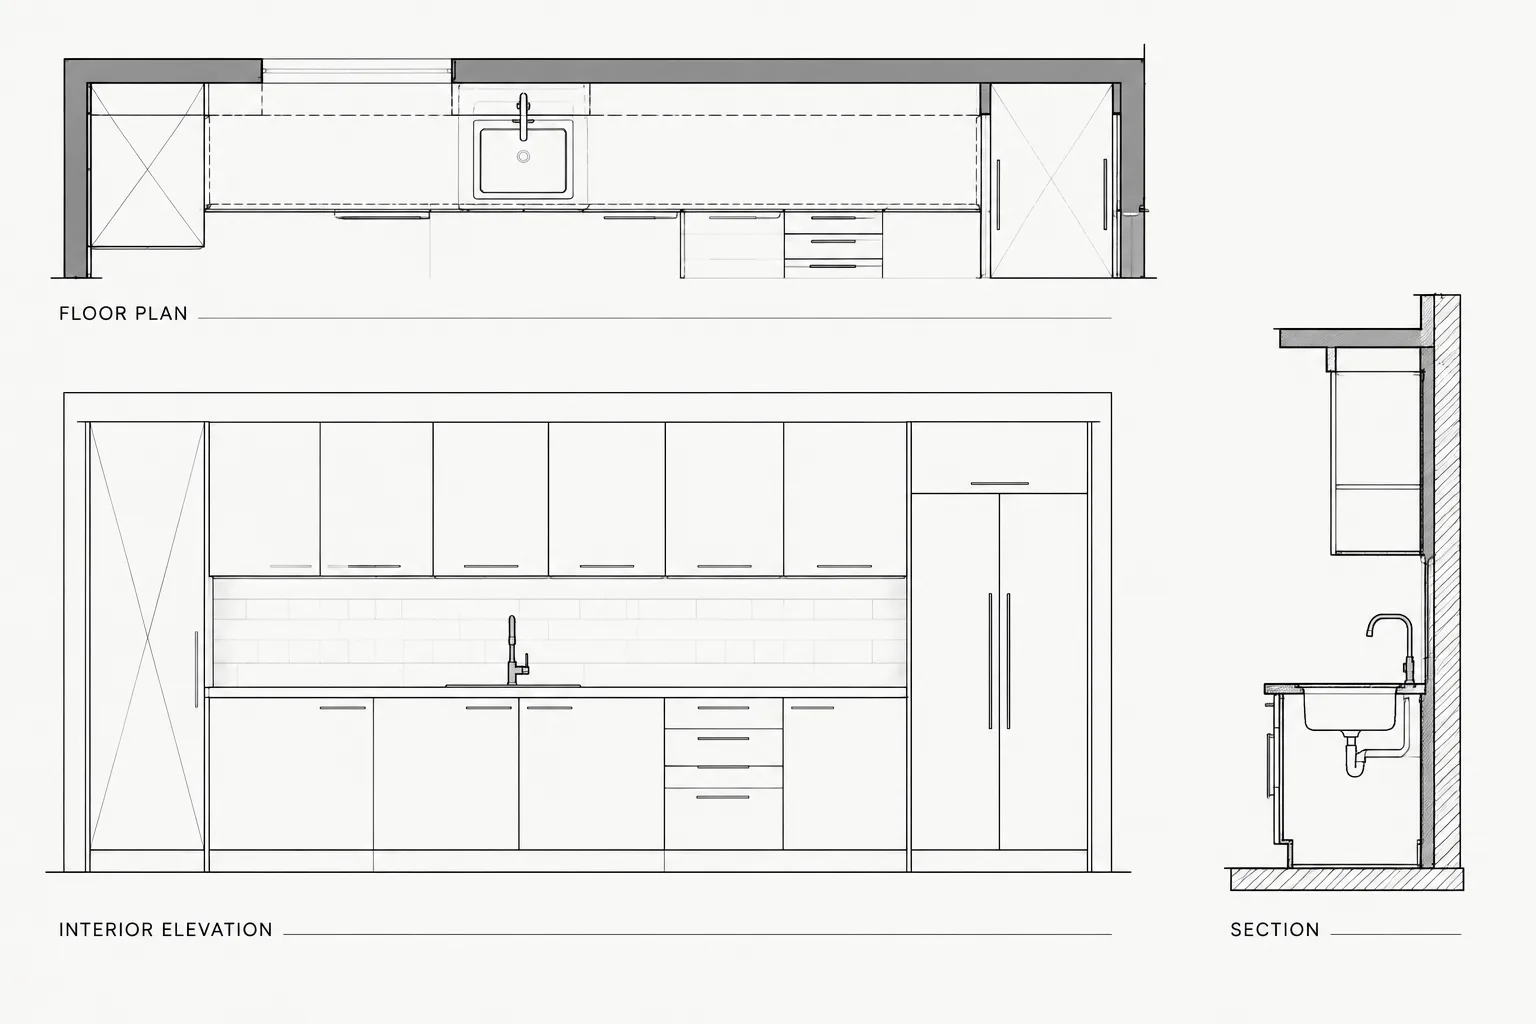
How to Draft and Coordinate Architectural Casework in CAD
Learn how to coordinate architectural casework CAD across plans, elevations, sections, schedules, equipment, layers, and building services.
Written by
-
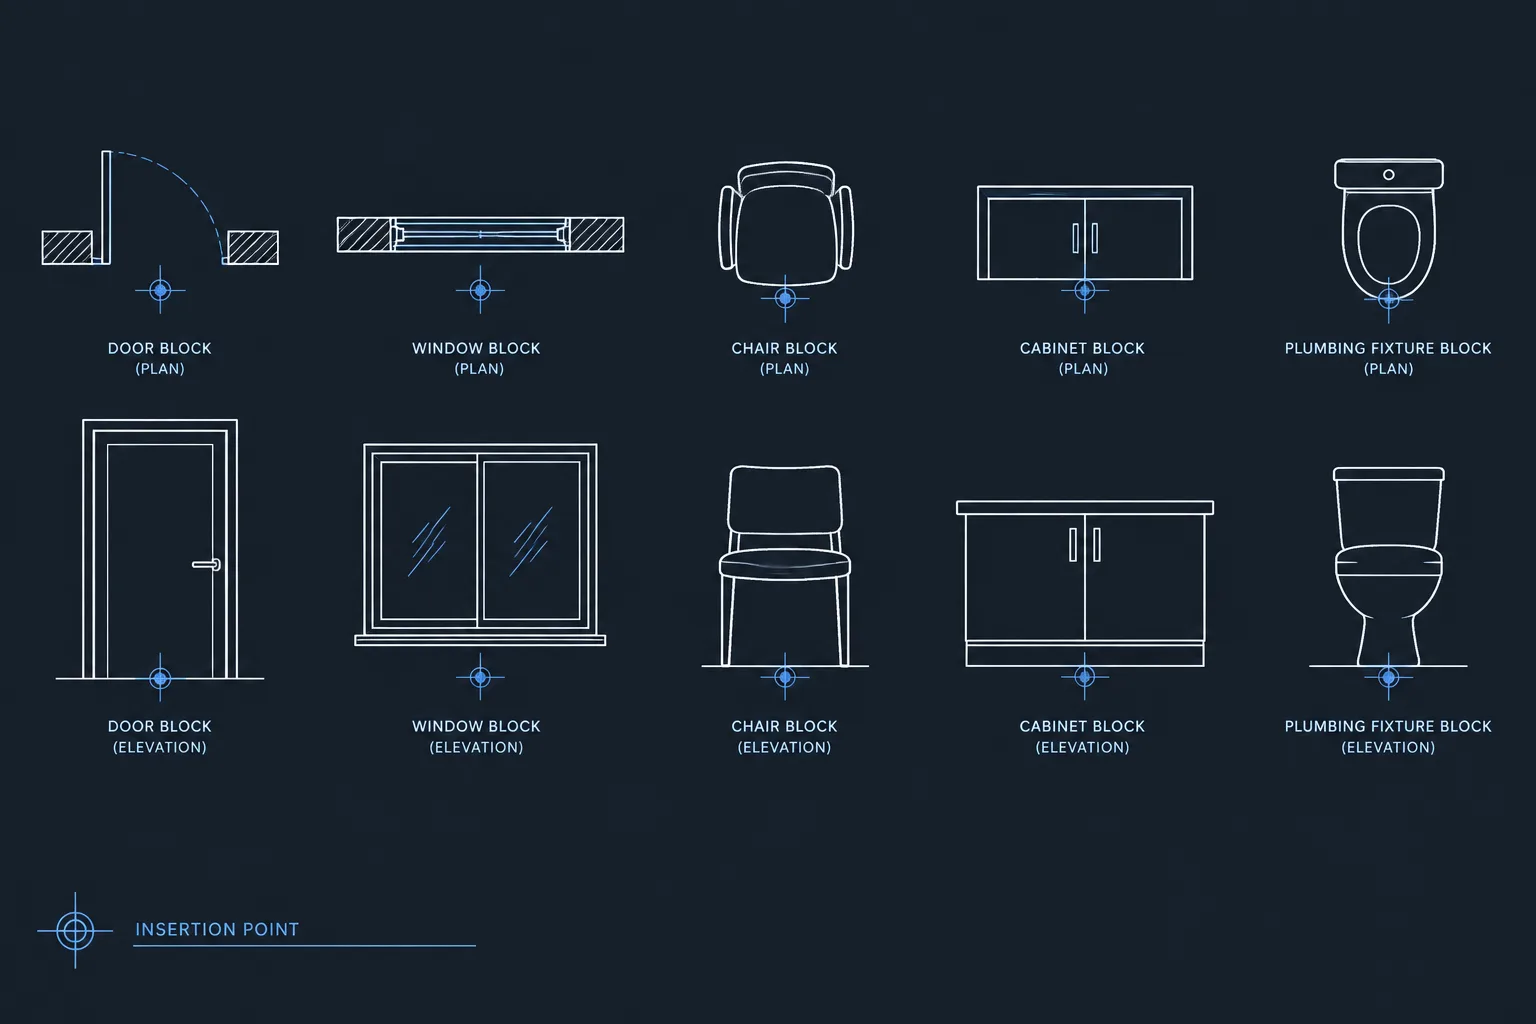
CAD Block Insertion Points: A Practical Guide for Architectural Drawings
Learn how to choose, test, and standardize CAD block insertion points for faster placement, cleaner alignment, rotation, and block replacement.
Written by
-
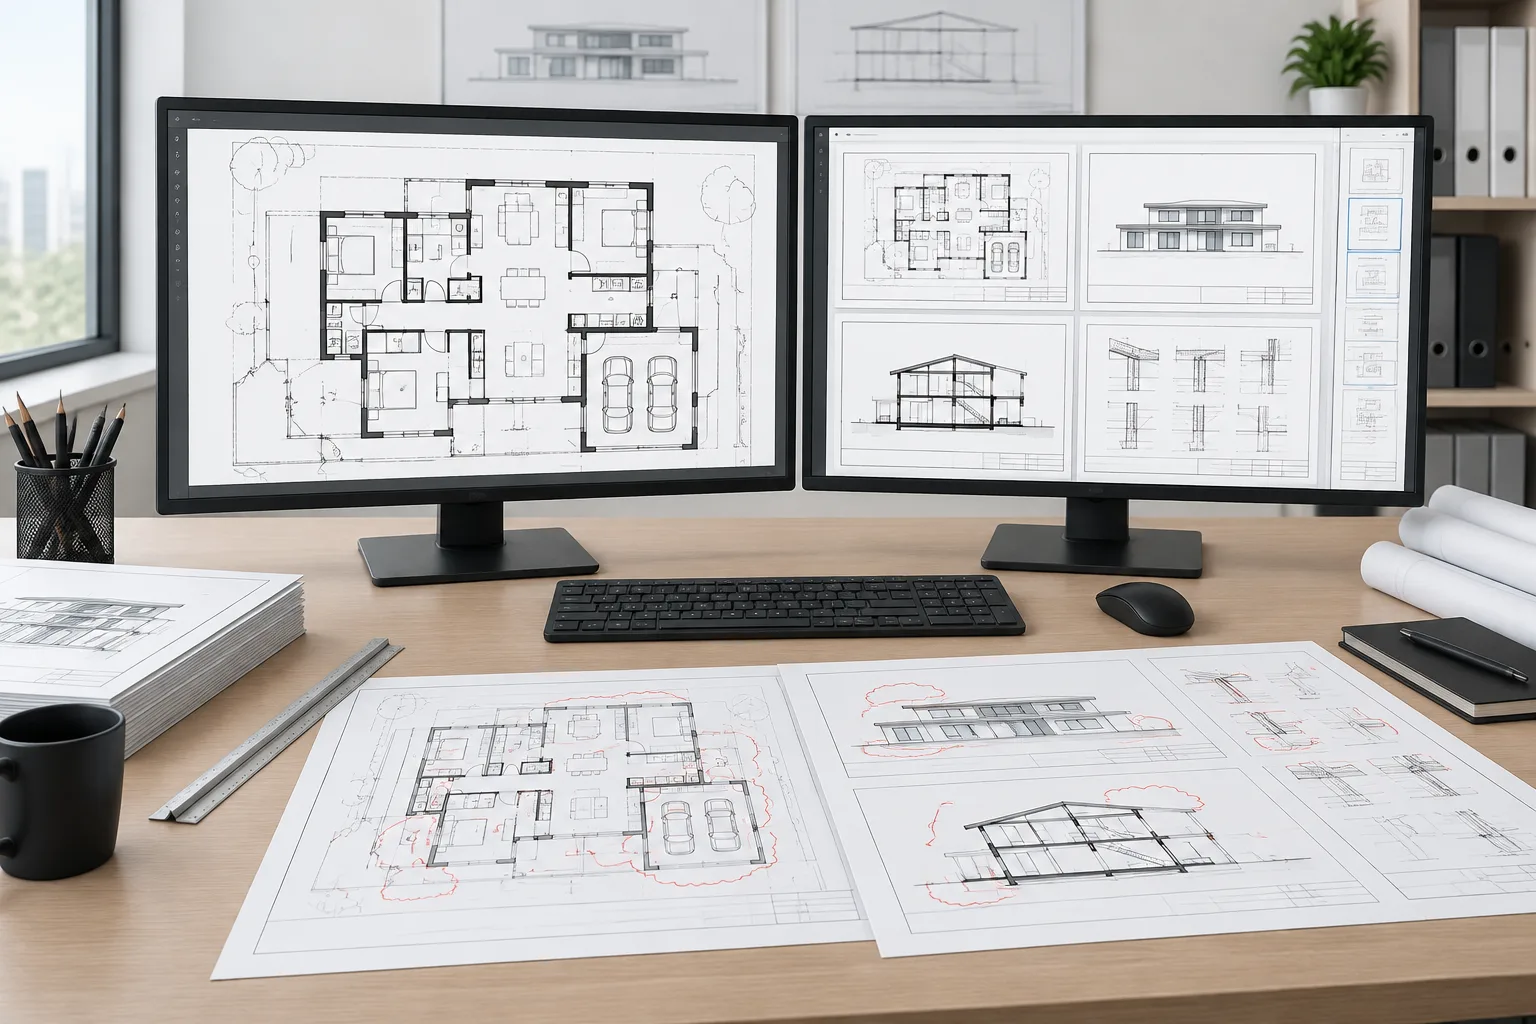
Architectural CAD Pre-Issue Checklist: Reviewing DWG Files and PDF Sheets
Use this architectural CAD pre-issue checklist to review DWG health, xrefs, layers, viewports, annotations, PDF sheets, and issue packages.
Written by
-
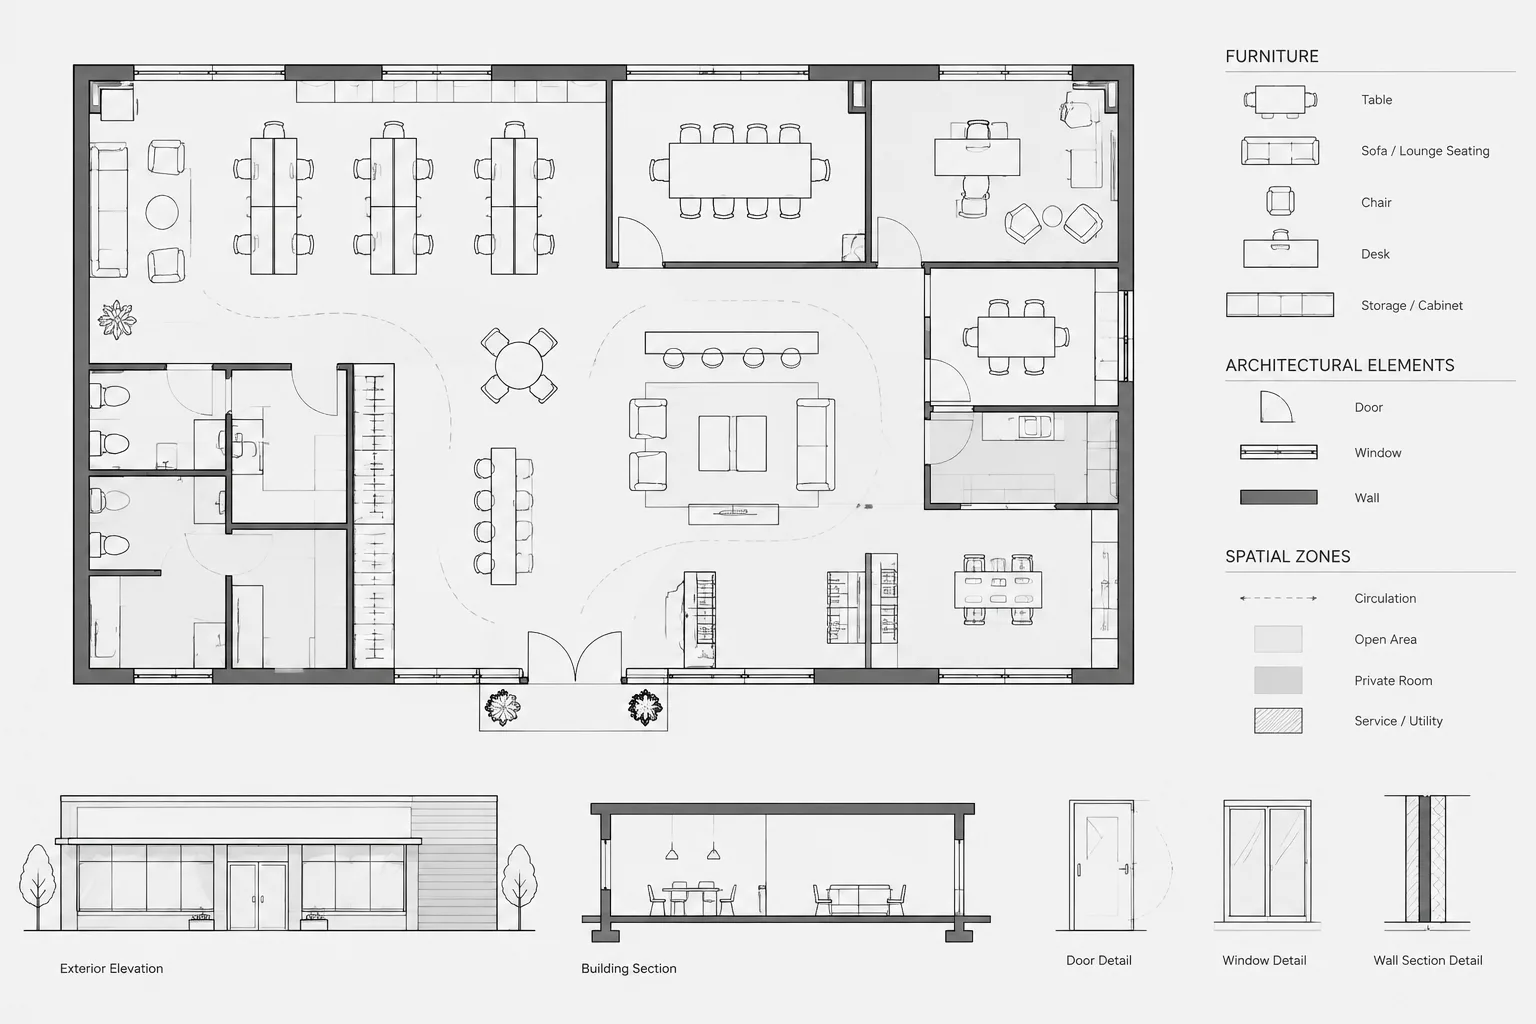
How to Draft and Coordinate a Furniture Plan in Architectural CAD
Learn how to draft a clear furniture plan in architectural CAD, manage blocks and layers, show clearances, and coordinate building systems.
Written by
-
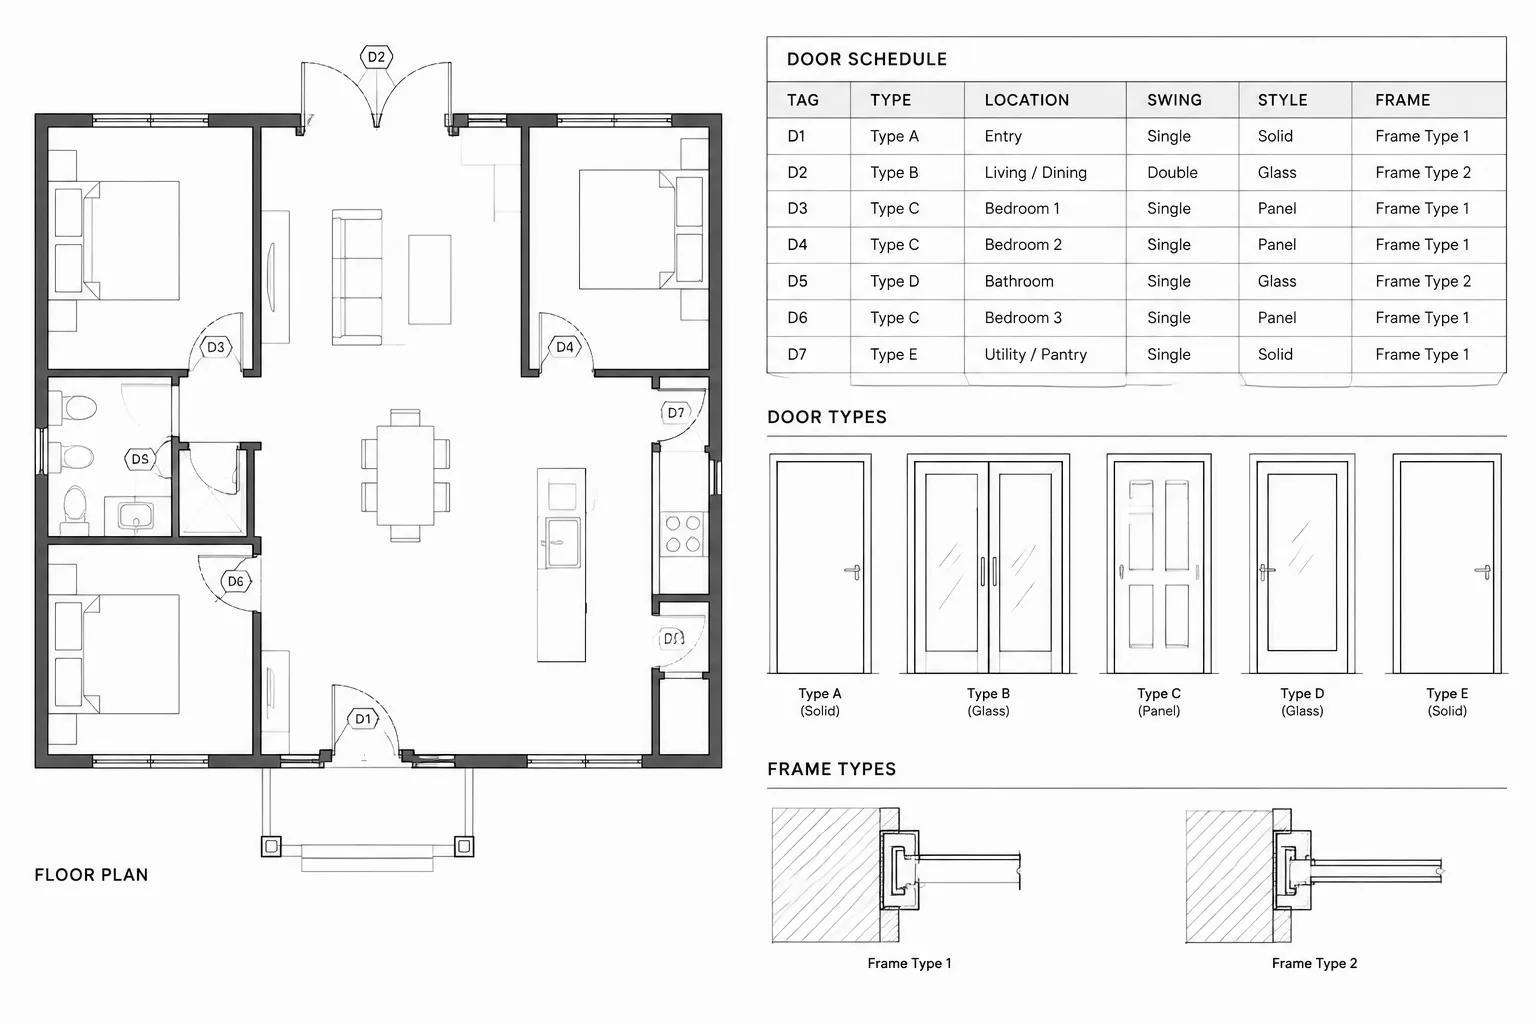
How to Build and Coordinate a Door Schedule in Architectural CAD
Learn how to structure, update, and quality-check an architectural CAD door schedule so plan tags, types, details, finishes, and hardware stay coordinated.
Written by
-
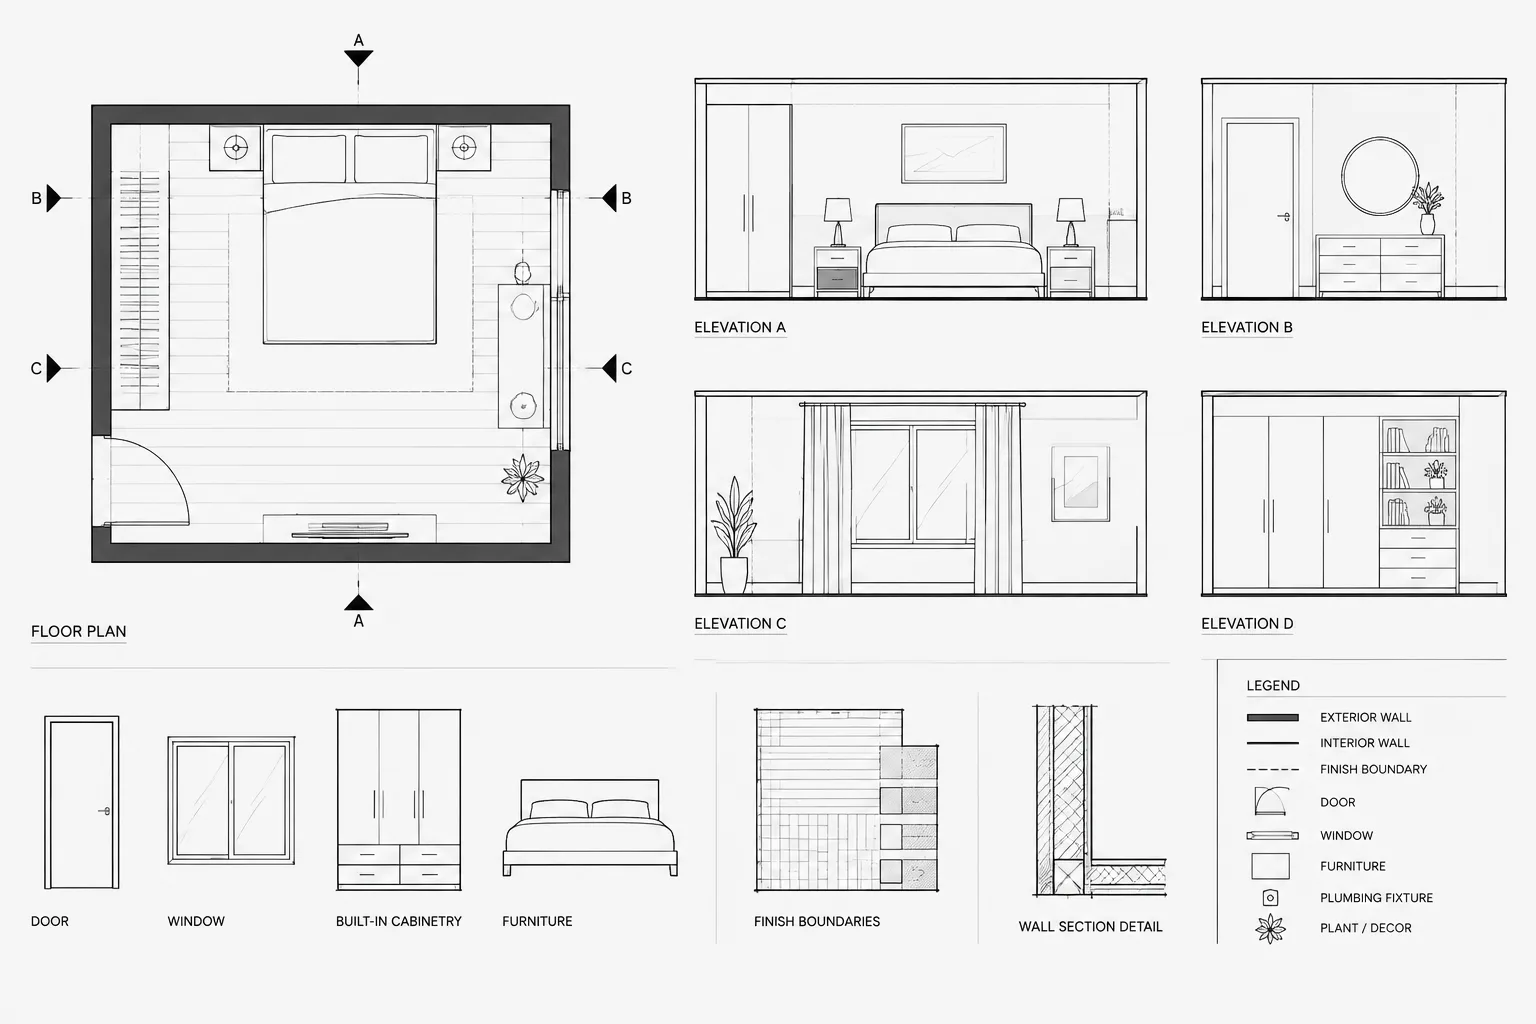
How to Draft and Coordinate Interior Elevations in Architectural CAD
Learn how to draft and coordinate interior elevations in CAD by aligning plans, datums, finishes, fixtures, details, revisions, and quality checks.
Written by
-
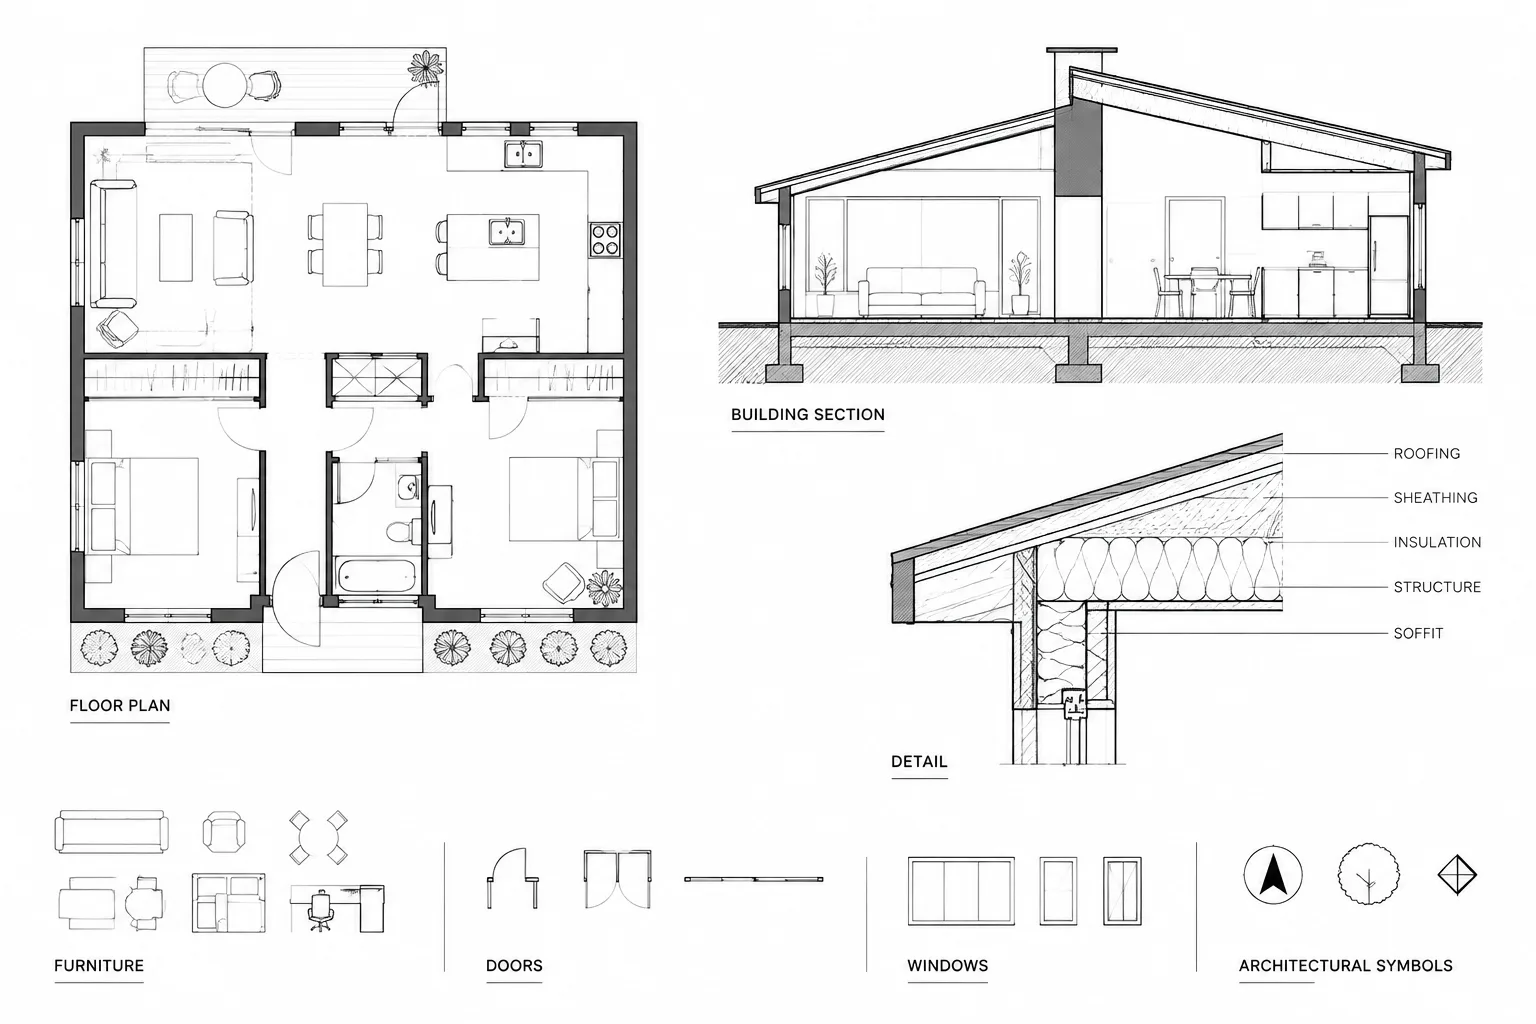
Architectural CAD Hatch Patterns: A Practical Workflow for Clear, Stable Drawings
Learn a reliable workflow for architectural CAD hatch patterns, including boundaries, scale, origins, layers, draw order, plotting, and quality control.
Written by
-
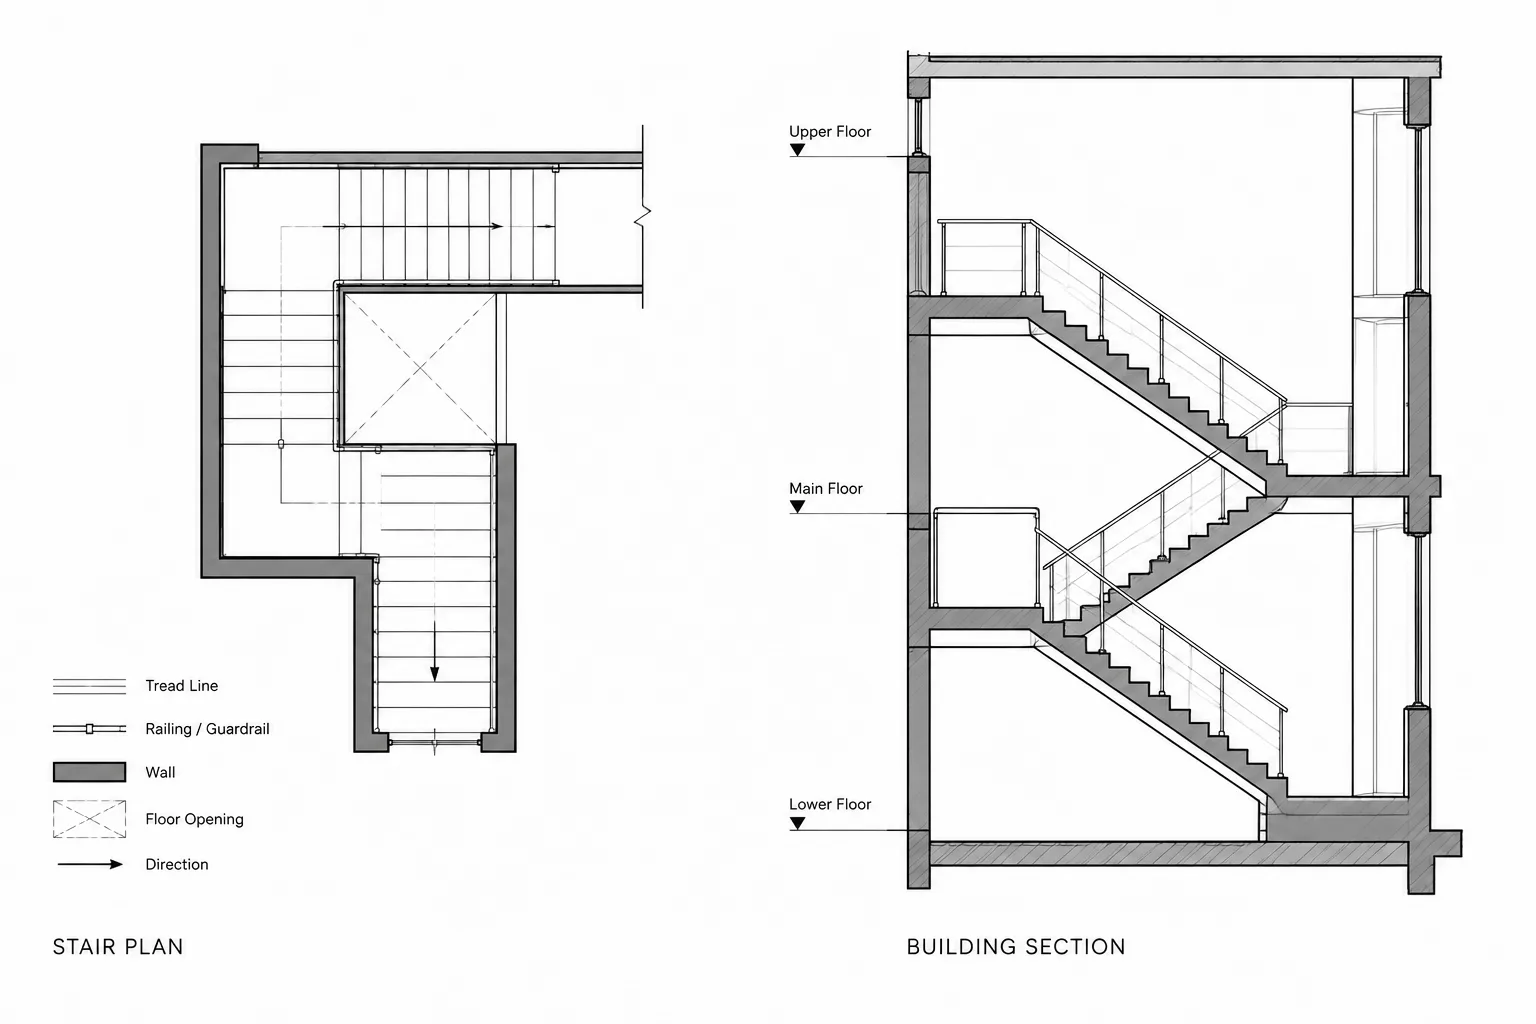
How to Draft and Coordinate Stair Plans and Sections in Architectural CAD
Learn a practical workflow for coordinating stair plans and sections in architectural CAD, including levels, openings, linework, and cross-view checks.
Written by
-
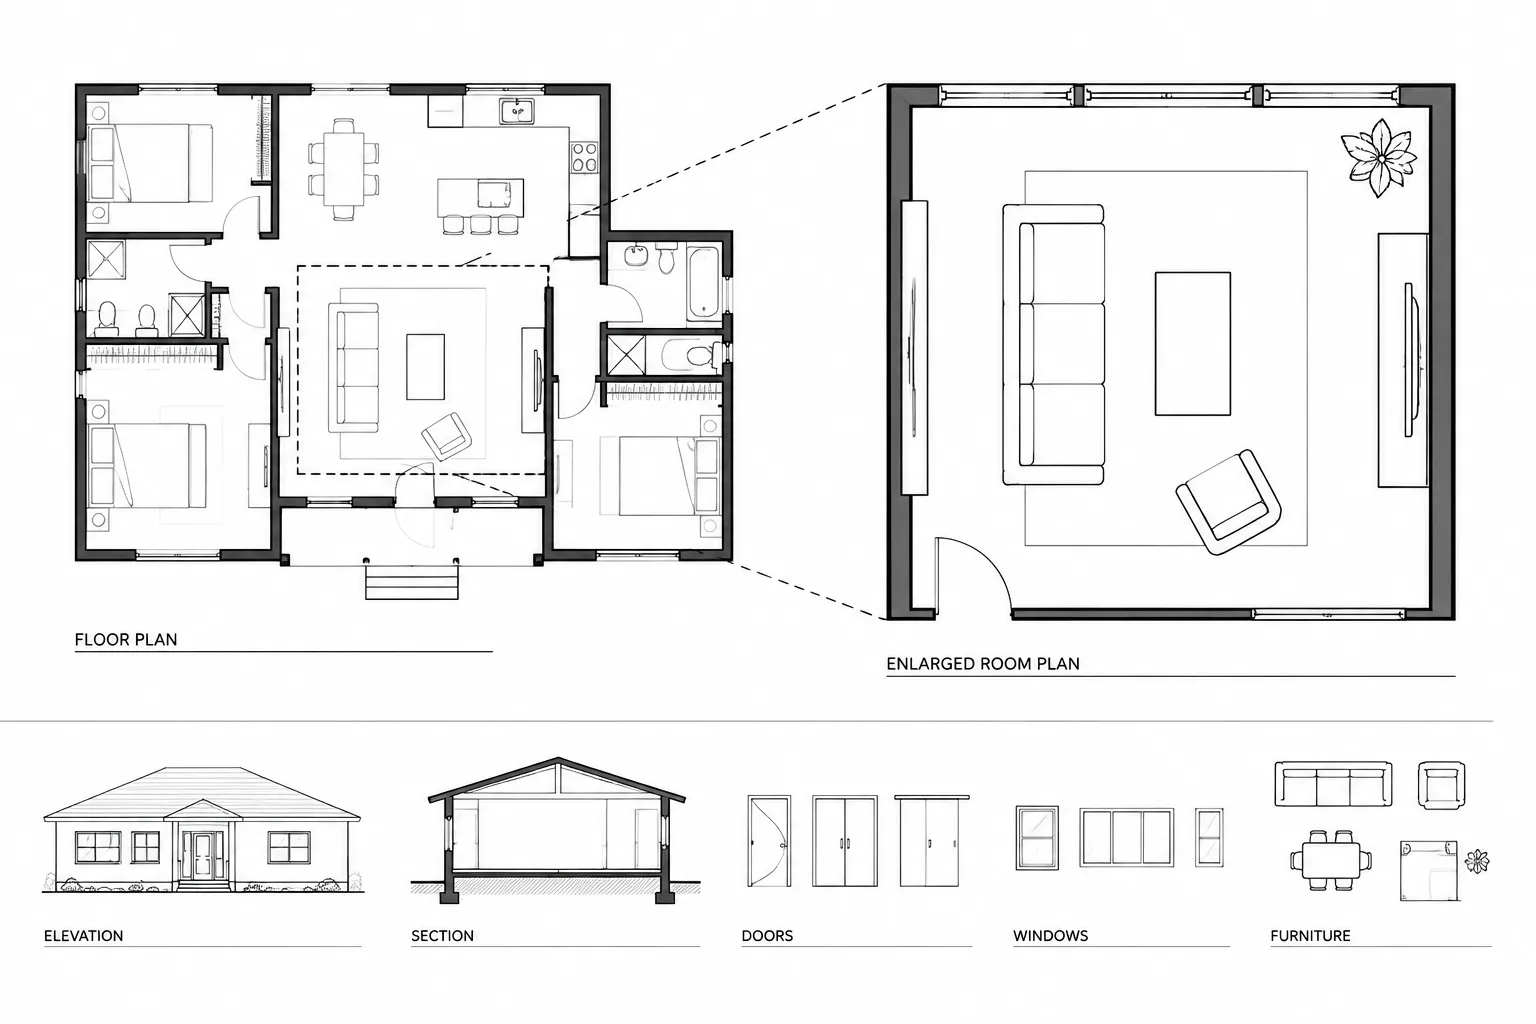
How to Draft and Coordinate Enlarged Floor Plans in Architectural CAD
Learn how to draft enlarged floor plans in architectural CAD using shared geometry, clear callouts, disciplined annotation, and coordinated review.
Written by
-
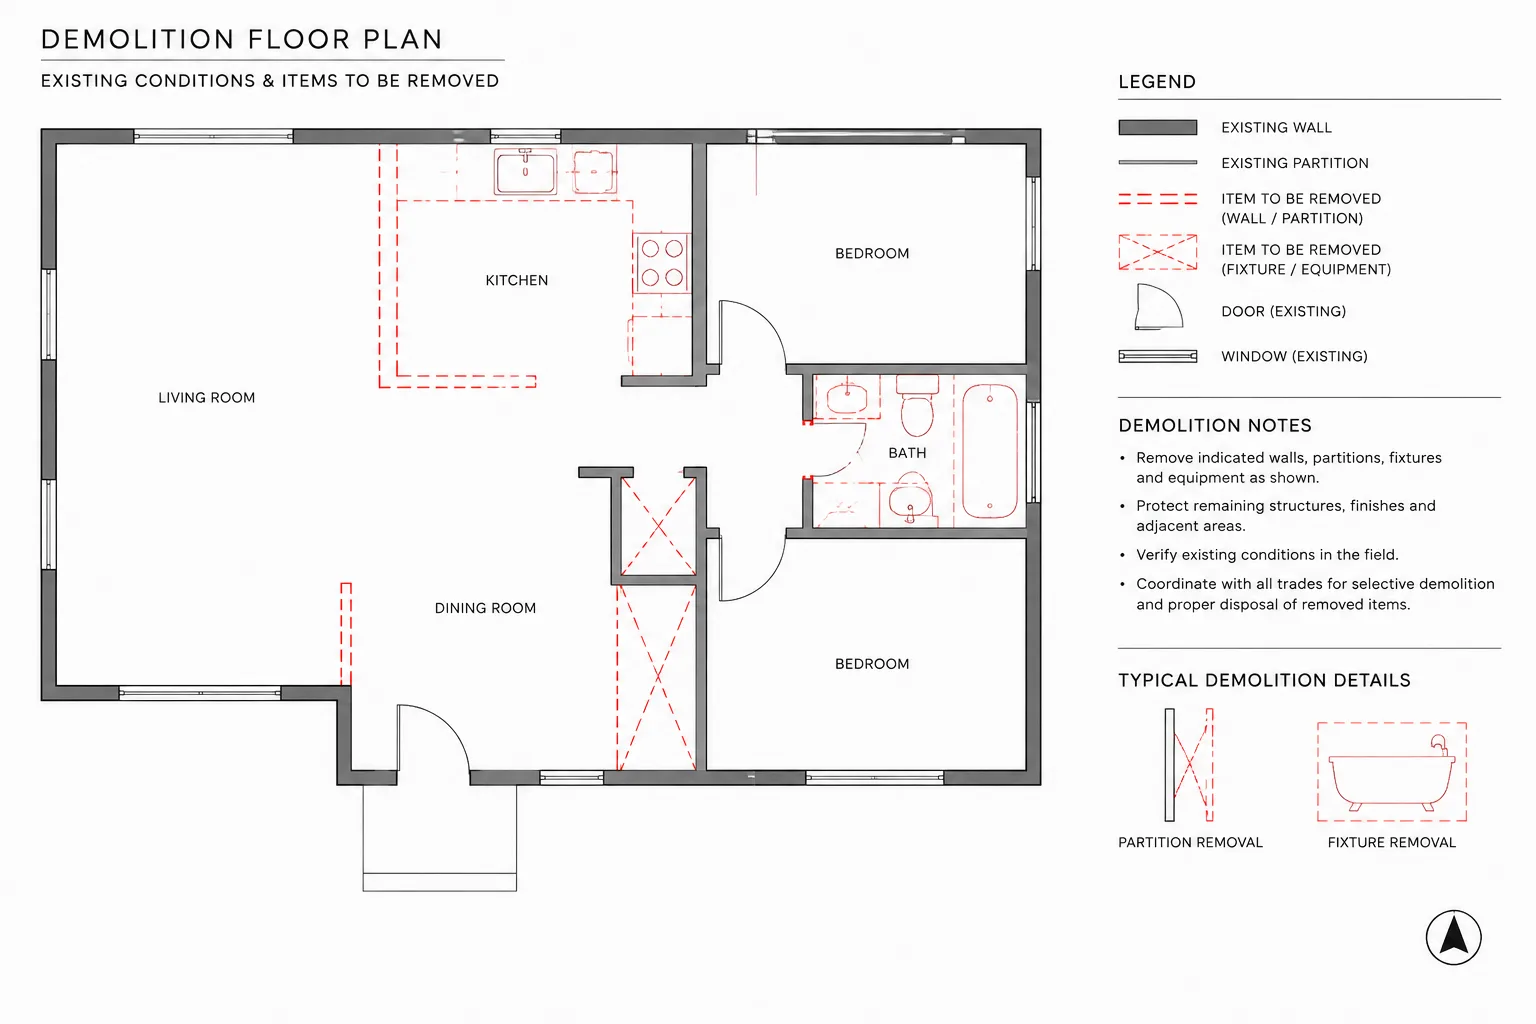
How to Draft and Coordinate Architectural Demolition Plans in CAD
Learn how to draft architectural demolition plans in CAD, coordinate existing and proposed work, manage layers, notes, removal limits, and plot checks.
Written by
-
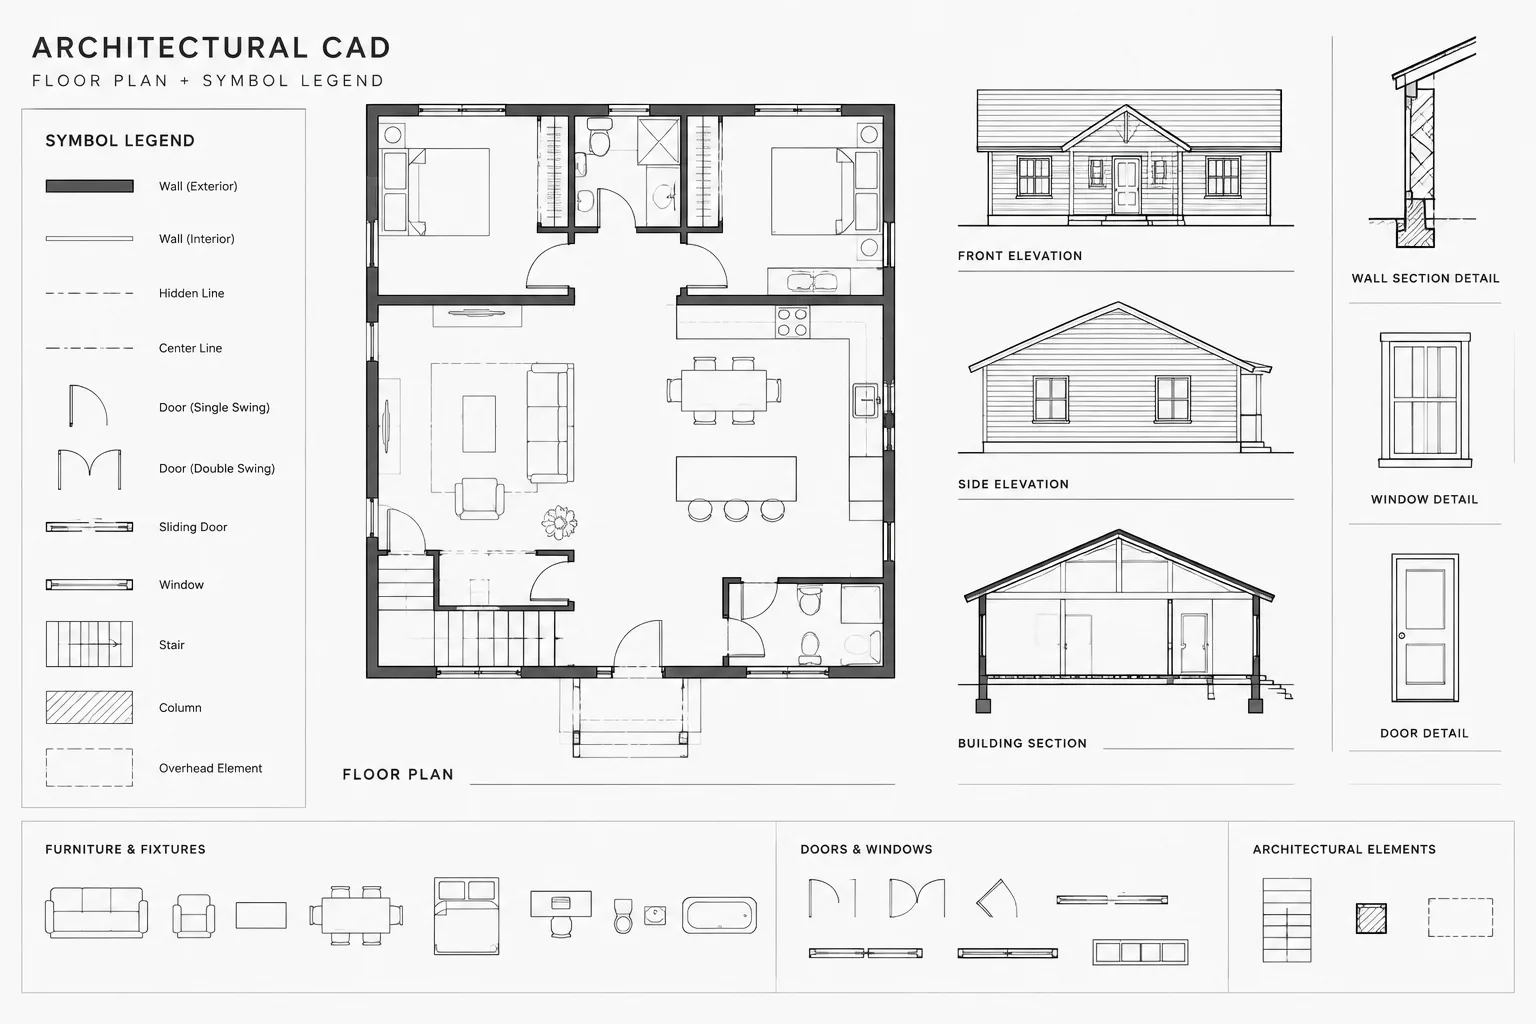
Architectural CAD Legends and Symbol Keys: A Practical Coordination Workflow
Learn how to coordinate architectural CAD legends, symbol keys, blocks, labels, plotting, and revisions for clearer, more consistent drawing sets.
Written by
-
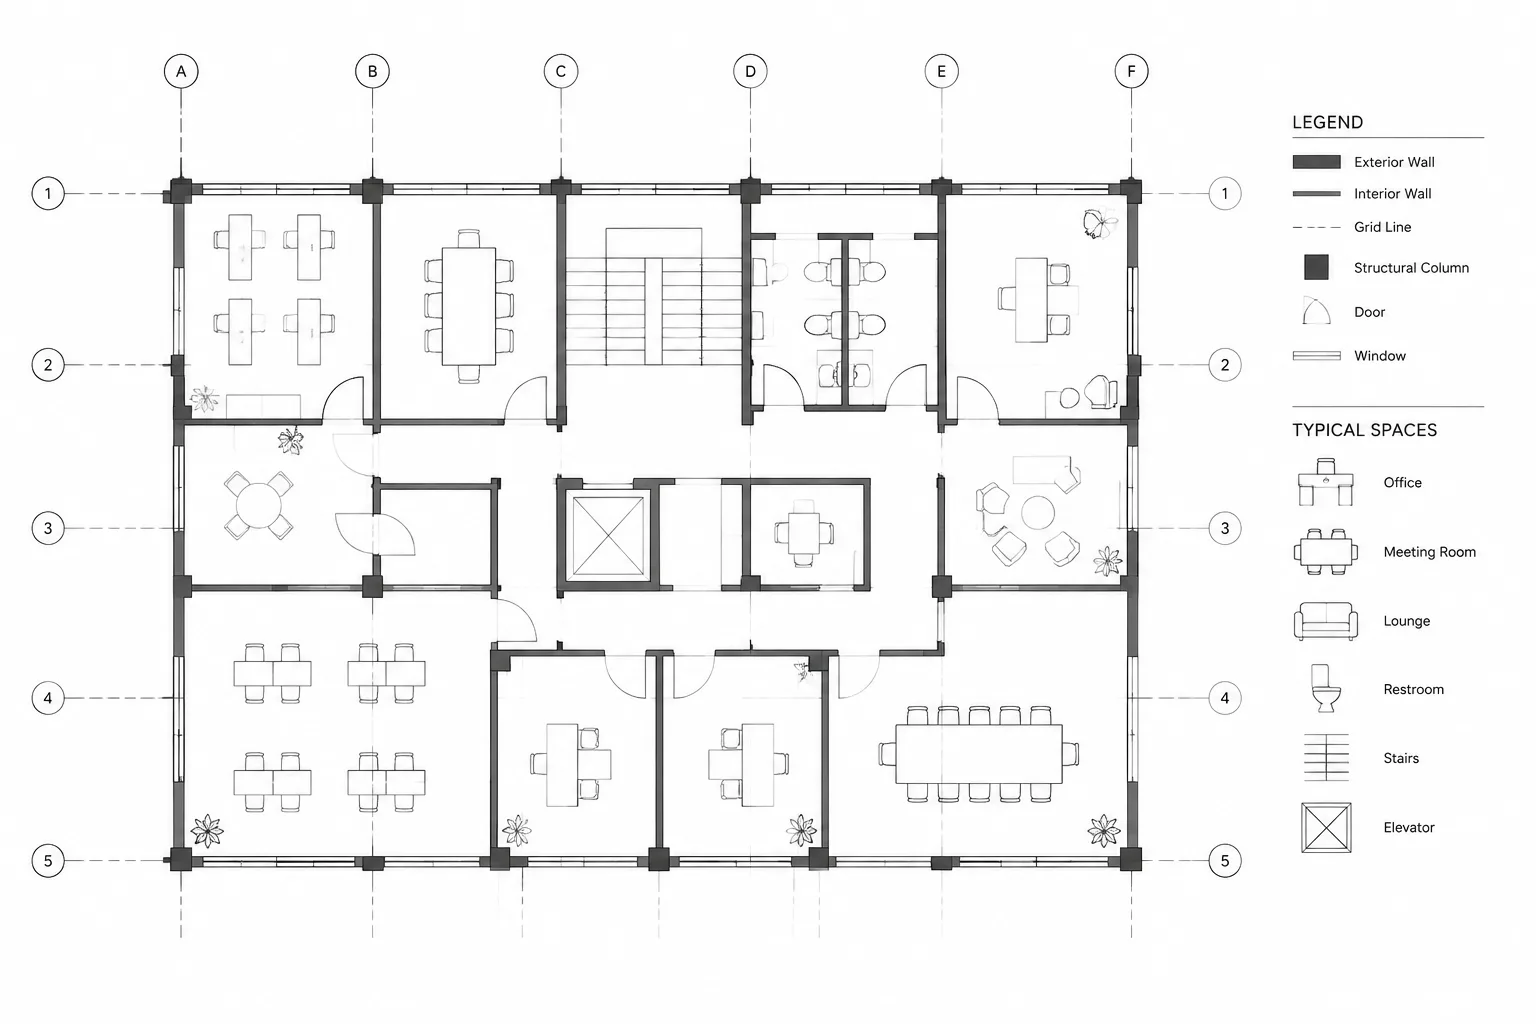
How to Draft and Coordinate Column Grids in Architectural CAD
Learn how to draft and coordinate column grids in architectural CAD, manage labels and layers, and prevent conflicts across views during revisions.
Written by