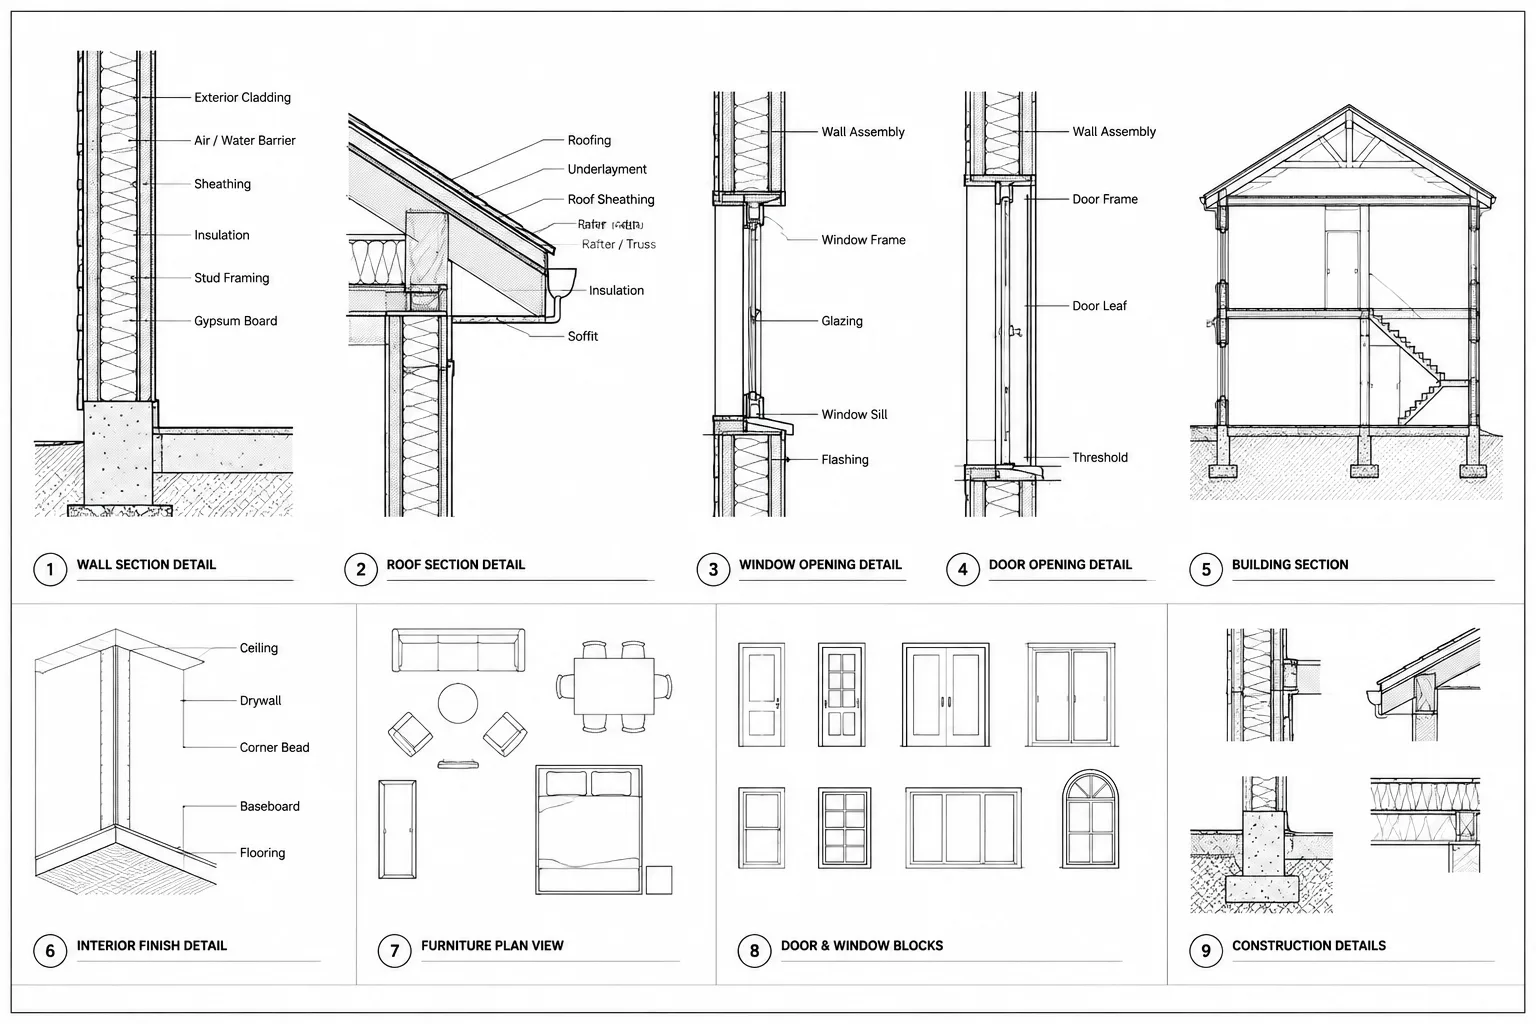
Tag: Drawing Coordination
-
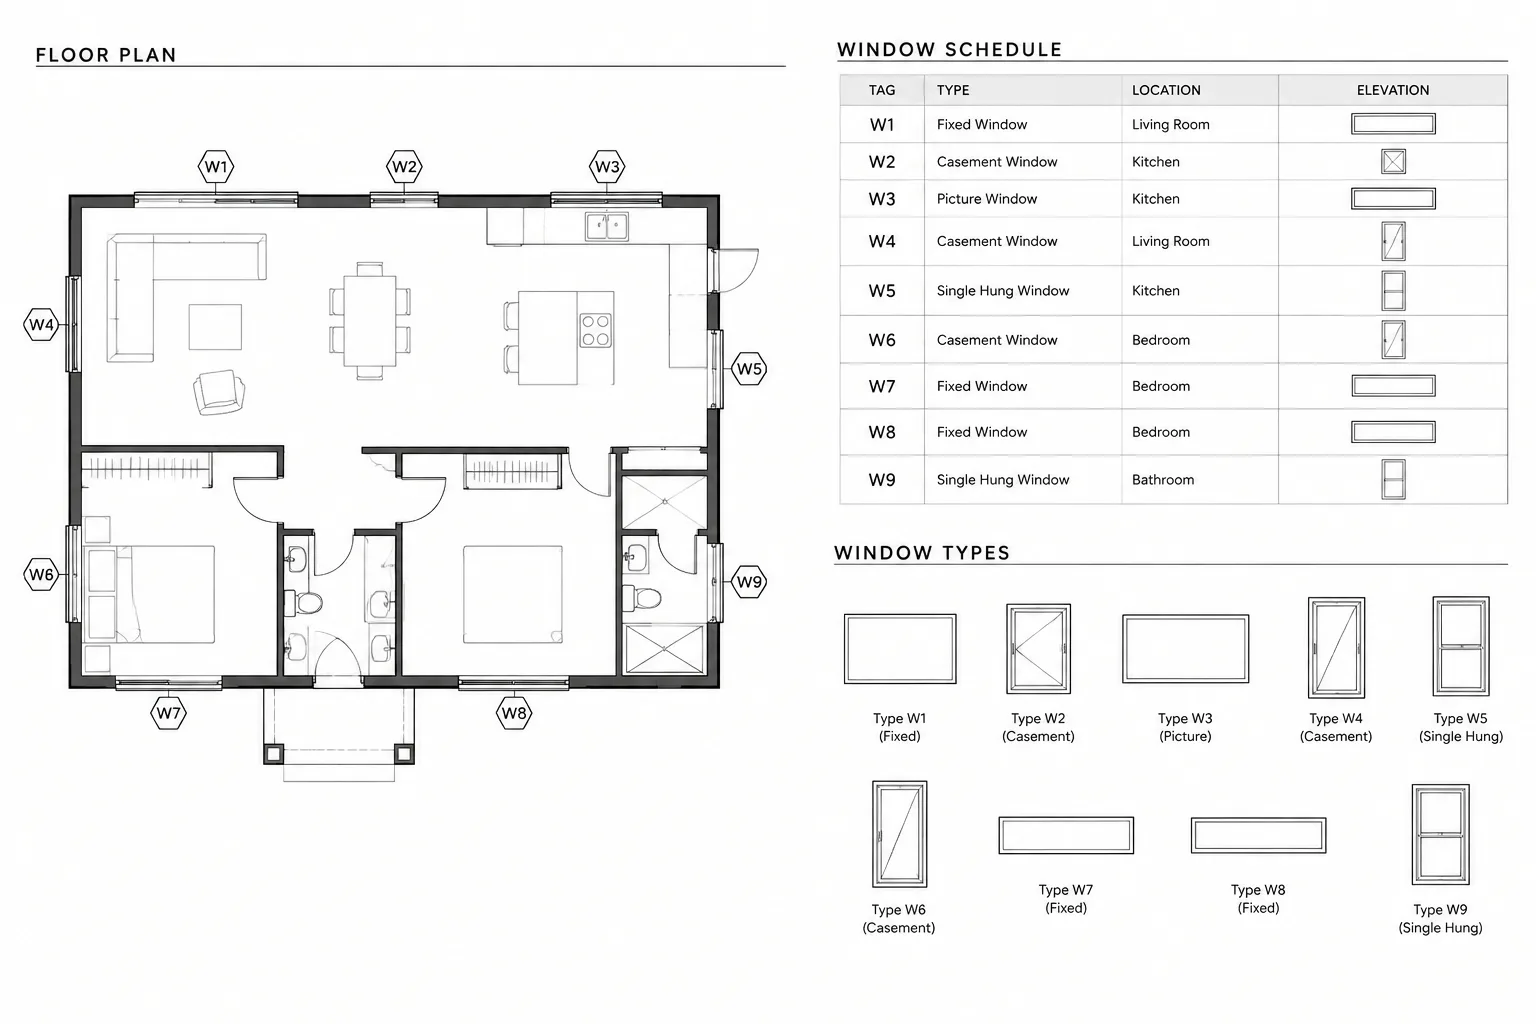
How to Build and Coordinate a Window Schedule in Architectural CAD
Learn how to build and coordinate a window schedule in architectural CAD, align tags and details, manage revisions, and perform reliable drawing checks.
Written by
-
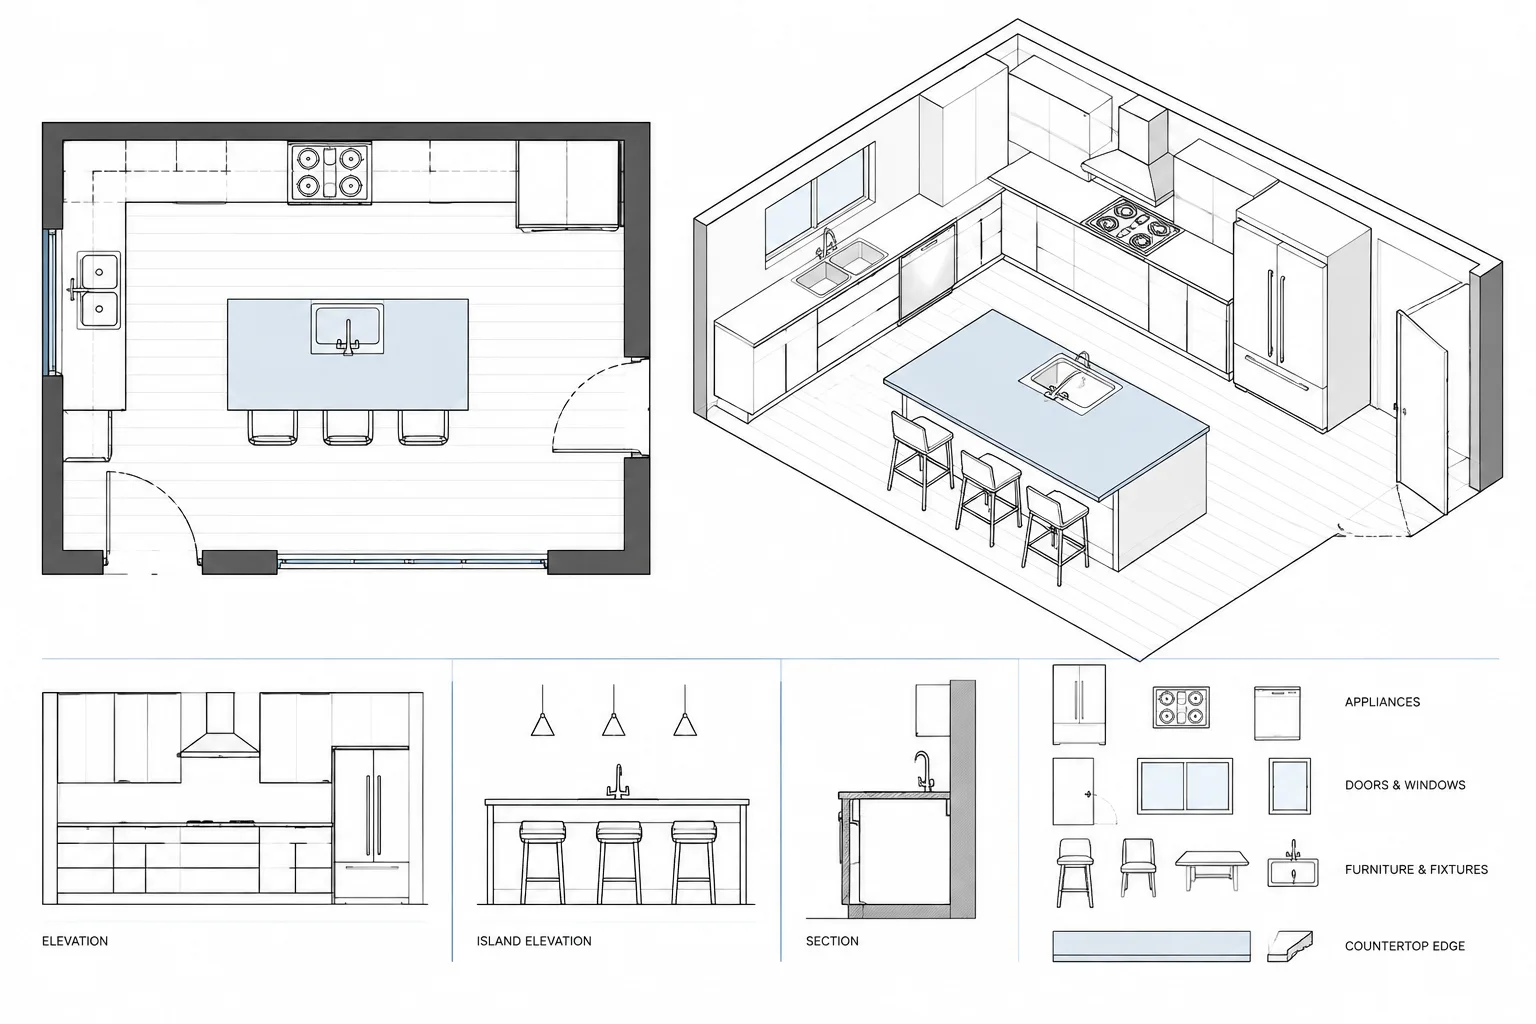
How to Draft and Coordinate a Kitchen Plan in Architectural CAD
Learn how to draft and coordinate a kitchen plan in architectural CAD, from reliable backgrounds and cabinet layouts to clearances and drawing checks.
Written by
-
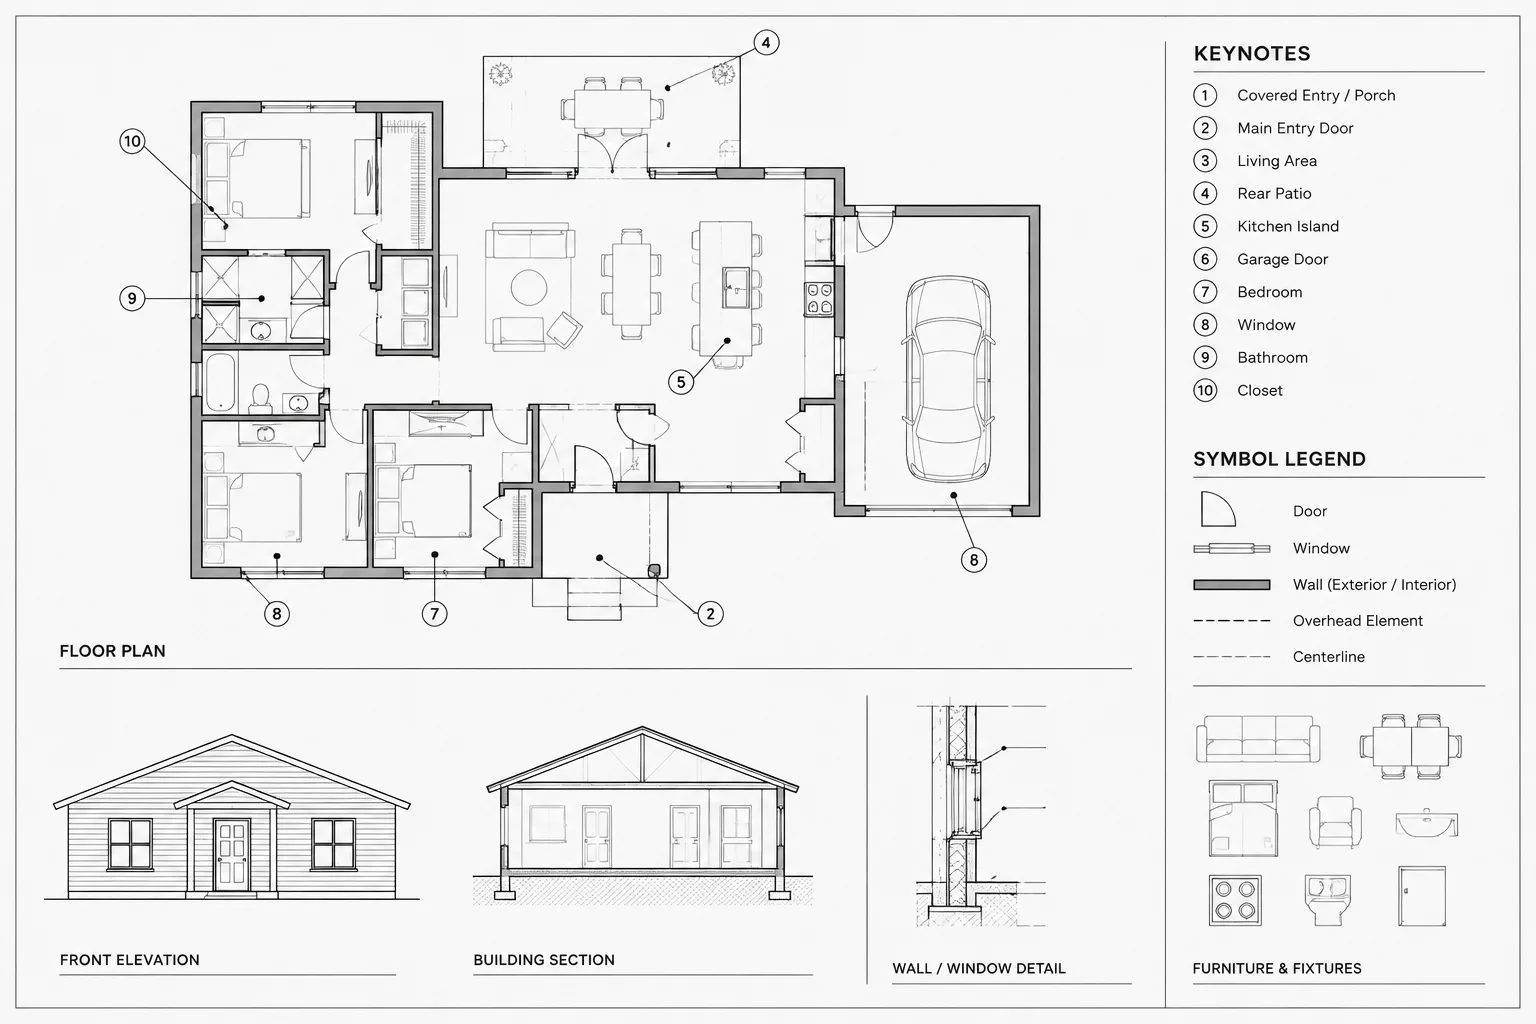
Architectural Keynotes in CAD: A Practical Note Coordination Workflow
Learn how to coordinate architectural keynotes in CAD with controlled note lists, stable identifiers, clear leaders, and practical quality checks.
Written by
-
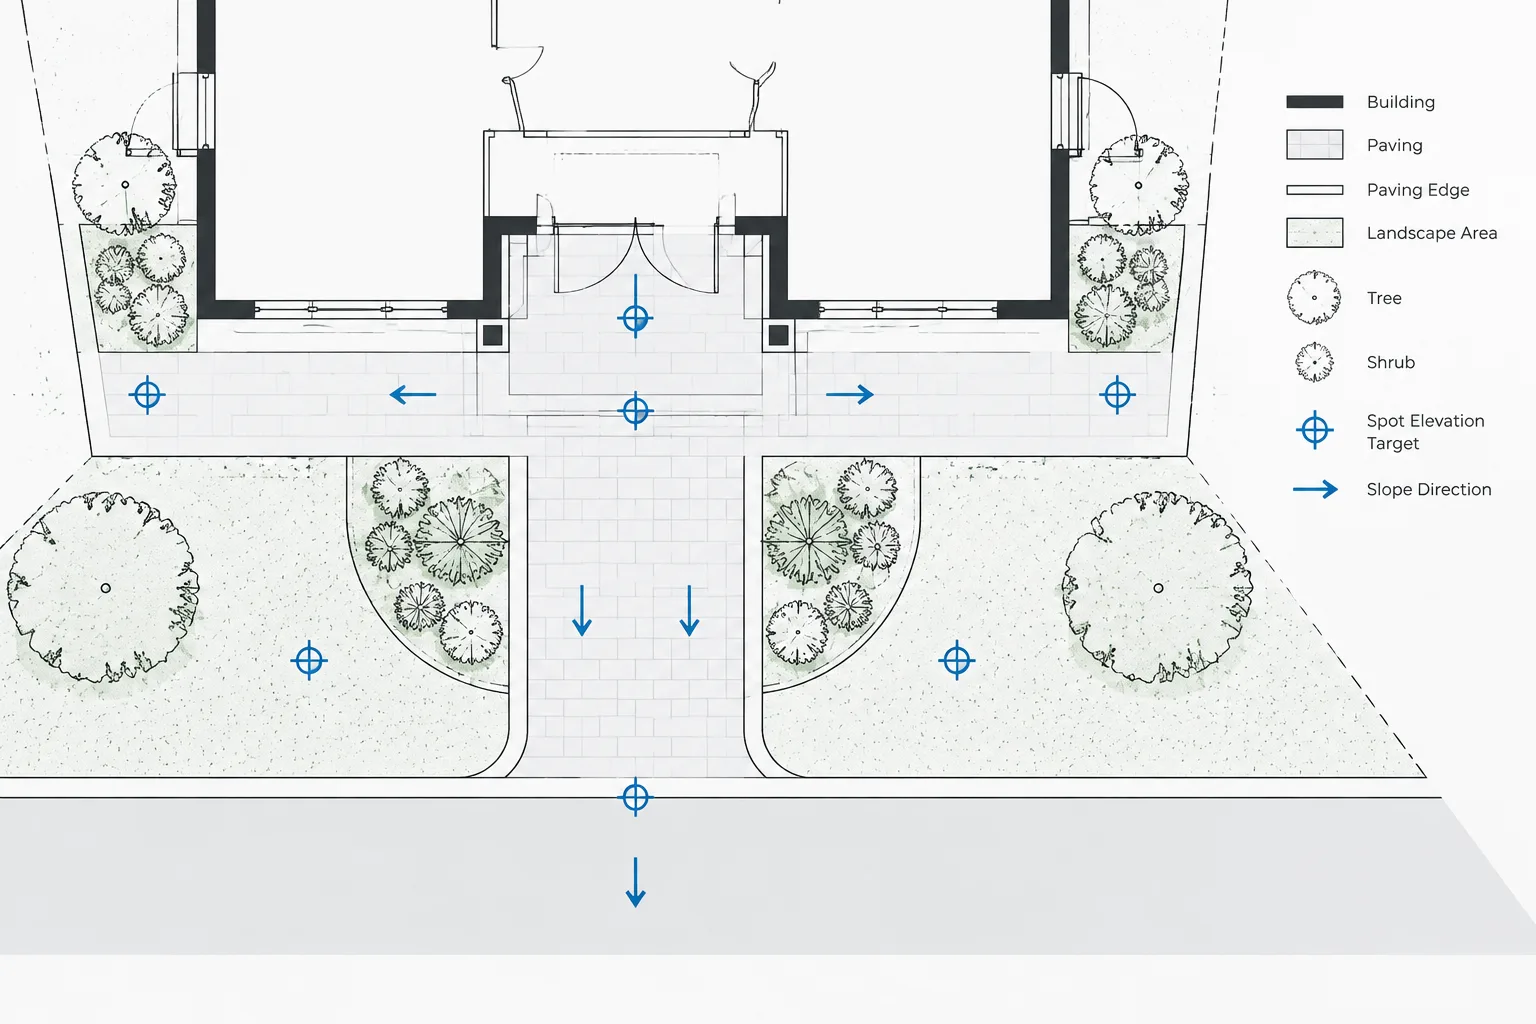
Spot Elevations and Slope Arrows in Architectural CAD Site Plans
Learn how to draft, organize, coordinate, and review spot elevations and slope arrows for clear, dependable architectural CAD site plan workflows.
Written by
-
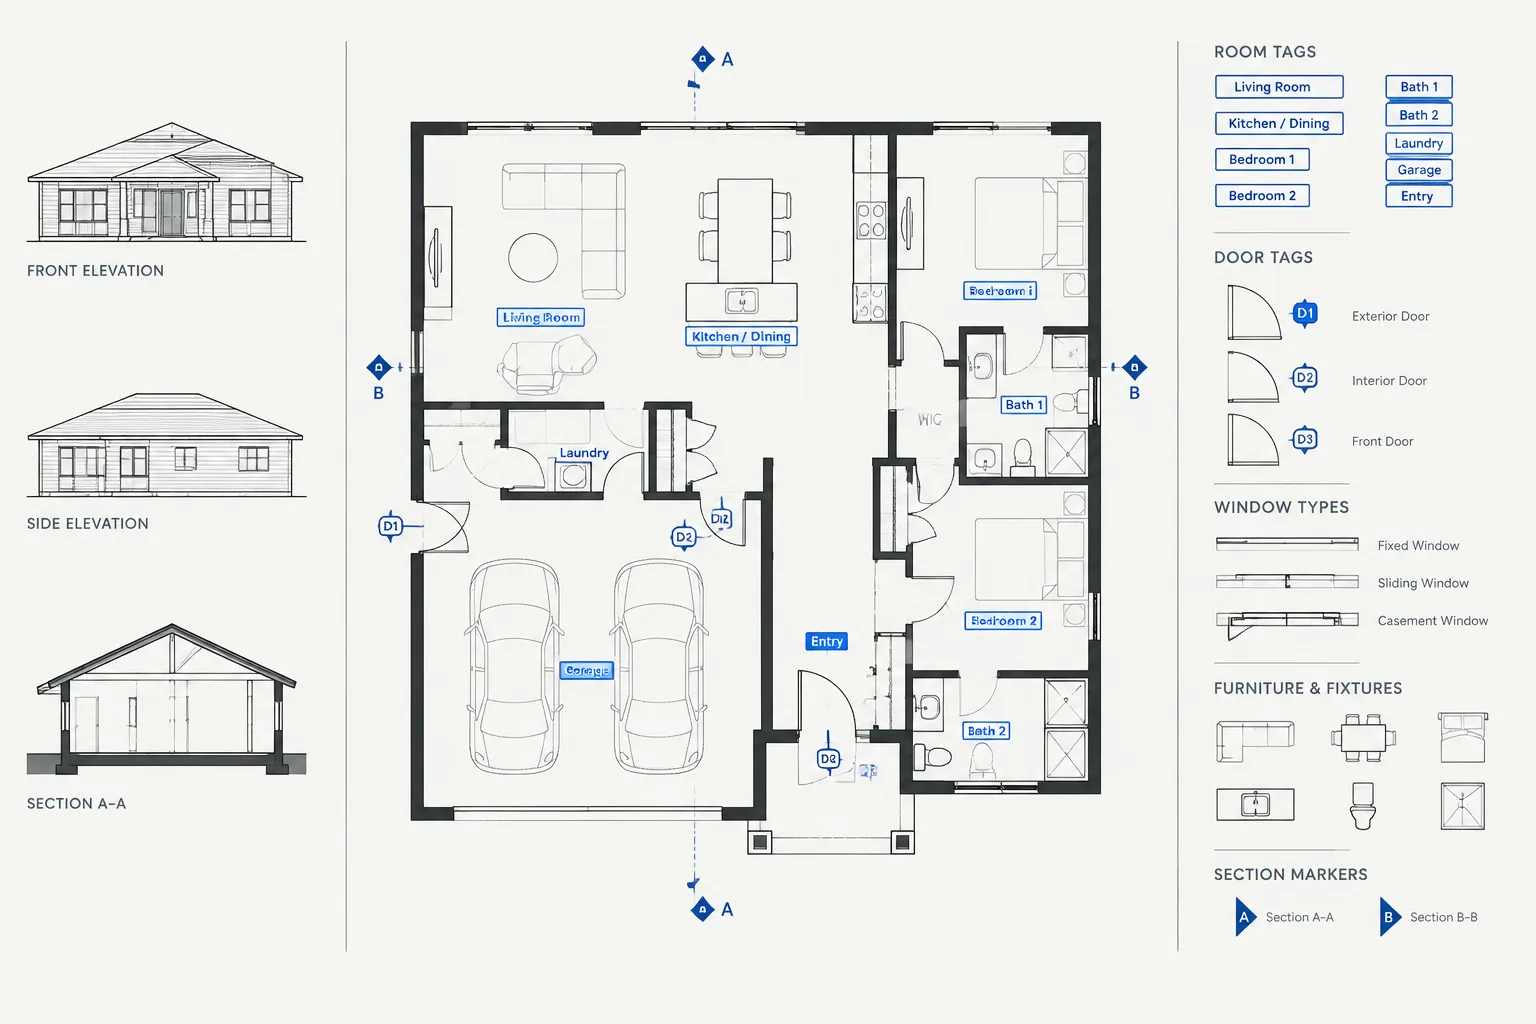
Architectural CAD Block Attributes: A Practical Workflow for Tags, Symbols, and Drawing Data
Learn how architectural CAD block attributes organize tags, prompts, editable values, symbols, extraction, and drawing coordination workflows.
Written by
-
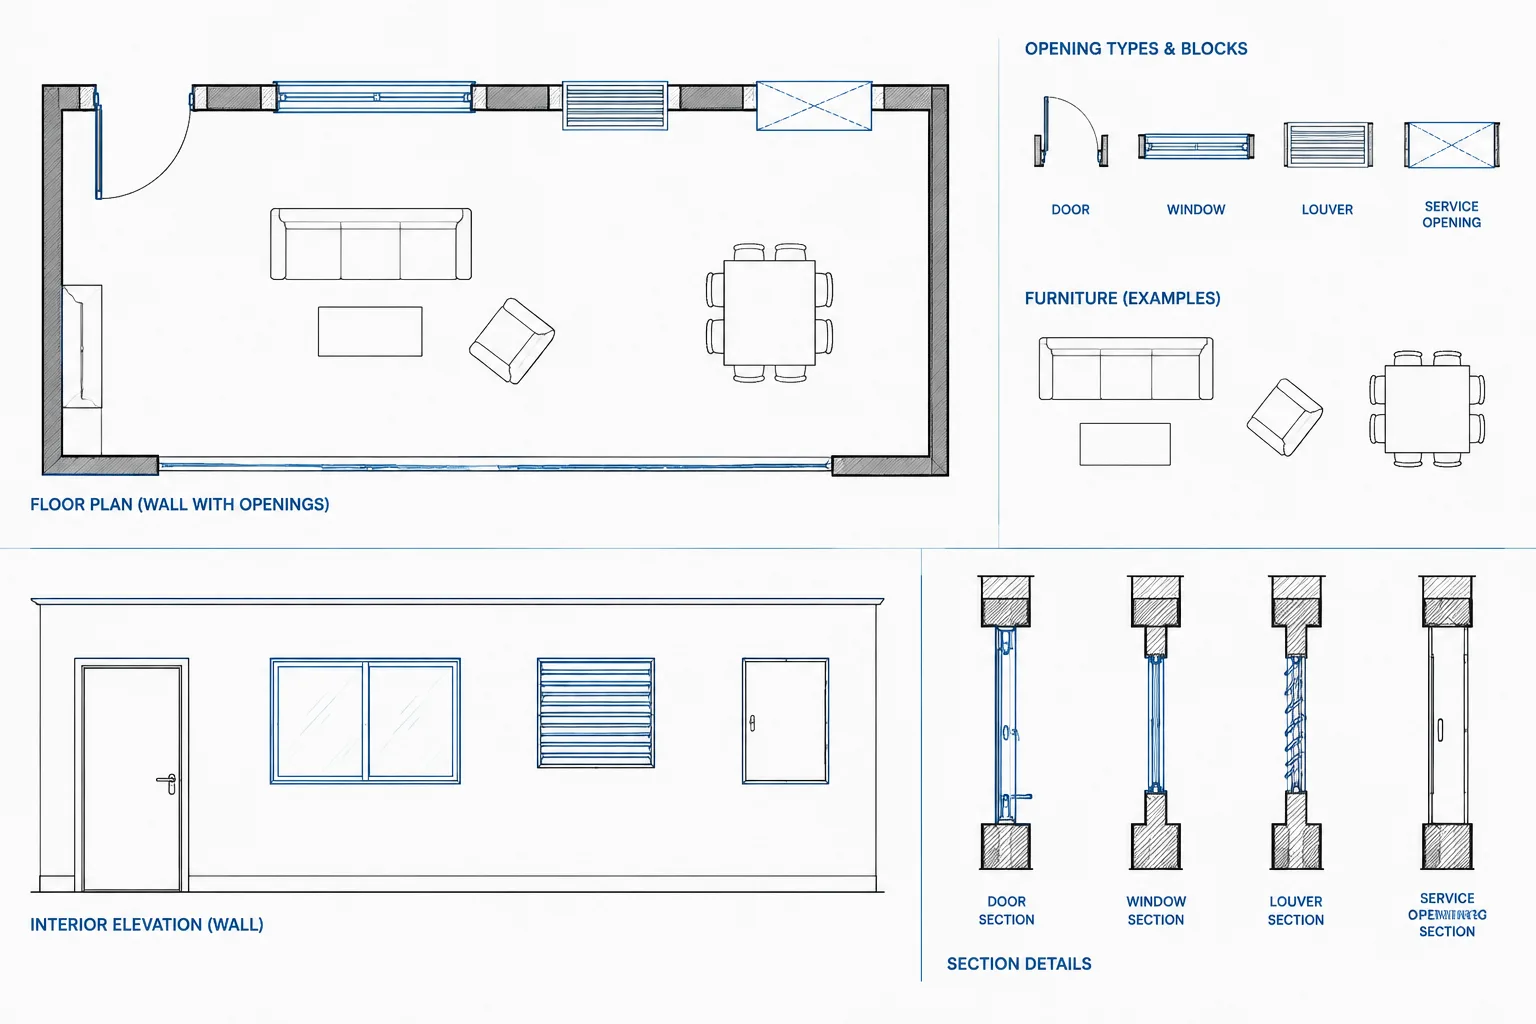
How to Draft and Coordinate Wall Openings in Architectural CAD
Learn how to draft and coordinate wall openings in architectural CAD across plans, elevations, sections, schedules, layers, and consultant files.
Written by
-
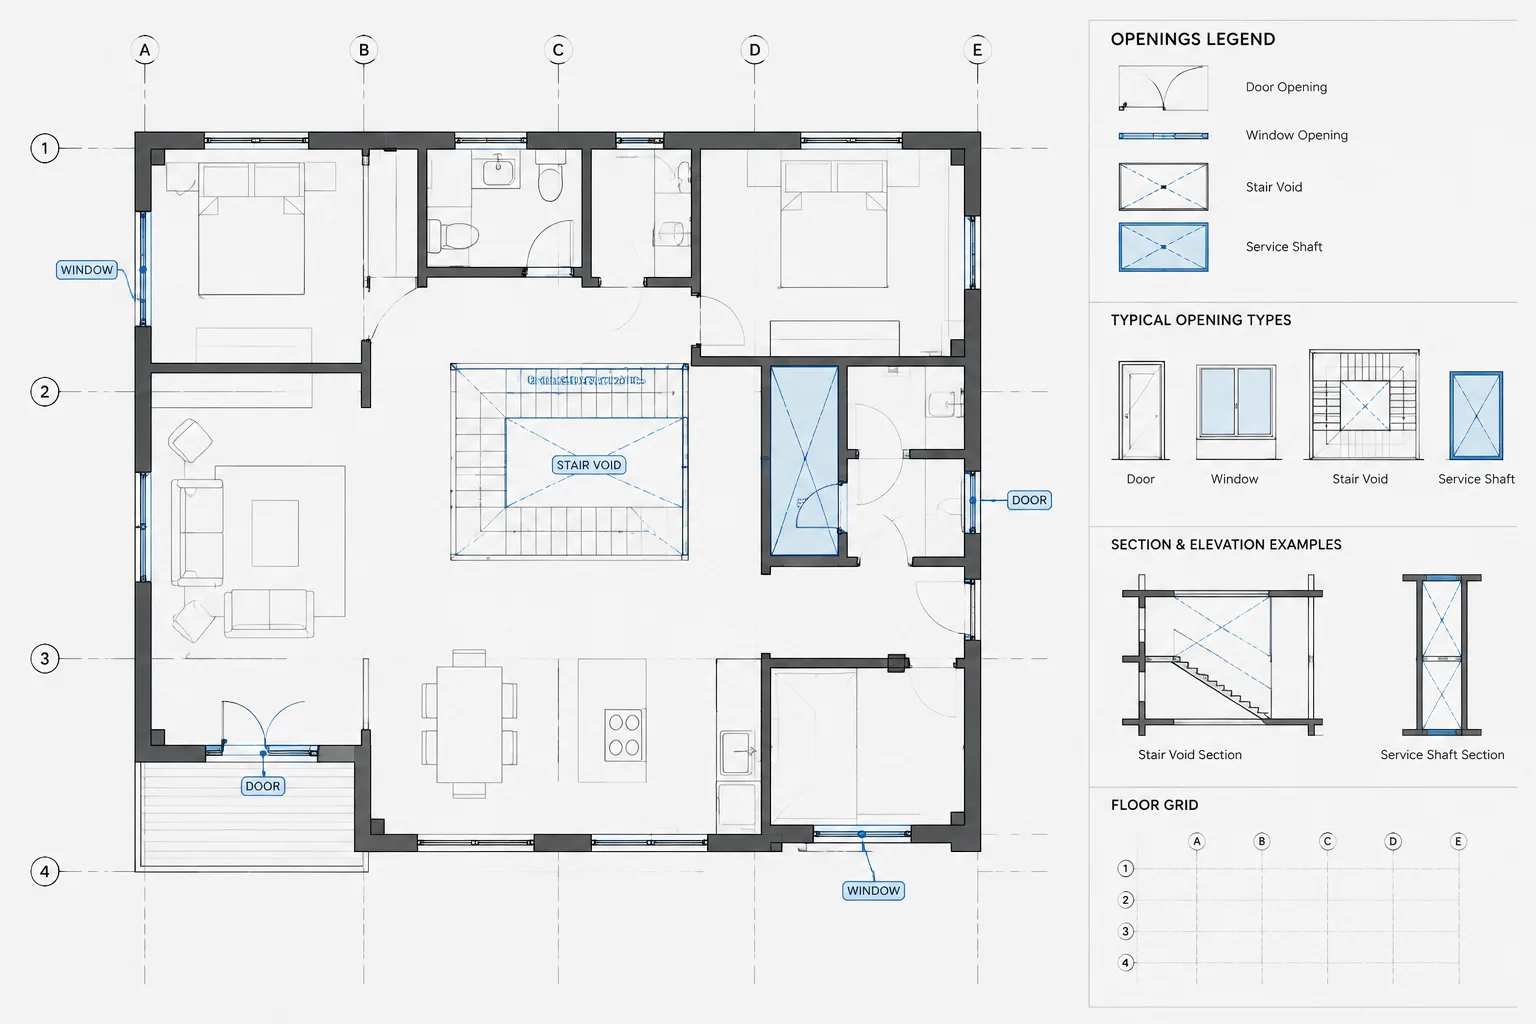
How to Draft and Coordinate Floor Openings in Architectural CAD
Learn how to draft, layer, dimension, reference, and coordinate floor openings in architectural CAD across plans, sections, levels, and disciplines.
Written by
-
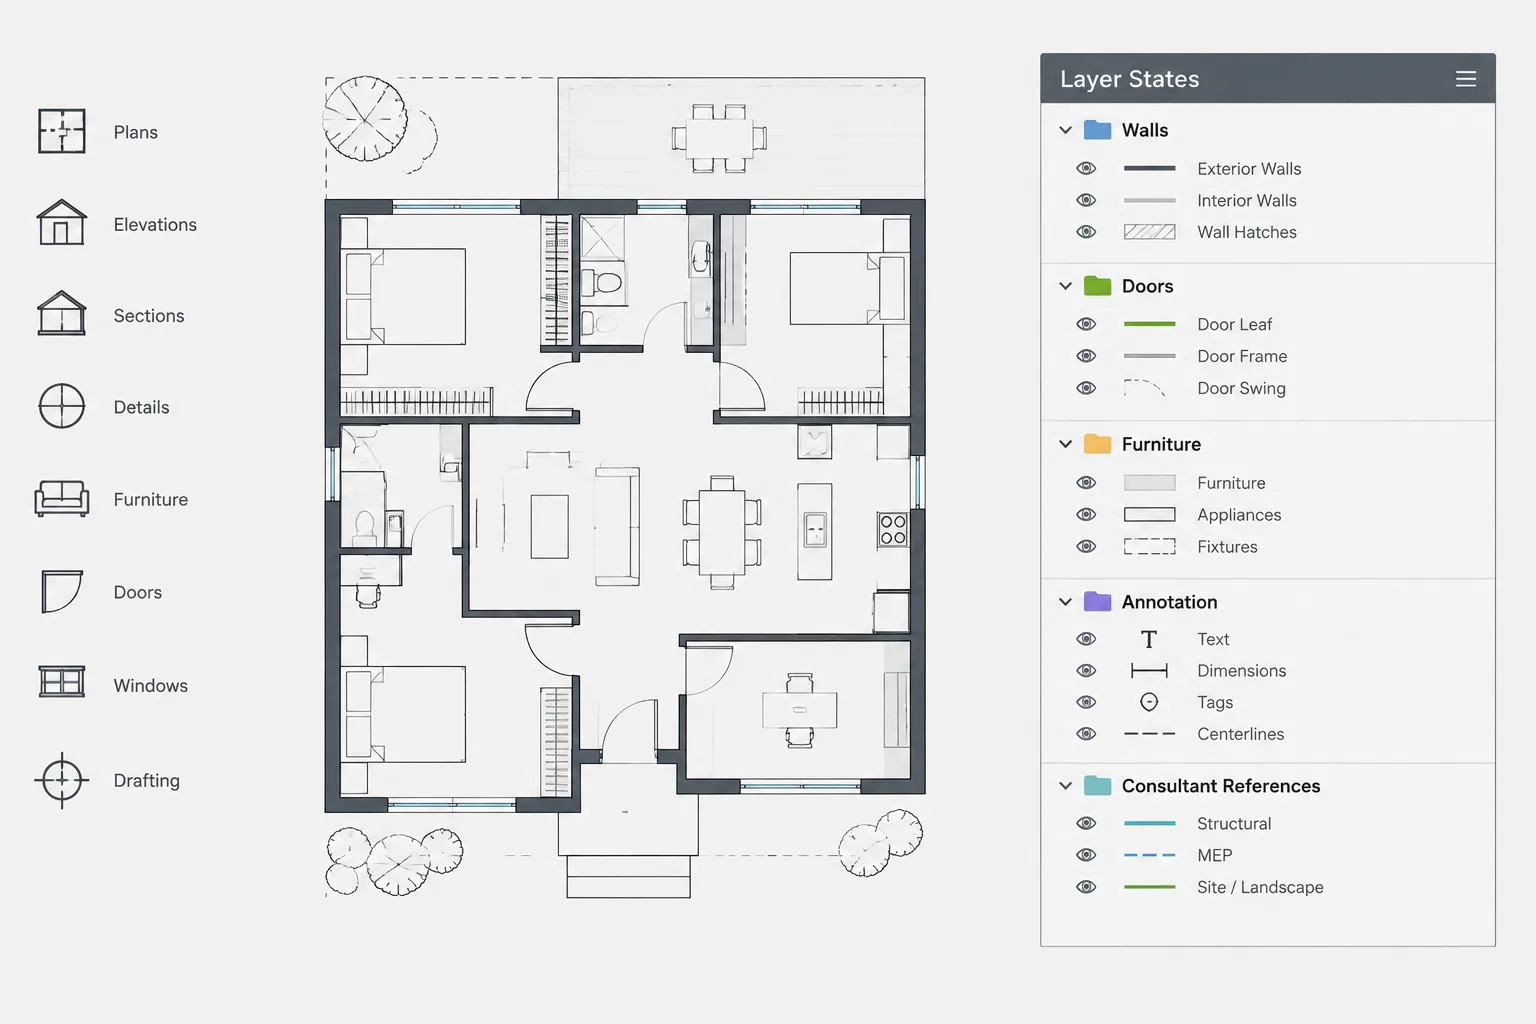
Layer States in AutoCAD: A Practical Workflow for Architectural Drawings
Learn a practical AutoCAD layer states workflow for architectural drawings, including setup, xrefs, viewport context, testing, and quality control.
Written by
-
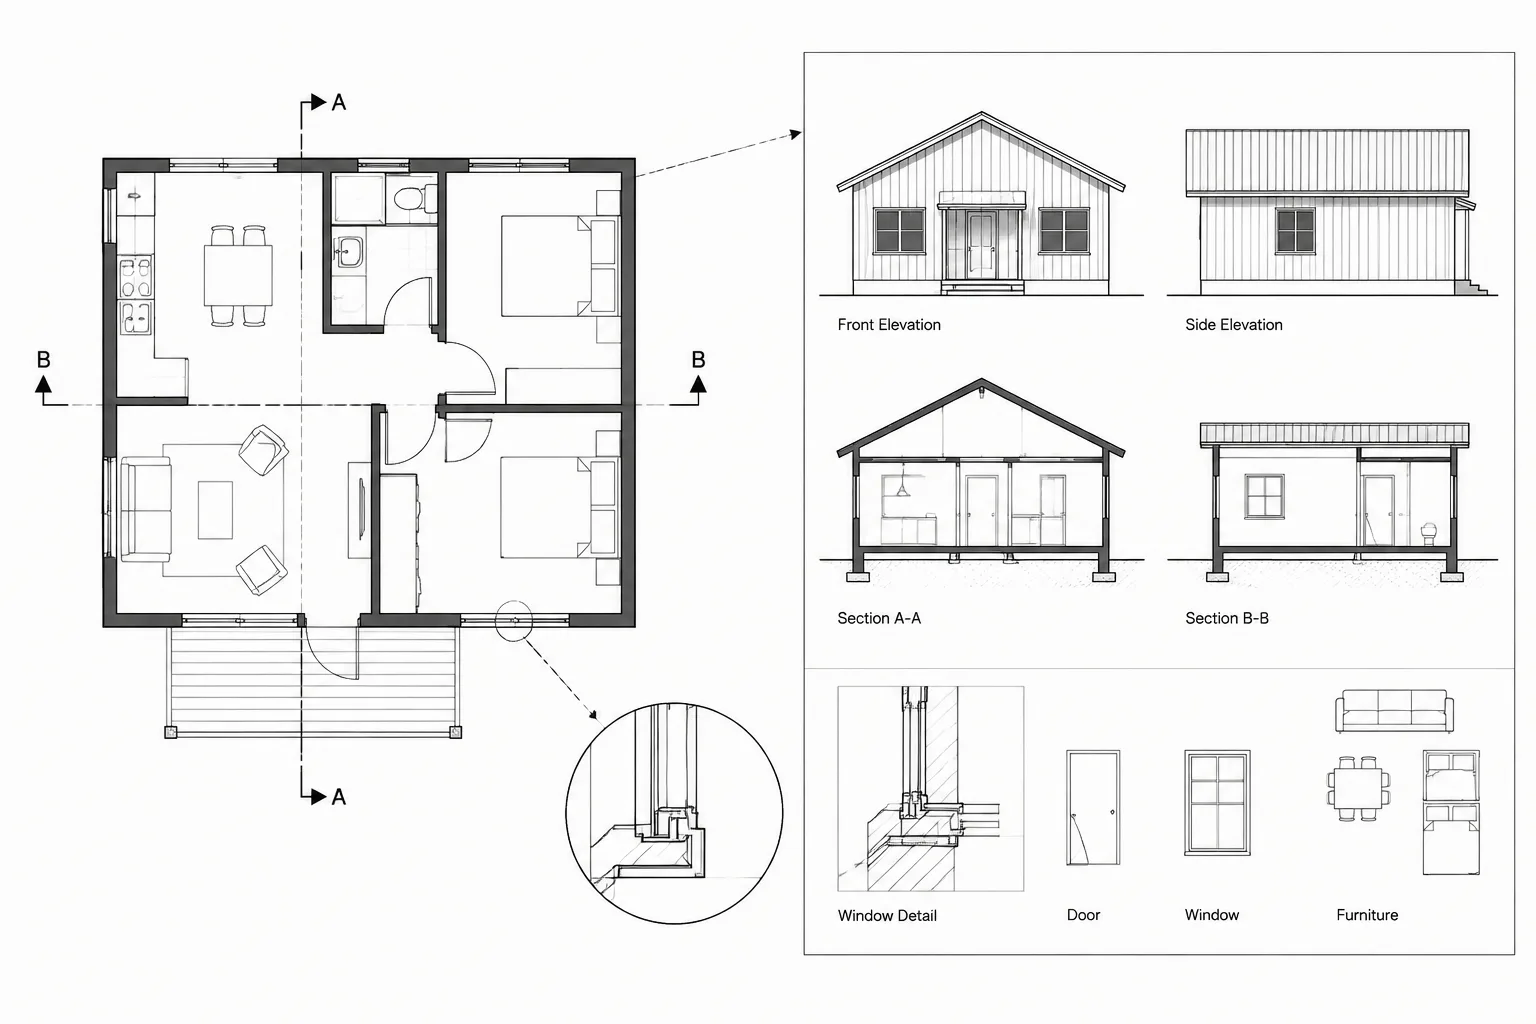
Architectural Section and Detail Callouts in CAD: A Reliable Reference Coordination Workflow
Learn a reliable CAD workflow for coordinating architectural section and detail callouts, viewing direction, identifiers, layers, and sheet references.
Written by
-
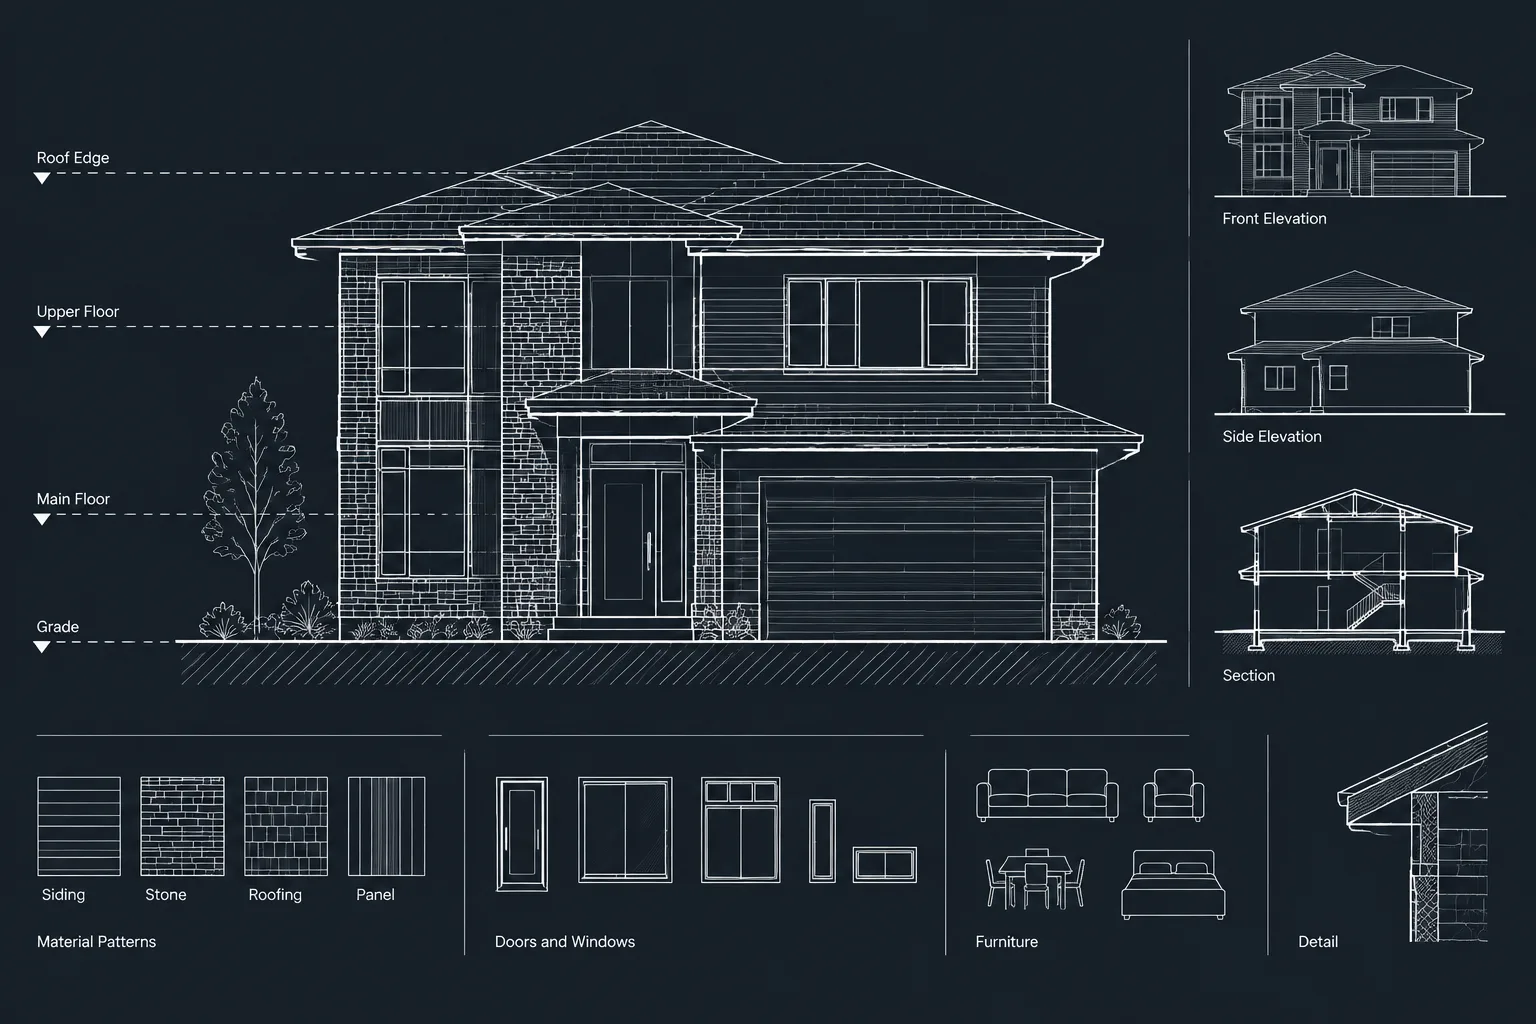
How to Draft and Coordinate Exterior Elevations in Architectural CAD
Learn how to draft and coordinate exterior elevations in CAD using shared references, clear linework, disciplined layers, and practical checks.
Written by
-
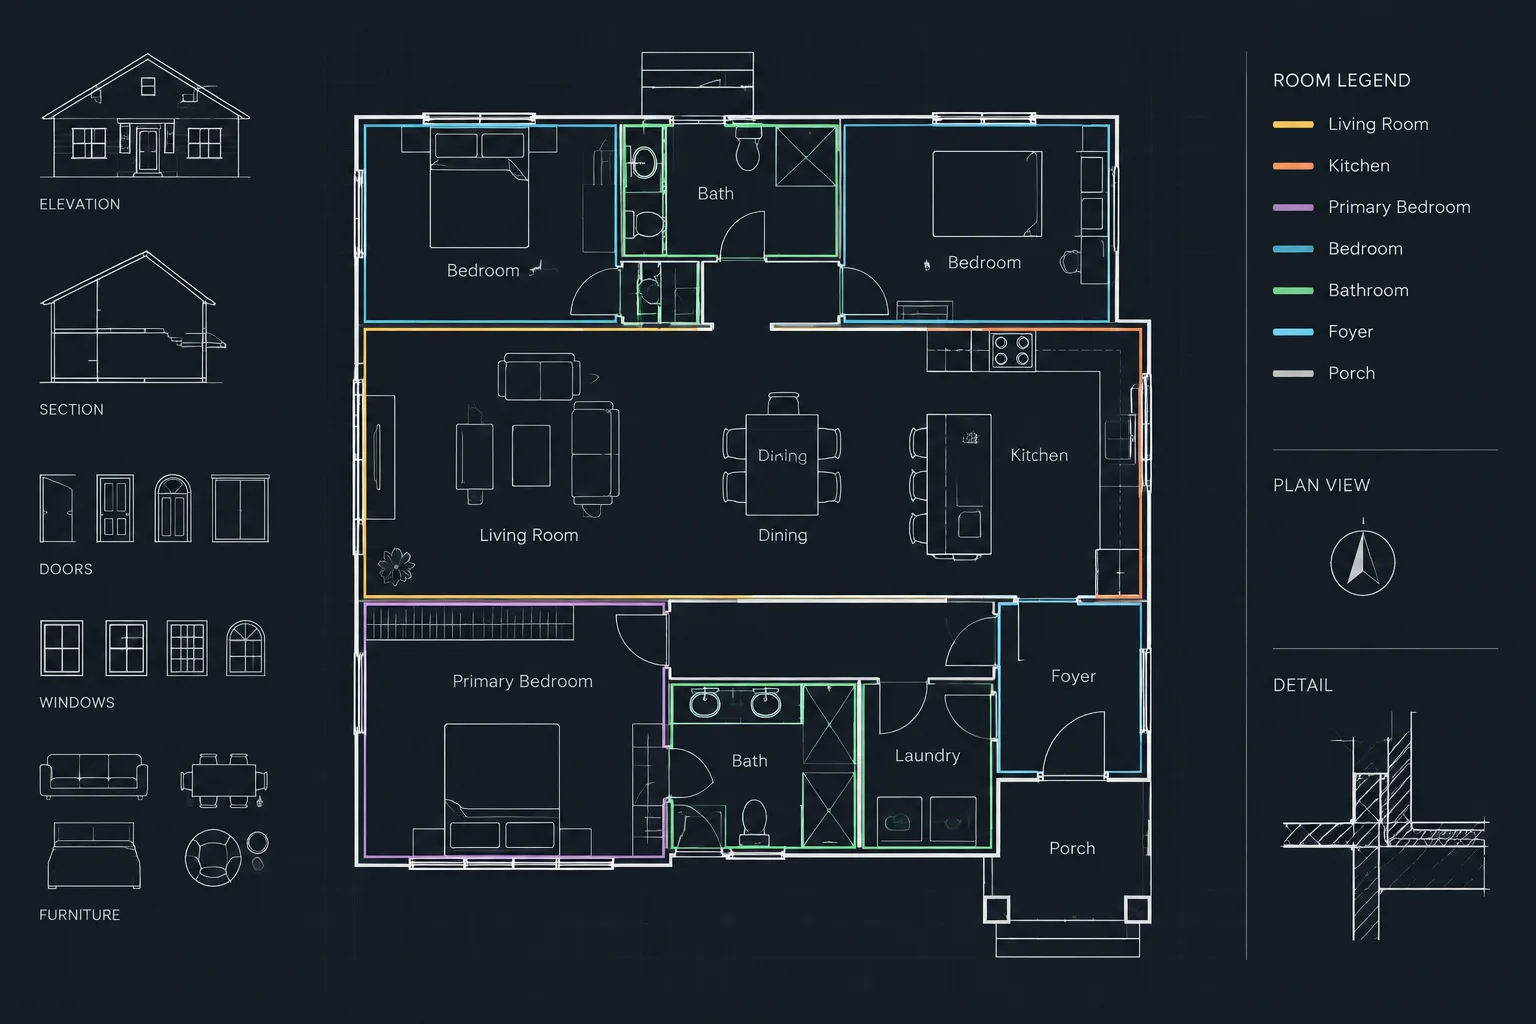
Room Area Calculations in AutoCAD: A Reliable Polyline and Verification Workflow
Learn a reliable workflow for room area calculations in AutoCAD using closed polylines, linked labels, unit checks, and revision control for plans.
Written by
-
How to Organize Architectural Detail Sheets in CAD
Learn how to organize architectural detail sheets in CAD with clear grouping, stable references, controlled sources, readable layouts, and reliable QA.
Written by