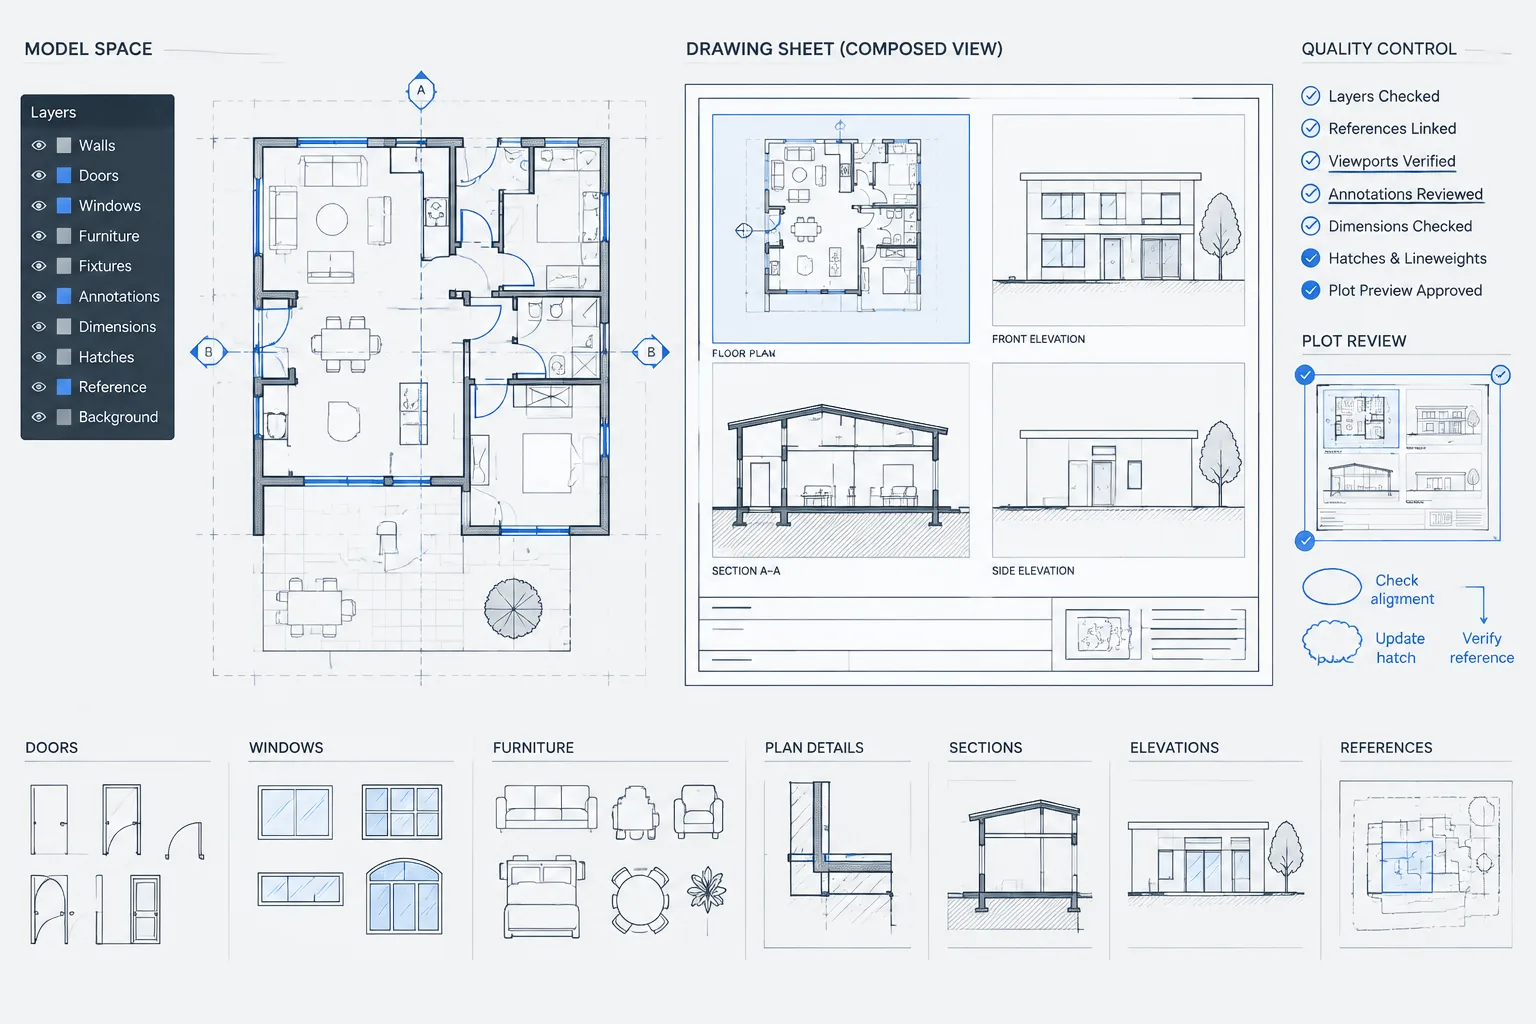
Tag: Drawing Coordination
-
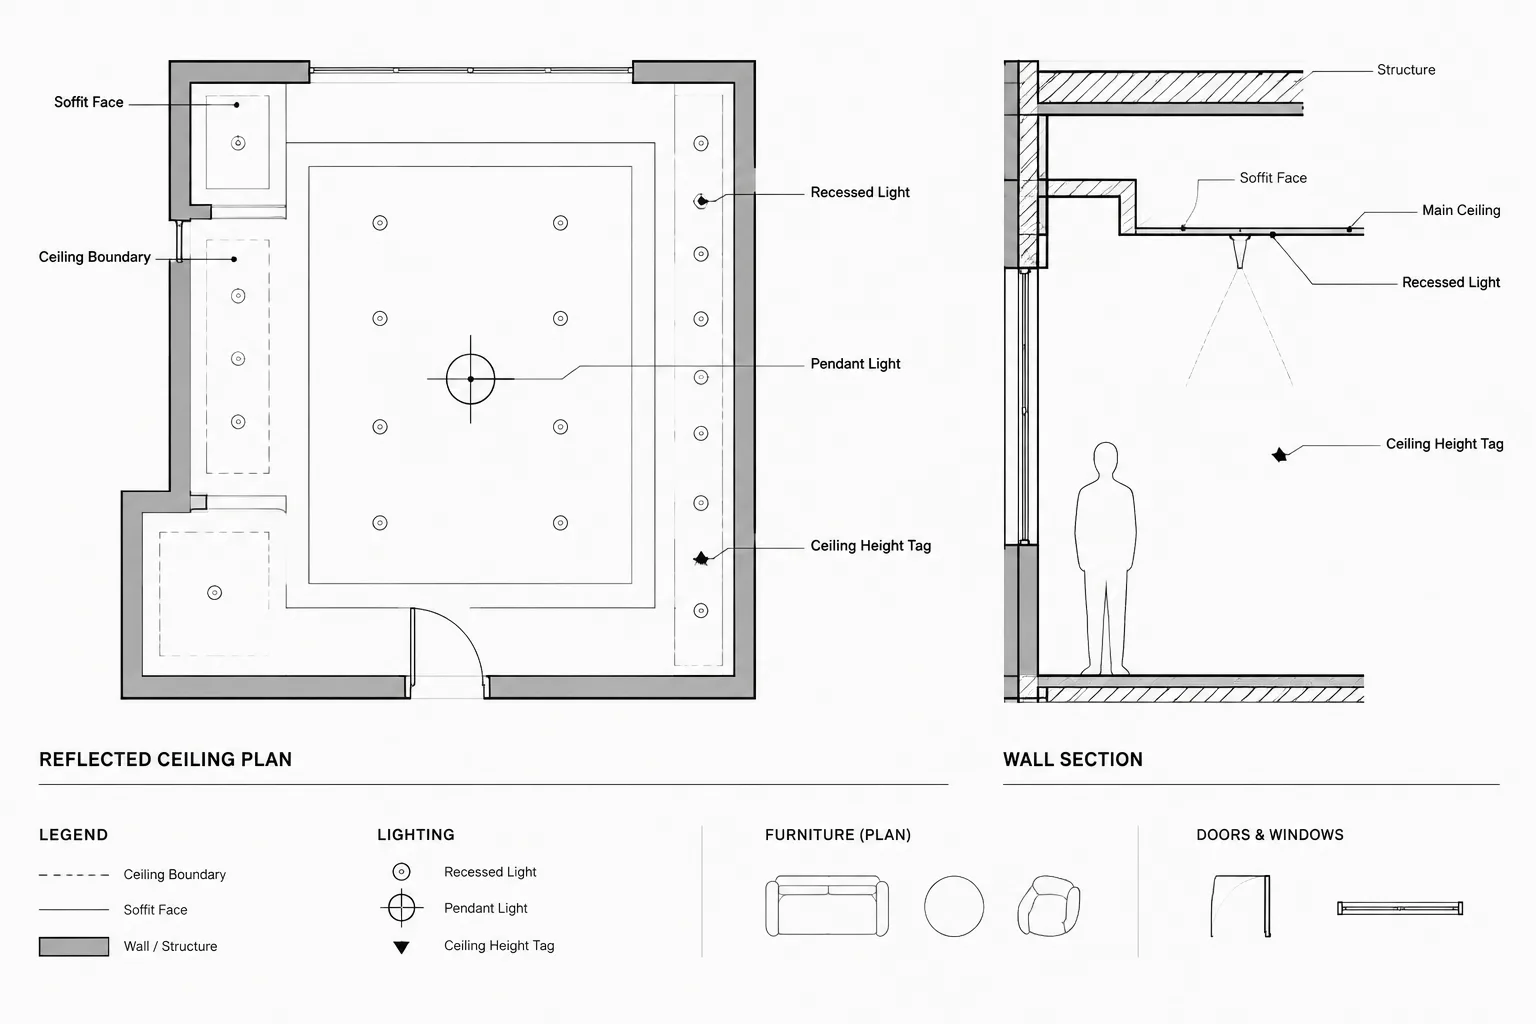
Ceiling Heights, Soffits, and Bulkheads in Architectural CAD: A Coordination Workflow
Coordinate ceiling heights, soffits, and bulkheads in CAD across plans, reflected ceiling plans, sections, elevations, layers, and consultant files.
Written by
-
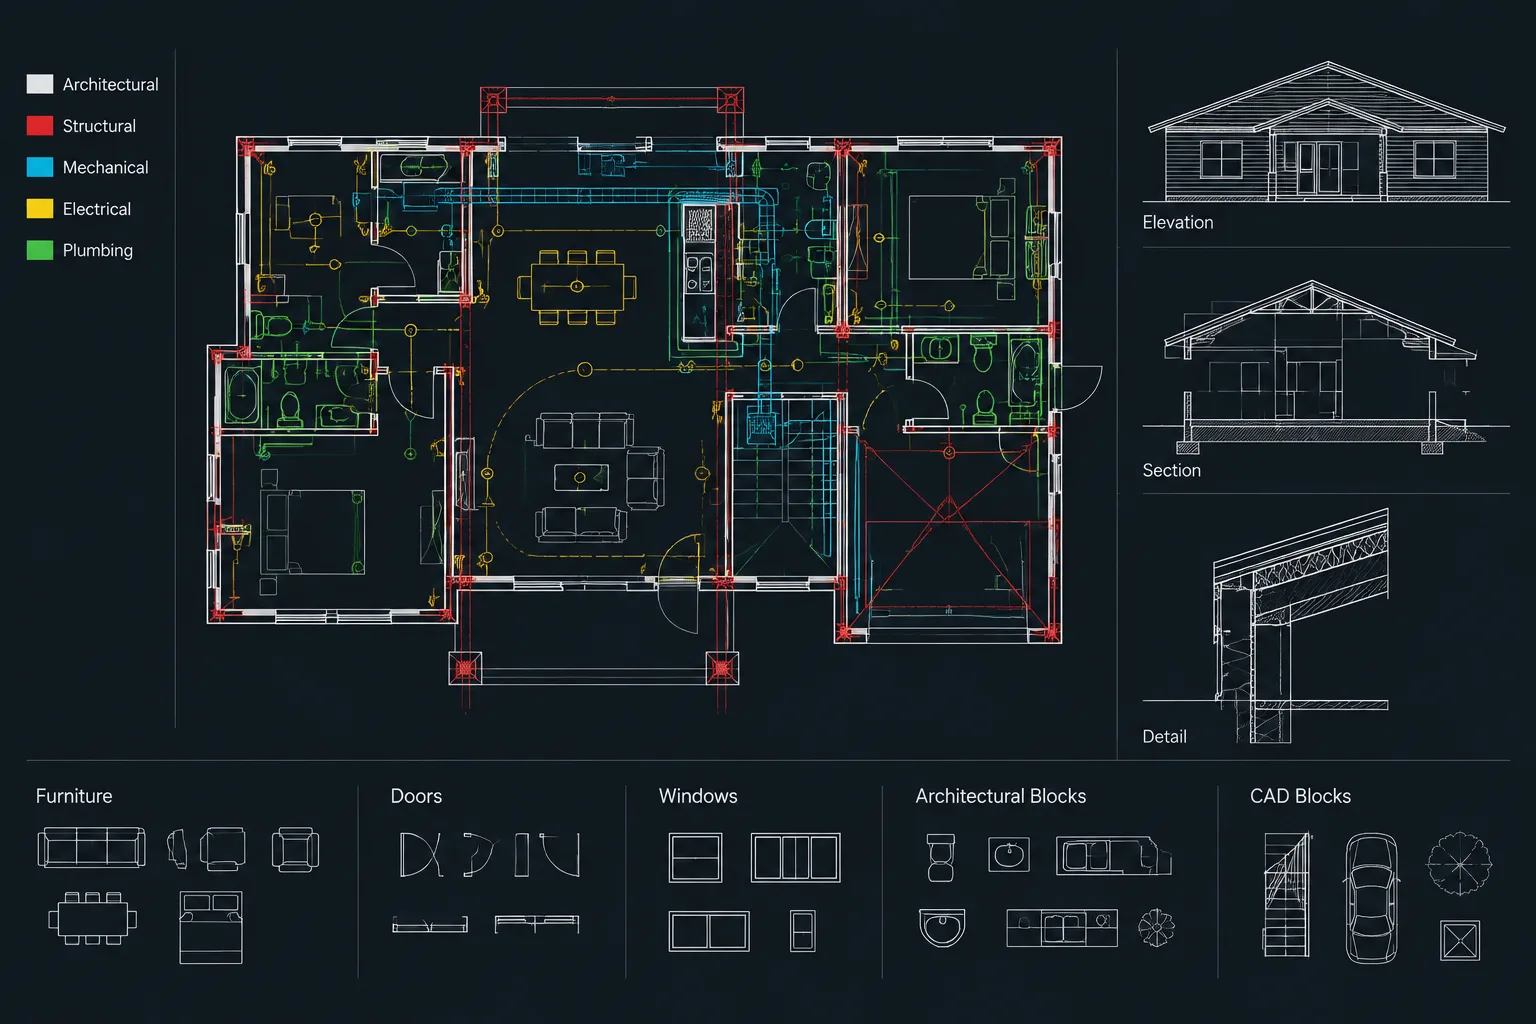
How to Prepare Architectural CAD Backgrounds for Consultants
Learn how to prepare architectural CAD backgrounds for consultants using clean geometry, reliable coordinates, controlled layers, and clear issue records.
Written by
-
Wipeouts, Background Masks, and Draw Order in Architectural CAD
Learn when to use wipeouts, text background masks, and draw order in architectural CAD while avoiding hidden geometry and plotting problems.
Written by
-
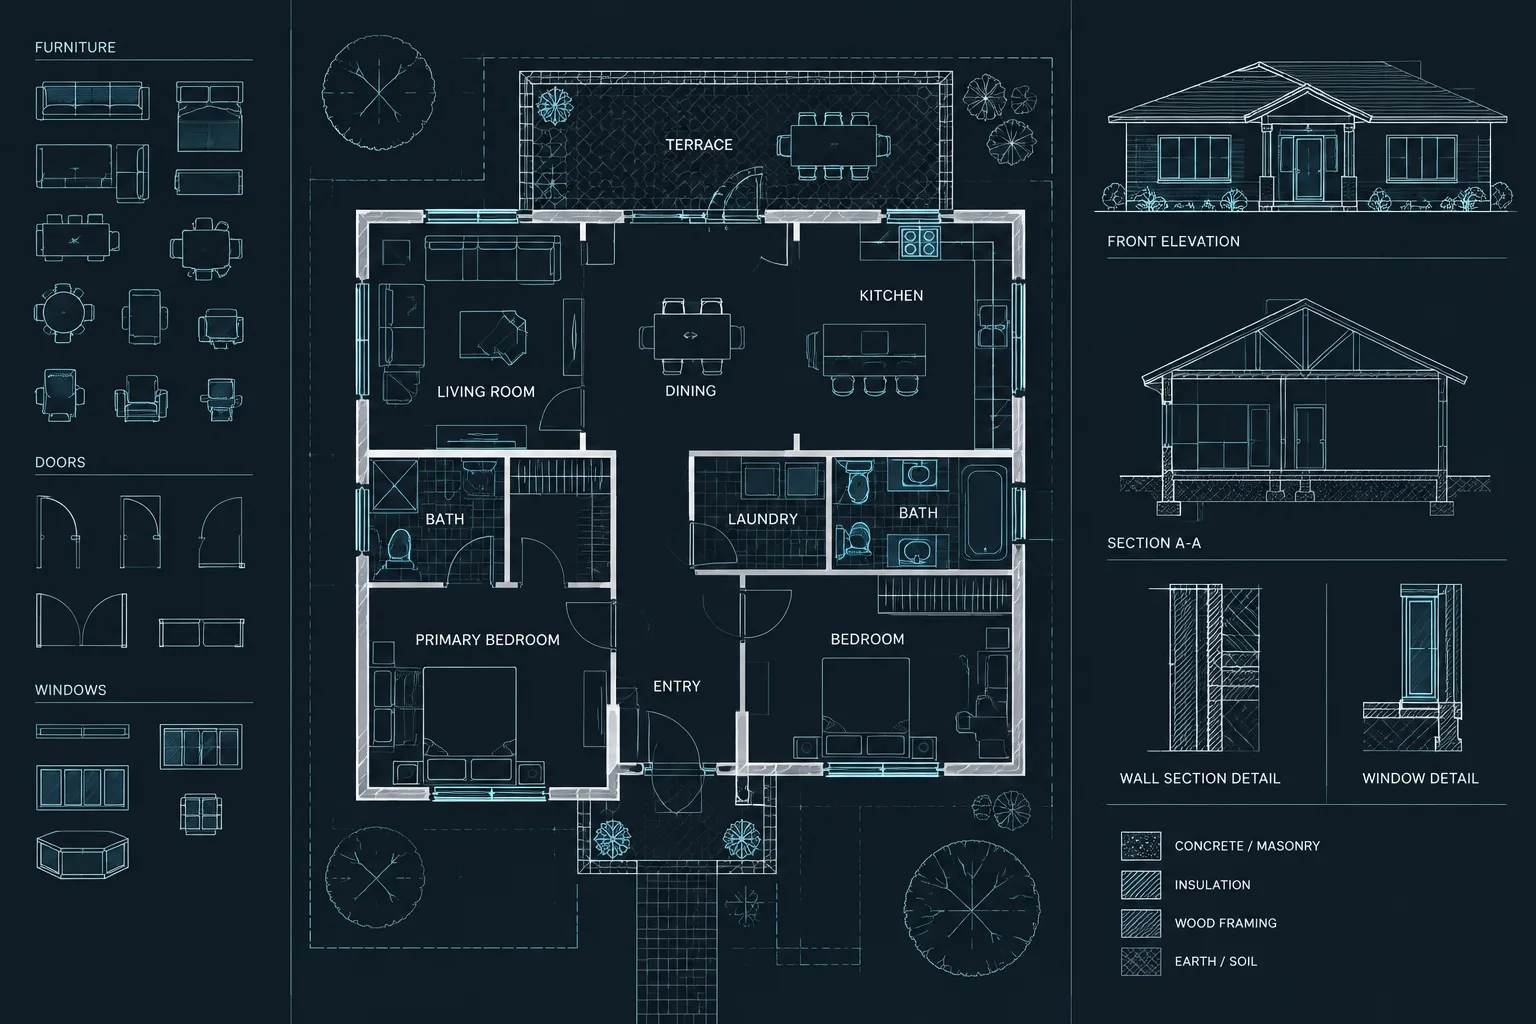
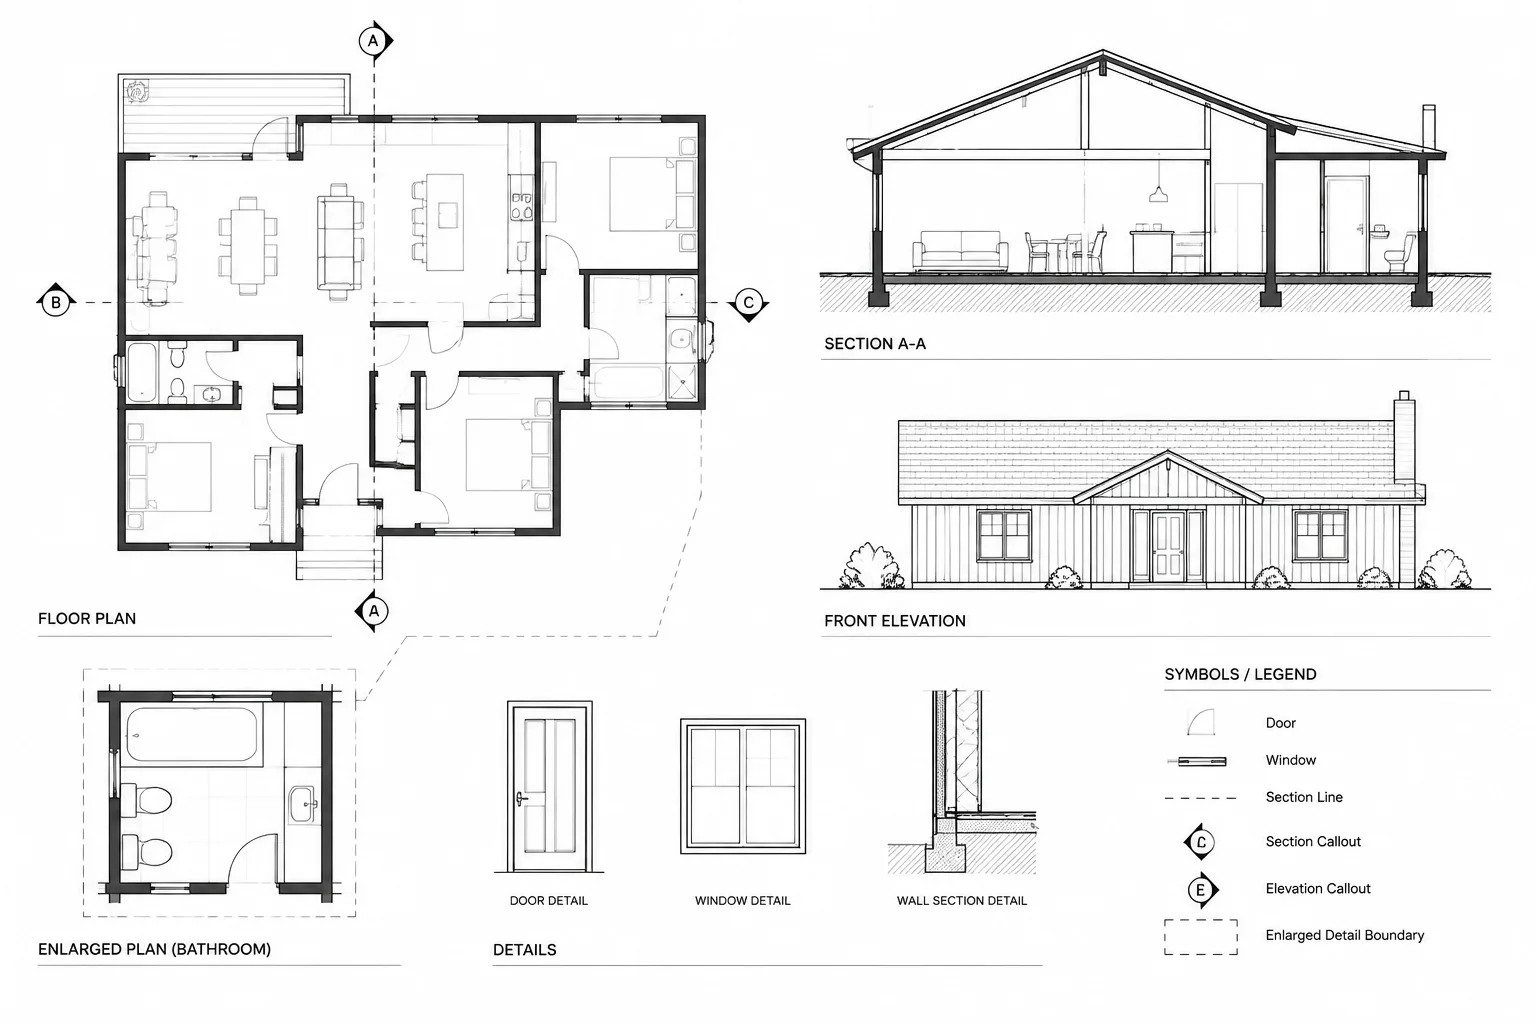
How to Coordinate Plan, Elevation, and Section Callouts in Architectural CAD
Learn how to coordinate plan, elevation, and section callouts in architectural CAD, check references, manage revisions, and prevent broken links.
Written by
-
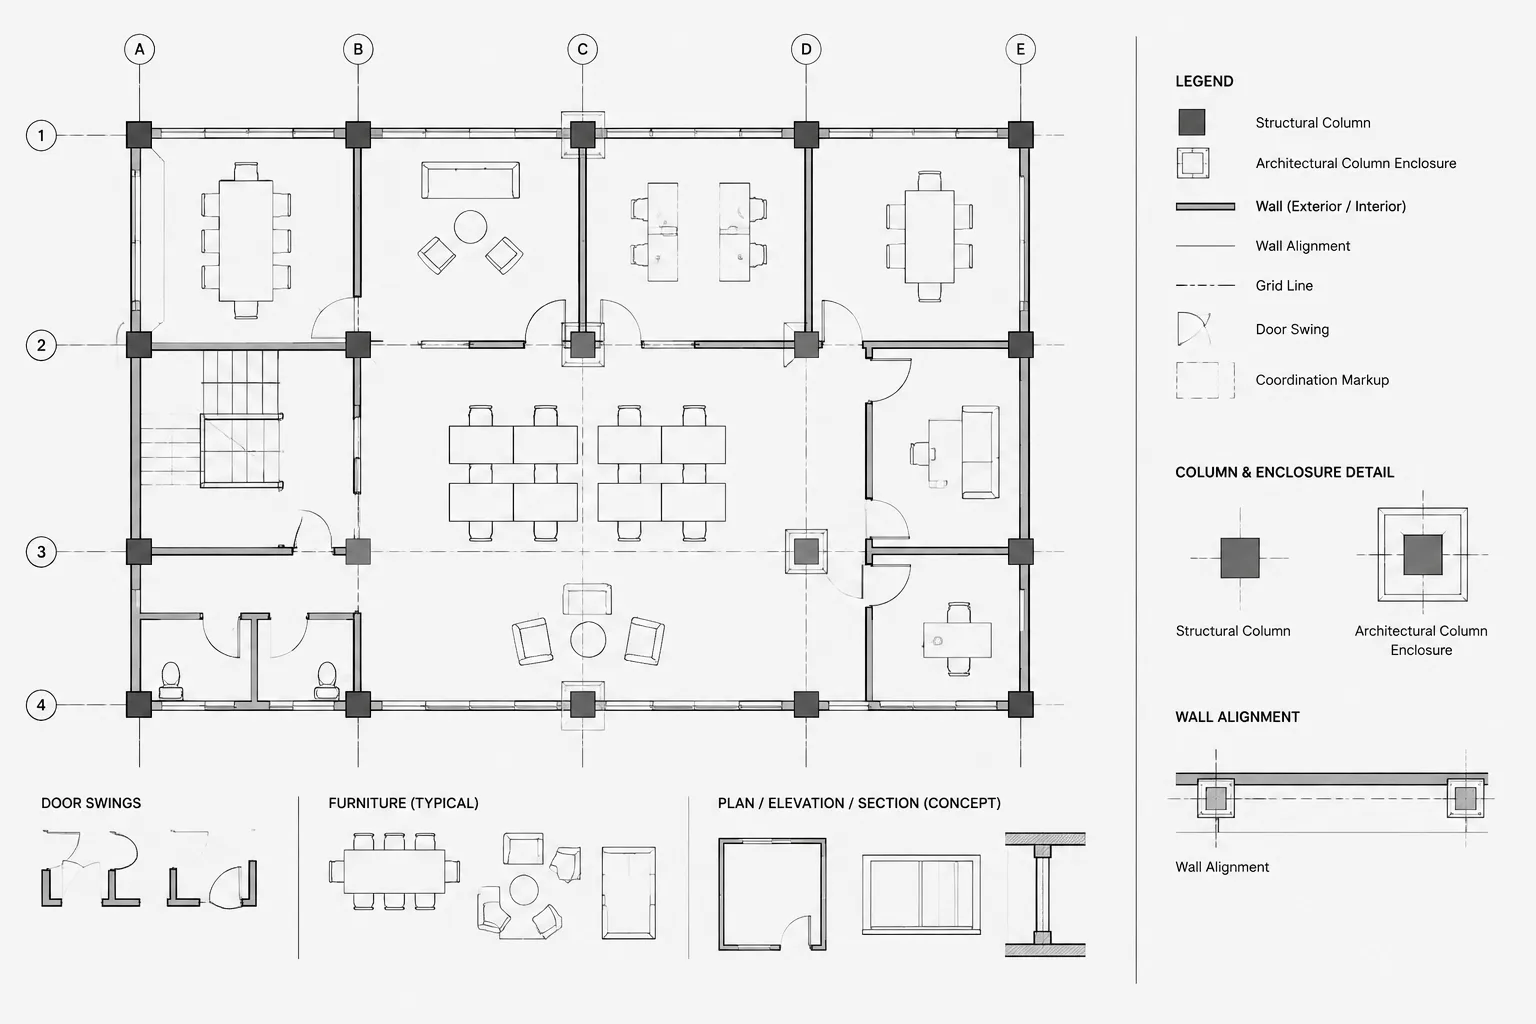
How to Coordinate Structural Columns with Architectural Floor Plans in CAD
Coordinate structural columns with architectural floor plans in CAD using clear references, separate enclosures, and disciplined conflict tracking.
Written by
-
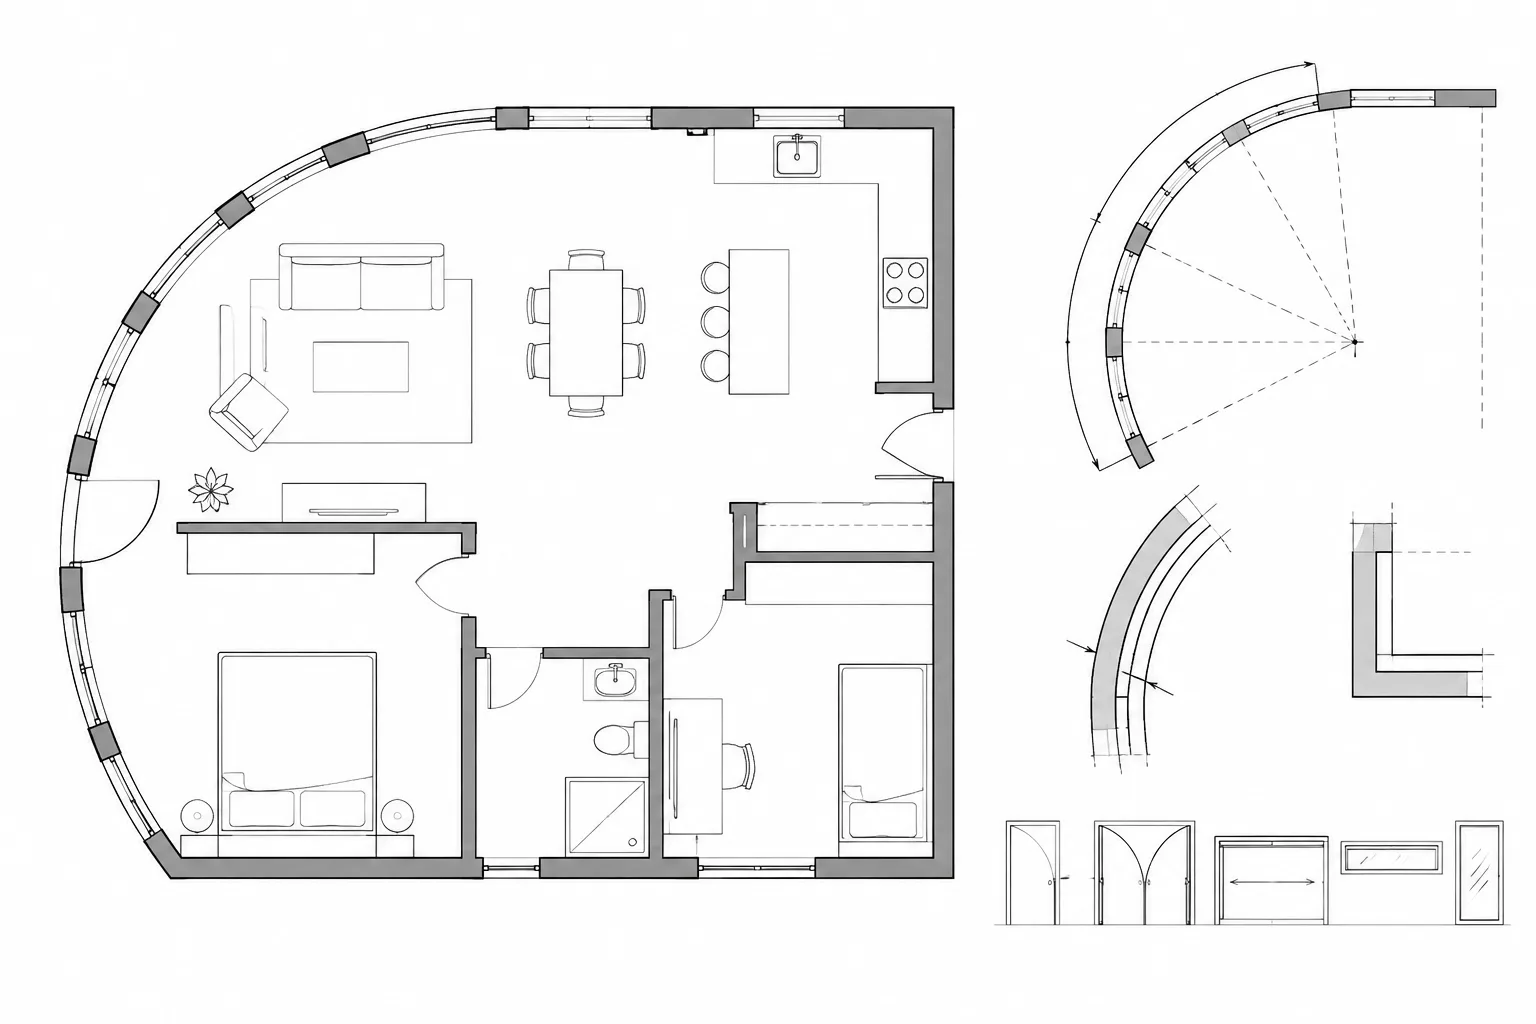
How to Draw Curved Walls and Openings in Architectural CAD
Learn how to draw curved walls and openings in architectural CAD with controlled geometry, clean offsets, coordinated jambs, and clear dimensions.
Written by
-
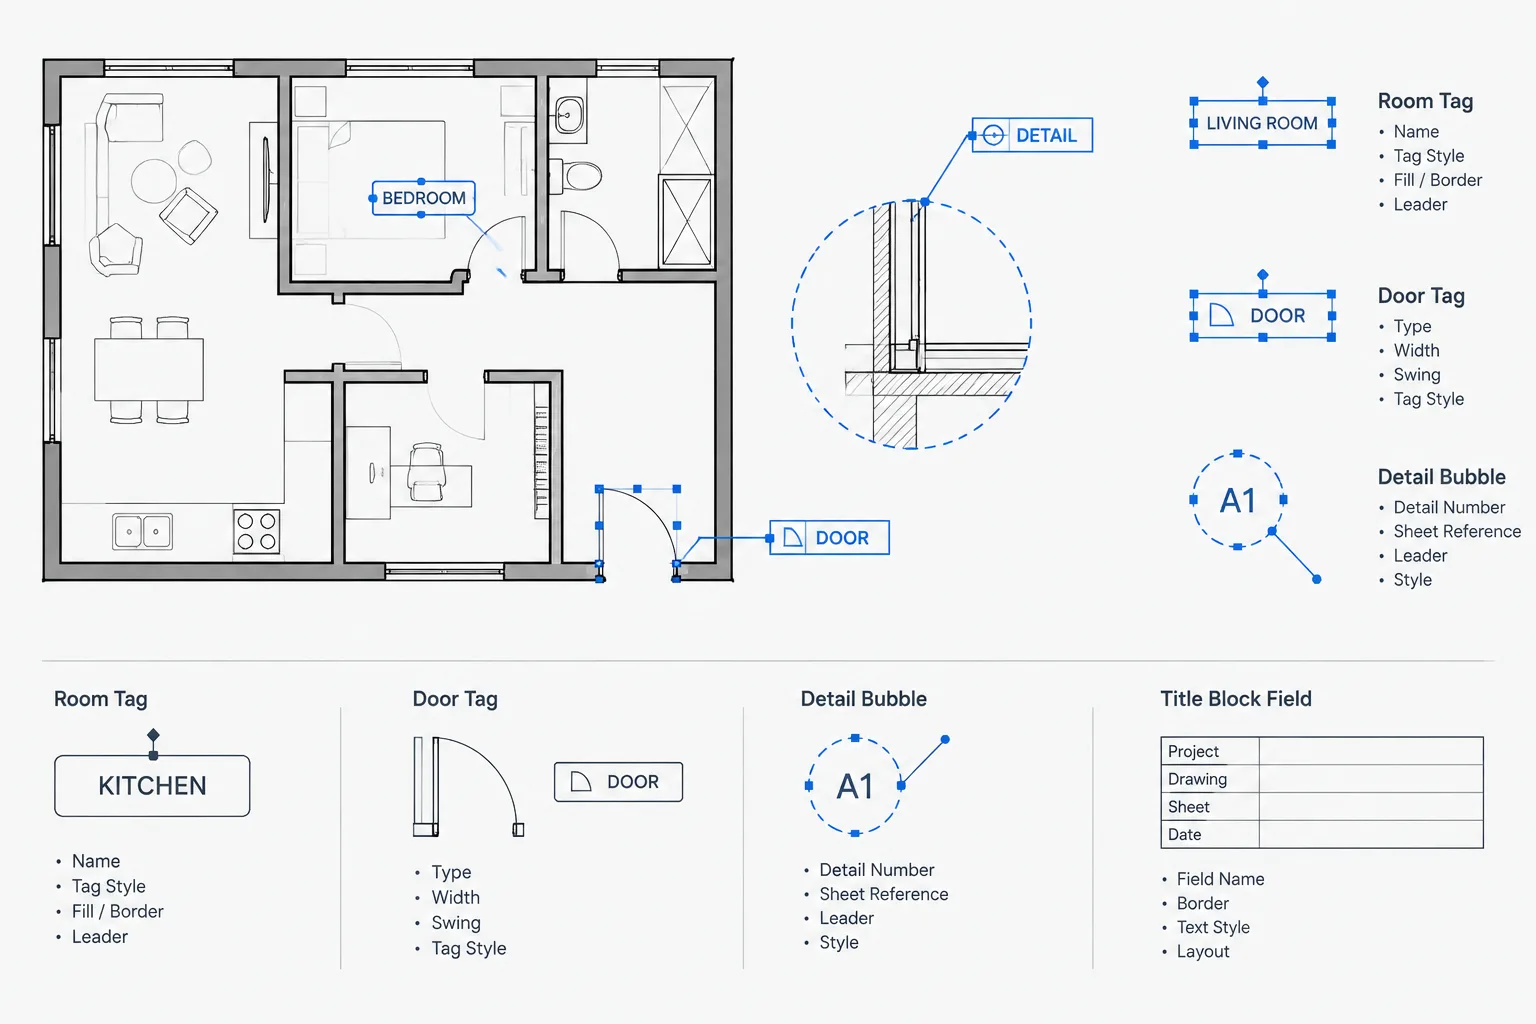
How to Create Architectural CAD Blocks with Reliable Attributes
Learn how to plan, build, test, synchronize, and manage architectural CAD block attributes for clearer annotation and more dependable drawing data.
Written by
-
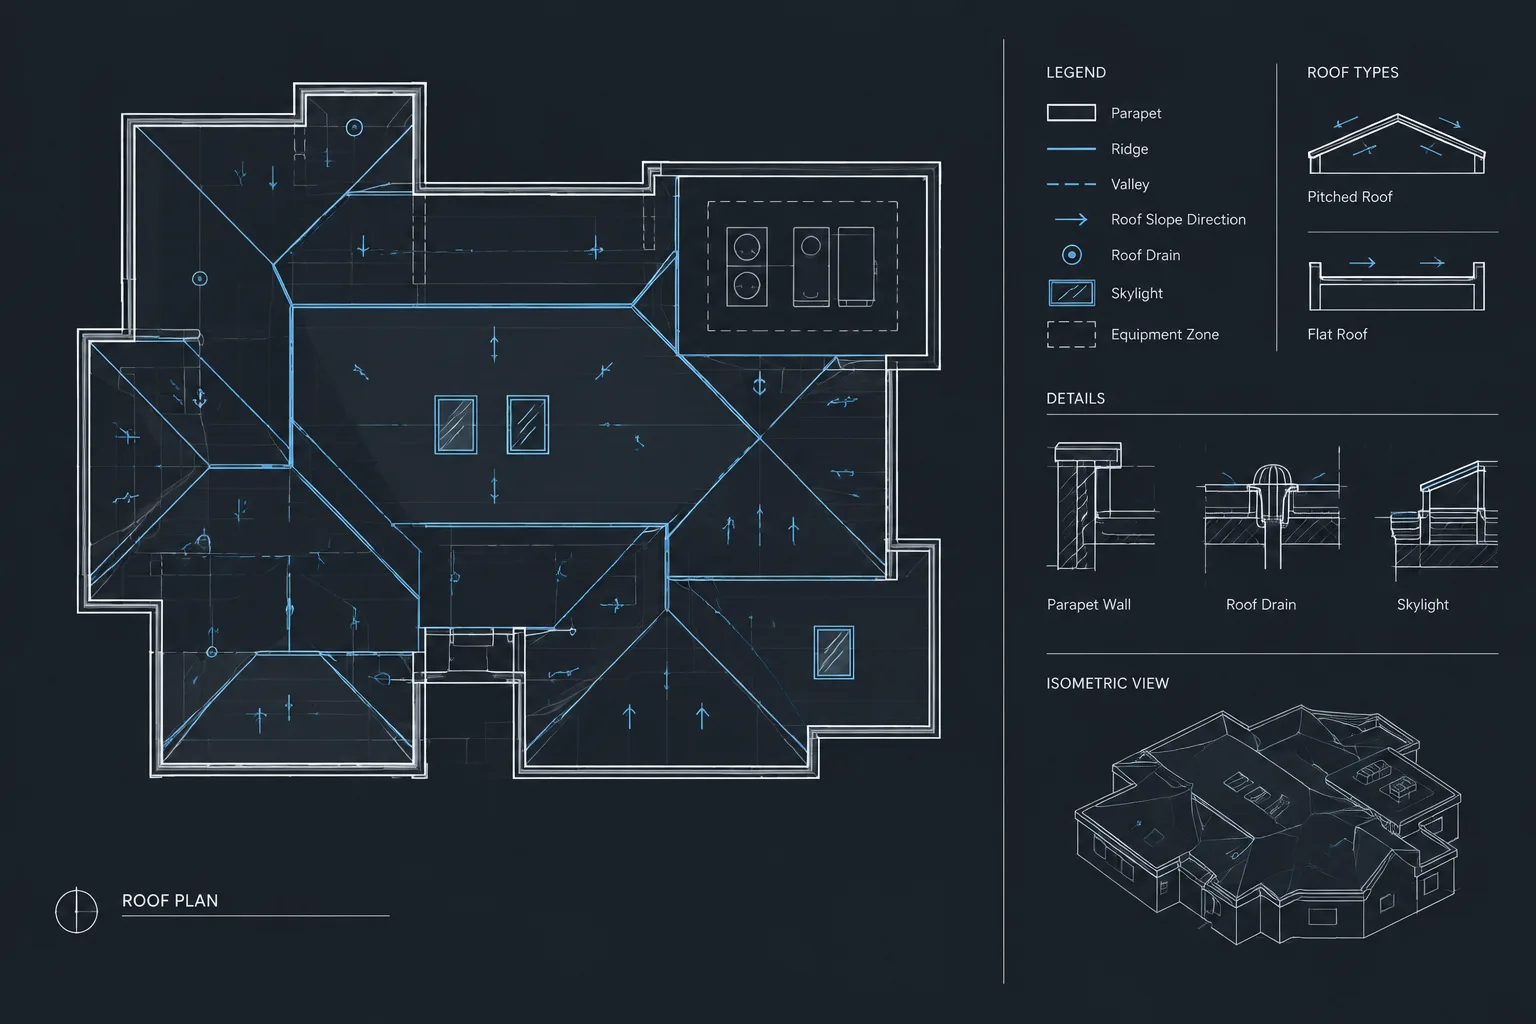
How to Draft and Coordinate an Architectural Roof Plan in CAD
Learn how to draft and coordinate an architectural roof plan in CAD, including geometry, drainage, layers, annotations, references, and quality checks.
Written by
-
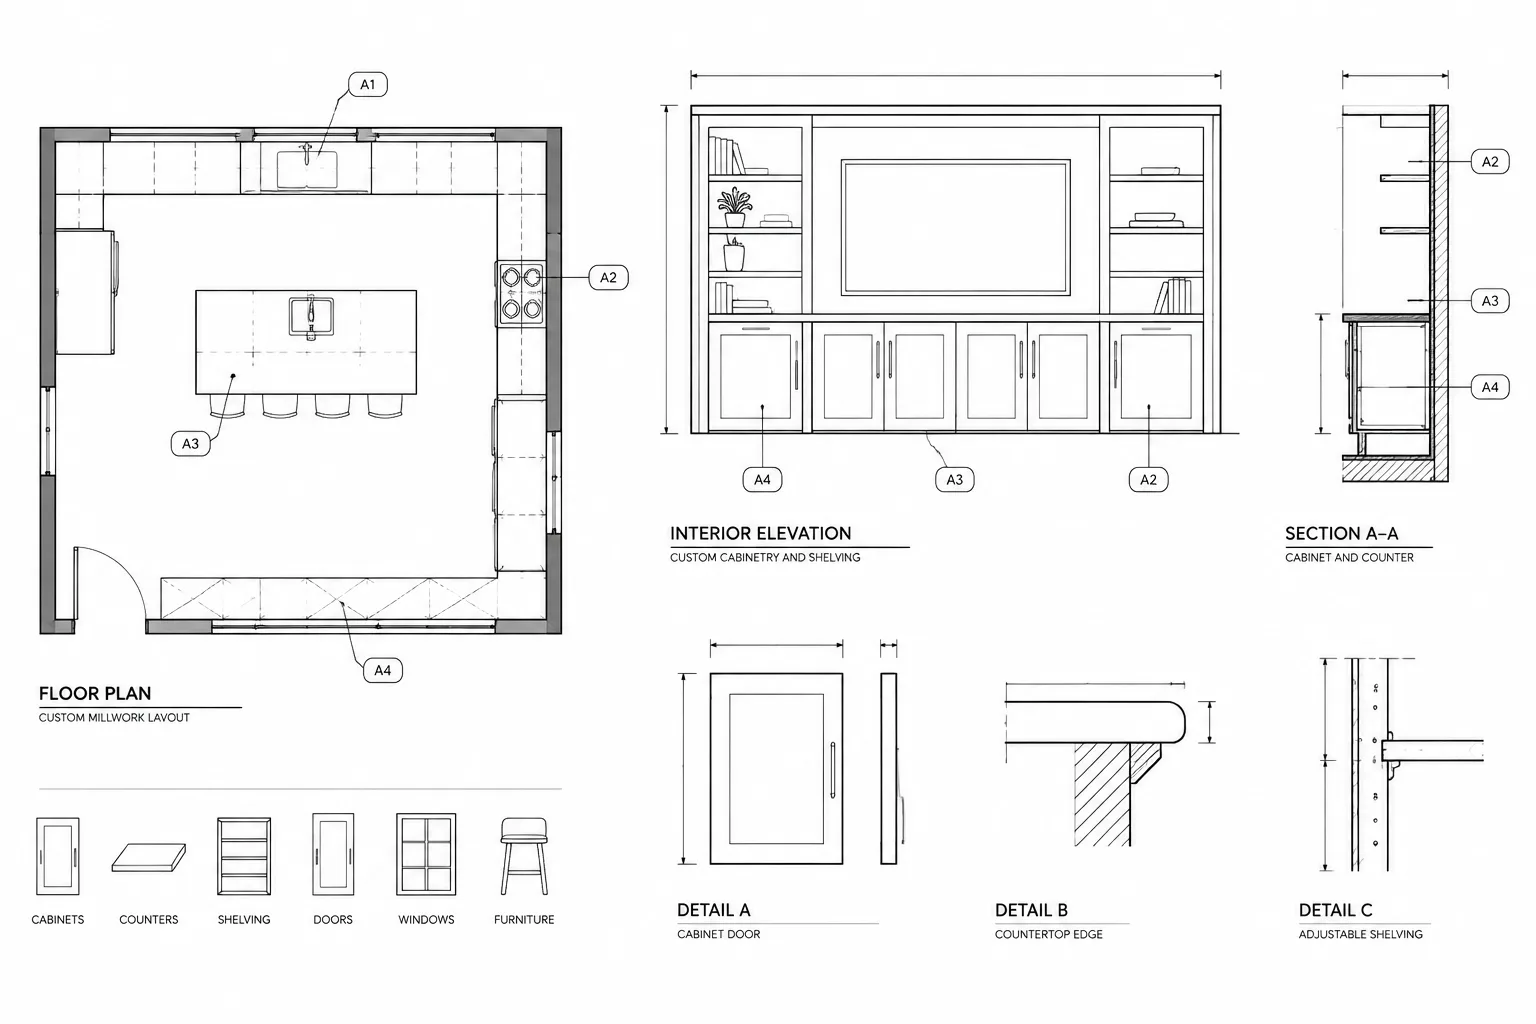
How to Draft and Coordinate Architectural Millwork in CAD
Learn a practical CAD workflow for coordinating architectural millwork across plans, elevations, sections, schedules, equipment, and finishes.
Written by
-
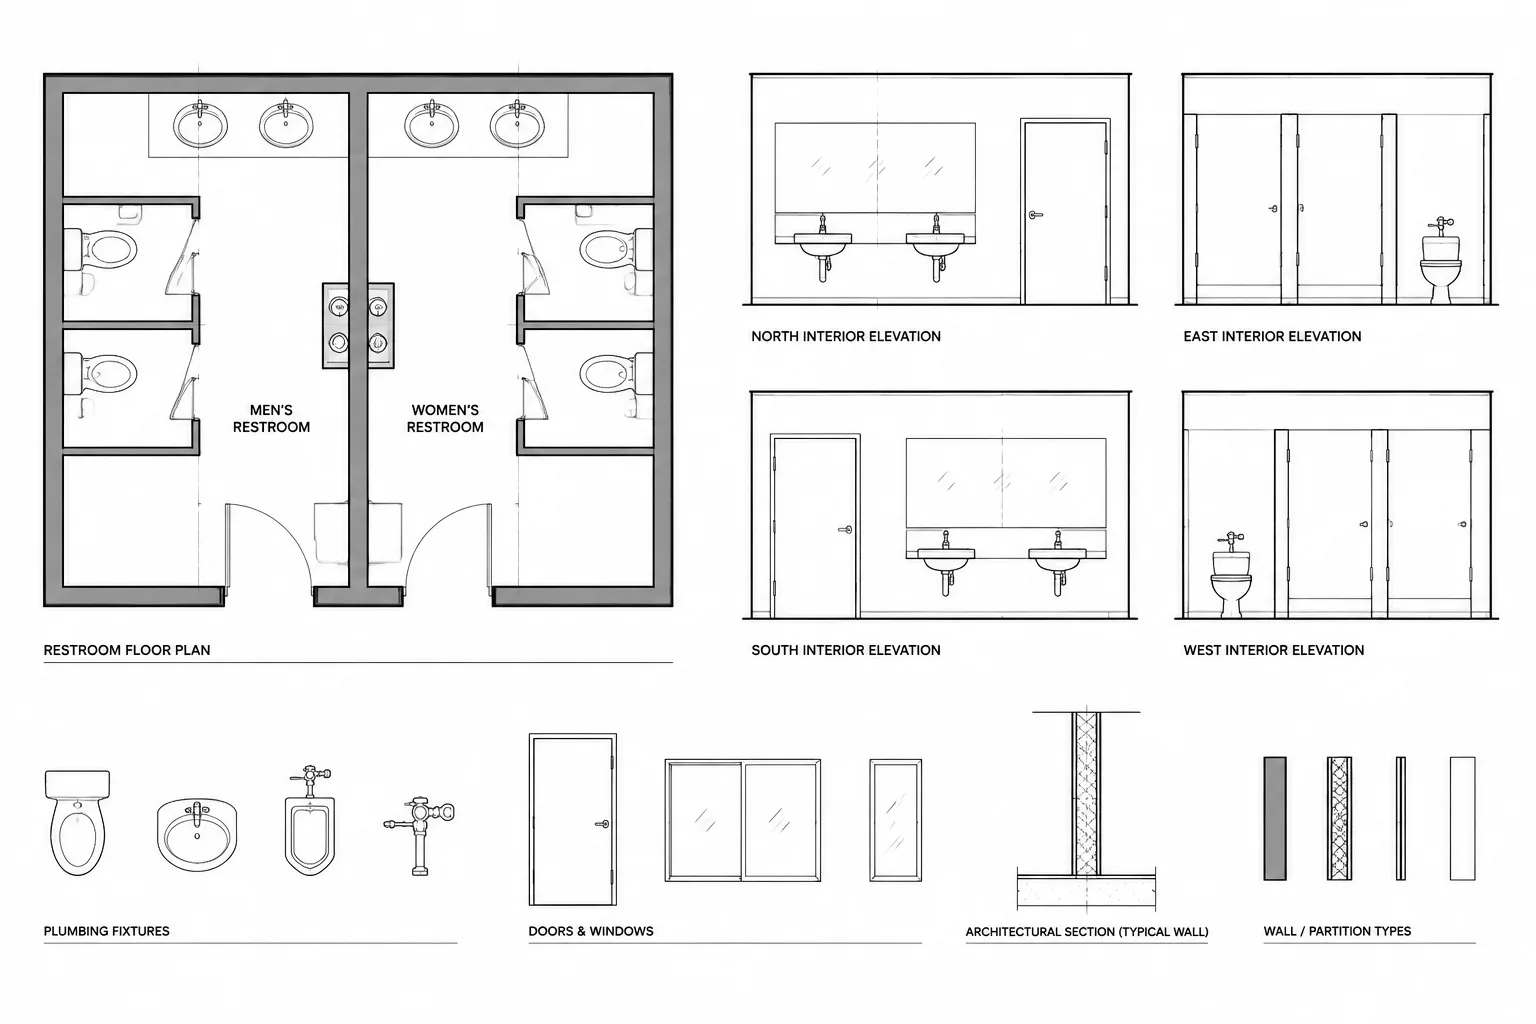
How to Coordinate Plumbing Fixtures in Architectural CAD Drawings
Learn a practical plumbing fixture CAD coordination workflow for consistent plans, elevations, schedules, blocks, layers, and consultant backgrounds.
Written by
-
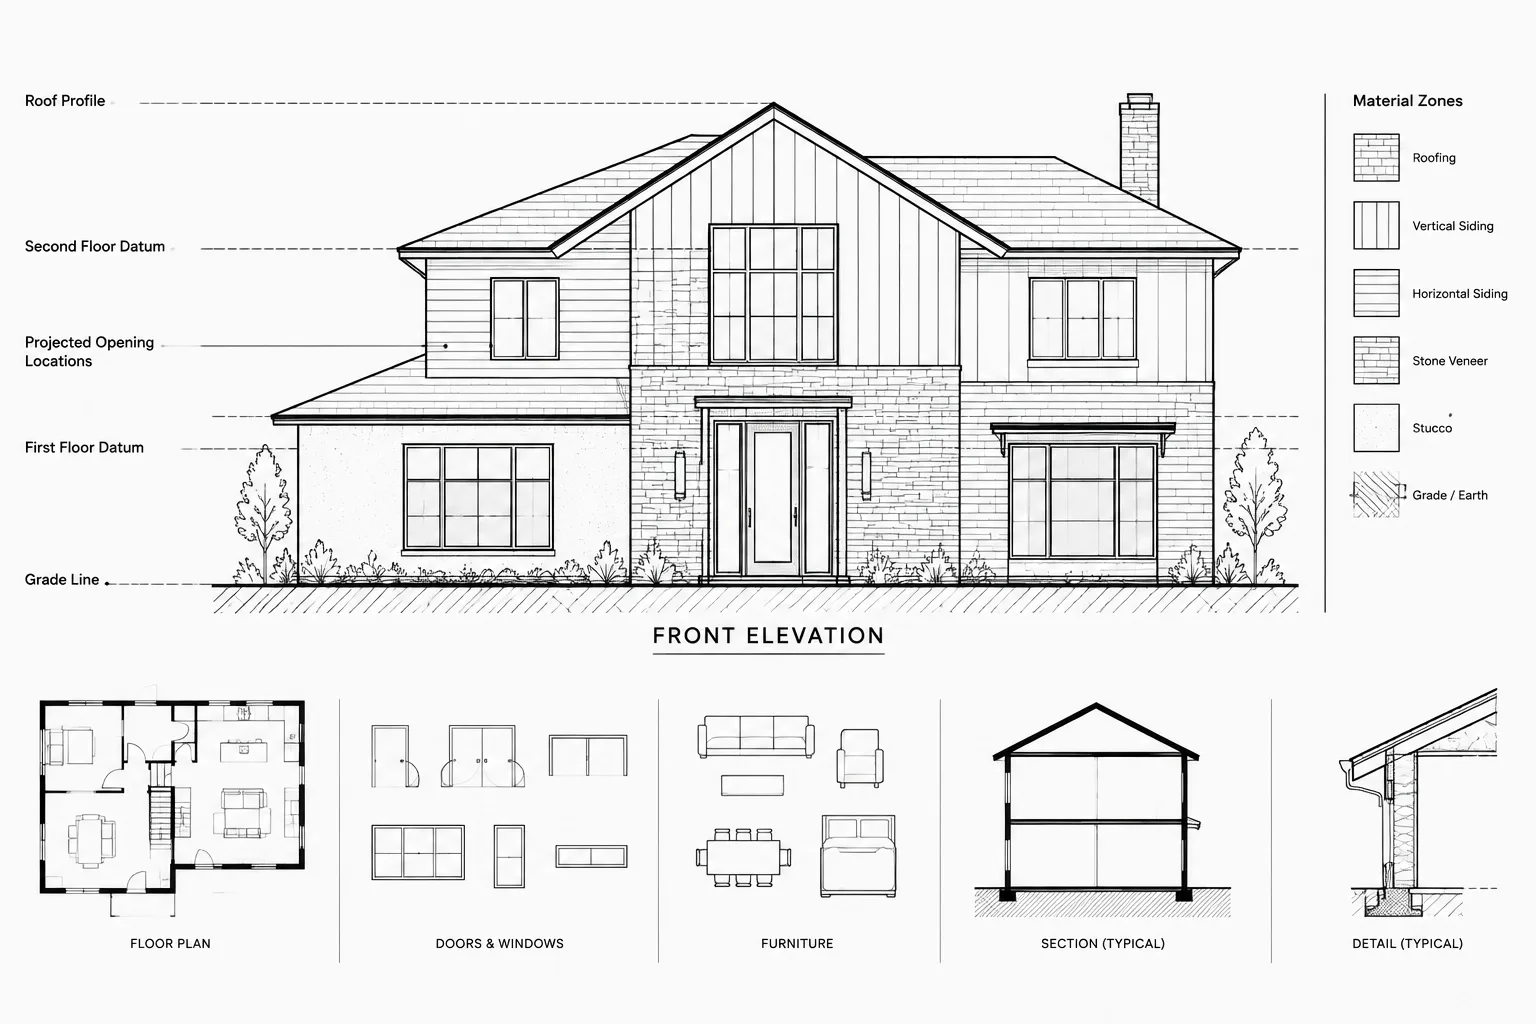
How to Draft and Coordinate Exterior Building Elevations in Architectural CAD
Learn a coordinated CAD workflow for exterior building elevations, covering projection, lineweights, materials, annotation, revisions, and quality control.
Written by
-
Architectural DWG Quality Control: A Practical Pre-Issue Checklist
Use this architectural DWG quality control checklist to review coordination, layers, references, sheets, plots, file health, and delivery.
Written by