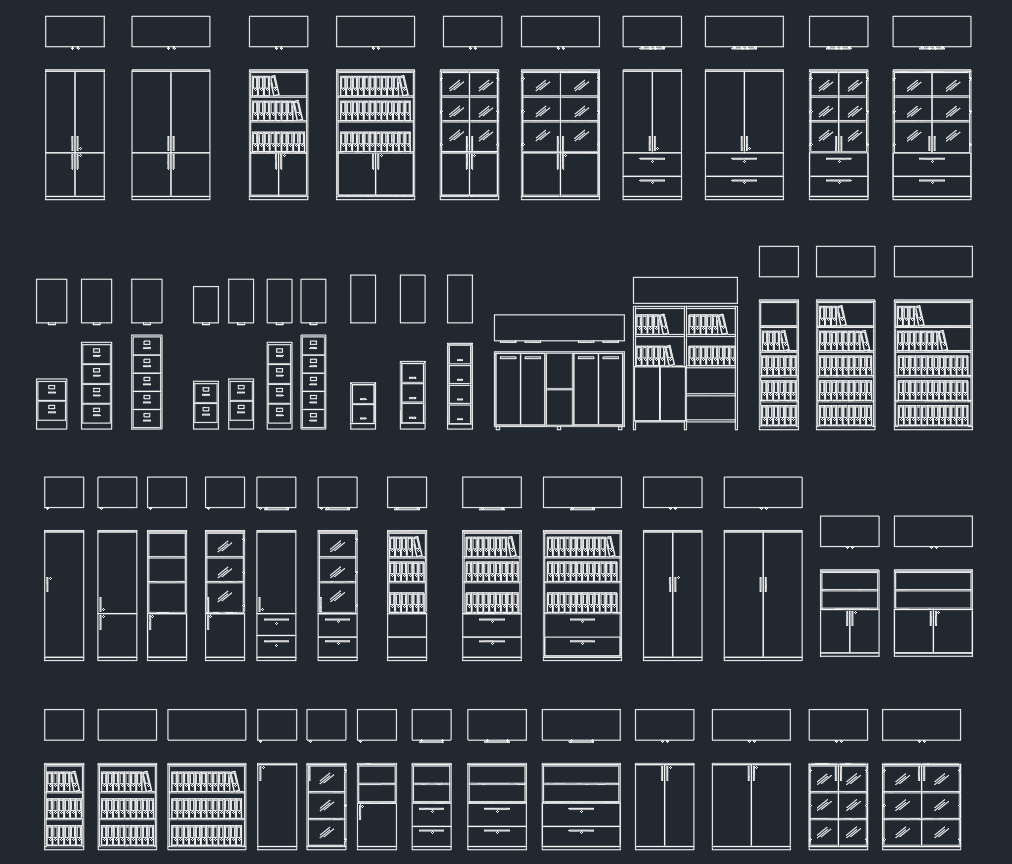
Tag: autocad blocks
-
Dynamic Blocks in Architectural CAD: A Practical Setup and Quality-Control Workflow
Build reliable dynamic blocks in architectural CAD with a practical workflow for controls, base points, attributes, testing, and library upkeep.
Written by

-
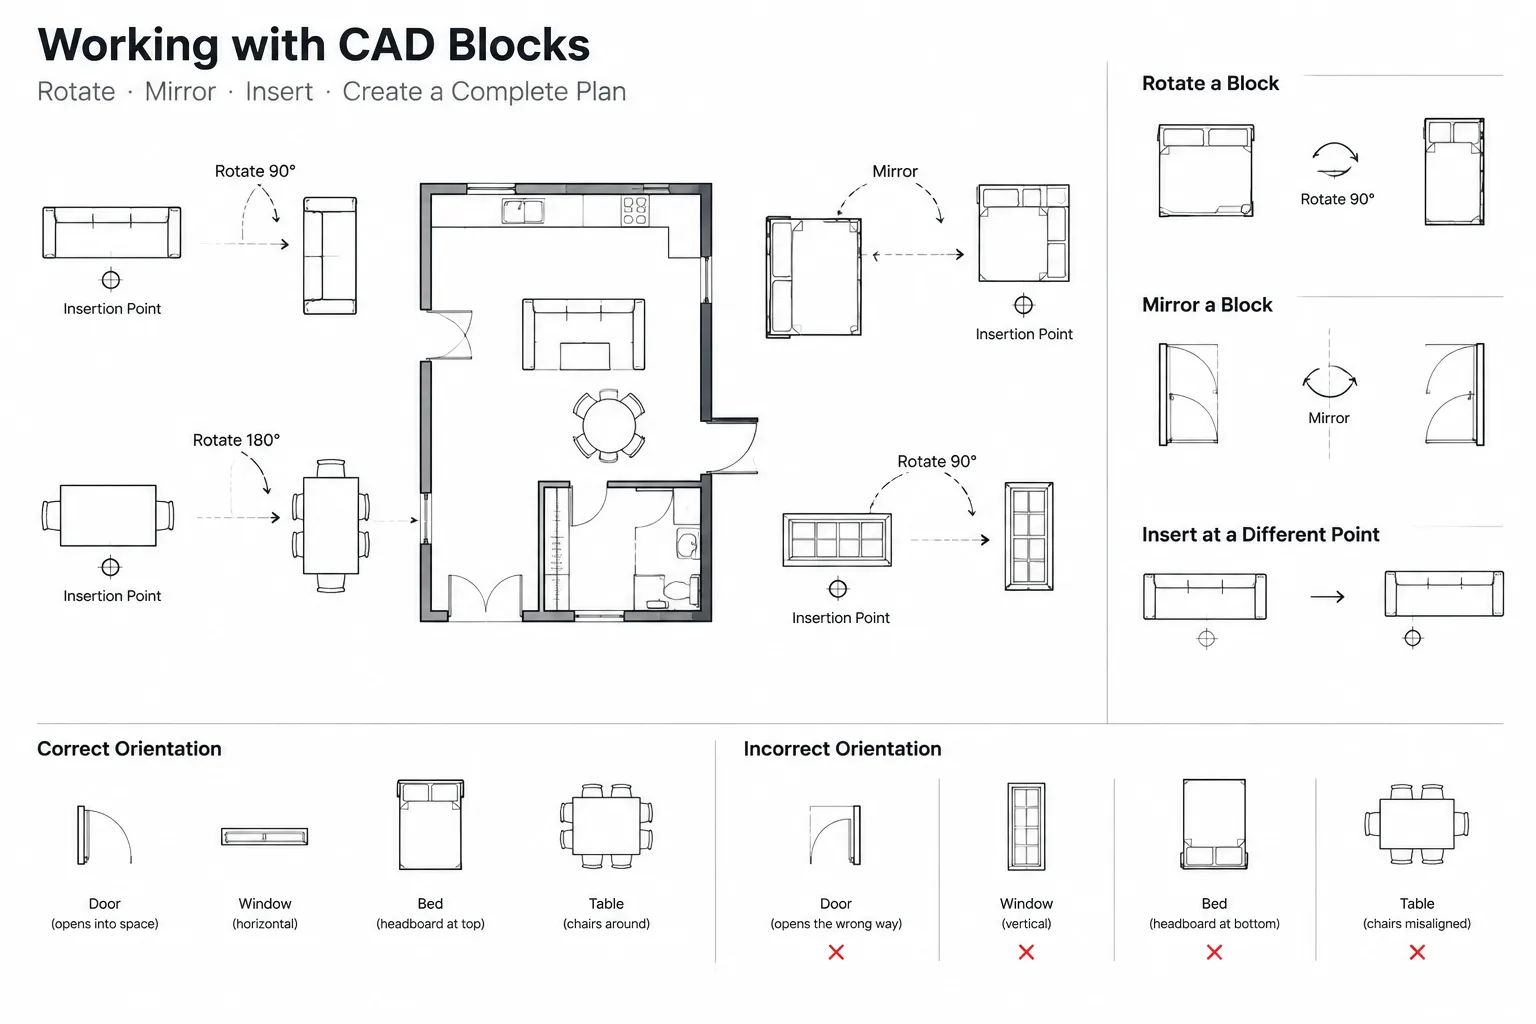
CAD Block Rotation and Mirroring: How to Prevent Orientation and Text Errors
Learn how to rotate and mirror CAD blocks without reversing text, changing handing, or creating misleading architectural symbols in DWG files.
Written by
-
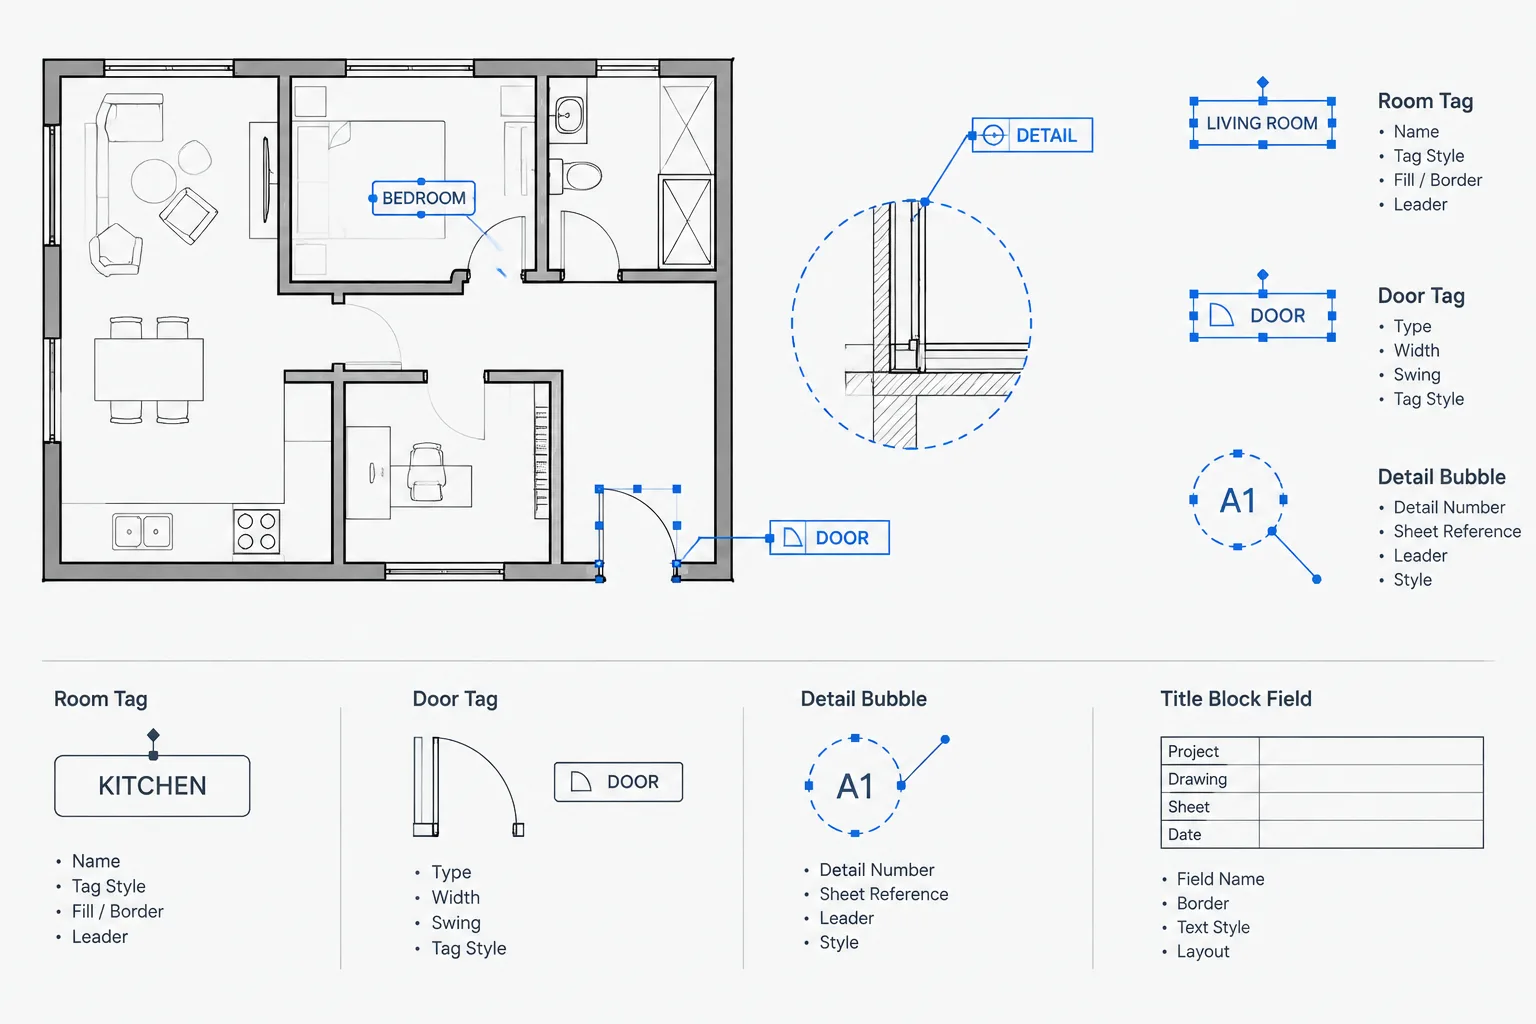
How to Create Architectural CAD Blocks with Reliable Attributes
Learn how to plan, build, test, synchronize, and manage architectural CAD block attributes for clearer annotation and more dependable drawing data.
Written by
-
Bathroom Layout Size 3×1.8m DWG CAD Block for AutoCAD Design
Review a bathroom layout size 3×1.8m DWG with toilet, sink, and shower, plus practical CAD checks for doors, clearances, and annotation.
Written by

-
Bathroom Ideas 2.6×1.4m DWG: AutoCAD CAD Block Layouts
Review a compact 2.6×1.4m bathroom DWG layout, with practical guidance for checking fixtures, circulation, plumbing, layers, and annotations.
Written by

-
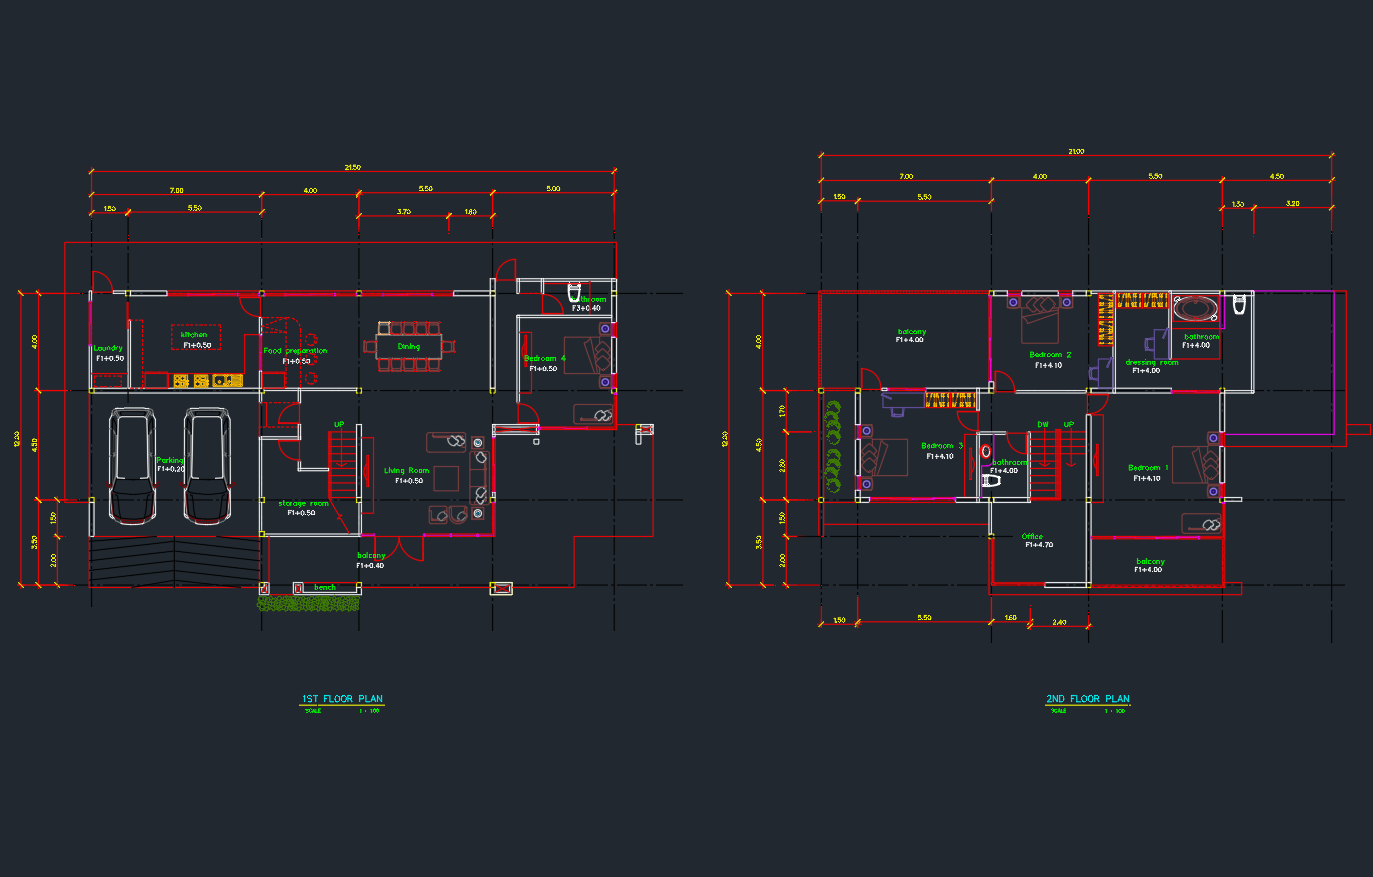
Modern House Design DWG Blocks for AutoCAD: Download Free Files
Download a modern house design DWG with floor plans, elevations, and sections, plus practical guidance for reviewing and adapting residential CAD files.
Written by
-
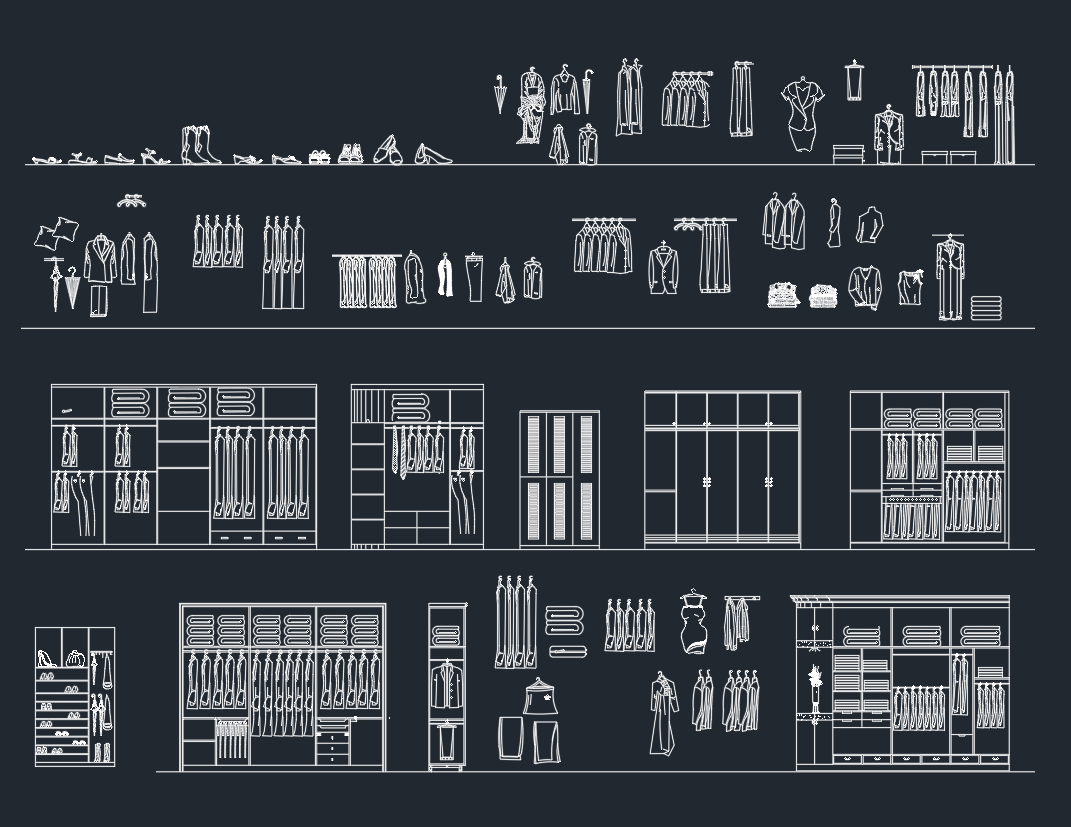
Wardrobe CAD Block DWG File Download for AutoCAD Design
Explore a wardrobe CAD block DWG for bedroom and storage plans, with practical guidance for placement, layers, scaling, and drawing coordination.
Written by
-
Tall Bar Cabinet CAD Block – Free AutoCAD DWG Download
Download a tall bar cabinet CAD block in DWG format, with practical guidance for placement, layer cleanup, annotation, and drawing coordination.
Written by

-
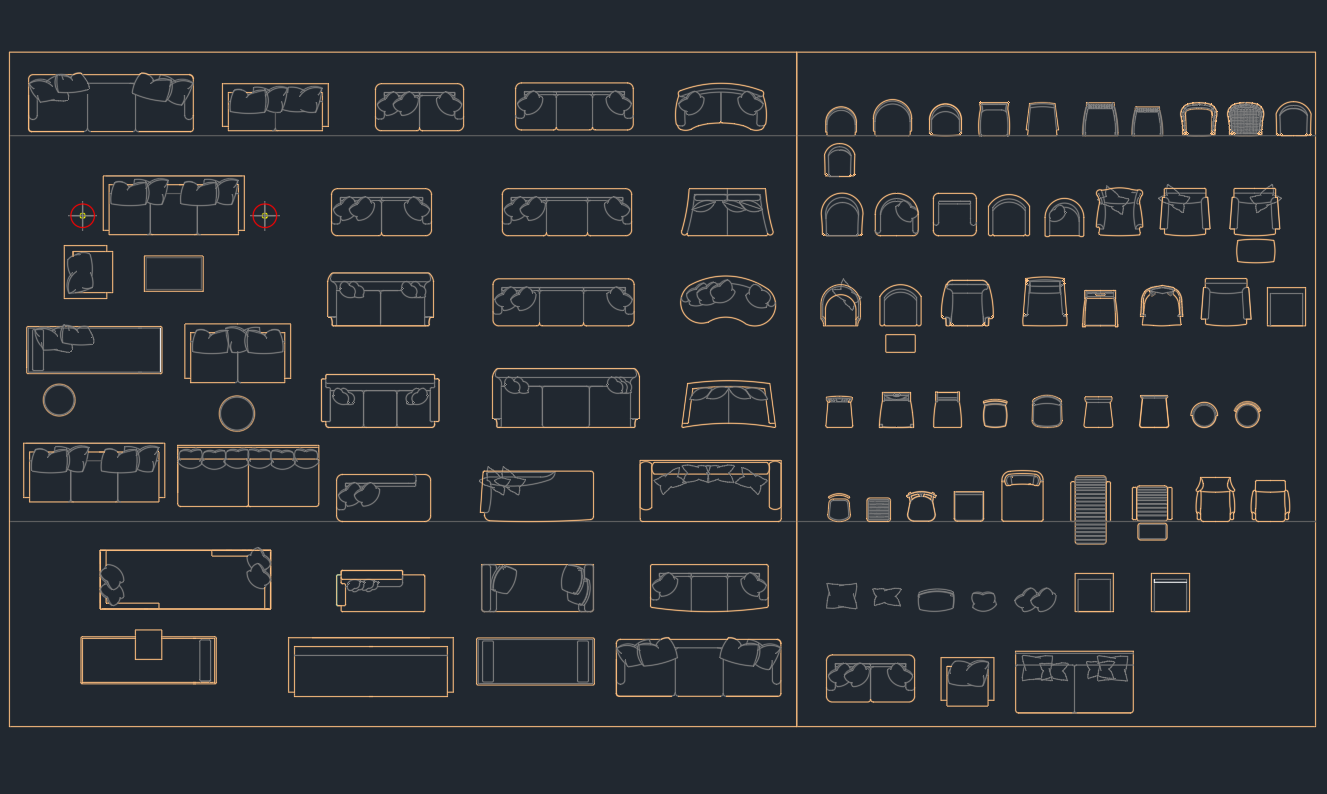
Sofa And Chair CAD Block DWG | Free AutoCAD Drawing Download
Download a sofa and chair CAD block in DWG format, plus practical guidance for checking scale, layers, orientation, and furniture-plan placement.
Written by
-
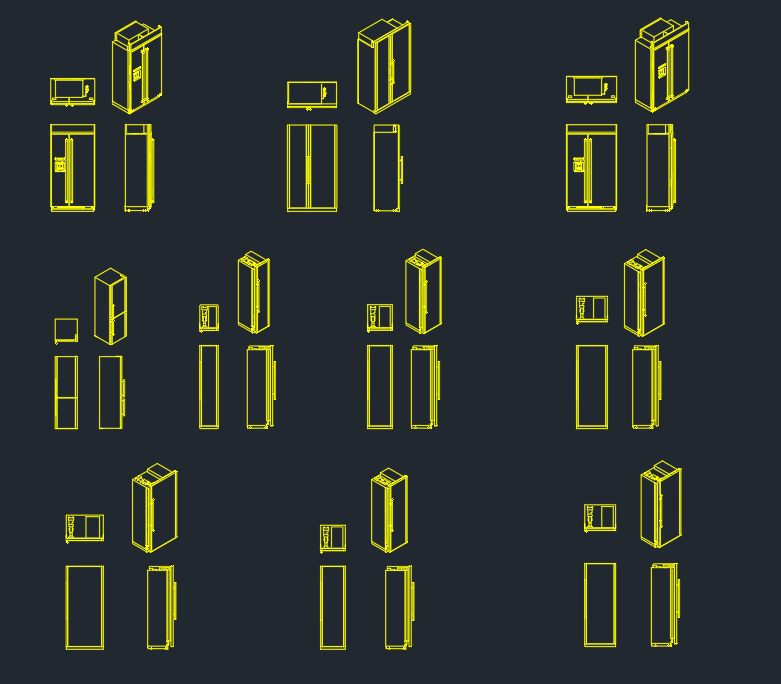
Refrigeration Equipment CAD Blocks: Free AutoCAD DWG Files
Refrigeration equipment CAD blocks for planning cooling layouts in AutoCAD, with guidance on placement, layers, scaling, and verification.
Written by
-
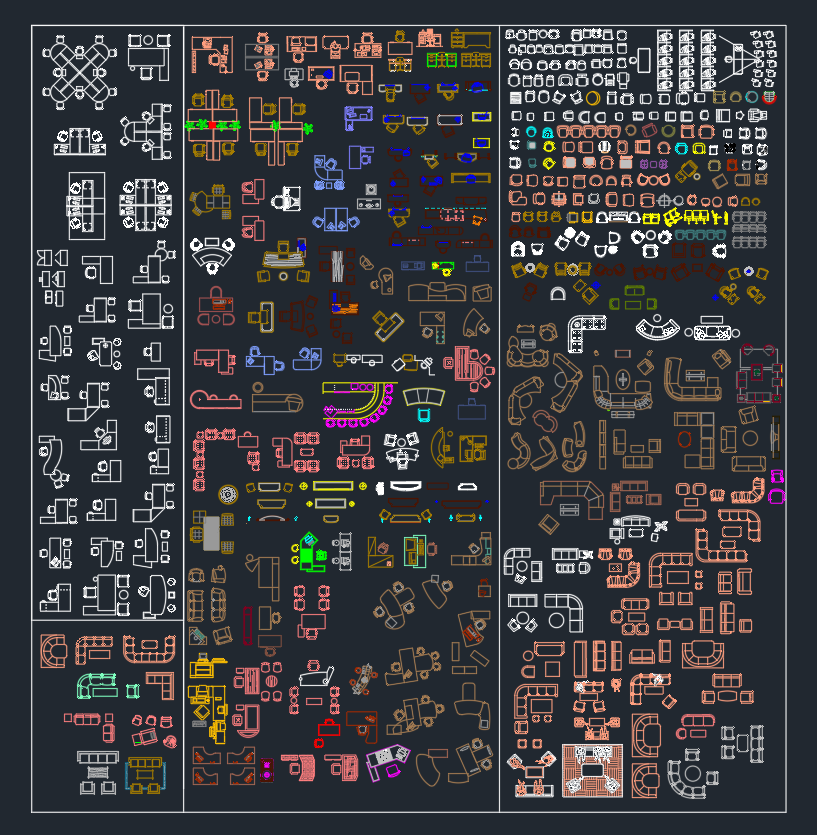
Office Furniture Sets DWG: Free AutoCAD Blocks for Workspace Design
Download office furniture sets DWG blocks and learn how to place desks, chairs, cabinets, and meeting tables in clear, editable workspace plans.
Written by
-
Office File Cabinets DWG Blocks: Free AutoCAD Drawing Download
Explore office file cabinets DWG blocks and learn how to place, layer, verify, and annotate cabinet symbols for clear architectural office layouts.
Written by