
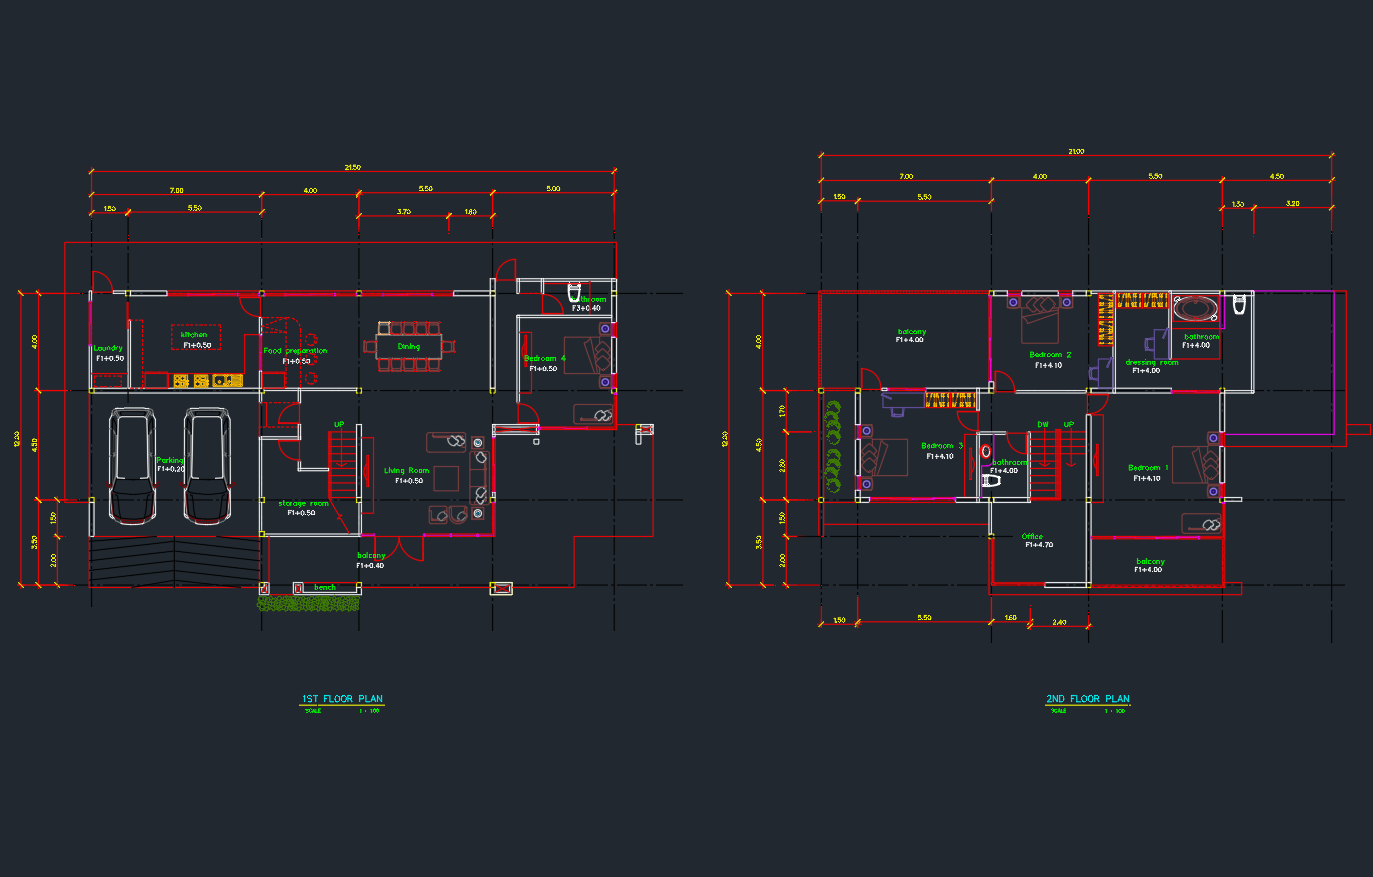
A modern house design DWG can provide a useful visual reference for residential planning, drafting practice, and presentation development. The downloadable file below includes floor plans, elevations, and sections, allowing users to examine how different architectural views communicate the same house design.
Before incorporating any downloaded drawing into a working project, review its units, scale, layers, linework, annotations, and overall organization. Treat the file as an editable reference rather than a substitute for project-specific design, code review, structural coordination, or professional documentation.
Explore our premium House Design DWG file, a comprehensive CAD block perfect for architects, interior designers, and construction professionals. This detailed drawing provides a complete layout of a modern residential house, including floor plans, elevations, and sections. The House Design DWG file is fully compatible with AutoCAD and other popular CAD software, ensuring seamless integration into your design workflow. Ideal for new builds, remodeling projects, or architectural presentations, this CAD block streamlines your design process, saving time while maintaining high-quality and precision in your house planning projects. Download now and enhance your architectural library.
Please log in or register to download this file.
What This House Design DWG Contains
The source file is described as a modern residential house drawing with floor plans, elevations, and sections. Together, these views help communicate room arrangement, exterior composition, and vertical relationships. Reviewing them side by side can also help students and CAD users understand how information is coordinated across an architectural drawing set.
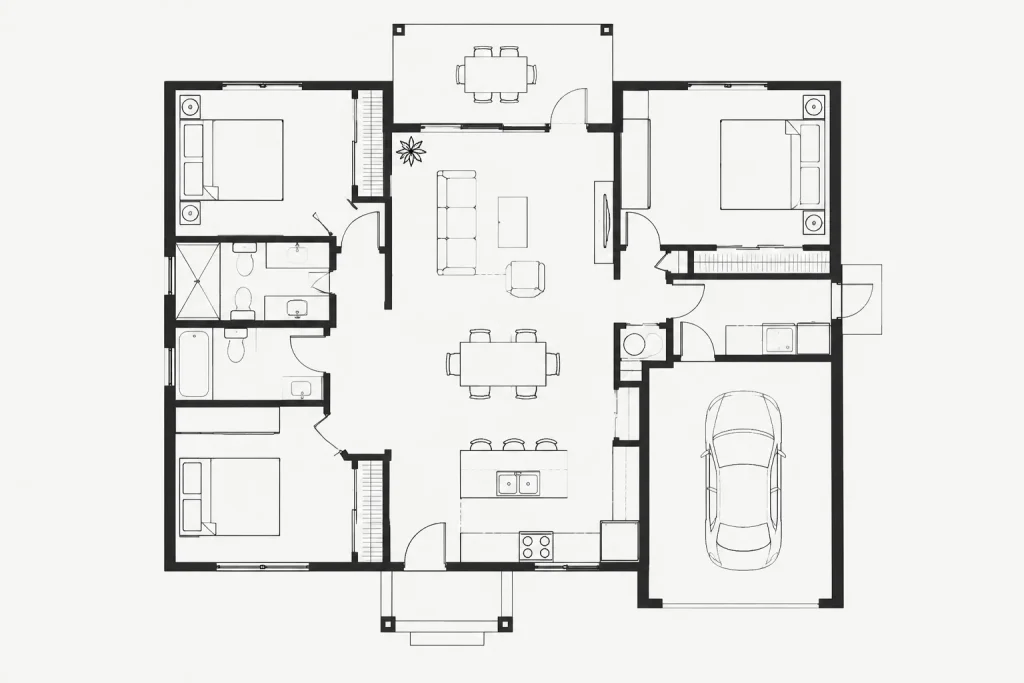
- Floor plans: Show the horizontal organization of rooms, circulation paths, walls, openings, fixtures, and other plan-level elements.
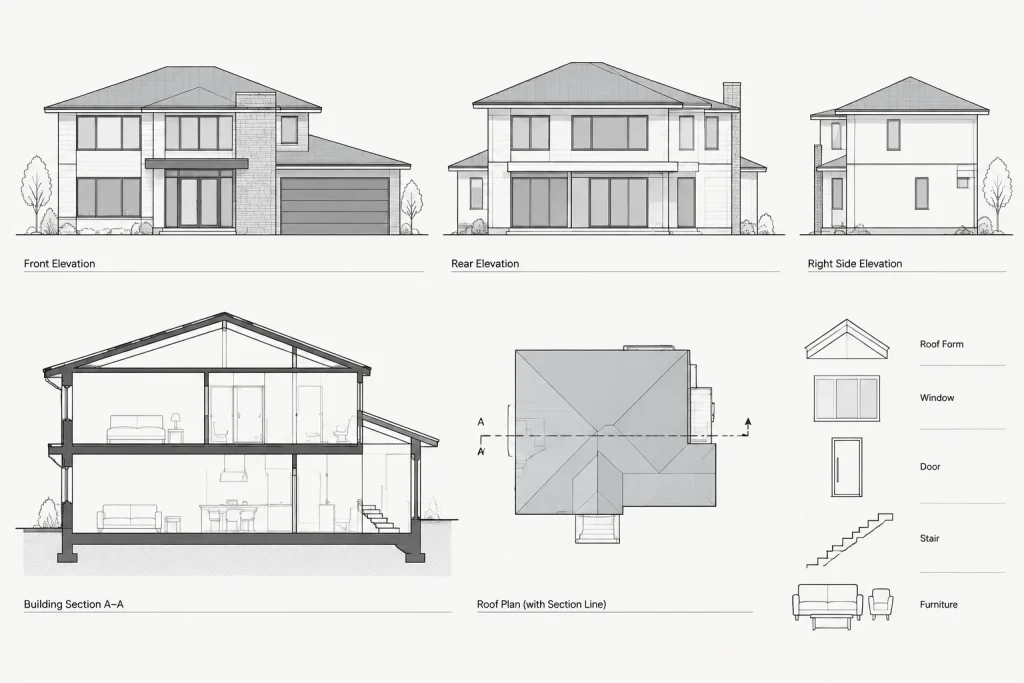
- Elevations: Present exterior faces of the house and help explain façade composition, openings, roof forms, and visible materials or features.
- Sections: Cut vertically through the design to clarify relationships that may not be apparent in plan or elevation alone.
How to Review the DWG Before Editing
Open the file in an isolated working folder and inspect its drawing setup before copying objects into another project. Confirm the drawing units and intended scale, then check whether linework, text, dimensions, hatches, and reference geometry are separated logically.
Look for missing fonts, external references, images, plot-style dependencies, or other linked resources. If any elements display incorrectly, avoid immediately redrawing them. First determine whether the issue comes from a missing dependency, an unsupported object type, or a display setting in the CAD application.
Practical CAD Workflow
- Keep the original unchanged: Save a separate working copy before cleaning or modifying the file.
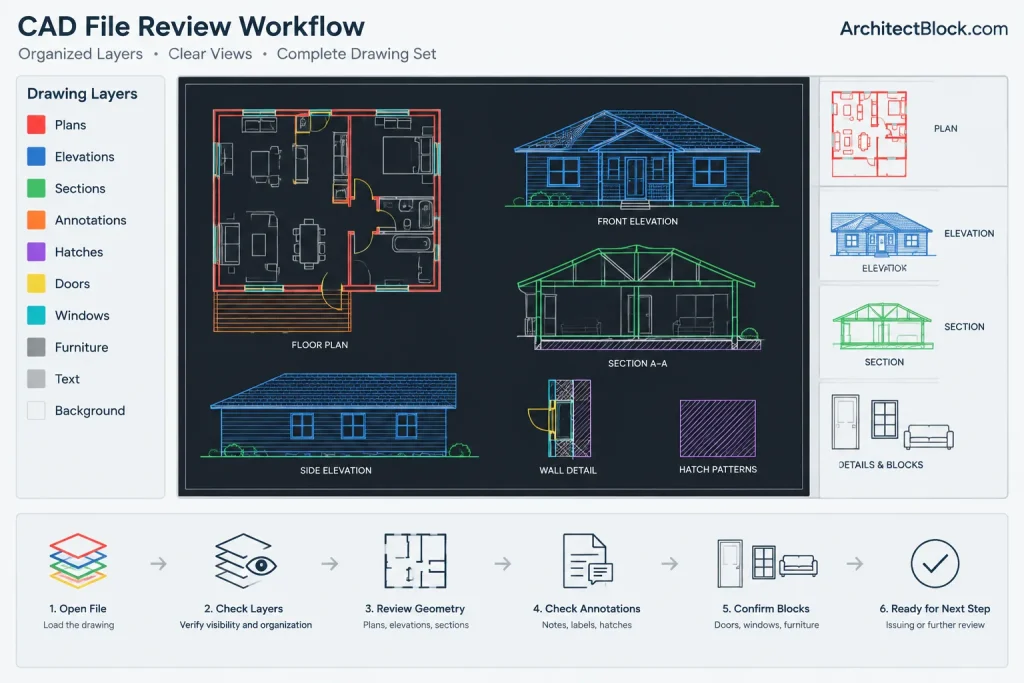
- Inspect layers: Identify which layers control walls, doors, windows, fixtures, annotations, hatches, and reference information.
- Verify drawing units: Do not assume that inserted geometry matches the units used in your destination file.
- Check view coordination: Compare plans, elevations, and sections for consistent openings, wall positions, roof forms, and floor relationships.
- Remove unnecessary content carefully: Review objects before deleting them, since construction lines or reference geometry may support other views.
- Standardize presentation: Adapt lineweights, text styles, dimension styles, and layer naming to the conventions of your own drawing set.
Using the Drawing as a Design Reference
This house design DWG may support precedent study, drafting exercises, concept presentations, or the development of a personal CAD reference library. It can also provide context for related resources such as door and window CAD blocks, kitchen and bathroom layouts, stair details, furniture blocks, architectural symbols, and title blocks.
Downloaded residential drawings should not be assumed to satisfy local planning rules, accessibility provisions, fire and life-safety requirements, structural needs, or site conditions. Any reuse for construction documents requires project-specific verification and coordination by appropriately qualified professionals.
Organizing Reusable Content
If you plan to extract components from the drawing, separate complete building views from reusable symbols and objects. Give copied content clear names, place it on suitable layers, remove unrelated geometry, and establish a consistent insertion point. These steps make future block libraries easier to search, place, update, and audit.
Frequently Asked Questions
What is included in this modern house design DWG?
The source description identifies floor plans, elevations, and sections for a modern residential house. Open the file and inspect the drawing directly to confirm its detailed content and organization.
Can I use the DWG directly in a construction project?
Do not use a downloaded drawing as construction documentation without review. The design must be checked against the actual site, project brief, materials, building systems, applicable regulations, and professional documentation requirements.
Why does a downloaded DWG appear at the wrong size?
A size mismatch commonly occurs when the source drawing and destination drawing use different units or insertion settings. Confirm the units in both files before scaling geometry, and use a known element in the source as a verification reference only when its intended size is documented.
Why are some lines, text, or hatches missing?
The file may rely on fonts, reference files, images, plot settings, or object types that are not available in the current CAD environment. Review dependency notices and layer visibility before changing the drawing.
Should I merge the DWG into my main project file?
Review and clean the content in a separate working file first. Copy only the required geometry, then assign it to your project layers and confirm units, insertion points, lineweights, text, and dimensions.
How can this file relate to other architectural CAD resources?
A house drawing can provide context for related door and window blocks, furniture layouts, kitchen and bathroom fixtures, stairs and railings, landscape elements, architectural symbols, annotations, and title-block resources.











