
Tag: autocad blocks
-
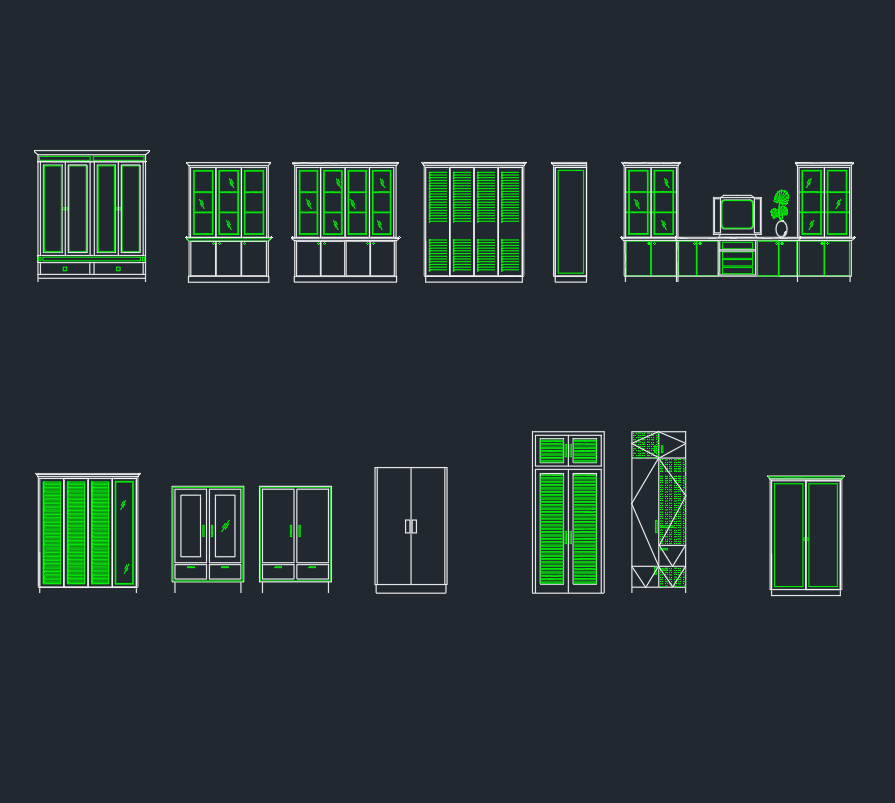
Cupboards CAD Blocks: Free AutoCAD DWG Files for Download
Download cupboards CAD blocks in DWG format, with practical guidance for checking scale, layers, clearances, and placement in architectural plans.
Written by
-
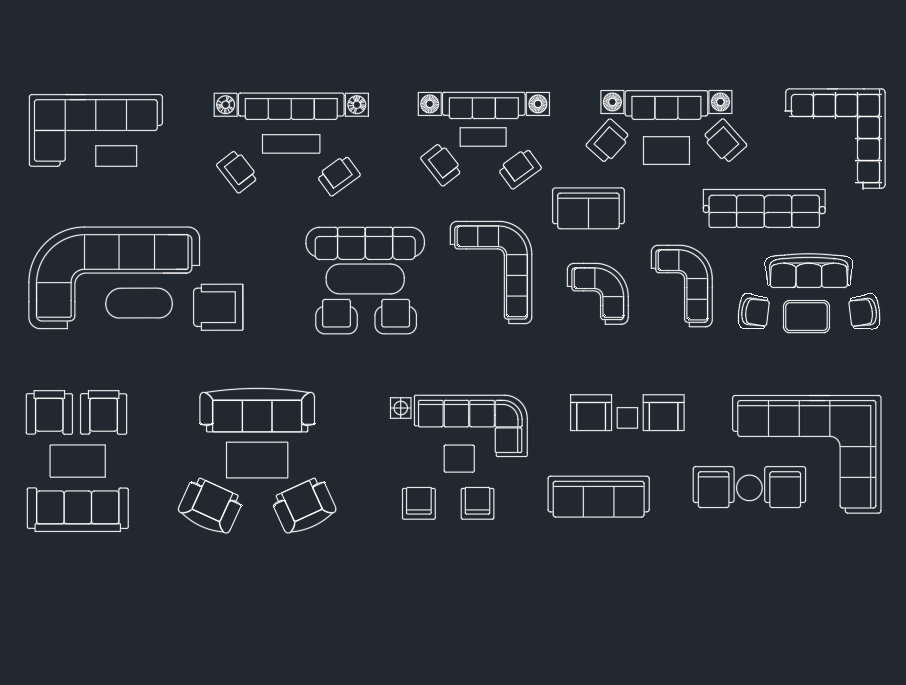
Couches and Sofas in Plan DWG: Free AutoCAD Block Download
Download couches and sofas in plan DWG blocks, then learn how to check scale, manage layers, and use furniture symbols in architectural floor plans.
Written by
-
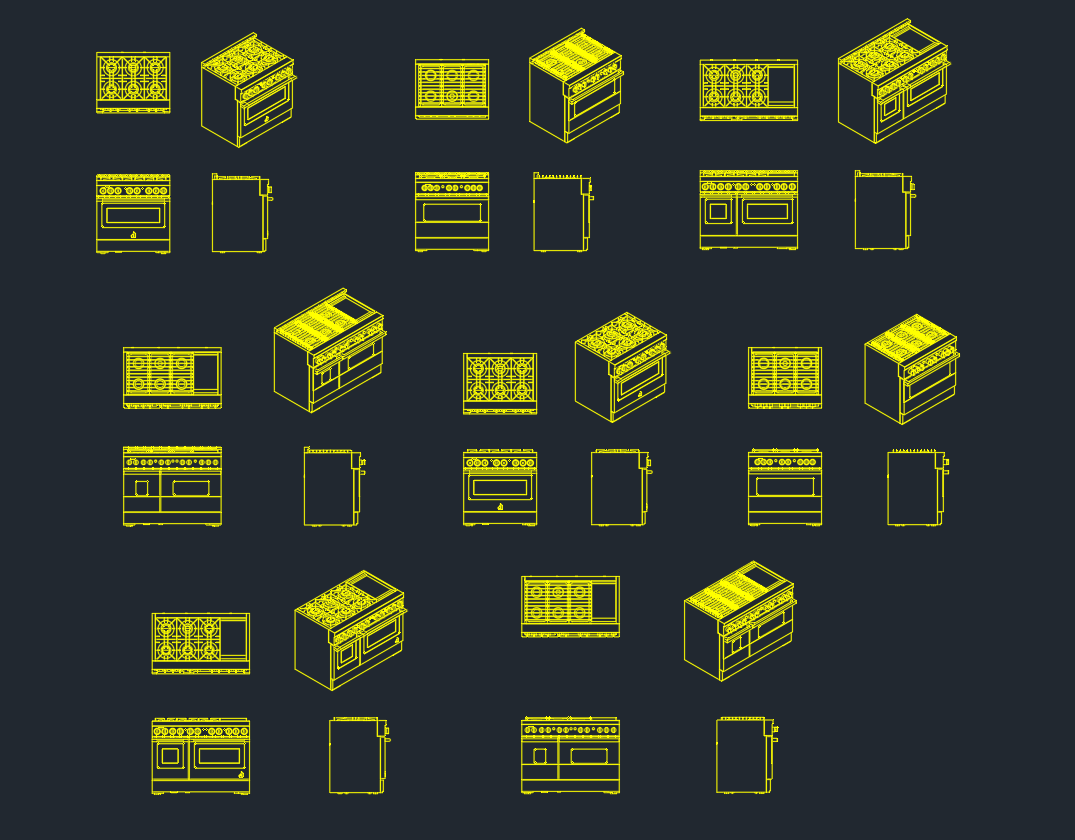
Cooking Range CAD Block – Free AutoCAD DWG Download
Download a cooking range CAD block in DWG format and learn how to place, layer, scale, and verify the appliance in architectural kitchen drawings.
Written by
-
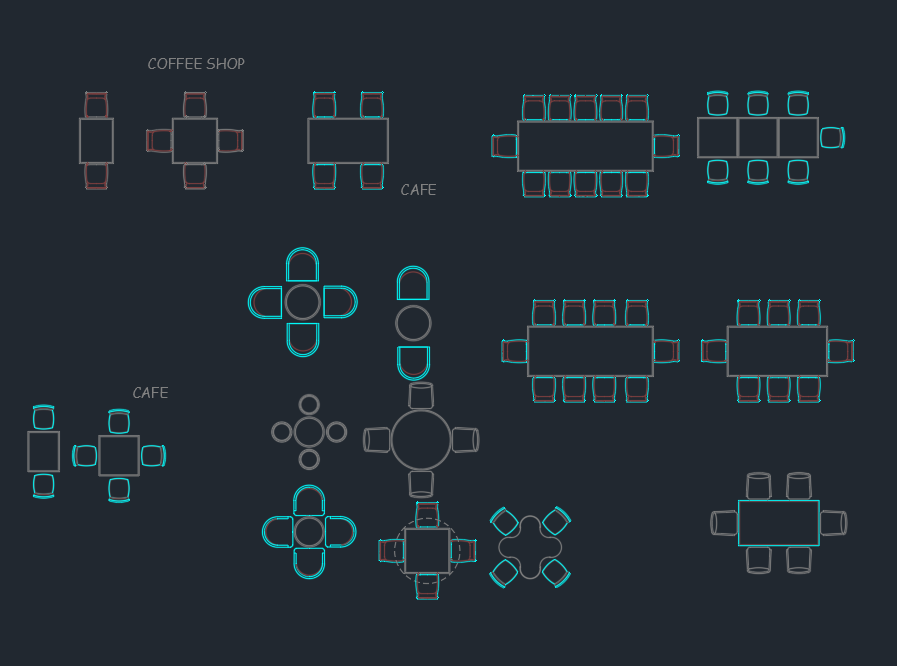
Coffee Shop Table CAD Block DWG | AutoCAD Drawing Download
Download a coffee shop table CAD block in DWG format, with practical guidance for café floor plans, furniture layouts, and drawing coordination.
Written by
-
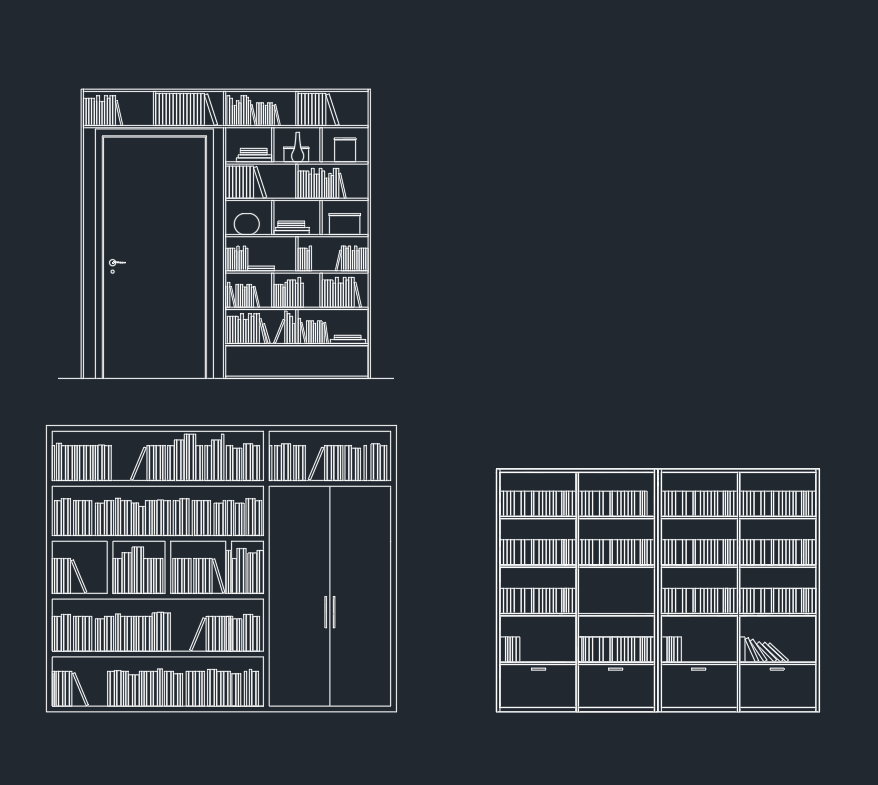
Bookshelf CAD Block Download – Free DWG File for AutoCAD
Download a bookshelf CAD block in DWG format and learn how to place, scale, layer, verify, and annotate it in architectural plans and elevations.
Written by
-
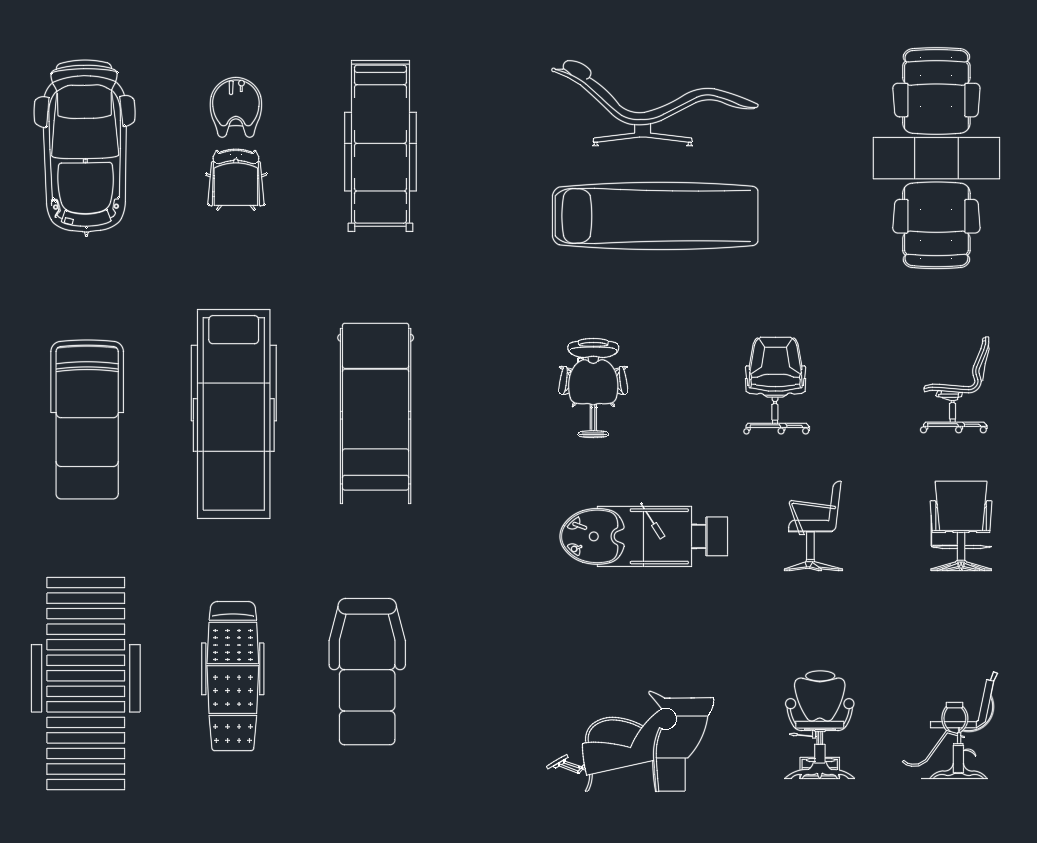
Beauty Salon Furniture DWG: Free AutoCAD Blocks Download
Download beauty salon furniture DWG blocks and learn how to arrange styling chairs, wash basins, reception desks, and workstations in salon plans.
Written by
-
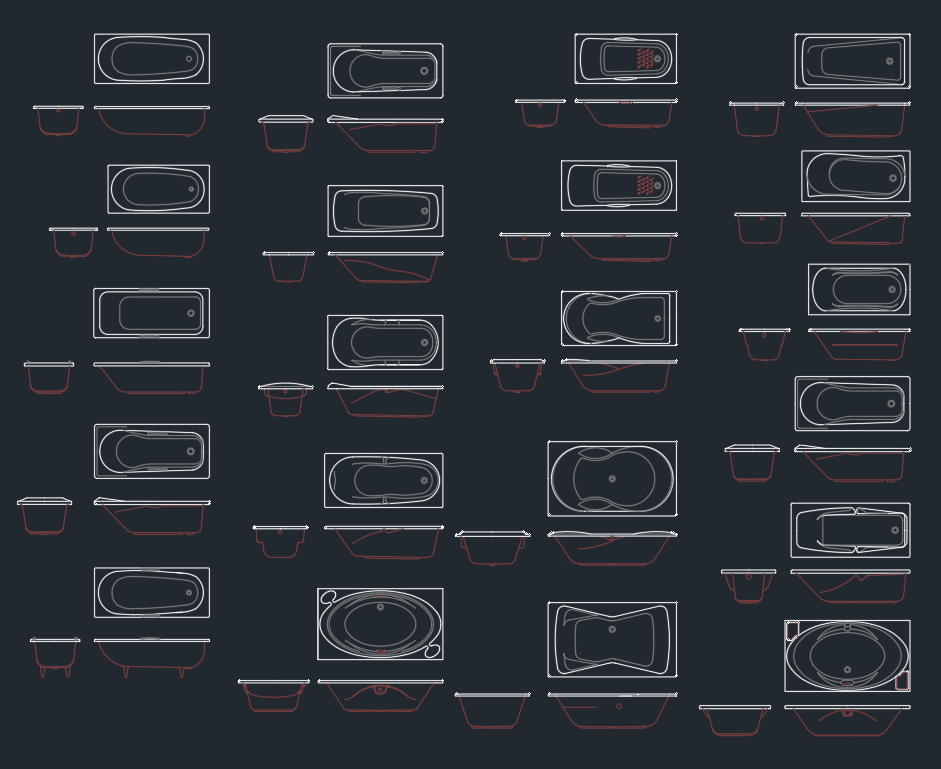
Bathtubs Cotto DWG CAD Block – Free AutoCAD Drawing Download
Download a Bathtubs Cotto DWG CAD block and learn how to review, place, layer, scale, and verify bathtub geometry for clear bathroom drawings.
Written by
-
Bathtubs CAD Blocks: Free DWG Files for AutoCAD Drawings
Download bathtub CAD blocks in DWG format and learn how to place, review, layer, and coordinate them in architectural bathroom drawings.
Written by

-
Free Bathtub CAD Blocks DWG for AutoCAD Drawings
Download free bathtub CAD blocks in DWG format and learn how to place, review, layer, and annotate tub symbols in architectural bathroom plans.
Written by

-
Bathtub CAD Block DWG File Download for AutoCAD Design
Download a bathtub CAD block DWG and learn how to verify scale, manage layers, place the fixture, and coordinate a clear bathroom floor plan in AutoCAD.
Written by

-
Auxiliary Furniture DWG Blocks for AutoCAD | Free Download
Download auxiliary furniture DWG blocks for AutoCAD, including side tables, stools, and accent chairs, with practical tips for clean CAD layouts.
Written by

-
Armchair CAD Blocks
Explore armchair CAD blocks for furniture plans, elevations, and interior layouts, with practical guidance on placement, layers, and drafting.
Written by
